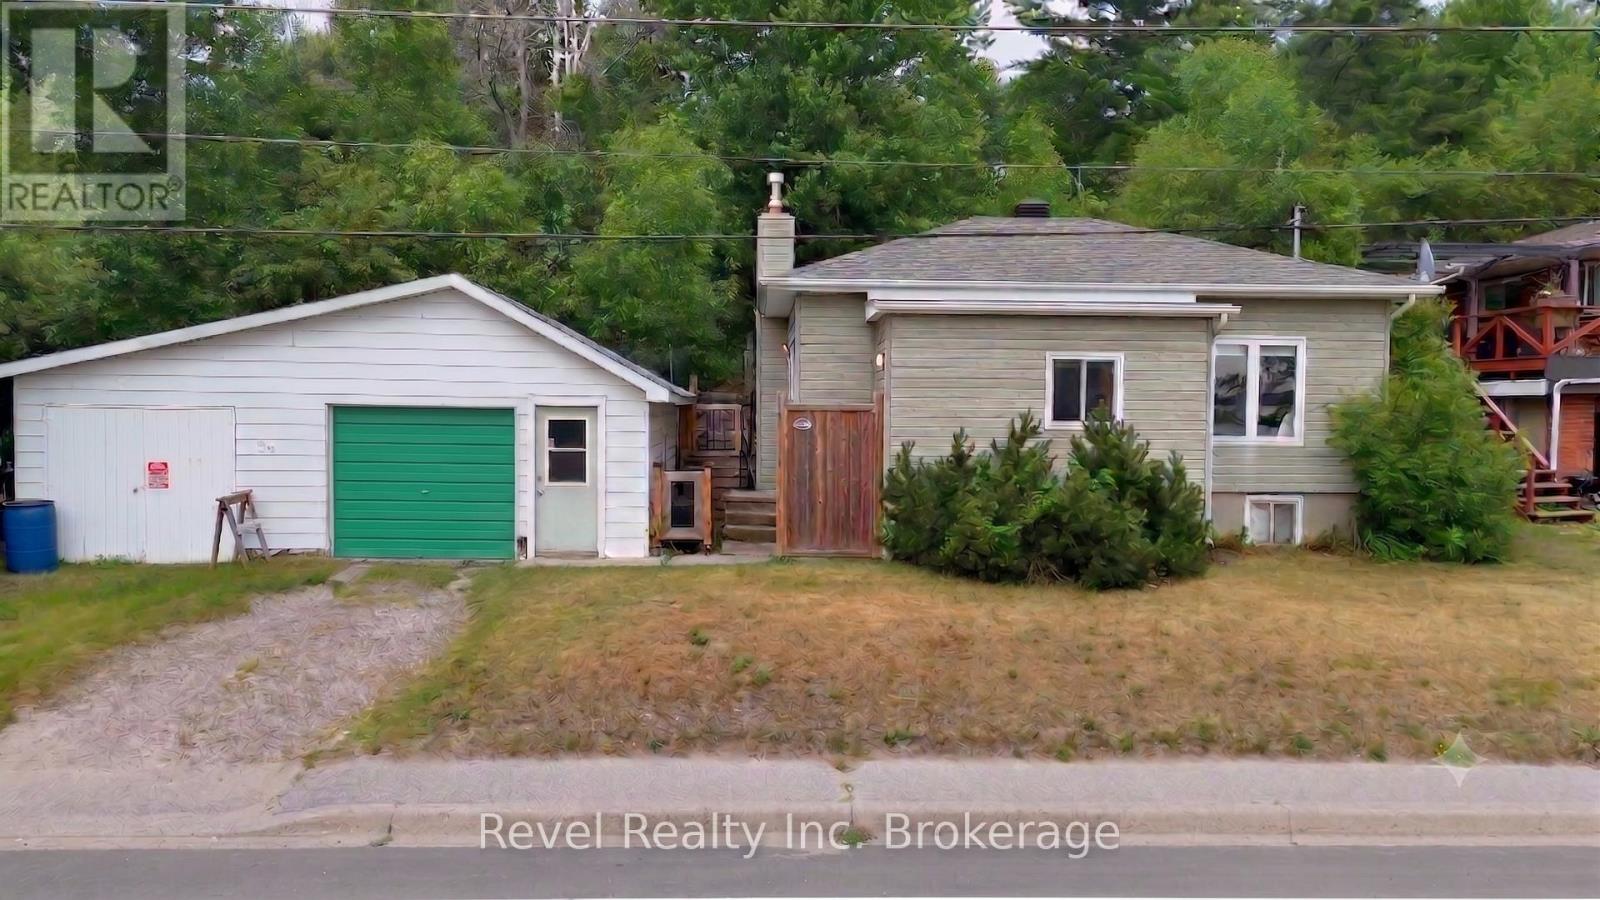
148 Main Street South offers the best of Callander living. This well-maintained 2-bedroom plus den ( lower level), 2-bath home is just steps from the sandy beach, marina, and the year-round recreation of beautiful Lake Nipissing. Enjoy boating, fishing, kayaking, swimming, snowmobiling, and ice fishing, all while taking in some of Northern Ontario's most spectacular sunsets.The private backyard is designed to make the most of the setting, featuring an elevated viewing platform where you can relax and enjoy panoramic lake views and unforgettable evening sunsets. A spacious deck with a natural gas BBQ hookup creates the perfect space for entertaining family and friends.Thoughtfully updated, including a re-shingled roof (2021), the home also offers a garage with plenty of room for your kayak, boat, or snowmobile. Located within walking distance of downtown Callander's shops, restaurants, and everyday amenities, with easy highway access and the new casino just a short drive away, this property is ideal for first-time buyers, downsizers, or anyone looking to embrace the relaxed Northern Ontario lifestyle. (id:15069)
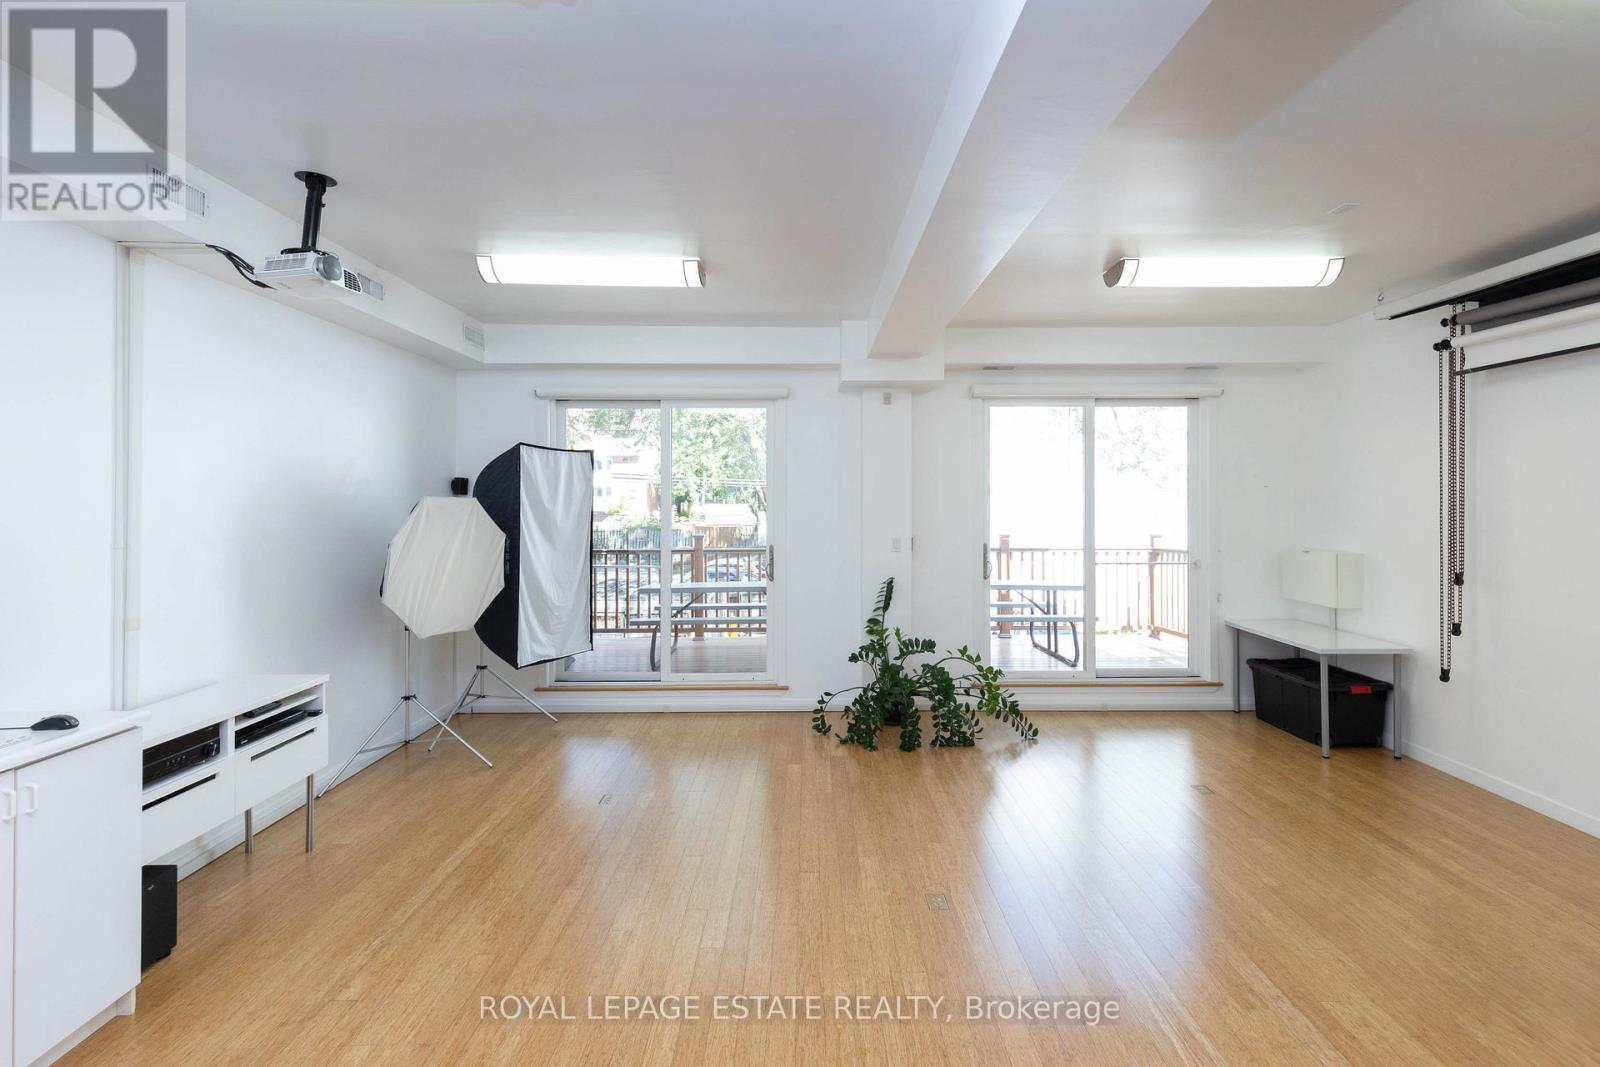
A bright, luxuriously renovated live/work opportunity. 7,581 SF of downtown space on 4 levels - customizable for residential, retail, or office use. Occupy what you need and rent the rest. HIGHLIGHTS: Private garage, expansive great room, bright multi-use studio, stylish wood-burning fireplace, 6 skylights, jetted tub, and glass-enclosed showers. Bamboo and granite floors throughout. LOCATION: Easy access to DVP/Gardiner, Queen streetcar and future Corktown subway. MAIN FLOOR: Open retail/office area, large windows, 4 private offices, tech room, private garage, and mudroom. 2ND FLOOR: High-ceiling studio with walk-out doors to a huge deck, perfect for yoga, photography, family room, or home theatre. Kitchenette, washroom, and 3 offices. PENTHOUSE: A stunning residence with south-facing windows, 6 skylights, and a 12 ft ceiling. The great room has a European wood-burning fireplace, and a designer kitchen boasting ample storage, a granite island, induction range, and stainless-steel appliances. The primary ensuite includes a jetted tub, oversized glass shower, and skylight. Two bedrooms feature skylights and access to a spacious deck. Beautiful second bathroom. OUTSIDE: Built-in gas BBQ line, heated gutters, and new roof shingles (2024). BASEMENT: Office, 3 storage rooms, utility room, and 3 washrooms. (42347736) (id:15069)
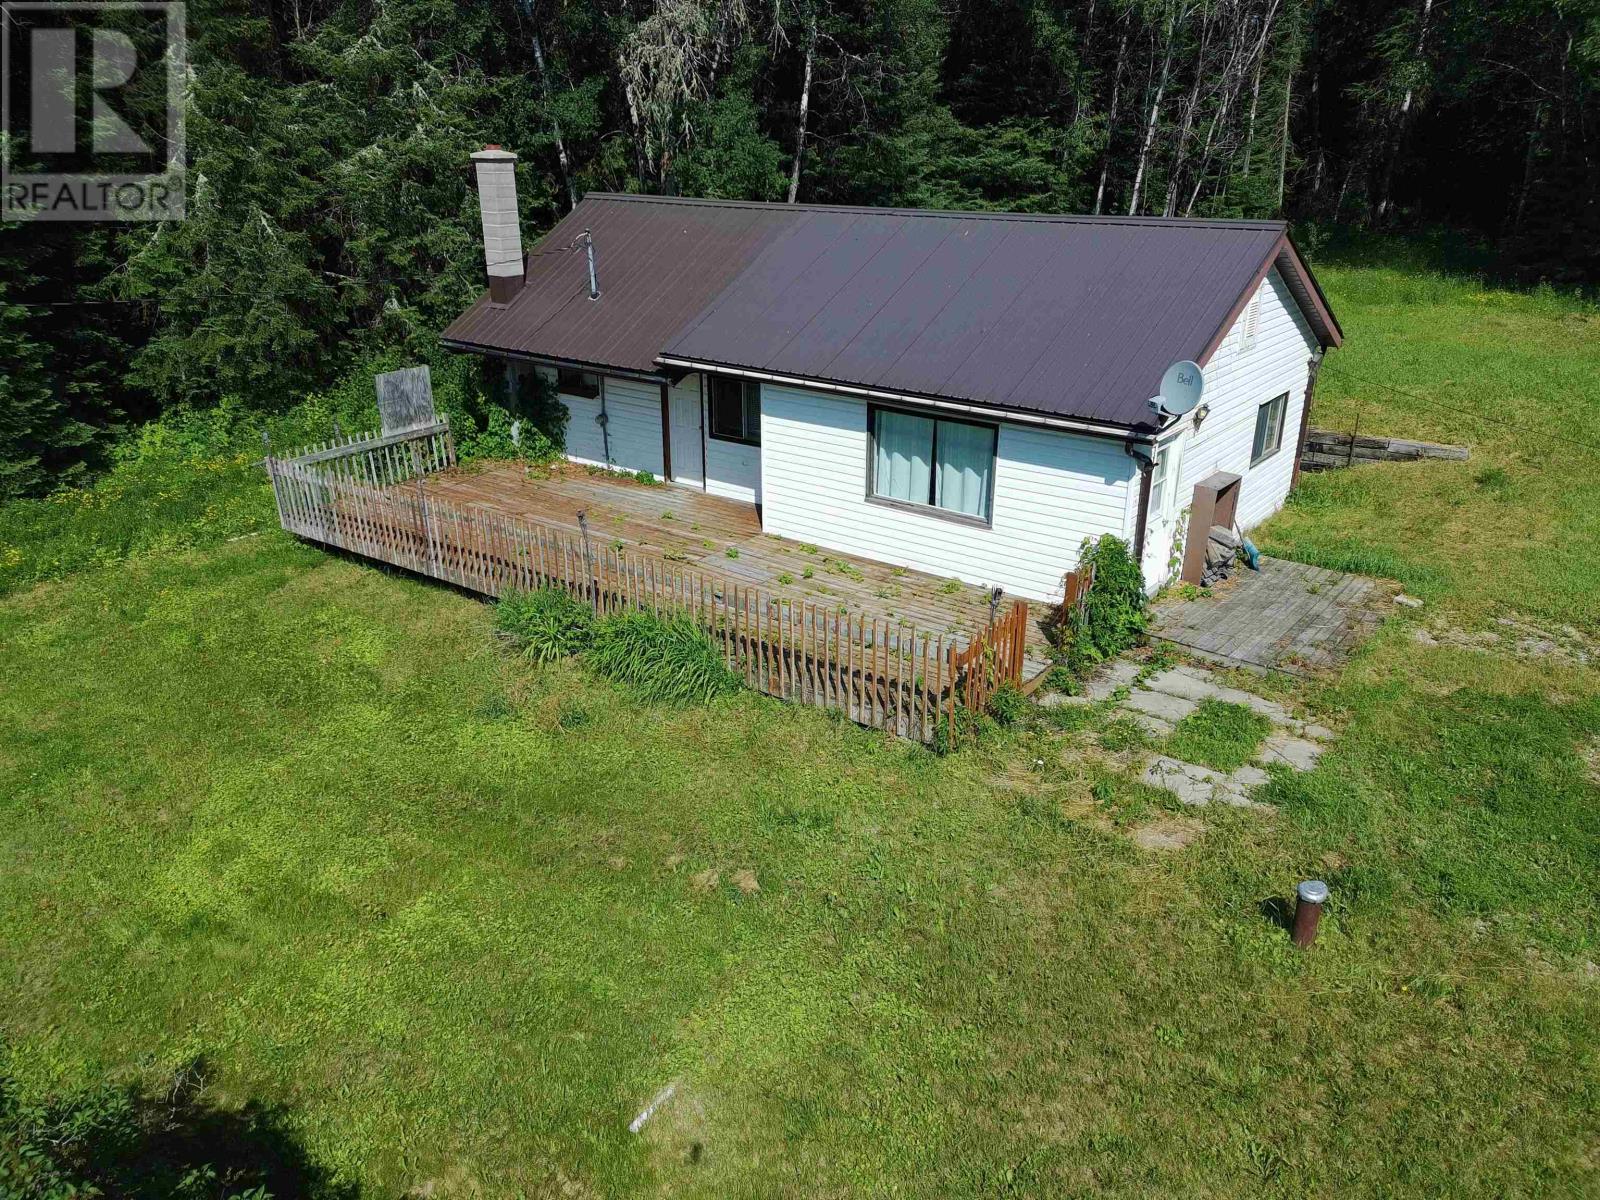
36 Sherbrooke Street, Wabigoon, ON Handyman special! Tons of potential in this 3 bedroom, 1 full bathroom, 884 approximate square foot country style bungalow. Ideal for anyone looking to spruce up for an investment or starter home! Home & property is being sold as is, a few items in need of updating including the septic and bathroom toilet. Large 100' x 240' lot which has road accessible on back half with opportunity of additional modular to be put on. Unorganized which provides new owner with low taxes and ease of building upgrades with no need for permits. Approximately 20-minute drive, East of Dryden. Inquire Today! (id:15069)
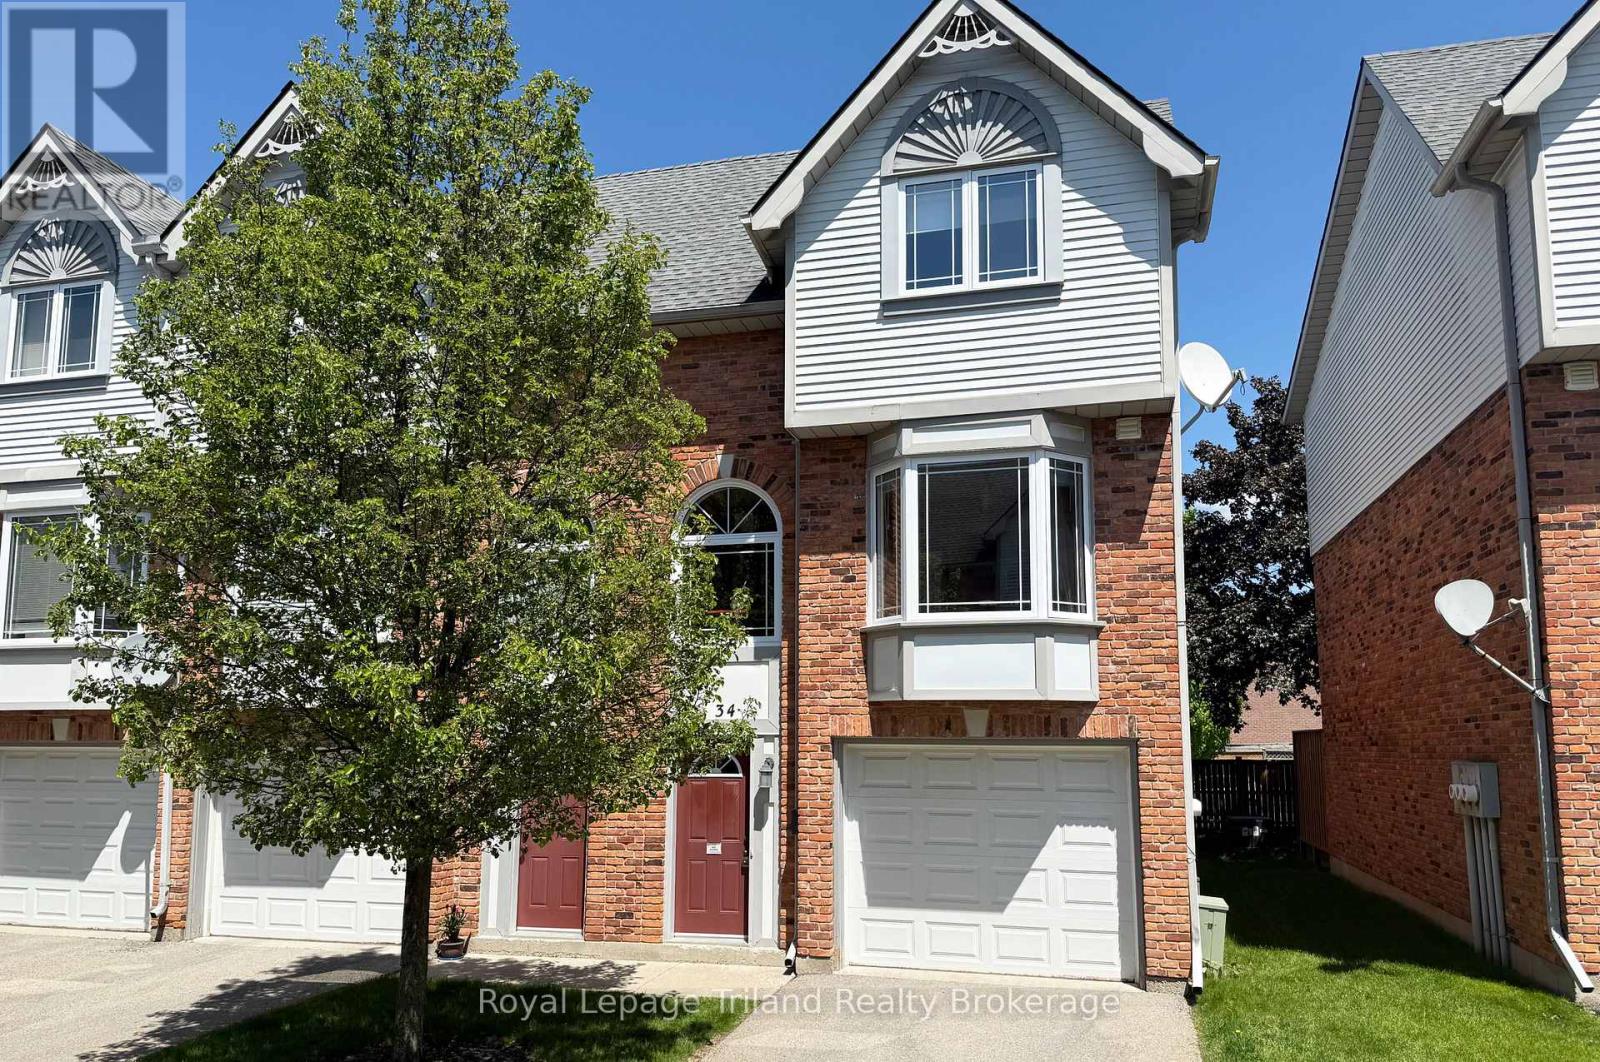
3 level 3-bedroom 2-bath end unit condo with garage in desirable north-east Woodstock. Open living room with gas fireplace, large dining room, bright kitchen with dinette & serving window to the dining room. Main floor foyer with access to the attached garage, powder room & finished family room with patio doors to the private back patio. Large primary bedroom, two more good sized bedrooms and second floor laundry. Tucked away in a highly sought-after, mature neighbourhood close to top ranked schools, shopping, conservation trails & easy 401/403/Toyota access. Relaxed living with no need to worry about cutting the grass or shoveling the sidewalks. End unit condos like these are rare so tour the neighborhood and come see this home today. (id:15069)
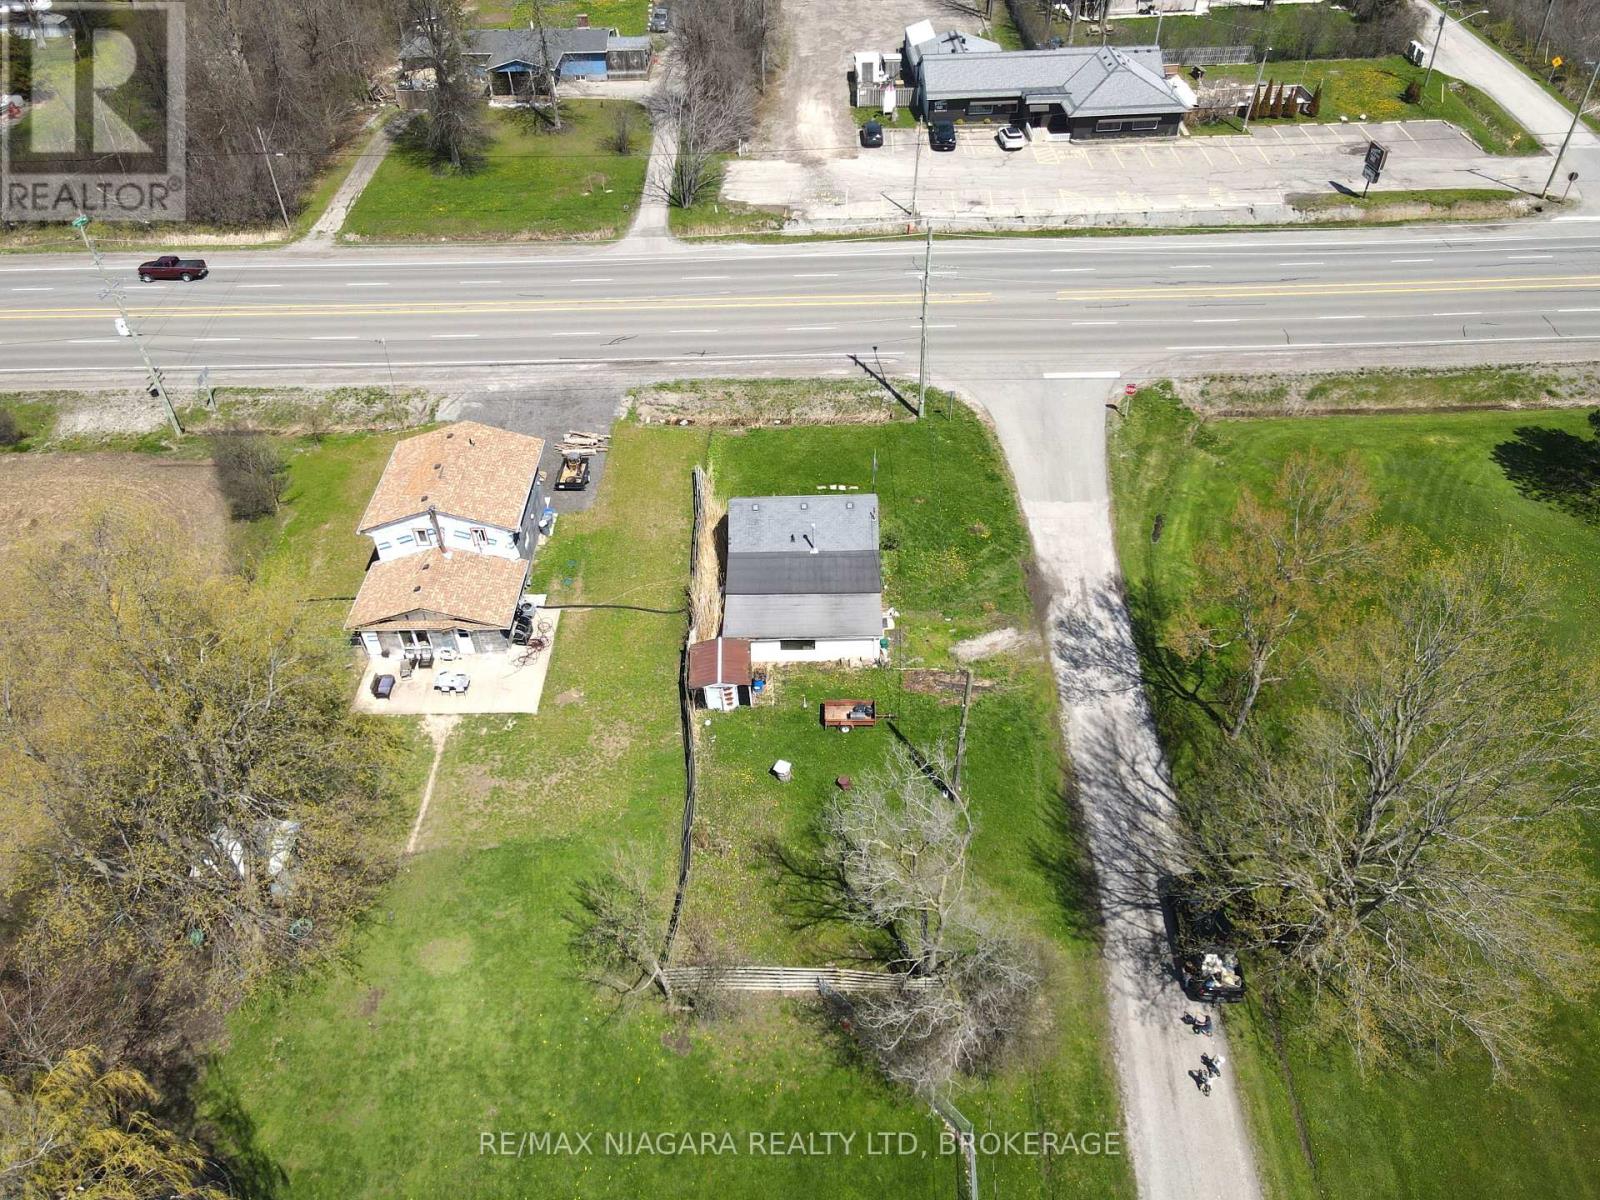
Welcome to 1891 Garrison Road, Fort Erie. This 2-bedroom bungalow sits on a corner lot with frontage on both Garrison Road and Jewson Street, a quiet dead-end street offering added privacy and reduced traffic. The home features a spacious living area, two bedrooms, and a practical workshop and laundry area, providing a functional layout with plenty of potential. This property is in need of some work and TLC, making it a great opportunity for a handyman, renovator, investor, or buyer looking to build equity. With municipal water service and a holding tank, the home offers an affordable entry point into the market with room to improve and personalize. Conveniently located along Garrison Road, close to local amenities, shopping, schools, and highway access, this property is full of possibilities for the right buyer. (id:15069)
Rare Licensed STR in Niagara-on-the-Lake Licensed short-term rental opportunity in the heart of Niagara-on-the-Lake, offering a rare turnkey advantage in one of Ontario's most tightly regulated STR markets. This detached single-family home already holds a valid short-term rental license with the Town of Niagara-on-the-Lake, allowing the next owner to continue operating immediately without licensing uncertainty - a significant and increasingly scarce asset. Ideally located at the prominent corner of Four Mile Creek Road and Niagara Stone Road, the property enjoys excellent exposure and accessibility, just minutes from Old Town NOTL and directly within the village of Virgil, surrounded by world-class wineries, acclaimed restaurants, cycling routes, and Niagara's most iconic tourist destinations. The property has a proven income history, generating over $50,000 in gross annual revenue, supported by strong year-round tourism demand and an unbeatable location. The detached layout and functional interior provide exceptional flexibility, making the home equally well suited as a full-time residence, a vacation property, or a turnkey income-producing short-term rental. With ample parking, inviting indoor and outdoor living spaces, and year-round appeal, this is a rare opportunity to own a versatile, licensed property offering income stability and lifestyle value in one of Niagara-on-the-Lake's most sought-after markets. (id:15069)
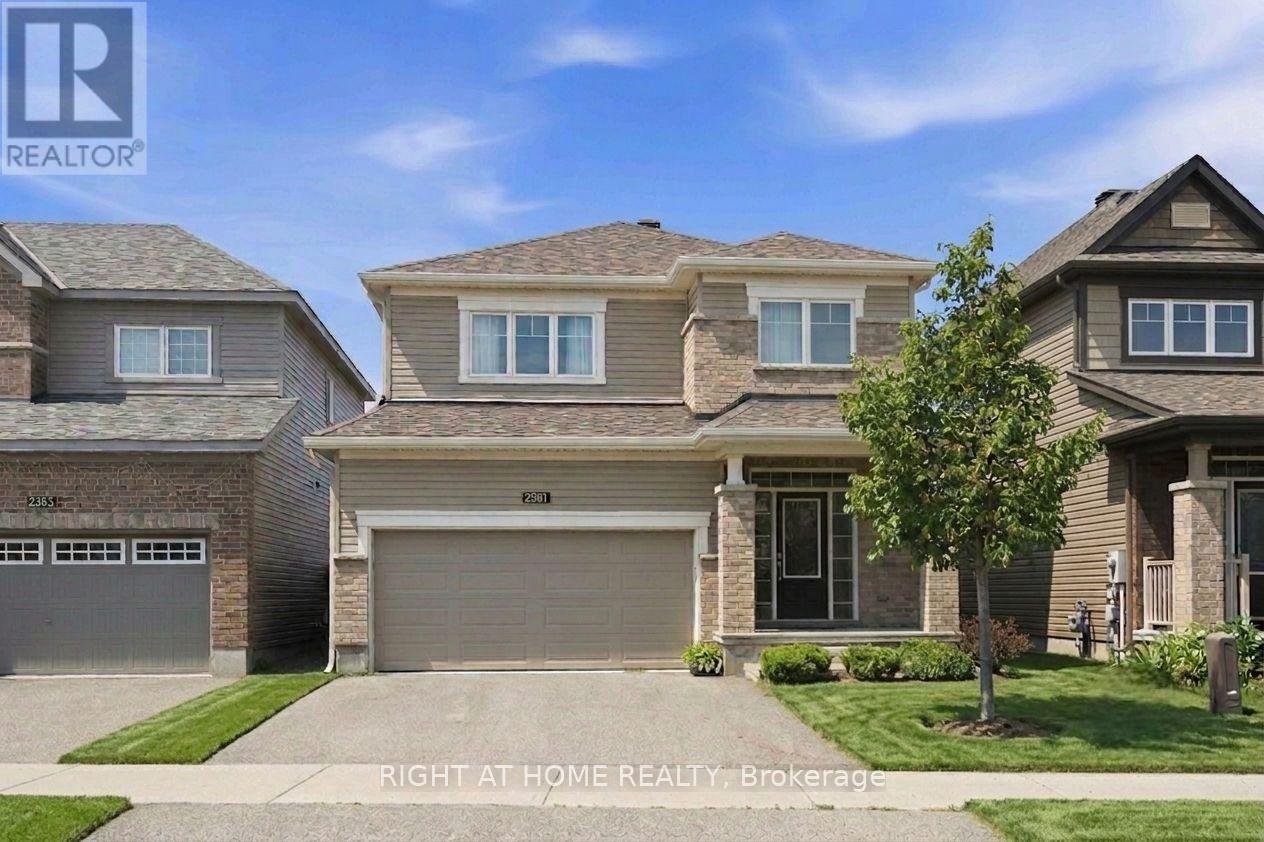
Beautifully maintained 4-bedroom, 4-bathroom home, perfectly blending modern finishes with comfortable family living. Featuring an attached double garage, this spacious home offers a bright and functional layout designed for both everyday living and entertaining. Step inside to a welcoming foyer with ample closet space and convenient inside access to the garage. The sun-filled open-concept main floor seamlessly connects the spacious living and dining areas to the upgraded kitchen, featuring stylish countertops, SS appliances, and extended pantry space. The adjoining breakfast area provides direct access to the fenced backyard. Upstairs, the generous primary suite a walk-in closet and a private en-suite complete with a soaker tub and separate shower. Three additional well-sized bedrooms, a full bathroom, and the convenience of second-floor laundry complete the upper level. The finished basement expands your living space with a large recreation room, a fourth bathroom. Ideally located in the family-friendly community of Barrhaven, you'll enjoy easy access to excellent schools, parks, walking trails, shopping, restaurants, transit, and all the amenities this sought-after neighbourhood has to offer. A move-in-ready home offering the perfect combination of space, comfort, and location. (id:15069)
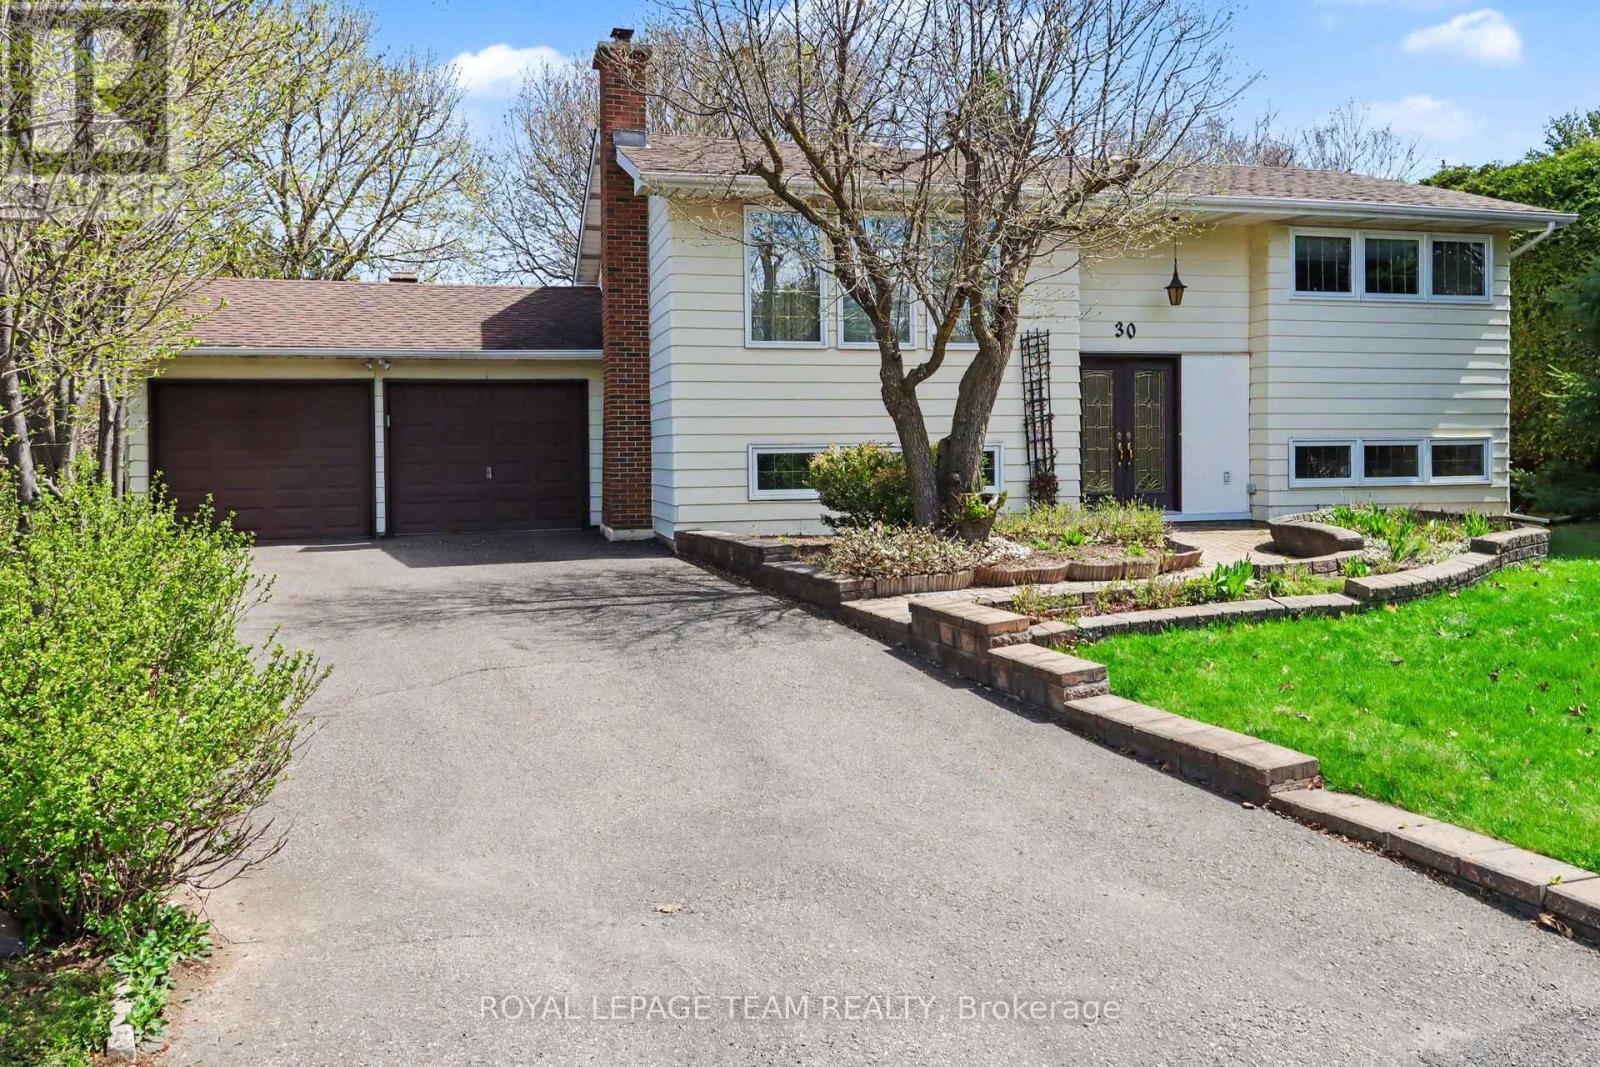
Welcome to this well maintained home offering the perfect blend of comfort, convenience and tranquility. Nestled on a quiet court with a heavily treed lot, this property provides privacy while keeping you close to everything you need. The home's interior has been thoughtfully cared for and lightly lived in for decades. Key updates include Furnace 2022, AC and Hot water tank 2023. The lower level feature a cozy rec room with gas fireplace insert. The kitchen features gas for your stove which allows for a direct line gas hook up for your BBQ - no tanks required. The double attached garage and large laneway provide ample parking and storage room ** Basement walkout to garage is a great feature creating the possibility of a future in law suite/secondary dwelling or teen retreat. Location is exceptional-just minutes away from highways, schools, parks, shopping, community center's, walking trails and the scenic Nepean Creek Pathway off Viewmount Drive. Book today !! (id:15069)
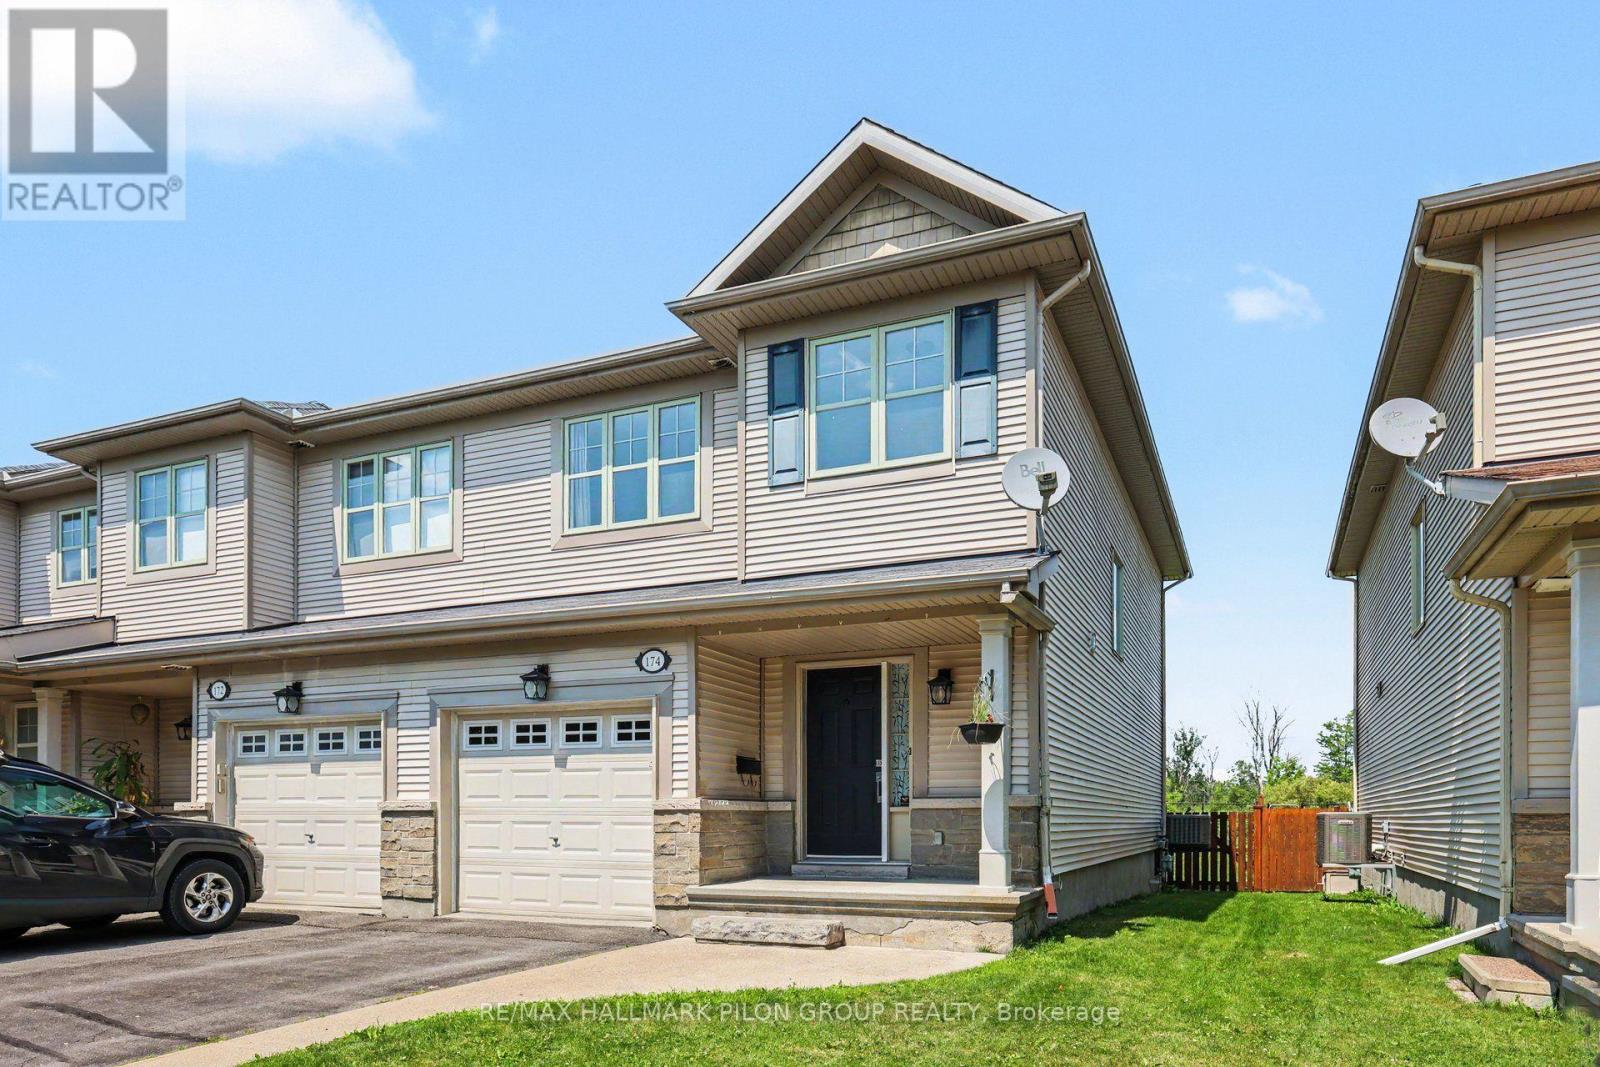
Welcome to 174 Trail Side Circle, a beautifully maintained end-unit townhouse in the highly sought-after Springridge community of Orléans. Perfectly positioned at the back of a quiet circle surrounded by detached homes, this move-in-ready property offers a rare combination of privacy, green space, and an exceptional location. Backing onto open green space with no rear neighbours, you'll enjoy a peaceful backyard complete with a spacious deck-ideal for relaxing, entertaining, or enjoying the outdoors. Inside, the bright and inviting open-concept main floor features hardwood flooring, fresh paint, and a modern kitchen designed for everyday living. You'll love the quartz countertops and island with seating, white subway tile backsplash, painted cabinetry, and full stainless steel Samsung appliance package (2017), creating a timeless and functional space that flows seamlessly into the dining and living areas. Upstairs offers three generous bedrooms, including a spacious primary retreat, along with new carpeting throughout the second level and staircase for added comfort. With three bathrooms and a finished basement, there's plenty of room for the whole family. The lower level features a dedicated laundry room, abundant storage, and versatile finished living space with large window perfect for a recreation room, home office, or gym. Located just minutes from parks, walking trails, dog park, splash pads, sports fields, schools, shopping, restaurants, and everyday amenities, this home offers the perfect balance of peaceful suburban living and convenience. If you've been searching for an exceptionally well-kept end-unit townhouse with a premium setting, this is one you won't want to miss. Photos virtually staged. (id:15069)
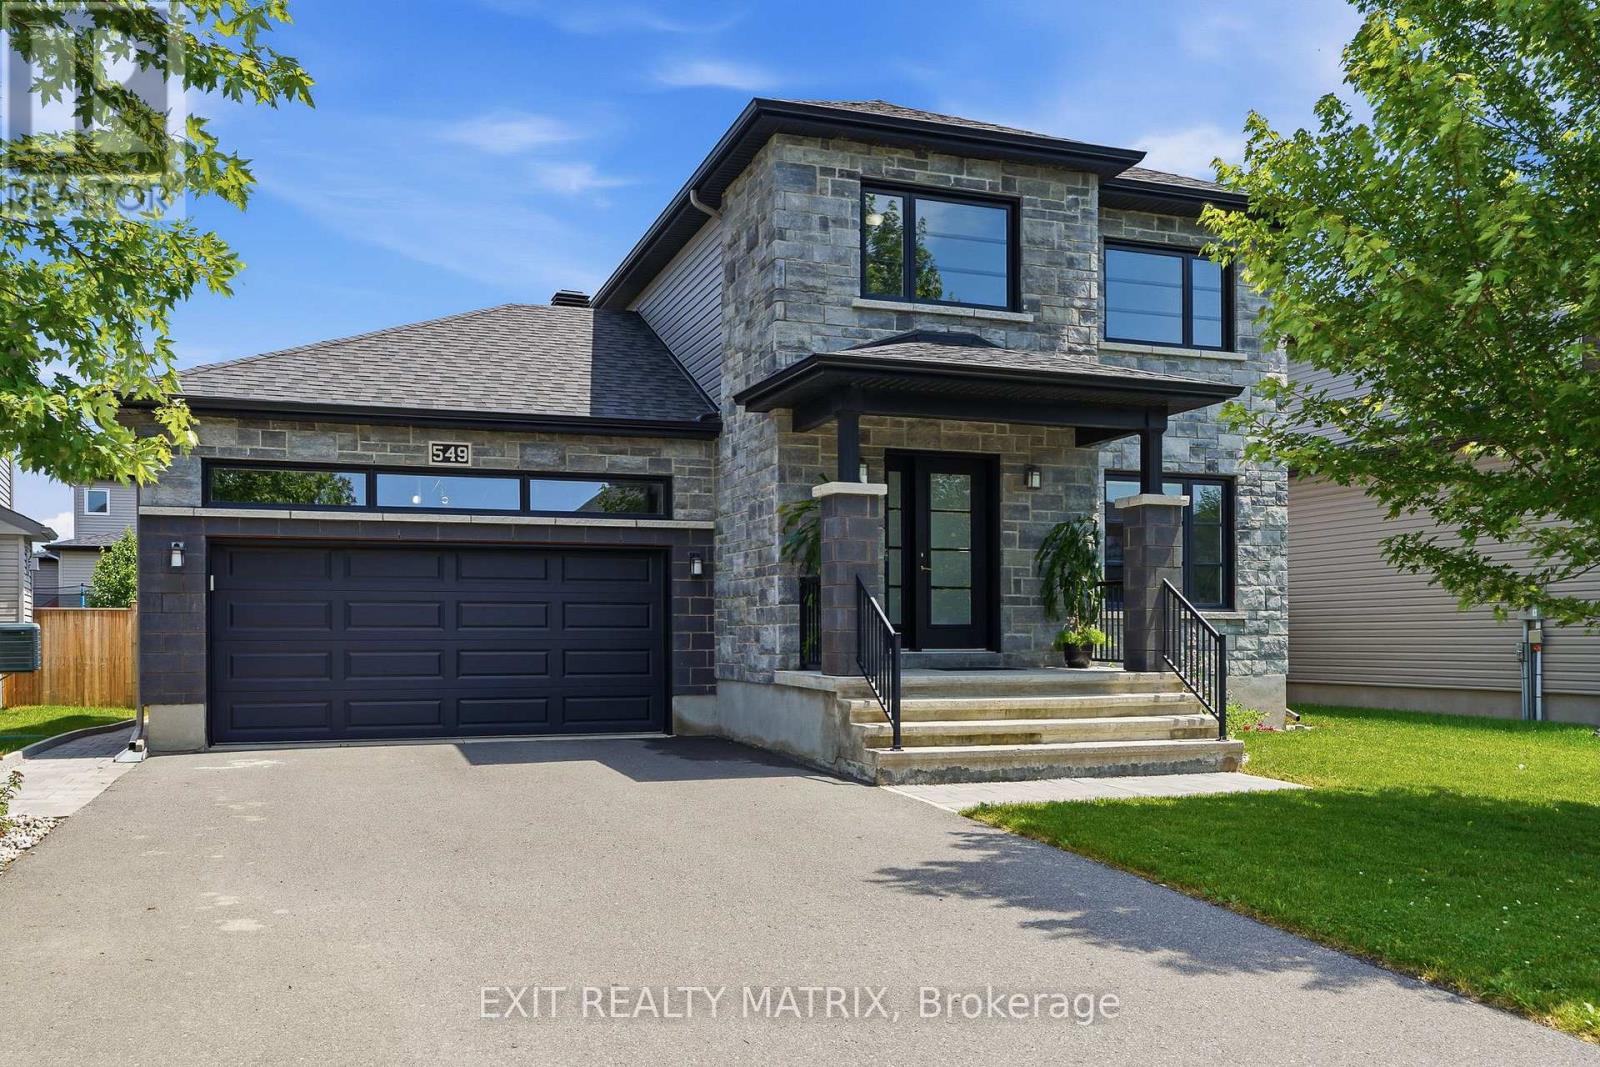
Welcome to this magazine-worthy 2-storey home where timeless design, exceptional functionality, and an incredible backyard retreat create the perfect family lifestyle. Boasting exceptional curb appeal with a beautifully landscaped exterior, covered front porch, paved driveway, and attached heated double garage with convenient inside entry, this home is sure to impress from the moment you arrive. Step inside to a bright, spacious foyer filled with natural light. The thoughtfully designed main level is ideal for everyday living and entertaining, featuring a stunning kitchen with abundant cabinetry, generous counter space, a walk-in pantry, large sit-at island, and all appliances included. The adjoining eating area offers patio door access to the backyard oasis, while the inviting living room showcases a cozy fireplace and a large window that fills the space with natural light. A convenient 2-piece bathroom and main-floor laundry complete this level. An impressive hardwood staircase leads to the second floor, where you'll find a spacious primary suite with a walk-in closet and luxurious 4-piece ensuite, along with two additional generously sized bedrooms and another full 4-piece bathroom. The partially finished lower level offers a versatile recreation room, bathroom rough-in, utility room, and plenty of storage, providing endless possibilities to customize the space to your needs. Outside, discover a fully fenced, private, maintenance-free backyard designed for relaxing and entertaining. Enjoy the stunning inground pool with a Secura pool cover, spacious patio and deck, natural gas BBQ hookup, and beautifully landscaped grounds. The backyard is also prepped with connections for a future hot tub, sauna, and outdoor shower, making it easy to create your own private resort-style oasis. This remarkable property offers the perfect combination of luxury, comfort, and lifestyle in a setting you'll be proud to call home. (id:15069)
Welcome to 5620 Rockdale Rd Unit 125, Vars, On. This 2 bedrooms home has received many upgrades and offers lots for your buck, such has brand new kitchen cupboards with quartz counter top, new appliances and side cabinets, new light fixture, new flooring throughout, new tub and shower installed new plumbing, all electrical redone incl; lights,switches,receptacles wiring and generator hook up, new electronic thermostat, alarm system, new A/C, freshly painted throughout. all done between 2022 & April 2023. Gas fireplace in dining area (office space) was serviced last in 2022 , and access door to backyard. Patio doors from kitchen to a full length screen in porch at back and gives you access to the basement and driveway. Basement is mostly used as utility room and storage, new sump pump installed with all drains serviced. Detached garage. Located almost at the end of this road, backing onto wooded area. large lease lot of 110' x 210' approx, plenty of space of your gardening & privacy. land leased at $674/mth includes; taxes,septic use and was redone by park owner in 2023 ,road maintenance, garbage, recycling. The buyer must be approved by park owner. OC transpo at the entrance of the park. located at approx 3km from the Hwy 417 exit 88. about 14km to Embrun, approx 20Km to Ottawa, It's wonderful to get away from the busy life of the city. Call now Only 4 km from Vars Commercial Center . (id:15069)
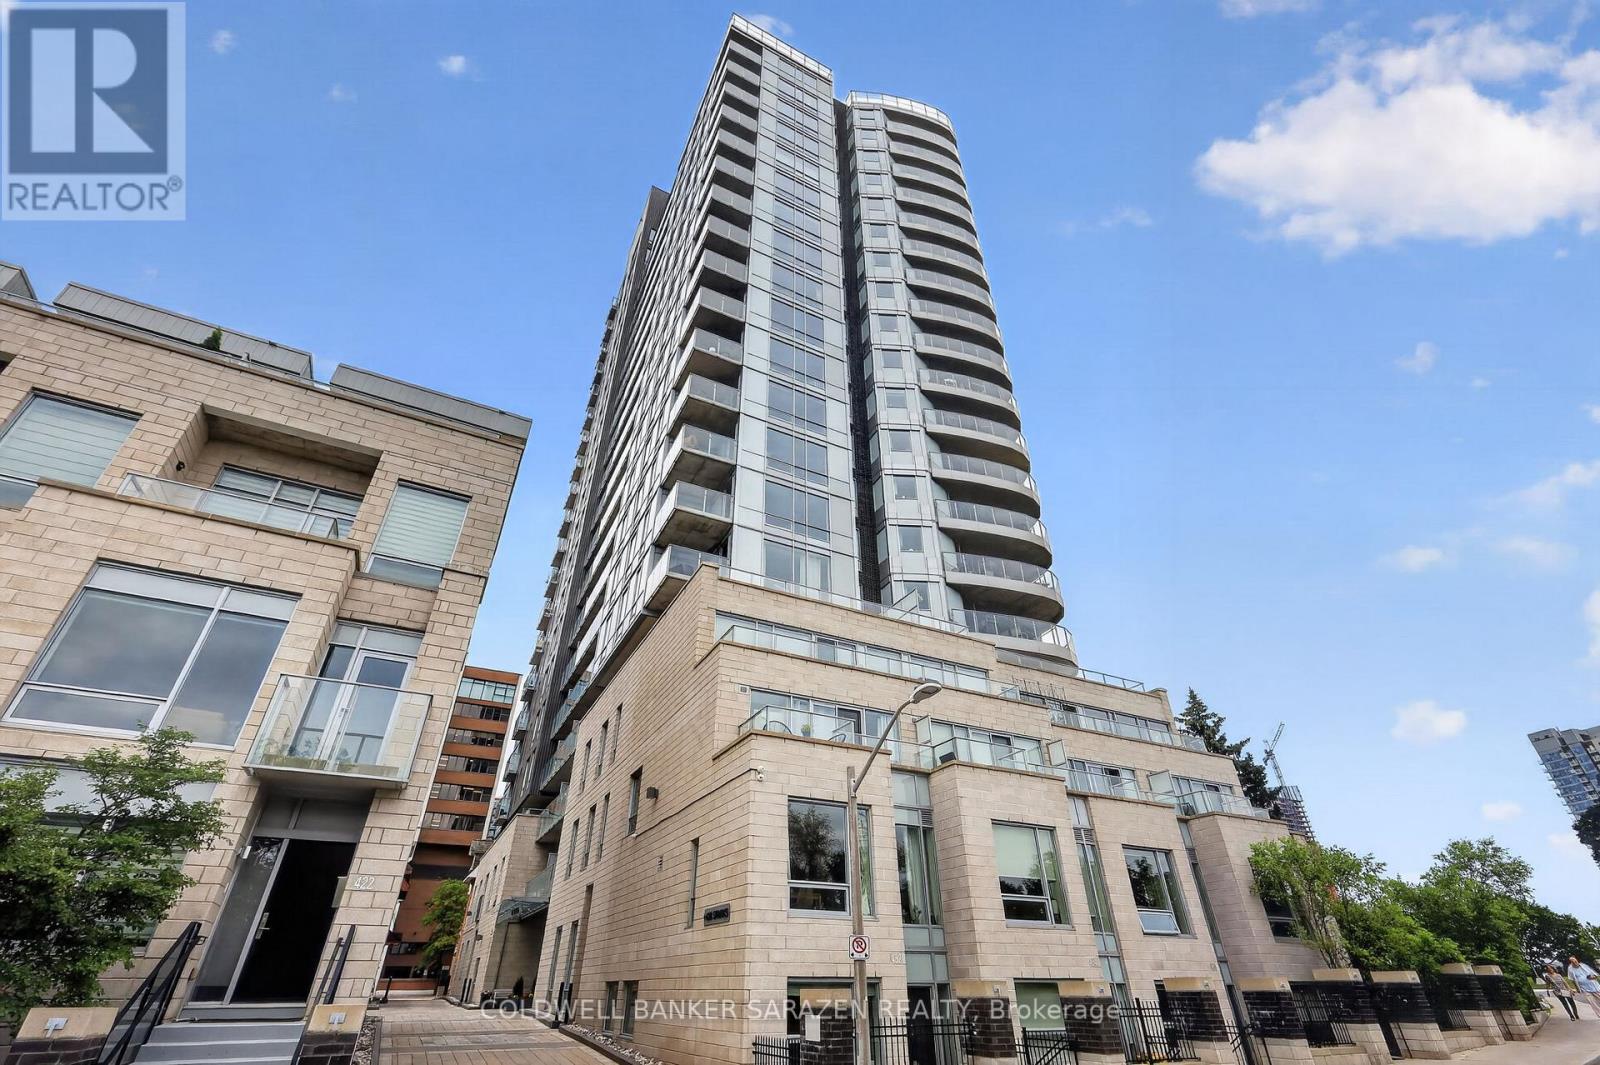
A fantastic location overlooking the Ottawa River and Downtown Core, the Cathedral Hill building is unlike any other. This 17th floor luxury 1 bedroom 1 bath CORNER UNIT condo boasts stunning views and almost 800 sq ft of open concept living space, with private balcony and unbelievable views of the city. Floor-to-ceiling windows allow for spectacular views of the downtown core while also filling the living area with tons of natural light. The kitchen features quartz countertops, luxurious cabinetry, built-in oven, and a wonderfully designed layout. The primary bedroom offers large windows and a spacious closet. The elegant 4-piece main bath is thoughtfully designed and boats a modern and refined look. The layout allows for plenty of room to entertain while also allowing for extra space to work from home. This unit also includes underground parking and a storage locker. Residents of Cathedral Hill enjoy upscale amenities that include a fitness centre, a lounge/party room with full kitchen, meeting space, a dog wash station, and guest suites for visitors. This architecturally beautiful building is located at the west end of Sparks Street, in a quiet yet central downtown location. With limited traffic, this location allows you to be close to all the shopping, restaurants, nightlife and transit that the downtown core can offer, but while still being peaceful, walkable, and close to nature. Convenience, Luxury and Serenity in one package. (id:15069)