Gated and tree-lined for total privacy, 68 Crows Pass is a Gordon Ridgely-designed Indiana-limestone & slate manor that delivers true four-season living within convenient reach of Toronto via Highway 407. The home wraps over 7,800 sqft. of finished interior space across three levels, including a w/o lower level. around authentic 1802 farmhouse stone walls & hewn beams, beginning with a marble rotunda & hand-forged spiral staircase that lead to principal rooms opening onto a 100-ft limestone terrace overlooking a heated salt-water pool, whirlpool & hot tub. A Sub-Zero, Thermador and Miele kitchen centres a 12-ft island and sun-splashed breakfast bay, while the adjoining beam-clad family room & original stone dining hall celebrate the estate's heritage. Upstairs, five ensuite bedrooms & a library or sixth bedroom await; the 43-foot primary wing enjoys three sets of French doors to private balconies, a fireplace sitting area, twin walnut dressing rooms & a spa bath framed by a Palladian window. The walk-out lower level provides a games lounge, wet bar, guest suite & covered loggia, ensuring effortless indoor-outdoor entertaining through every season. Lifestyle amenities continue outside: a heated three-plus-car coach house currently a full gym & additional bedroom the loft-style second garage crowns the stone-clad barn for additional collectibles. Equestrians will value three stalls, a tack room, two cross-ties & a fenced paddock, & dual gated drives simplify daily comings & goings. This home offers Starlink, multi-zone HVAC, water purification, EV Charger, Credit Valley sandstone accents & a slate roof complete this rare fusion of architectural pedigree, resort comfort & year-round recreation, w/ Dagmar & Lakeridge ski clubs, golf courses & trail networks only minutes away. Zoning per Township of Scugog Zoning By-law: Property identified as ORM-EP (Oak Ridges Moraine - Environmental Protection); buyers to confirm zoning and intended use with the Township of Scugog. (id:15069)
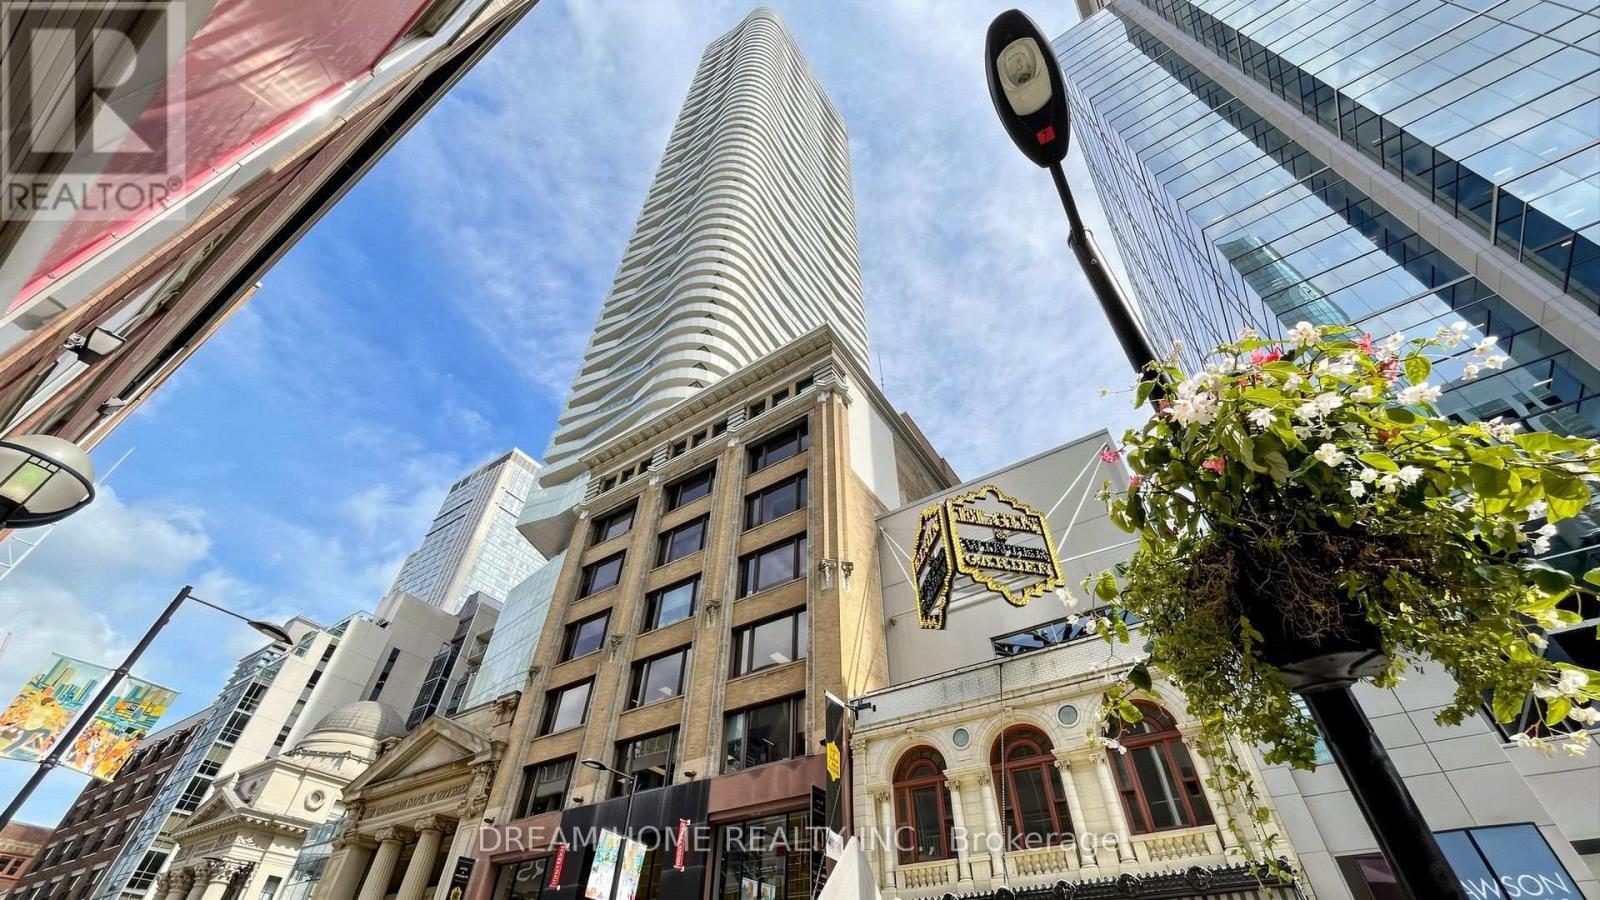
Excellent Location! 1 Bedroom Located in Core of Downtown. Fresh Paint. 9 Feet Ceiling. Floor to Ceiling Windows. Steps to Queen Subway Station, Eaton Centre, Massey Hall, St. Michael's Hospital. Within Walking Distance to Ryerson University, Financial District, City Hall, Public Transit, Restaurants, Entertainment & Shopping. 24 Hour Concierge, Fitness Centre, Guest Suites, Party Room, Etc. (id:15069)
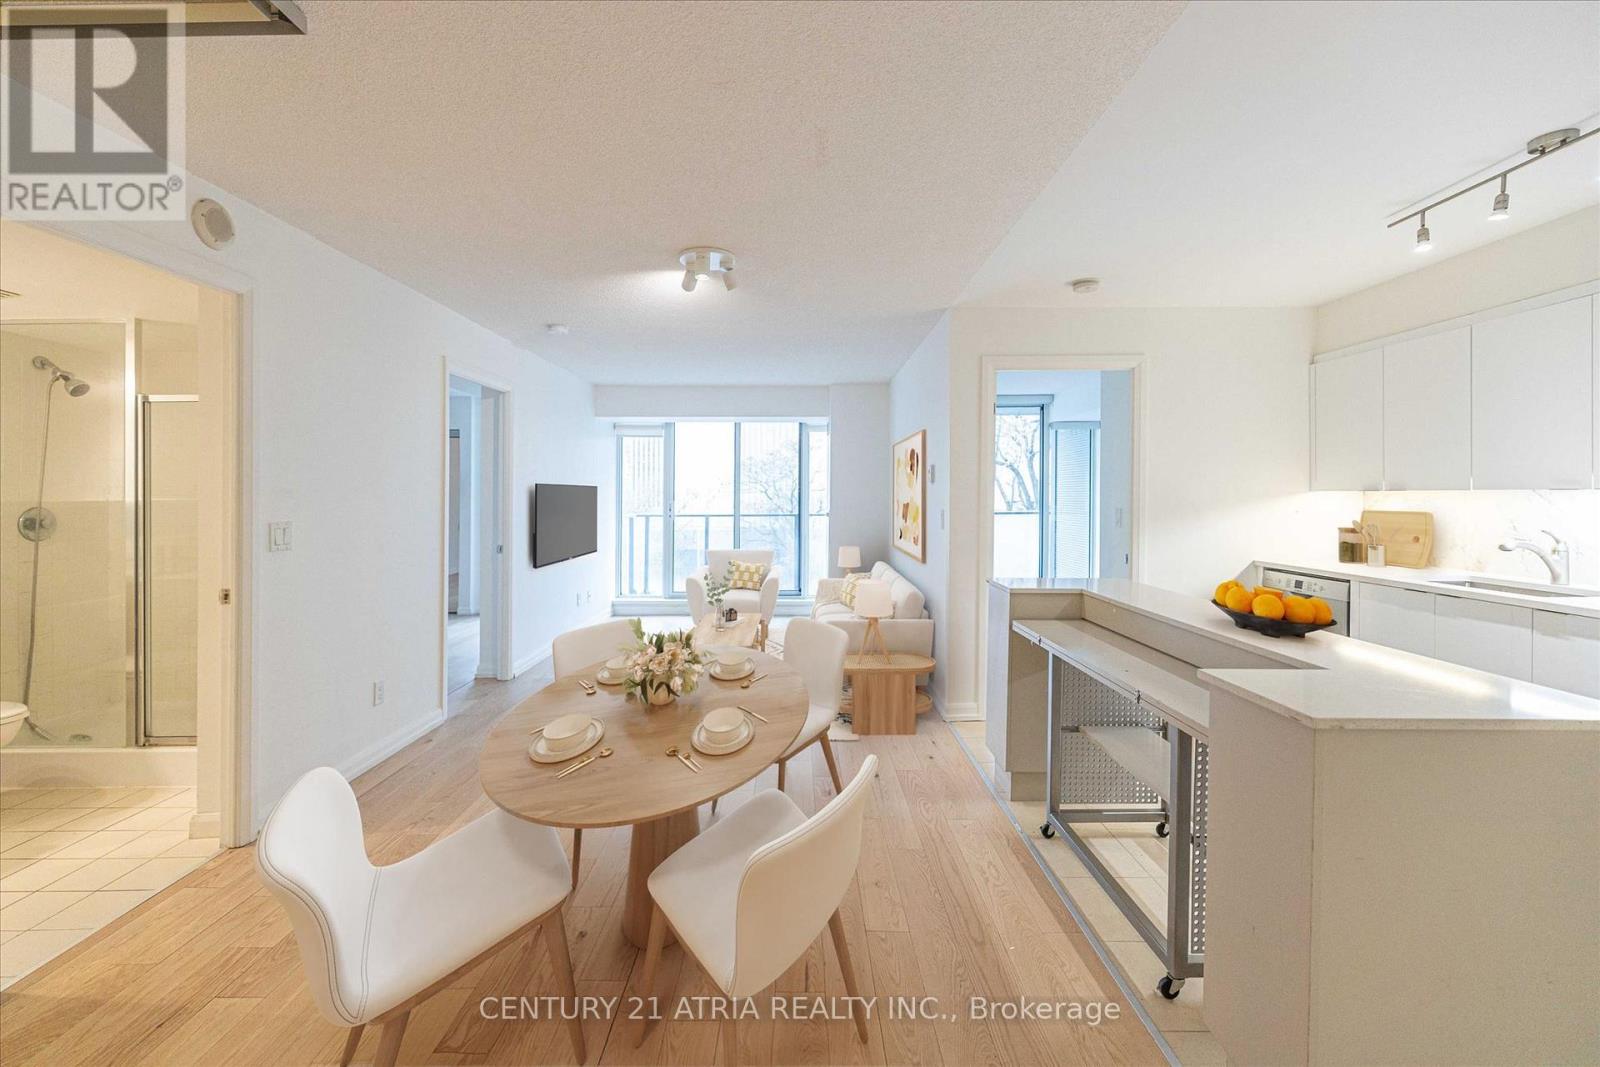
** Highly sought after 2+den layout ** Split bedroom design offering increased privacy for residents ** Almost 1000 sq ft with no wasted space ** Spacious and unobstructed open kitchen ** Full sized dishwasher and fridge ** Large primary bedroom with 4pc ensuite bath & private south exposure ** 2nd bedroom also featuring sunny south exposure ** Rarely available large den suitable for many purposes ** Parking & locker included ** Centrally located just minutes from Dundas Subway, TMU, Eaton Centre, Chinatown, etc. ** (id:15069)
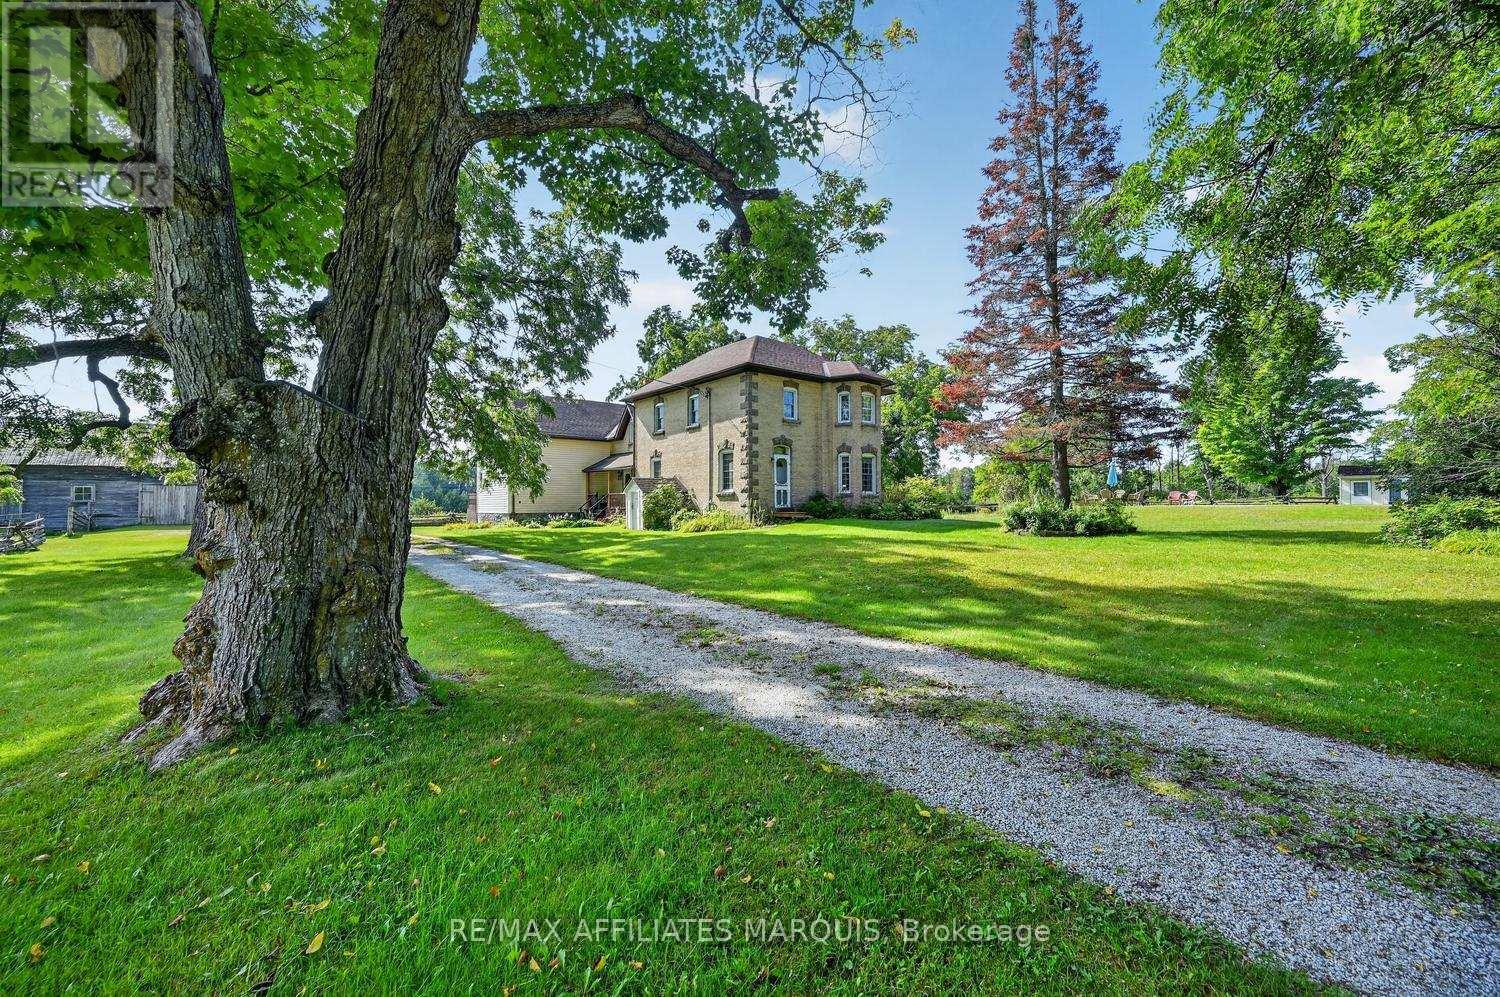
Nestled on an incredible 100+ acre setting just minutes from the picturesque Town of Heritage Perth, this exceptional country property offers the perfect blend of timeless charm, privacy, and everyday convenience. Entering from a paved road, you are welcomed into a truly peaceful retreat where rolling acreage, mature trees, open spaces, and a beautiful stream winding through the property create an unforgettable backdrop in every season. The exceptionally well maintained home showcases the warmth and character of yesteryear while seamlessly incorporating the comforts for everyday living. Original features have been preserved, adding charm and personality throughout the spacious interior. The main floor offers generous living spaces designed for both family living and entertaining, including a eat-in kitchen, formal dining room perfect for holiday gatherings, a quaint living room, and an expansive family room where large windows frame breathtaking views of the manicured yard, stream, and surrounding acreage. Offering 4 bedrooms and 2 full baths, this home provides plenty of space for families, guests, or those seeking a peaceful rural lifestyle with room to grow. The spacious primary bedroom serves as a relaxing retreat, while the screened-in porch is the ideal place to unwind at the end of the day and enjoy the sights and sounds of nature surrounding you. Outdoors, the property continues to impress with beautifully maintained gardens, a heated in-ground pool, and multiple outbuildings ideal for small livestock, poultry, hobby farming, workshops, or additional storage. Whether you dream of hobby farming, exploring your own private acreage, or simply escaping the pace of town life, this remarkable property offers endless opportunity. Rarely does a property combine this level of acreage, natural beauty, privacy, and proximity to town amenities. An everyday escape offering peace, serenity, and country living at its finest - all just minutes to the conveniences town. (id:15069)
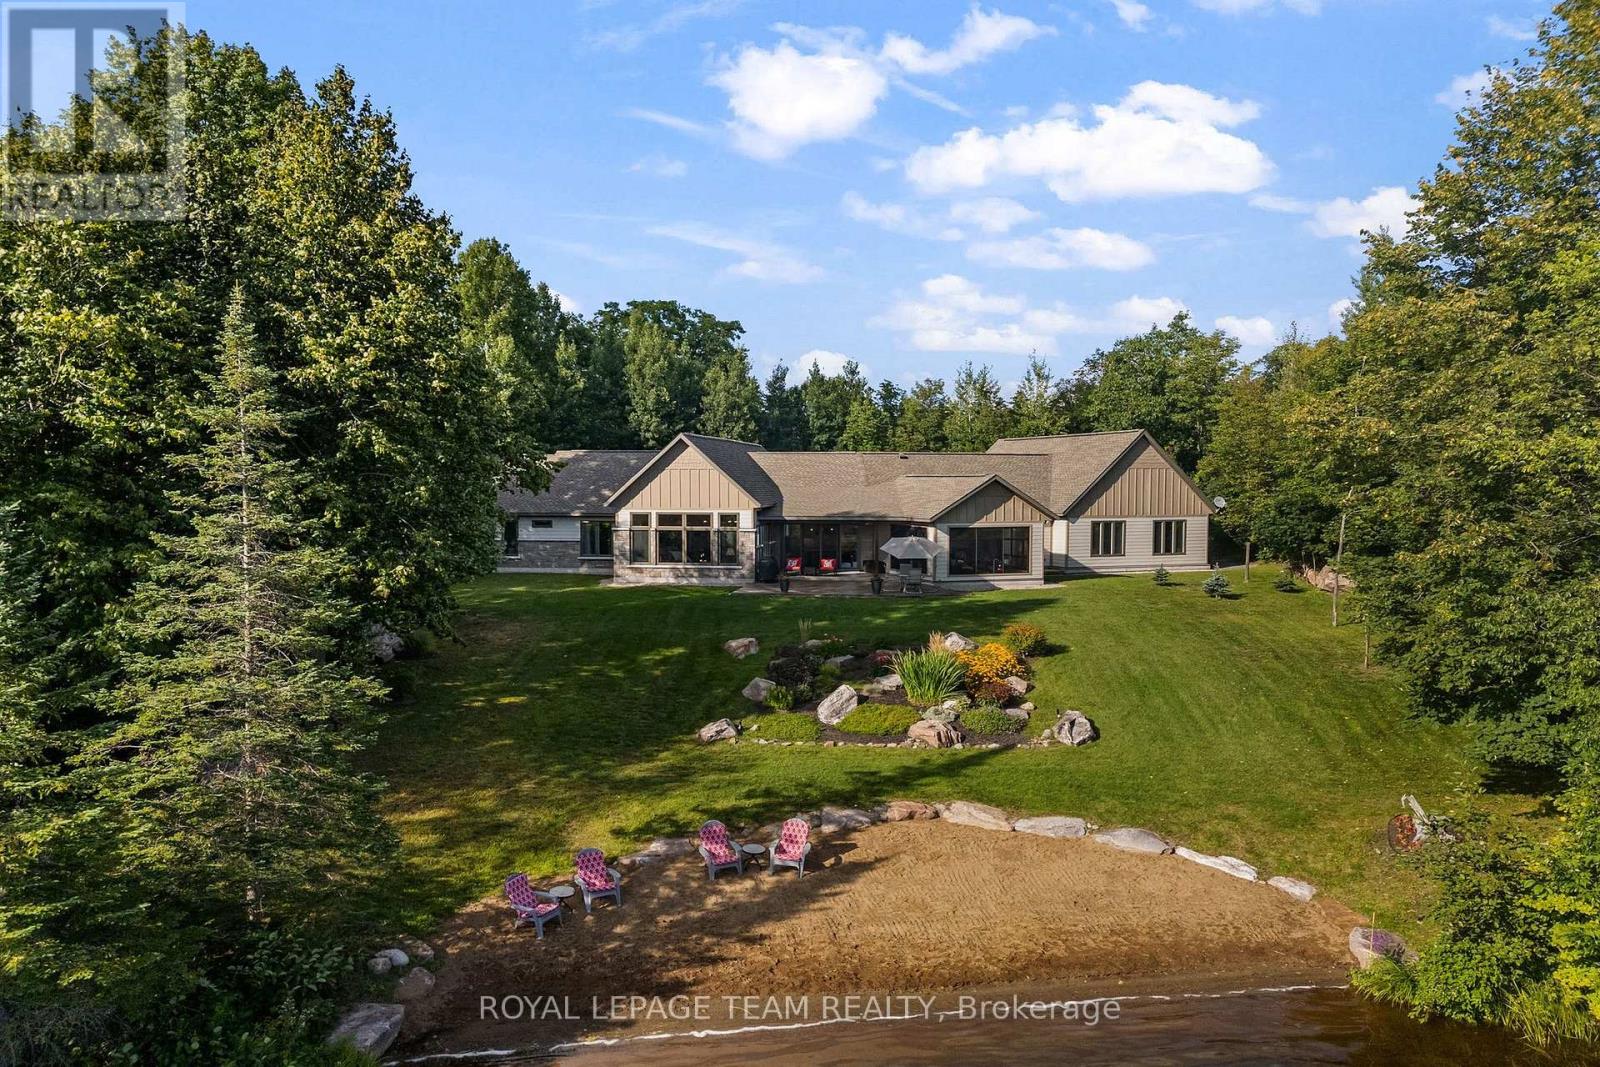
Welcome to this exceptional custom built executive bungalow in highly sought-after Barrett Chute Estates, Calabogie where breathtaking, south facing water views, complete privacy and 4-season adventures come together. This 1.64 acre property offers a rare sense of peace and seclusion while remaining close to the area's best amenities and attractions. Thoughtfully designed for both everyday living and entertaining, this impressive 3 bedroom,3 bathroom, slab-on-grade bungalow features spacious living areas, abundant natural light and expansive windows showcasing panoramic water views. The large sunroom overlooking the water creates the perfect space to enjoy the natural surroundings. A standout feature of this home is a separate guest wing, complete with 1 bedroom,1 bathroom and a private den- an ideal layout for hosting extended family, or accommodating visitors with privacy. Vehicle and hobby enthusiasts will equally appreciate the attached triple car garage complete with a dedicated exercise/hobby room. Embrace the ultimate four season lifestyle with opportunities for swimming, canoeing, kayaking, boating, fishing, hiking, ATV/ snowmobiling, skiing and snowshoeing. Outdoor enthusiasts will love the convenient proximity to Calabogie Peaks Resort, Calabogie Highlands Golf Resort, Calabogie Motorsports Park, and private access to Eagles Nest Trail. Enjoy winter skiing, summer days on the water, scenic hiking and golf, all within easy reach. Calabogie also offers a selection of restaurants, cafes and local amenities, making this an ideal destination for both year round living and recreational enjoyment. Whether you're searching for a luxury waterfront home, executive bungalow, private retreat, four season recreational property or year round residence, this exceptional property offers an unparalleled combination of privacy, natural beauty, recreation all within a comfortable drive to Ottawa. Discover the very best of Calabogie waterfront living at Barrett Chute Estates. (id:15069)
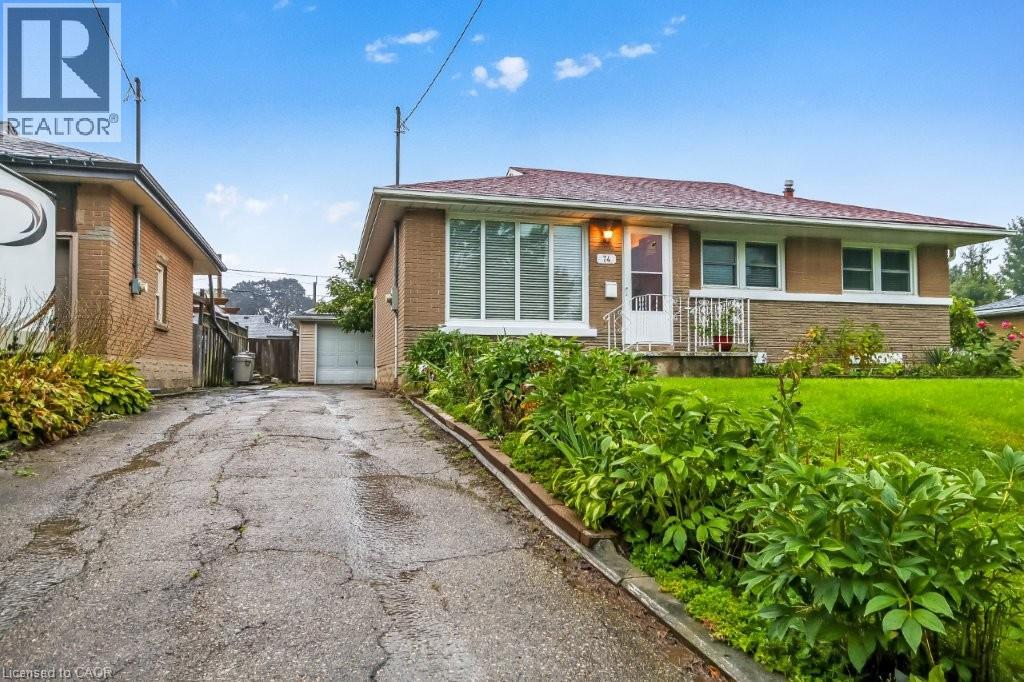
This is a must see home. 3 bedrooms on the main level, eat in kitchen, bright living room. Lower level large rec room and extra room. Nice clean home worth viewing. (id:15069)
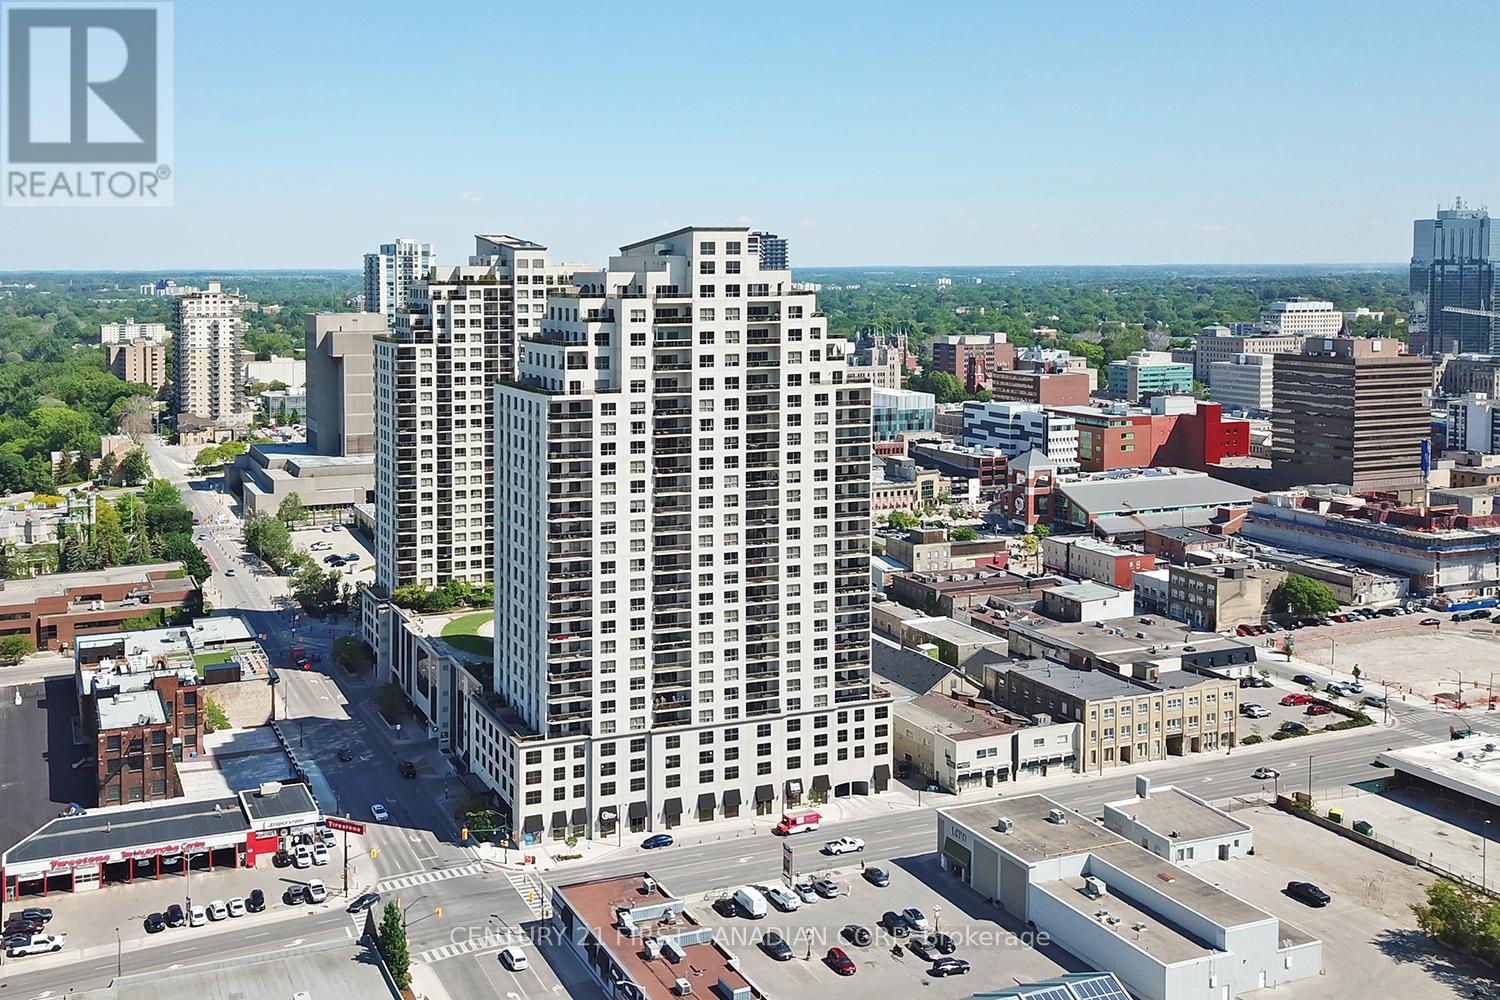
21st Floor Executive Bright Corner North West Facing Water Views Condo at the Renaissance II. 2 Bedroom + Den with Private Master Suite, Complete with 2 Premium Parking Spots (UG-113 and P1-17) + Storage Locker (P4-68). Open Design is Perfect for Entertaining and Includes Bonus Wine Fridge. Updates Include Modern Flooring Throughout (No Carpet), Surround Sound Throughout Entire Condo Professionally Installed by London Audio. Over-sized North West Balcony Offers the Best Views of the Thames River and Downtown London! Walk to Everything! High-end Upgraded Stainless Steel Appliances Complete with Customised Granite Countertops with In-Suite Laundry. Building Facilities include Large Exercise Centre, Massive Party Area w/Pool Table, Professional Theatre Room, Outdoor Terraces contains Gas Fireplace, BBQs, Putting Green, Loads of Patio Furniture & 2 Guest Suites! Condo fees include Heat, Air Conditioning and Hot/Cold Water. Appliances Include: Fridge, Wine Fridge, Induction Stove, Dishwasher, Microwave, Washer, Dryer. Photos are from a Previous Listing. (id:15069)
Opportunity meets comfort with this well-maintained 2-bedroom, 2-bathroom bungalow situated on a rare 66 foot wide double lot in the heart of London's vibrant SOHO neighbourhood. Featuring desirable R2-2 zoning, this property offers exciting future development potential while providing an excellent place to call home today. The main floor offers a functional layout with two spacious bedrooms, two full bathrooms, convenient main floor laundry (which previously served as a third bedroom and could easily be converted back into a bedroom or home office), a bright living room, a large eat-in kitchen, and a welcoming sunroom that adds even more versatile living space. Step outside to enjoy the expansive, fully fenced yard complete with a wrap-around deck, a large side yard, and an oversized detached workshop with hydro-perfect for hobbyists, extra storage, or workspace needs. The private double-wide driveway accommodates up to seven vehicles and is secured by a gate at the end of the drive, offering added privacy and peace of mind. Recent updates include the kitchen (2026), shingles (2023), flooring, interior painting, and modern lighting (2023), making this home move-in ready. Ideally located just a short walk from Meredith Park, you'll enjoy access to some of London's finest tennis courts and beautifully maintained green space. Whether you're a first-time buyer, investor, or someone looking for a property with future development potential, this is an exceptional and rare opportunity. Offered at under $400,000, this home delivers outstanding value in a central location. Don't miss your chance to make it yours! (id:15069)
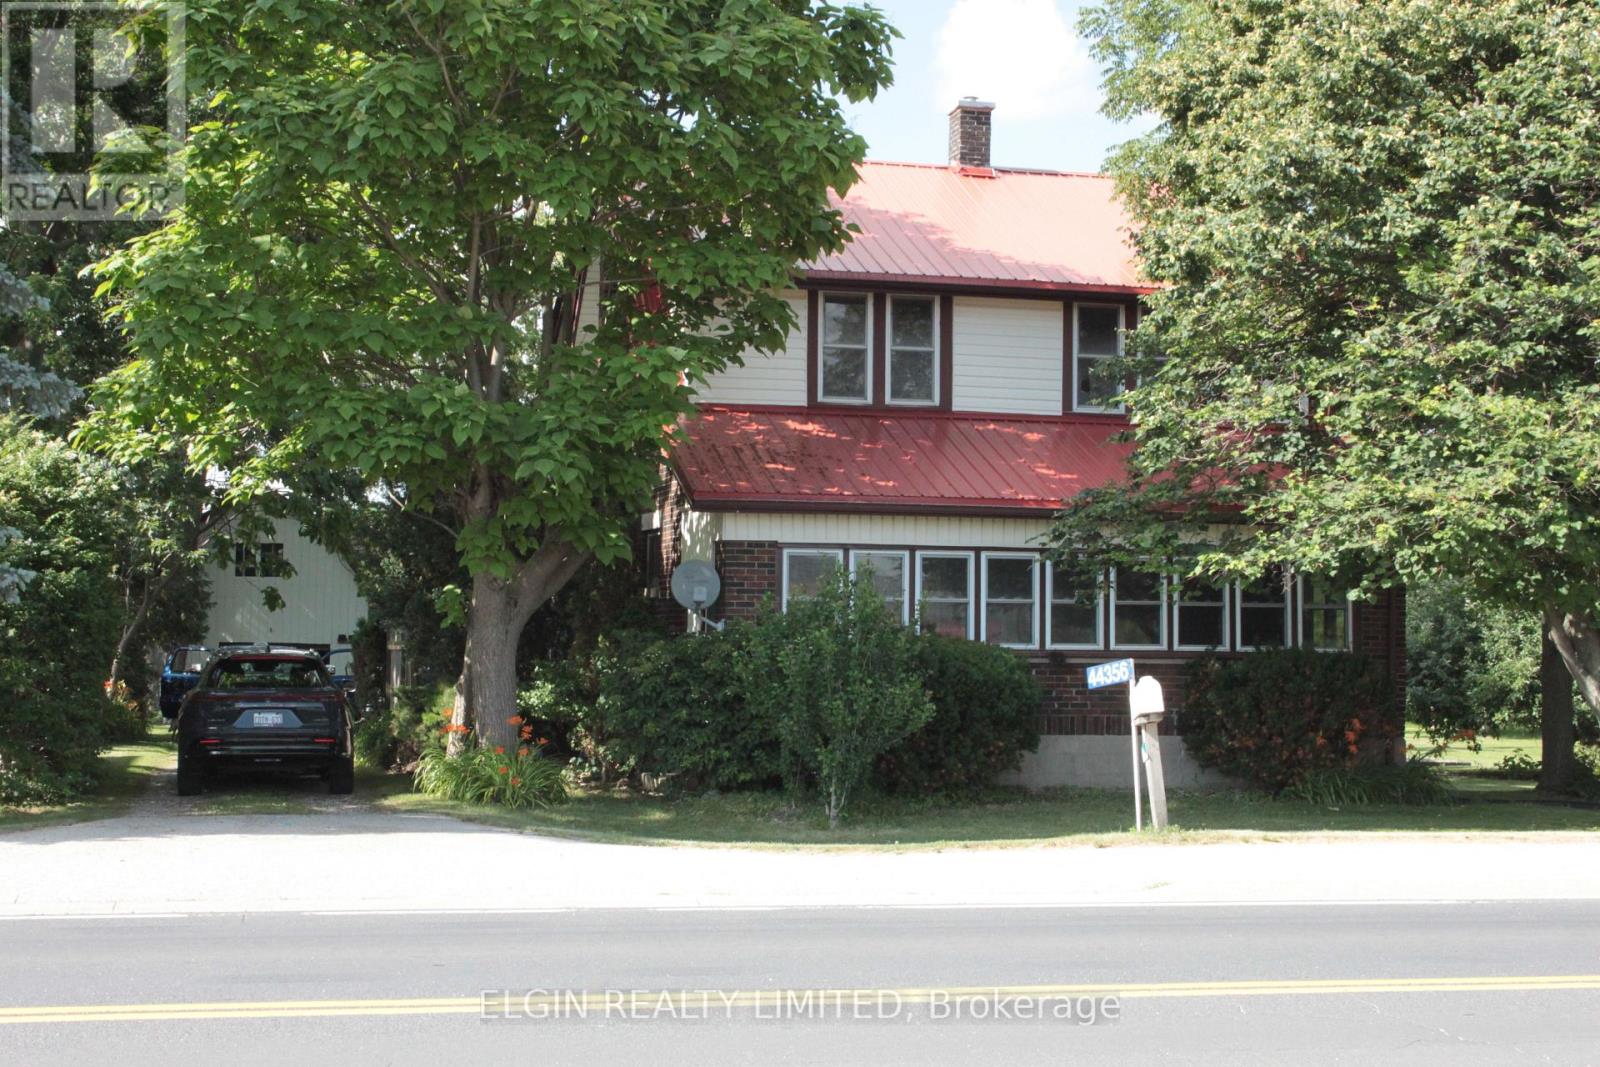
3 bedroom home on half acre lot. Great living space inside with lots of charm and character. Closed in front porch with entry, Good size barn at the back is great for storage. Plenty of parking. Please see attached Zoning uses. Zoned industrial commercial but can stay residential as long as present used is maintained. Nice starter home with shop space! . Hardwood under living room carpet. Septic tank pumped July 16, 2026. Furnace and living room gas fireplace have been replaced in the last few years. This is an estate sale. No representation or warranty; being sold as is. Other rooms could be office or reading area. Catwalk over family room area accessed through one bedroom. House is on 60 amp service. (id:15069)
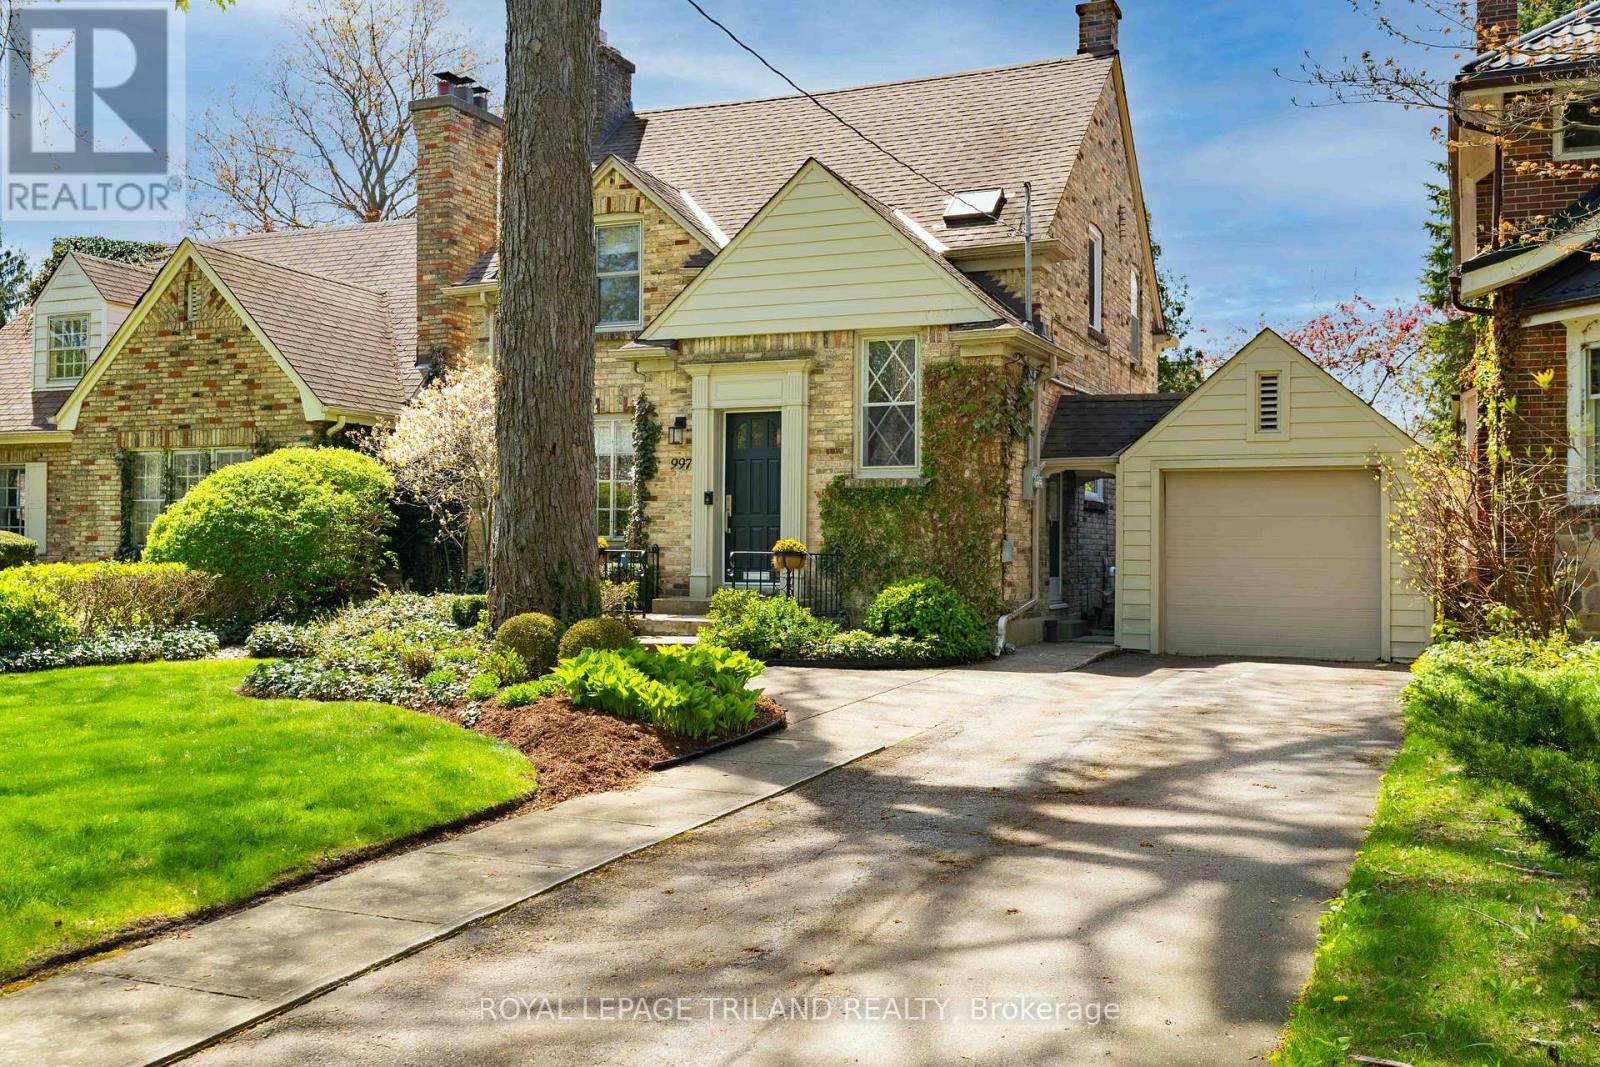
997 MAITLAND STREET BLENDS TIMELESS CHARACTER WITH SOPHISTICATED CONTEMPORARY DESIGN. NESTLED ON A MATURE, TREE LINED STREET, THE EXTERIOR SHOWCASES CLASSIC YELLOW BRICK ARCHITECTURE, MANICURED LANDSCAPING AND EXCEPTIONAL CURB APPEAL WITH A PRIVATE DRIVE AND DETACHED GARAGE. INSIDE, THE HOME HAS BEEN THOUGHTFULLY UPDATED THROUGHOUT WITH ELEGANT FINISHES, BRIGHT OPEN LIVING SPACES AND REFINED DETAILS. THE STUNNING CUSTOM KITCHEN FEATURES SLEEK WHITE AND RICH WALNUT CABINETRY, *DEKTON HARD SURFACE COUNTERTOPS, PREMIUM APPLIANCES AND WARM WIDE PLANK FLOORING THROUGHOUT- CREATING A CLEAN, YET INVITING ATMOSPHERE FOR EVERYDAY LIVING AND ENTERTAINING. A DESIGNATED DINING ROOM FEATURES A BUILT IN FLOATING CREDENZA WITH WINE STORAGE. THE SPACIOUS LIVING ROOM IS FILLED WITH NATURAL LIGHT AND CENTRED AROUND A GORGEOUS FIREPLACE WITH CLASSIC MILLWORK, OFFERING A COMFORTABLE SPACE TO RELAX. NEUTRAL TONES, RECESSED LIGHTING AND DESIGNER FINISHES CONTINUE THROUGHOUT THE HOME, BLENDING MODERN STYLE WITH TIMELESS CHARM. THE REAR DEN IS COMPLETE WITH TWO BANKS OF WINDOWS, OVERLOOKING A PRIVATE, LANDSCAPED YARD AND ACCESS TO THE OUTDOOR ENTERTAINING SPACE. OFFERING THREE BEDROOMS, TWO RENOVATED BATHS AND A FINISHED LOWER LEVEL, THIS HOME PROVIDES THE IDEAL BALANCE OF COMFORT AND FUNCTIONALITY. EVERY DETAIL HAS BEEN CAREFULLY CURATED, MAKING THIS PROPERTY COMPLETELY MOVE-INREADY FOR MODERN FAMILY LIVING! TO NOTE: INGROUND IRRIGATION, CEILING SURROUND SYSTEM, FURNACE 2021, AUTO WINDOW COVERINGS IN DEN, AUTO GARAGE DOOR, HEATED FLOOR IN 2ND LEVEL BATH. (id:15069)
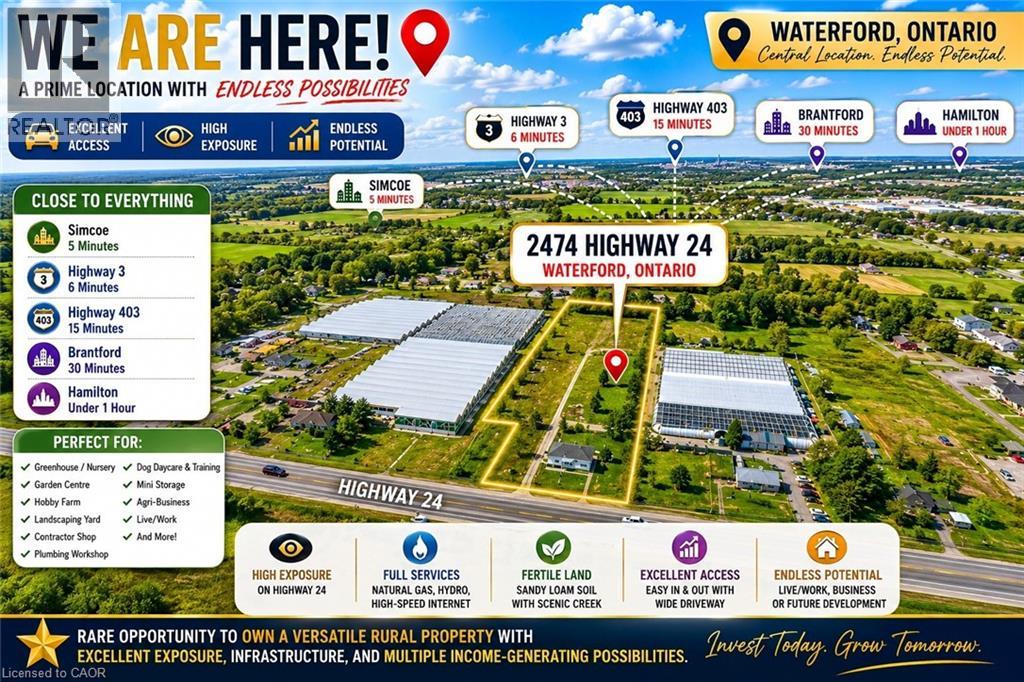
Prime 2-Acre Investment Opportunity on High-Exposure Highway 24 in Waterford! Ideally located just minutes to Simcoe and Highway 3, approximately 15 minutes to Highway 403, 30 minutes to Brantford, and under 1 hour to Hamilton. This level, fully fenced property offers outstanding visibility, easy access, and excellent future potential. Featuring a wide concrete driveway with possible secondary farm access, this versatile parcel is ideal for a wide range of residential, agricultural, and commercial-style rural uses. The fertile sandy loam soil and picturesque creek at the rear create the perfect setting for greenhouse operations, nursery or garden center, hobby farm, landscaping yard, contractor shop, plumbing or mechanical workshop, dog daycare and training facility, mini storage business, or other agri-related enterprises. Plenty of space available for additional outbuildings, workshops, barns, greenhouses, or future expansion. Full services include natural gas, hydro, and high-speed internet, making this property ideal for live/work operations, home-based businesses, and long-term investment potential. Excellent exposure and strategic location provide strong opportunities for income generation and future growth, including possible long-term residential development potential. The property includes a detached 3-bedroom, 2-bath bungalow offering approximately 1,012 sq ft on the main level, plus a bright basement with large windows. Extensive renovations have already been completed (approximately 85%), including updated electrical, wall improvements, and a new pump system. Property is being sold in “as is” condition, presenting exceptional value-add potential for investors, entrepreneurs, or end users. Rare opportunity to own a highly versatile rural property with strong highway exposure, infrastructure in place, and multiple possible income streams. (id:15069)
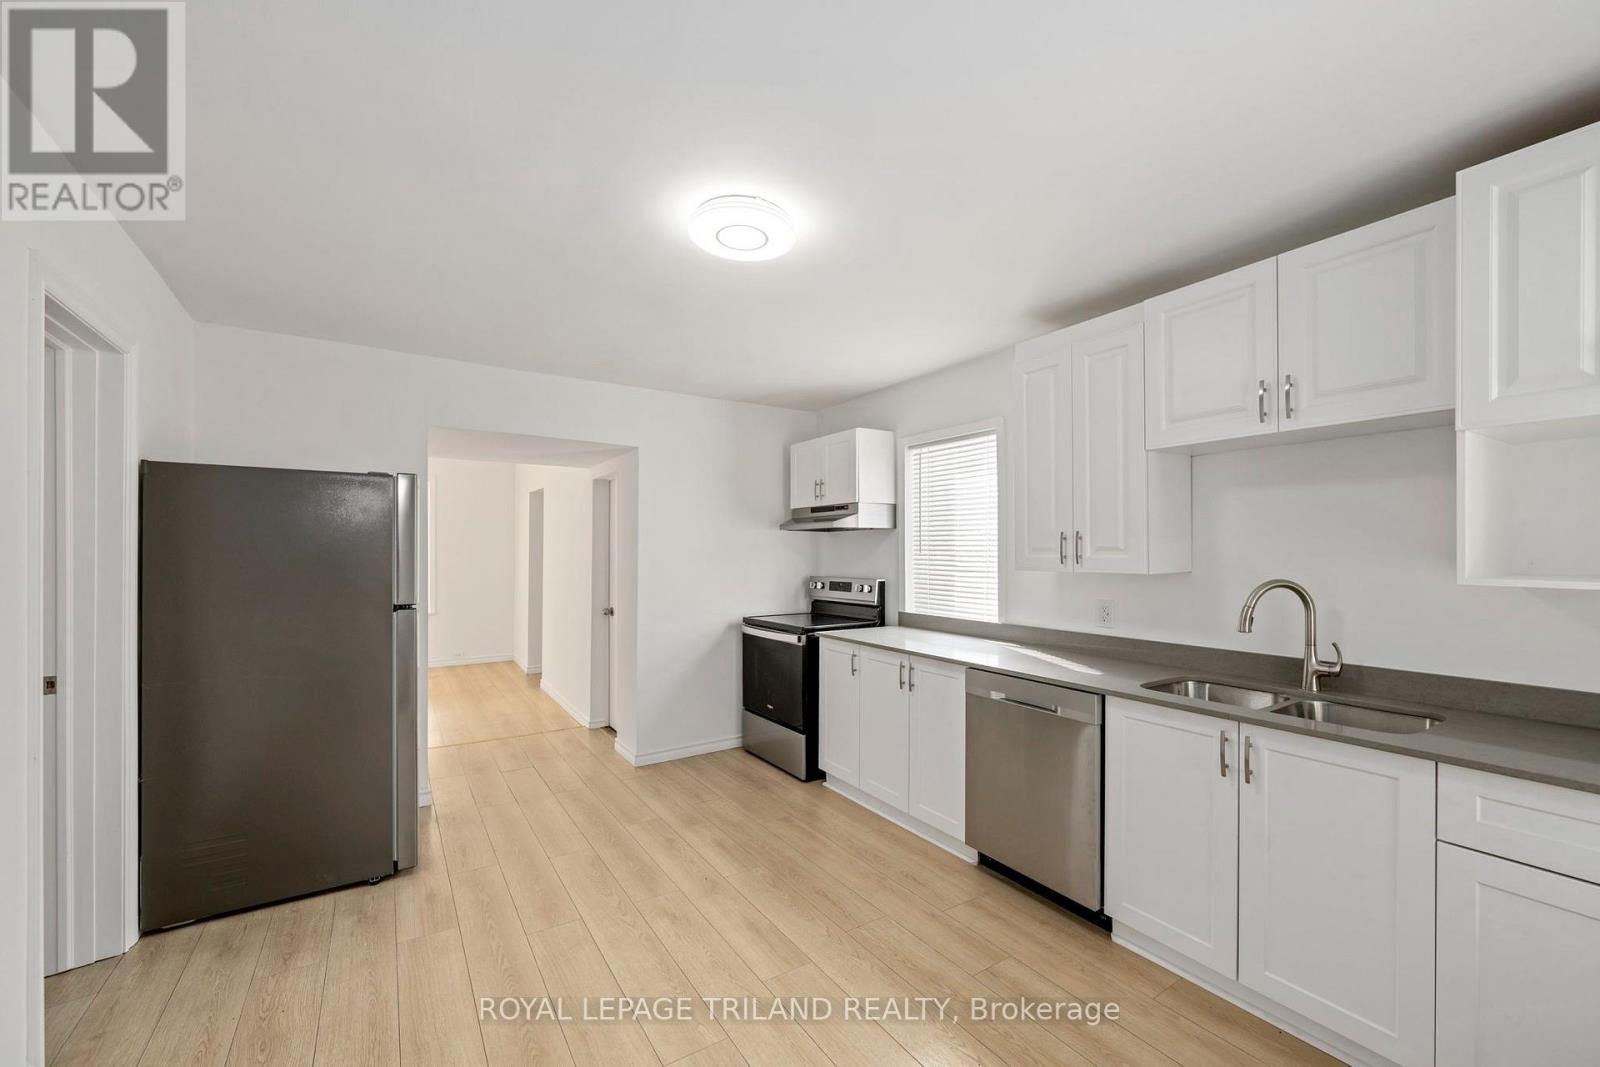
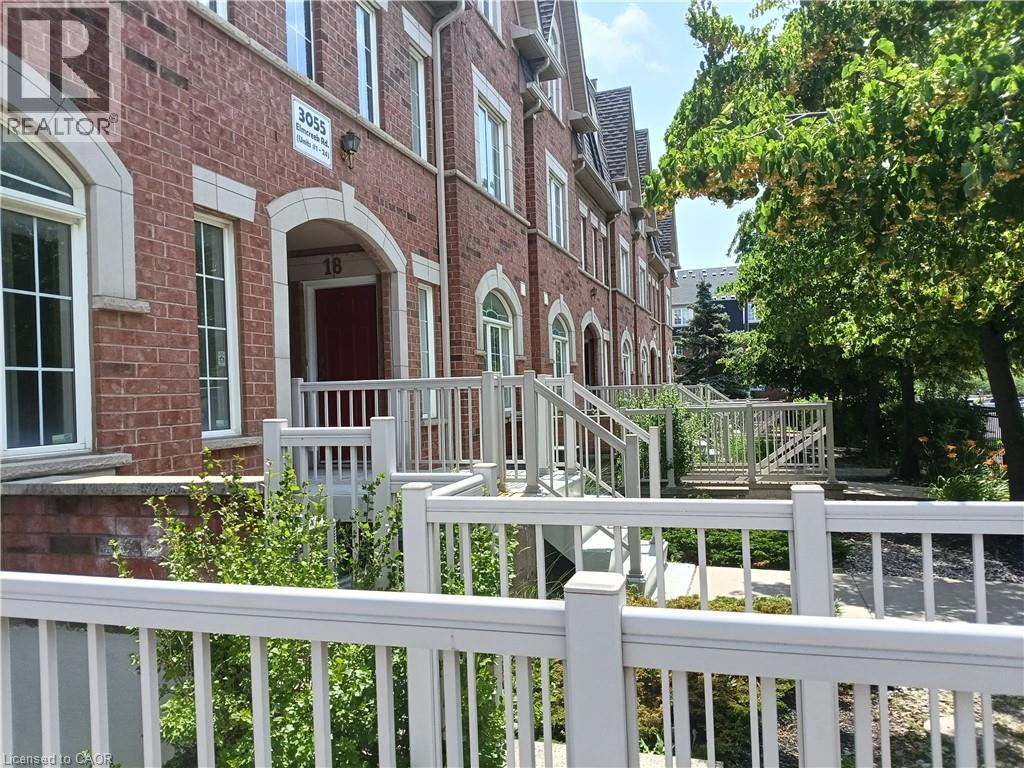
Welcome to this beautifully upgraded and fully remodeled home. All new appliances and light fixtures. Furnace and air-conditioning newer units are replaced in year 2023. New large stackable washer and dryer. Washroom amenities and fixtures are upgraded. The full-size kitchen is truly well laid out with a new quartz counter top. One designated parking spot and individual access to your unit. Located in a most sought location close to all major anchor stores, in a close proximity to downtown core, easy access to all public transportation, schools and well-known Dundas Street with all its unique shops. This home is a great opportunity for a first-time buyer or downsizing. You have the control over your utility expense. This home is ready to move in. (id:15069)