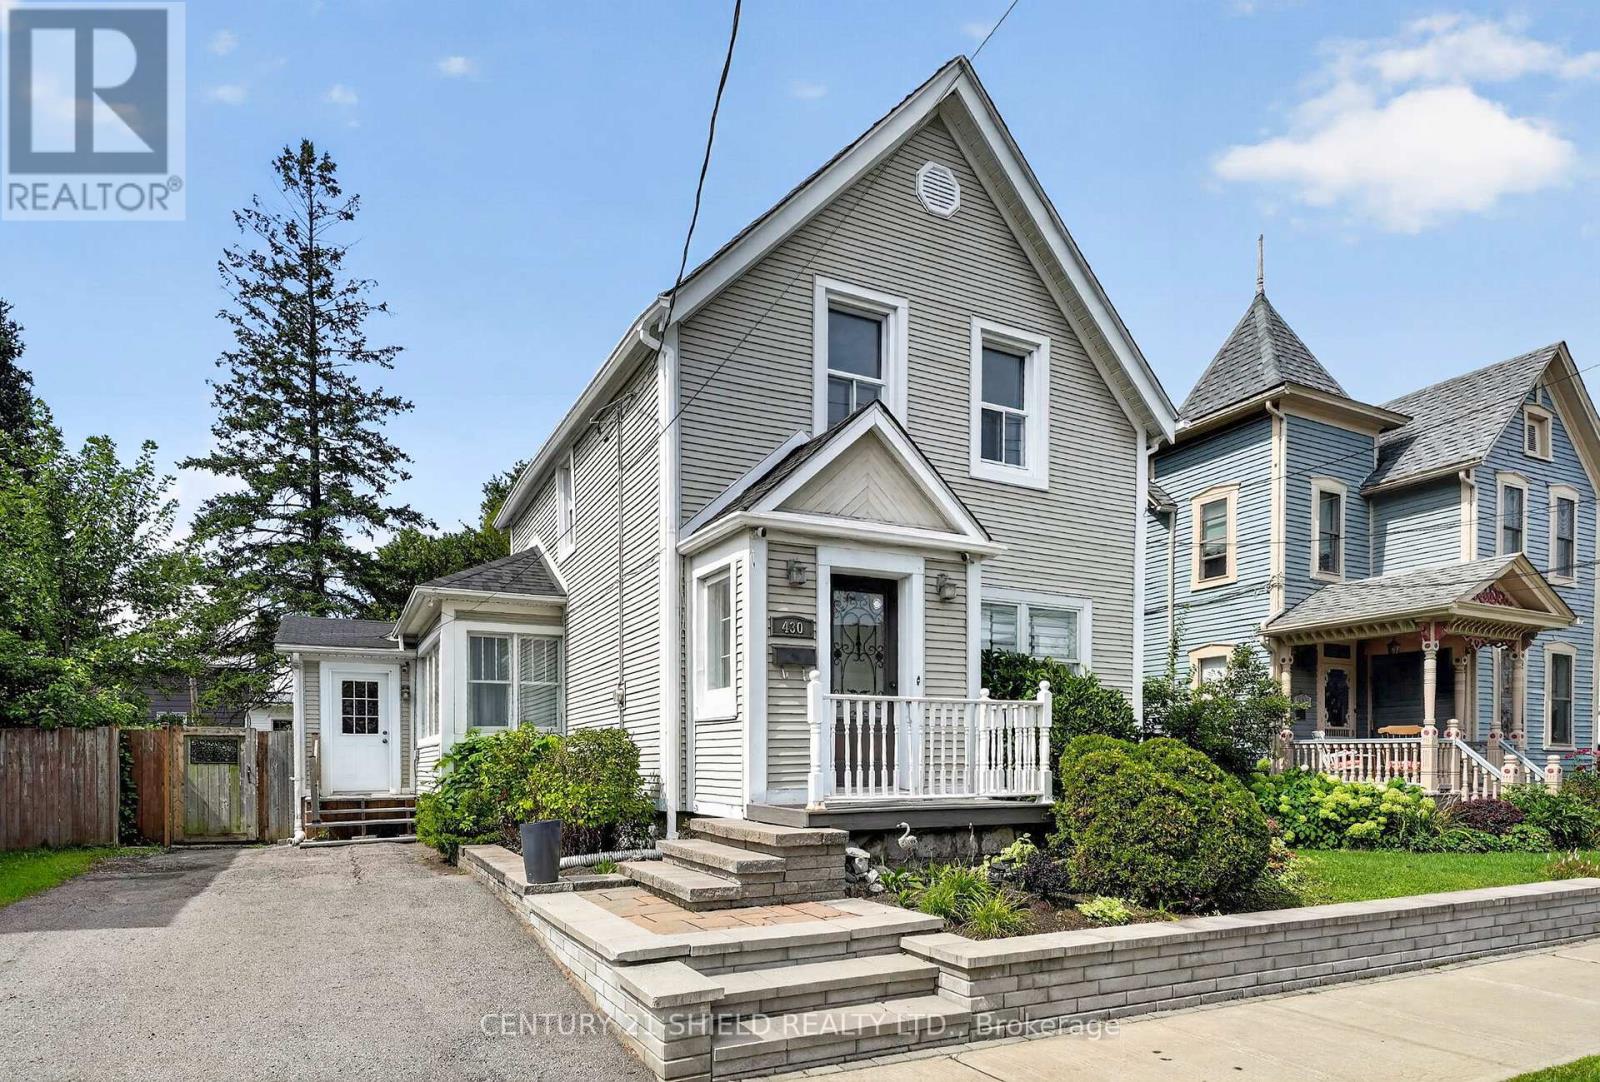
Welcome to 430 Sydney Street, a charming Century home that blends original character with practical updates. Offering approximately 1,500 sq. ft., this 3-bedroom, 2-bathroom home has a spacious layout with plenty of room to settle in. The main floor features a large formal living room with a cozy natural gas fireplace, refinished original hardwood floors, and a lovely dining area. The functional kitchen offers updated flooring, soft-close drawers, subway tile backsplash, and a separate walk-in pantry for extra storage. A bright family room provides even more living space, with doors leading directly to the large deck and private, fully fenced backyard. A convenient 2-piece bathroom completes the main level. Upstairs, you will find 3 bedrooms with beautiful original hardwood floors, along with an updated 4-piece bathroom. Enjoy year round comfort with forced air natural gas heating and central air conditioning. The property also offers 2 parking spaces, an unfinished basement, and a great central location between Fourth and Fifth Street. Schools, public transit, restaurants, grocery stores, and everyday amenities are all close by. If you have been looking for a home with character, space, and a location that keeps daily life convenient, 430 Sydney Street is worth a look. (id:15069)
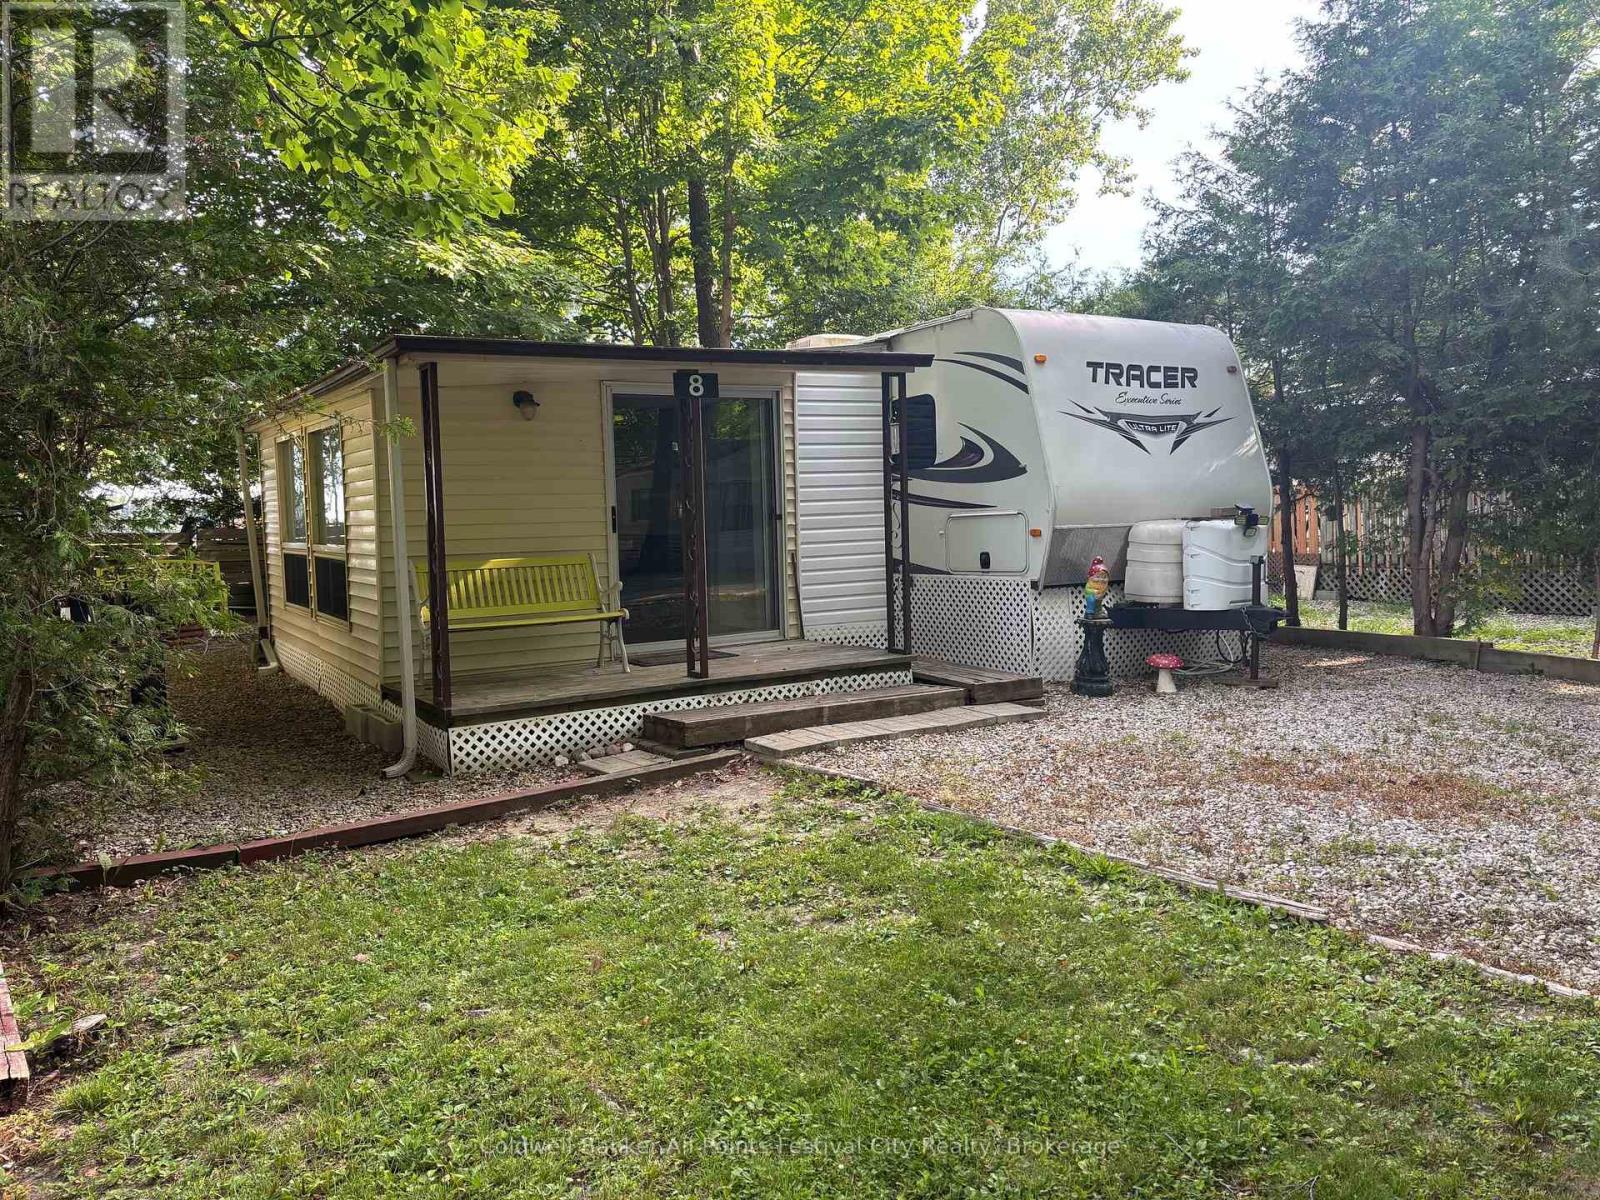
Escape to your own summer retreat at Sugar Bush Recreation Park in beautiful Bayfield! This well-maintained 30 foot, 2011 Forest River by Tracer travel trailer plus 10x15 sunroom offers the perfect seasonal getaway, complete with a spacious entertaining area and storage shed for all your outdoor essentials. The outdoor kitchen with fridge, stove and more storage cabinets are a nice touch for enjoying the yard. Inside, two bedrooms, A/C, gas furnace and many upgrades make this really comfortable. Being sold fully furnished and move-in ready, this turnkey package includes furniture and appliances. Simply arrive, unpack, and start enjoying everything this welcoming seasonal community has to offer. Nestled beneath a beautiful mature tree canopy, Sugar Bush Recreation Park features exceptional amenities including an inground pool, playground, recreation centre, showers, and a variety of organized activities such as Euchre and golf tournaments, dances, dinners, and other social events. recreation centre keys are included at closing. Sugar Bush Campground is a unique member-owned, not-for-profit community. Ownership includes both the trailer and a membership certificate in the corporation, meaning there is no land lease - just annual dues of approximately $1,400. These dues support the operation, maintenance, and ongoing improvements of the park, helping protect and enhance your investment. This is a great opportunity! (id:15069)
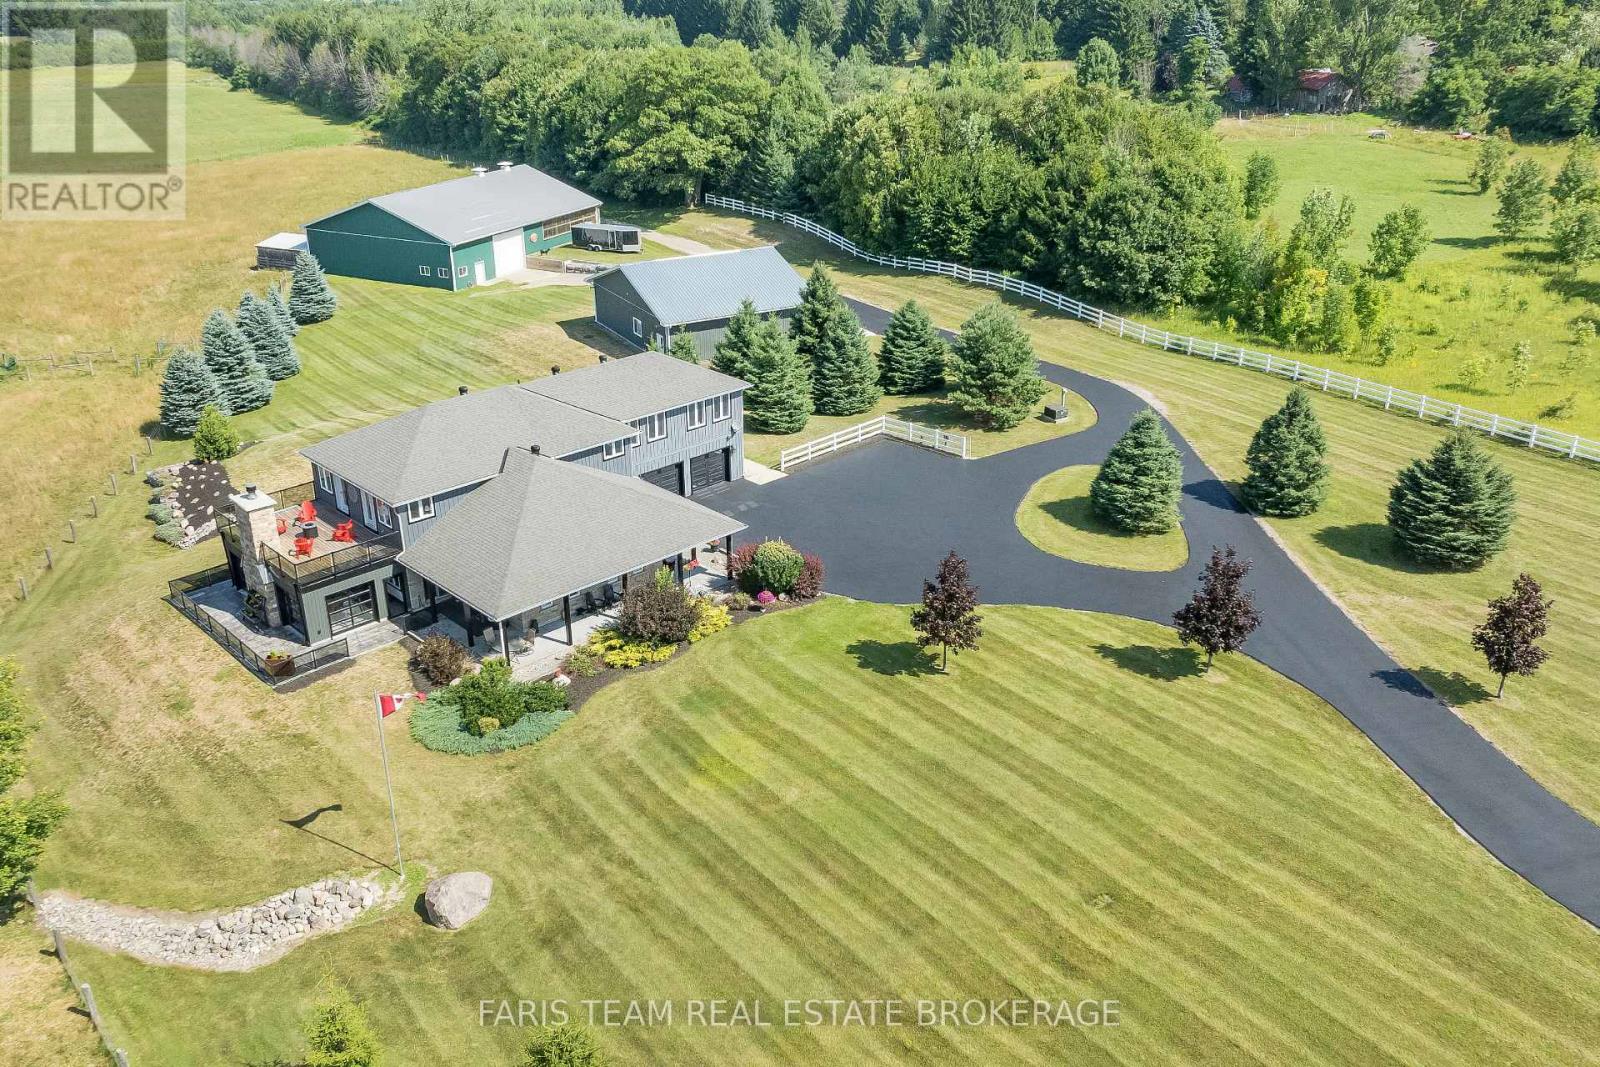
Top 5 Reasons You Will Love This Home: 1) Escape the limitations of the city with this 40-acre private compound in Tiny, offering a scale of infrastructure and lifestyle that is nearly impossible to replicate in today's market. Beyond the gated entry lies a meticulously designed "Live-Work-Play" ecosystem, with unrivaled amenities including a private indoor pickleball court for year-round play and a secluded, rustic log cabin tucked into 3 acres of scenic woodland, surrounded by a dredged pond, perfect for a luxury guest retreat or Airbnb 2) Featuring approximately 2,000 square feet of climate-controlled shop space and toy box, this property includes two massive, engineered, and heated outbuildings (60' x 80' and 40' x 50'), providing substantial space for vehicles, marine fleets, or a home-based enterprise 3) From the sunroom wet bar to the private motocross track, pond-side guest cabin, and 28 acres of arable land, this is a multi-generational playground designed for those who value privacy and recreation 4) Considering current Ontario construction costs for specialized shops and custom luxury homes, this estate represents a multi-million dollar savings in both cost and the typical permitting and construction timeline, alongside zoning that allows for a secondary dwelling, making this an ideal multi-generational family compound or luxury rental investment 5) Enjoy 40-acres of prestige with exceptionally low carrying costs, thanks to optimized agricultural and rural zoning, and a tax bill of only approximately $3,660 per year. (id:15069)
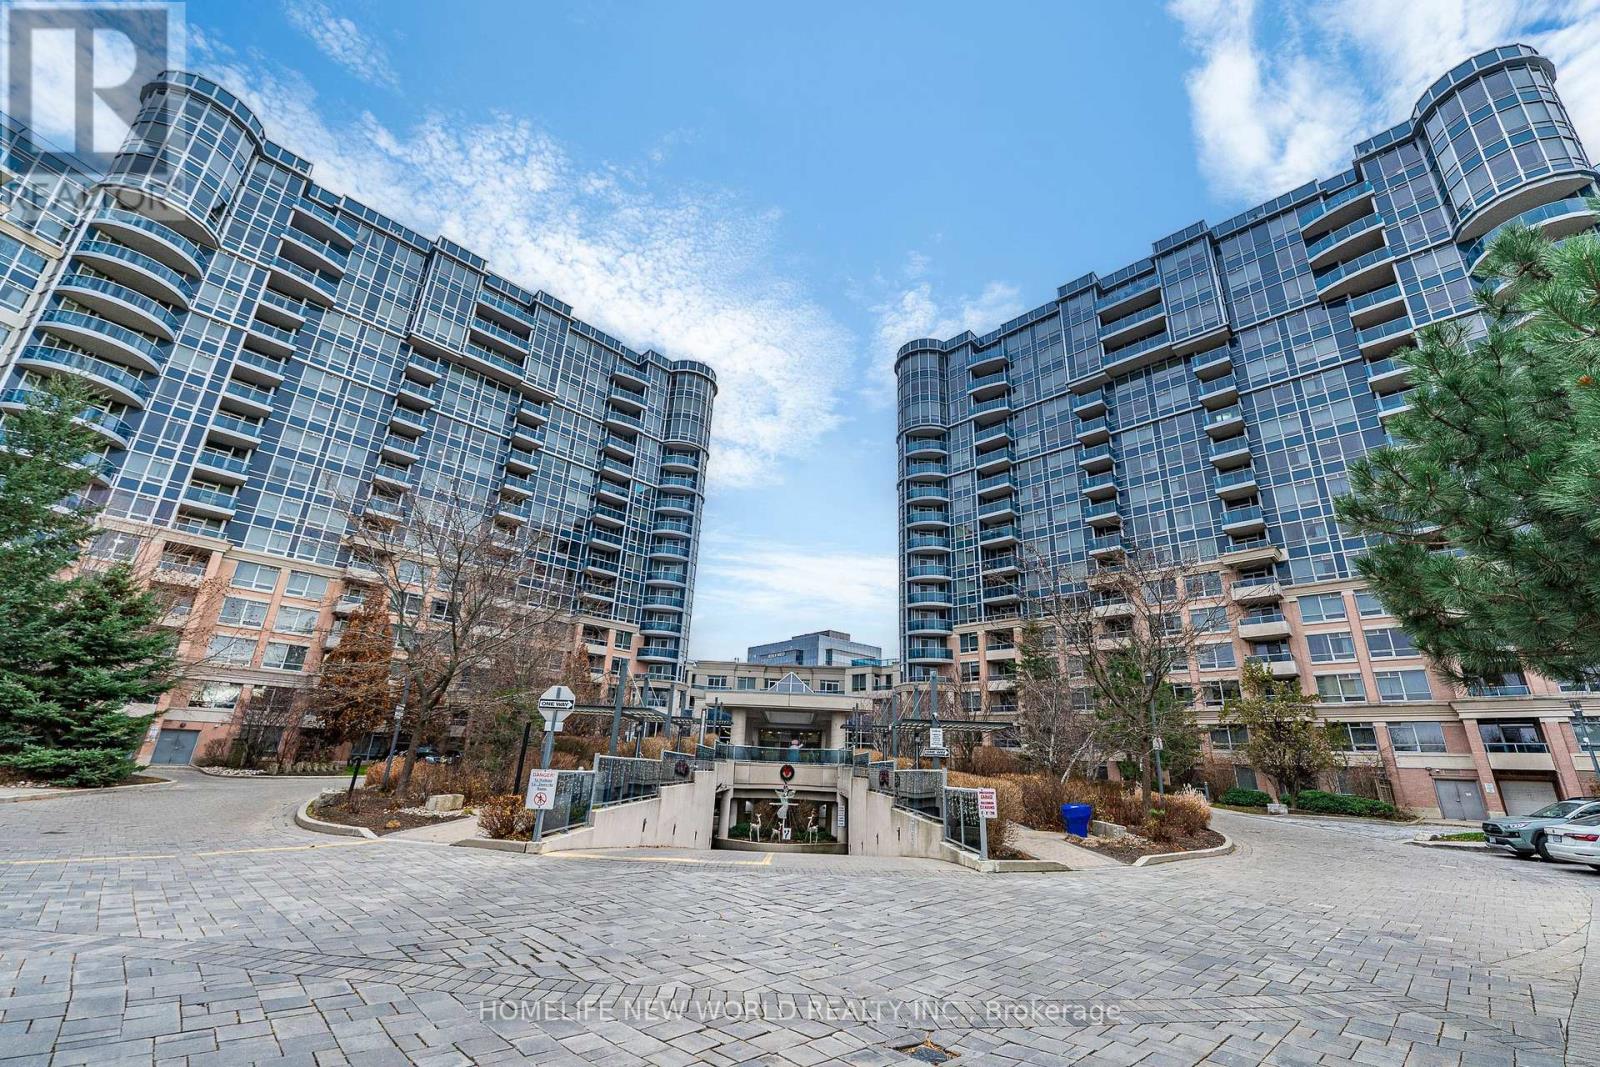
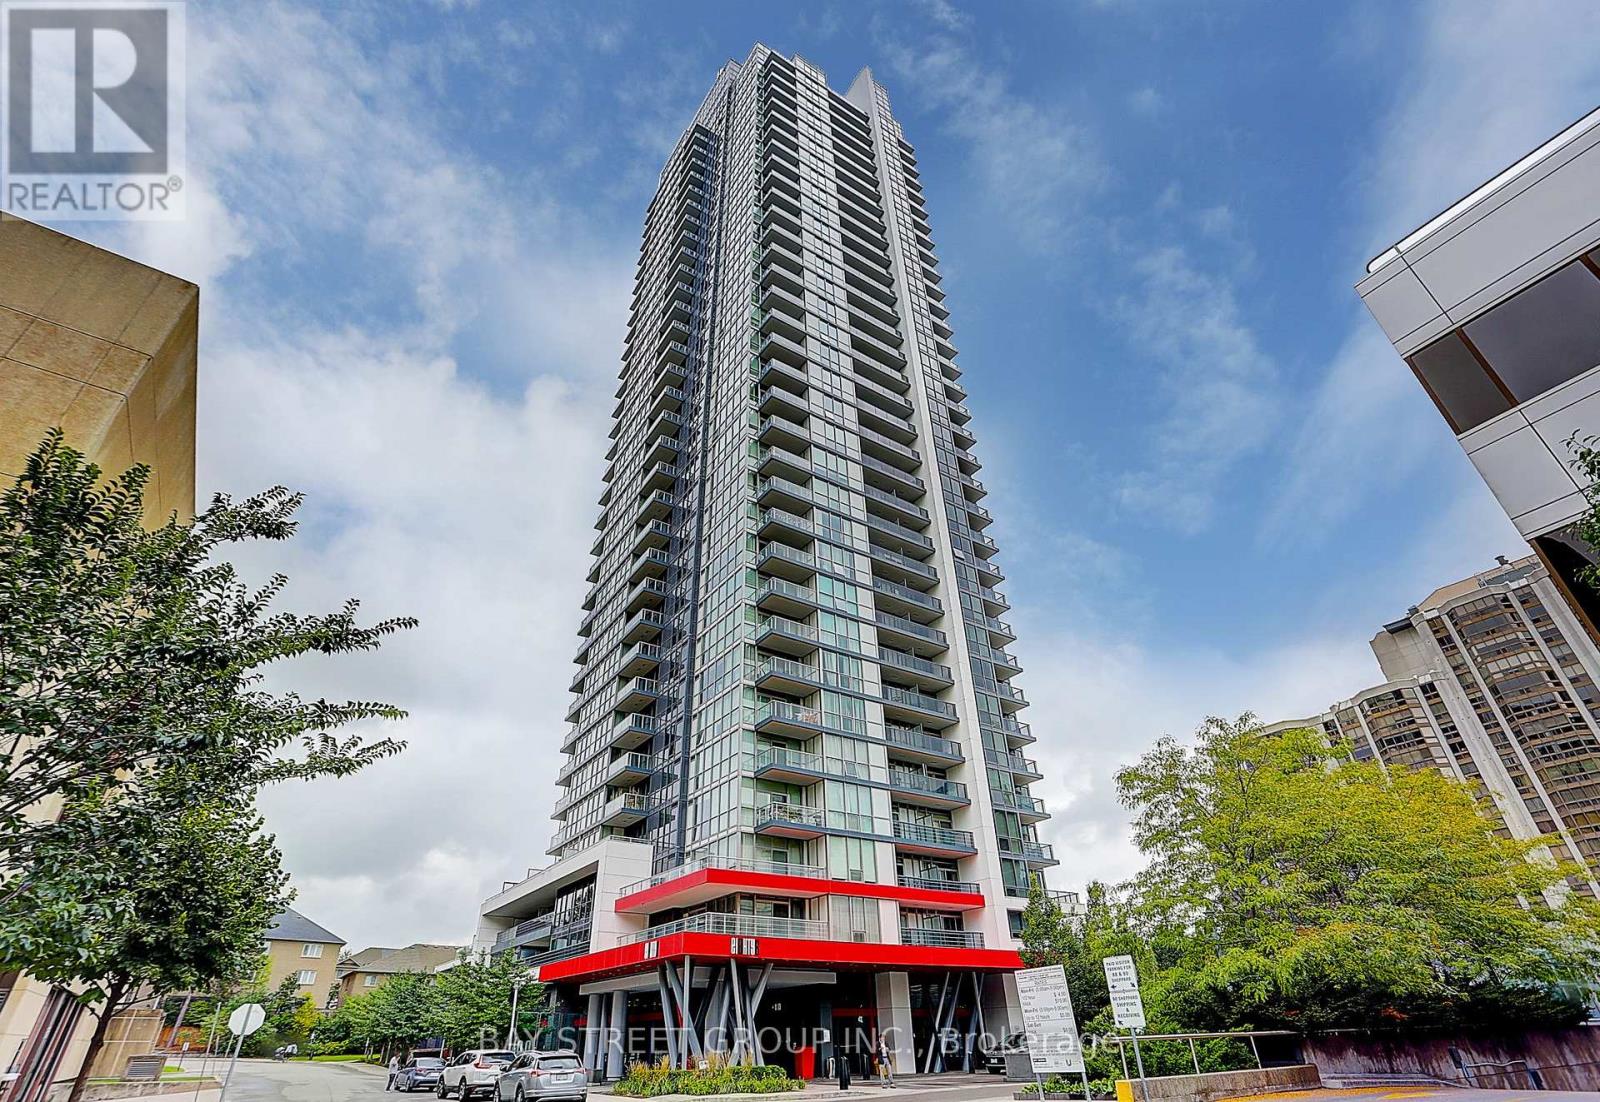
Prime Location! Prestigious Tridel Dorsay's Circa 2 At Markham Town Centre Boasts, Beautiful Penthouse Suite W/9 Ft Ceiling! Luxury Signature Suite W/Unobstructed Panoramic South View, Wrap Around Terrace, An angle of 270 Balcony, Crown Molding, Quartz Countertop. Hardwood Flooring Throughout, Bright And Sunny Filled. Large Laundry Rm. Lots Of Storage Space. Grand 2 Storey Lobby W/$$$ Amenities. Within Walking Distance To Schools, Parks, Restaurants, 24 Hr Concierge, Indoor Pool, Gym, Virtual Golf, Theatre, Guest Suites, Party Room Etc. Close To Hwy407 & 404. A Must See! (id:15069)
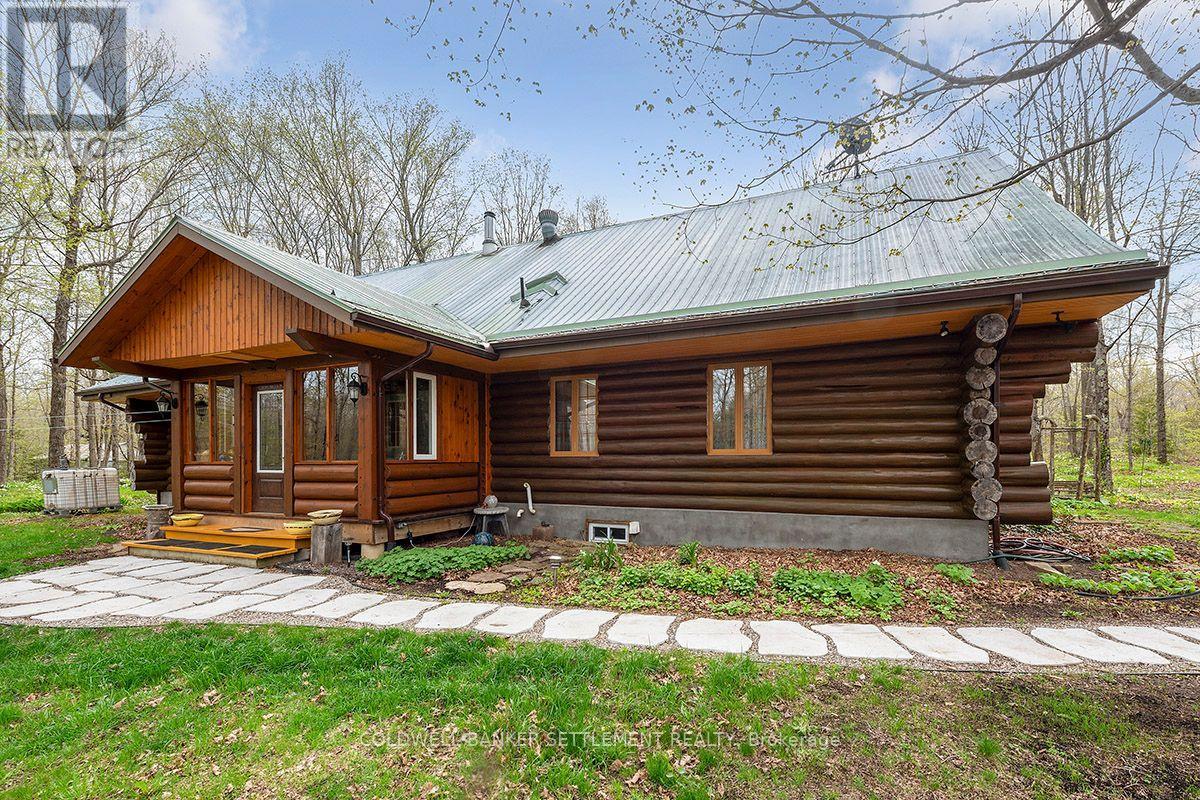
Welcome to 506 Holbrook Road - a truly one-of-a-kind custom log home offering unmatched craftsmanship, serenity, and privacy just minutes from Smiths Falls. Set on a beautifully treed lot, this hand-built residence radiates rustic charm from the moment you arrive. The exterior is constructed from extra-large red pine logs, each one meticulously hand-scribed, sanded, and stained, creating a warm and timeless presence. Inside, a bright sunroom entry welcomes you before leading into the heart of the home. The country kitchen opens toward the living area, separated by a striking stone wall that houses the iconic Defiant wood stove-a perfect focal point for cozy evenings. Hardwood flooring flows throughout the main level, enhancing the natural beauty of the log interior. The living and dining area is bathed in natural light thanks to the dramatic windowed gable end wall. Overhead, the vaulted ceiling with exposed log trusses creates a breathtaking architectural showpiece. A charming circular staircase leads from the kitchen to an oversized loft, fully finished with pine flooring. This flexible space is ideal for a home office, media room, studio, or additional guest accommodations. A short hallway off the kitchen brings you to three generous bedrooms and a well-appointed 3-piece bathroom. Throughout the home, the interior log walls have been sanded smooth and finished in a warm golden hue, adding to the inviting atmosphere. Outside, a stack-log outbuilding offers excellent potential as a workshop or garden shed. Recent upgrades include, septic system which has been replaced June 2026, a new EV charging station (2025), water softener system (2025), electric stove range (2025) and water pressure tank (2025), full well upgrade this fall. If you've been searching for a unique, handcrafted log home that blends country tranquility with convenient access to town, this property is must-see. Room sizes derived by electronic means -Buyer to verify if needed. (id:15069)
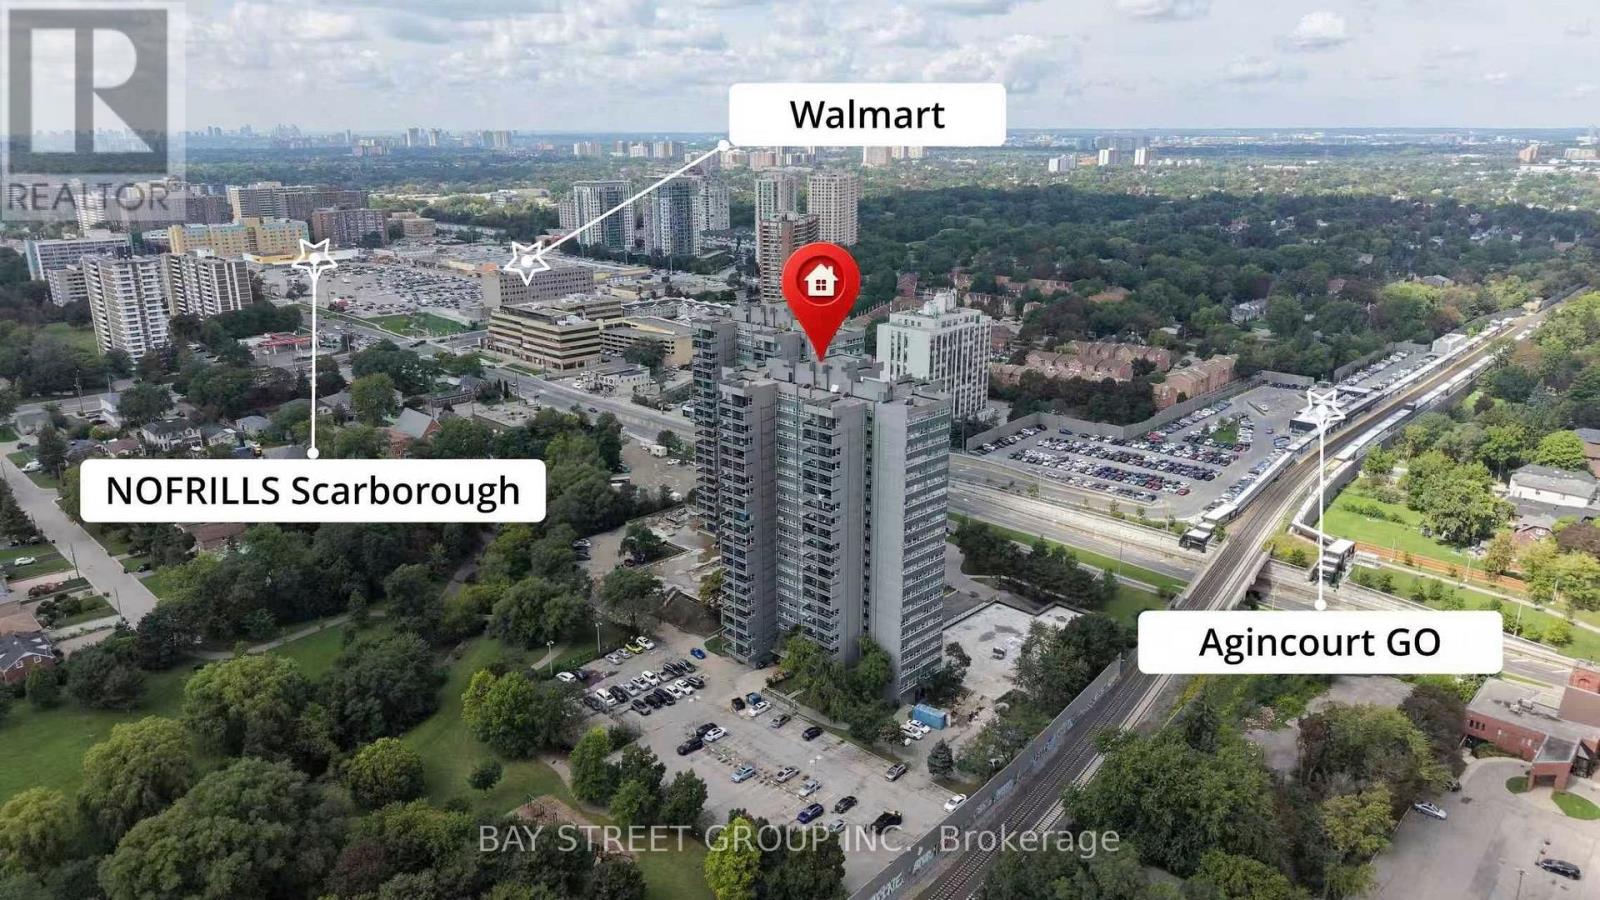
Well-Kept & Updated Corner Unit Condo Apartment! Enjoy a high-floor, North-West facing corner unit with clear, unobstructed views and an abundance of natural light throughout. Featuring a bright and functional layout with new flooring throughout and freshly painted walls throughout the entire unit. The dining area overlooks the living room, with a walkout to the private balcony - perfect for enjoying the views and natural light.The newly renovated kitchen. 2nd bathroom has been updated 5 years ago. Conveniently equipped with a private in-suite washer for your exclusive use.Excellent building facilities and a prime location close to TTC, GO Station, schools, library, shopping mall, highways, and all essential amenities. Bright, spacious, move-in ready, and rarely offered corner unit - a must-see! (id:15069)
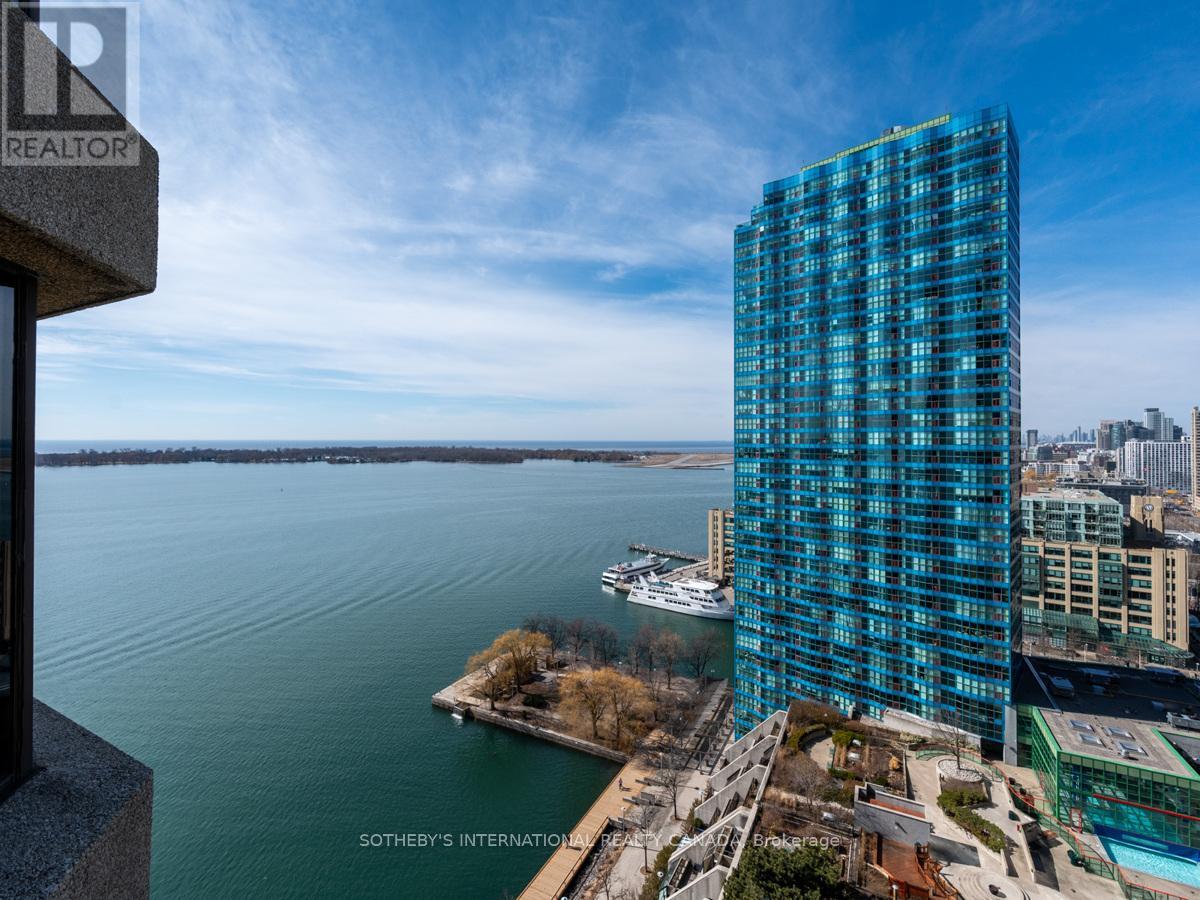
Welcome to Harbourside in exceptionally well-managed building includes all utilities! Luxury unit with beautiful water & city views, floor-to ceiling windows, Juliette balcony. Open concept with hardwood floor in living/dining. Master bedroom with w closet and 4pc ensuite. Unique amenities on 7th floor , private residents licensed lounge, roof garden with BBQs, 60' salt water pool, gym, ample visitor parking, including private shuttle service. (id:15069)
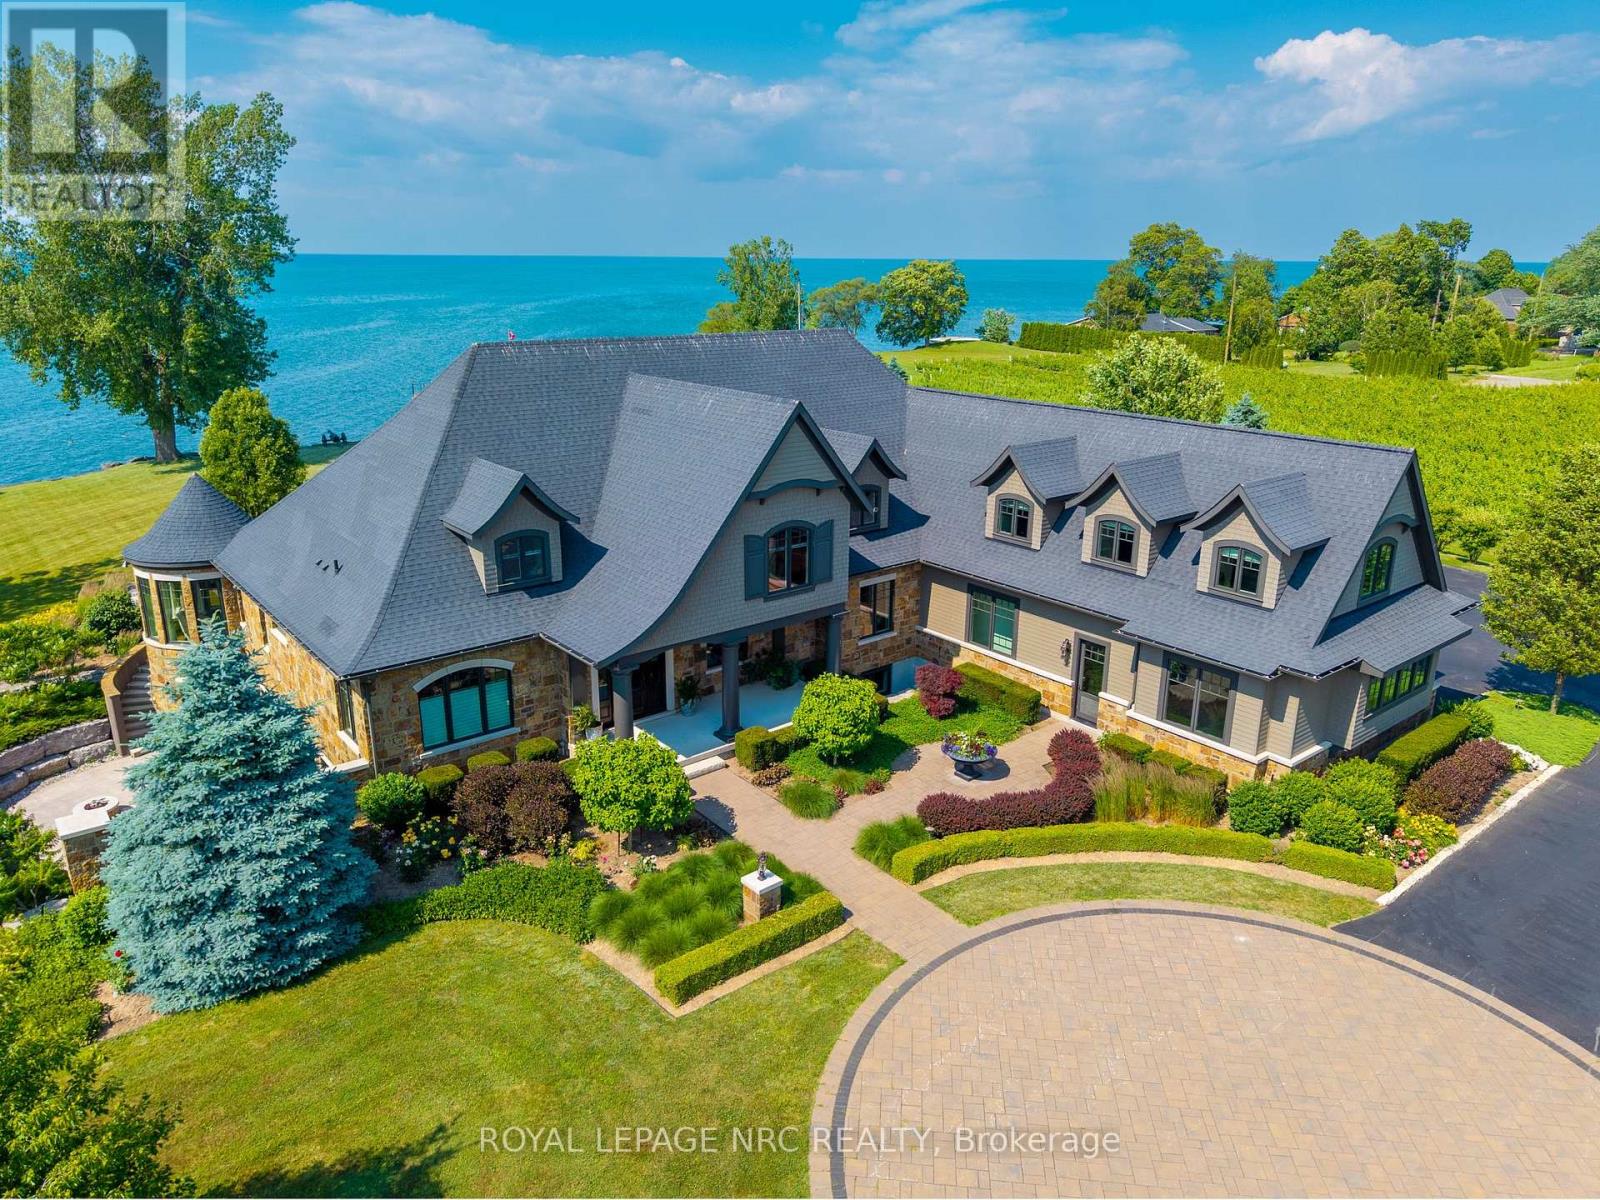
Over 400ft of Lake Ontario waterfront. Dock, Boat launch, Beach. Sports court, pool, 3 bay hobby barn with over 2100ft of finished living space featuring Lake and vineyard views, 2baths - one 2pc, and 0ne 3pc - larger than most homes, and views that are simply not comparable. Set back with access half a kilometer from Lakeshore Road, security gate, complete privacy, manicured vineyards, landscaped yard and views of the Toronto skyline. Custom built in 2017 with over 8000 square feet of finished space offering unparalleled quality finishes, main floor master, gourmet kitchen with attached butler pantry, breakfast nook having bay windows overlooking landscaped grounds and Lake Ontario. Spacious gym, custom library, 3pc bath, and balcony overlooking the main living area with sky high ceilings highlight the second floor. A Lower level with 3 additional beds, 3 baths, a recreation room featuring an exceptional walk-out with gas firepit outdoor event space, storage space and humidity controlled space ideal for sampling spirits, wine or even serve as a rustic cigar lounge. Sprawling open floor space to relax - pool table, ample wet bar, spa shower and large fireplace lend cause for this to be an exceptional place to gather. Launch your boat, lower watercraft from one of the 2 hydraulic lifts from dock level or sit on the beach. The 400plus foot Armour Stone affords shoreline protection, while allowing access to the waterfront like no other - erosion protection, esthetically pleasing and a waterfront that is unmatched. Luxury is not only within 1234 Lakeshore, luxury lies in the privacy and anonymity of prestigious Niagara-on-the-Lake. (id:15069)
Client RemarksGreat 686 Sf, Layout With 169 Sf Terrace! 1 Bedroom + 1 Den. Modern Kitchen with S/S Appliances with 1 Parking. Gym, Party Room, Wifi Lounge. Steps To Subways, Whole Foods, Shops, Top Schools Incl. Mckee PS & Earl Haig SS. (id:15069)
A rare opportunity to own one of only five builder-designed accessible residences of this size in Wateridge Village. Offering approximately 1,214 sq. ft., this bright and spacious 2-bedroom + den, 2-bath condo combines an exceptionally functional layout with contemporary finishes, impressive storage and a nearly 20-ft private balcony. The open-concept living and dining areas are filled with natural light, while the modern kitchen features ceiling-height cabinetry, quartz countertops, backsplash, stainless steel appliances and a deep double undermount sink. The generous primary bedroom offers a walk-in closet and ample room for a full bedroom suite, complemented by a second bedroom with its own walk-in closet and a versatile den ideal for a home office or additional living space. Designed with accessibility in mind, the residence features a 38" entry door, 36" interior doorways, a generous hallway and spacious main bathroom, while remaining equally appealing to buyers simply seeking a more generous, comfortable floor plan. Additional highlights include 9-ft ceilings, luxury vinyl flooring throughout, in-unit laundry, exceptional closet space and an owned storage locker. A rare, owned oversized underground parking space is conveniently positioned beside the elevator, providing exceptional ease of access and considerably more space than a typical condominium parking stall. Set in sought-after Wateridge Village between Rockcliffe Park and Rothwell Heights, the condo is surrounded by parks, pathways and recreation while remaining minutes from downtown. A distinctive combination of space, accessibility, storage and location in one of Ottawa's most exciting newer communities. (id:15069)
Welcome to 95 Mcclellan Road , located in an established, family-oriened neighbourhood. FIRST FLOOR: Foyer with a double closet complete with sliding doors + shoe shelves;Extensive living room has a large bay window, a custom built mantel fireplace and built-in book shelves + potlights and access to a dining room with ceiling fan; Large fully-renovated galley kitchen( POT drawers, pot lights, epoxy counter top space + herring bone backsplash) has lots of cupboard space with an opening to the dining room + stainless steel appliances - fridge, stove, dishwasher, hoodfan and microwave; First floor Bedroom with In-law capability + double closet; 2 piece bathroom across the hall from this bedroom. SECOND FLOOR: Primary bedroom with a ceiling fan + large enough for a king size bed; Ensuite(4 piece-standup glass shower with faucet, toilet, sink);Secondary bedrooms are roomy and have ceiling fans + double closets with mirrored sliding doors;Full hallway bathroom (4 piece- sink, tub with faucet and shower, toilet). BASEMENT: Large family room perfect for TV and entertainment;Laundry room with ample storage; Unfinished area usable for storage.GOOD TO KNOW: Total square footage is approx. 2900; The double garage + driveway provide at least 6 parking;Interlocking around the driveway adds to the curb appeal;Hallways have pot lights;Ceiling fans can cool in the summer and heat in the winter;Furnace(2019);Heat Pump(2024);Roof(2021);Flooring on main level and second level hallway is Engineered Vinyl by Beaulieu; Central Vac pipes included;Monthly-Hydro:$221.69,Enbridge:$98.31,Water:$62.50 NEARBY: Greenbank Hunt Club Centre(Metro grocery, Tims, Royal Drug Store, Dental, Animal Hospital, BMO, Cellular Pro, Mcgees Barber, Fitz Bar + Grill and other restaurants, etc);Shoppers,;Bus Routes;Extensive Greenspace provides trails, playgrounds, tennis + pickleball club; Minutes to HWY 416 which takes you to HWY 401 in less than 60 min. (id:15069)
A solid, well-cared-for bungalow with no rear neighbours, a separate entrance, an existing lower-level kitchen, and the kind of versatility that is increasingly hard to find. This all-brick home has been thoughtfully maintained by a long-time owner, offering a functional layout, private setting, and excellent potential. Backing onto greenspace, the backyard is quiet and peaceful.The main level features hardwood flooring throughout, two bedrooms, a full bathroom, and a refreshed kitchen with stainless steel appliances installed in August 2026. The countertops, undermount sink, and faucet are scheduled to be updated later in September. The former third bedroom is used as a dining room, creating an open-concept living/dining area while retaining the option to revert it to a bedroom.The separate entrance to the lower level is a core highlight. With a secondary full-sized kitchen in excellent condition, complete with fridge, stove, hood fan, washer, dryer, and abundant cabinetry, this level is well suited for an in-law suite, potential SDU, or an owner occupying one floor while renting the other to offset mortgage costs. The lower level also includes laminate flooring, a bedroom, and a full bathroom with stand-up shower. The large recreation room provides living space and offers the footprint to be divided for an additional basement bedroom if needed.Recent and upcoming updates include new roof shingles in August 2026, attic insulation scheduled to be topped up to R70 later in September, a driveway resurfaced in 2023, and furnace, central A/C, and owned hot water tank all updated in 2015. Outside, the driveway accommodates multiple vehicles, and the backyard offers a gas BBQ hookup.The location is exceptional, walking distance to La Cité Collégiale, the NRC, and Hôpital Montfort, and just a five-minute drive to CSIS and CSEC. With the Aviation Parkway, Highway 174, and Blair LRT station minutes away, commuting across the city is effortless. (id:15069)