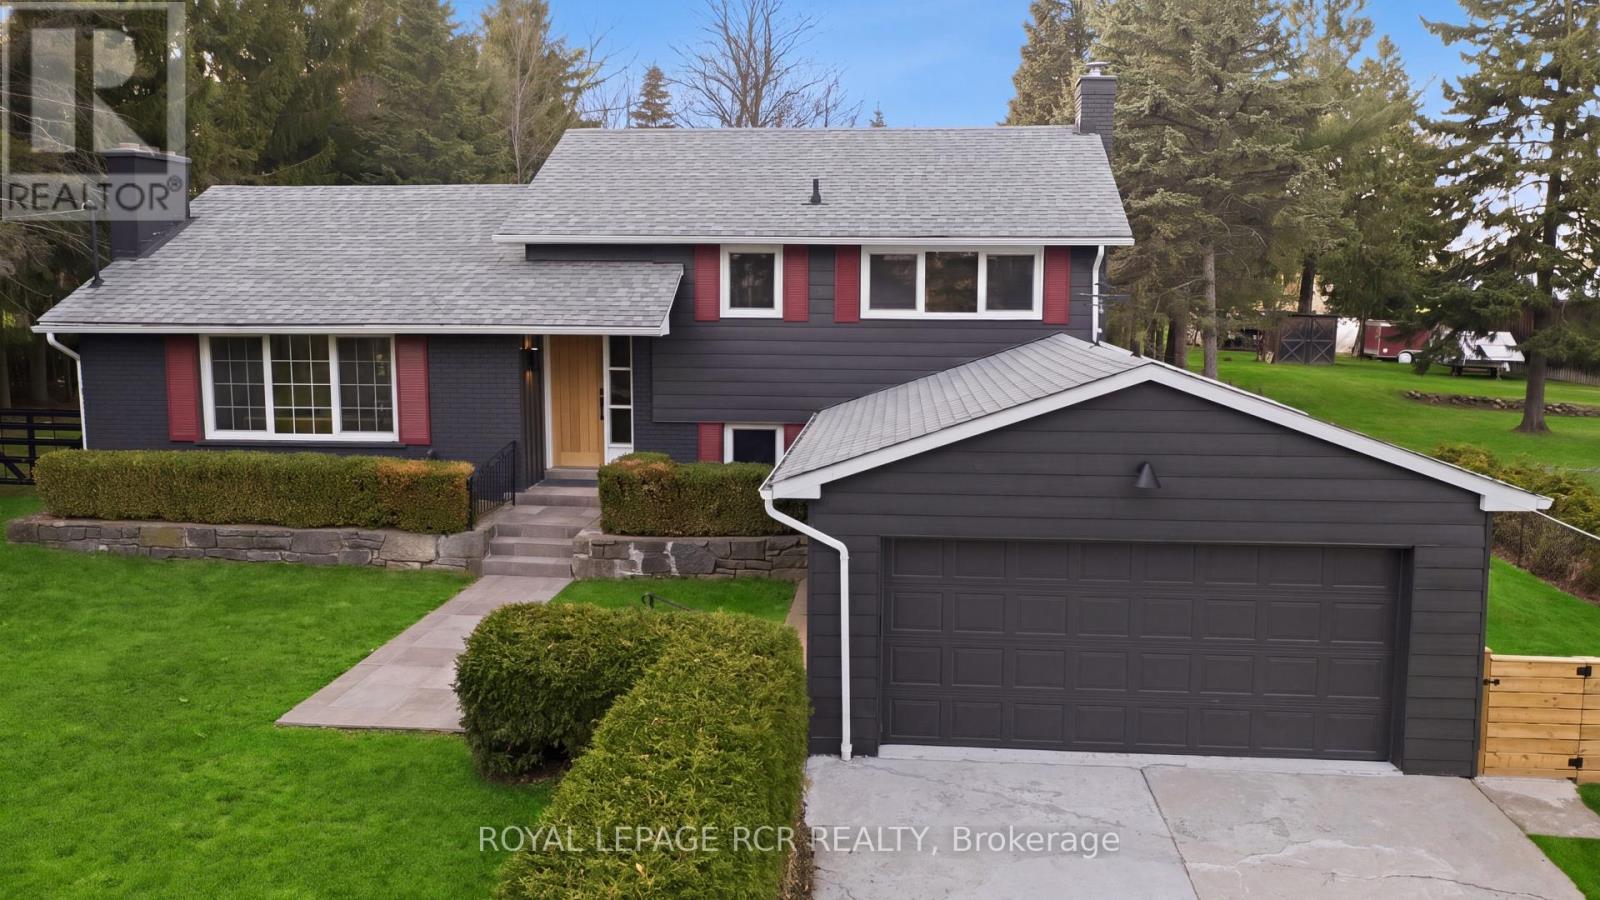
On a quiet stretch of The Grange Side Road, this renovated Caledon retreat sits on 1.12 acres, offering privacy, light-filled living, and space to slow down. Located in one of Caledon's most sought-after rural neighbourhoods, this thoughtfully updated 3-bedroom, 2-bath side-split blends modern comfort with the ease of country living. Inside, the home has been completely refreshed with new white oak flooring throughout, a brand new kitchen with new appliances, new washer and dryer, and fully renovated bathrooms, all anchored by a bright, functional layout filled with natural light. The living room is warm and inviting, while the dining room flows seamlessly outdoors to a new patio with pergola-perfect for summer dinners and relaxed evenings. The spacious bedrooms offer comfortable retreats, and the large rec room features a cozy wood burning fireplace, creating an ideal space to unwind. Outside, the extra-deep lot is framed by mature trees and offers endless room to roam, entertain, or garden, all while enjoying the peace and privacy that define this exceptional setting. The home also features updated windows, a recently updated roof, and a 2-car garage. Set among Caledon's most beautiful rural landscapes, close to great schools, skiing, hiking trails, golf, equestrian facilities, and a charming mix of cafes, restaurants, and local shops, this is a lifestyle address that feels both elevated and effortless. A truly special property in one of Caledon's most desirable neighbourhoods. A home that feels as good as it looks. (id:15069)
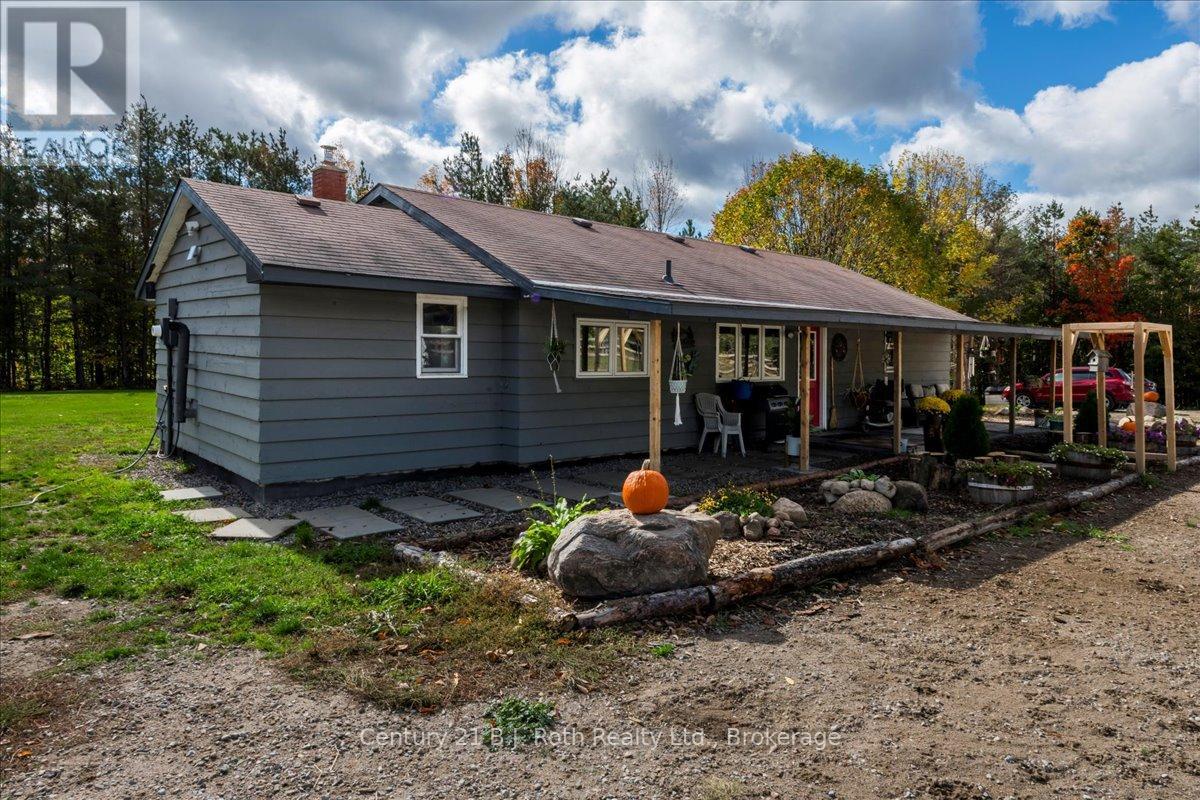
Welcome to 2286 Flos Road Ten in Springwater. This 4-bedroom, single-storey home is set on 4.46 acres and offers plenty of space for those looking to enjoy a secluded country lifestyle. With convenient main-floor living, the home is easy to navigate and offers comfortable one-level living. Updating some aesthetic improvements, provides an opportunity to update the space and make it your own. The newly built driveway brings you to a circular path to the home for easy in and out of this large property. The home sits comfortably in the middle of approximately 2 cleared acres and a spacious backyard where you can enjoy family sports, gather around the fire, or simply take in the peaceful surroundings. Beyond the cleared area, the wooded forest offers privacy and a chance to truly connect with nature. Start your mornings with a coffee on the newly built 8 x 12 deck and enjoy the privacy this property has to offer. With plenty of room to make it your own, you can bring your vision to life and create a home that fits your style and lifestyle. This location is across from Orr Lake and offers a quick commute to Barrie, Mount St. Louis, Horseshoe Valley, Orr Lake, and so much more. (id:15069)
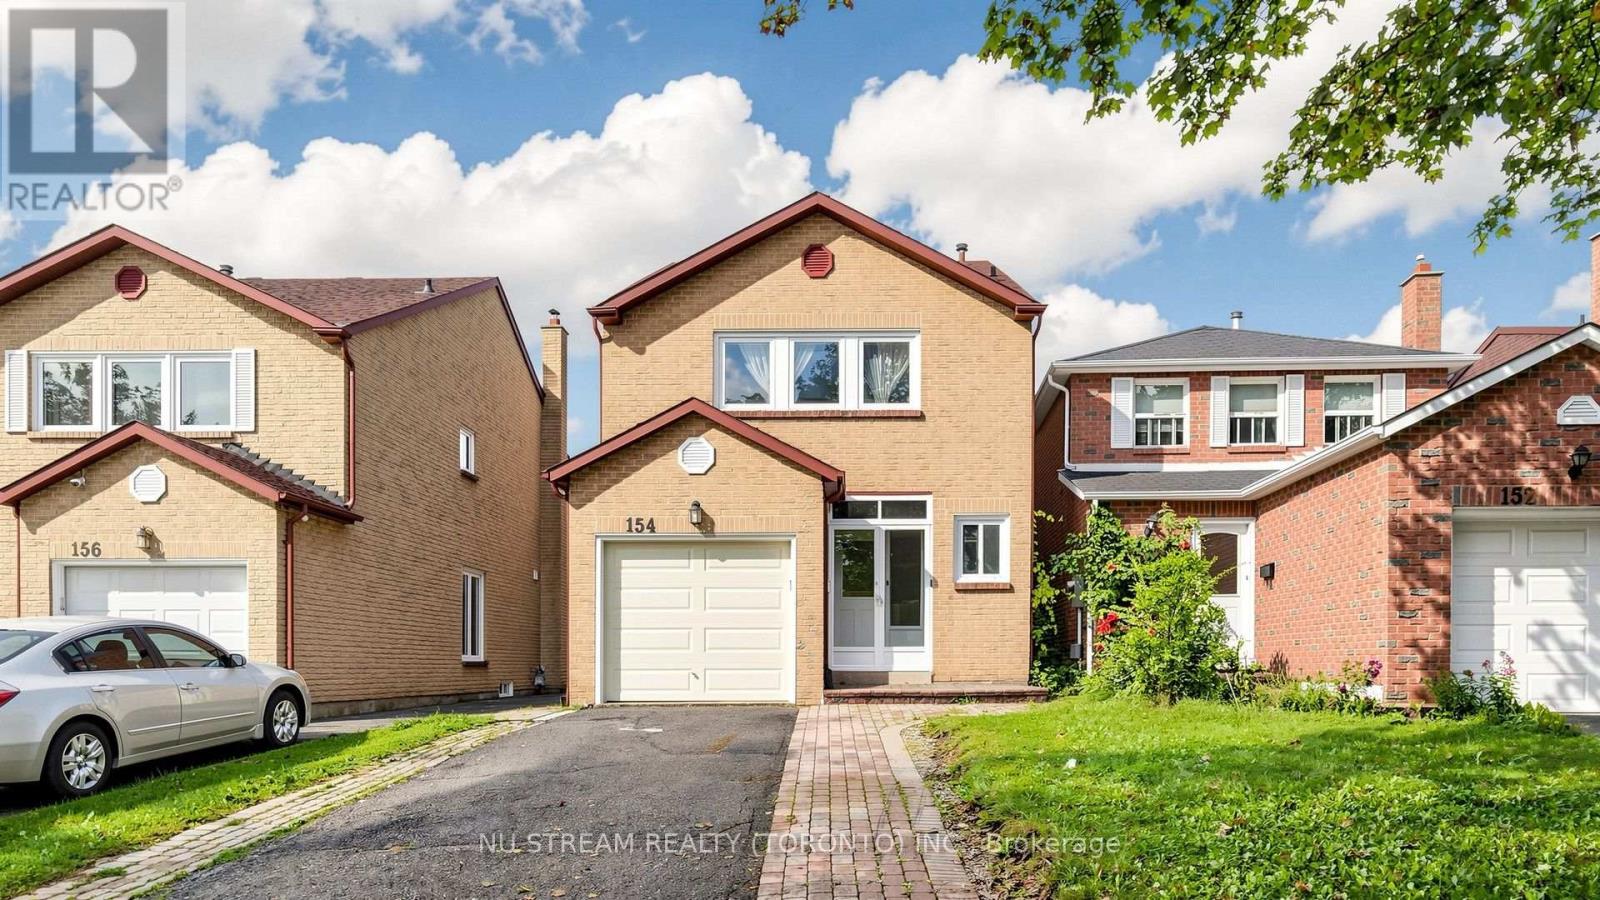
Welcome to this spacious and comfortable 3-bedroom home with a fully finished basement, located in a desirable and family-friendly Markham neighbourhood. The home offers plenty of living space for a growing family, with the finished basement providing additional room for a recreation area, home office, or family room. The property is conveniently located close to Markville Secondary School, Markville Mall, GO Station, public transit, parks, restaurants, and everyday amenities. Enjoy the convenience of having shopping and transportation just minutes away while living in a quiet residential community. A great opportunity for a family looking for a spacious home in a convenient Markham location. ***brand new bathroom in Primary bedroom and new garage door*** Buyer have to assume the tenant. (id:15069)
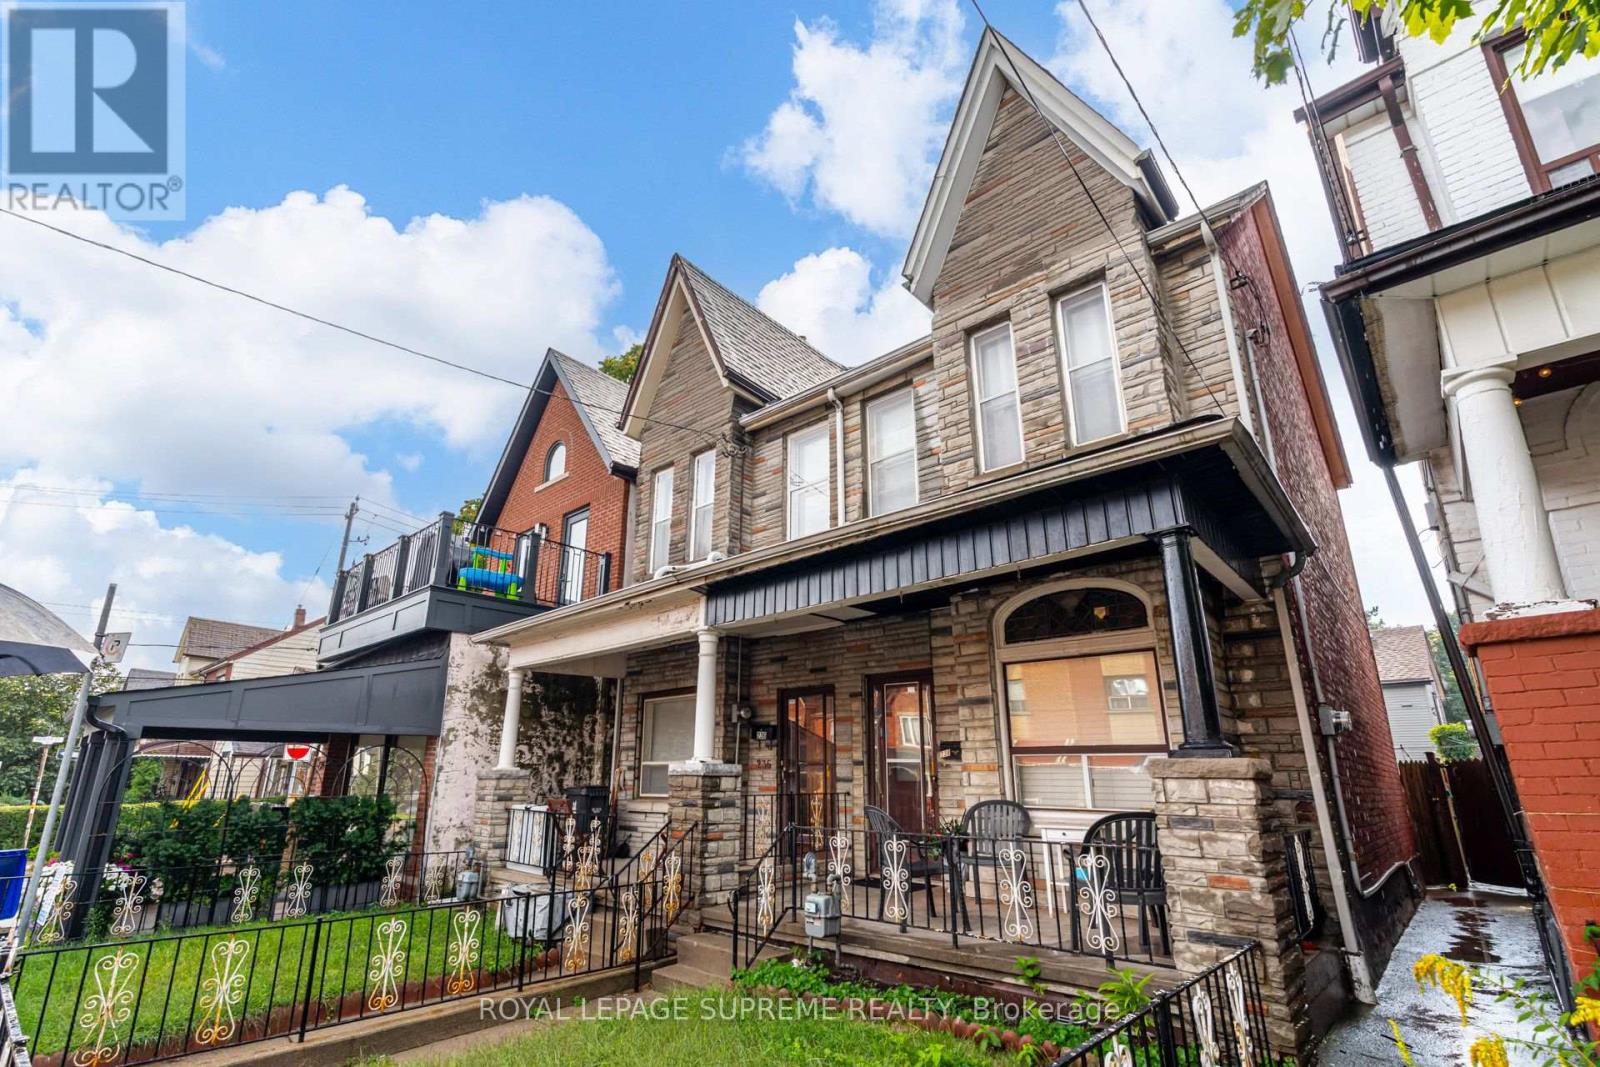
First time on the market in over 55 years! This solid brick 2-storey semi-detached home offers generous space, a flexible layout, and plenty of potential for an investor or end user looking to make it their own. The main floor features a living room and dining room, both currently used as bedrooms, plus an eat-in kitchen with a walkout to the yard. The second floor offers three bedrooms, with one currently used as a second kitchen, and a 4-piece bathroom. The finished lower level includes a kitchen, separate walk-up entrance to the yard, 4-piece bathroom, recreation room, and additional room, providing excellent potential for an in-law suite or future rental income. Located in a desirable Little Portugal neighbourhood, close to restaurants, shops, TTC, schools, Mary McCormick Park, and Dufferin Mall, with easy access to Dundas West, Ossington, and Roncesvalles. (id:15069)
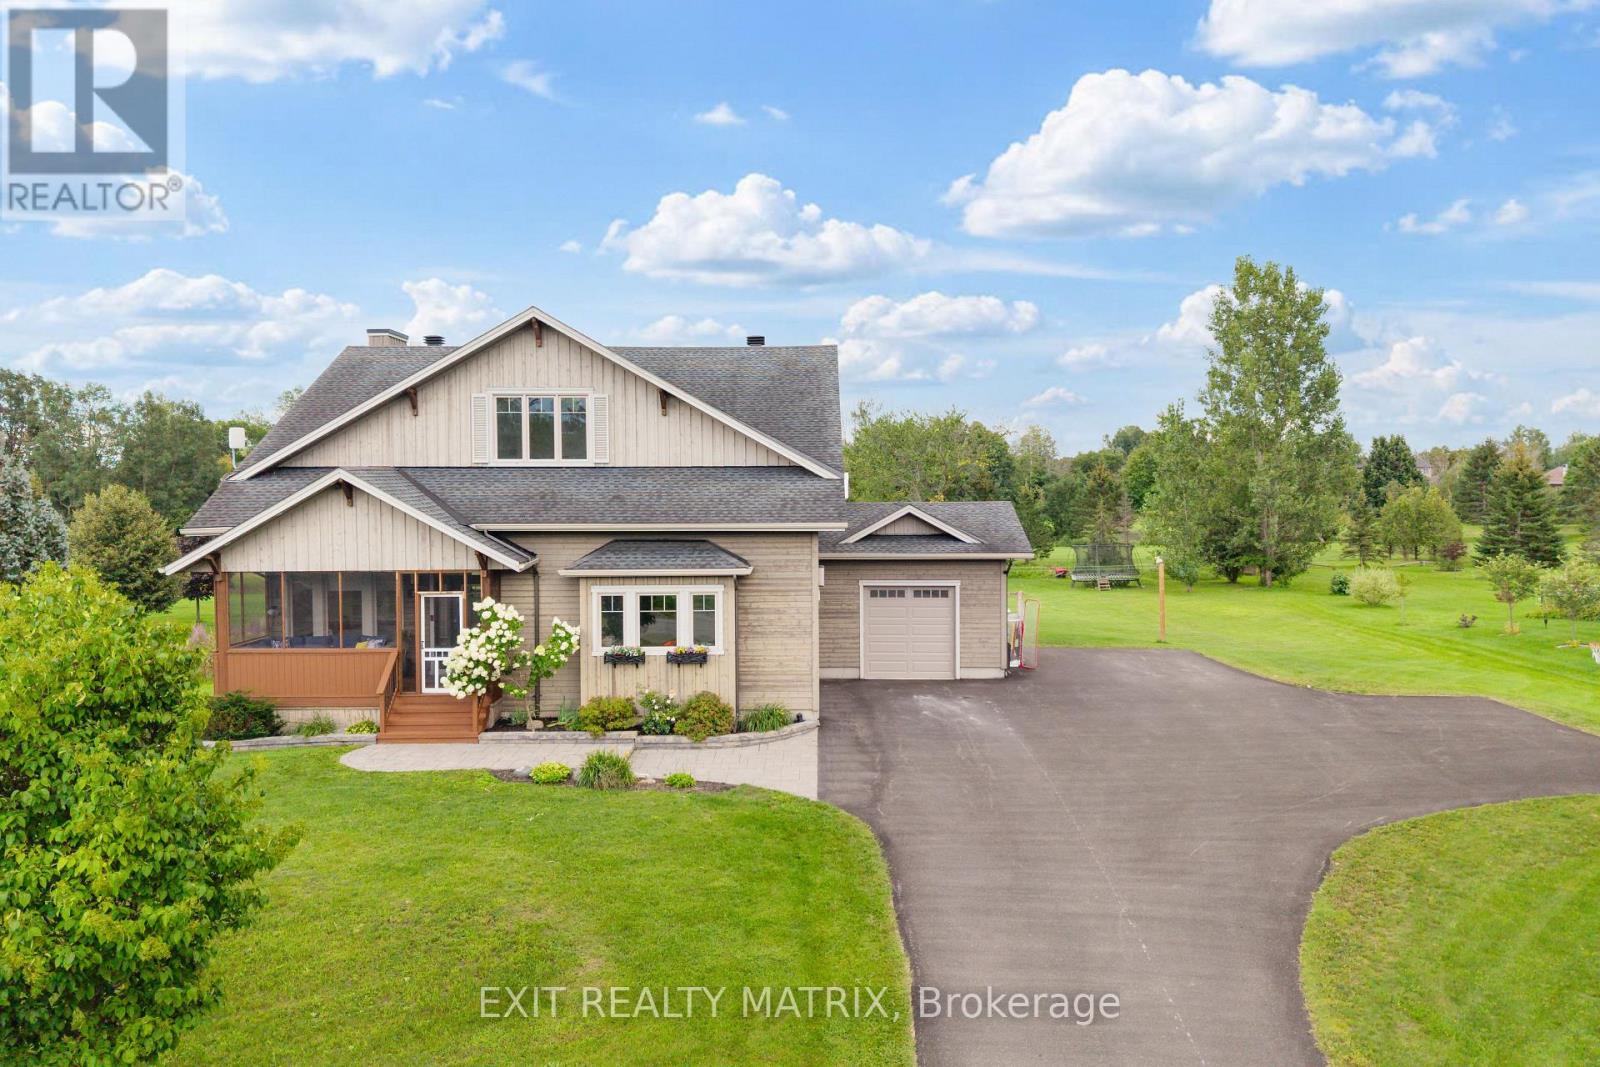
Welcome to 123 Muirfield Court, a custom-built Linwood home nestled in the sought-after community of Pakenham, backing onto the beautiful Pakenham Highlands Golf Club. Offering a wonderful combination of modern updates, comfortable living spaces and an exceptional setting, this is a home where everyday life feels a little more special. Extensively updated throughout, this home offers a bright and welcoming interior with thoughtful improvements that make it truly move-in ready. The spacious main living areas provide plenty of room for family life and entertaining, while large windows bring in an abundance of natural light and showcase the peaceful surroundings. The kitchen offers afunctional space to gather, connect and enjoy everyday meals, with a seamless flow into the dining and living areas. Upstairs, you'll find comfortable and well-appointed bedrooms, including a spacious primary retreat, offering room for the whole family to spread out and unwind. The finished lower level provides additional flexible living space - perfect for a family room, home office, gym, playroom or guest area. Outside is where this property truly shines. Sitting on a 1-acre lot, you can enjoy your morning coffee overlooking the greens, gather with friends for summer dinners or simply relax and take in the beautiful surroundings. And when you're ready to explore, Pakenham has plenty to offer. Enjoy the Mississippi River, nearby trails and outdoor recreation, the local ski hill and the charm of downtown Pakenham, all while being part of a welcoming and established community. Whether you're looking for more space, a quieter pace or simply a place where your family can create memories for years to come, 123 Muirfield Court offers something truly special. (id:15069)
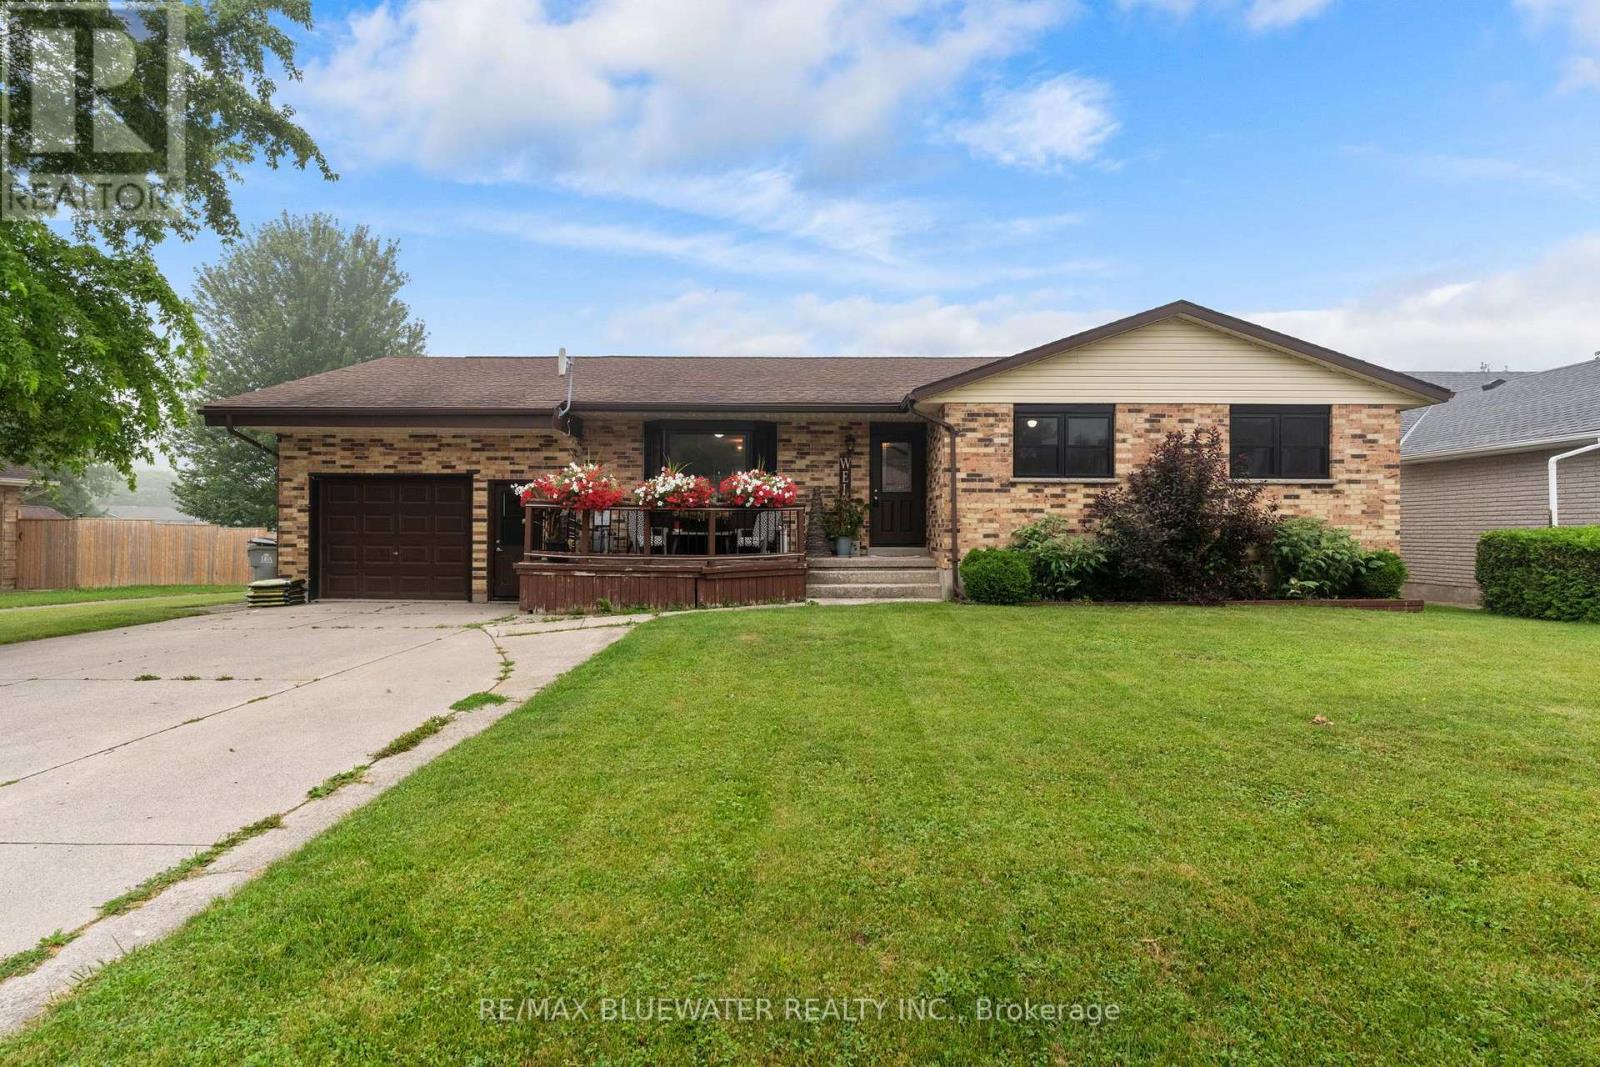
Welcome to this well-maintained brick bungalow offering approximately 2,600 sq. ft. of finished living space on a quiet, family-friendly street. With 5 bedrooms and 4 bathrooms, this home offers a functional layout with plenty of space for a growing family. The main floor features a bright living room, while the finished lower level adds a spacious recreation room, gym, and convenient walkout bar area with direct access to the backyard. Outside, you'll find a fully fenced yard featuring an in-ground pool, gazebo, hot tub, and storage shed, creating a practical outdoor space with room for family activities and seasonal enjoyment. The attached garage and double-wide concrete driveway provide ample parking and everyday convenience. Several important updates have already been completed, including a new roof (2021), many new windows and exterior doors (2021), a new furnace and central air conditioner (2022), and a gas fireplace installed in the sunroom (2022). Located close to parks, schools, hospital and everyday amenities, this move-in-ready home offers an excellent combination of space, functionality, and recent updates in a very desirable neighbourhood. (id:15069)
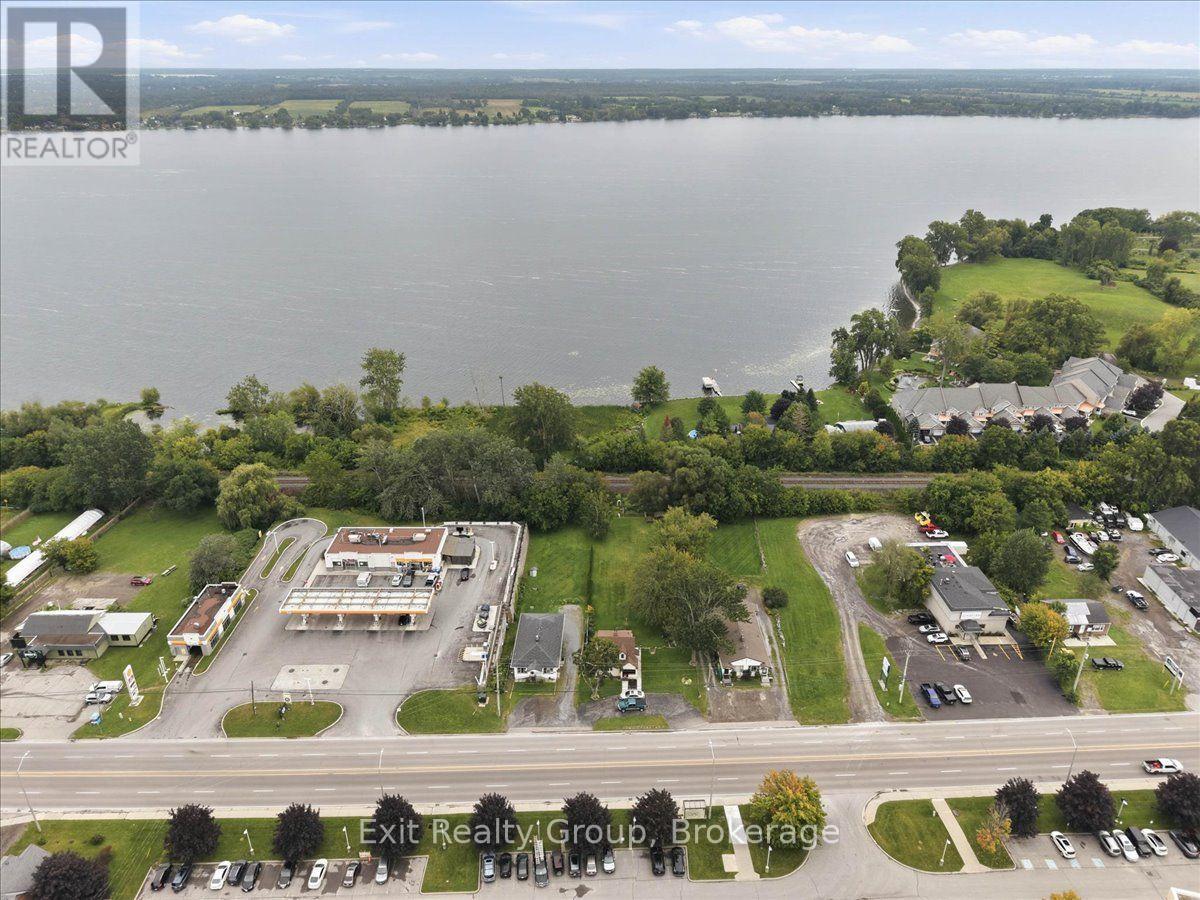
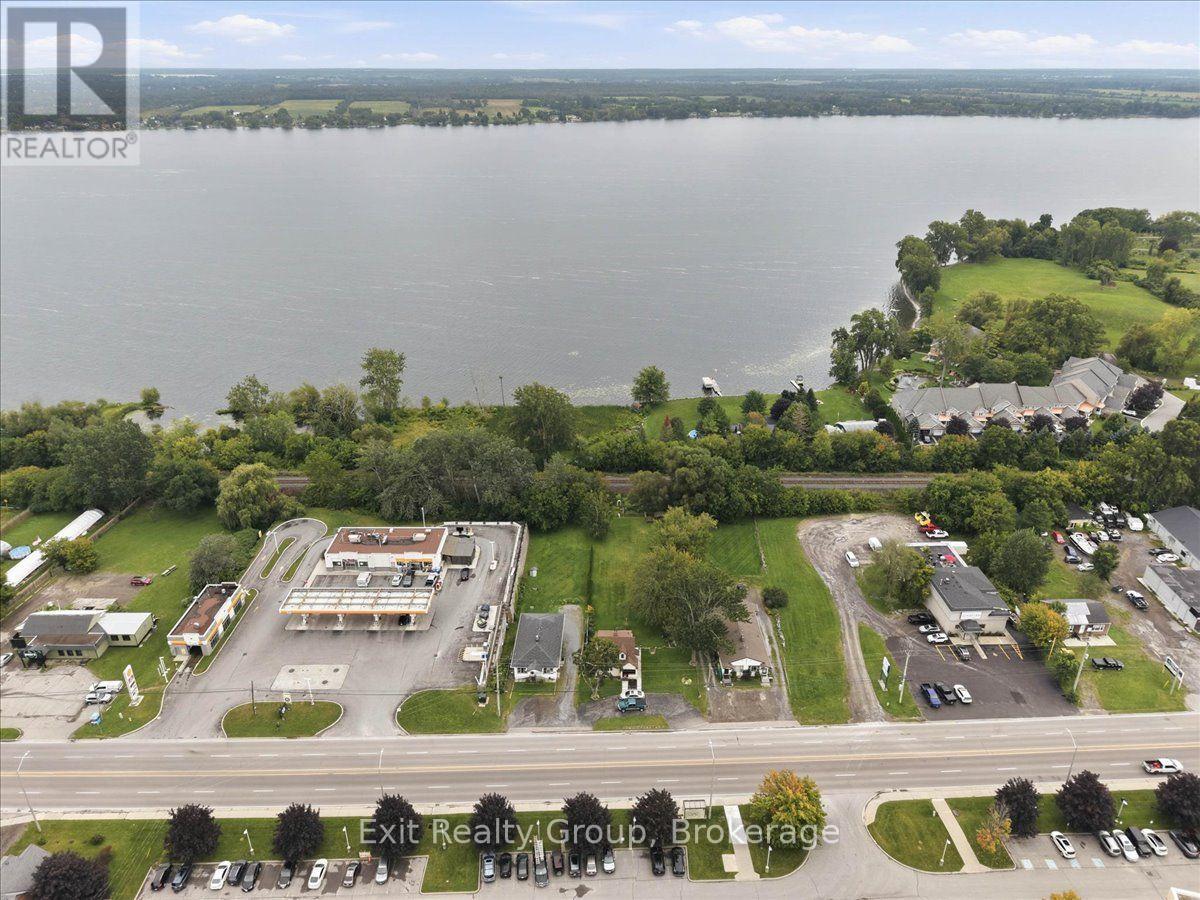
An exceptional investment opportunity, this fully occupied triplex features three distinct two-bedroom, one-bathroom suites. The two front ground-floor units benefit from exclusive basement access for extra storage, and each apartment is individually metered for complete utility independence, with tenants paying their own gas, hydro, and water. Every unit includes its own dedicated heating and hot water system, highlighted by a new gas furnace installed in Unit B in 2022 and well-maintained windows throughout. Situated on a surprisingly expansive lot with a large backyard, the property currently operates under grandfathered residential use but carries a flexible C3 commercial zoning - offering incredible long-term potential for future business conversion or strategic redevelopment. The monthly rents are as follows; in addition they pay their own heat, hydro, water etc. Unit: 465A - $784.50, Unit: 465B - $830.00, Unit: 466C - $758.50. There are no leases in place. They are all long-term, reliable tenants. (id:15069)
An exceptional investment opportunity, this fully occupied triplex features three distinct two-bedroom, one-bathroom suites. The two front ground-floor units benefit from exclusive basement access for extra storage, and each apartment is individually metered for complete utility independence, with tenants paying their own gas, hydro, and water. Every unit includes its own dedicated heating and hot water system, highlighted by a new gas furnace installed in Unit B in 2022 and well-maintained windows throughout. Situated on a surprisingly expansive lot with a large backyard, the property currently operates under grandfathered residential use but carries a flexible C3 commercial zoning - offering incredible long-term potential for future business conversion or strategic redevelopment. The monthly rents are as follows; in addition they pay their own heat, hydro, water etc. Unit: 465A - $784.50, Unit: 465B - $830.00, Unit: 466C - $758.50. There are no leases in place. They are all long-term, reliable tenants. (id:15069)
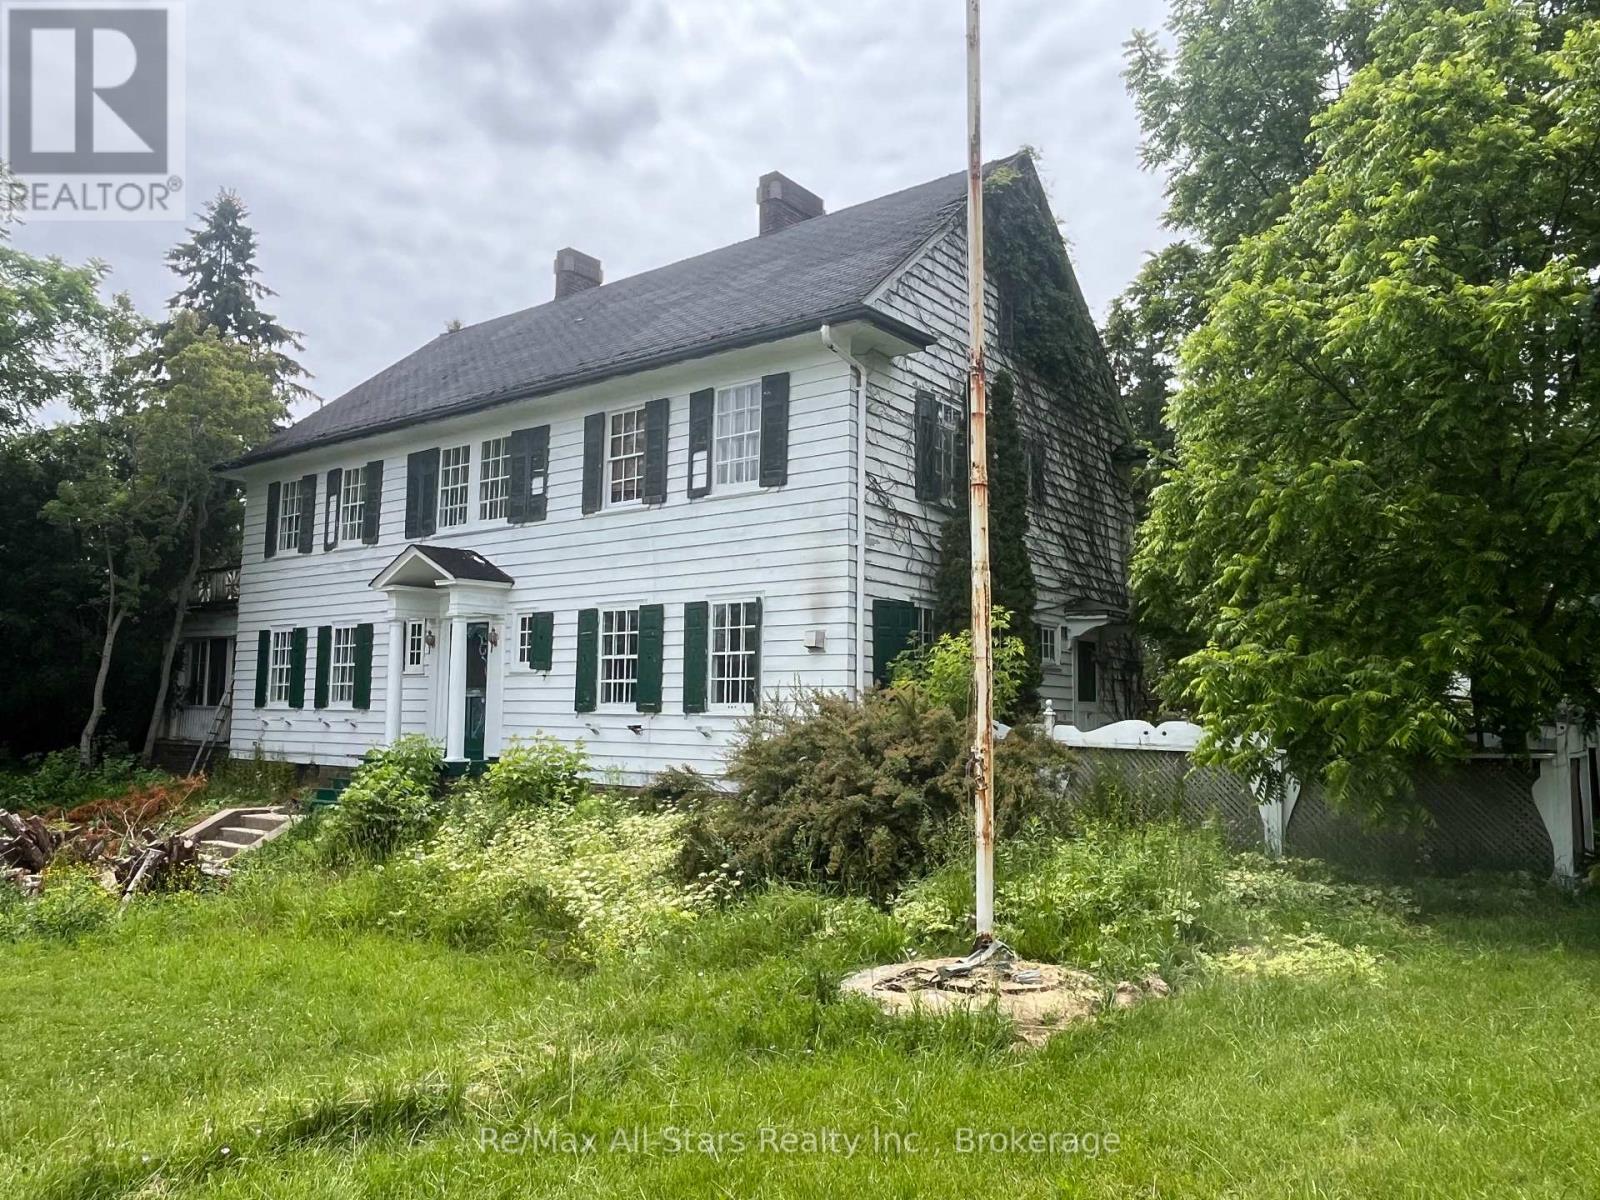
173 Lindsay St S, Lindsay, ON. Prime 1-Acre RM2 Zoned Corner Lot With Two Homes - Strong Investment & Development Potential. Outstanding opportunity for investors, developers, and builders. This high-visibility 1-acre RM2-zoned corner lot in the rapidly expanding Town of Lindsay offers exceptional future development potential. RM2 zoning permits townhouses, low-rise apartment building, day care center, and other medium-density residential/institutional uses. The property features two existing structures: Main House: A solid 1916 Georgian Colonial with 6 bedrooms, 2 baths, high ceilings, hardwood floors, large south-facing sunroom, impressive Scarlett O'Hara staircase, original period details, and an approx. 1,500 sq ft unfinished 3rd-floor attic. Home requires extensive renovation but offers strong adaptive-reuse potential. Secondary Home: A separate 3-bedroom bungalow, previously used as student housing-ideal for rental income during planning or redevelopment phases. Detached brick 2-car garage with former greenhouse. Excellent location for future multi-unit residential development with strong traffic exposure, public transit access, and proximity to schools, amenities, and Fleming College. A rare multi-structure property with immediate income potential and outstanding long-term redevelopment value. (id:15069)
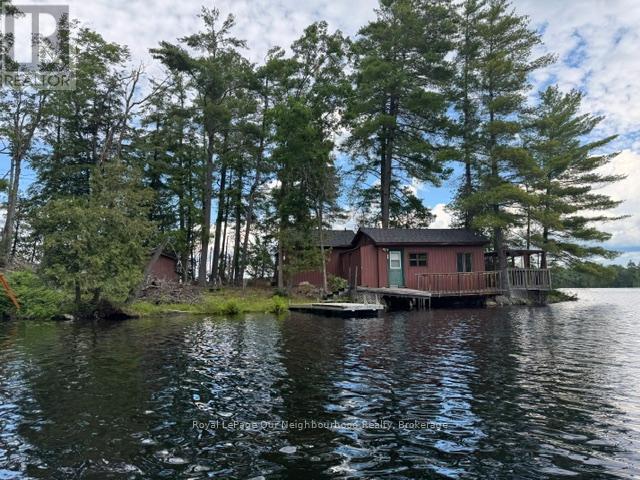
OWN YOUR VERY OWN ISLAND! Cordova Lake: Opportunity to own a one acre island on a beautiful lake in the Kawartha region and only 90 minutes from the GTA. The older cottage will need some work and tender care but for the adventoursome and handy person, this offers an entry level cost- point to establish yourself in the cottaging lifestyle while enjoying everything the lake has to offer from excellent fishing, boating, kayaking, canoeing, swimming or just relaxing in the cool summer breezes. For an island all the basics are here: hydro, telephone, septic system and water supply system. It hasn't been used much in the past few years so the little cottage will need some finishing and the island will need some brush clean-up, however with a little hard work one could re-create a relaxing retreat that will build lasting family memories at the lake! Property and inclusions being sold in "as is condition" without any guarantees, warranties or representations. (id:15069)
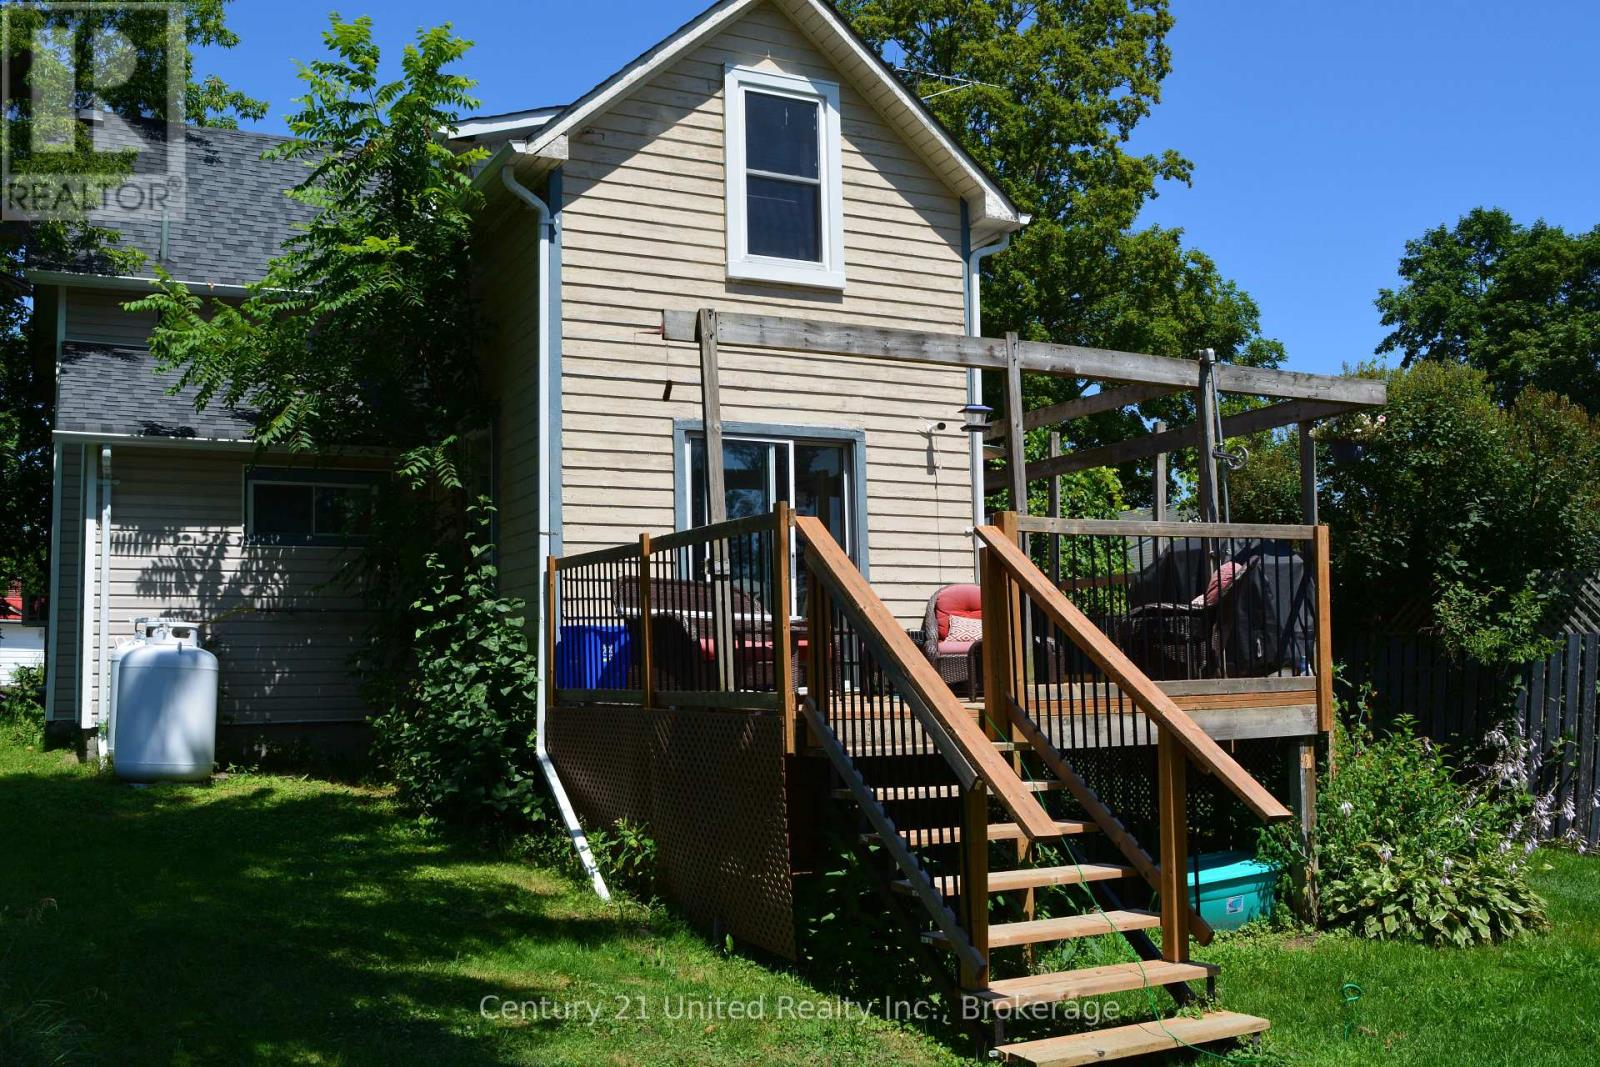
Escape to the peace and tranquility of Roseneath with this inviting 3-bedroom, 1-bathroom home offering the perfect blend of comfort, functionality, and small-town charm. Whether you're a first-time buyer, growing family, or looking to downsize, this property provides the ideal place to call home. Step inside to discover a bright and welcoming layout featuring three comfortable bedrooms and a versatile bonus room-perfect as a home office, playroom, hobby space, guest room, or cozy den. The home's practical floor plan offers plenty of flexibility to suit your lifestyle. Enjoy the serenity of country living while remaining within easy reach of nearby amenities. With its warm character and endless potential, this Roseneath gem is ready for you to move in and make it your own. (id:15069)
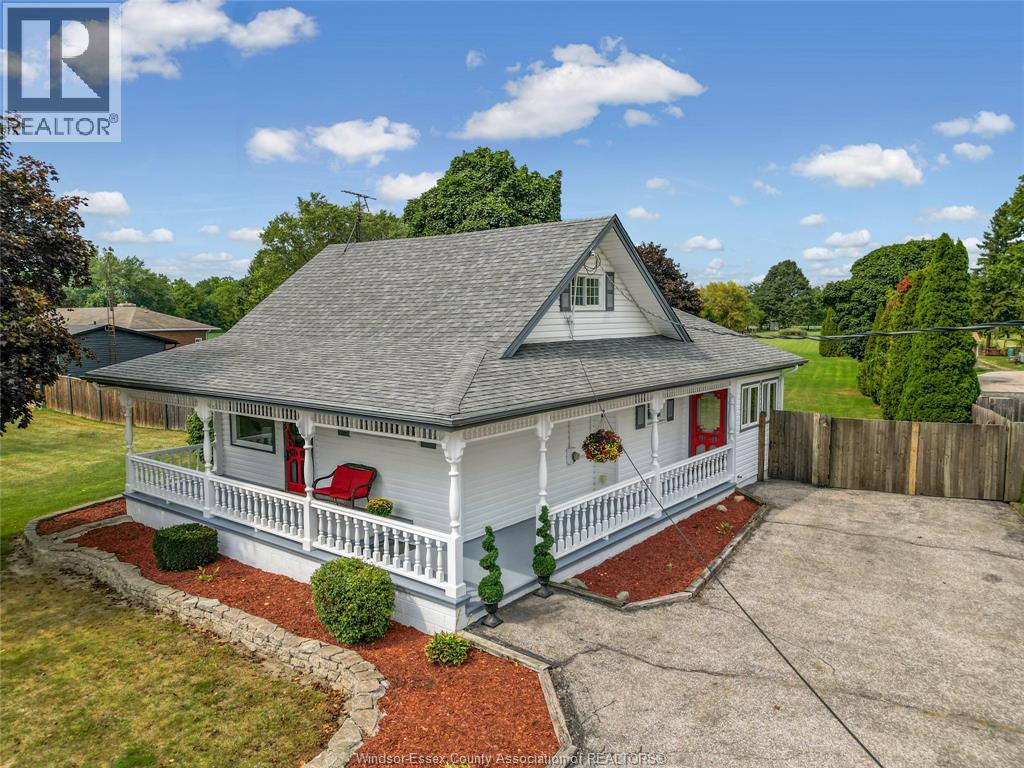
Welcome to 1073 Martin Lane! This charming, move-in ready 3-bedroom, 1-bath home offers country charm, space and convenience. Your new home is on a quiet street, with just under 2 acres, an incredible amount of outdoor space, a fully fenced yard for gardening, entertaining, playing or enjoying the peaceful surroundings. One of the property standout features is the large three-room garage/workshop with drive through doors in the front and back for easy access. More than just a place to park, this versatile space offers endless possibilities for the car enthusiast, woodworker, artist, or hobbyist. Inside, the home is bright, fresh and inviting, with an abundance of natural light. The spacious kitchen offers plenty of cabinetry and counter space, while the adjoining dining area and cozy living room make the home feel warm and welcoming. Relax with coffee while you sit to watch the deer and birds on your enclosed back porch. Enjoy kayaking and walking trails in a peaceful country setting with River Canard nearby. Minutes away is the Town of LaSalle, with shopping and a variety of restaurants. If you've been looking for a move-in-ready home with character, a gorgeous wrap around porch, nearly two acres and lots of room for your hobbies and ideas to grow, 1073 Martin Lane is the one you'll want to view today. (id:15069)