
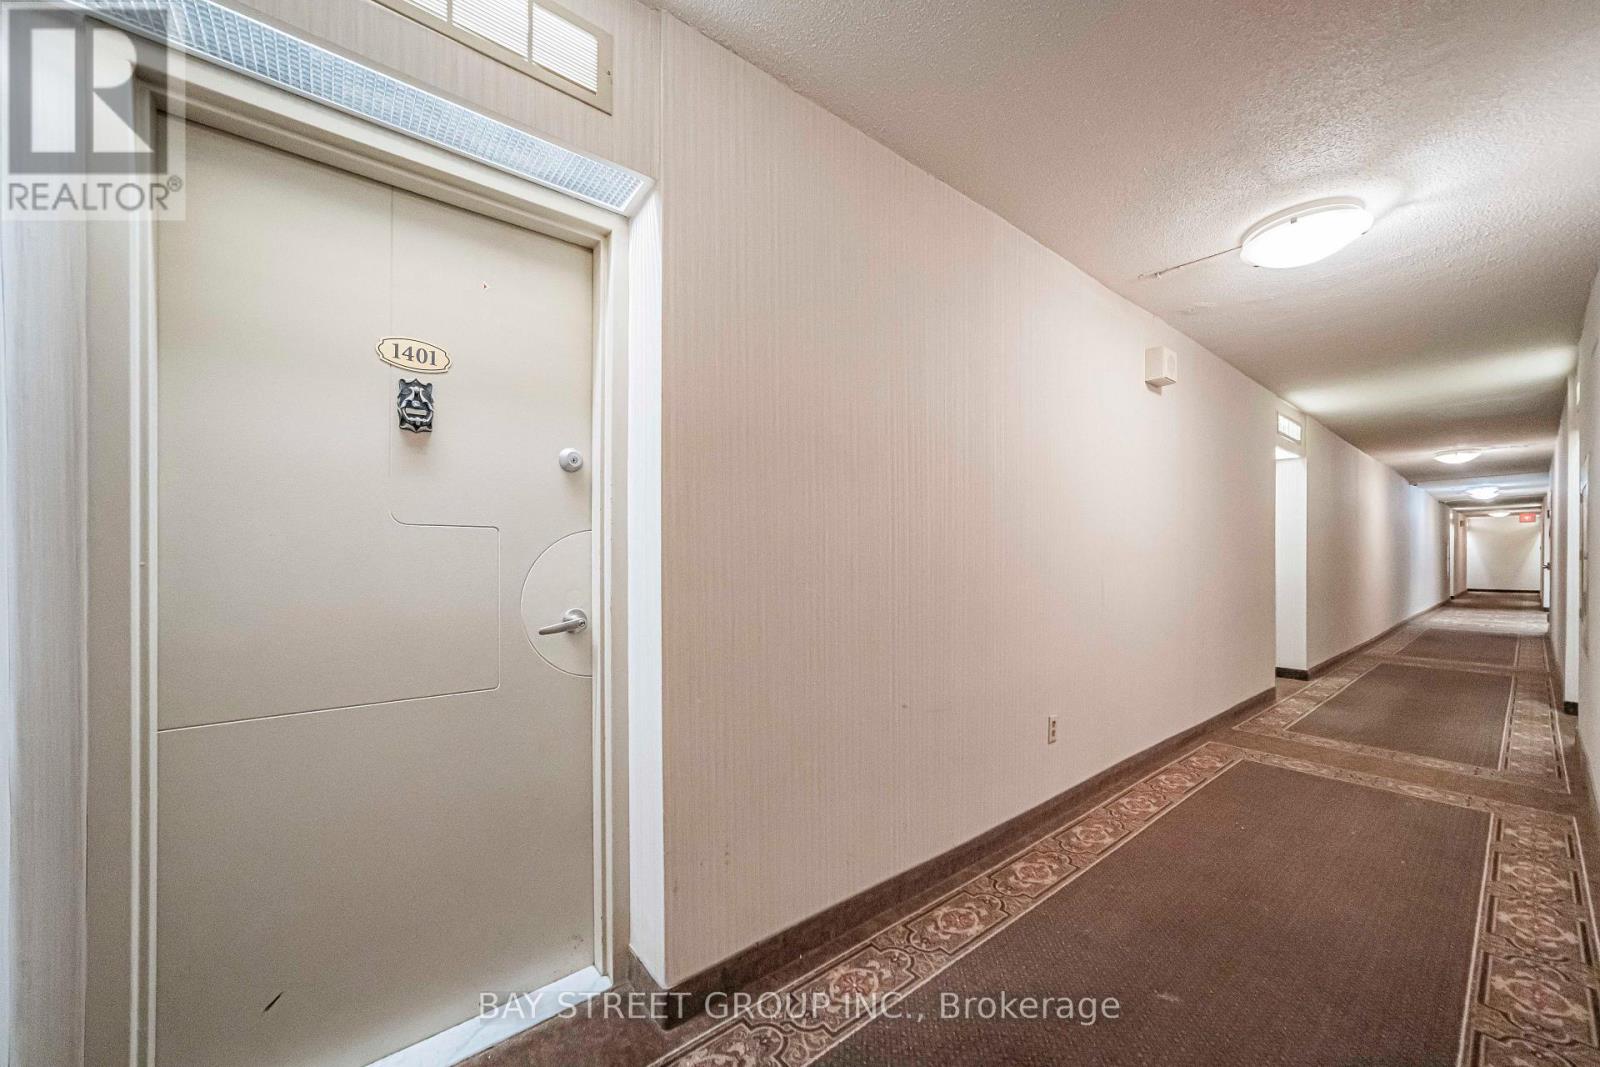
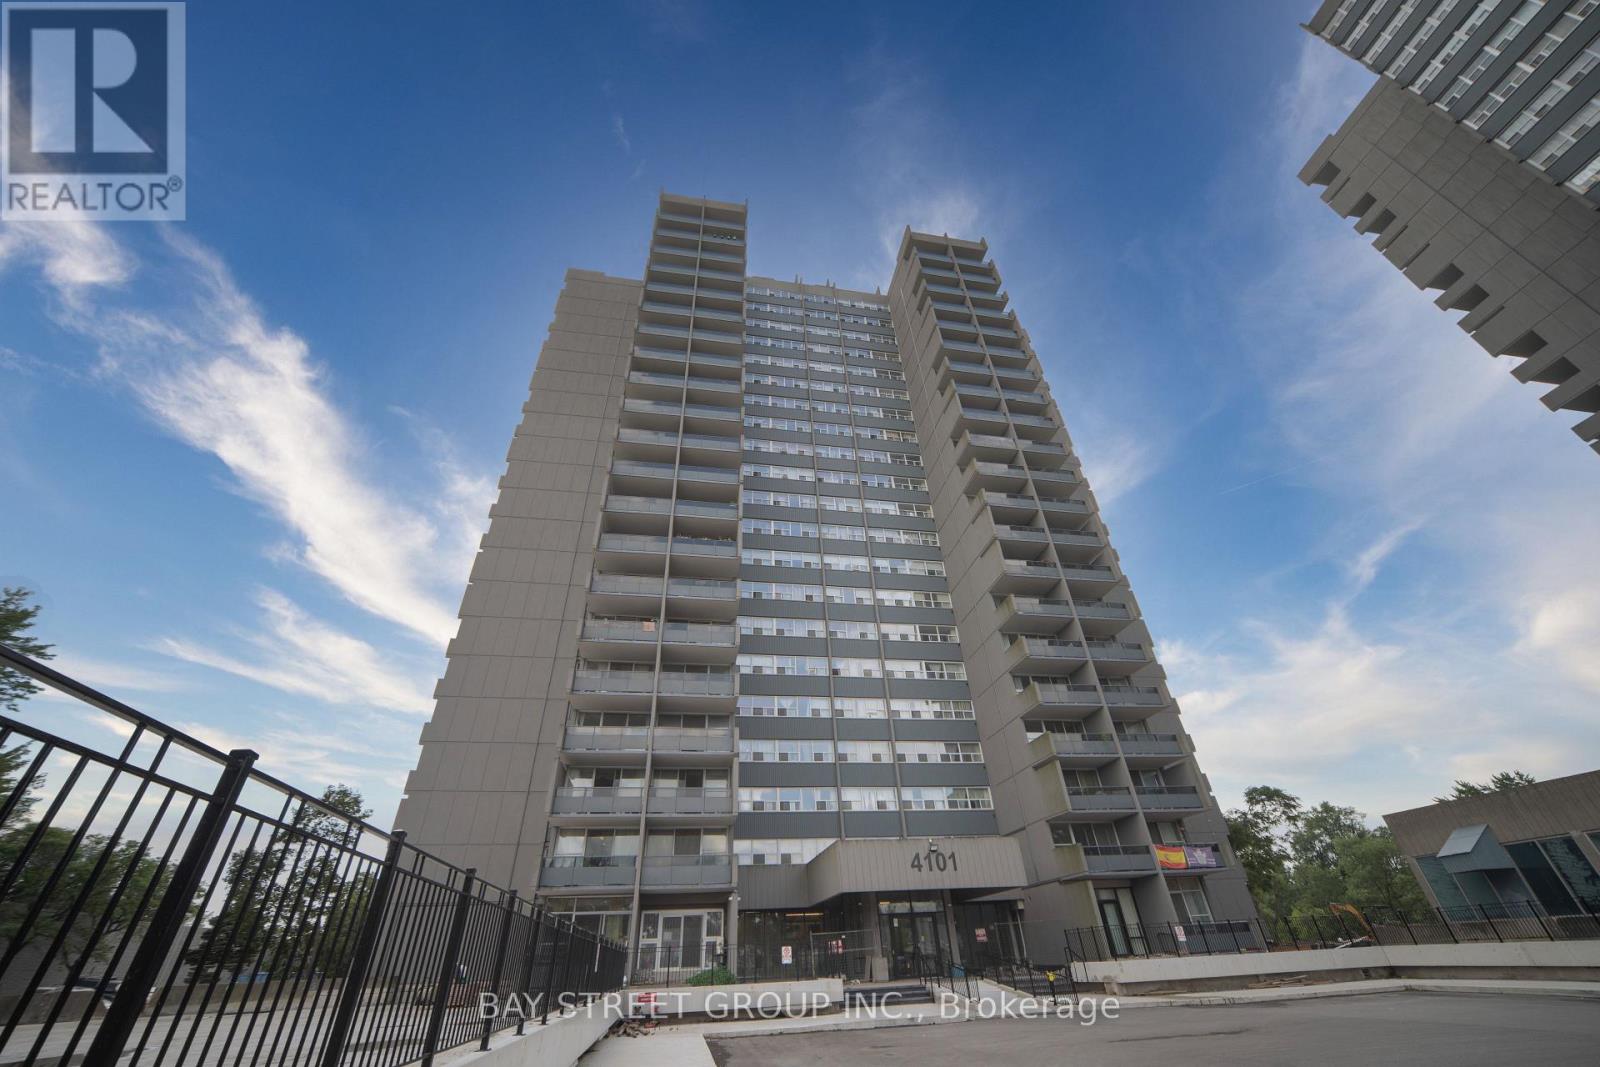
1401 - 4101 Sheppard Avenue E Toronto, Ontario M1S 3H3

3 Bedroom
2 Bathroom
1,000 - 1,199 sqft
None
$399,000Maintenance, Cable TV, Common Area Maintenance, Heat, Insurance, Parking, Water
$696.41 Monthly
Maintenance, Cable TV, Common Area Maintenance, Heat, Insurance, Parking, Water
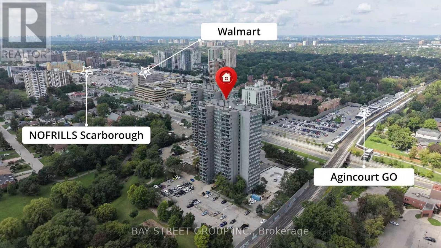
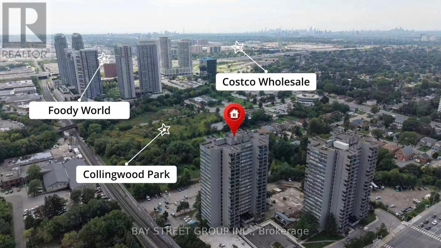
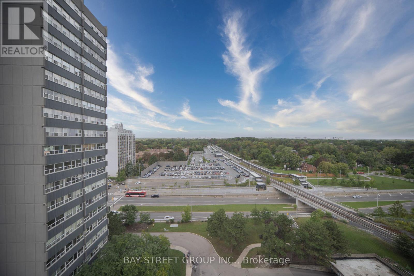
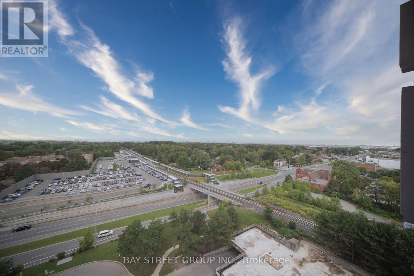
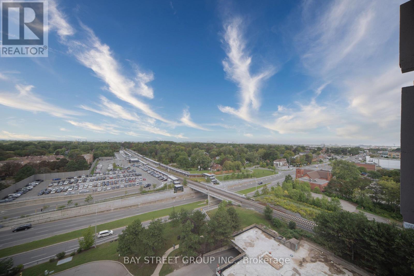
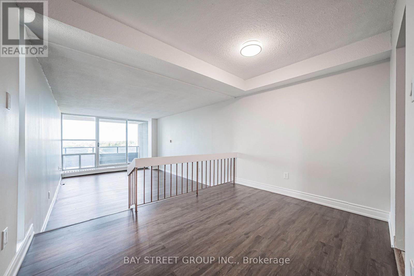
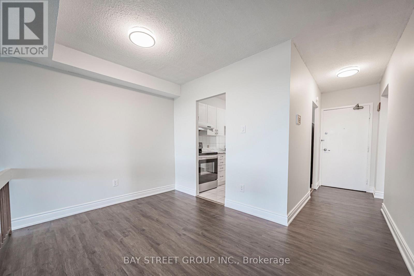
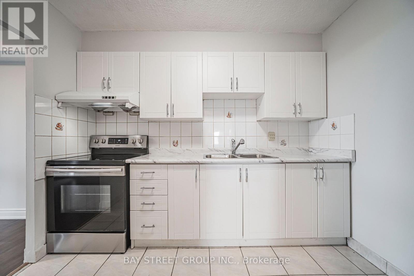
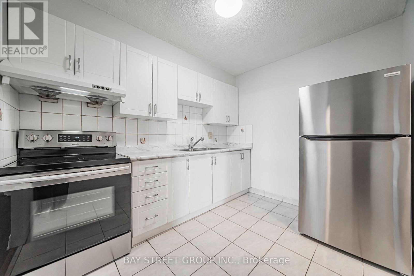
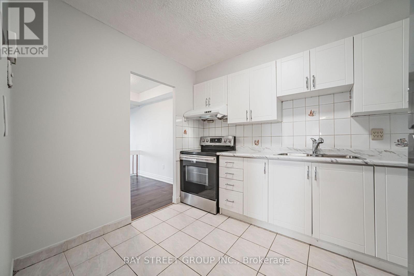
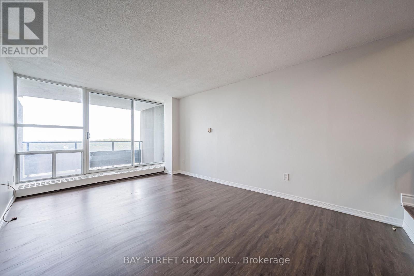
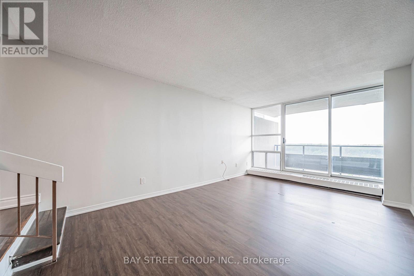
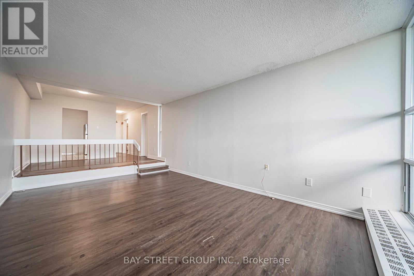
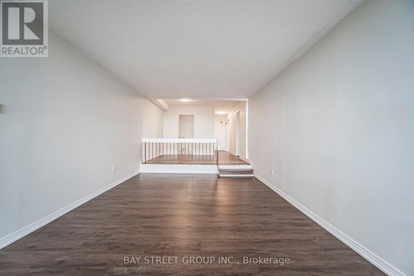
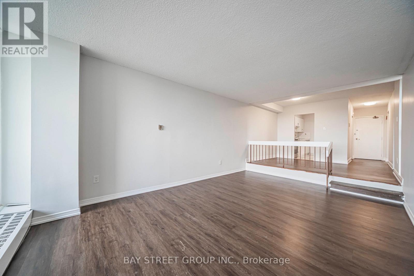
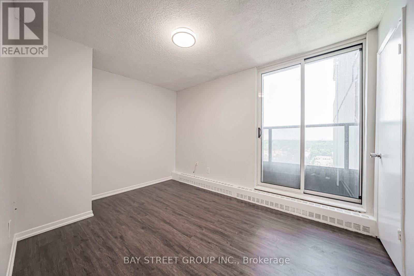
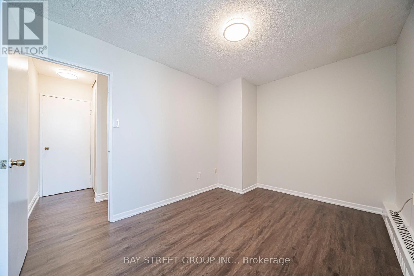
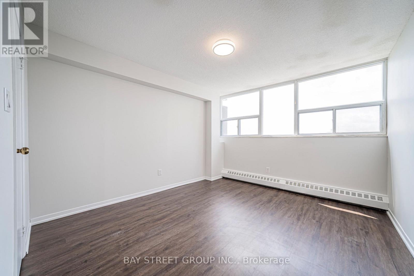
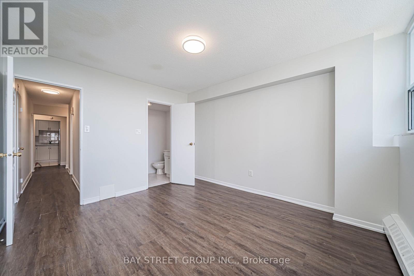
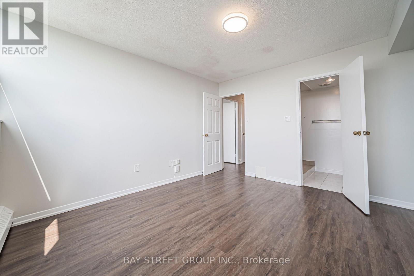
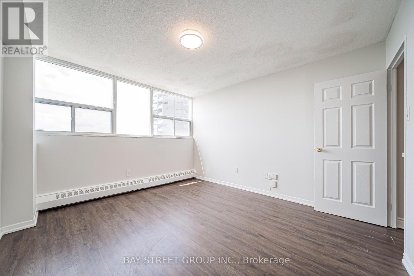
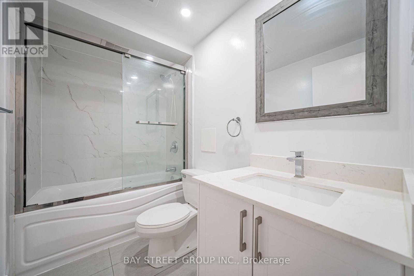
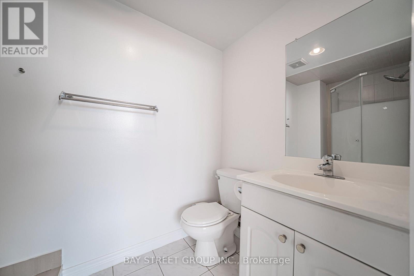
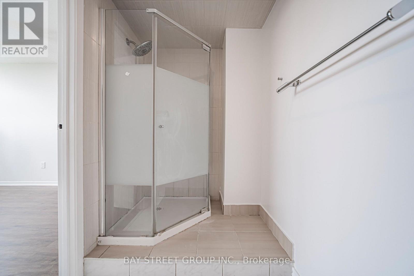
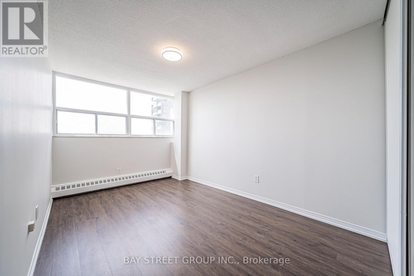
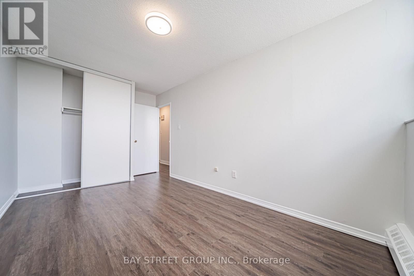
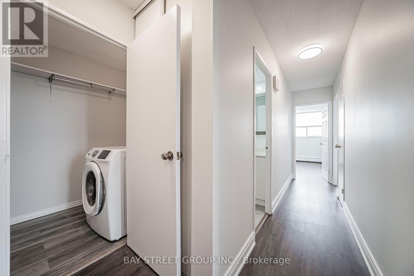
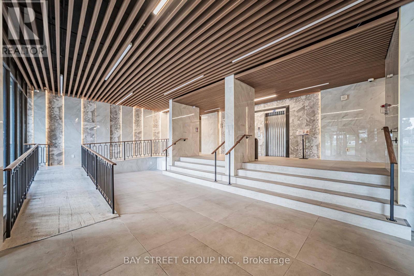
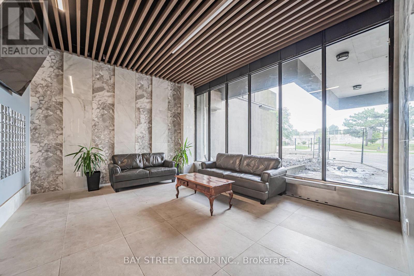
$696.41 MonthlyWell-Kept & Updated Corner Unit Condo Apartment! Enjoy a high-floor, North-West facing corner unit with clear, unobstructed views and an abundance of natural light throughout. Featuring a bright and functional layout with new flooring throughout and freshly painted walls throughout the entire unit. The dining area overlooks the living room, with a walkout to the private balcony - perfect for enjoying the views and natural light.The newly renovated kitchen. 2nd bathroom has been updated 5 years ago. Conveniently equipped with a private in-suite washer for your exclusive use.Excellent building facilities and a prime location close to TTC, GO Station, schools, library, shopping mall, highways, and all essential amenities. Bright, spacious, move-in ready, and rarely offered corner unit - a must-see! (id:15069)
Property Details
| MLS® Number | E13743876 |
| Property Type | Single Family |
| Community Name | Agincourt South-Malvern West |
| Amenities Near By | Park, Place Of Worship, Public Transit, Schools |
| Community Features | Pets Allowed With Restrictions |
| Features | Balcony |
| Parking Space Total | 1 |
Building
| Bathroom Total | 2 |
| Bedrooms Above Ground | 3 |
| Bedrooms Total | 3 |
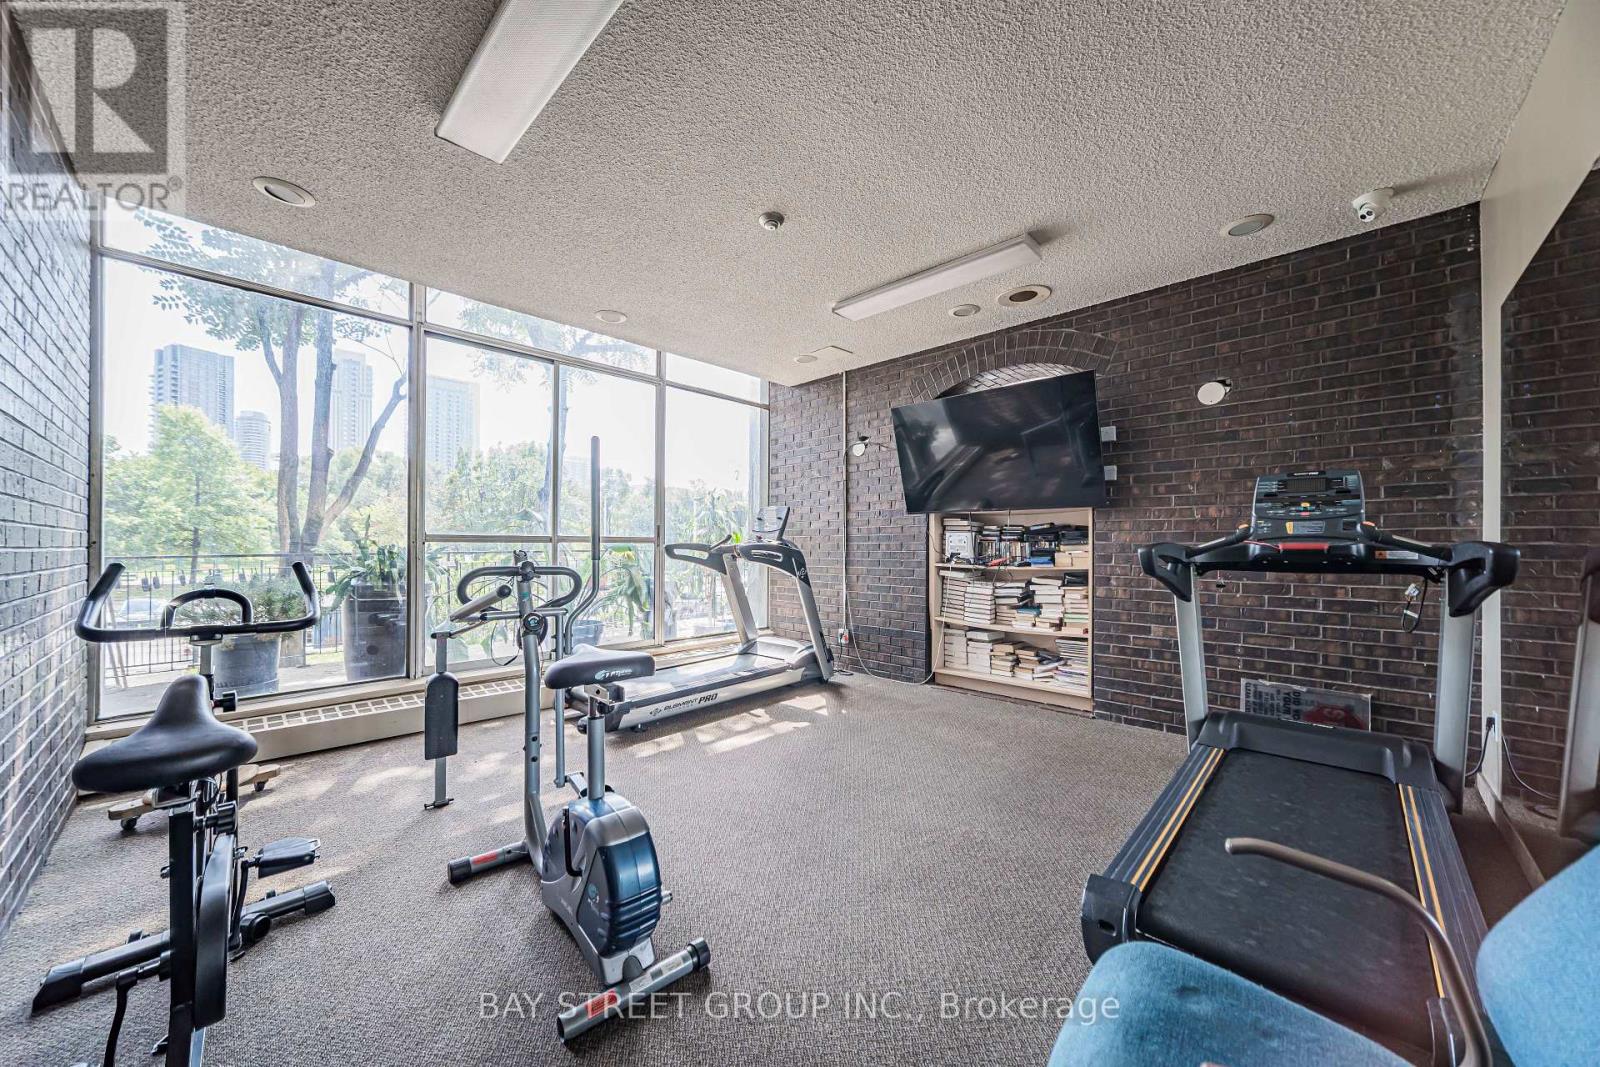
| Amenities | Exercise Centre, Party Room, Visitor Parking |
| Appliances | Hood Fan, Stove, Refrigerator |
| Basement Development | Unfinished |
| Basement Type | None, N/a (unfinished) |
| Cooling Type | None |
| Exterior Finish | Concrete |
| Flooring Type | Laminate, Ceramic, Parquet |
| Heating Fuel | Natural Gas |
| Size Interior | 1,000 - 1,199 Sqft |
| Type | Apartment |
Parking
| Underground | |
| Garage |
Land
| Acreage | No |
| Land Amenities | Park, Place Of Worship, Public Transit, Schools |
Rooms
| Level | Type | Length | Width | Dimensions |
|---|---|---|---|---|
| Ground Level | Living Room | 5.49 m | 3.5 m | 5.49 m x 3.5 m |
| Ground Level | Dining Room | 3.5 m | 2.75 m | 3.5 m x 2.75 m |
| Ground Level | Kitchen | 3.12 m | 2.6 m | 3.12 m x 2.6 m |
| Ground Level | Primary Bedroom | 3.89 m | 3.45 m | 3.89 m x 3.45 m |
| Ground Level | Bedroom 2 | 3.8 m | 2.9 m | 3.8 m x 2.9 m |
| Ground Level | Bedroom 3 | 4.87 m | 2.7 m | 4.87 m x 2.7 m |
Contact Us
Contact us for more information

This REALTOR.ca listing content is owned and licensed by REALTOR® members of The Canadian Real Estate Association
The trademarks REALTOR®, REALTORS®, and the REALTOR® logo are controlled by The Canadian Real Estate Association (CREA) and identify real estate professionals who are members of CREA. The trademarks MLS®, Multiple Listing Service® and the associated logos are owned by The Canadian Real Estate Association (CREA) and identify the quality of services provided by real estate professionals who are members of CREA. The trademark DDF® is owned by The Canadian Real Estate Association (CREA) and identifies CREA's Data Distribution Facility (DDF®)
September 05 2026 02:55:11
Toronto Regional Real Estate Board
Bay Street Group Inc.