
606 - 111 Elizabeth Street Toronto, Ontario M5G 1P7

3 Bedroom
2 Bathroom
900 - 999 sqft
Central Air Conditioning
Coil Fan
$799,800Maintenance, Heat, Water, Common Area Maintenance, Insurance, Parking
$945.85 Monthly
Maintenance, Heat, Water, Common Area Maintenance, Insurance, Parking
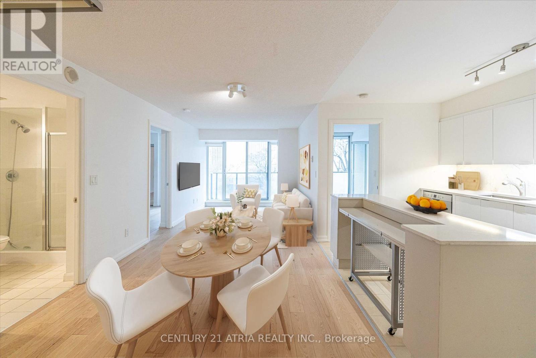
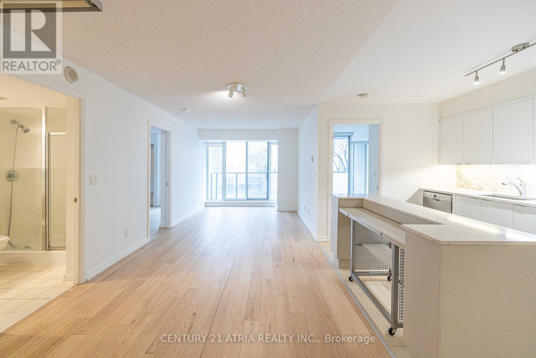
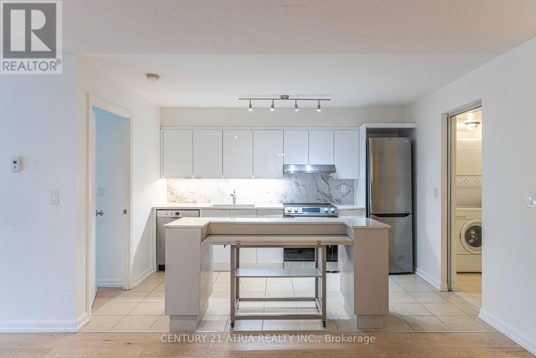
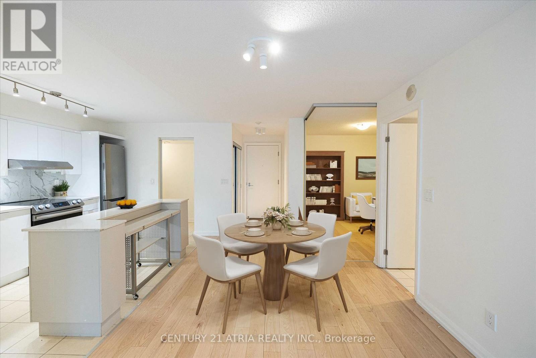
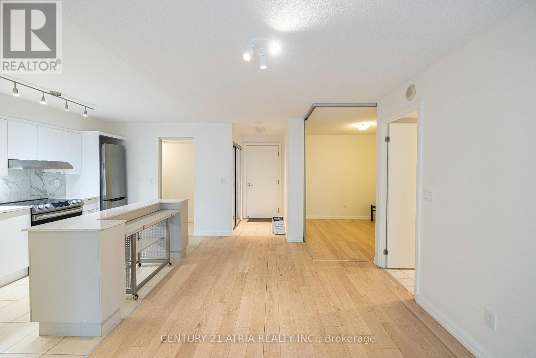
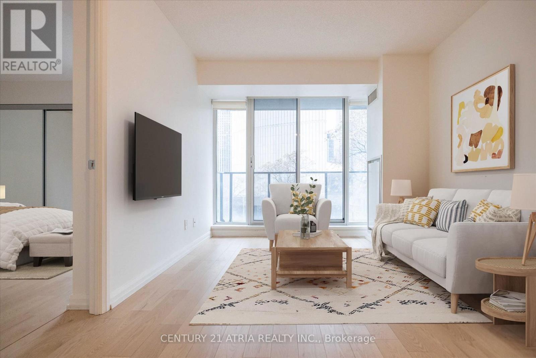
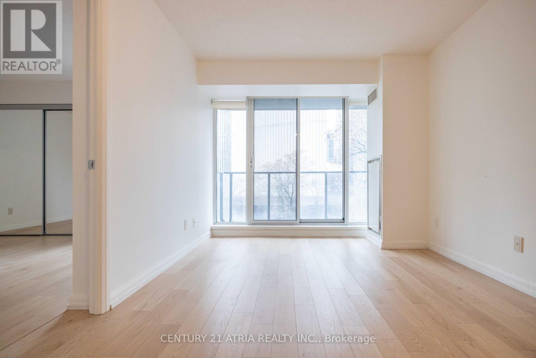
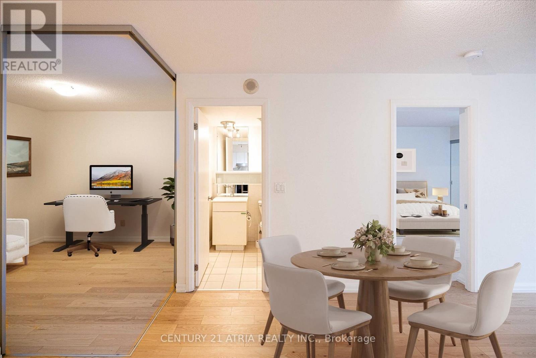
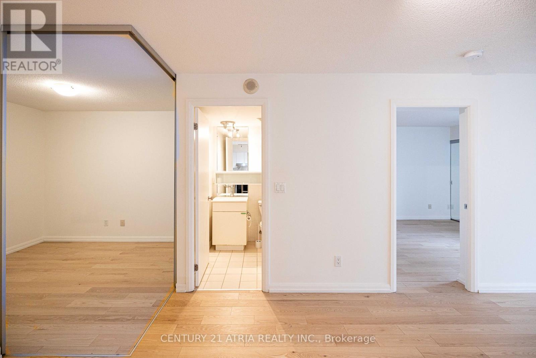
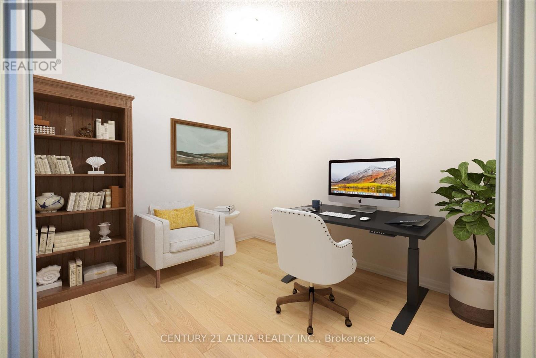
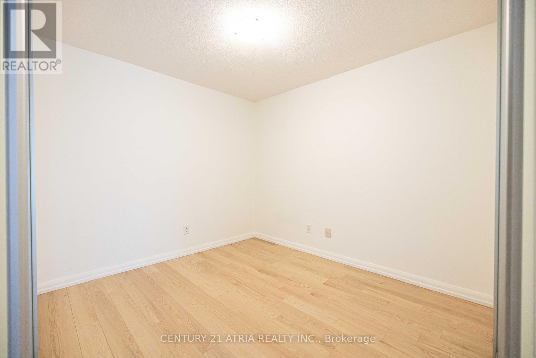
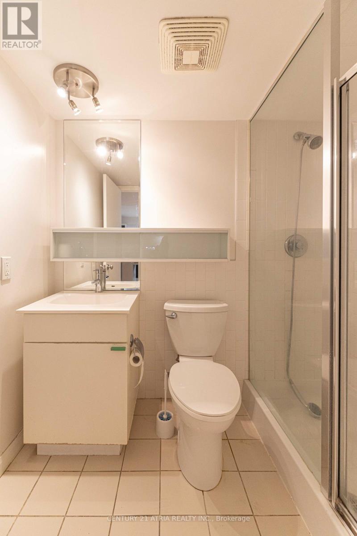

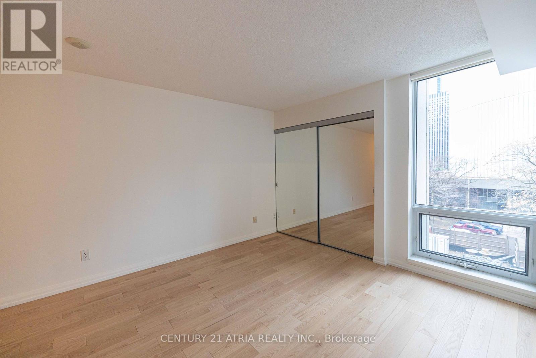
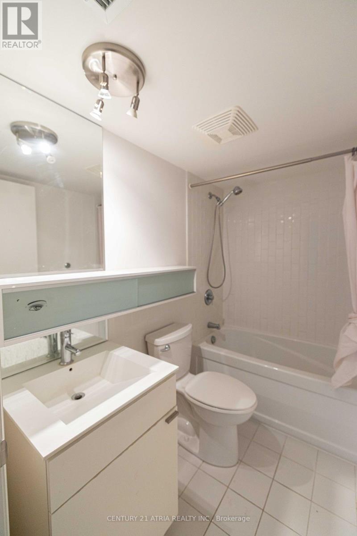
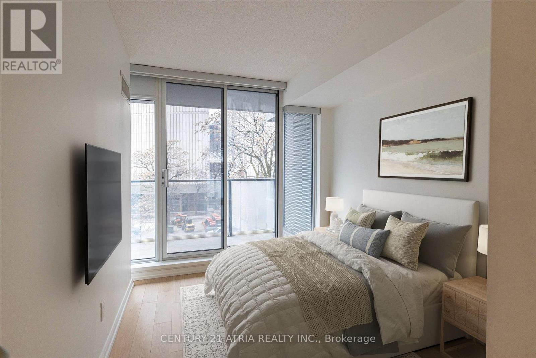
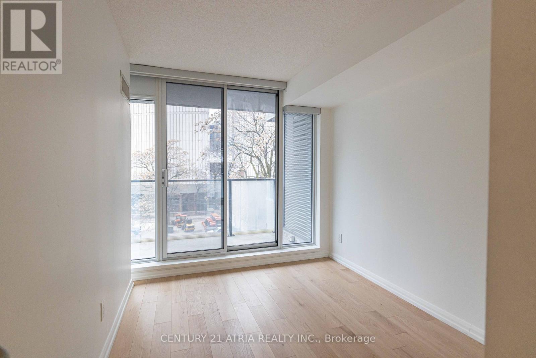
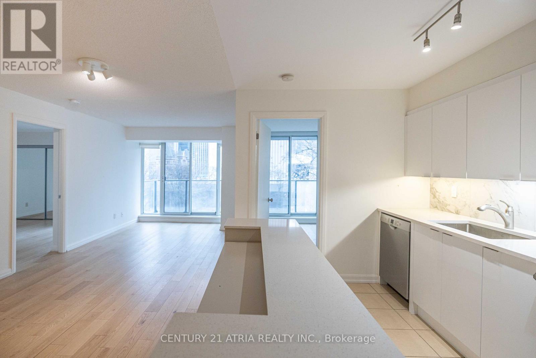
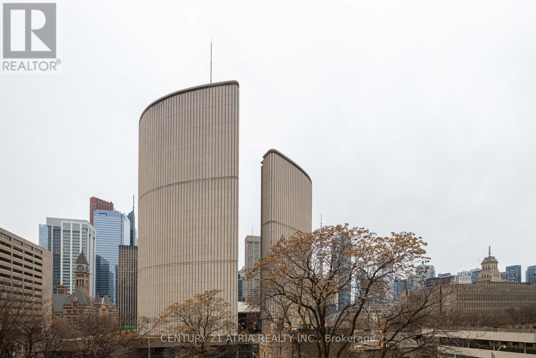
$945.85 Monthly** Highly sought after 2+den layout ** Split bedroom design offering increased privacy for residents ** Almost 1000 sq ft with no wasted space ** Spacious and unobstructed open kitchen ** Full sized dishwasher and fridge ** Large primary bedroom with 4pc ensuite bath & private south exposure ** 2nd bedroom also featuring sunny south exposure ** Rarely available large den suitable for many purposes ** Parking & locker included ** Centrally located just minutes from Dundas Subway, TMU, Eaton Centre, Chinatown, etc. ** (id:15069)
Property Details
| MLS® Number | C13658566 |
| Property Type | Single Family |
| Community Name | Bay Street Corridor |
| Community Features | Pets Allowed With Restrictions |
| Features | Balcony |
| Parking Space Total | 1 |
Building
| Bathroom Total | 2 |
| Bedrooms Above Ground | 2 |
| Bedrooms Below Ground | 1 |
| Bedrooms Total | 3 |
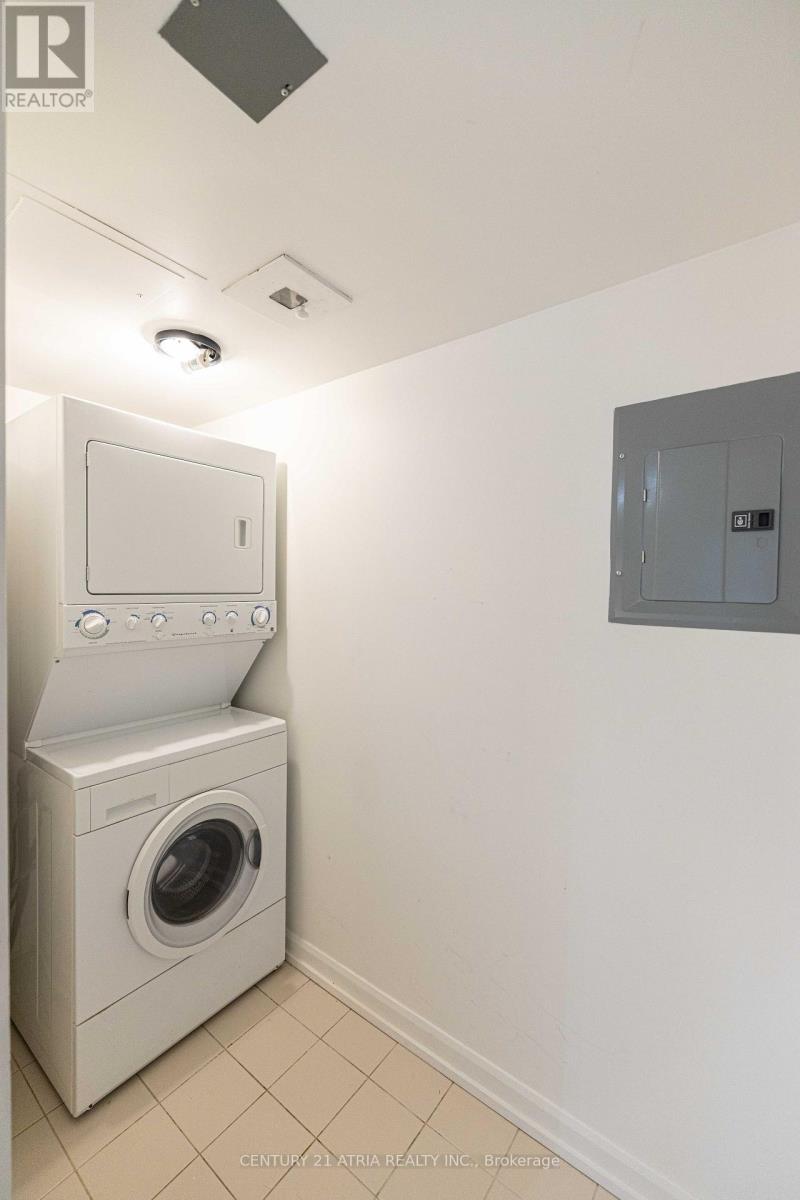
| Appliances | Blinds, Dishwasher, Dryer, Hood Fan, Stove, Washer, Refrigerator |
| Basement Type | None |
| Cooling Type | Central Air Conditioning |
| Exterior Finish | Concrete |
| Flooring Type | Hardwood |
| Heating Fuel | Other |
| Heating Type | Coil Fan |
| Size Interior | 900 - 999 Sqft |
| Type | Apartment |
Parking
| Underground | |
| Garage |
Land
| Acreage | No |
Rooms
| Level | Type | Length | Width | Dimensions |
|---|---|---|---|---|
| Main Level | Dining Room | 3.75 m | 2.99 m | 3.75 m x 2.99 m |
| Main Level | Living Room | 3.62 m | 3.98 m | 3.62 m x 3.98 m |
| Main Level | Kitchen | 3.75 m | 2.65 m | 3.75 m x 2.65 m |
| Main Level | Primary Bedroom | 5.97 m | 3.57 m | 5.97 m x 3.57 m |
| Main Level | Bedroom 2 | 3.54 m | 2.91 m | 3.54 m x 2.91 m |
| Main Level | Den | 3.08 m | 2.75 m | 3.08 m x 2.75 m |
Contact Us
Contact us for more information

This REALTOR.ca listing content is owned and licensed by REALTOR® members of The Canadian Real Estate Association
The trademarks REALTOR®, REALTORS®, and the REALTOR® logo are controlled by The Canadian Real Estate Association (CREA) and identify real estate professionals who are members of CREA. The trademarks MLS®, Multiple Listing Service® and the associated logos are owned by The Canadian Real Estate Association (CREA) and identify the quality of services provided by real estate professionals who are members of CREA. The trademark DDF® is owned by The Canadian Real Estate Association (CREA) and identifies CREA's Data Distribution Facility (DDF®)
September 25 2026 02:29:31
Toronto Regional Real Estate Board
Century 21 Atria Realty Inc.