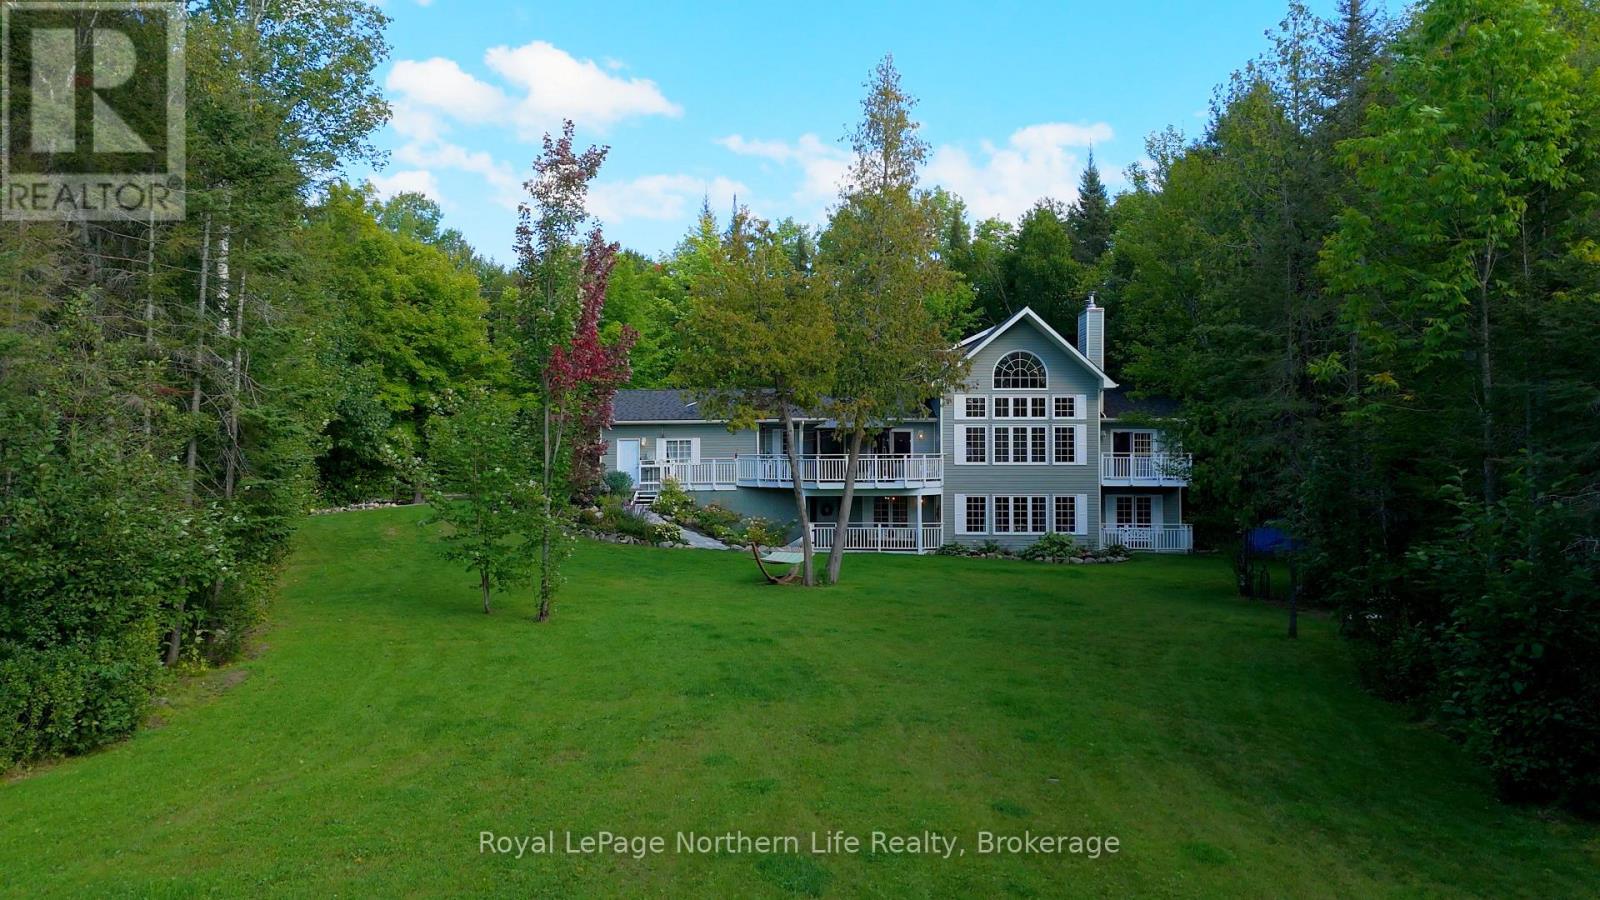
Welcome to 146 Niagara Road, an exceptional waterfront property tucked along the peaceful shores of McQuaby Lake in Nipissing Township. Offering a rare combination of privacy, beautiful lake views, and thoughtfully designed living spaces, this 3-bedroom, 3-bathroom home is made for waterfront living in every season. All three bedrooms offer beautiful views of the water, while the primary suite is a standout, featuring a spacious walk-in closet, gorgeous ensuite, and private balcony overlooking the lake, the perfect place to start your morning or unwind at the end of the day. The home offers plenty of space to gather and entertain, with a cozy wood-burning fireplace in the lower level adding warmth and character throughout the cooler months. Step outside to the beautiful deck, where there is ample room for outdoor dining, entertaining, or simply taking in the peaceful surroundings and views of the water. Closer to the shoreline, a charming bunkie provides additional flexible space that could be used for storage or adapted to suit your waterfront lifestyle. Quiet, private, and surrounded by nature,146 Niagara Road offers the kind of setting that is increasingly hard to find. Whether you're spending summer days on McQuaby Lake, entertaining on the deck, or cozying up by the fire in the winter, this is a property designed to be enjoyed year-round. (id:15069)
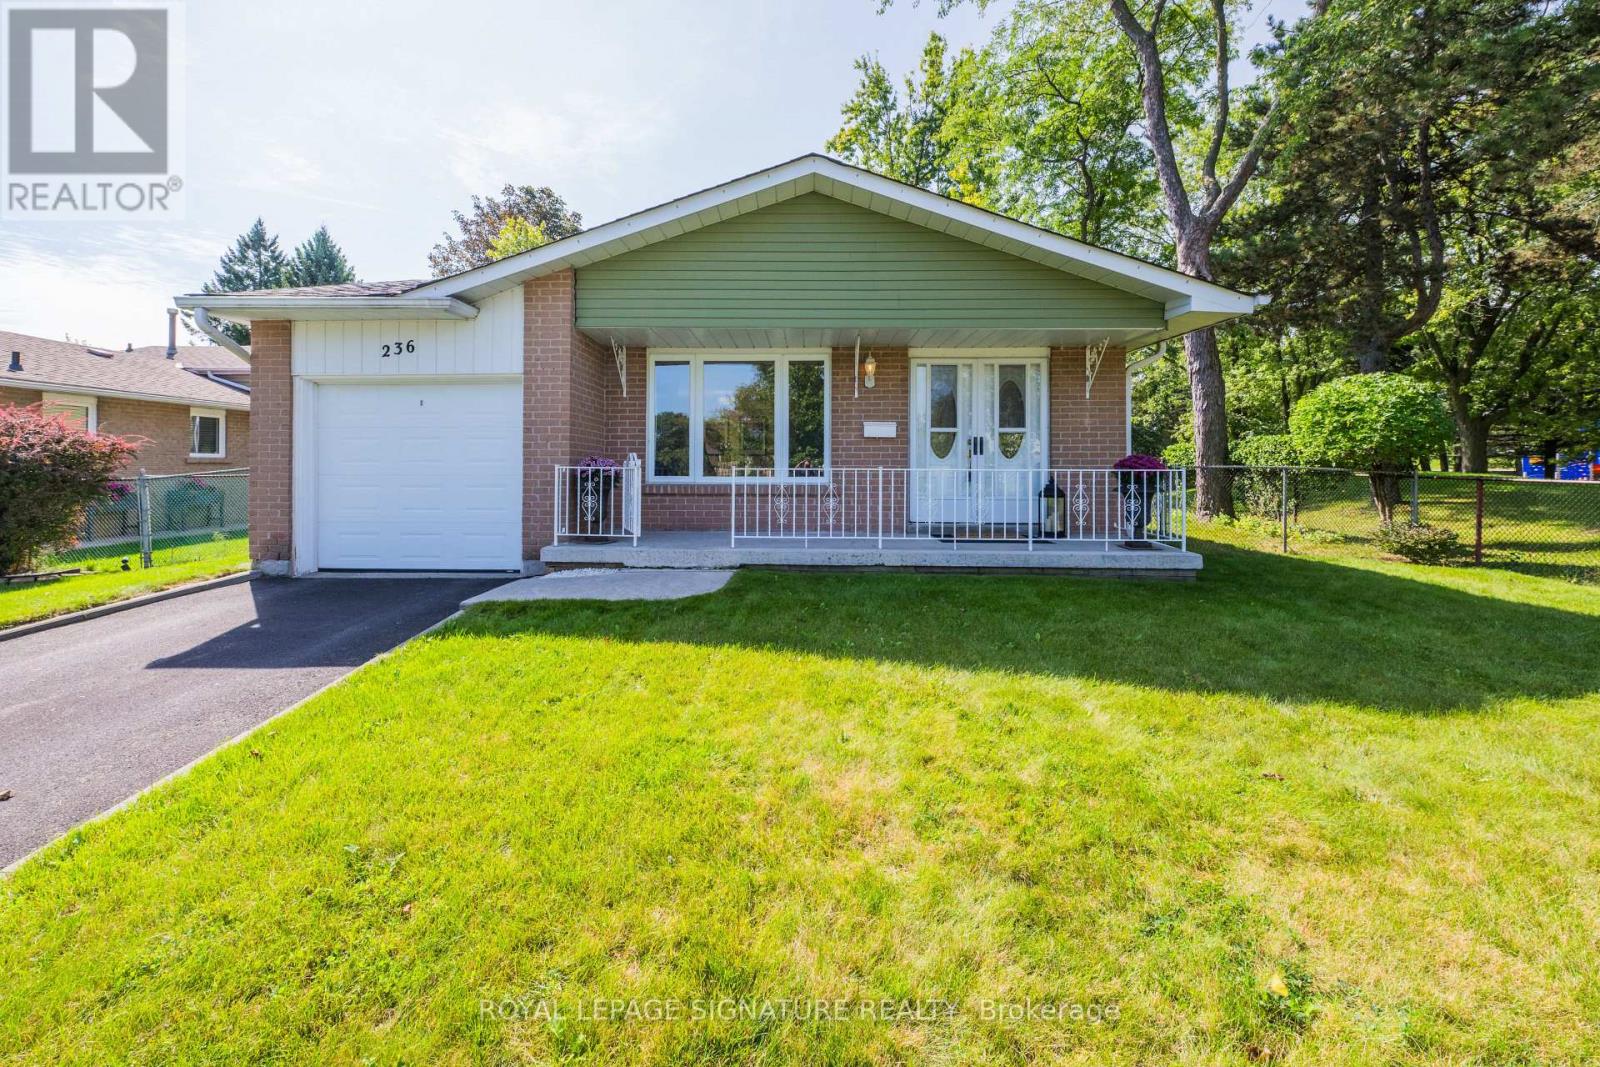
Welcome to 236 John Tabor Trail! Located in the family-friendly community of Malvern, this beautifully maintained 3-bedroom backsplit is the perfect place for first-time buyers or growing families to call home. The bright and functional layout features an attached single garage and a spacious lower-level family room-ideal for movie nights, entertaining, or a dedicated play area. Need more space? There is excellent potential to add an extra bedroom, office or play room on the lower level, plus a massive crawl space that easily handles all your seasonal storage needs. Step outside into your private, fully fenced backyard. The property backs directly onto the peaceful greenery of John Tabor Park and Emily Carr Public School. It is the ultimate peace of mind for parents, allowing kids to safely walk to school in seconds without ever having to cross a road! Perfectly situated near local shopping, recreation centres, libraries, and convenient transit routes. This move-in ready gem offers an incredible opportunity to own in a fantastic, tight-knit neighbourhood. Move right in and start making memories! (id:15069)
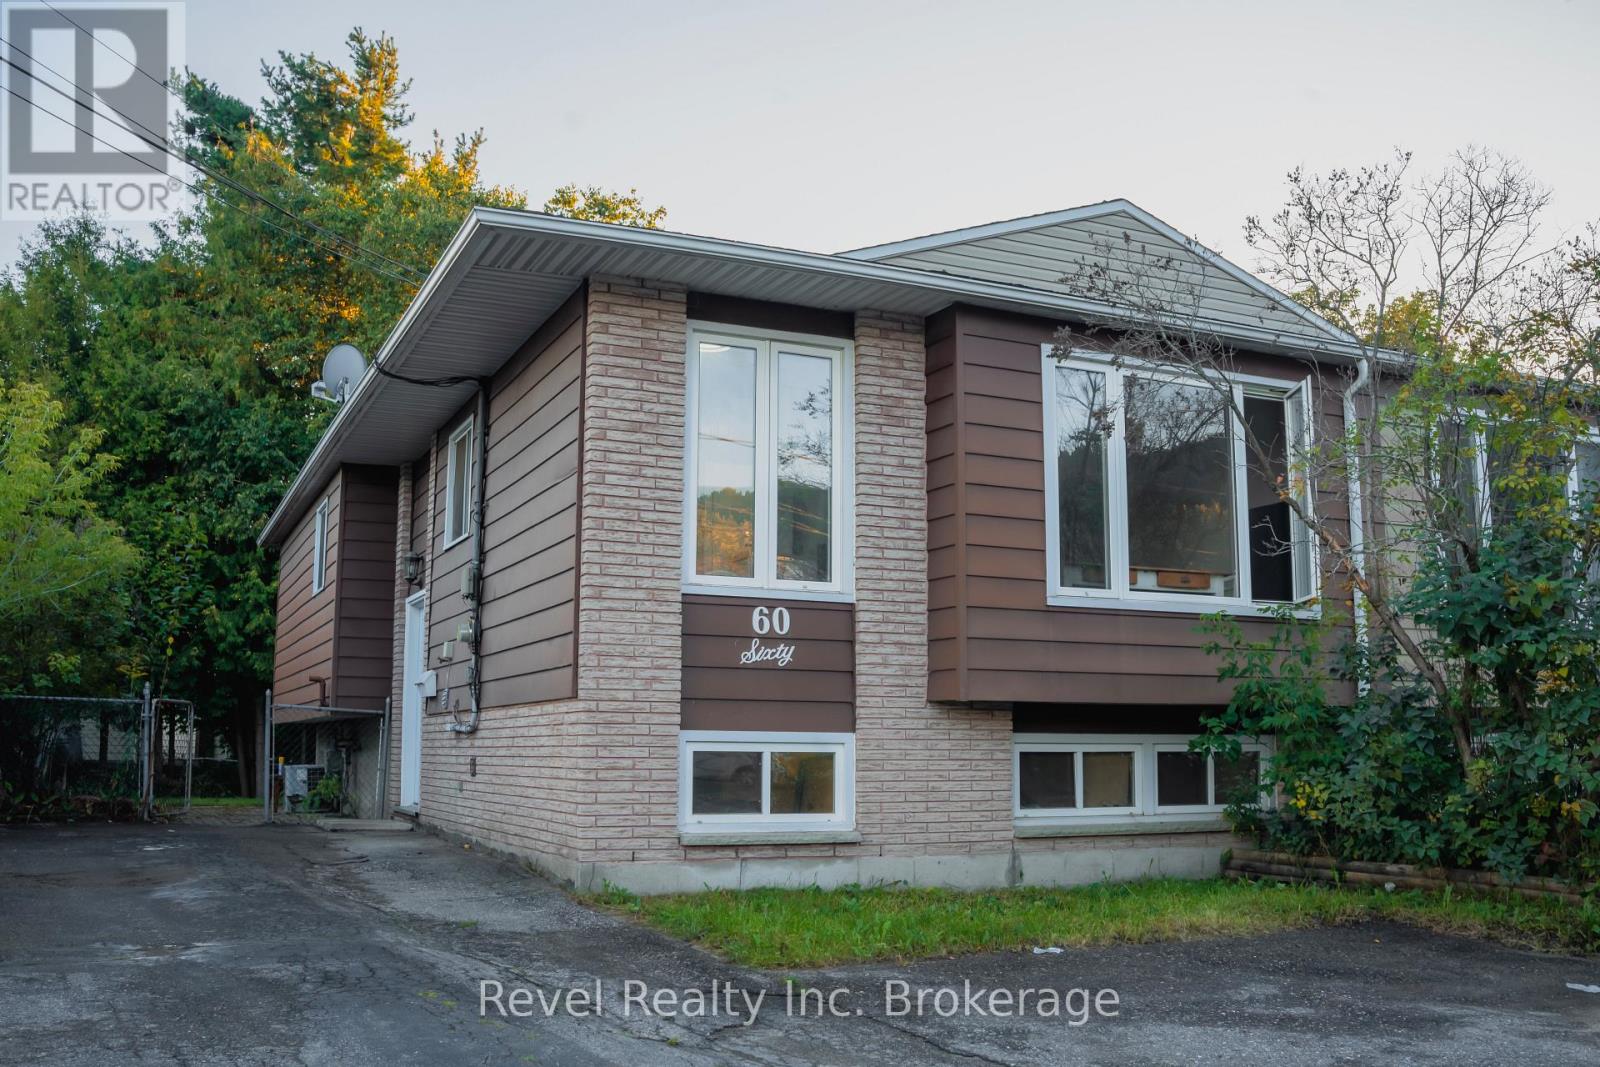
A fantastic opportunity for first-time home buyers, growing families, or investors looking to expand their portfolio! This move-in-ready 3+2 bedroom, 2 bathroom semi-detached bungalow offers plenty of space and versatility across two finished levels. The bright main floor features a renovated bathroom and newer finishes throughout, creating a fresh and welcoming atmosphere. The finished lower level adds valuable living space with two additional bedrooms, a second bathroom, utility room, laundry area . Enjoy year-round comfort with forced-air gas heating and central air conditioning. Outside, a paved driveway leads to a convenient side entrance and fully fenced backyard, complete with two storage sheds for added storage. Whether you're searching for your first home or your next investment opportunity, this property offers the space, functionality, and potential you've been looking for! (id:15069)
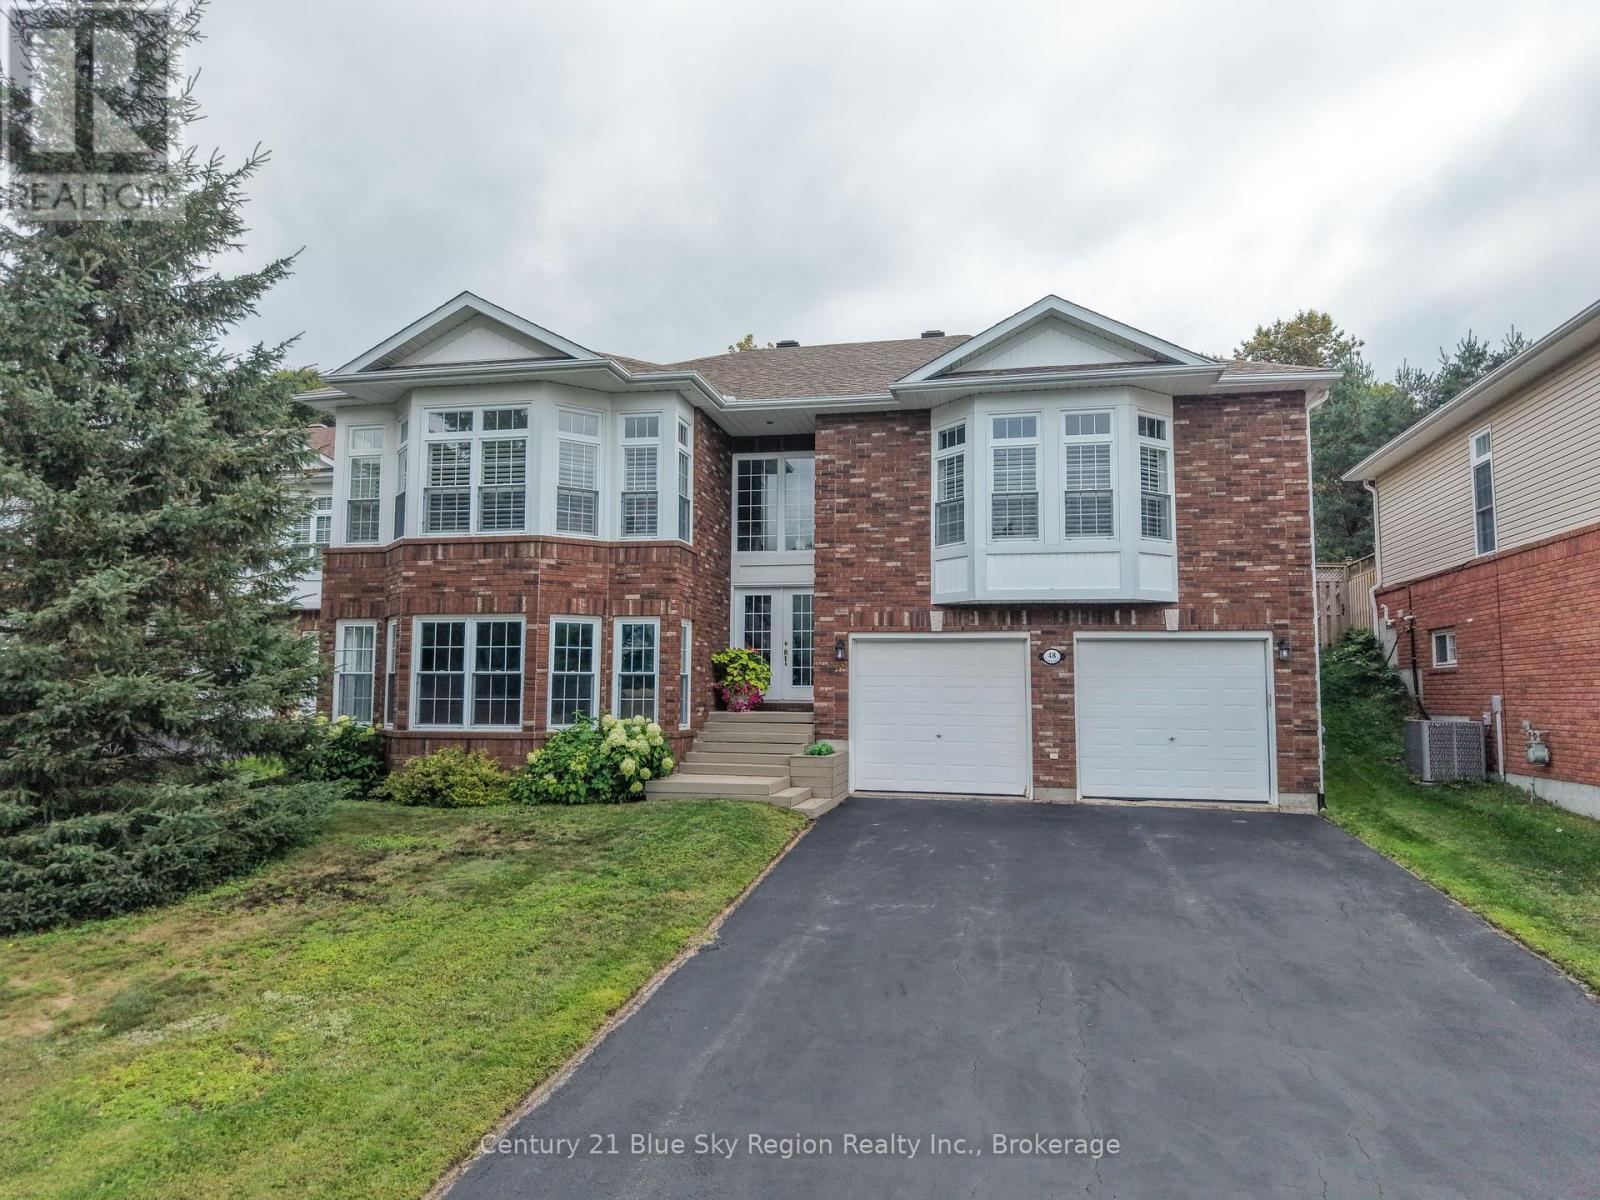
Welcome to 48 Tupper Drive, an impressive executive home offering approximately 3,200 sq. ft. by exterior measurement, a true double-car garage and a beautiful setting backing onto the North Bay Golf & Country Club. From the moment you step inside, the scale and natural light make an impression. The main level features 9-foot ceilings and a bright, open-concept design surrounded by an abundance of windows. The kitchen is anchored by a large island and flows seamlessly into the dining area, living room and a cozy sitting area with gas fireplace, creating a wonderful space for both everyday living and entertaining. Sliding glass doors extend the living space to the fully fenced backyard, where mature trees and a natural buffer along the golf course create a private, park-like setting. Three bedrooms are located on the main level, including a spacious primary suite with ensuite and oversized windows overlooking the backyard. An updated four-piece bathroom with soaker tub completes this level. Downstairs, the large recreation room is positioned at ground level on this portion of the home, giving it a bright, comfortable feel rarely found in a lower level, and a second gas fireplace adds warmth and character. Two additional bedrooms, a third bathroom and an exceptionally large storage room provide plenty of space for family, guests, hobbies or working from home. The lower level also offers convenient direct access to the garage. Outside, the property's position beside the North Bay Golf & Country Club creates a setting that feels remarkably peaceful while remaining within the city. Major updates include shingles in 2018 and a natural gas forced-air furnace and central air conditioning in 2021. With five bedrooms, three bathrooms, two gas fireplaces, generous gathering spaces and a gorgeous private backyard, 48 Tupper Drive is a home with the space, setting and layout to grow into and enjoy for years to come. Quick access to the Tupper Trails (mountain bike and walking). (id:15069)
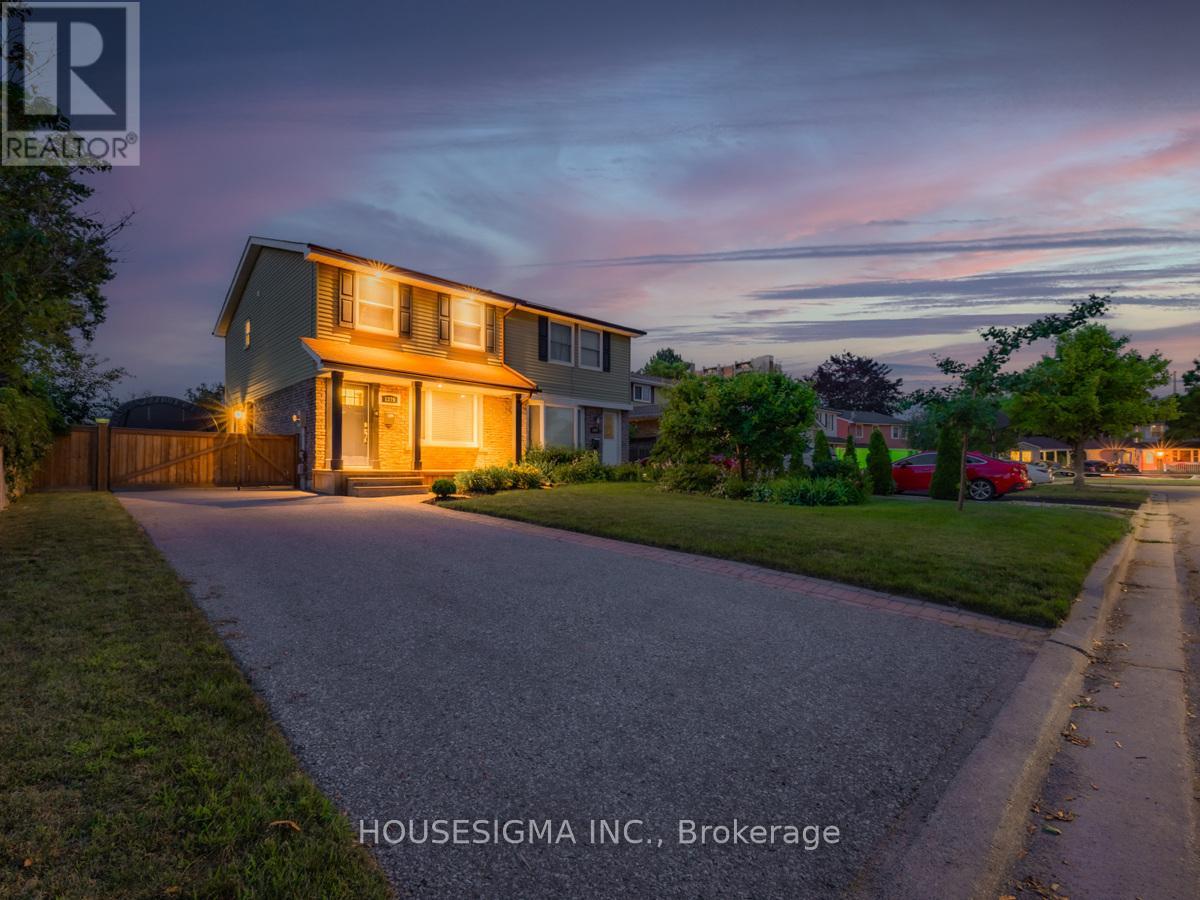
Turnkey investment opportunity in North Oshawa with an established tenancy already in place. Property is being sold with the existing tenants in place, and the buyer will be required to assume the tenancy on closing. Currently rented for $2,750/month with tenants paying utilities, the property offers immediate rental income without the need to source new tenants. The tenants maintain the home to a high standard and take care of lawn maintenance and snow removal. Set on a court with no sidewalk, this well-kept semi-detached home features a practical 2-storey layout, finished basement and separate side entrance. The approximately 32 x 115 ft lot provides a private backyard and ample driveway parking. Significant updates include roof (2014), driveway (2016), furnace and A/C (2018), owned hot water tank (2018), electrical panel and surge protector (2019), fence (2019), plus updated flooring, trim, interior doors and soffit pot lights. Conveniently located close to Highway 407, Costco, Durham College, Ontario Tech University, transit, shopping, schools and everyday amenities. For buyers specifically seeking a tenanted rental property, 1379 Orlando offers the advantage of an established tenancy, existing rental income and a home that has been exceptionally well cared for. (id:15069)
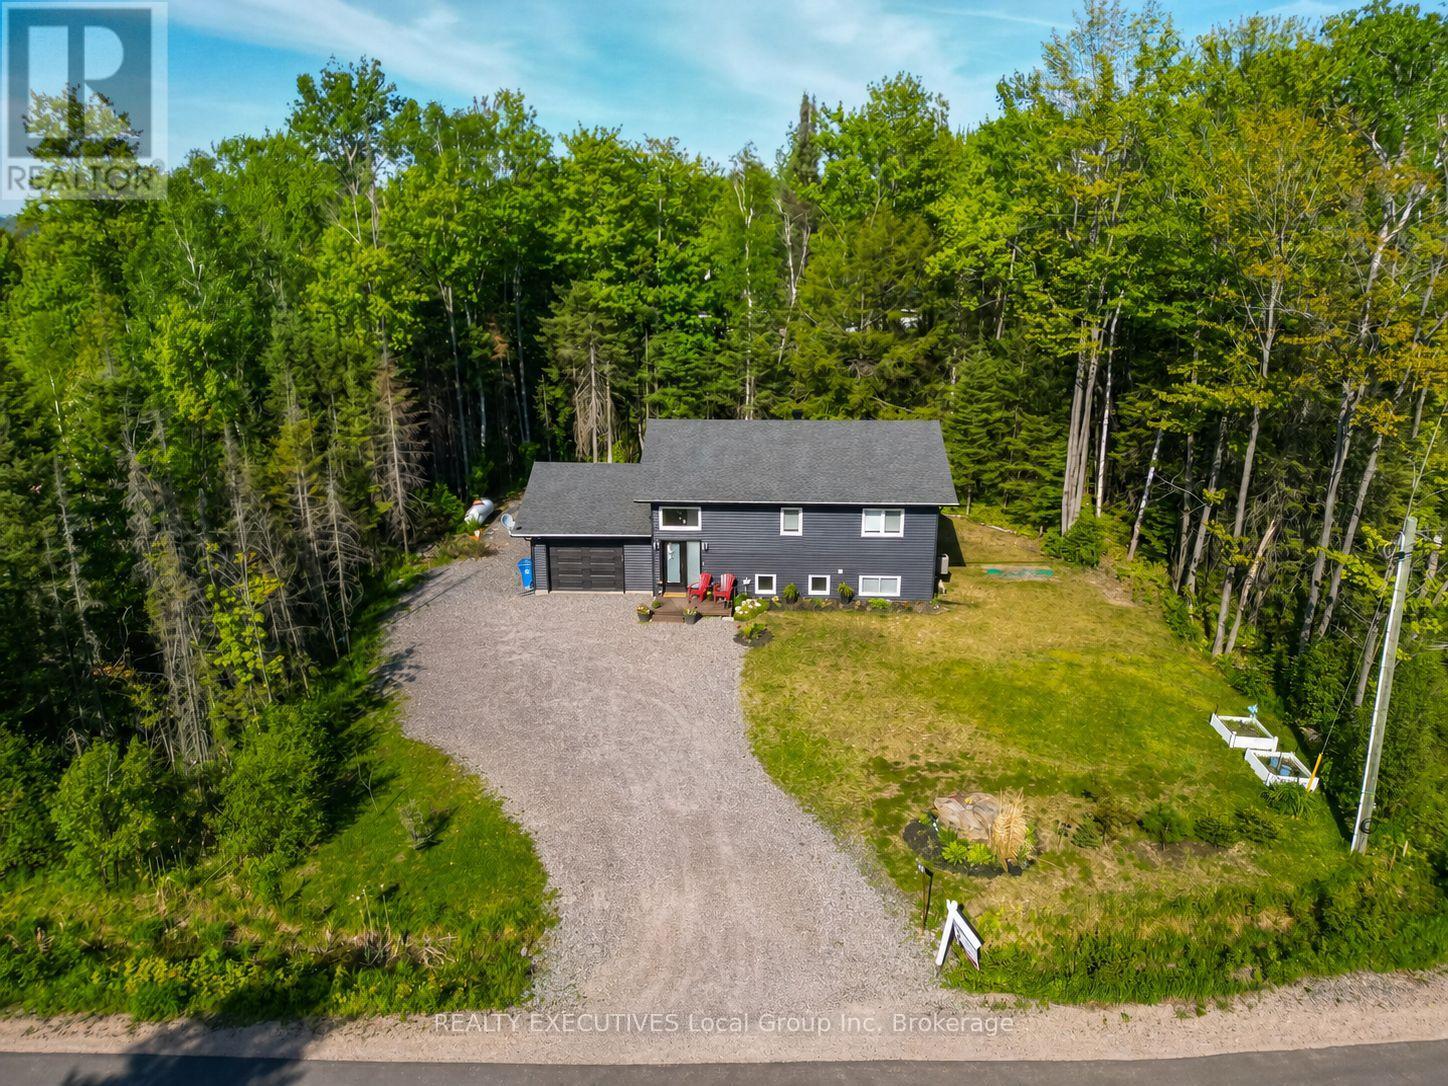
2021 Custom bungalow, multi-generational potential, private tree-lined lot, 20 mins to North Bay with over 2000 sqft of finished living space. Built by Degagne Carpentry on a quiet, paved cul-de-sac, 61 Astor Street delivers high-end construction and a highly adaptable layout in the heart of Astorville. The open-concept main floor features soaring lofted ceilings, excellent natural light, and a fireplace feature wall. The main floor is anchored by a perfect master quarters, complete with double closets and seamless access to the main-floor amenities. Designed for utility, the kitchen is equipped with a large centre island, deep double sinks, and a built-in coffee/dry bar. The structural highlight of the property is an expansive, screened-in covered composite porch, offering a weather-protected outdoor living space. The private yard provides a clean layout, a dedicated fire pit area, and a mature tree line ensuring long-term privacy. With a wide-open recreation room, two secondary bedrooms, and a 5-piece bathroom with double sinks, the fully finished lower level is laid out perfectly for an easy conversion into a private in-law suite. Attached garage access and a dedicated mudroom round out the home's functional design. Located within walking distance to the local grocery store, arena, and preschool, this one-owner home offers low-maintenance rural living with quick city access. Recent improvements: Driveway refreshed with additional gravel and landscaping enhancements. (id:15069)
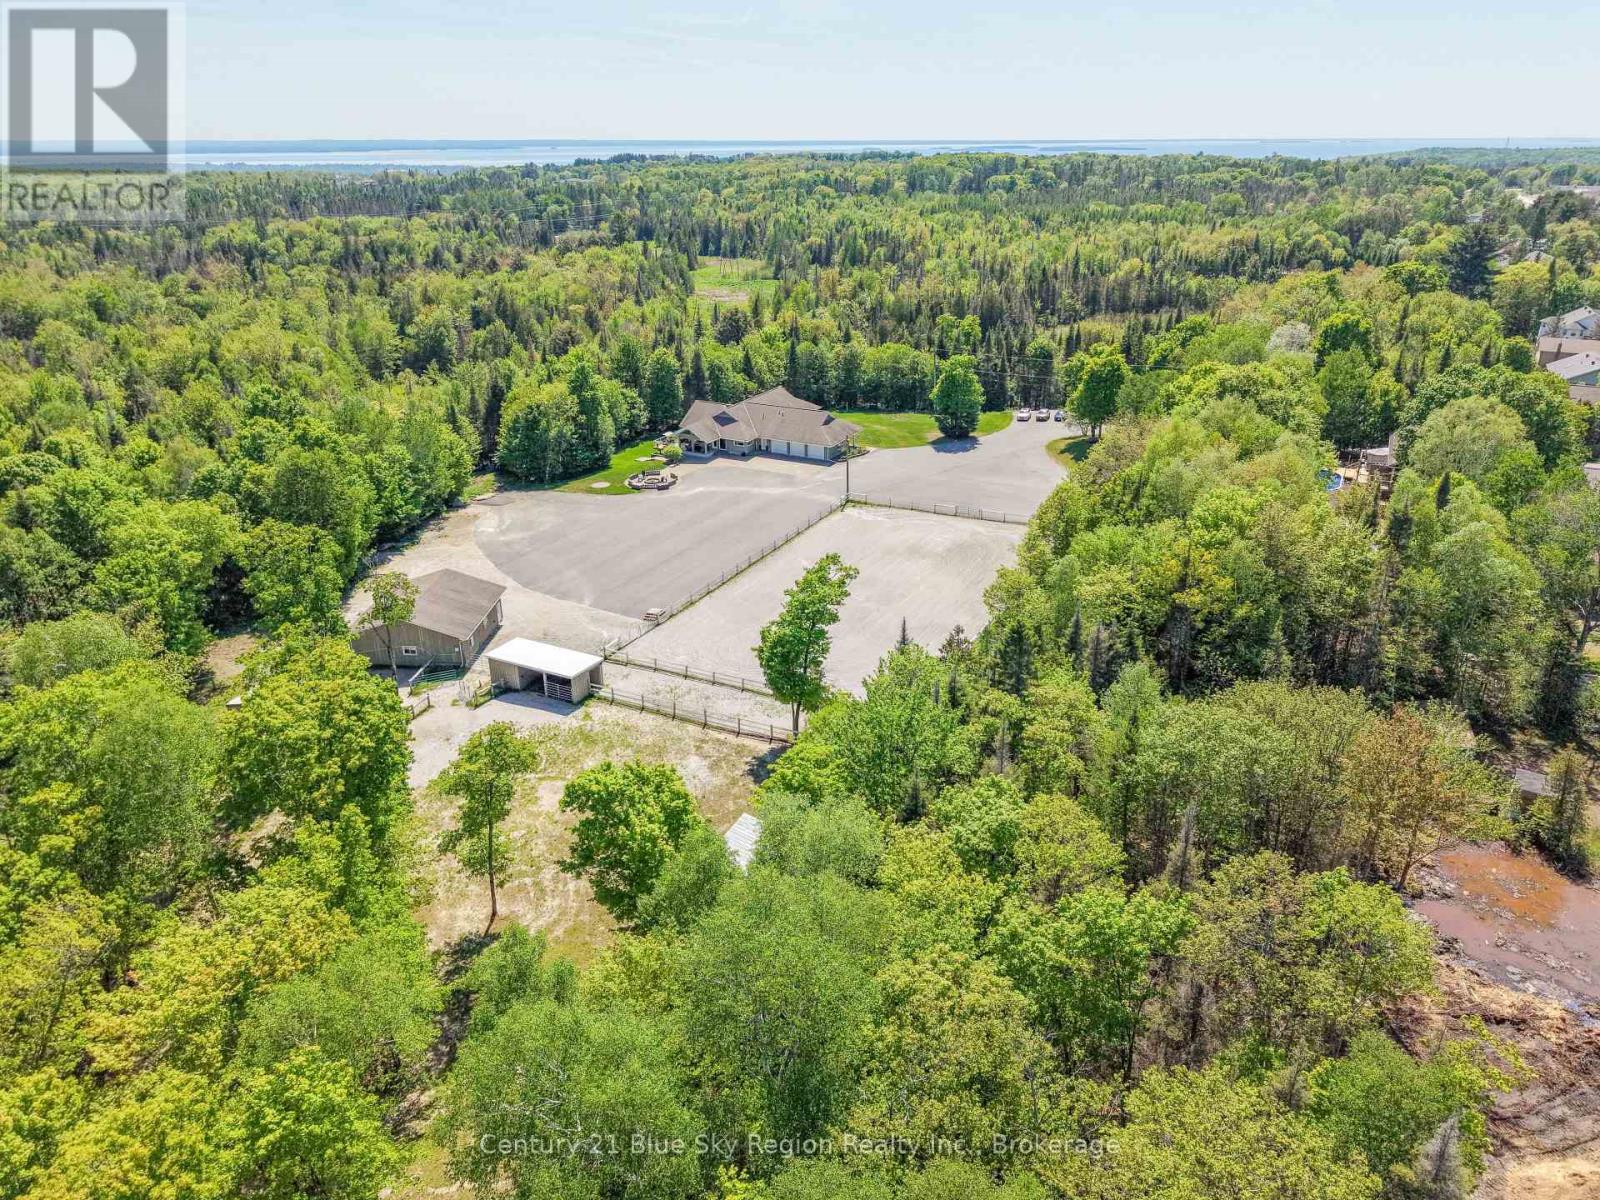
Rarely does a property of this calibre become available within North Bay city limits. Situated on approximately 10 private acres and connected to municipal services, this exceptional executive bungalow offers over 5,500 sq. ft. of finished living space, combining luxury, functionality, and an unparalleled lifestyle.Designed to maximize natural light and showcase the surrounding landscape, the home features expansive windows throughout both levels, offering stunning views of the property's rolling acreage from nearly every room. The main floor includes three spacious bedrooms, three bathrooms, a beautiful primary suite with walk-in closet and ensuite, main floor laundry, and a large mudroom conveniently located off the attached triple-car garage.The fully finished walkout lower level is equally impressive, offering three additional bedrooms, a bathroom with steam shower, a large recreation area with wet bar and pool table, a dedicated gym, and a stunning yoga room surrounded by natural light. The layout also presents excellent potential for multigenerational living, with space available for a future secondary kitchen.For horse enthusiasts, this property is truly exceptional. The well-appointed barn features three stalls, a heated tack and feed room, wash stall, and indoor hay storage. Outside, you'll find fenced paddocks, multiple pastures, a professionally designed outdoor riding arena with lighting, and a unique horse park/trail area created to help horses build confidence while enjoying the natural surroundings.Whether you're enjoying your morning coffee while watching horses graze, entertaining family and friends, or simply appreciating the peace and privacy of your own acreage, this remarkable property offers a lifestyle that is seldom found. A rare opportunity to enjoy luxury country living without sacrificing the convenience of city services and amenities. Current owners created proposed subdivision plan for potential future development of additional lots. (id:15069)
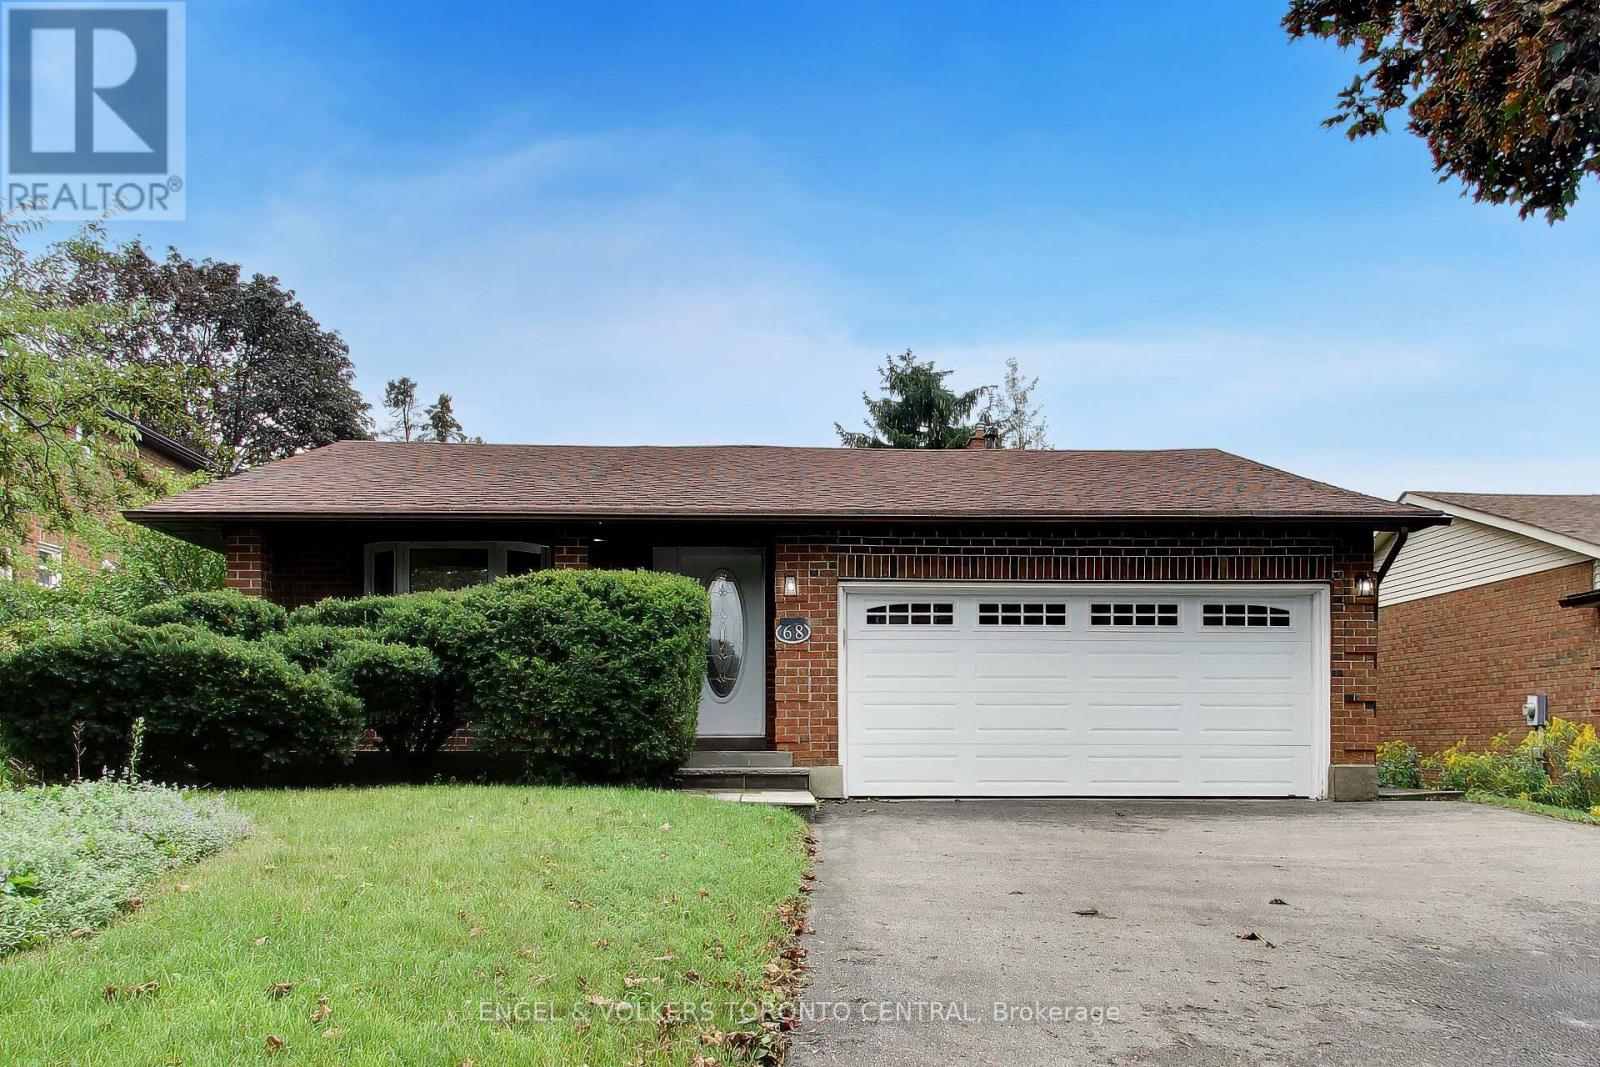
Welcome to 68 Hawley Crescent, ideally located in Whitby's family-friendly Blue Grass Meadows community. This spacious 4-bedroom, 3-bathroom backsplit offers a functional layout, generous living space and excellent potential for families, first-time buyers or those looking to personalize a home over time.The main level features a bright living and dining area, an eat-in kitchen and a comfortable family room with a fireplace and walkout to the backyard-perfect for everyday living and entertaining. Four well-proportioned bedrooms provide flexibility for growing families, guests or a home office. The primary bedroom offers ample space and convenient access to a bathroom, while two additional bathrooms provide comfort and practicality.The backsplit design creates excellent separation between living and sleeping areas, with versatile lower-level space ideal for a recreation room, home gym, office or additional living area. A 50 x 120 ft lot provides plenty of room to enjoy the outdoors, with space for children, pets, gardening and summer gatherings. The private driveway and garage offer convenient parking for family and guests.Located close to schools, parks, trails, sports fields, recreational facilities, shopping, public transit and major commuter routes, including Highway 401, Highway 407 and Whitby GO Station. A wonderful opportunity to make this well-located Blue Grass Meadows home your own. Buyer and buyer's agent to verify all measurements and details. (id:15069)
RARE 205-FT RAVINE LOT! 4+2 BEDROOMS! WALK-OUT LOWER LEVEL! Welcome to 2334 Wildwood Cres in sought-after Brock Ridge-an exceptional detached family home offering a rare combination of space, privacy, flexibility and an incredible natural ravine setting. Situated on an impressive 205-ft deep lot. The main level features a bright & inviting family layout w/ pot lights throughout, freshly painted interiors and a spacious family room overlooking the peaceful ravine. The kitchen features a gas range and walkout to an expanded deck, creating a wonderful indoor/outdoor connection and an ideal space for entertaining, relaxing or enjoying the private treed backdrop.The spacious primary bedroom offers exceptional storage with a custom built-in closet extending across an entire bedroom wall. Generous additional bedrooms provide plenty of room for a growing family. ***The finished W/O lower level is a major highlight, offering 2 additional bedrooms, a second kitchen with gas stove, full bathroom and separate laundry. Newly Renovated W/O Basement featuring a beautifully remodelled full bathroom completed in 2026, the lower level provides exceptional flexibility for extended/multigenerational family living, guests, teenagers, recreation, work-from-home space or Rental Income to help with the mortgage $$$***. The lower-level kitchen is a true functional second kitchen, featuring modern cabinetry, large island, stainless-steel appliances and quartz-style countertops. ~~Having two(2) kitchens and two(2) laundry areas provides a level of convenience and flexibility rarely found in this price range.~~ Enjoy the outdoors from the enlarged deck while taking in the privacy and serene ravine views. The approximately 205-ft deep lot provides an extraordinary sense of space and separation from neighbouring properties.Double-car garage + ample parking. Freshly painted throughout. 4+2 bedrooms. 4 bathrooms. Walk-out. 2 kitchens. 2 laundry areas. Premium ravine lot. (id:15069)
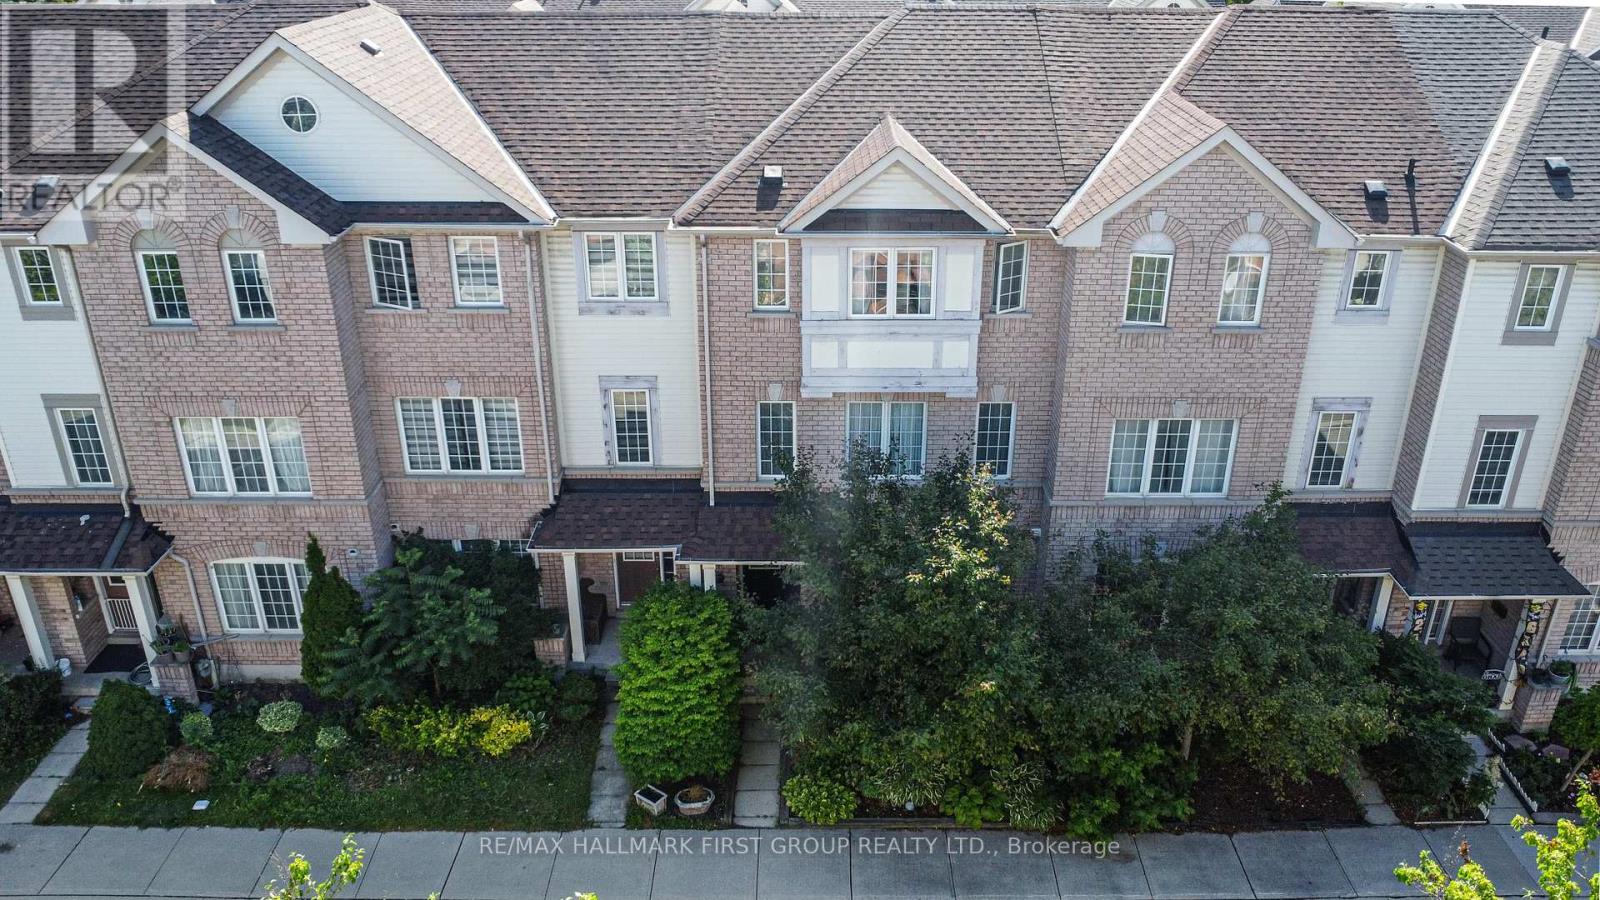
Welcome To 67-1850 Kingston Rd-A Beautifully Maintained Three-Bedroom, Three-Bathroom Townhome Offered For The First Time By Its Original Owner In A Quiet, Family-Friendly Pickering Community. Featuring A Rare Double-Car Garage, This Move-In-Ready Home Offers A Bright Open-Concept Living And Dining Area, Plus A Modern Kitchen With Granite Countertops, Stainless Steel Appliances (2022), And A Walk-Out To A Private Terrace-Perfect For Morning Coffee Or Evening Relaxation. Upstairs, You'll Find Updated Flooring, Three Spacious Bedrooms, And A Primary Suite Complete With A Walk-In Closet And Four-Piece Ensuite. Notable Updates Include Stairwell Carpet (2018), Roof (2019), Kitchen Exhaust Fan (2021), Stainless Steel Appliances (2022), New Toilets And Dryer (2023), And A New Garage Door (2024). Comfort Is Maximized Year-Round With A Furnace For Heating And An Energy-Efficient Heat Pump Providing Central-Air-Style Cooling (Both 2023). Conveniently Located Close To Highway 401, Pickering City Centre, Grocery Stores, Shops, Restaurants, Public Transit, Parks, And A Sought-After School Zone. Low POTL Fees Include Water, Snow Removal, Common-Area Maintenance, Ample Visitor Parking, And Access To A Children's Playground And Basketball Court. With A Rare Double-Car Garage, Smart Updates, And A Fantastic Pickering Location, This Is A Home You'll Want To See. (id:15069)
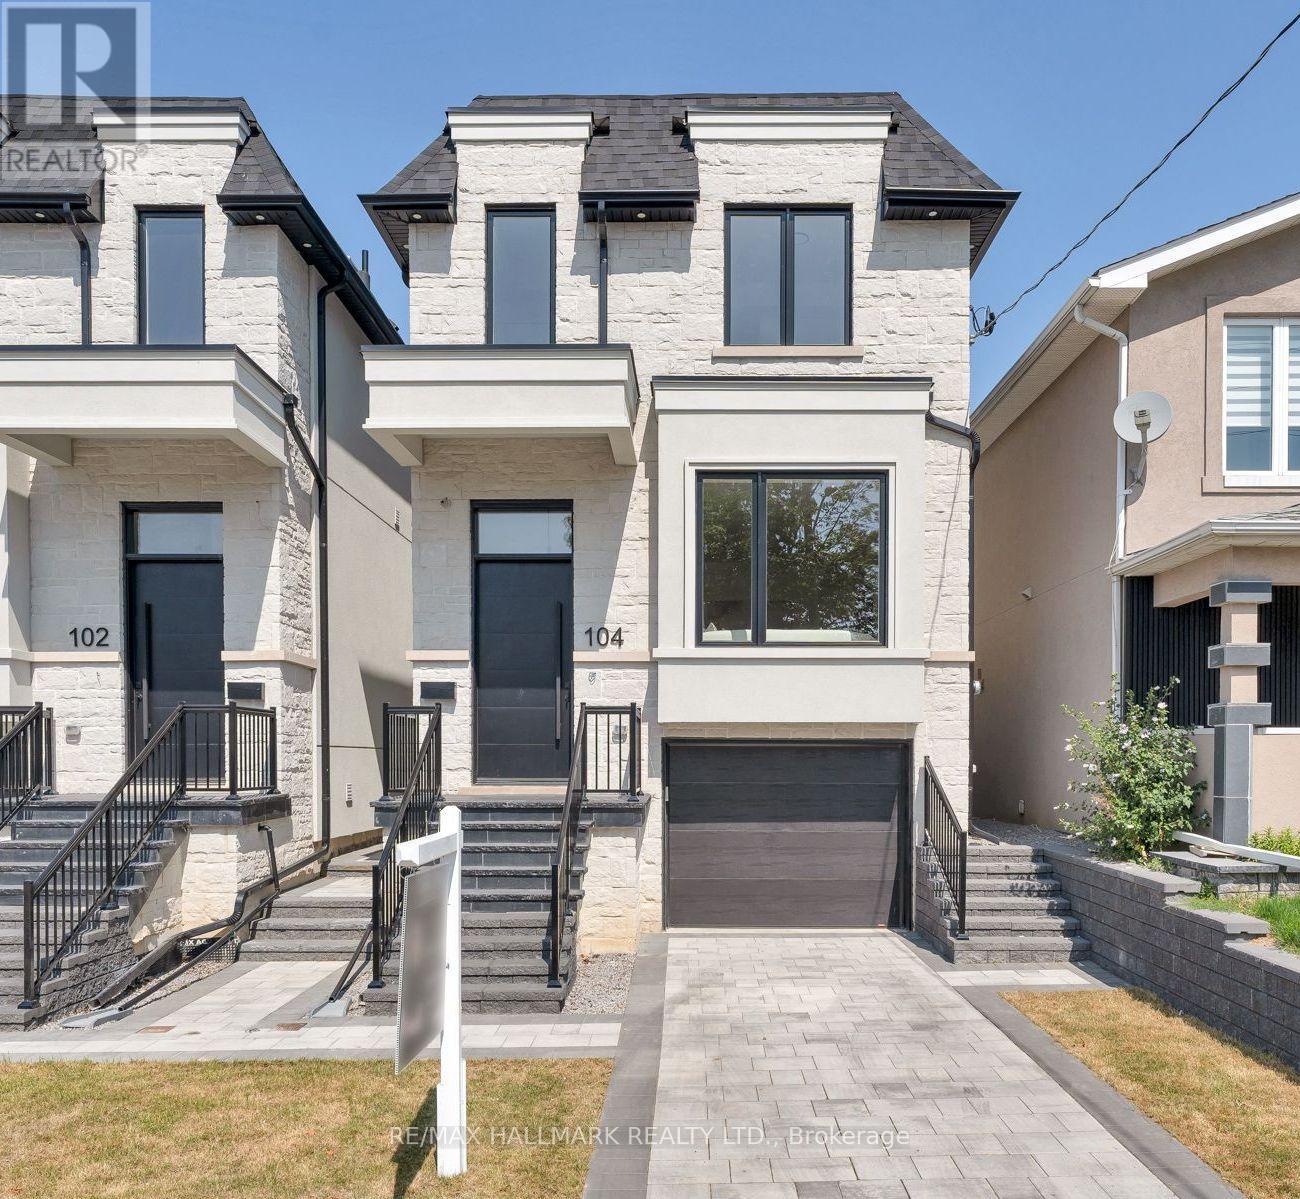
Meet 104 Yardley Ave - a brand-new masterpiece by Blue Valley Homes (Tarion-certified), this stunning detached home redefines what contemporary luxury looks like in our beloved East York. Approx. 2,200 sq ft of impeccably finished space across four remarkable levels. Soaring 10-ft ceilings, wide-plank white oak hardwood, and a stunning powder room - draped in rich walnut slat panelling with an elegant vessel sink. The chef's kitchen more than delivers: gas range with pot filler, double wall ovens, built-in appliances, smoked glass upper cabinetry, and a dramaticquartz waterfall island at the centre of a luminous open-plan living and dining space made for gathering. A glass-panel floating staircase rises to the skylit upper level, where the primary suite is pure sactuary - a custom walk-in closet paired with a magazine-worthy five-piece ensuite appointed in matte black, double vessel sinks, a freestanding soaker tub, and a frameless glass shower. Three additional bedrooms with tray ceilings are served by two gorgeous baths, one featuring a skylit soaker tub that feels like a private spa. Upper-floor laundry is a welcome everyday luxury. The fully finished walk-out lower level is its own world: fifth bedroom, three-piece bath, private entrance - perfect for multigenerational living, guests, or a dedicated work-from-home retreat. Outside: cedar deck, privacy screens, fully fenced yard, stone paver patio. Built-in garage. Two parking. Central A/C. Full Tarion warranty. HST included. Steps to Topham Park. Minutes to DVP, TTC, and the Eglinton Crosstown. Come see it. You'll understand. (id:15069)
Welcome to the Landing By Carttera! Luxury Low Rise. One of the largest 1+den unit in the building. The Den can be used as second bedroom by adding a small partition. Large Balcony for your entertainment. Well Situated Near Hwy 401/407 & Whitby Go. Close To Shopping, Dining, Entertainment, Schools, Parks, Waterfront Trails +More! Building Amenities Include Modern Fitness Centre, Yoga Studio, Private & Open Collaboration Workspaces, Dog Wash Area, Bike Wash/repair Space, Lounge & Event W/ Outdoor Terrace For Barbecuing +More! High Demand Waterfront. Short 3 Minute walk to GO train & waterfront. Parking Included. (id:15069)