Welcome to 17 Hirst Ave, a sun-filled 3-bedroom, 3-bathroom semi offering a warm, inviting layout and plenty of thoughtful updates throughout. The main floor features hardwood flooring and a beautiful custom staircase, with a spacious living and dining area overlooking the fully fenced backyard. The updated eat-in kitchen is made for everyday living with granite counters, mosaic backsplash, oversized sink, newer appliances and direct access to the yard-perfect for summer BBQs, kids and pets. Upstairs, all three bedrooms offer great space, including a generous primary retreat with a large walk-in closet and private 4-piece ensuite with soaker tub. With a newer kitchen, hardwood floors, custom front door, updated lighting and window coverings, fresh paint, newer appliances and roof shingles (2017), much of the work has already been done. And the location is hard to beat-steps to the local school, parks, ponds and walking trails, with Lake Simcoe, shopping, restaurants, transit and highway access all just minutes away. A move-in-ready home in a neighbourhood families love-come see why 17 Hirst could be the one. (id:15069)
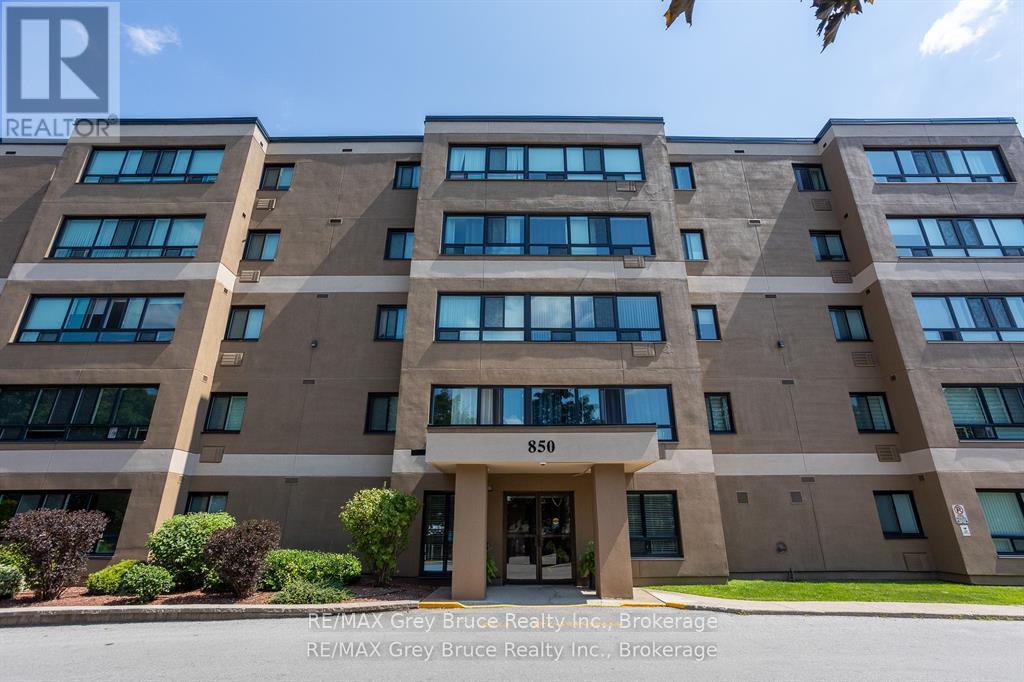
Bright and spacious top-floor corner unit in Heritage Tower, offering plenty of natural light and open views on the edge of Owen Sound. The open living and dining area provides a comfortable space for everyday living and entertaining, with large windows bringing in plenty of sunshine.The unit has been fully updated with engineered hardwood flooring, quartz countertops, custom cabinetry, stainless steel appliances, and fresh paint throughout. The modern bathroom features a walk-in shower, while the spacious primary bedroom offers double closets. The second bedroom provides flexibility for guests, a home office, or den. Additional features include in-unit laundry and numerous updates, making this a convenient move-in-ready option. Heritage Tower is conveniently located close to shopping, parks, and everyday amenities, while offering the low-maintenance lifestyle of condo living.A well-maintained and updated top-floor unit in a convenient Owen Sound location. (id:15069)
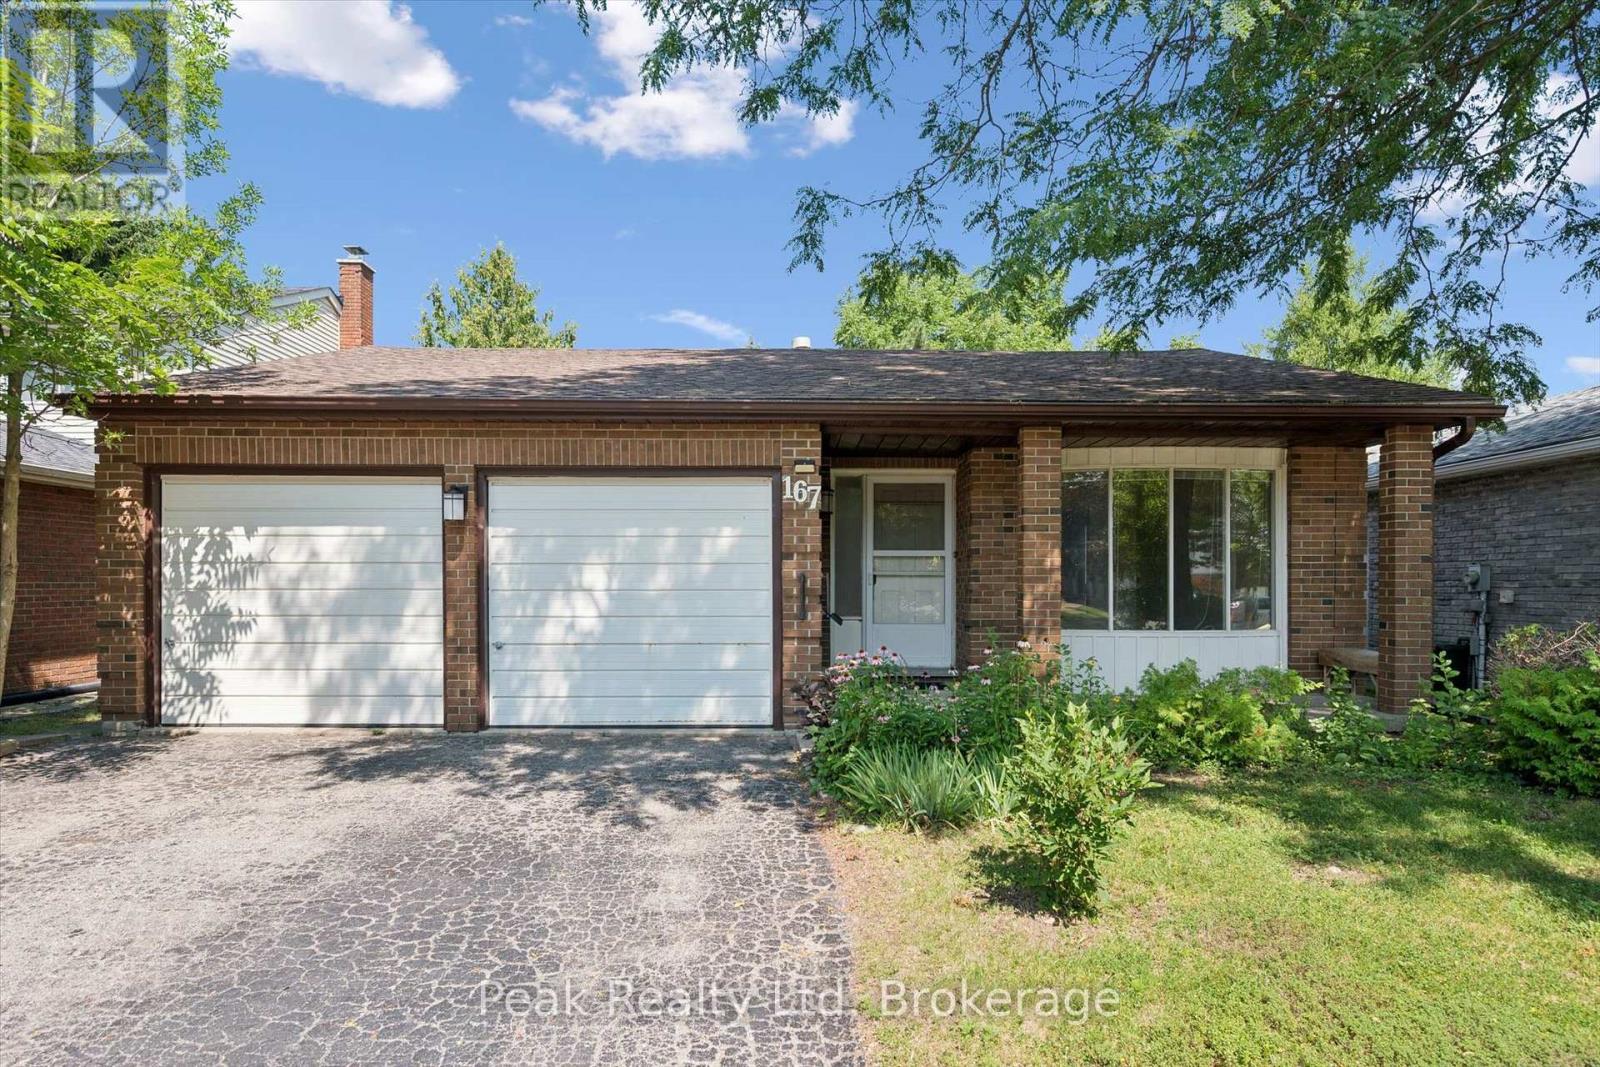
Welcome to 167 Westvale Drive, a spacious 4-bedroom, 3-bathroom backsplit nestled in one of Waterloo's most desirable family-friendly neighbourhoods. Offering a thoughtfully designed multi-level layout, this home provides an abundance of living space, making it ideal for growing families, multi-generational living, or those who love to entertain. Bright and inviting principal rooms create a warm atmosphere, while the functional floor plan offers the perfect balance of open gathering spaces and private retreats. Ideally located in the sought-after Westvale community, you'll enjoy close proximity to top-rated schools, parks, scenic walking trails, shopping, restaurants, public transit, and The Boardwalk, with convenient access to both universities and major commuter routes. Combining exceptional space, a functional layout, and an unbeatable location, 167 Westvale Drive is a wonderful place to call home. (id:15069)
Nestled along a picturesque, meandering road, this exceptional 2023 Confederation Log & Timber Frame home offers a perfect blend of rustic elegance, & modern comfort. Built with Eastern White Pine logs, on a solid 8" ICF foundation & set on 32.56 acres of a mix of open fields & mature forest this remarkable property is your opportunity to embrace the peace, privacy, endless possibilities of rural living. 3300+ sq ft featuring 2+3 bedrooms, 2 full bathrooms, & a third bathroom already roughed in for future expansion. Rich log & timber frame accents create warm, inviting interiors, while quality finishes throughout provide everyday comfort & style. The heart of the home is the stunning kitchen, complete with quartz countertops, GE café rose gold appliances, pot-filler faucet, & generous island workspace for gathering & entertaining. A striking stone wood burning fireplace anchors the main living area, while the walkout lower level boasts 8' ceilings, abundant natural light, & flexible living space. Includes main-floor laundry, an on-demand hot water heater, drilled well, septic system, ample storage, and an attached two-car garage with loft potential. Step outside & discover the true beauty of this extraordinary property. Create your own hobby farm, cultivate thriving gardens, raise chickens, explore private woodland trails, or simply enjoy the tranquility & natural beauty that surrounds you. Whether you're seeking a self-sufficient lifestyle or a peaceful retreat, this property offers the space and freedom to bring your vision to life. Conveniently located on a school bus route and just minutes from the amenities of Huntsville, this one-of-a-kind homestead perfectly balances rural serenity with everyday convenience. If you've been dreaming of a place where your family can grow, your passions can flourish, & lasting memories can be made, you've arrived. (id:15069)
Expansive Stone/Brick Bungalow offers a harmonious blend of luxury and is fully landscaped with Mature Trees in an exclusive enclave of unique homes. Step inside to discover a spacious and bright open concept layout, where every window throughout provides natural light flooding the home, creating an instant ambiance & serenity. The Heart of the Home lies in the Kitchen complete w Built In S/S Appliances, Granite Counters & Ample Custom Cabinetry. The Great Room offers the perfect space to unwind with a Gas F/P and lovely treed views from every window. The W/O lower level is bright with approx. 10 Ft ceilings and 2 Bedrooms with Ensuites. The basement also has an additional driveway with several entrances. Approximately 6,500 sq ft of Living Space, with Multiple Expansive Entertaining Spaces Indoors & Out. Unparalleled Quality. Located Near All Amenities. Close to Hwy 427, Hwy 27 and Toronto Airport. (id:15069)
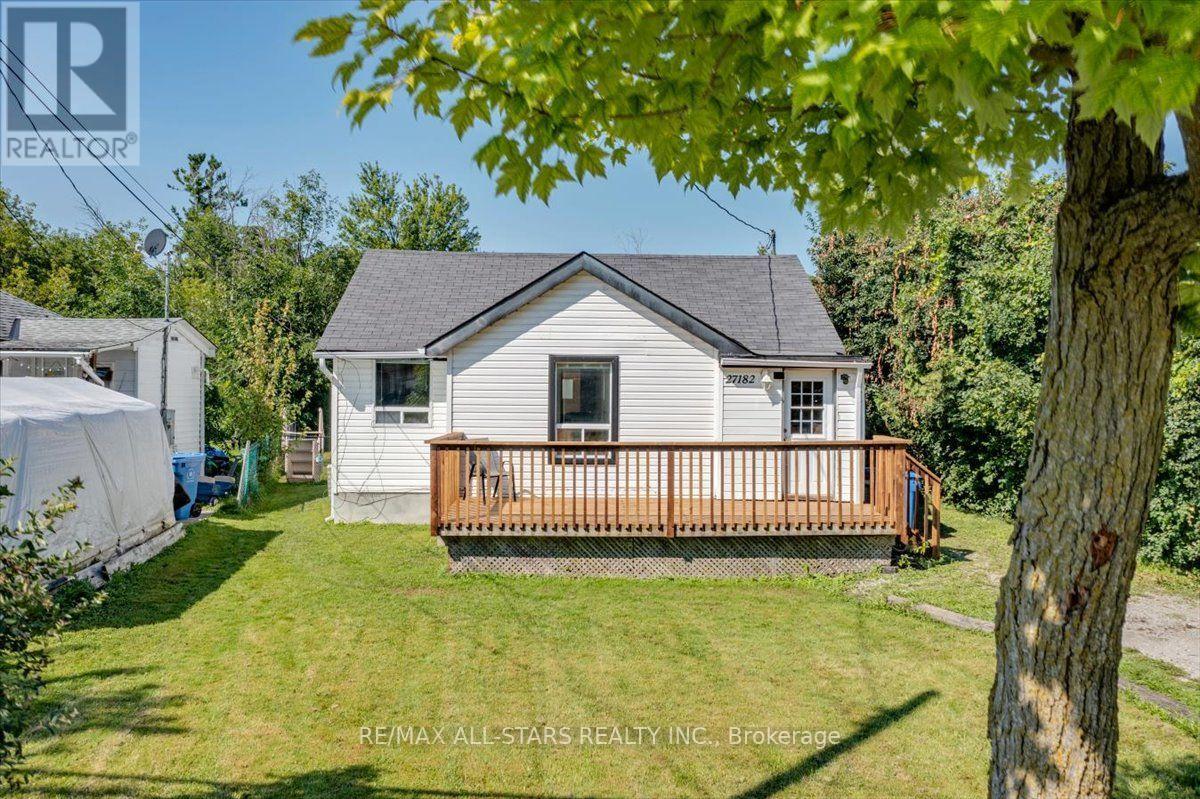
Welcome to this charming bungalow just steps from the shores of Lake Simcoe! Offering three bedrooms and one bathroom, this cozy home is an excellent opportunity for first-time home buyers, downsizers, or investors. Enjoy your morning coffee on the front deck or unwind in the evening on the back deck overlooking the large, fully fenced backyard, perfect for children, pets, and entertaining. Move in and enjoy as-is, or renovate and customize to suit your style. Embrace lakeside living with easy access to the water for paddleboarding, kayaking, swimming, or simply relaxing while taking in the beautiful views. A fantastic opportunity to own an affordable home in a desirable lakeside community! (id:15069)
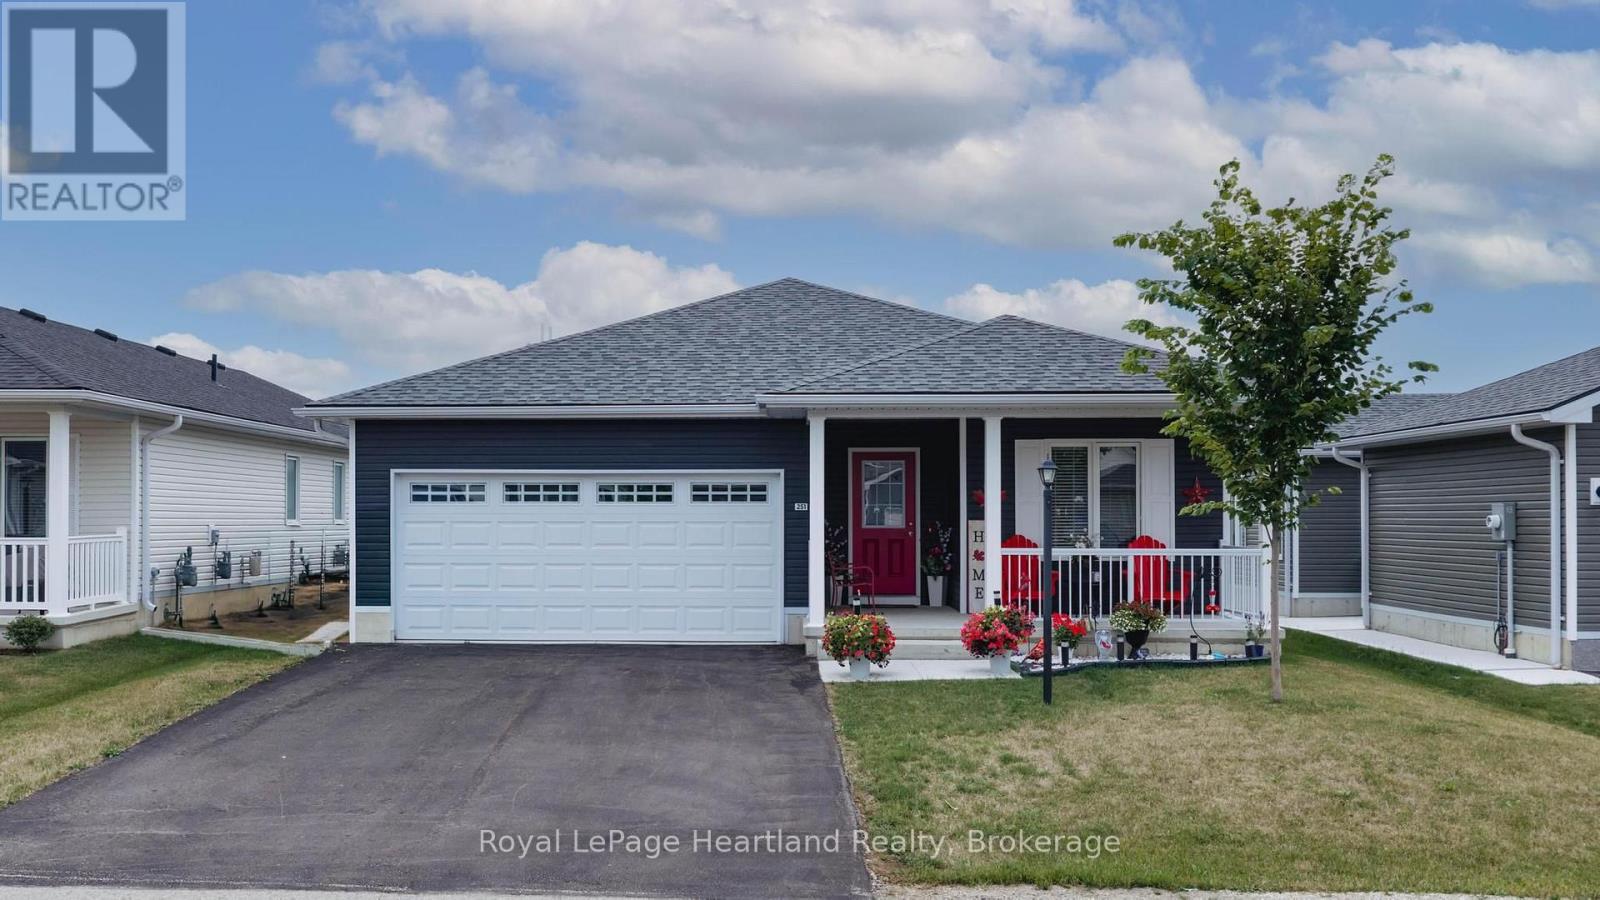
Discover single-level living at its finest in a welcoming, professionally managed Parkbridge lifestyle community. Perfectly combining quality craftsmanship and affordability, this beautifully designed two-bedroom, two-bathroom residence features a bright, open-concept layout that effortlessly connects the kitchen, dining, and main living areas, creating an inviting atmosphere for both daily relaxation and hosting family and friends. Inside, the home offers a well-thought-out floor plan highlighted by a spacious walk-in closet complete with custom shelving. This home is heated with gas, has in floor heat and cold central air conditioning. Step outside to find an impressive array of exterior enhancements that blend functionality with exceptional outdoor appeal. Gorgeous, freshly upgraded gardens, concrete paths and a smooth sidewalk provide easy navigation around the property. Outdoor living is further elevated by a newly installed privacy fence, creating a secluded space in the backyard deck alongside a convenient rear shed for extra equipment and seasonal storage. Whether you are seeking a low-maintenance retirement property, planning to downsize, or searching for a move-in-ready home in a vibrant, supportive neighborhood, this listing delivers easy-care living at every turn. Book your private tour and experience the Parkbridge lifestyle firsthand. (id:15069)
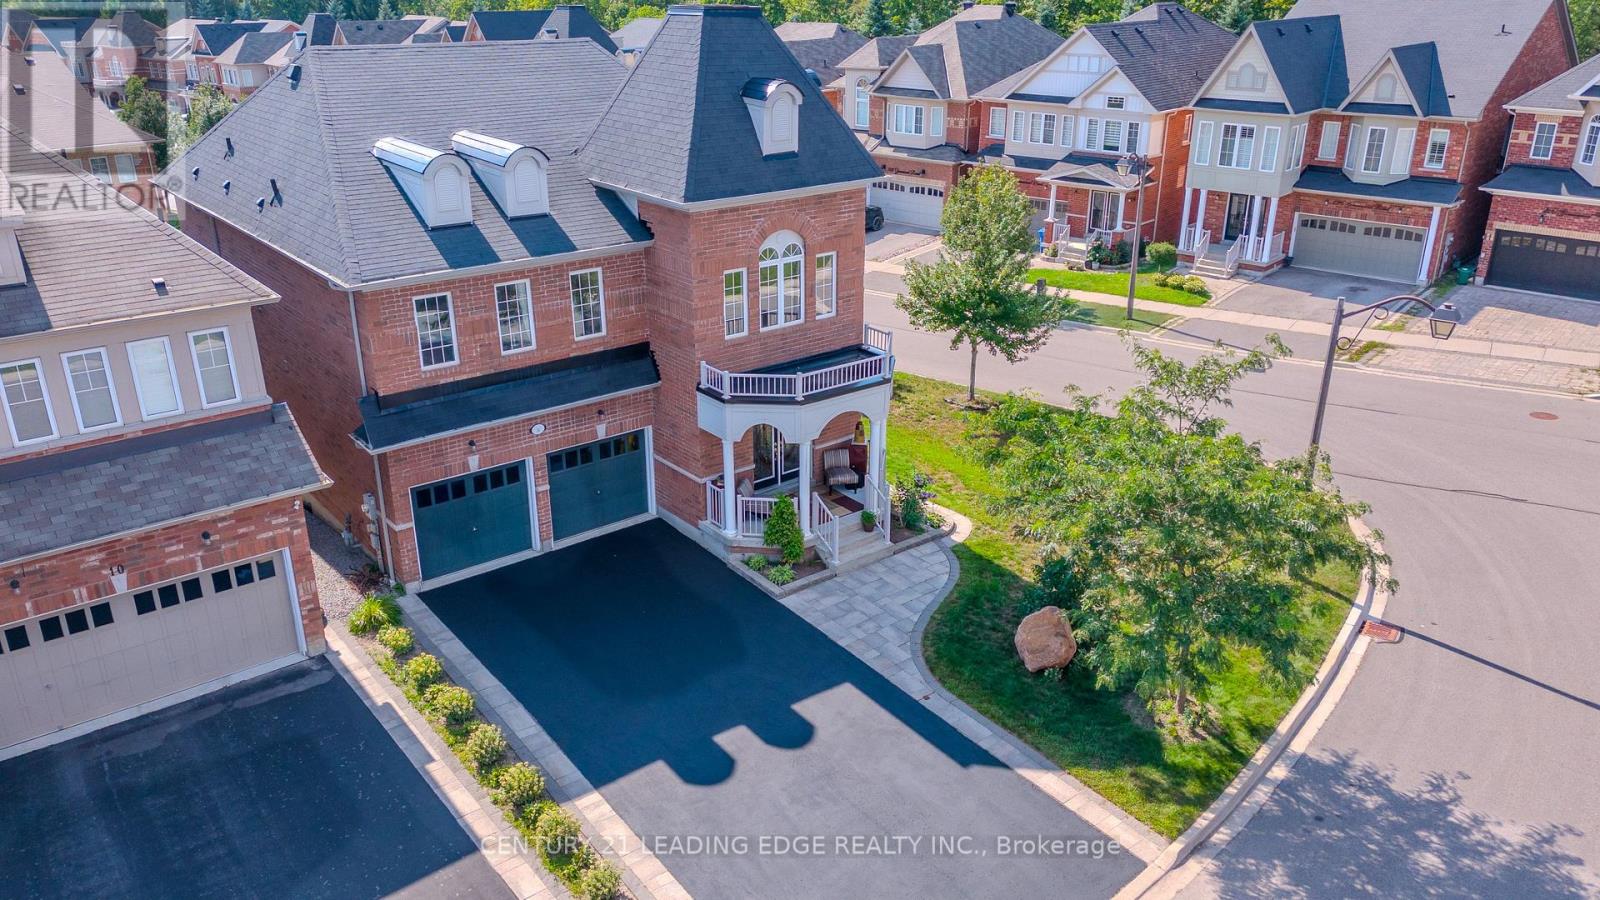
Offer Anytime, Move Anytime. Corner Lot Home with No side walk. Welcome to this well maintained largest models with 4+1 bedrooms, Freshly painted, move in ready, open concept floor plan with nice curb appel, freshly seeled double driveway and high ceilings. Situated on a premium extra-wide corner lot with a striking double-door entrance and over 3,300 sq.ft. of total living space.The main floor offers an inviting blend of elegance and functionality, featuring hardwood flooring, two front closets, a spacious family room with a gas fireplace, generous living and formal dining areas perfect for entertaining family and friends. Well-appointed kitchen features granite countertops and stainless-steel appliances, combining style with everyday practicality. Upstairs, the luxurious primary suite provides a private retreat with a spa-inspired 5-piece ensuite. An additional bedroom enjoys its own ensuite, while two further spacious bedrooms offer excellent closet space, including walk-in closets. A convenient second-floor laundry room adds to the home's thoughtful design & Convenience. The bright lower level with bigger windows provides exceptional versatility with a modern in-law suite, spacious living area, 4-piece bathroom, and dedicated gym space-ideal for extended family, guests, a home gym, or a private personal retreat. Space for adding a kitchen, laundry and separate entrance. Outside, the extra-wide fully fenced backyard and deck provide a wonderful setting for outdoor entertaining, relaxing, and enjoying family time. Located on sought-after School area, walk to 2 GO Stations, steps from Memorial Park, historic Main Street, the Leisure Centre, library, fitness facilities, pool, and Harry Bowes Public School, shops & services offering outstanding convenience & access to the community's most desirable amenities. A rare opportunity to own a spacious, versatile, and elegant home in a prime location-where comfort, functionality, and lifestyle come together beautifully. (id:15069)
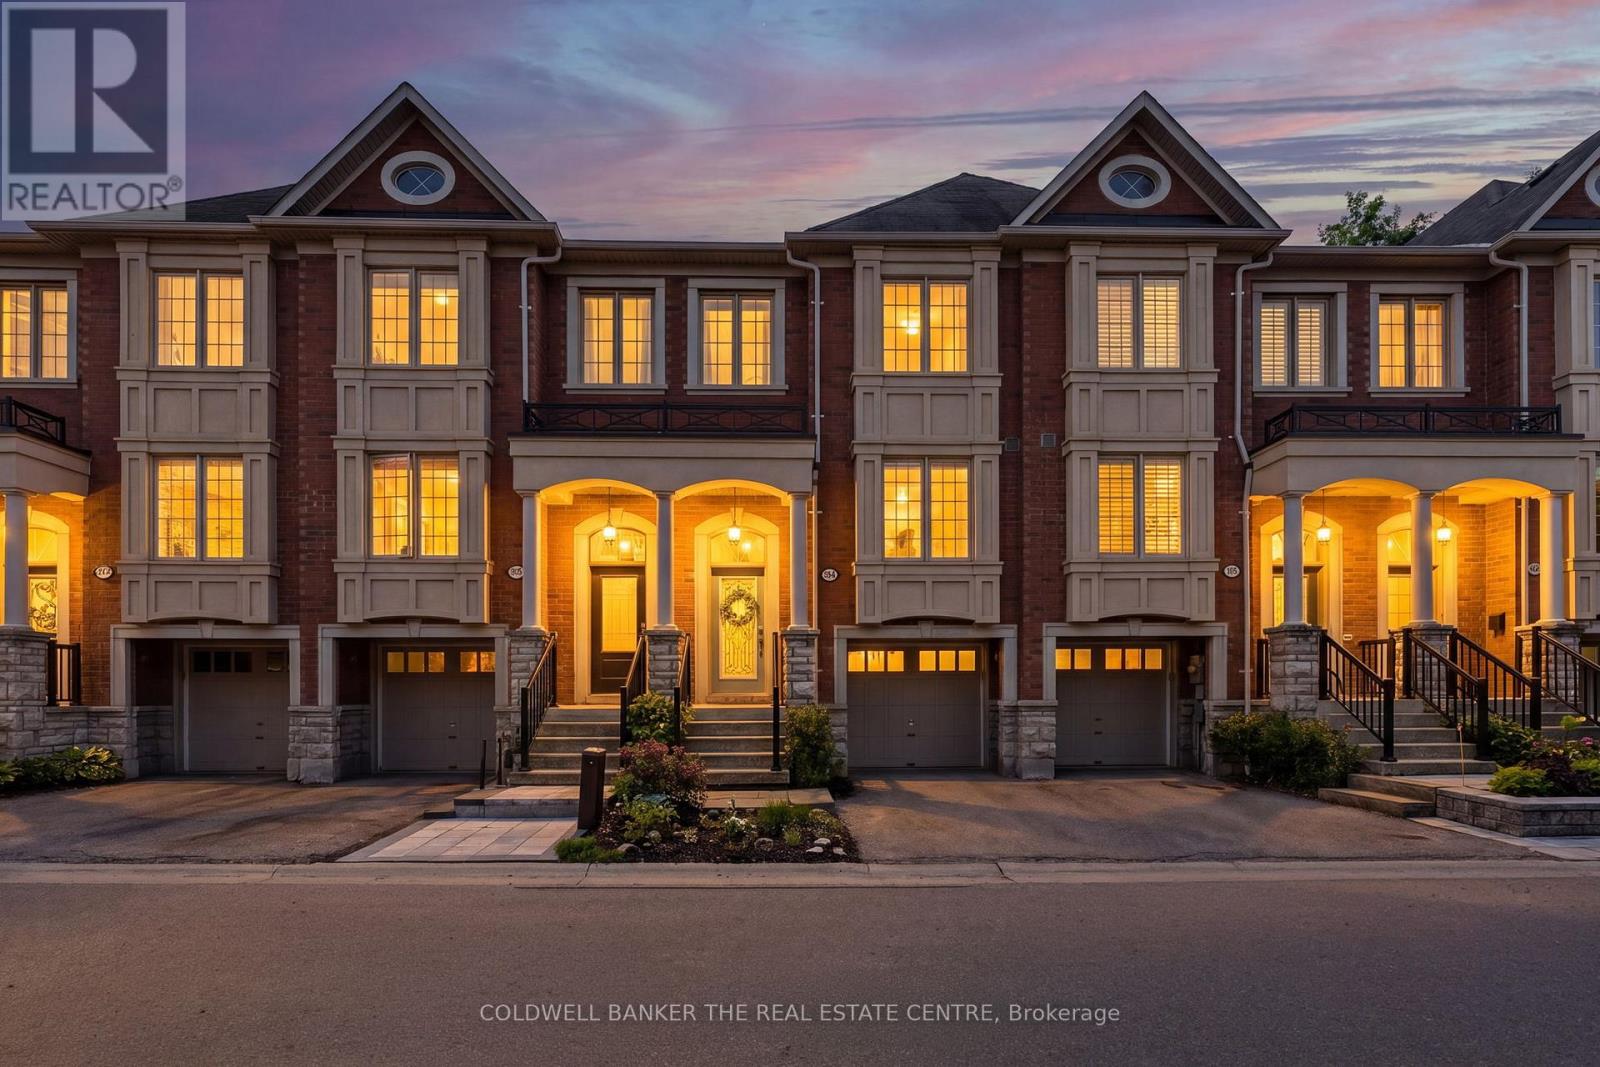
Welcome to 346 Doak Lane, a stylish executive townhomes tucked into the quiet High Gate enclave in Newmarket's GorhamCollege Manor community. This bright, well-appointed home features an open-concept main floor with hardwood flooring, pot lights, 9ft ceilings, moulded details, and a large upgraded kitchen with granite counters, centre island, stainless steel appliances, and walkout to the rear deck & patio. The Upper level offers 3 bedrooms, including a spacious primary suite with walk-in closet and 4-piece ensuite, along with 2 bright secondary bedrooms overlooking the front of the home and also feature hardwood floors & generous closets. The finished lower lever provides flexible bonus space with direct garage access -- perfect for a family room, office, gym, or media area. Close to schools, parks, shopping, transit, and major commuter routes. A polished, low-maintenance home in a convenient east-end Newmarket location. (id:15069)
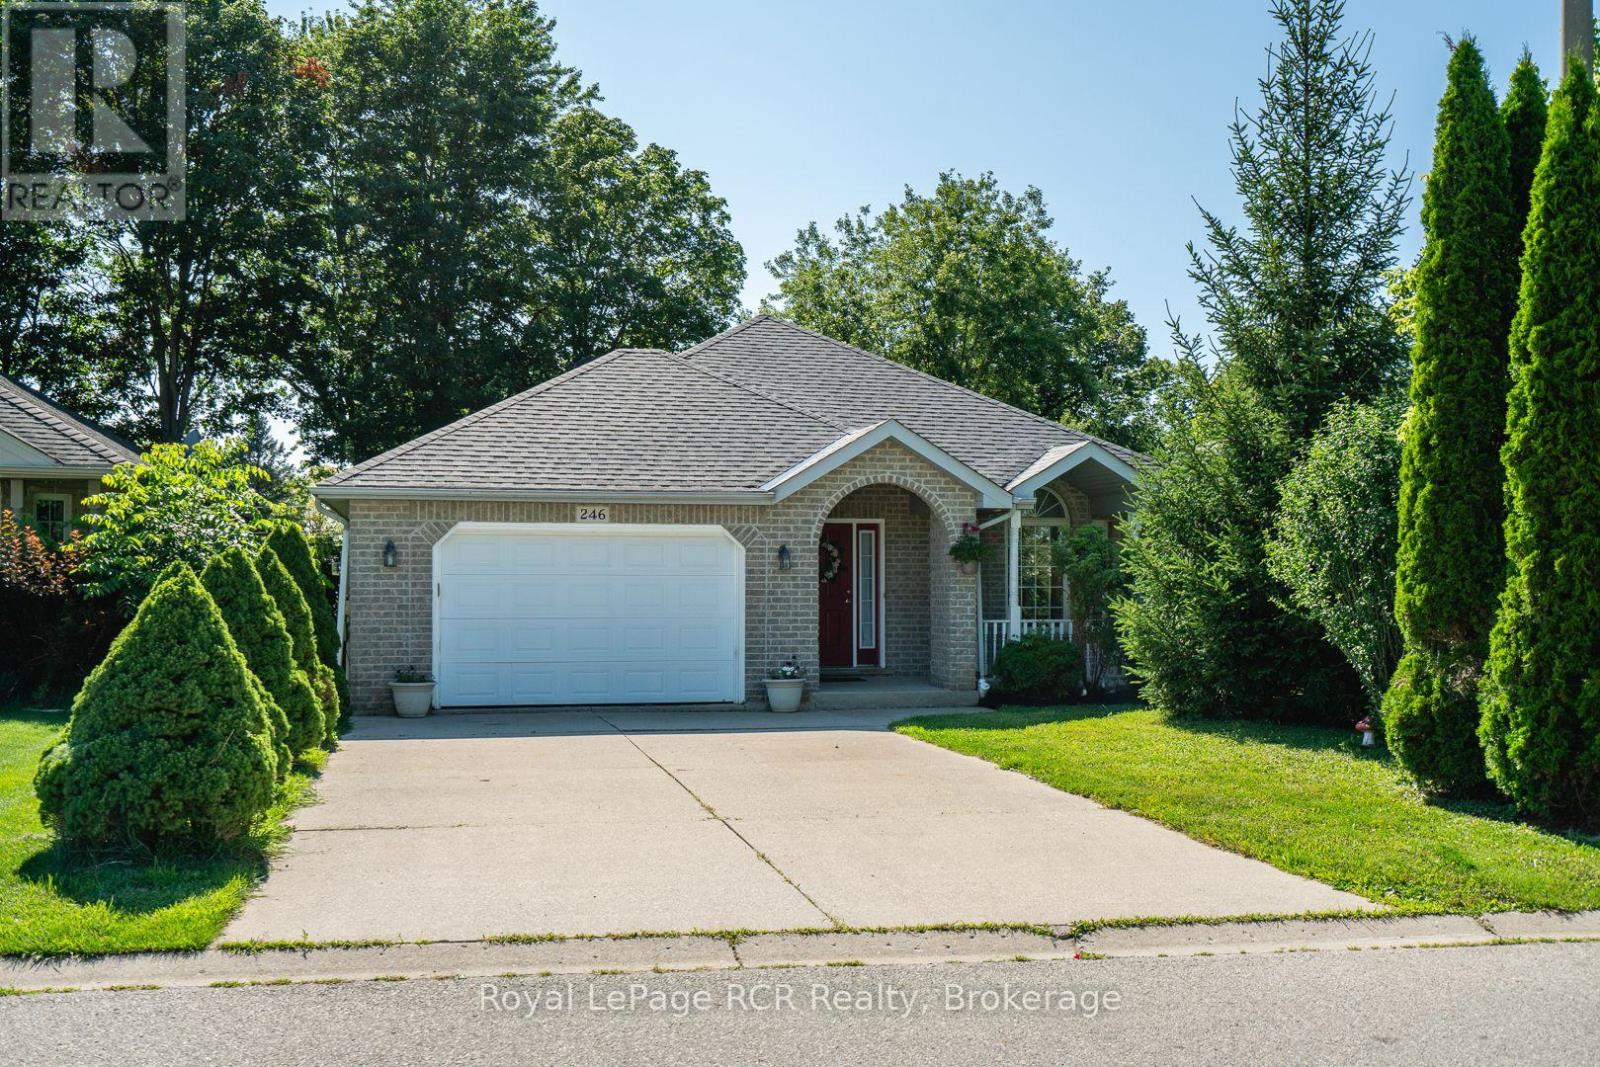
Welcome to this beautifully maintained brick 2+2 bedroom bungalow with a fully finished walkout lower level, located on a quiet crescent in a desirable Hanover neighbourhood. A covered front porch leads into a spacious foyer and a bright living room featuring a large picture window and cozy gas fireplace. The open-concept kitchen and dining area offers a peninsula for additional seating and patio doors that open onto a newly painted back deck. The main floor includes a generous primary bedroom with 2 closets and cheater access to a 4-piece bathroom with an accessibility tub and comfort height toilet. Also on the main level are a second bedroom, convenient laundry room, and accessibility ramp from the double car garage (17' x 21'11", with remote openers and digital keypad). The fully finished lower level expands the living space, featuring a spacious family room with sliding doors to the backyard, two additional bedrooms, a 3-piece bathroom, and a utility room. Outside, enjoy a fenced backyard, ideal for children and pets, with the property extending beyond the fenced area. Additional highlights include a double concrete driveway, landscaped yard, central vac, and recessed eaves lighting. Complete appliance package included, no rental items, flexible closing available, and a newer roof (2021). This move-in-ready home offers the perfect blend of comfort, accessibility, and practical living in a fantastic location. (id:15069)
Situated on a beautifully landscaped corner lot in a desirable family-friendly neighbourhood, this spacious side-split home offers over 2,000 square feet of finished living space, providing the perfect combination of comfort, functionality, and outdoor enjoyment.Designed with families in mind, the home features 5 bedrooms and 2 full bathrooms, offering plenty of room for growing families, guests, or a home office. The bright open-concept kitchen and dining area serves as the heart of the home, creating an inviting space for everyday living and entertaining alike.The fully finished lower level provides an abundance of additional living space, making it ideal for a recreation room, children's play area, home gym, or media room while still maintaining flexibility for your family's changing needs. Step outside and discover a backyard designed for relaxation. The large rear deck is complemented by a beautiful shade trellis, creating a comfortable outdoor living space throughout the warmer months. Mature landscaping surrounds the property, while the private backyard features a charming pond with a waterfall feature, providing a peaceful setting to unwind or entertain family and friends.Additional highlights include an attached garage, attractive curb appeal, and the benefits of a spacious corner lot that offers both privacy and room to enjoy.If you've been searching for a move-in-ready family home with generous living space, beautiful outdoor features, and an excellent Port Elgin location, 762 Bradford Street is a property you won't want to miss. (id:15069)
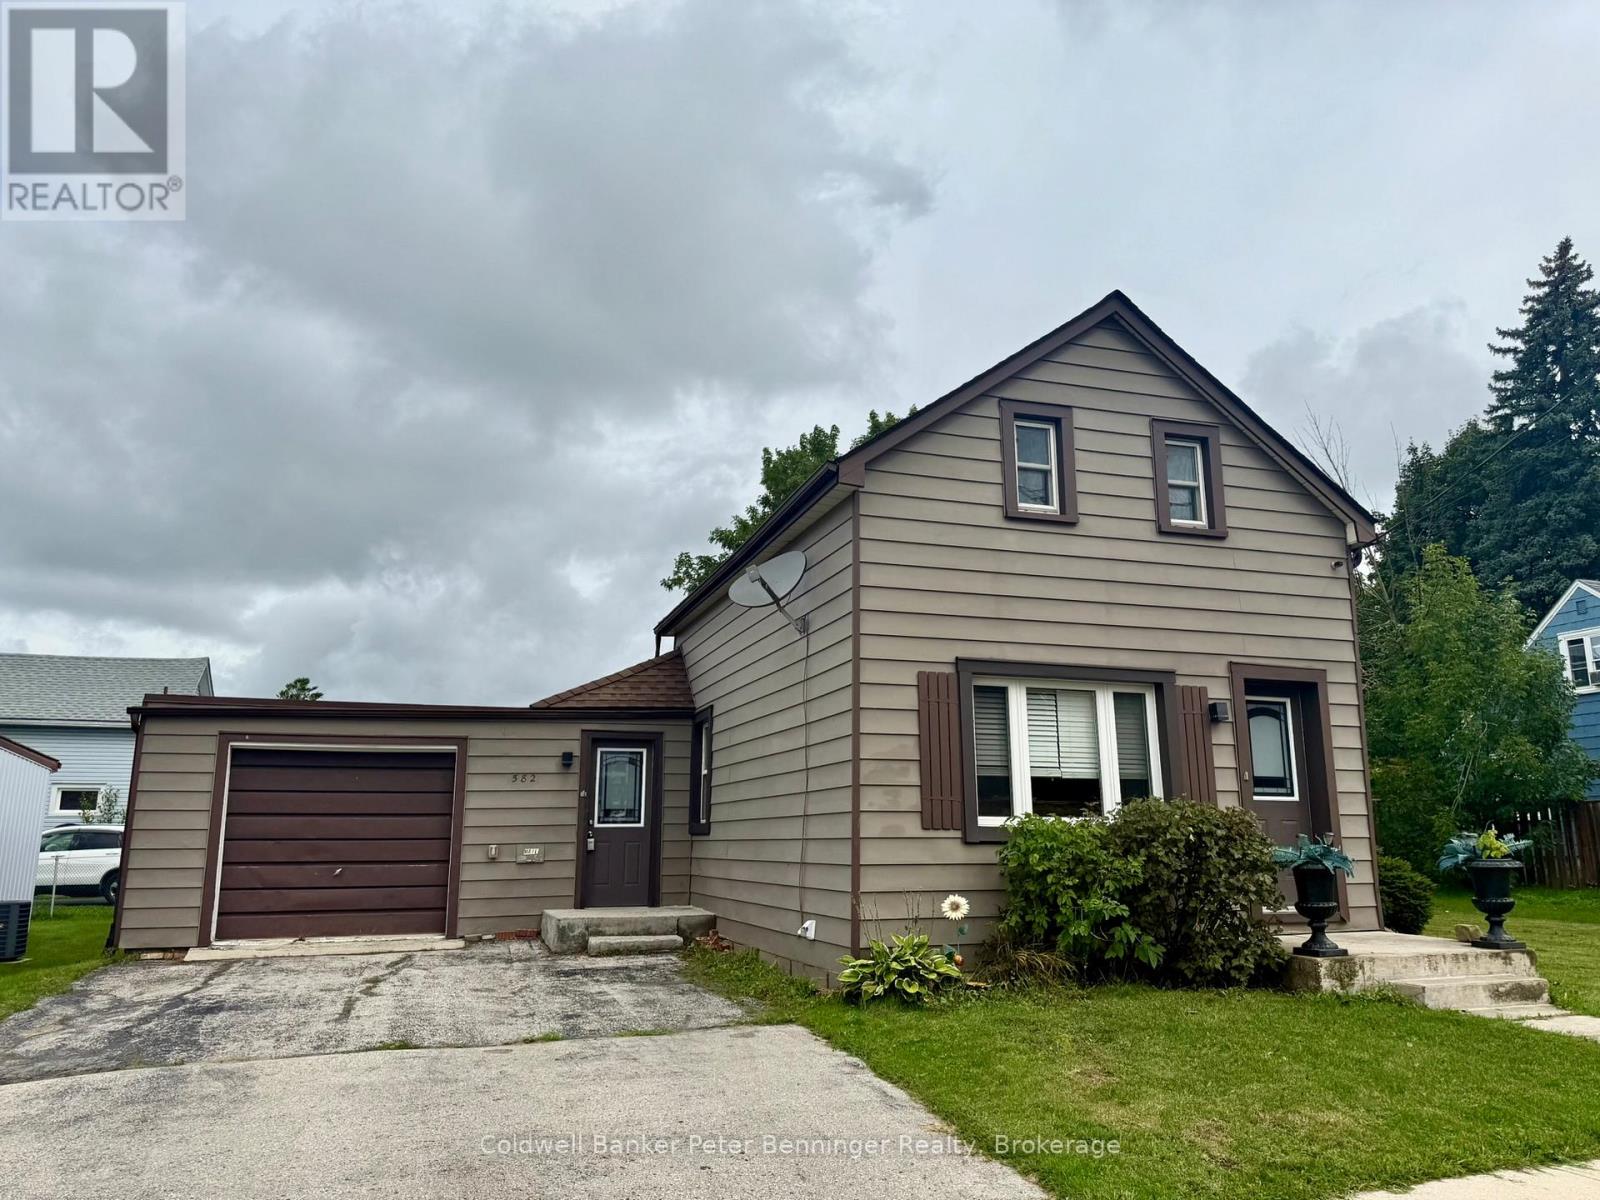
Great place to start your home ownership journey. Main level offers kitchen with a generous amount of cabinets, primary bedroom, a combined living and dining room and 3 pc bath. Upper level offers 2 more bedrooms and another 3pc bath. Forced air gas heat, partial basement, a few older windows, rear yard is fenced and offers a quiet area to relax or entertain. Large side yard with storage shed and space for children's play set, trampoline or outdoor games. Home shows very well, call for your personal viewing. (id:15069)