
167 Westvale Drive Waterloo, Ontario N2T 1B7

4 Bedroom
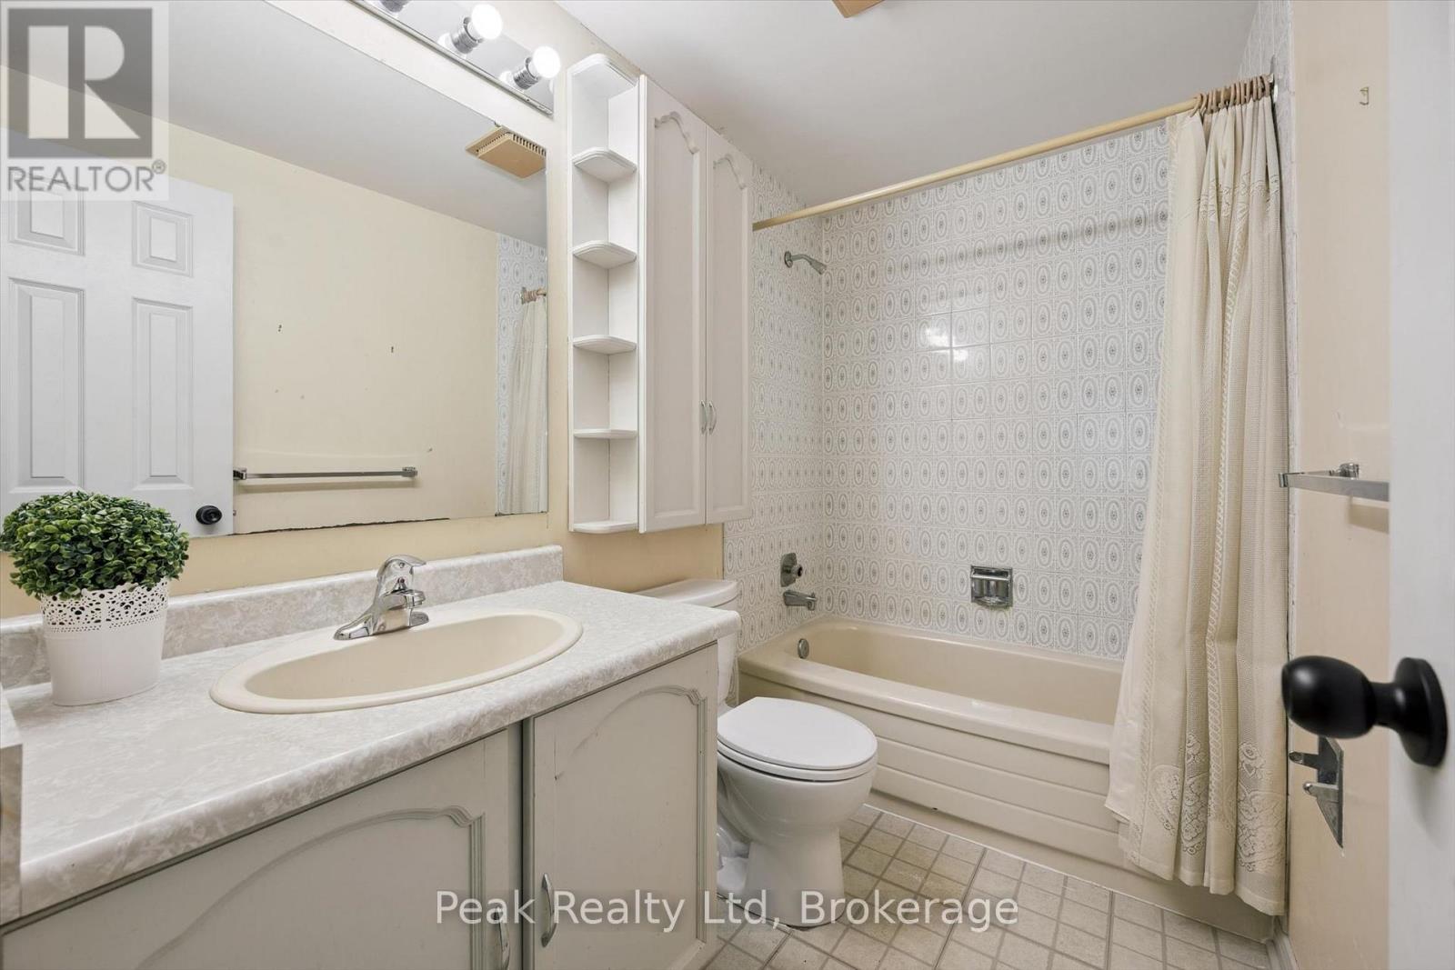
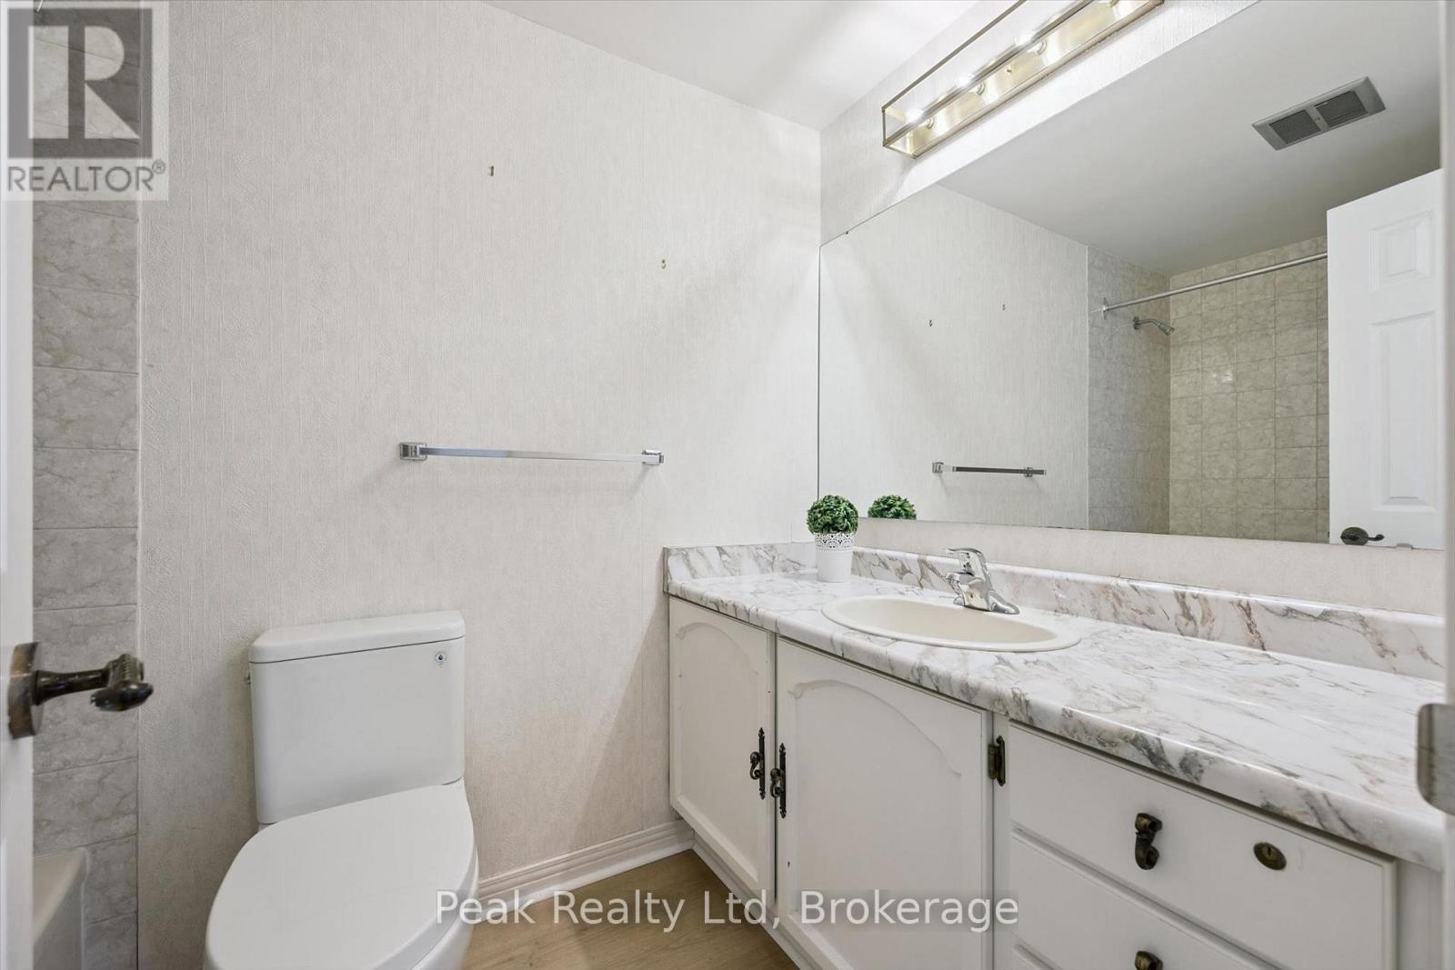
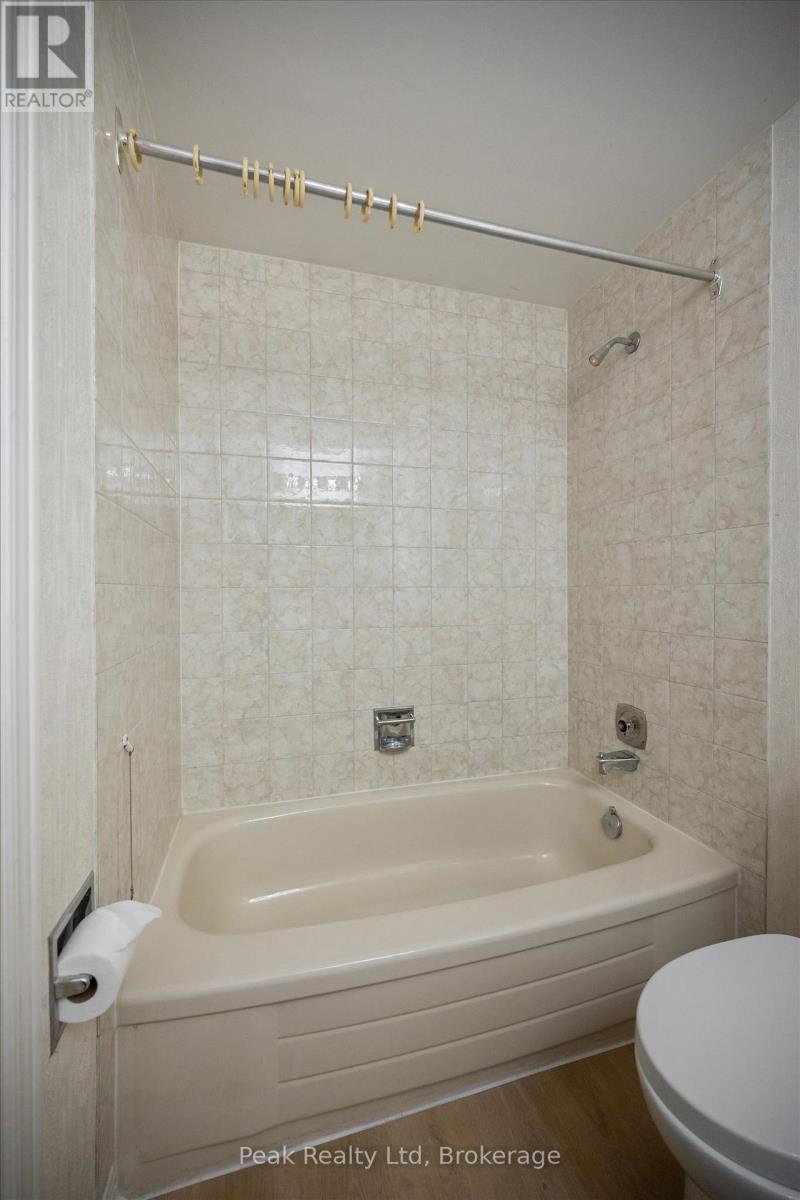
3 Bathroom
1,100 - 1,500 sqft

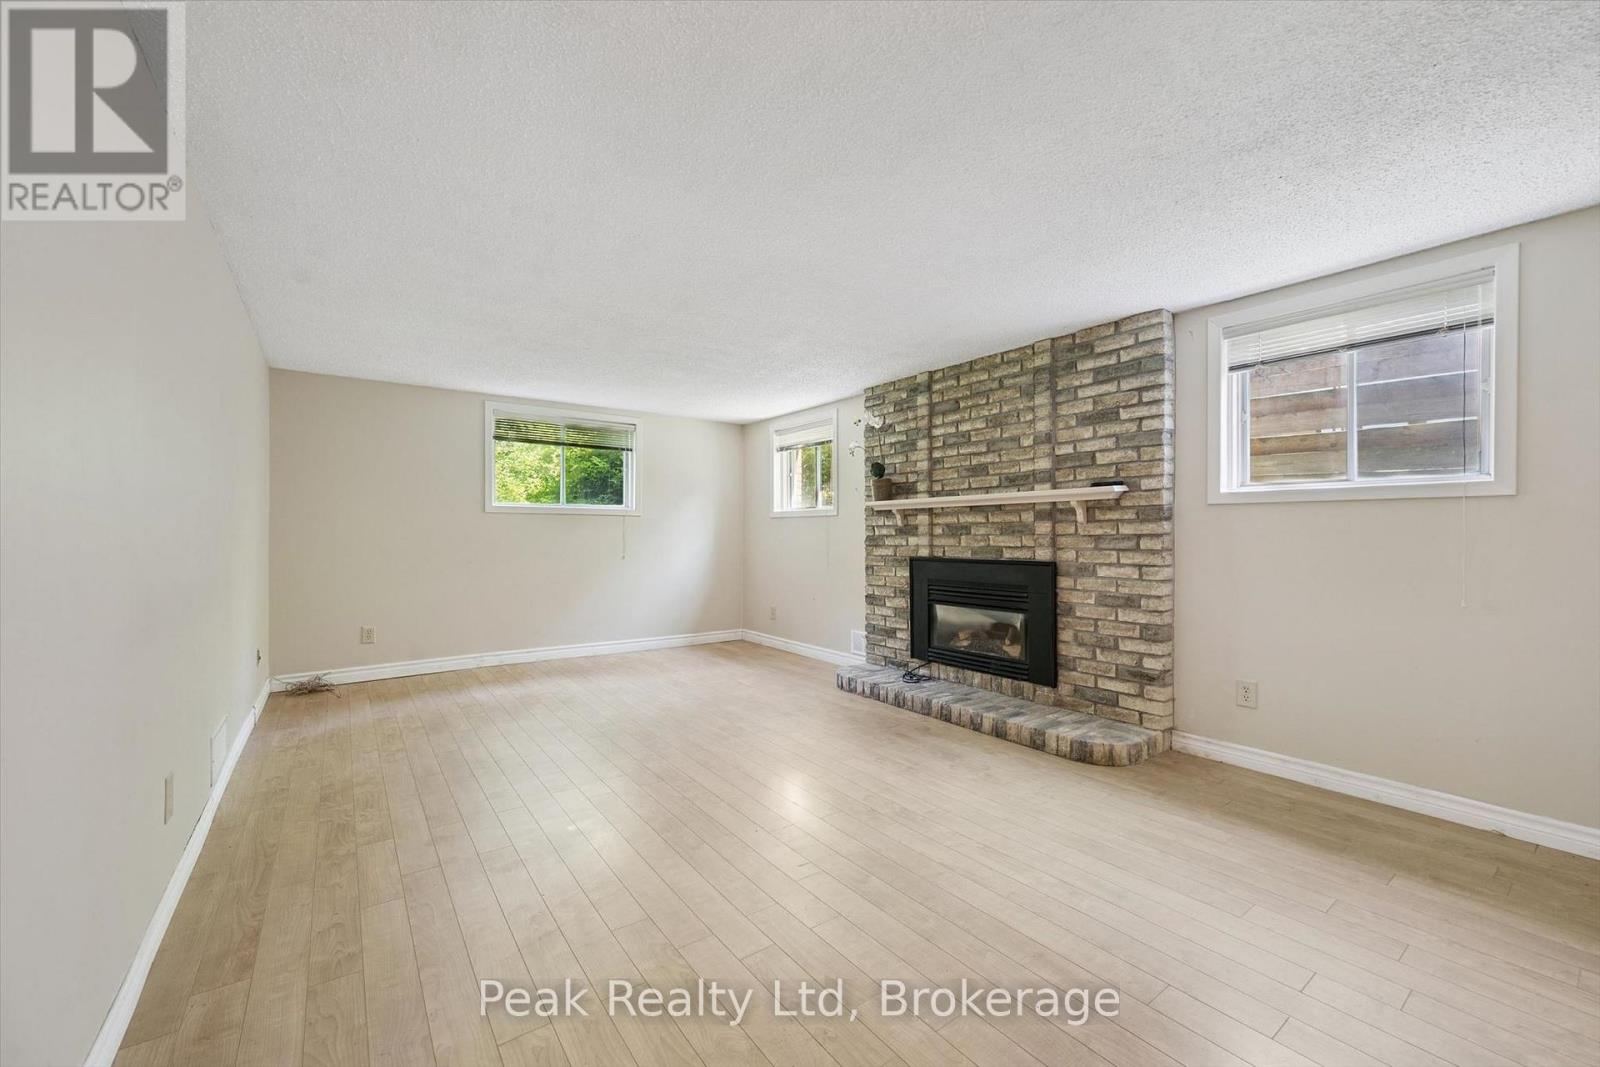
Fireplace
Central Air Conditioning
Forced Air
$775,000
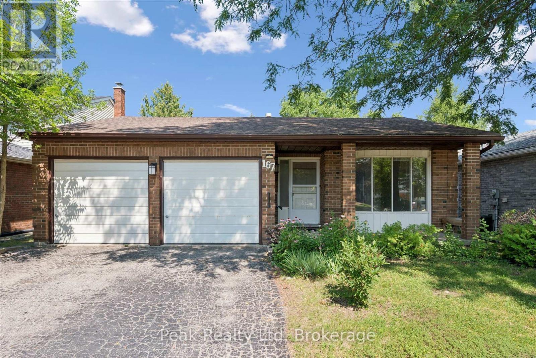
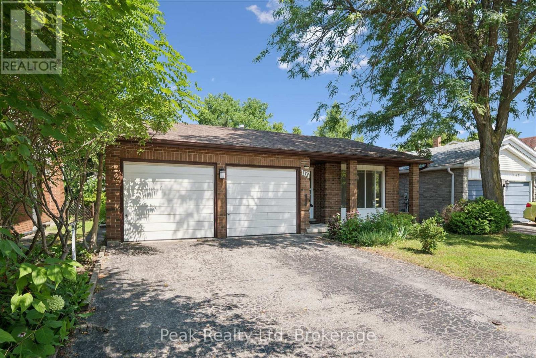
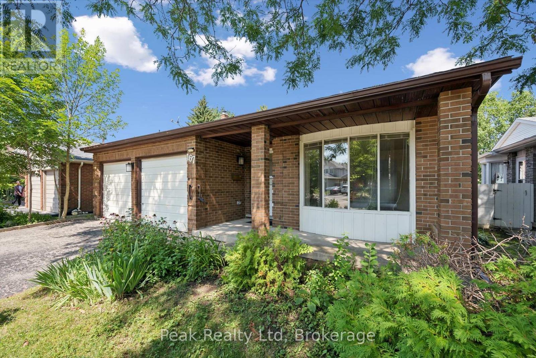
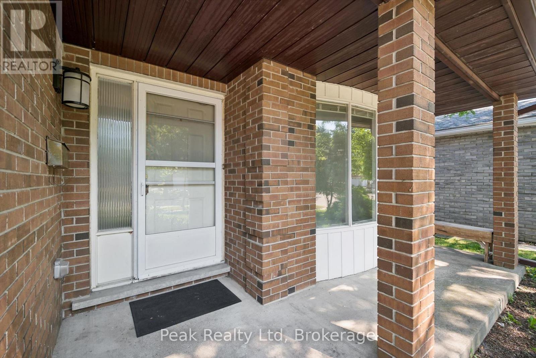
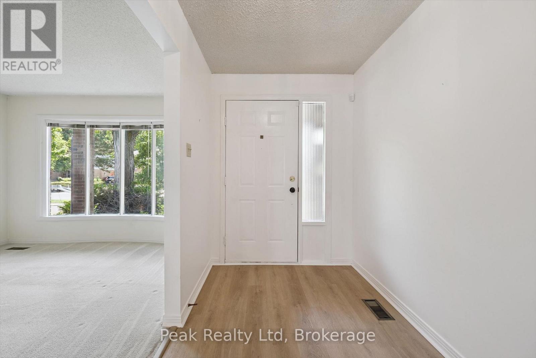
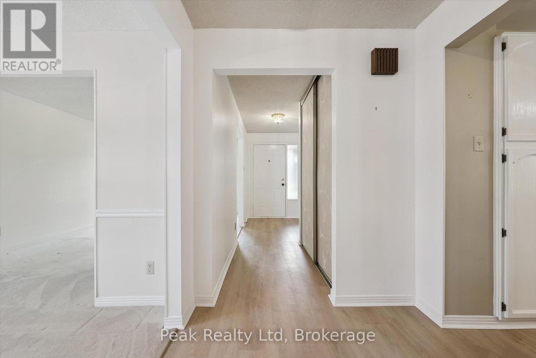
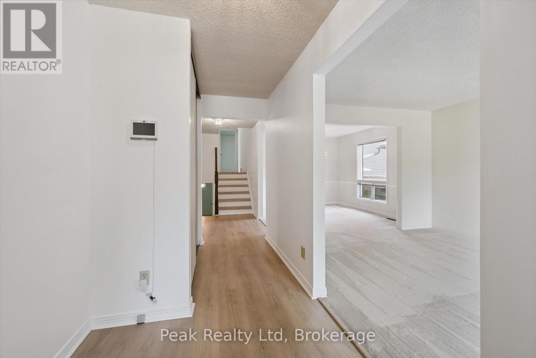
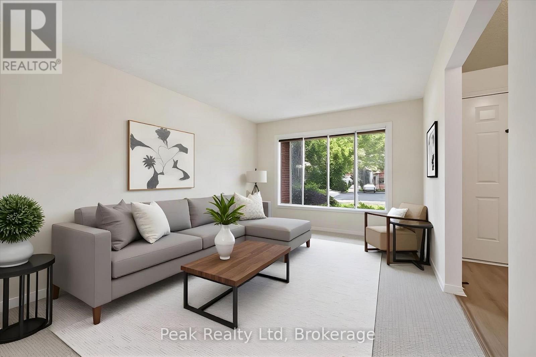
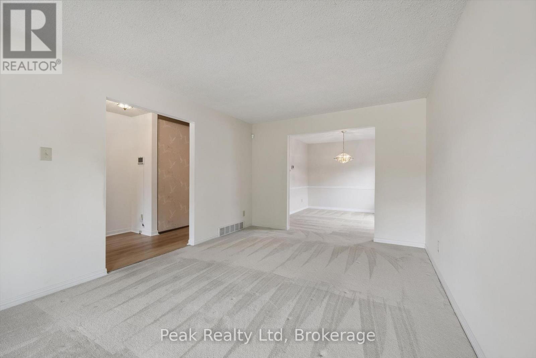
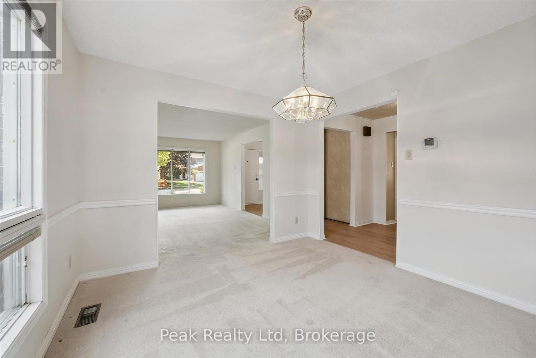
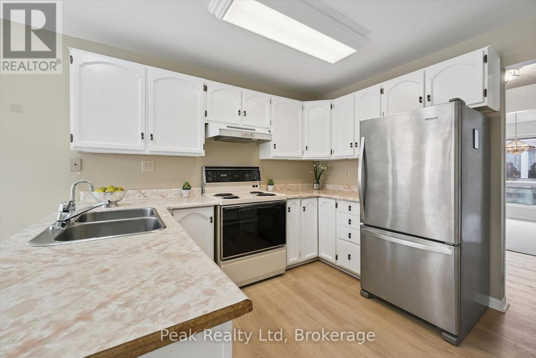
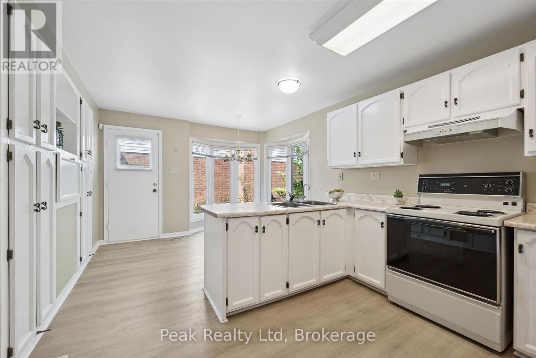
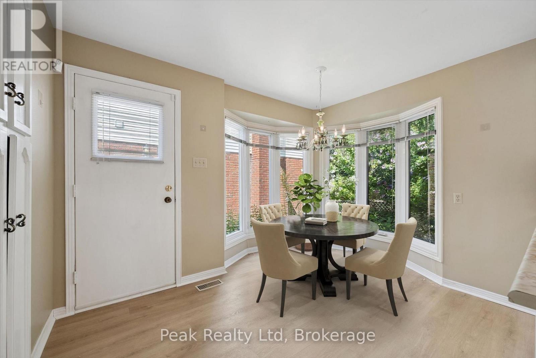
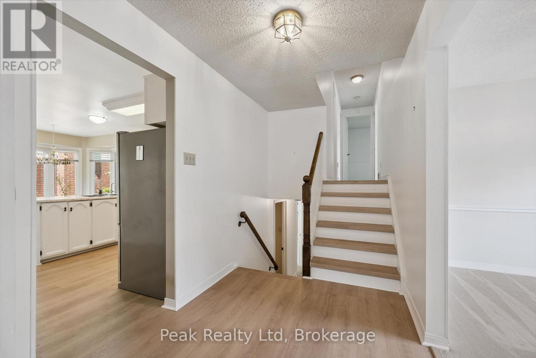
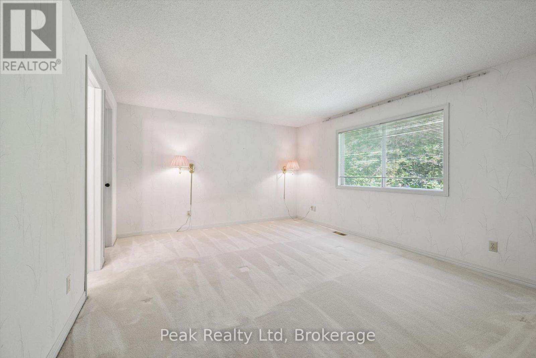
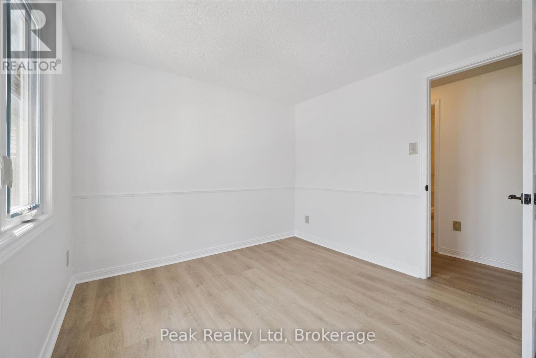
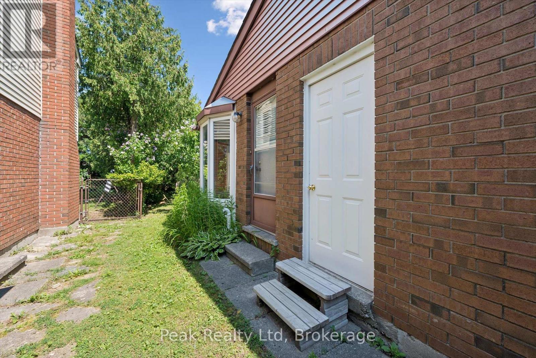
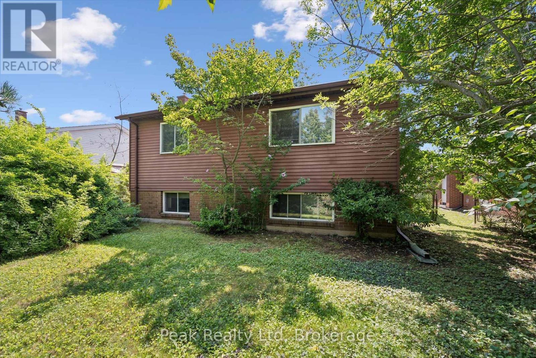
Welcome to 167 Westvale Drive, a spacious 4-bedroom, 3-bathroom backsplit nestled in one of Waterloo's most desirable family-friendly neighbourhoods. Offering a thoughtfully designed multi-level layout, this home provides an abundance of living space, making it ideal for growing families, multi-generational living, or those who love to entertain. Bright and inviting principal rooms create a warm atmosphere, while the functional floor plan offers the perfect balance of open gathering spaces and private retreats. Ideally located in the sought-after Westvale community, you'll enjoy close proximity to top-rated schools, parks, scenic walking trails, shopping, restaurants, public transit, and The Boardwalk, with convenient access to both universities and major commuter routes. Combining exceptional space, a functional layout, and an unbeatable location, 167 Westvale Drive is a wonderful place to call home. (id:15069)
Property Details
| MLS® Number | X13644304 |
| Property Type | Single Family |
| Neigbourhood | Rummelhardt |
| Equipment Type | Water Heater |
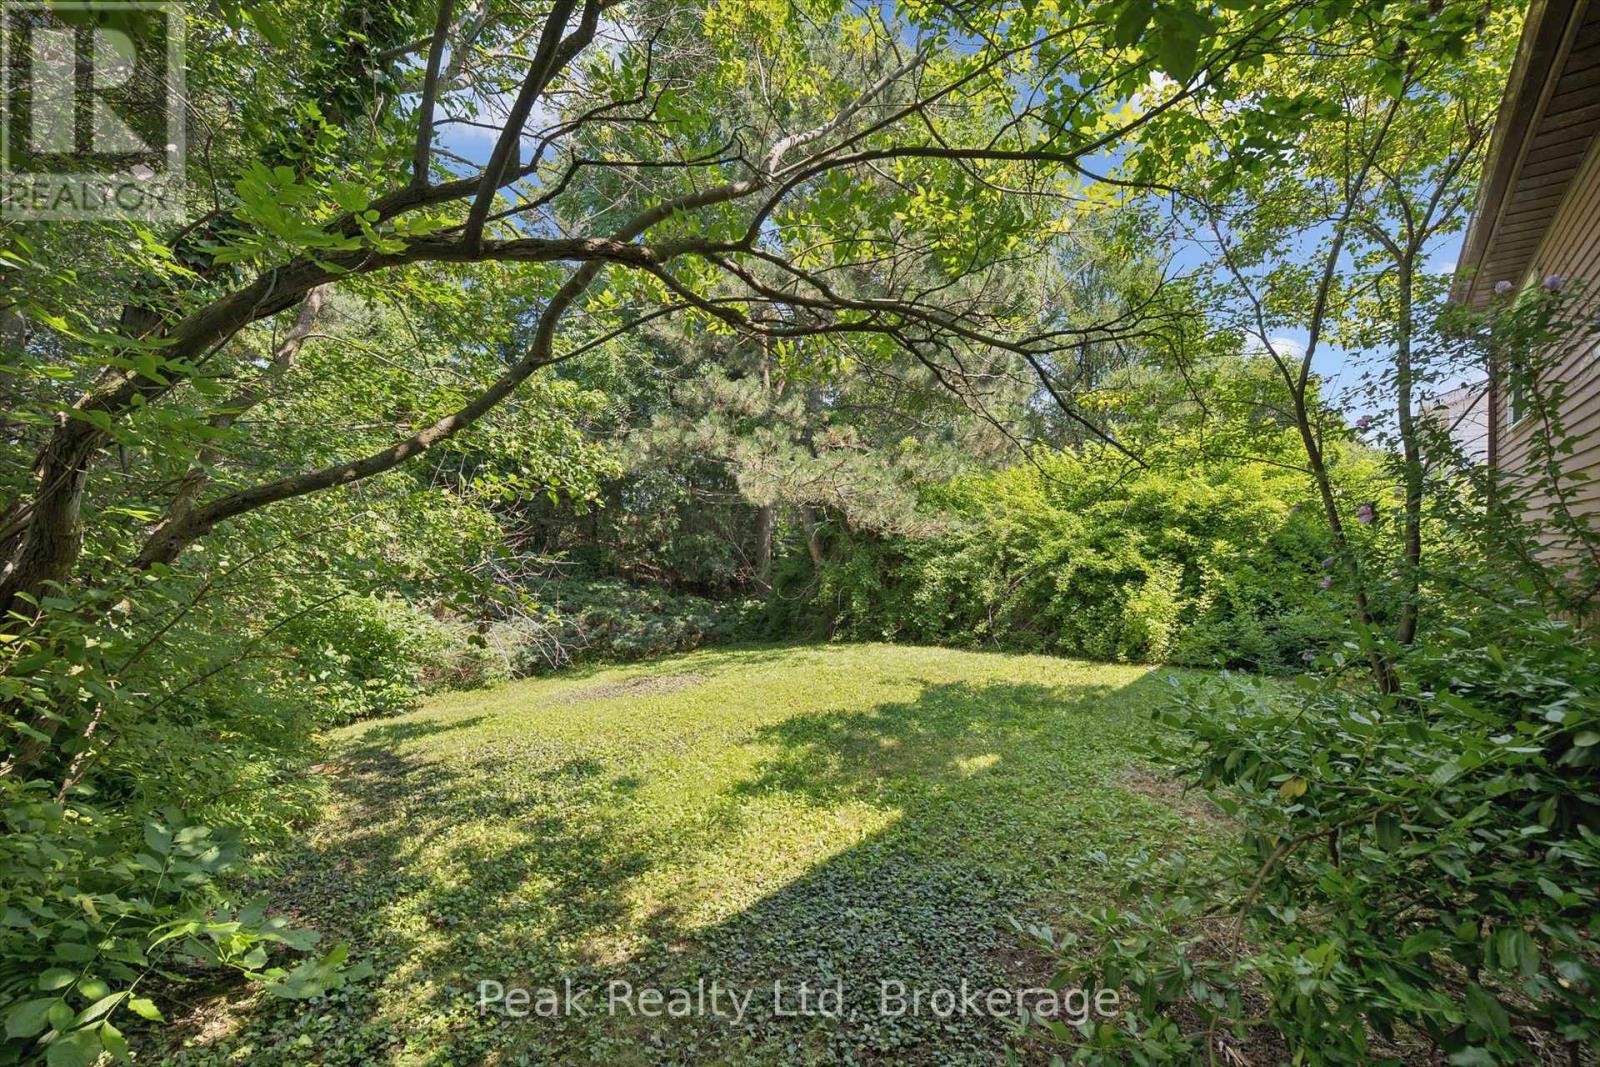
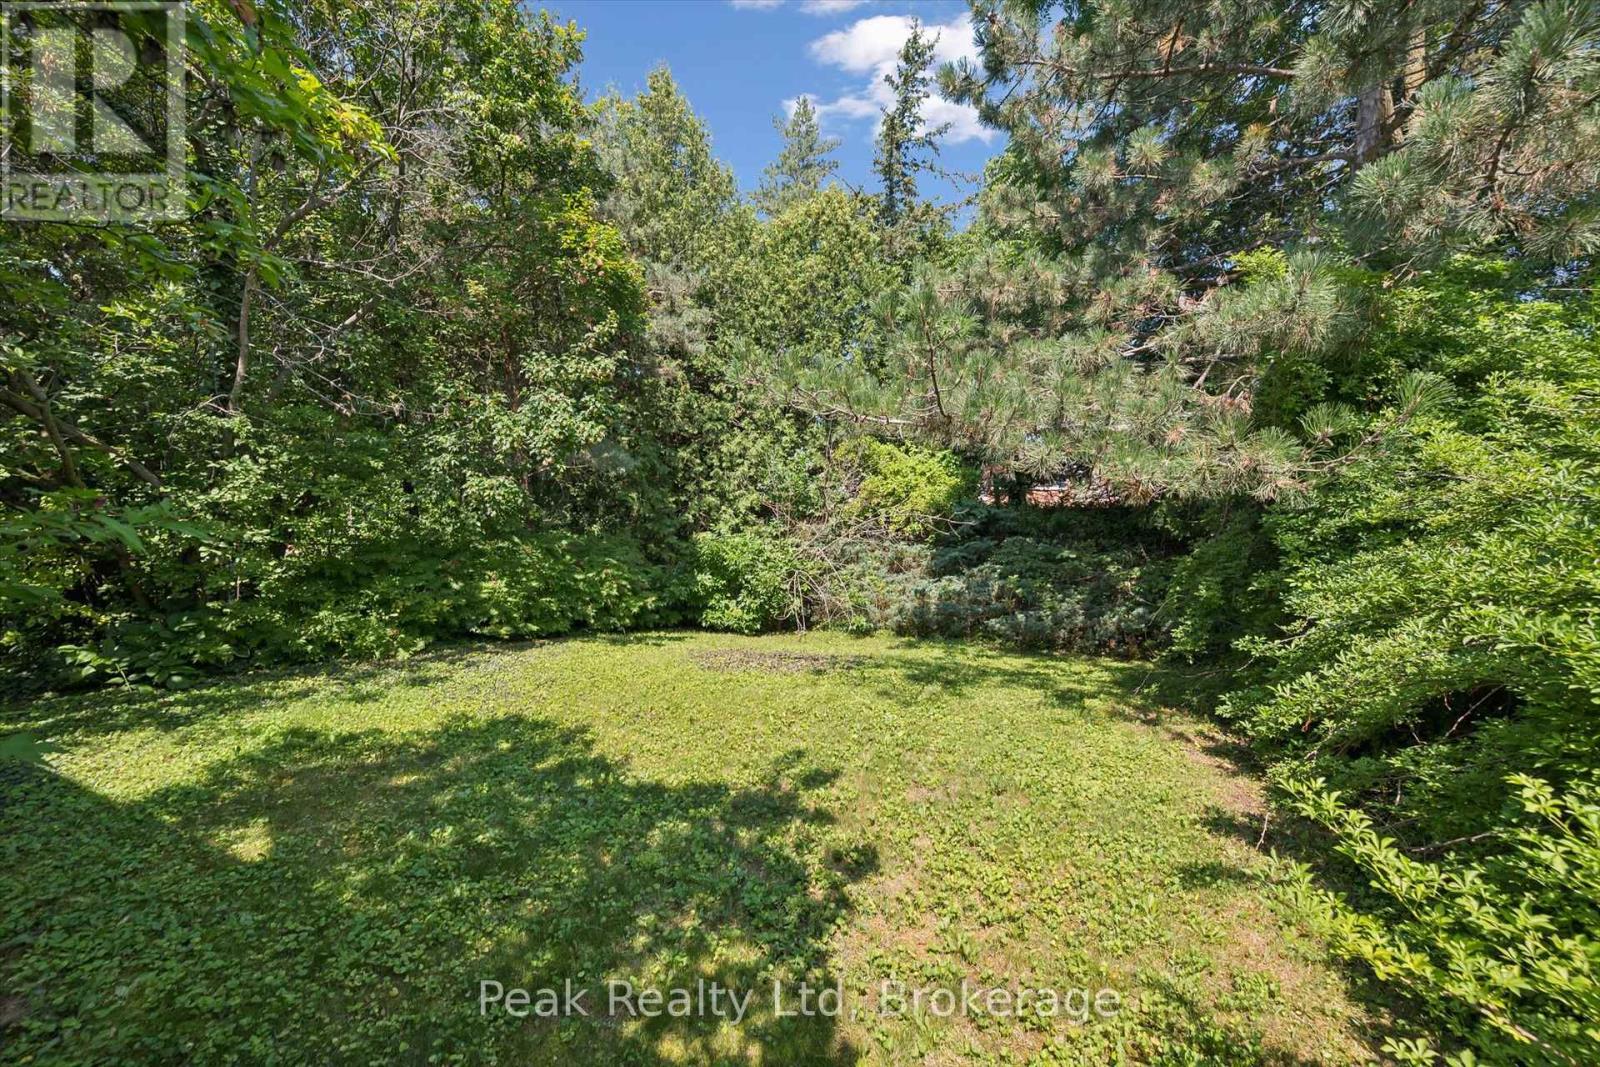
| Features | Irregular Lot Size |
| Parking Space Total | 4 |
| Rental Equipment Type | Water Heater |
Building
| Bathroom Total | 3 |
| Bedrooms Above Ground | 3 |
| Bedrooms Below Ground | 1 |
| Bedrooms Total | 4 |
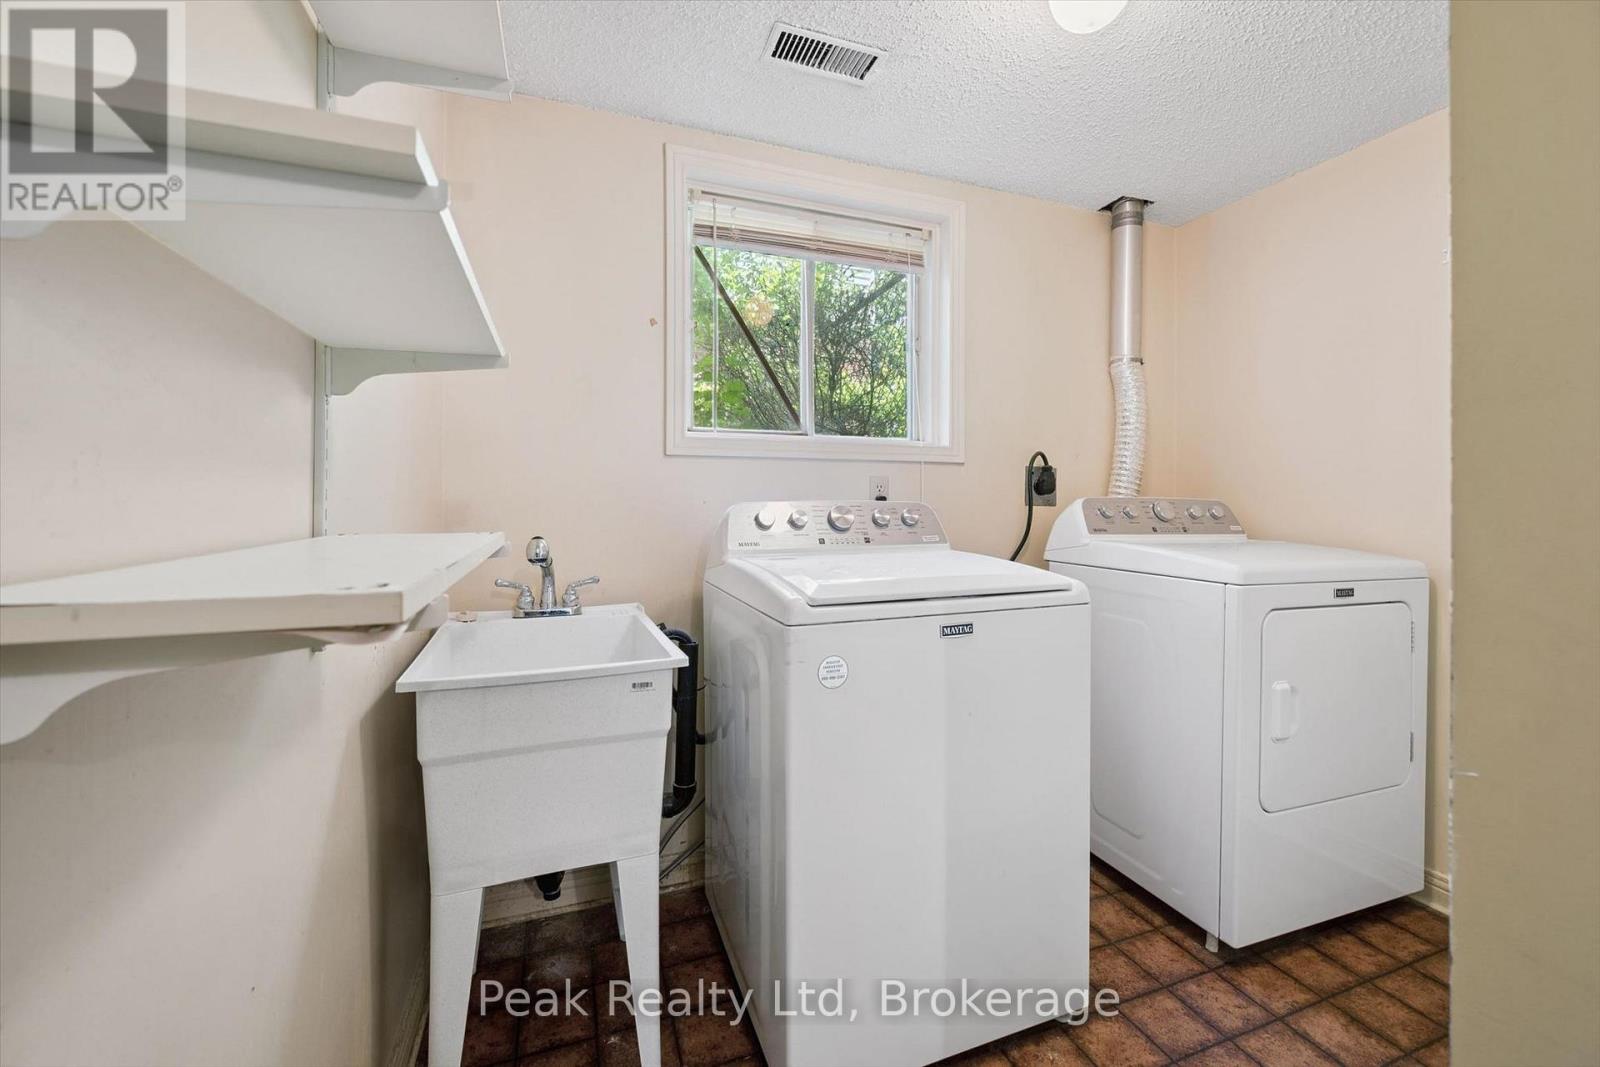
| Appliances | Garage Door Opener Remote(s), Dryer, Stove, Washer, Refrigerator |
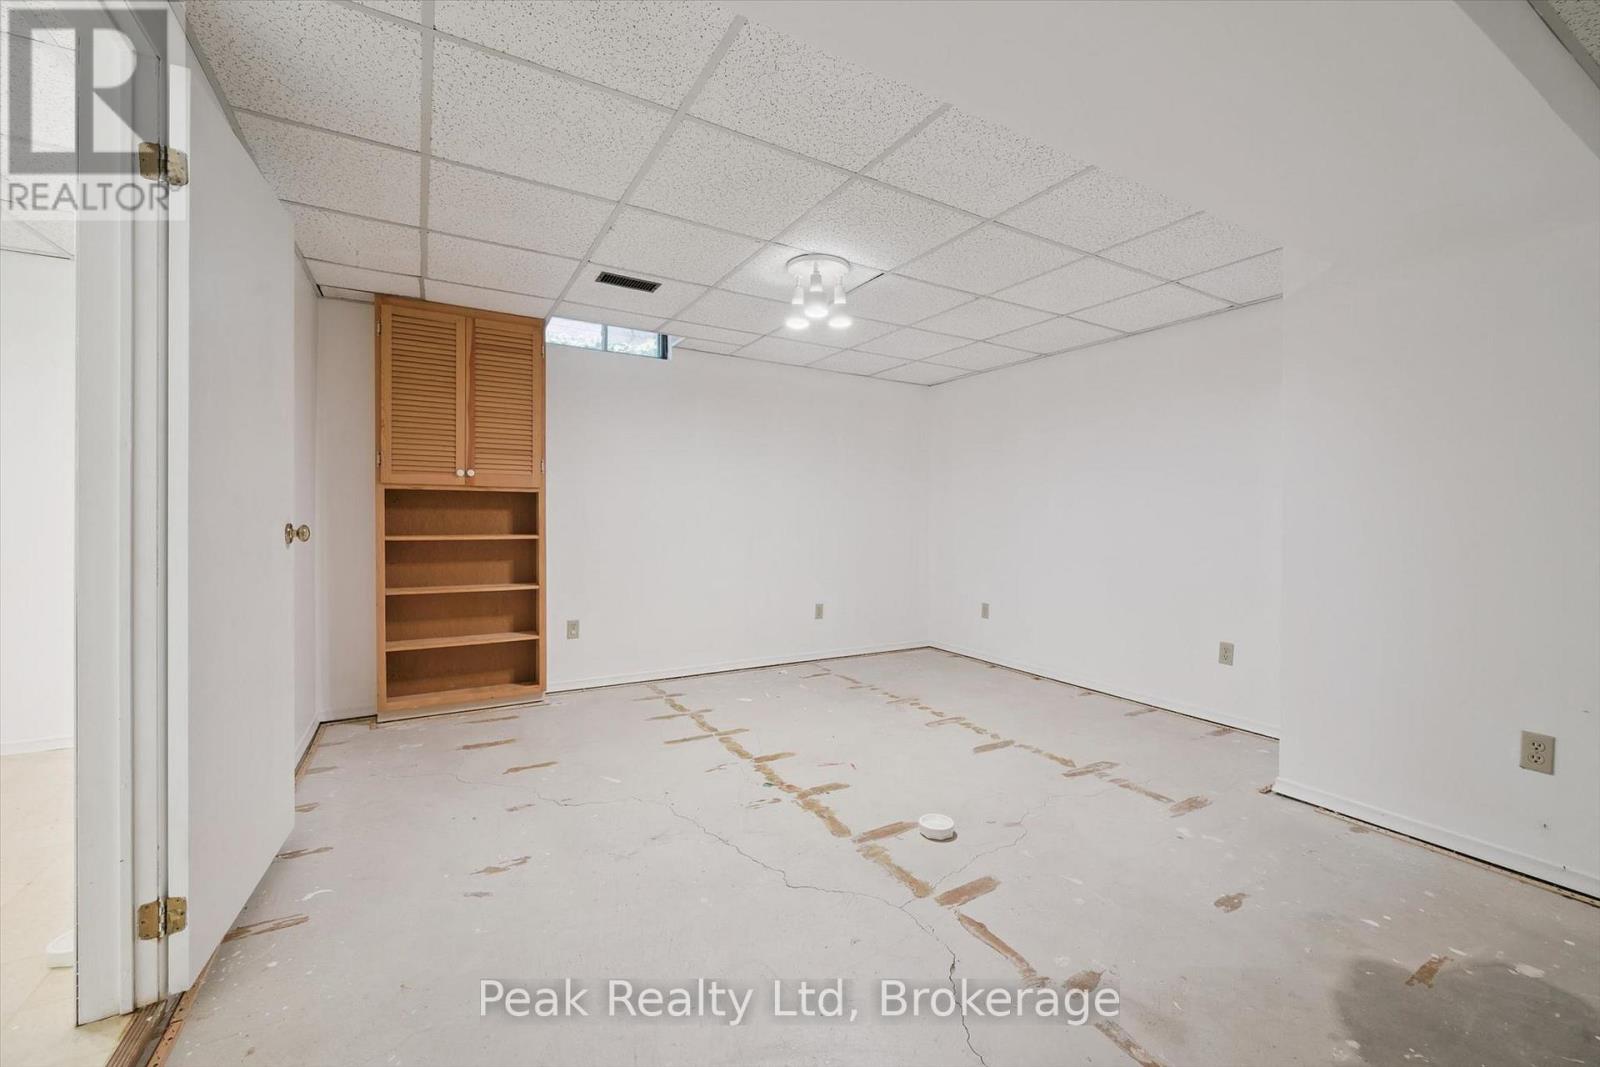
| Basement Development | Partially Finished |
| Basement Type | N/a (partially Finished) |
| Construction Style Attachment | Detached |
| Construction Style Split Level | Backsplit |
| Cooling Type | Central Air Conditioning |
| Exterior Finish | Aluminum Siding, Brick |
| Fireplace Present | Yes |
| Foundation Type | Concrete |
| Heating Fuel | Natural Gas |
| Heating Type | Forced Air |
| Size Interior | 1,100 - 1,500 Sqft |
| Type | House |
| Utility Water | Municipal Water |
Parking
| Attached Garage | |
| Garage |
Land
| Acreage | No |
| Sewer | Sanitary Sewer |
| Size Depth | 155 Ft ,4 In |
| Size Frontage | 45 Ft ,10 In |
| Size Irregular | 45.9 X 155.4 Ft ; 155.44 X 45.99 X 156.12 X 25.98 X 20.02 |
| Size Total Text | 45.9 X 155.4 Ft ; 155.44 X 45.99 X 156.12 X 25.98 X 20.02 |
| Zoning Description | R! |
Rooms
| Level | Type | Length | Width | Dimensions |
|---|---|---|---|---|
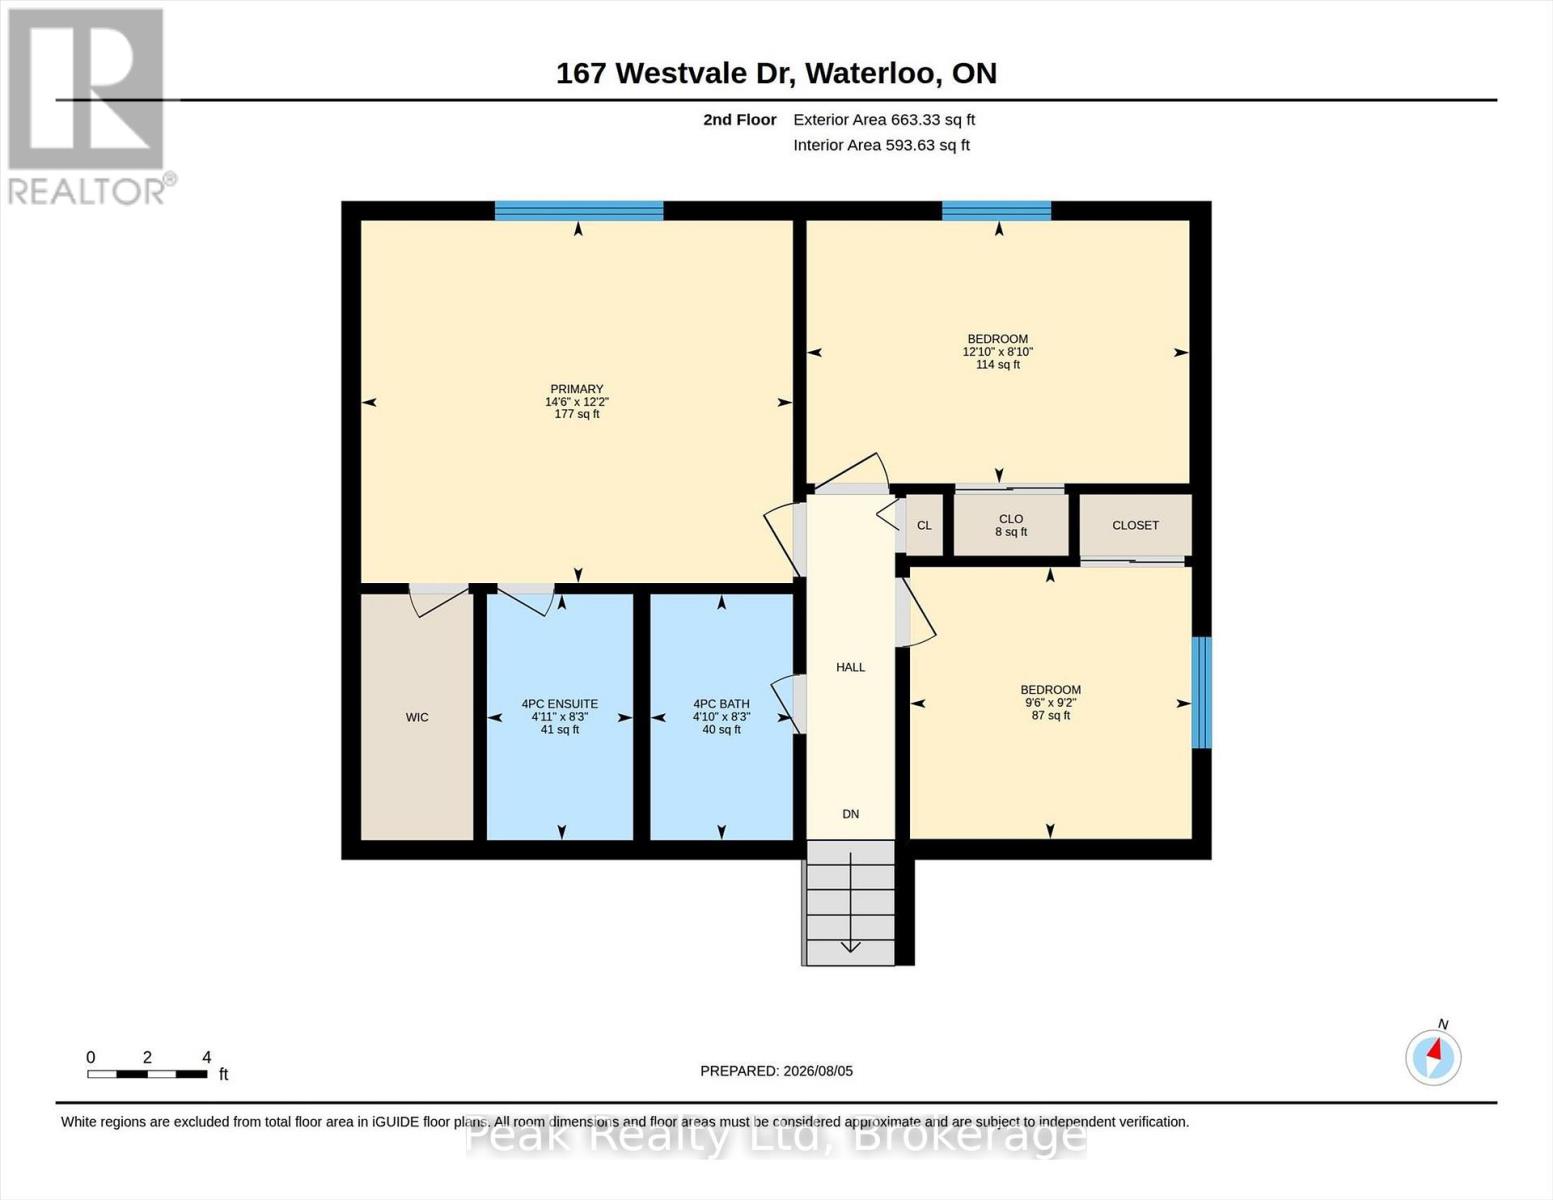
| Second Level | Primary Bedroom | 4.43 m | 3.72 m | 4.43 m x 3.72 m |
| Second Level | Bathroom | 1.5 m | 2.52 m | 1.5 m x 2.52 m |
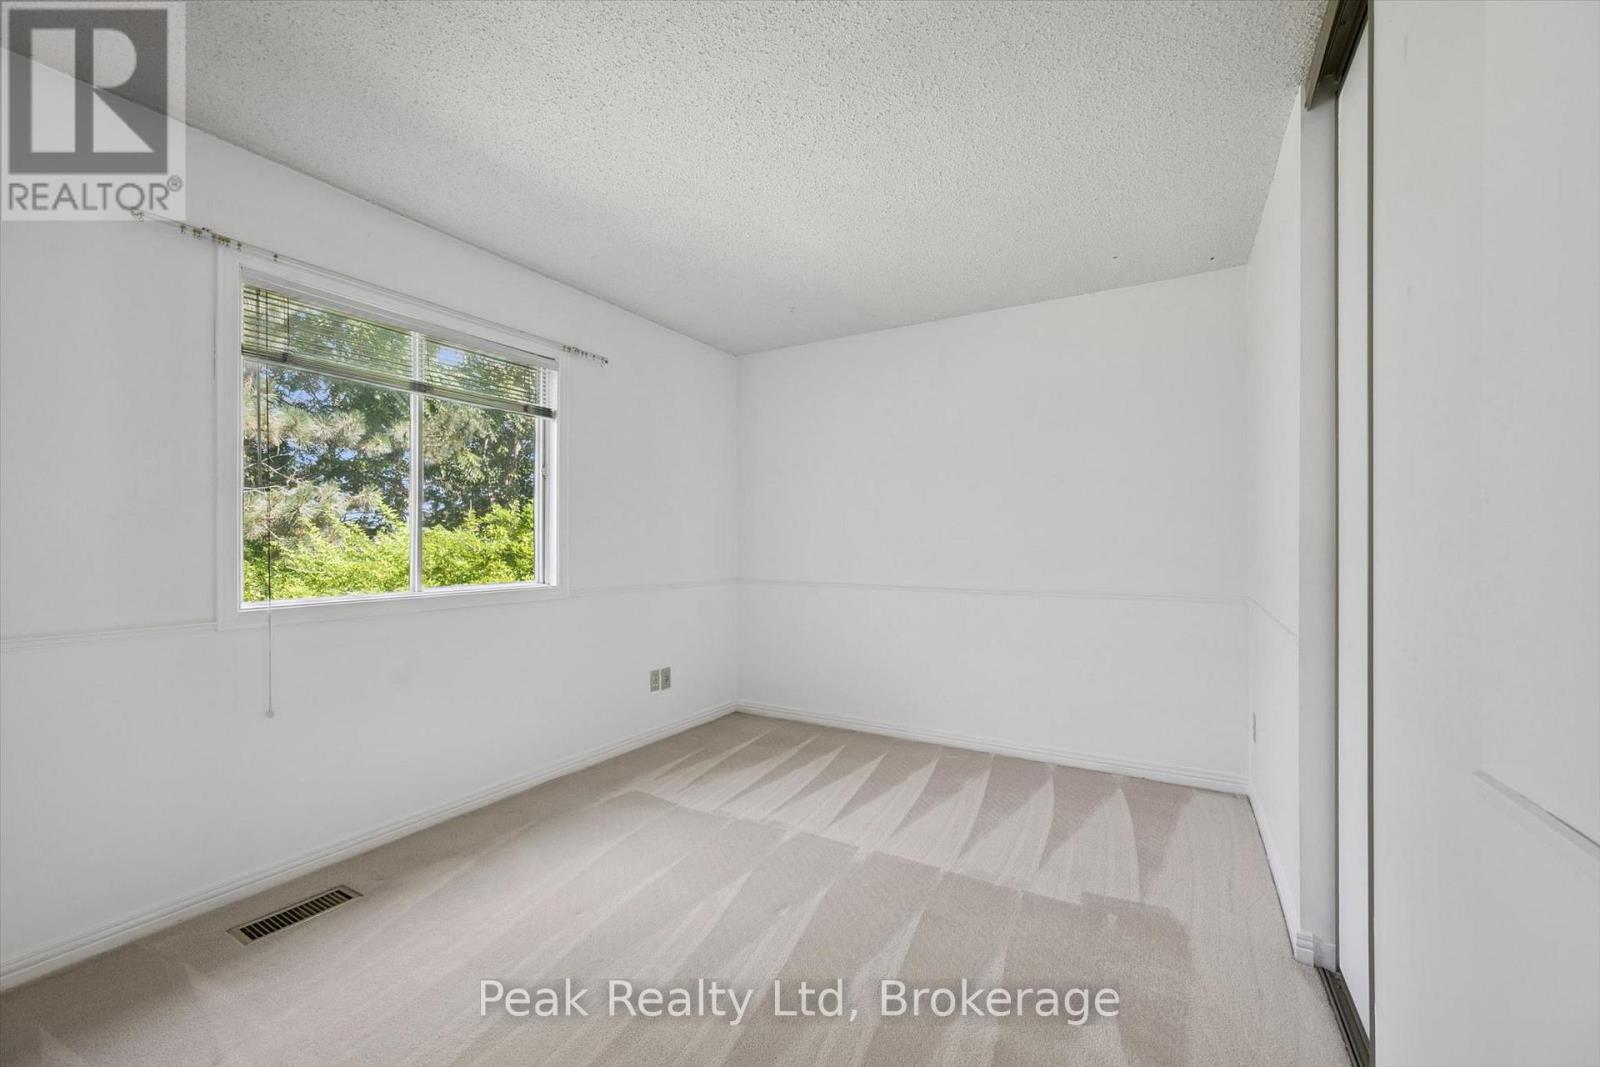
| Second Level | Bedroom 2 | 3.92 m | 2.69 m | 3.92 m x 2.69 m |
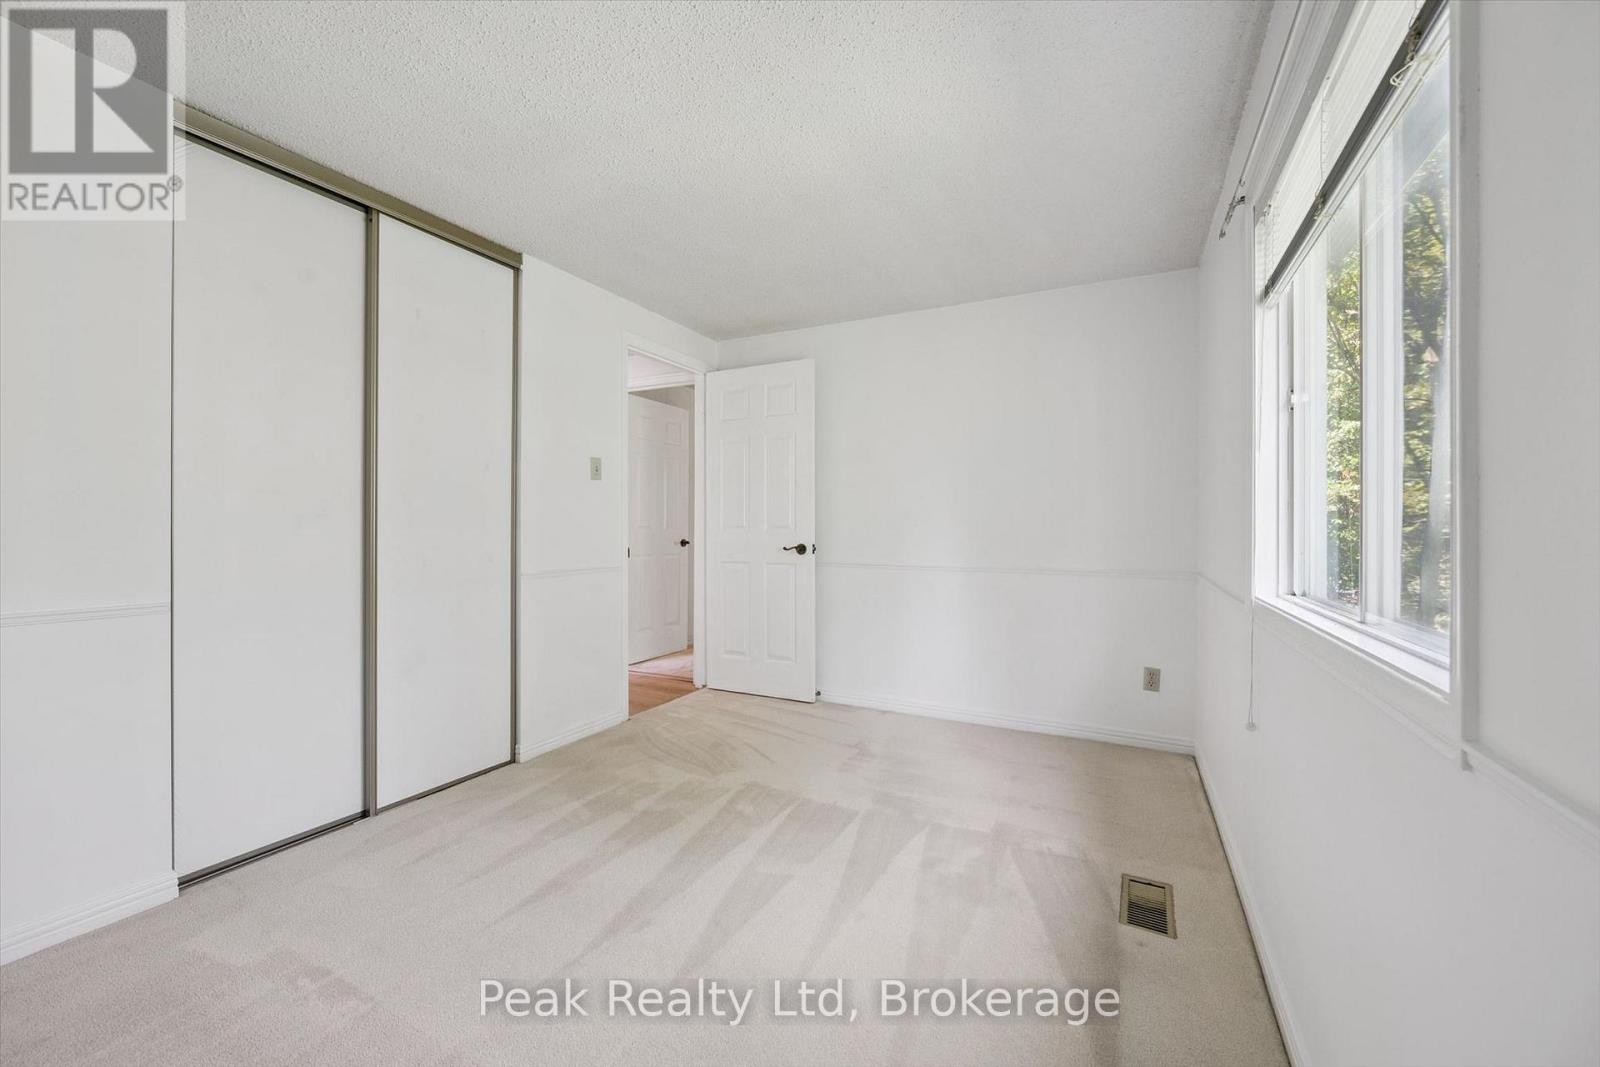
| Second Level | Bedroom 3 | 2.89 m | 2.79 m | 2.89 m x 2.79 m |
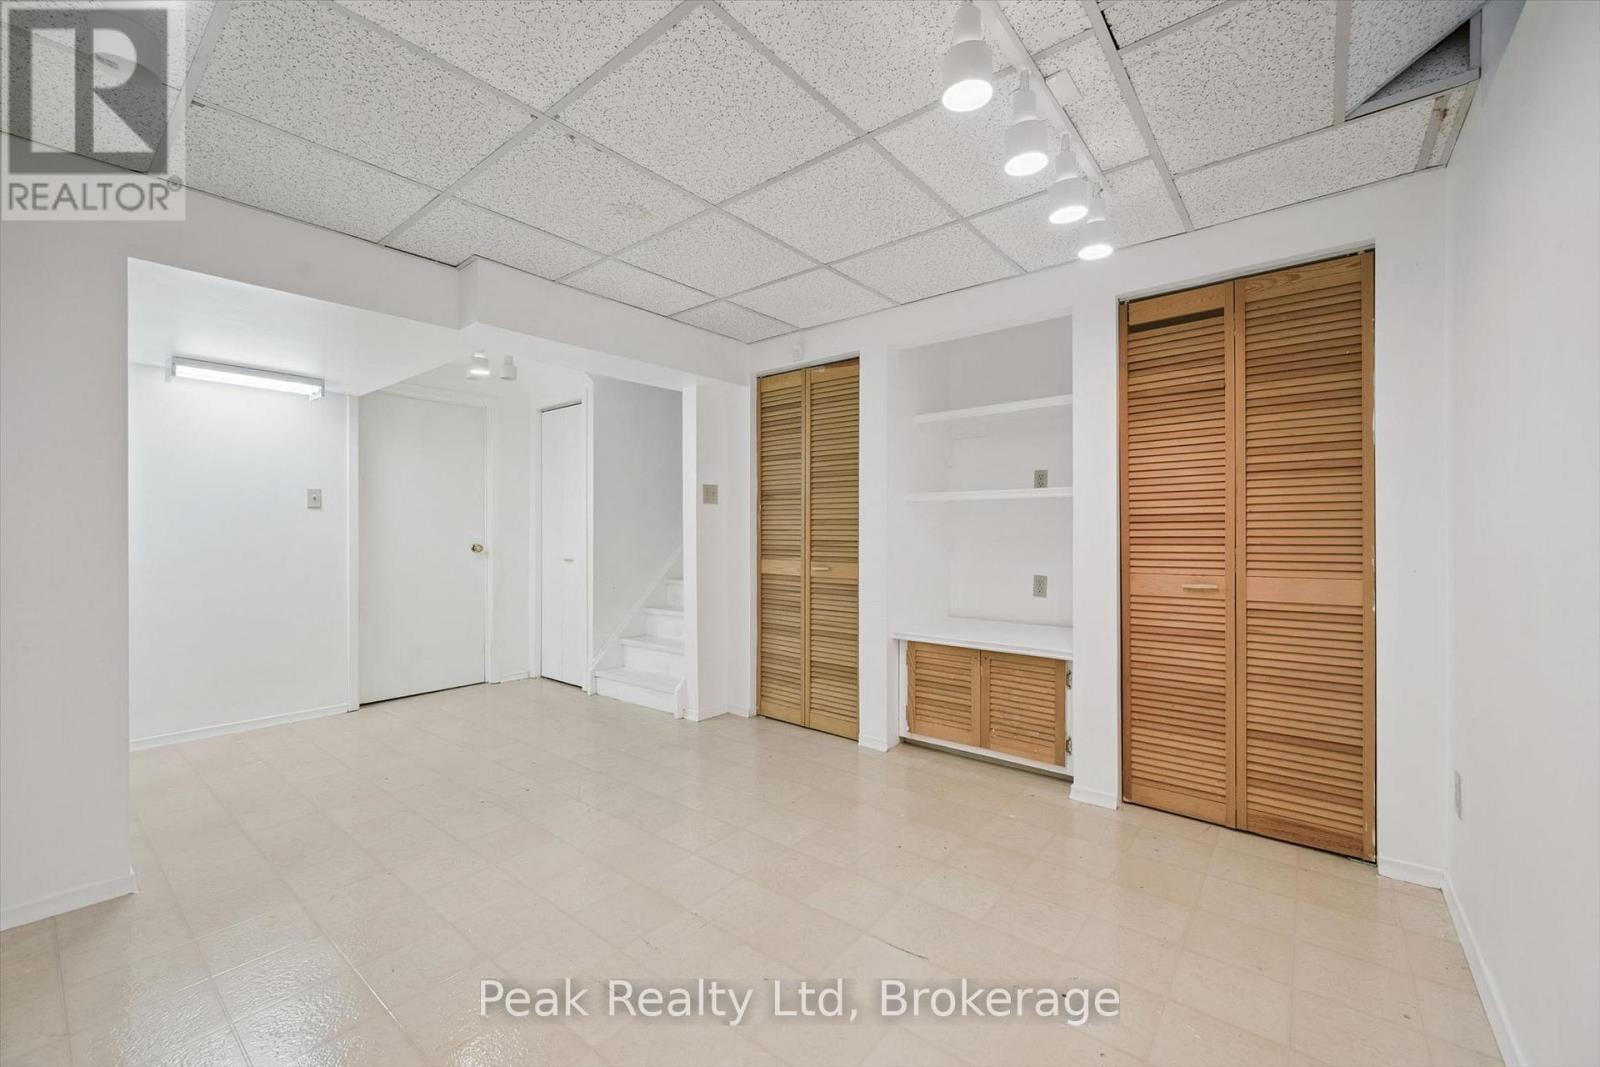
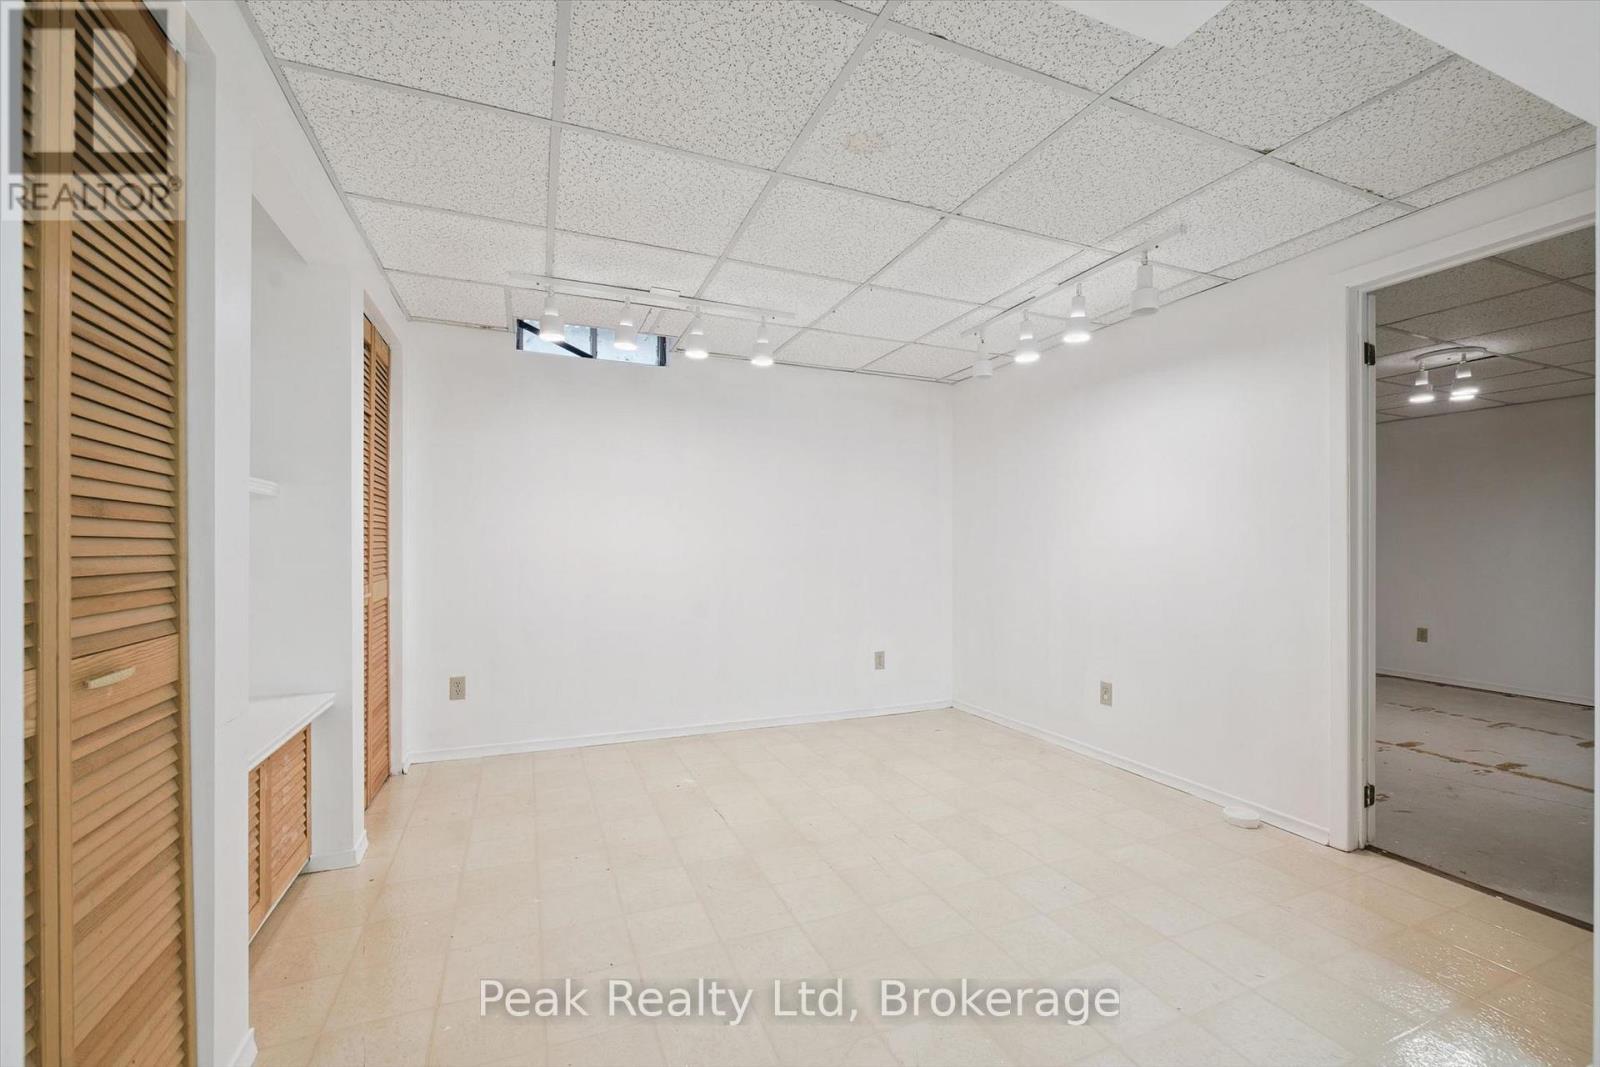
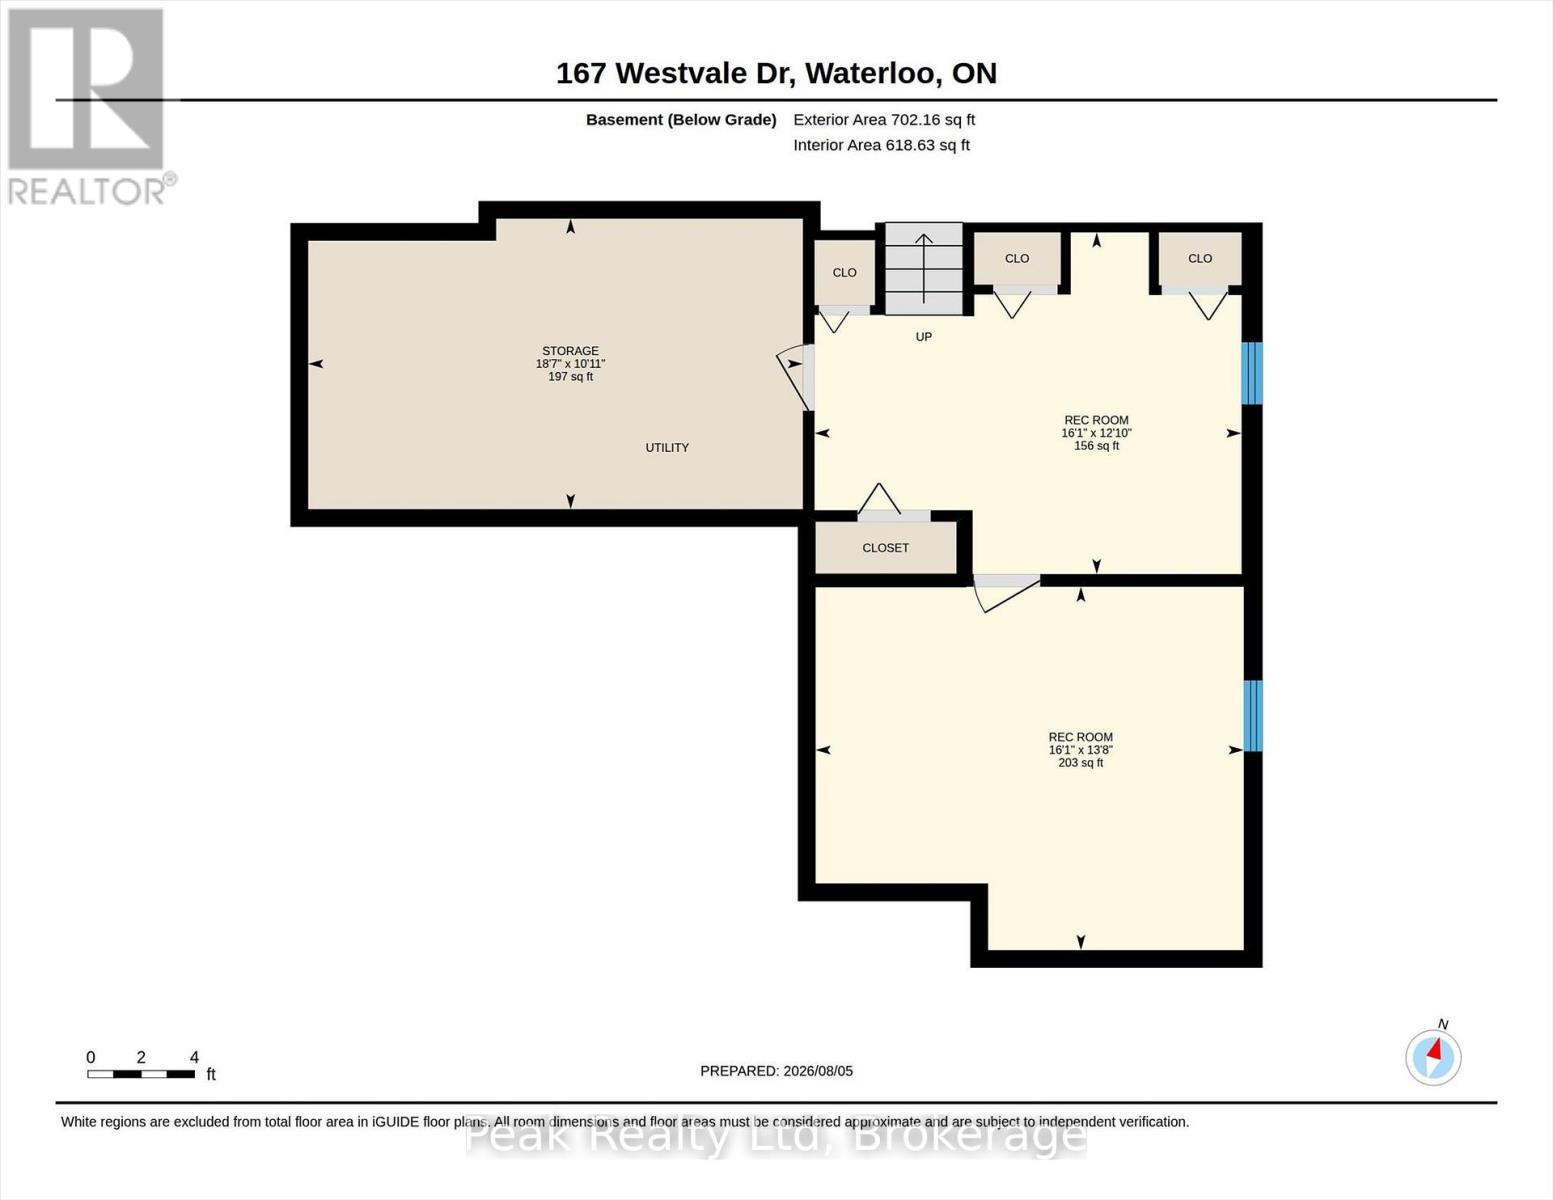
| Basement | Recreational, Games Room | 4.9 m | 4.16 m | 4.9 m x 4.16 m |
| Basement | Other | 4.89 m | 3.91 m | 4.89 m x 3.91 m |
| Basement | Utility Room | 5.66 m | 3.33 m | 5.66 m x 3.33 m |
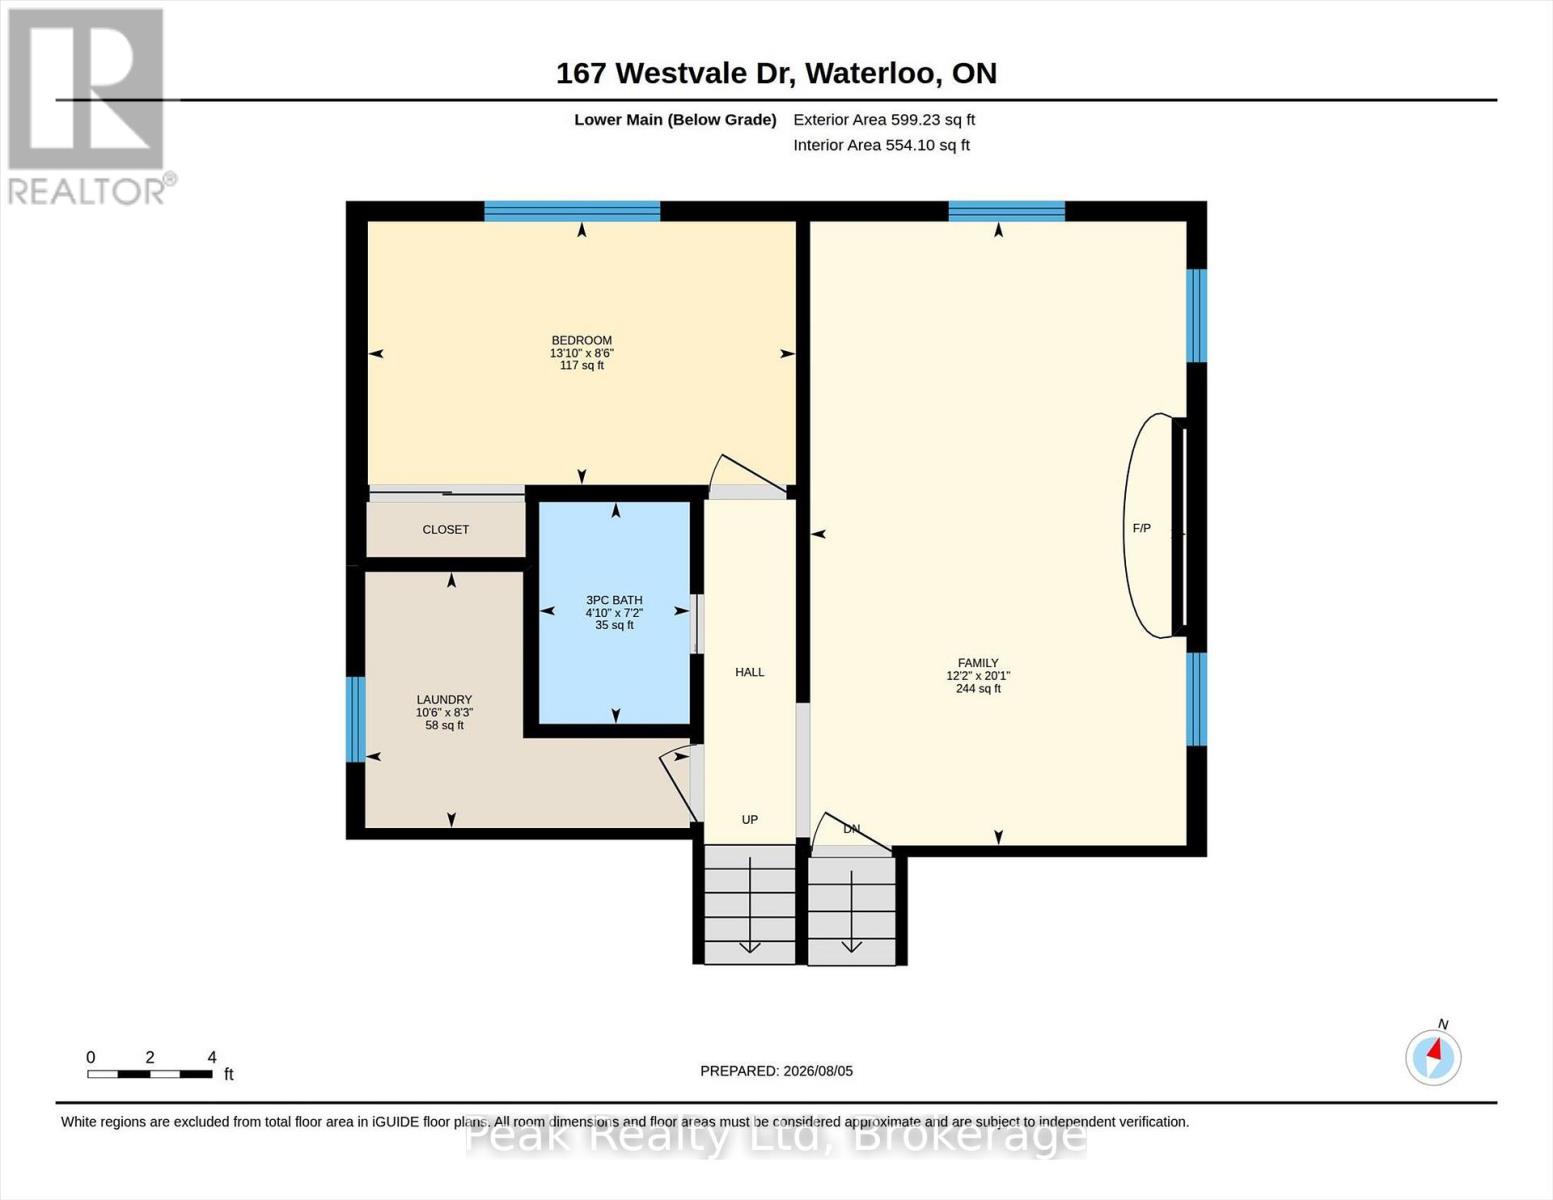
| Lower Level | Family Room | 3.7 m | 6.13 m | 3.7 m x 6.13 m |
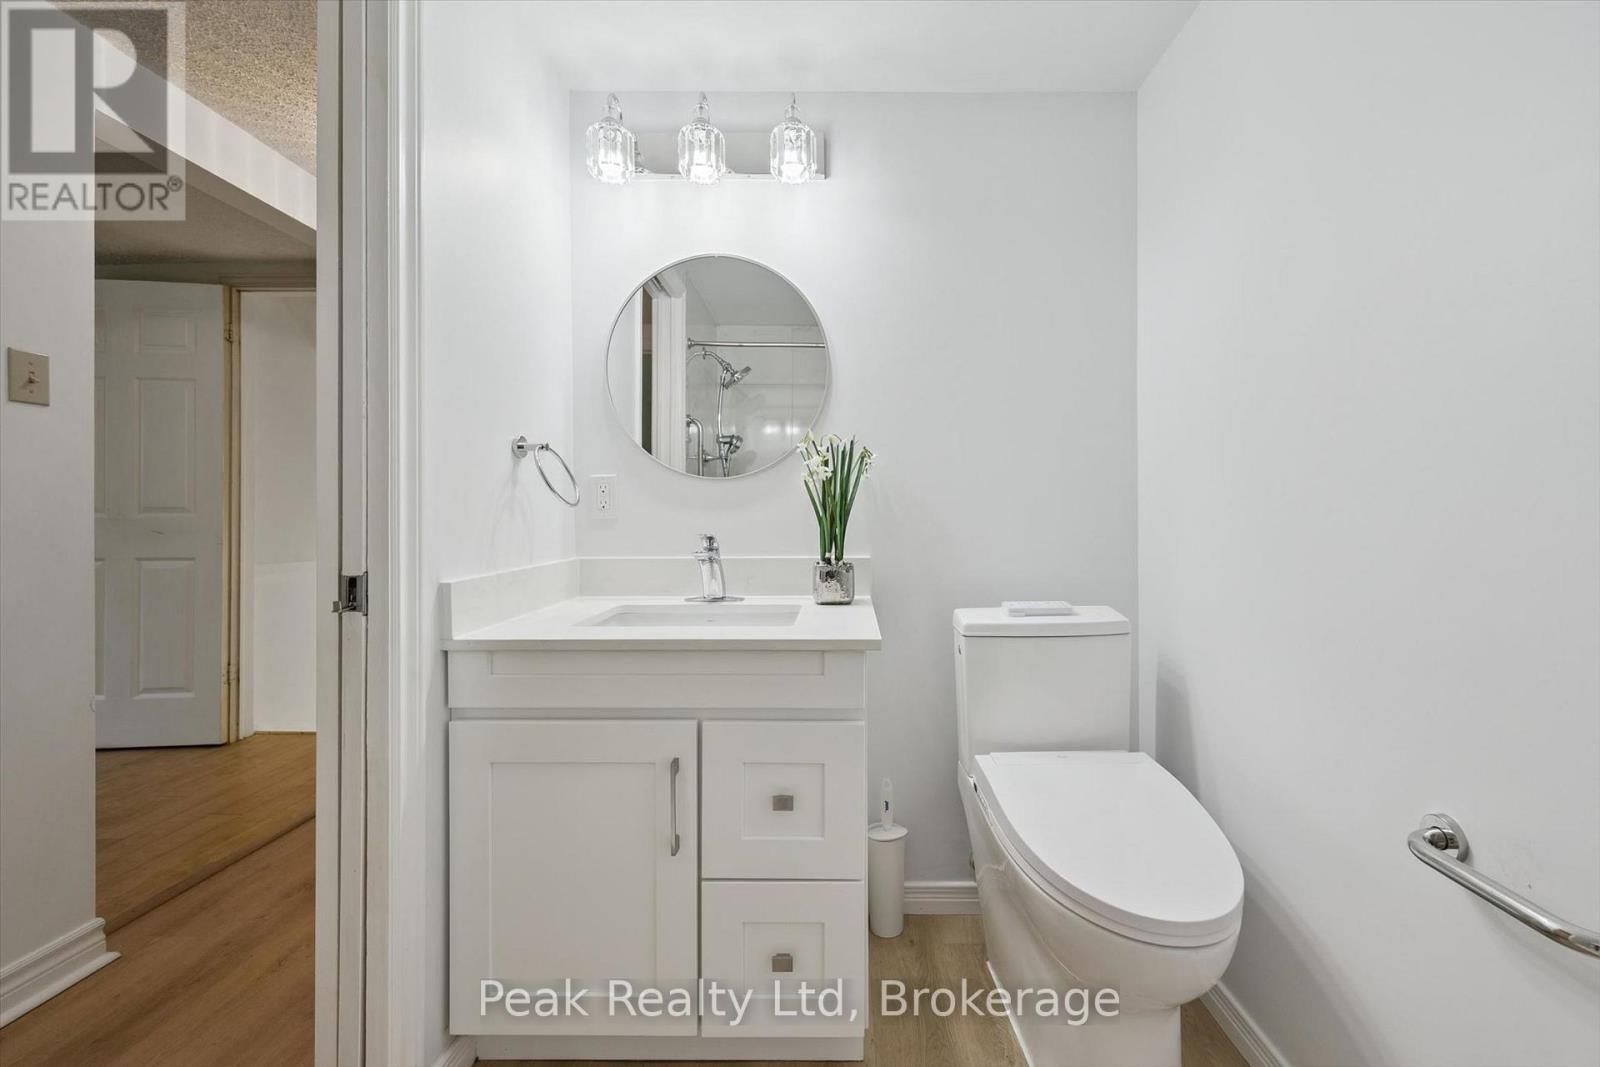
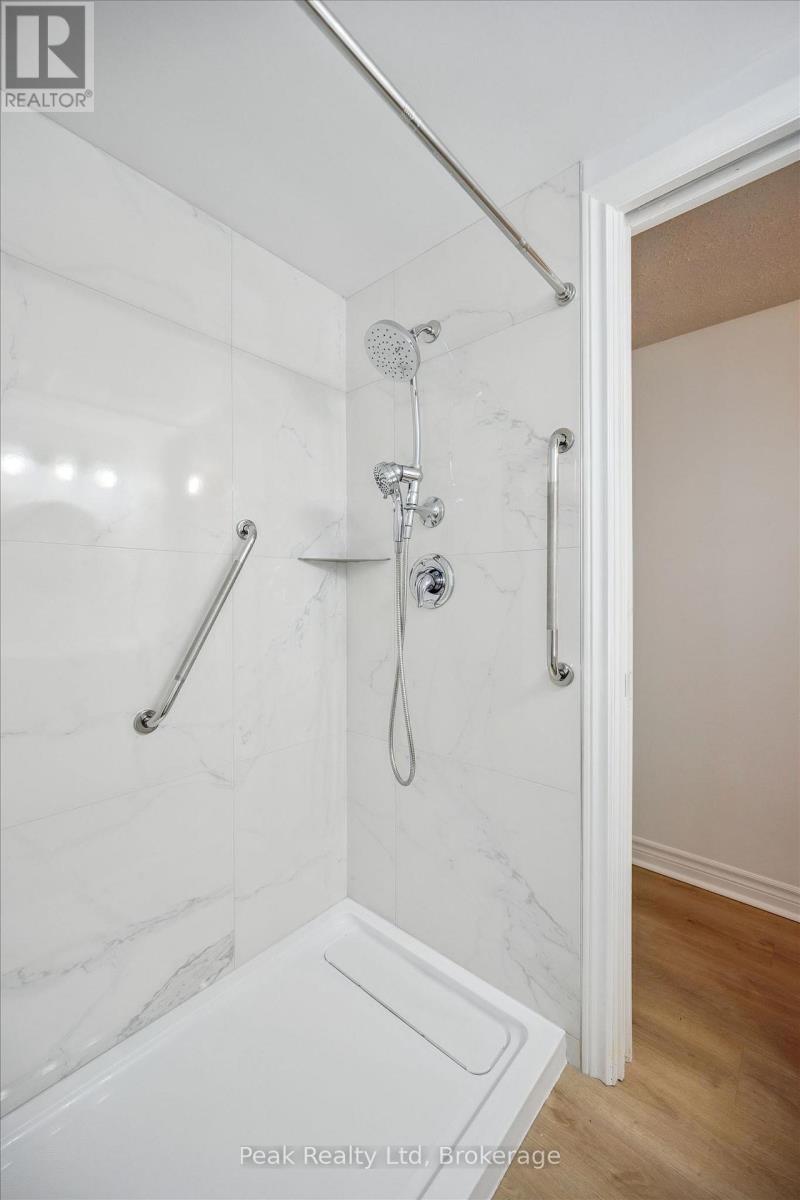
| Lower Level | Bathroom | 1.48 m | 2.18 m | 1.48 m x 2.18 m |
| Lower Level | Laundry Room | 3.19 m | 2.52 m | 3.19 m x 2.52 m |
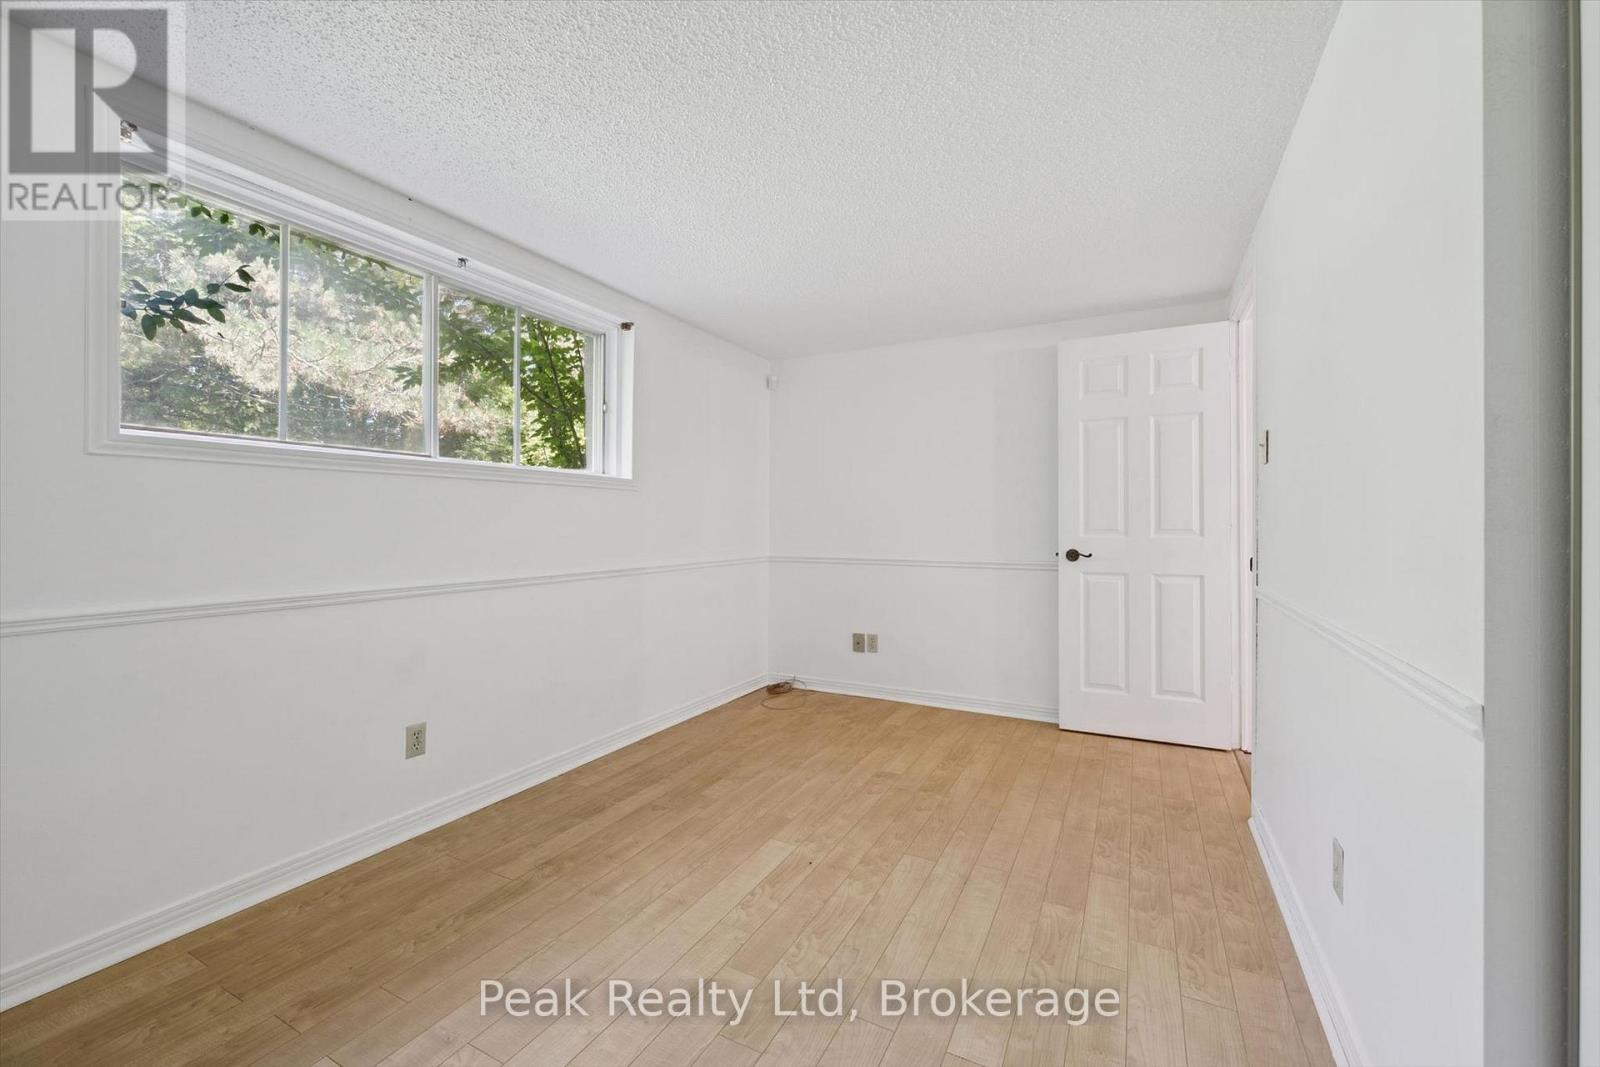
| Lower Level | Bedroom 4 | 4.2 m | 2.58 m | 4.2 m x 2.58 m |
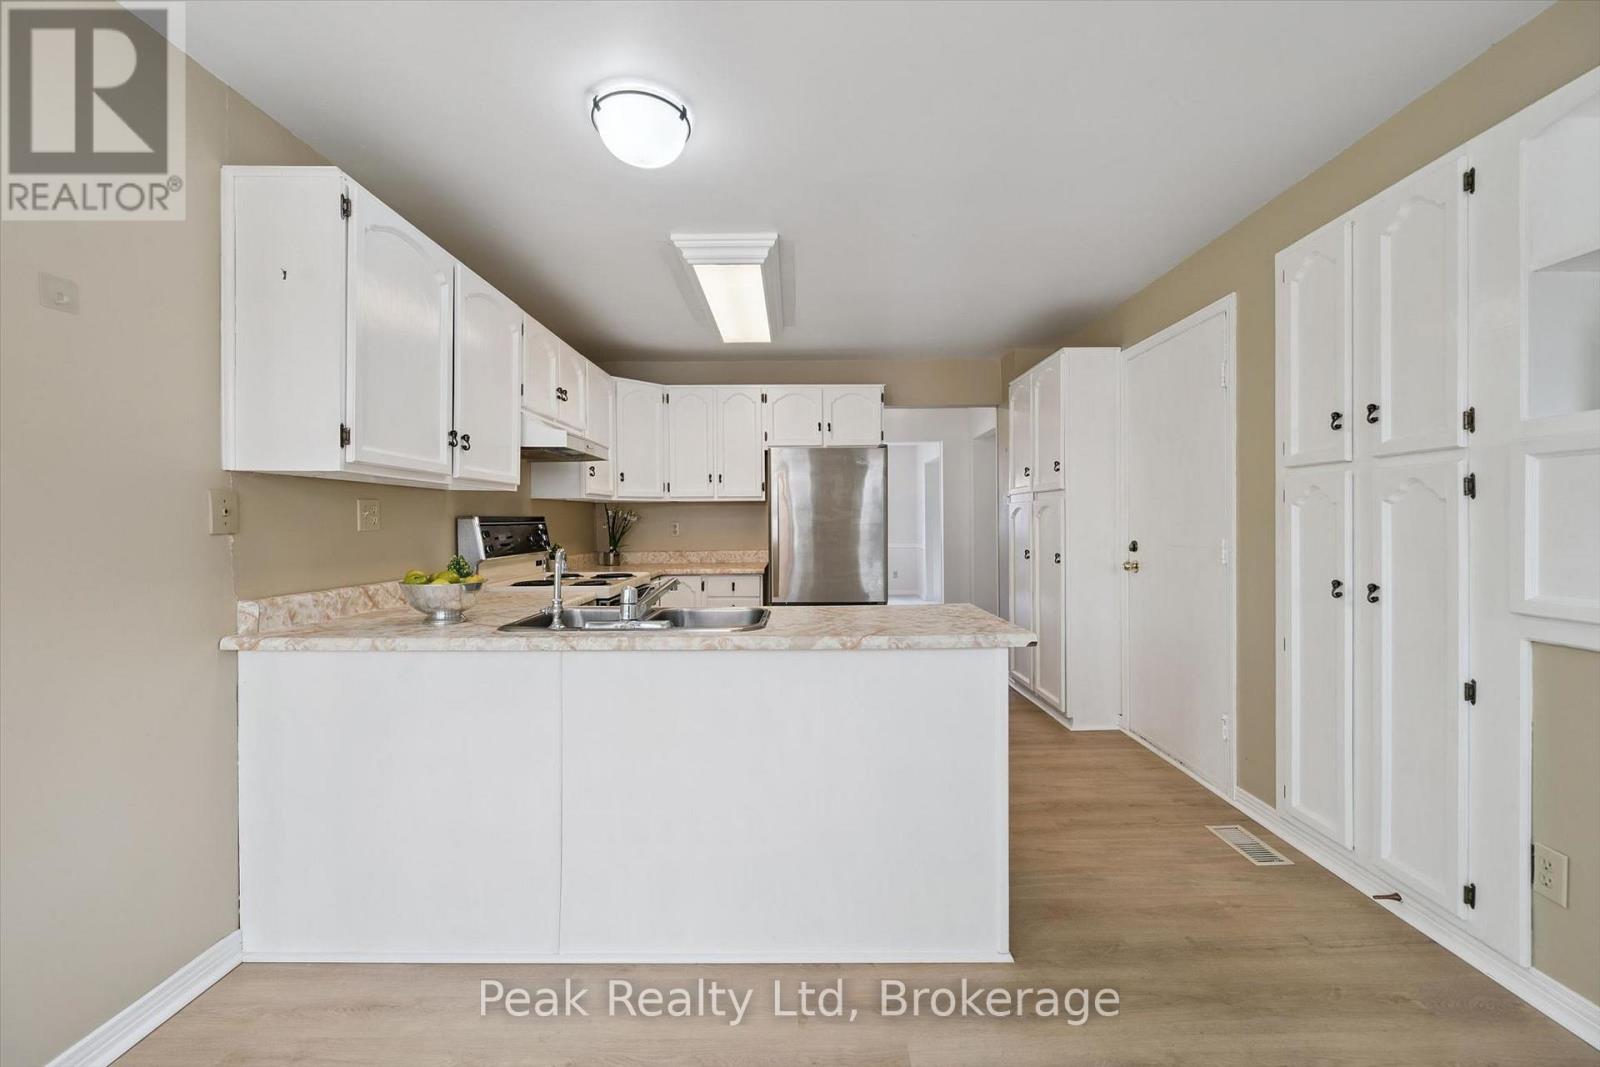
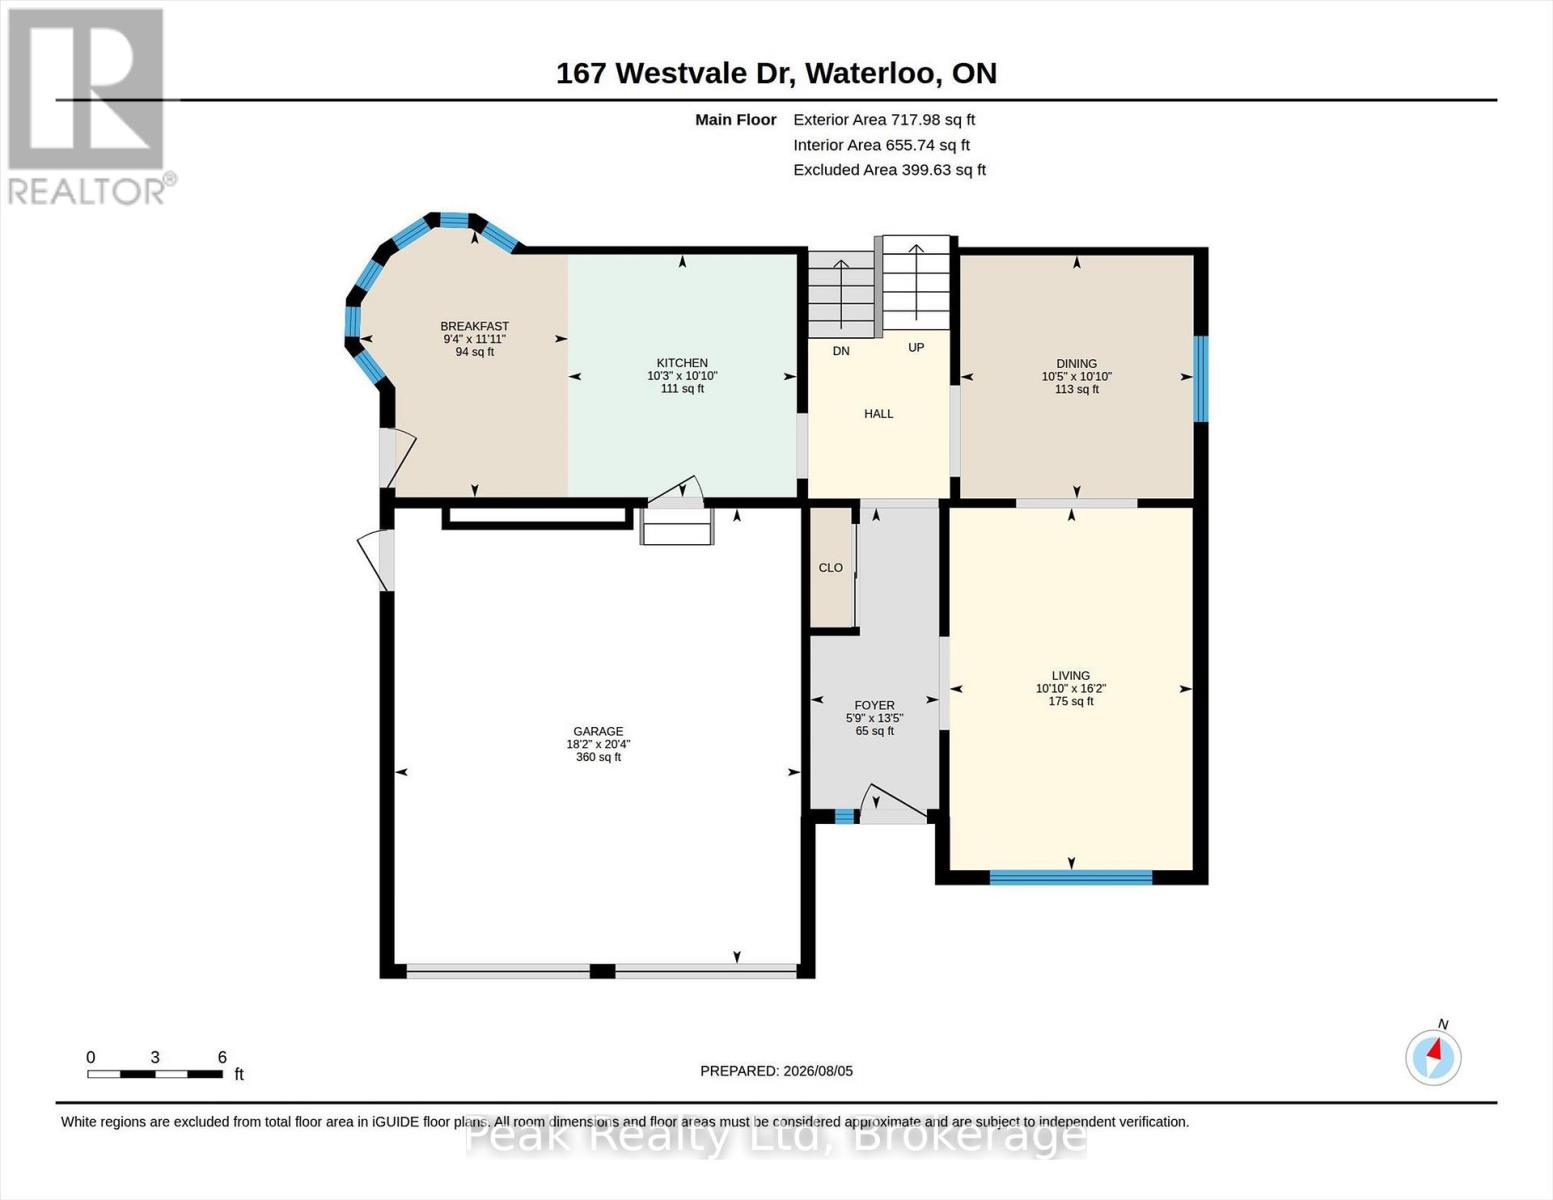
| Main Level | Kitchen | 3.11 m | 3.3 m | 3.11 m x 3.3 m |
| Main Level | Living Room | 3.31 m | 4.93 m | 3.31 m x 4.93 m |
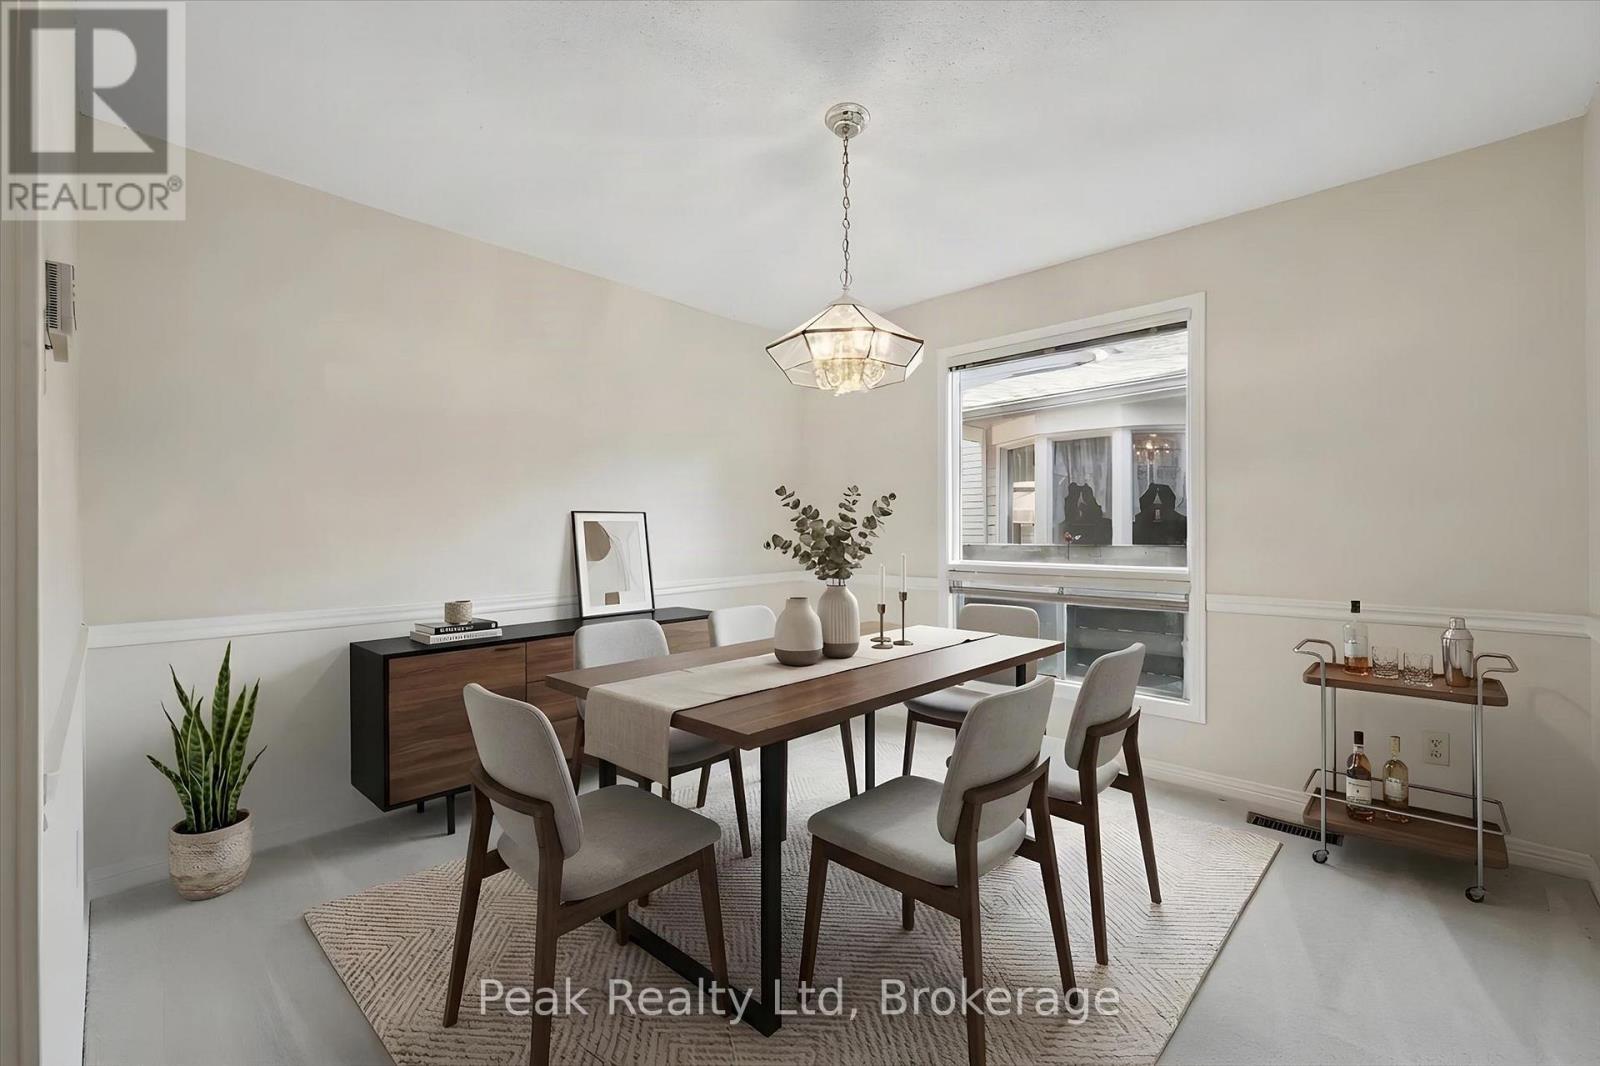
| Main Level | Dining Room | 3.18 m | 3.31 m | 3.18 m x 3.31 m |
| Main Level | Eating Area | 2.84 m | 3.63 m | 2.84 m x 3.63 m |
https://www.realtor.ca/real-estate/30121801/167-westvale-drive-waterloo
Contact Us
Contact us for more information

This REALTOR.ca listing content is owned and licensed by REALTOR® members of The Canadian Real Estate Association
The trademarks REALTOR®, REALTORS®, and the REALTOR® logo are controlled by The Canadian Real Estate Association (CREA) and identify real estate professionals who are members of CREA. The trademarks MLS®, Multiple Listing Service® and the associated logos are owned by The Canadian Real Estate Association (CREA) and identify the quality of services provided by real estate professionals who are members of CREA. The trademark DDF® is owned by The Canadian Real Estate Association (CREA) and identifies CREA's Data Distribution Facility (DDF®)
September 20 2026 04:28:56
The Lakelands Association of REALTORS®
Peak Realty Ltd