
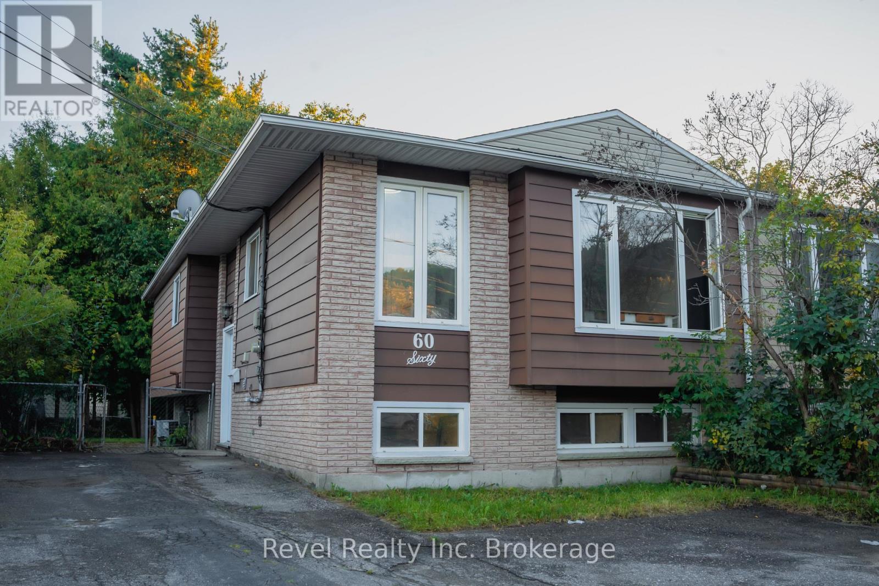
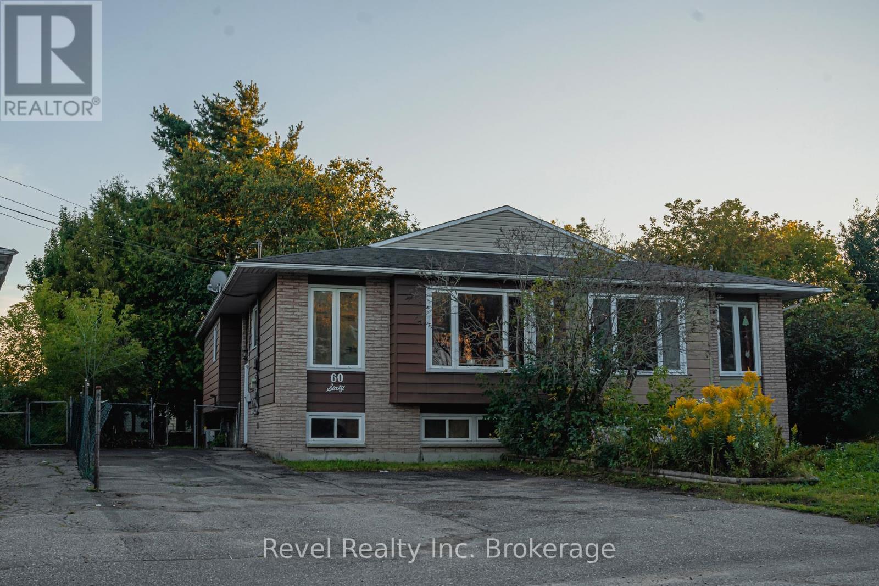
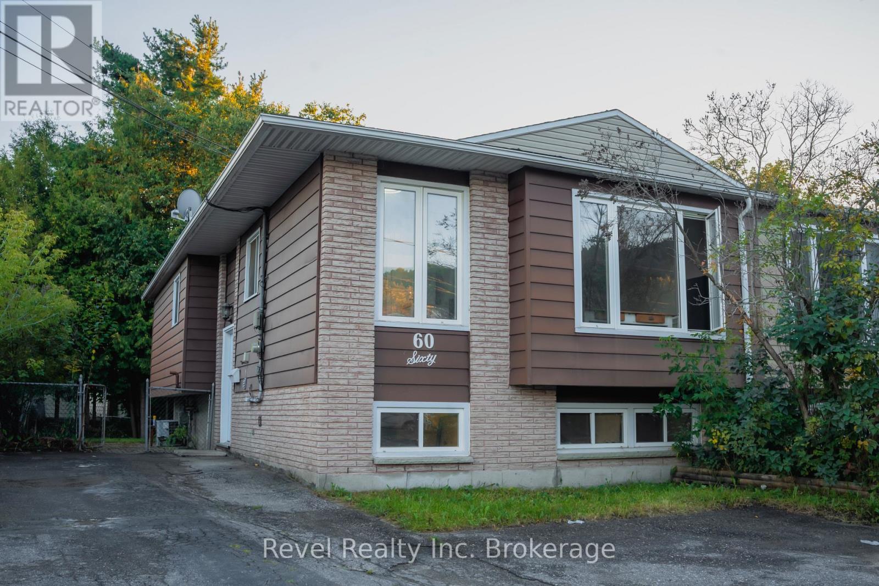
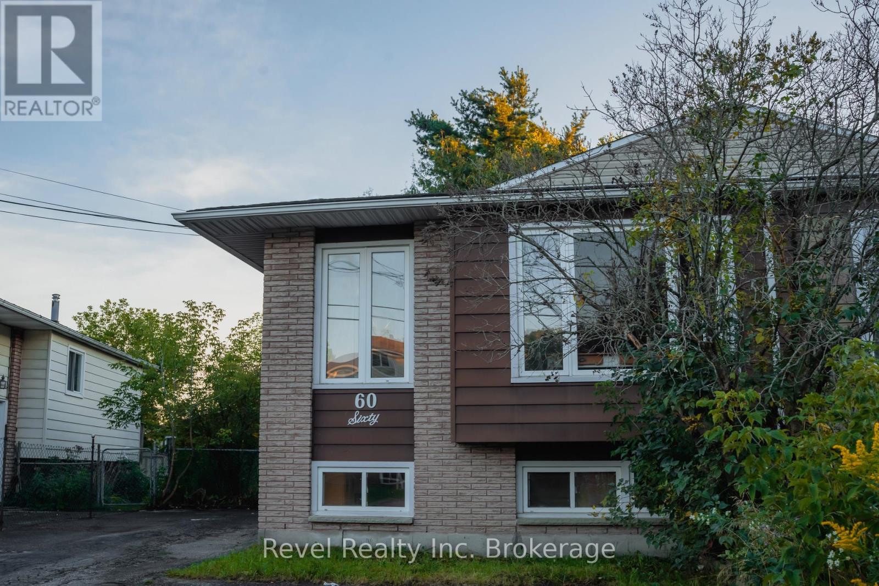
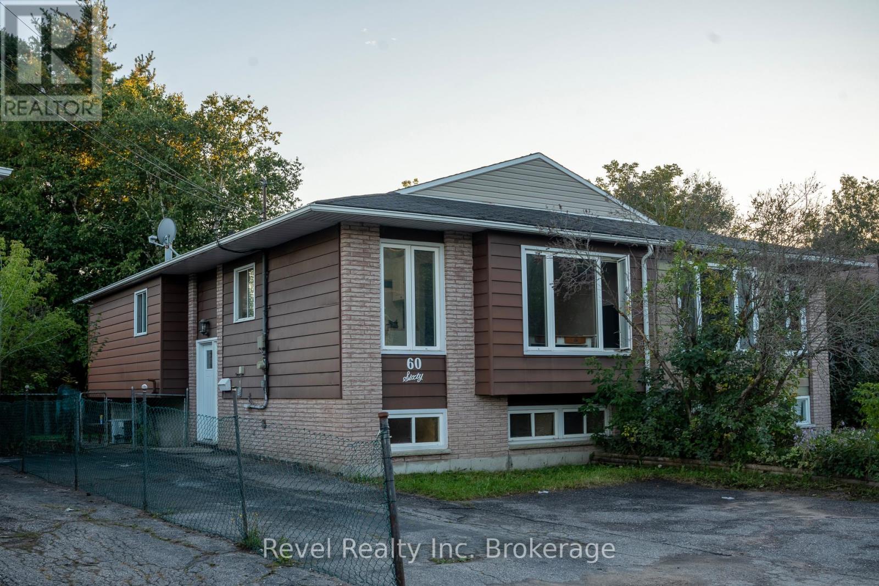
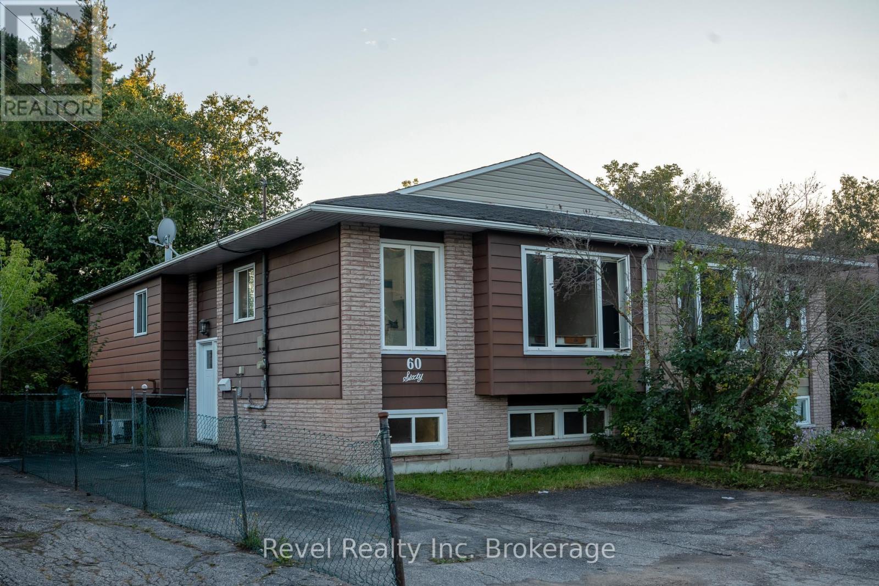
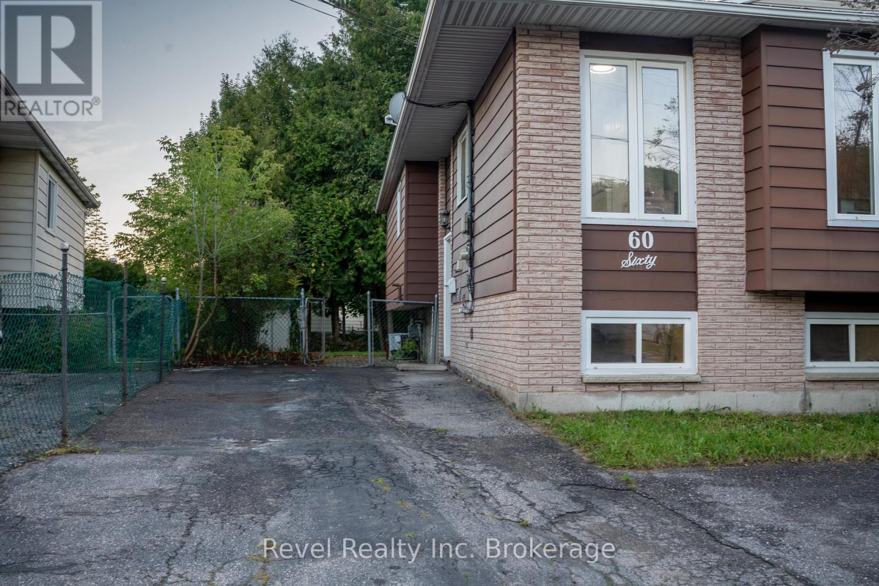
60 Sherryl Crescent North Bay, Ontario P1B 8R9

5 Bedroom
2 Bathroom
700 - 1,100 sqft
Fireplace
Central Air Conditioning
Forced Air
$399,900
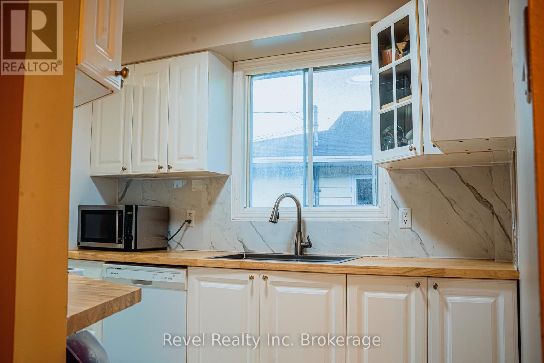
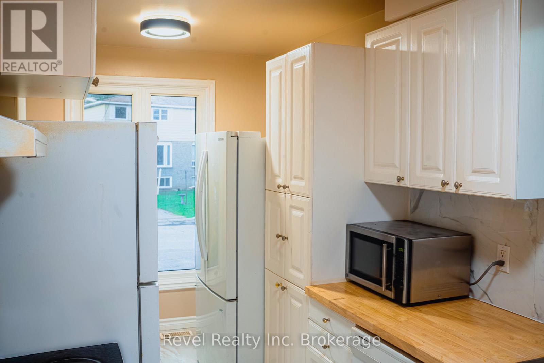
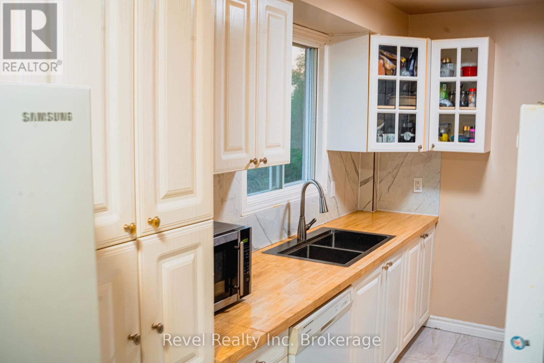
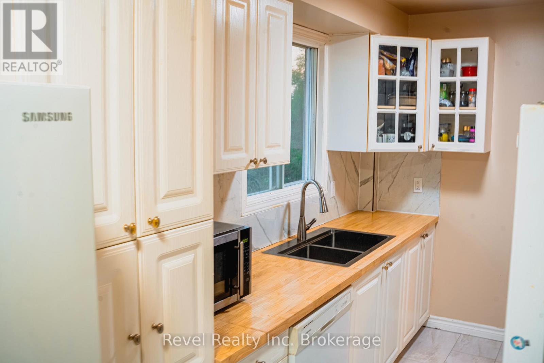
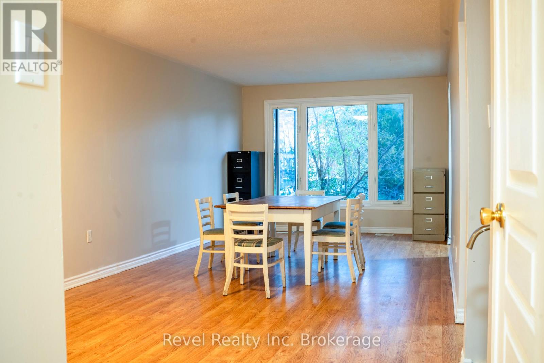
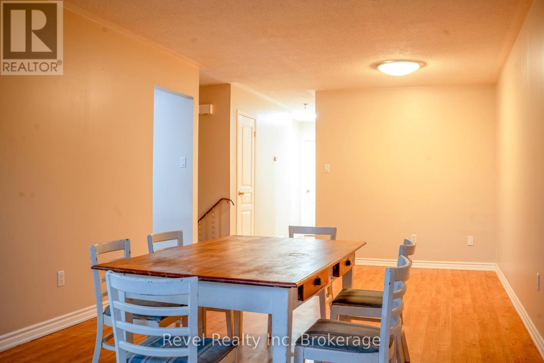
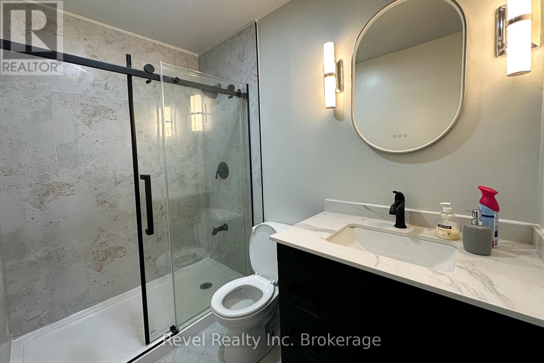
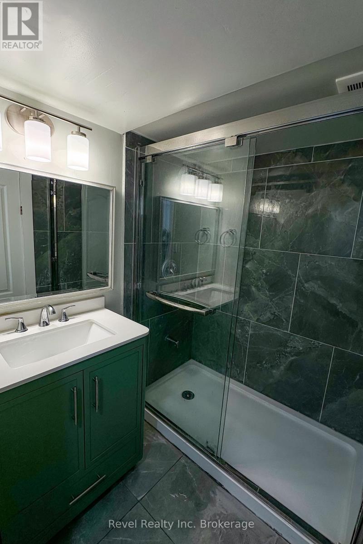
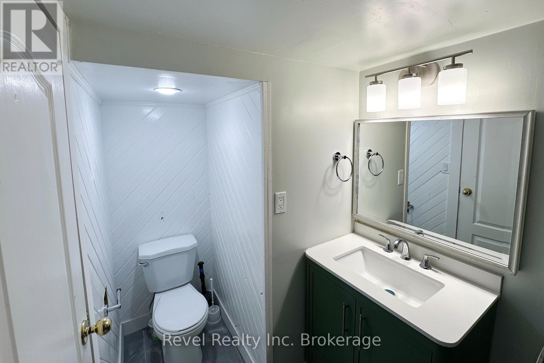
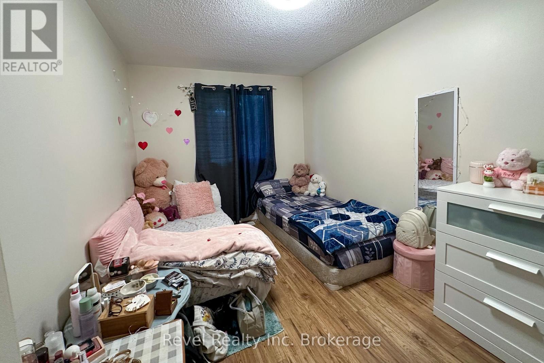
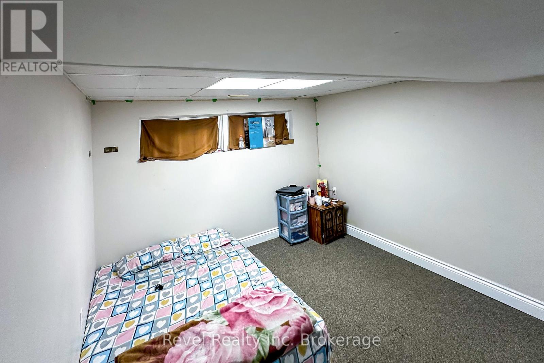
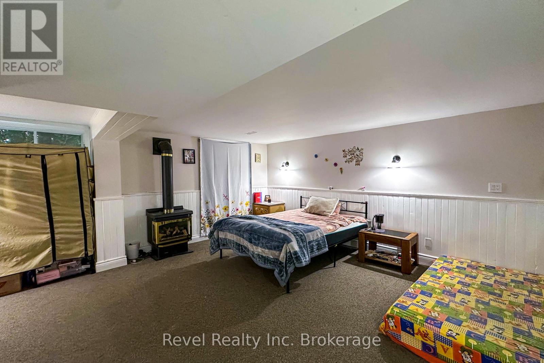
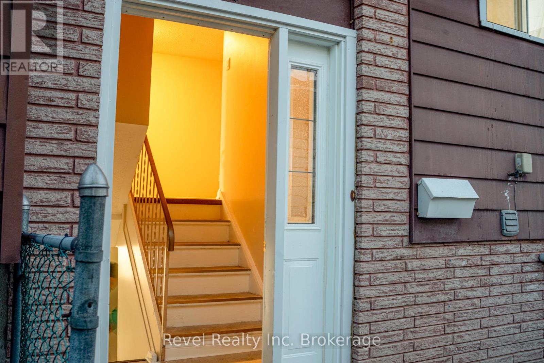
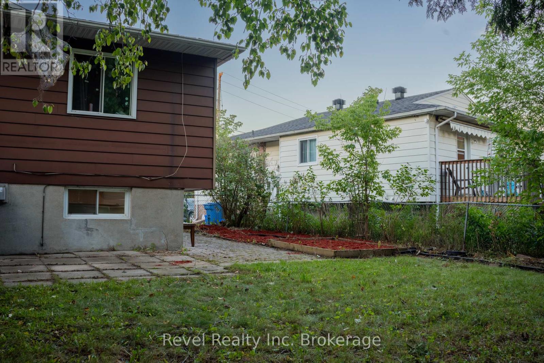
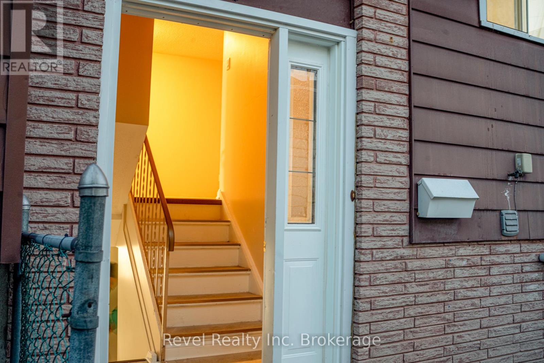
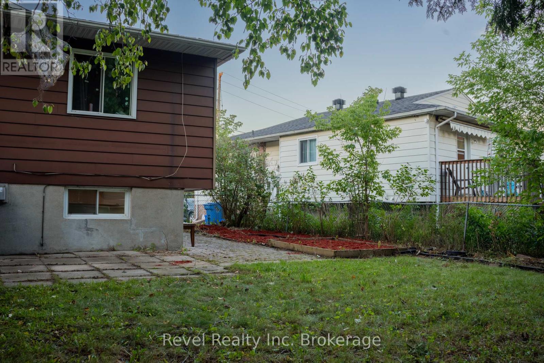
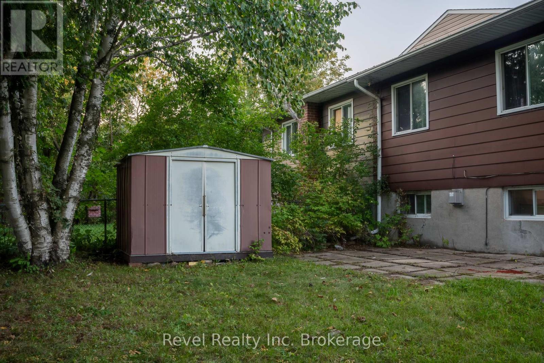
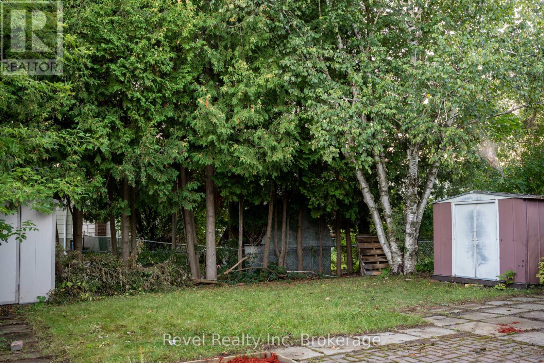
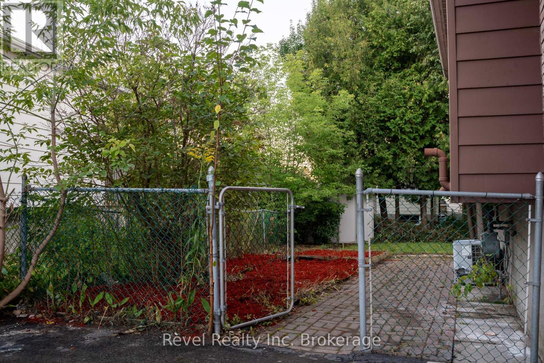
A fantastic opportunity for first-time home buyers, growing families, or investors looking to expand their portfolio! This move-in-ready 3+2 bedroom, 2 bathroom semi-detached bungalow offers plenty of space and versatility across two finished levels. The bright main floor features a renovated bathroom and newer finishes throughout, creating a fresh and welcoming atmosphere. The finished lower level adds valuable living space with two additional bedrooms, a second bathroom, utility room, laundry area . Enjoy year-round comfort with forced-air gas heating and central air conditioning. Outside, a paved driveway leads to a convenient side entrance and fully fenced backyard, complete with two storage sheds for added storage. Whether you're searching for your first home or your next investment opportunity, this property offers the space, functionality, and potential you've been looking for! (id:15069)
Property Details
| MLS® Number | X13754482 |
| Property Type | Single Family |
| Community Name | College Heights |
| Parking Space Total | 3 |
Building
| Bathroom Total | 2 |
| Bedrooms Above Ground | 3 |
| Bedrooms Below Ground | 2 |
| Bedrooms Total | 5 |
| Age | 31 To 50 Years |
| Appliances | Dishwasher, Dryer, Hood Fan, Stove, Washer, Two Refrigerators |
| Basement Development | Finished |
| Basement Type | N/a (finished) |
| Construction Style Attachment | Semi-detached |
| Cooling Type | Central Air Conditioning |
| Exterior Finish | Brick, Vinyl Siding |
| Fireplace Present | Yes |
| Foundation Type | Block |
| Heating Fuel | Natural Gas |
| Heating Type | Forced Air |
| Size Interior | 700 - 1,100 Sqft |
| Type | House |
| Utility Water | Municipal Water |
Parking
| No Garage |
Land
| Acreage | No |
| Sewer | Sanitary Sewer |
| Size Depth | 100 Ft |
| Size Frontage | 30 Ft |
| Size Irregular | 30 X 100 Ft |
| Size Total Text | 30 X 100 Ft |
Rooms
| Level | Type | Length | Width | Dimensions |
|---|---|---|---|---|
| Lower Level | Bathroom | 1.2 m | 0.7 m | 1.2 m x 0.7 m |
| Lower Level | Bedroom | 4.14 m | 3.33 m | 4.14 m x 3.33 m |
| Lower Level | Bedroom | 5.28 m | 4.39 m | 5.28 m x 4.39 m |
| Main Level | Family Room | 7.39 m | 3.35 m | 7.39 m x 3.35 m |
| Main Level | Kitchen | 5.13 m | 2.26 m | 5.13 m x 2.26 m |
| Main Level | Primary Bedroom | 3.63 m | 3.02 m | 3.63 m x 3.02 m |
| Main Level | Bedroom | 4.09 m | 2.67 m | 4.09 m x 2.67 m |
| Main Level | Bedroom | 2.87 m | 2.59 m | 2.87 m x 2.59 m |
| Main Level | Bathroom | 2.47 m | 1.4 m | 2.47 m x 1.4 m |
Utilities
| Cable | Installed |
| Electricity | Installed |
| Sewer | Installed |
Contact Us
Contact us for more information

This REALTOR.ca listing content is owned and licensed by REALTOR® members of The Canadian Real Estate Association
The trademarks REALTOR®, REALTORS®, and the REALTOR® logo are controlled by The Canadian Real Estate Association (CREA) and identify real estate professionals who are members of CREA. The trademarks MLS®, Multiple Listing Service® and the associated logos are owned by The Canadian Real Estate Association (CREA) and identify the quality of services provided by real estate professionals who are members of CREA. The trademark DDF® is owned by The Canadian Real Estate Association (CREA) and identifies CREA's Data Distribution Facility (DDF®)
September 20 2026 04:26:44
North Bay and Area REALTORS® Association
Revel Realty Inc. Brokerage