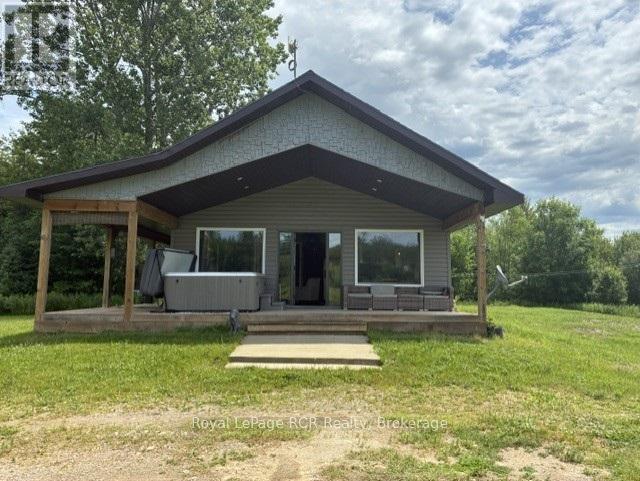
Welcome to Your Countryside SanctuaryEscape the hustle and bustle and step into a world of modern luxury nestled in nature. Built in 2018, this exceptional 1,425-square-foot countryside bungalow perfectly balances chic, contemporary design with the serene freedom of 3.04 private acres. From the moment you walk through the door, you will realize this is not your average country home, as every single inch of the property has been thoughtfully curated with custom finishes that scream designer elegance while maintaining a warm, welcoming vibe.The true show-stopper of the interior is the custom designer epoxy flooring running seamlessly throughout the entire home. This stunning, high-gloss finish provides a dramatic, artistic backdrop that is as durable and easy to maintain as it is breathtakingly beautiful. The open-concept layout allows natural light to pour in from every angle, effortlessly guiding you into the heart of the home: a premium custom chef's kitchen. Complete with high-end finishes, abundant storage, and sleek countertops, this space is perfectly engineered for hosting vibrant family gatherings or whipping up gourmet weekend brunches. When it is time to unwind, the spacious primary bedroom serves as your ultimate private retreat. The spa-like ensuite bathroom features custom tile work and a deep, luxurious soaker tub designed to melt the day's stress away. Two additional bedrooms and a second full bathroom offer plenty of space for family, guests, or a dedicated home office. Beyond the walls of this impeccably styled bungalow lies over 3 acres of your own pristine land. Whether you dream of starting a hobby farm, building the ultimate detached workshop, or simply enjoying unobstructed sunset views from your back deck, the outdoor possibilities here are endless. This property offers a rare lifestyle opportunity, blending the peace and quiet of rural living with the uncompromising luxury of a custom-designed modern estate. (id:15069)
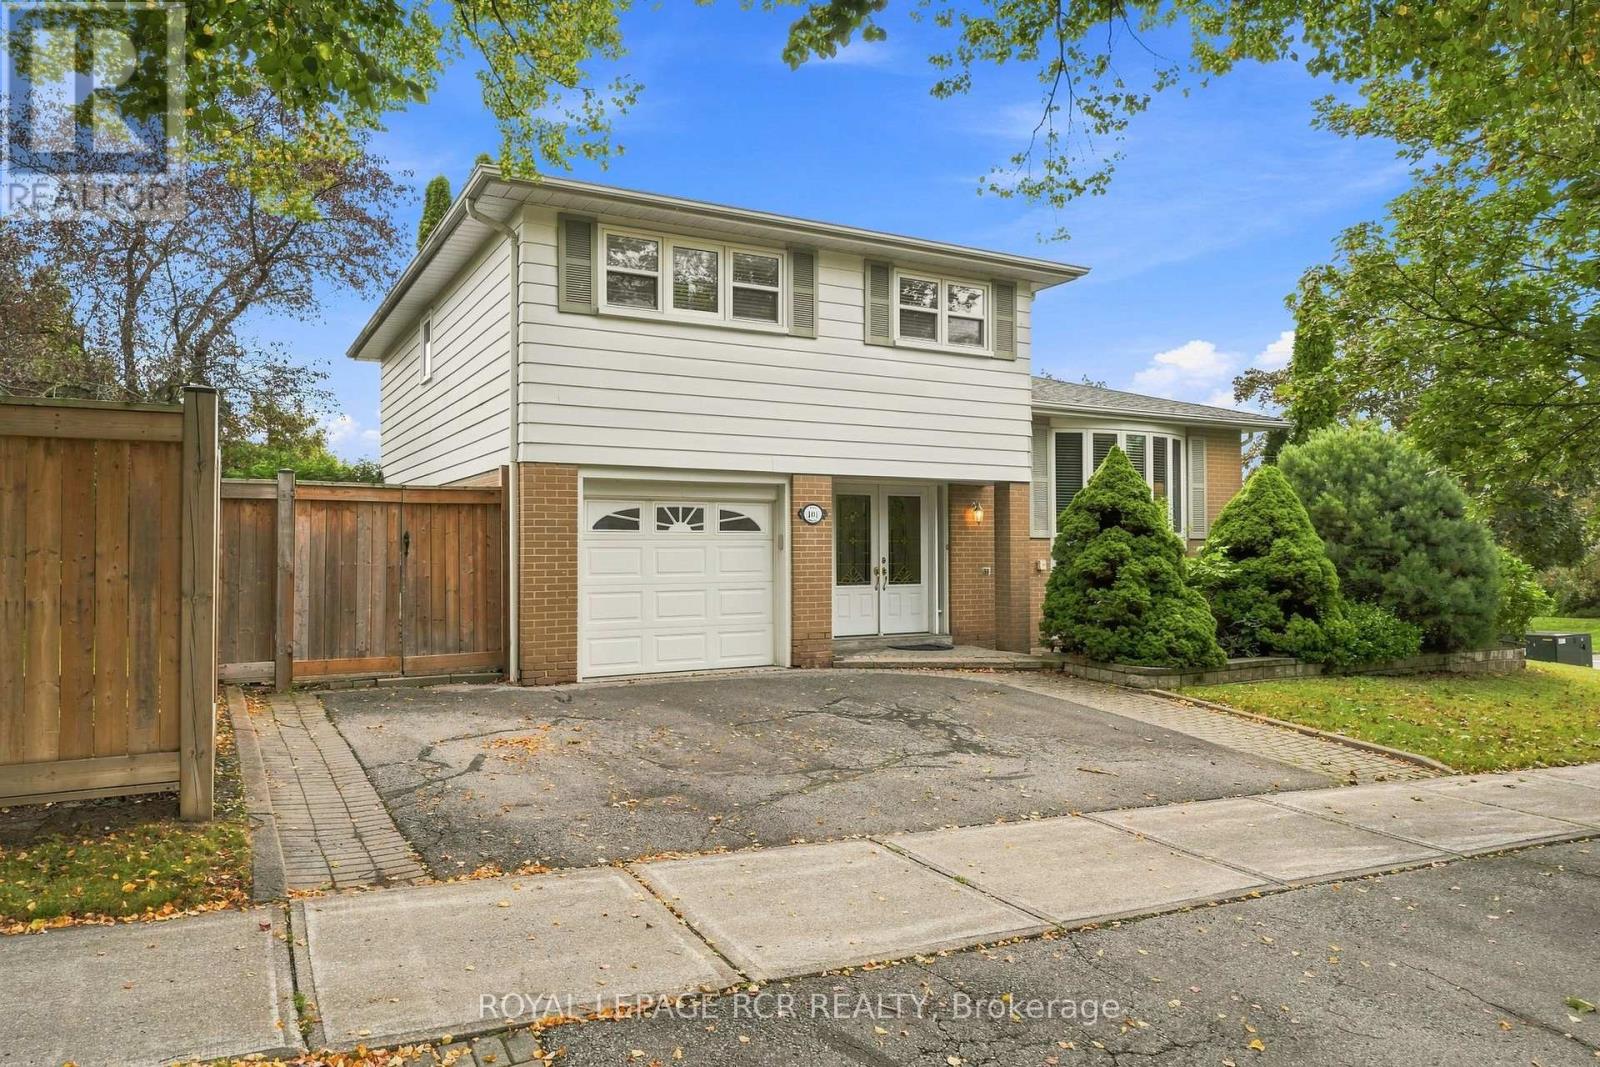
Welcome to 101 Hill Drive, an inviting 4-bedroom detached side-split set in the Aurora Heights community on a standout corner lot measuring approximately 110 feet across the front. The home is set just moments from Devins Drive Public School, walking trails, parks, and St. Andrew's Village Shopping. The bright, multi-level layout features a versatile family room or office with backyard access, spacious living and dining areas, and a beautifully renovated kitchen with stainless steel appliances and a walkout to the backyard. The private, fully fenced backyard offers a peaceful setting for outdoor dining, entertaining, and everyday enjoyment. Four bedrooms and a 4-piece bathroom occupy the upper level, while the finished basement provides additional living space with a generous recreation room, new flooring, pot lights, and a 3-piece bathroom. A landscaped walkway and attached garage complete this well-located Aurora Heights home. (id:15069)
Ideal Retirement or Starter Bungalow in a desirable quiet neighbourhood. Close to the Trails of Uxbridge, Schools & Splash Pad! Fabulous Bungalow, Updated thru-out! Spacious Living Room with wall mounted electric fireplace, open to Dining Room with Pot Lights and crown moulding! Modern Kitchen With portable island, quartz countertop, ceramic flooring & double sink. Master Bedroom with updated ensuite and 2nd Bedroom with updated semi ensuite. Laundry Shoot. Laminate Flooring and newer carpet in Bedrooms and stairs to bsmt. Professionally finished lower level with open concept family room, walkout to large deck. Laundry Rm with sink and good storage, Good size Office/Exercise Rm or 3rd Bedroom. Walkout to newly extended deck overlooking private yard with lovely gardens.Direct Gas Hookup for BBQ Enjoy the convenience this home has to offer with low maintenance for busy lifestyles! Great location, just mins to town, shopping & amenities! Condo Fees now include Bell Fibre Optic internet & TV! (id:15069)
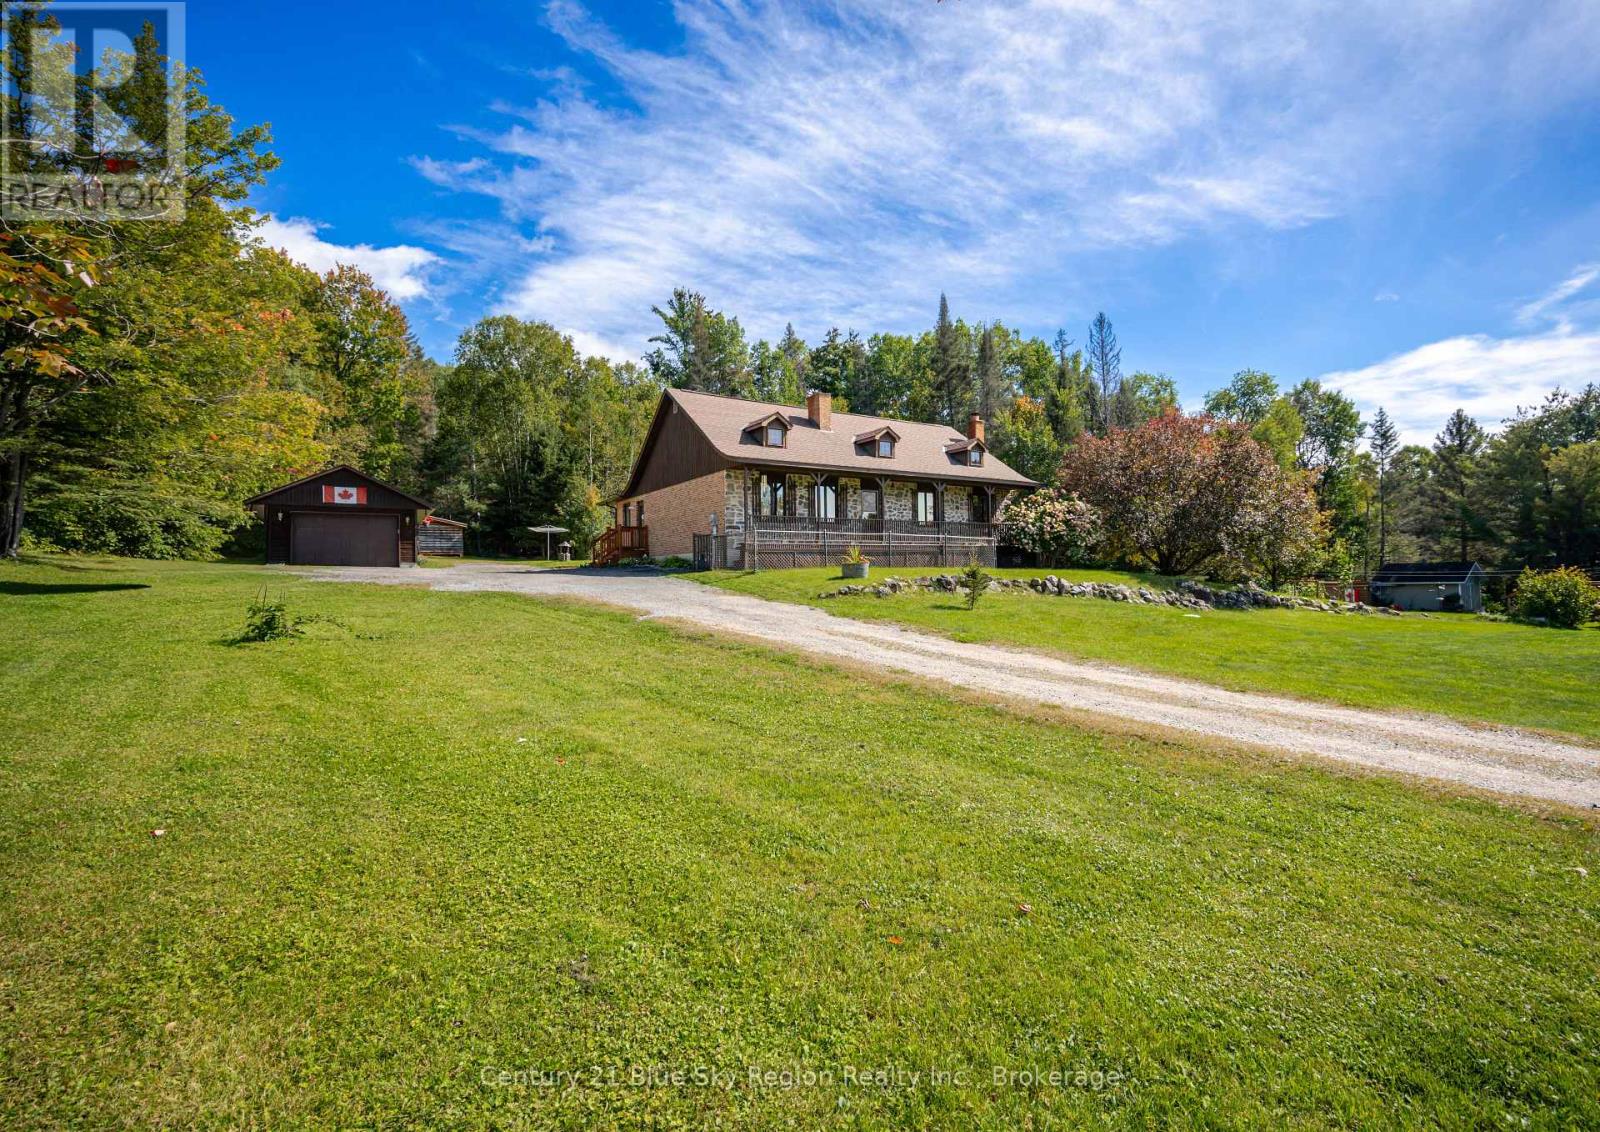
Welcome to country living at its best. This solid and charming 3+2 bedroom, 2 bathroom home with detached 1.5 car garage boasts plenty of character and sits on a beautiful 150' x 300' lot. Situated 15 min from North Bay, minutes drive to Lake Nosbonsing public beach and boat access, walking distance to local school, community centre, ski trails and much more. The main floor features a front and side foyer, cozy living room with wood accents, spacious kitchen, dining area, 4 season sunroom with propane fireplace and patio doors to the private back deck. Large primary bedroom with spacious walk-in closet. Two further bedrooms and an upgraded 5pc bath. The lower level offers a large rec-room with high ceilings and Napoleon woodstove, 2 bright bedrooms, updated 3pc bath and a large mechanical/storage area with direct walk-up access to the backyard. Additional storage and cold room. Heat pump installed in 2023 providing economical forced air heating with cooling throughout. The exterior is very well kept with brick and wood siding along with a beautiful 46' covered front porch with stone accented front wall. There is a detached 16' x 30' insulated garage with propane space heater and automatic garage door. The property is nicely landscaped and includes ample parking, a large fenced in vegetable garden, dog pen, 2 wood sheds and 2 further storage sheds all with metal roofs. Pride of ownership is evident inside and out. This is the perfect property to enjoy the beauty of Northern Ontario living while still having all amenities at your disposal. (id:15069)
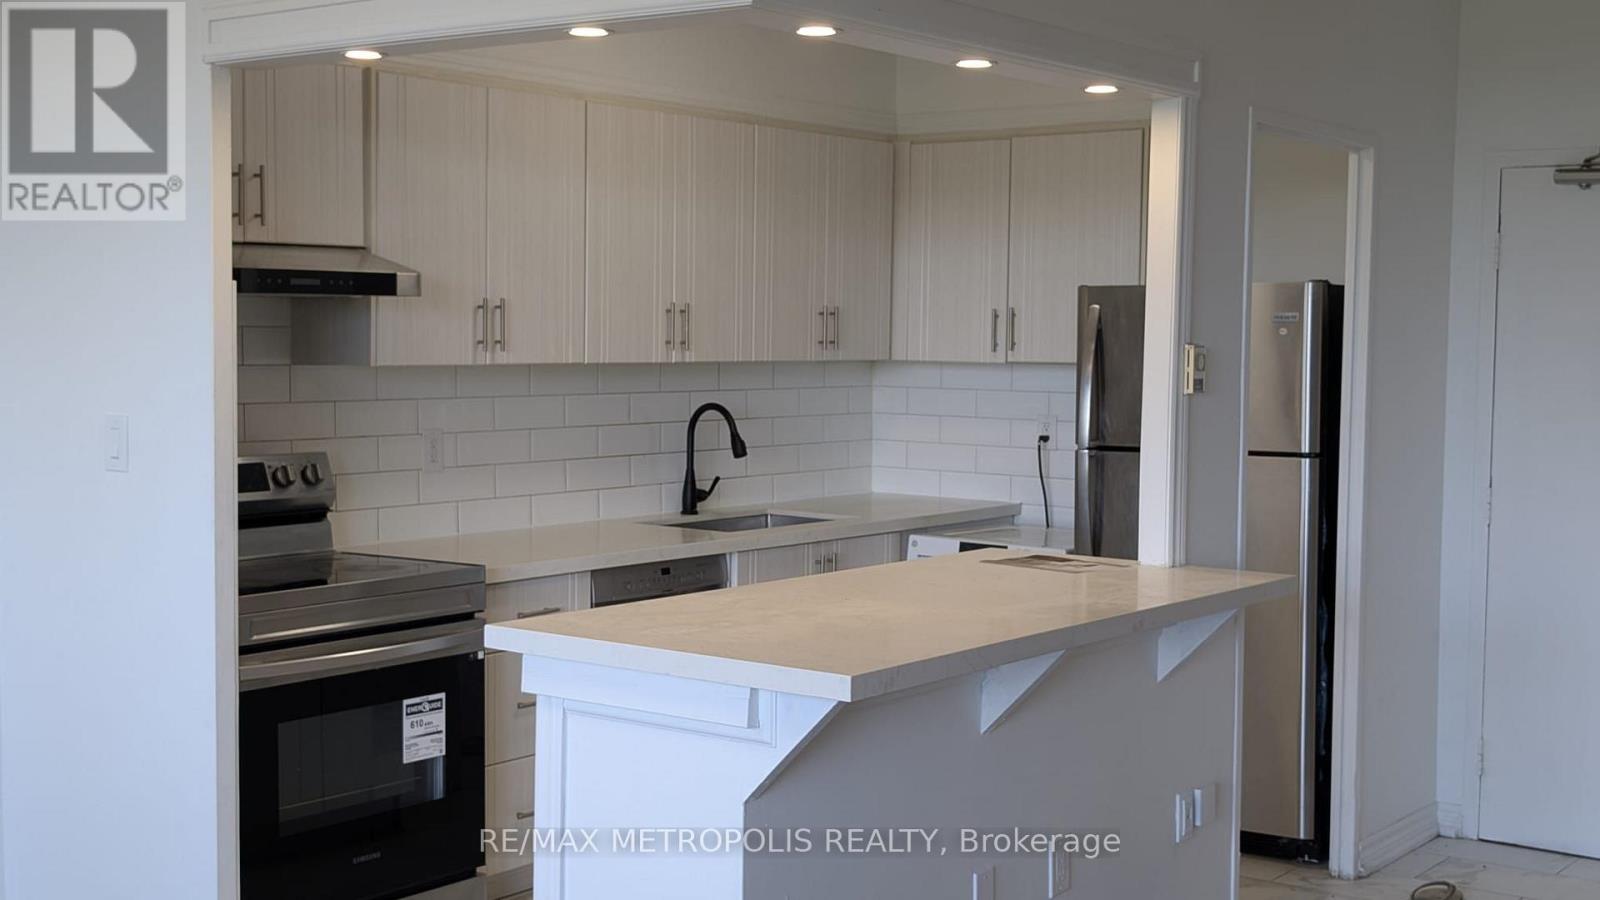
MUST SELL! Excellent opportunity to own this beautifully upgraded 1-bedroom apartment in a convenient and well-connected location!Featuring a bright and spacious open-concept layout, an upgraded kitchen with a stylish centre island, and a beautifully upgraded washroom. Step outside onto your private balcony and enjoy scenic views.Ideally located within walking distance to Victoria Park Subway Station and close to shopping, restaurants, schools, parks, public transit, and everyday amenities.Residents also enjoy access to fantastic building amenities, including a gym, squash courts, and more.Perfect for first-time buyers, investors, or anyone looking for convenient city living. A great opportunity not to be missed! (id:15069)
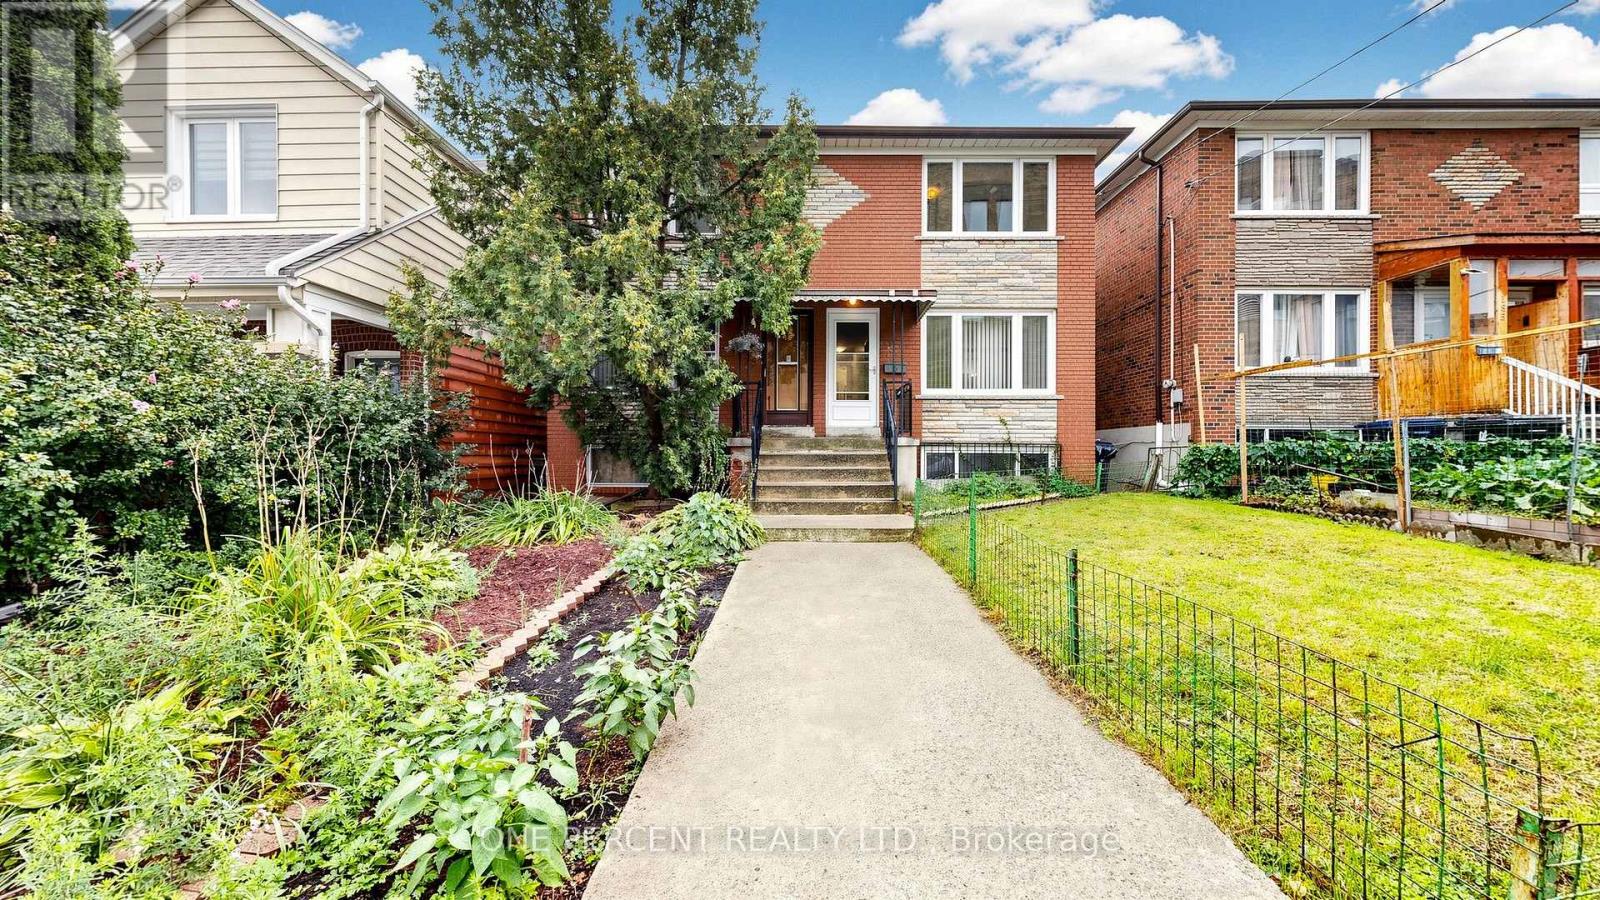
Welcome to 187 Simpson Avenue, a spacious 3 Bedroom 2-Storey Semi-Detached Home In the desirable family friendly Riverdale / Leslieville neighbourhood . This clean and well maintained home with a Renovated Kitchen, and Hardwood Floors throughout the upper floors. This Bright And Spacious Residence Offers Three Well Sized Bedrooms, Two Full Washrooms and a Main Floor Powder Room. The Open-Concept Living And Dining Area Feature Picture Windows and Hardwood Flooring. The Renovated Kitchen Offers plenty of Storage Cabinets and Quartz Countertops with custom backsplash, and a walk out to the deck & garden. The Large Finished Basement, with potential for rental income, has a separate side entrance providing an Open Canvas Recreation Space [Or convert as you like], A Full Bathroom And Separate Laundry Room and an additional large storage room. Enjoy A Spacious open Rear Deck And Private Fenced Backyard (Great for vegetables and flowers) being one with nature surrounded By Mature trees. Situated In A Charming, Family-Friendly Neighbourhood near Withrow Park And Riverdale Park, with Convenient Access To Pape and Broadview Subway Stations and the future East Harbour GO/Transit Hub, connecting to GO and the future Ontario Line. TTC Streetcars, Walkable to The Shops, Cafés And Restaurants Along The Danforth, Gerrard Street East And Leslieville. Easy access to DVP, Downtown and Bike routes. The home has Newer Windows and an owned Hot water tank. And a Rare to Find separate Deeded private Laneway parking spot included with the property. Pape, Queen A, and Riverdale school catchment. (id:15069)
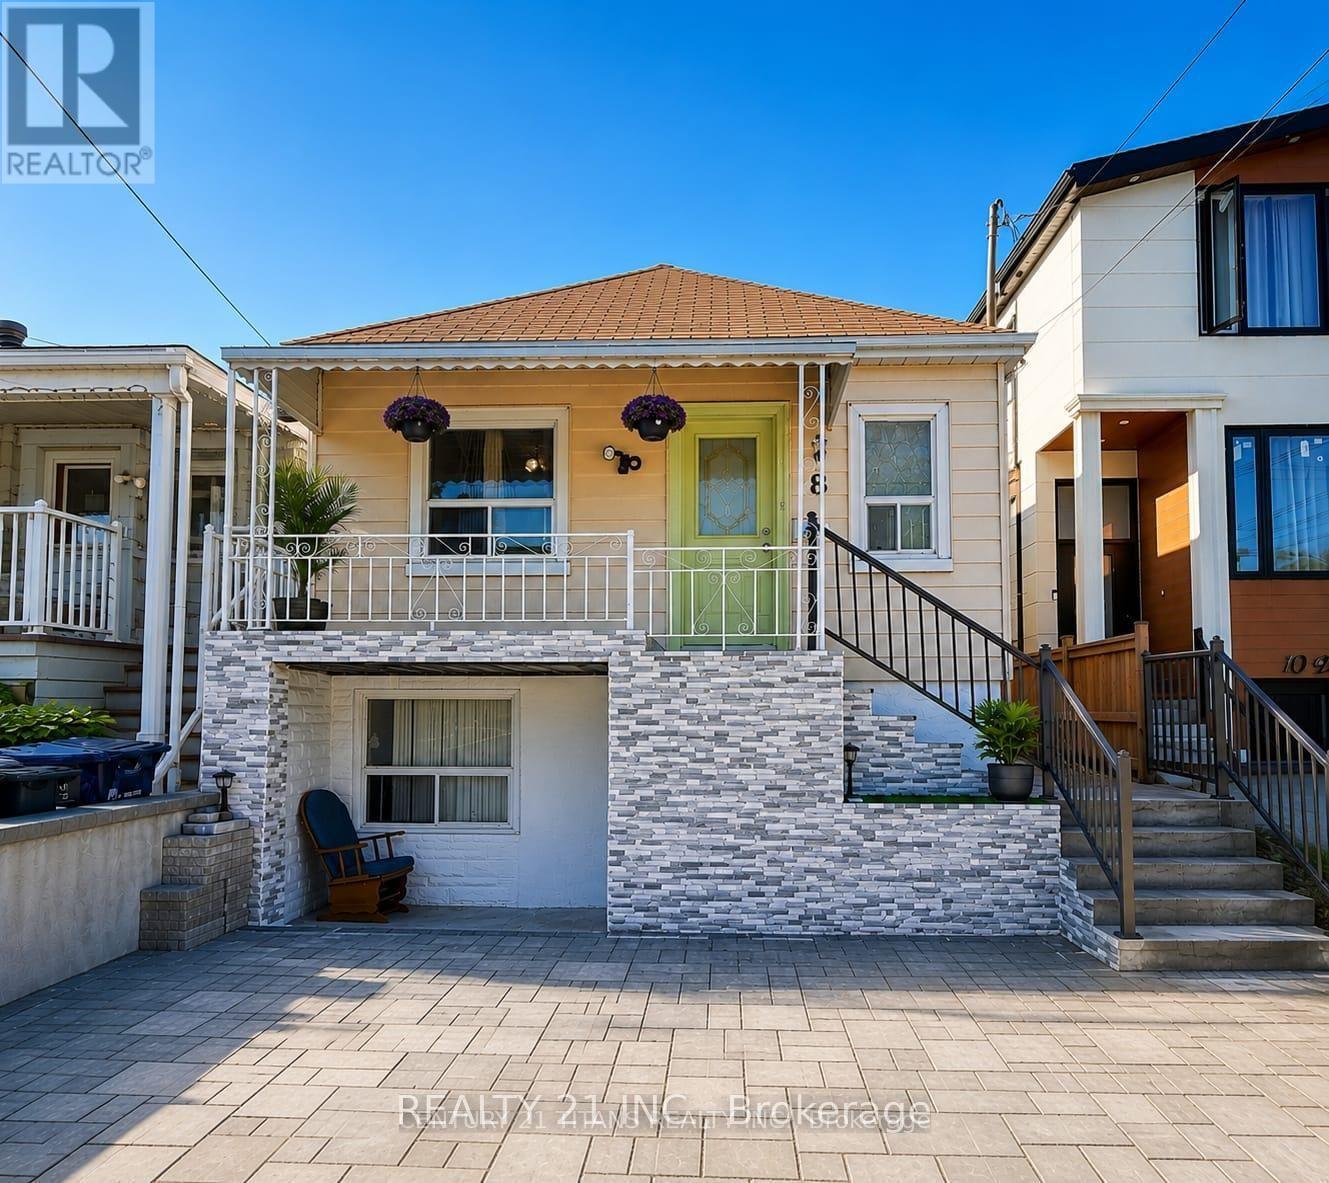
3+2 Bedrooms detached house in a desirable location. Walking distance to Warden Subway, TTC 24 hr at doorstep, Mins to Doctors, Plazas, Pharmacy, Groceries, School, Etc, Etc, all yours to Enjoy! Beautiful neighborhood to live in and potential rental walkout basement, 2 Separate entrances with 2 washrooms in the basement, Might be possible to make 2 units, Upstairs has 3 full size bedroom with living, dining and full kitchen as well,The house has undergone significant renovations, including a new front railing, staircase, and dirve way. The backyard deck has been replaced, and the basement has been renovated, including one bedroom and the kitchen. Additionally, the main kitchen ceiling has been renovated, and new appliances have been installed, including fridges, ovens, (main floor and basement), washing machine, and dryer. A new hot water tank has also been installed. (id:15069)
They Just Don't Make Them This Size Anymore! Exceptionally Spacious 1 Bedroom + Den Suite Offering An Impressive 815 Sq. Ft. (As Per MPAC) In A Luxury Tridel-Built Residence. This Oversized Suite Features A Superb, Highly Functional Floor Plan With A Sprawling Open-Concept Living & Dining Area-Perfect For Both Everyday Living And Entertaining. The Generously Sized Den Provides Valuable Additional Living Space And Is Ideal For A Home Office, Study, Or Flexible Multi-Purpose Area. Enjoy An Outstanding Array Of Resort-Style Amenities Including Indoor & Outdoor Pools, Gym, Squash & Tennis Courts, Bowling Alley, Billiards Room, Sauna, Library, BBQ Area, 24-Hour Security & More! Even Better, The All-Inclusive Maintenance Fees Cover Heat, Hydro & Water For Added Convenience And Predictable Monthly Costs. Ideally Located With Easy Access To Scarborough Town Centre, TTC, Hwy 401, Parks, Groceries, Shopping, Dining & Everyday Essentials. An Incredible Opportunity To Enjoy The Space And Functionality That's Hard To Find In Today's Condos! *Some Photos Have Been Virually Staged* (id:15069)
Welcome to this beautifully UPGRADED south-facing 1-bedroom + den condo, filled with natural light and featuring a bright, open-concept layout and a spacious balcony for seamless indoor-outdoor living. The modern kitchen showcases a quartz island and countertops, stainless steel appliances, and big sleek cabinetry. The primary bedroom includes Ikea wardrobe closet, while the versatile den is perfect for a home office, workout corner or a play area. Enjoy the convenience of underground parking and a full-size locker, along with premium building amenities including a gym, party room, bike storage, BBQ area, and EV charging. Bell high-speed internet is included in your maintenance fees, and the integrated Smart Home system offers keyless entry, enhanced security, and effortless control. Ideally located near transit, highways, shopping, and dining-perfect for first-time buyers, down sizers, and investors alike. (id:15069)
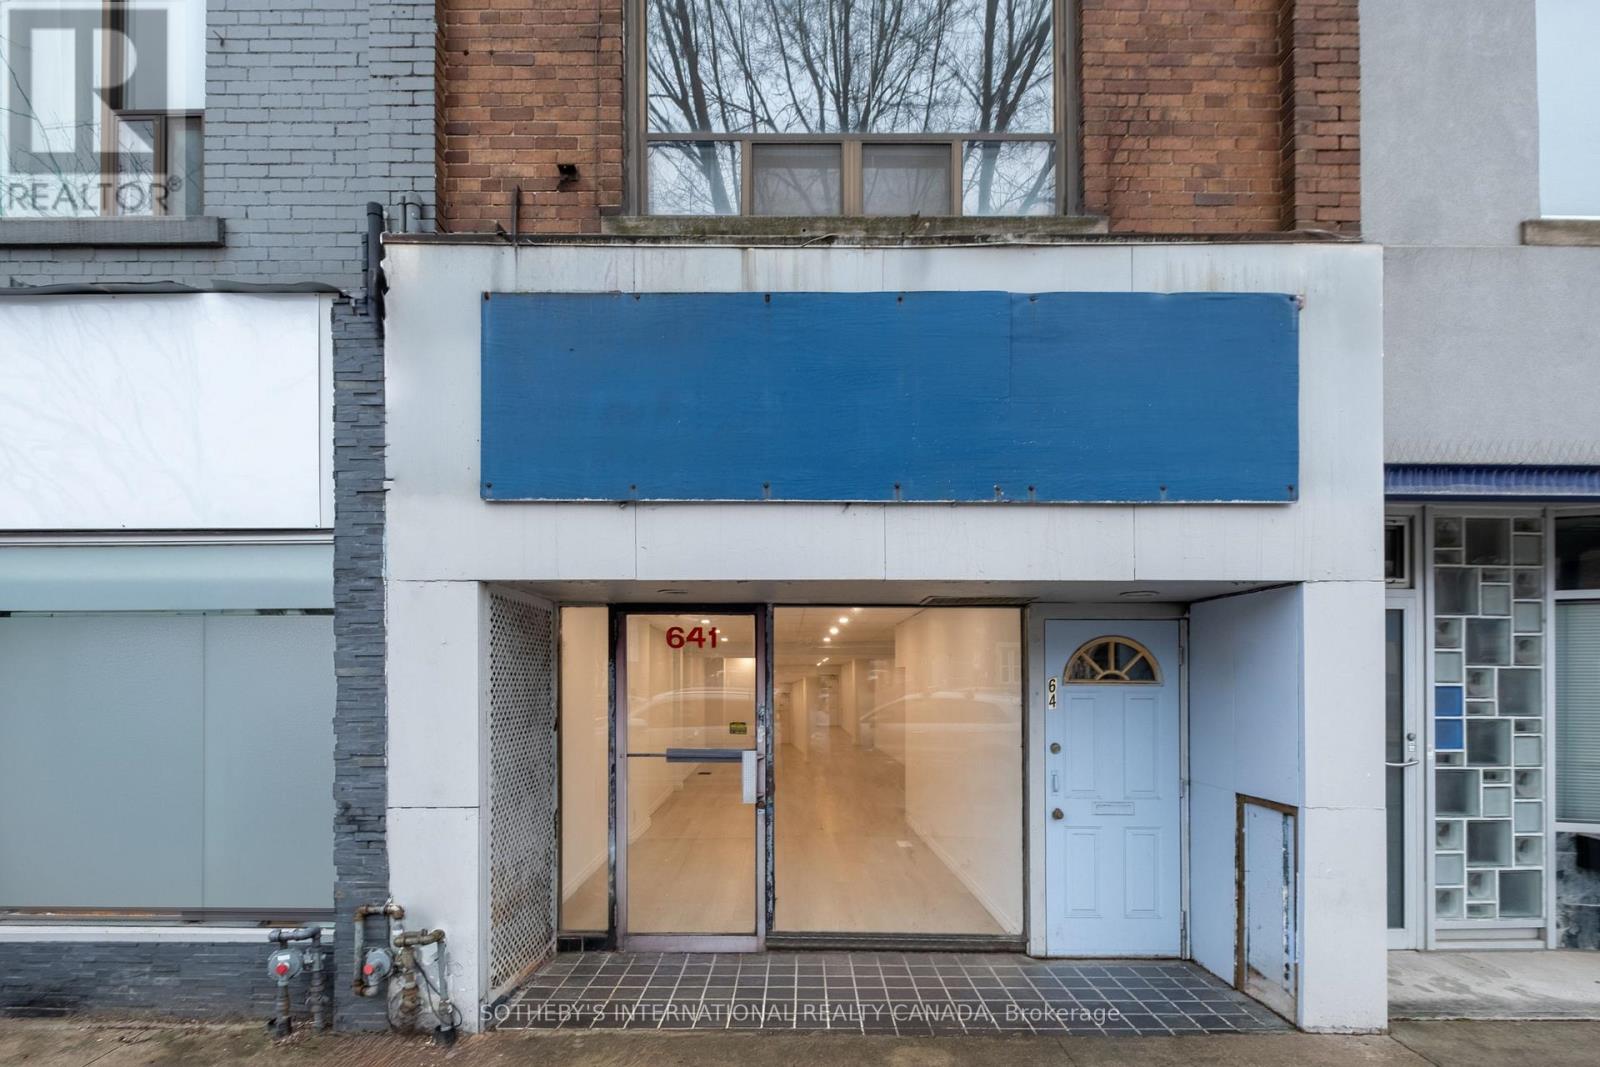
Offering a broader approach to living and owning in the city, 641 St Clair West brings together a self-contained two-bedroom residence and fully vacant commercial space within one mixed-use property, creating flexibility that extends well beyond a conventional residential footprint. Above the street, the apartment offers open living space, a full kitchen, generous natural light and a walkout to the roof. Its two-bedroom layout provides a comfortable place to call home, while remaining distinctly separate from the commercial space below. At street level, a glazed storefront opens to a flexible, open-plan space with direct access to a full lower level. Use it for your own business, office or studio, create a dedicated workspace separate from home, or consider it as a source of rental income. Rear laneway access and parking add everyday practicality. Offered fully vacant, the property gives a new owner the ability to determine how the two spaces work together from the outset. Live above and operate a business below, occupy one space and lease the other, keep both for your own use, or explore how the property might evolve over time. Set along an established stretch of St. Clair West, the property draws from the surrounding neighbourhoods of Wychwood, Humewood and Casa Loma. Independent shops, cafés, restaurants and longstanding businesses contribute to the character of the street, with everyday amenities, transit and Wychwood Barns all nearby. For someone looking beyond the conventional, 641 St Clair West offers a place to live, space to create or work, and the flexibility to make both your own. (id:15069)
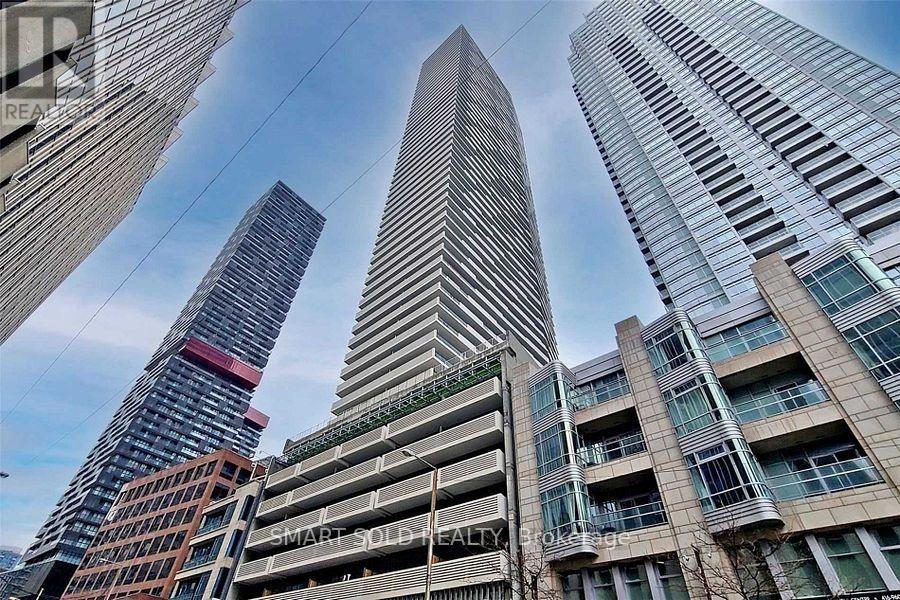
Stunning Sun-Filled Corner Unit in the Heart of Yonge & Eglinton! This Beautiful 2-Bedroom, 2-Full-Bath Corner Suite Features a Highly Functional Open-Concept Layout, 9' Ceilings and Floor-to-Ceiling Windows with Breathtaking Unobstructed Southeast Views of the Toronto Skyline and Lake Ontario. Enjoy the Large (311 Sqft.) Spectacular Views from the Spacious Wrap-Around Balcony. Modern Kitchen with Quartz Countertops, Ceramic Backsplash and Sleek Finishes, Plus Laminate Flooring Throughout. Steps to Subway, Restaurants, Cafes, Shopping and Everyday Conveniences. An Exceptional Opportunity to Enjoy High-Floor Urban Living in One of Midtown Toronto's Most Sought-After Communities! (id:15069)
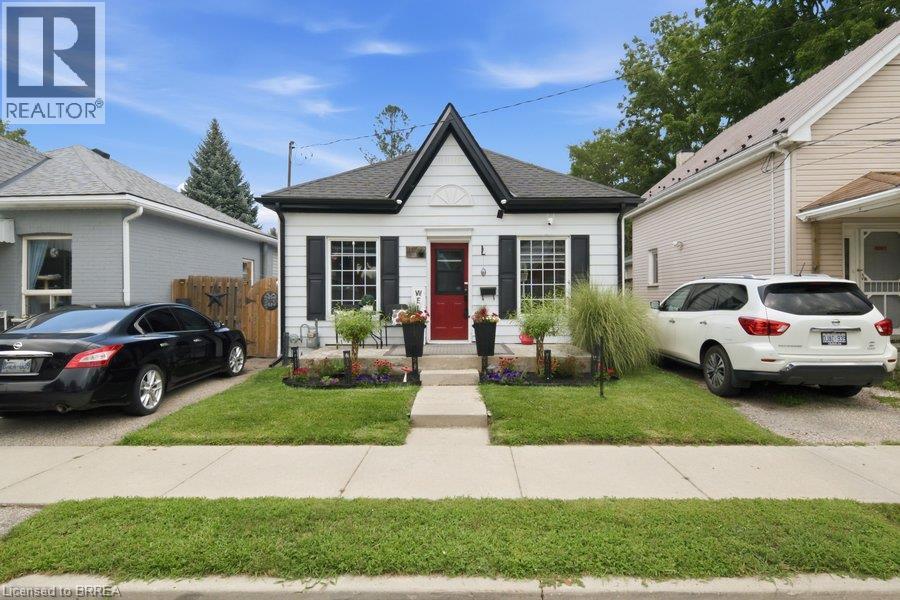
Welcome home to 11 Esther Street, this charming and thoughtfully updated bungalow, is ideally situated on a quiet side street. Enjoy convenient access to the hospital, schools, parks, recreation facilities, downtown shops and restaurants, as well as Highway 403. Set on a landscaped 33 ft. x 68.5 ft. lot, the property features a paved driveway extending beyond a security gate to a private, fully fenced backyard. The outdoor space includes a 112 sq. ft. treated-wood deck with a gazebo, hot tub and a 6 ft. x 8 ft. storage shed. Inside, you’ll find an inviting living space with beautiful natural-stained maple hardwood flooring flowing through the renovated living and dining areas and into the two adjacent bedrooms. The updated kitchen features contrasting dark lower and white upper cabinetry, quartz countertops, a soft white tile backsplash and stainless steel appliances. A stylish four-piece bathroom offers a quartz-topped vanity and tiled tub surround. Luxury vinyl flooring, four-foot wainscotting, convenient main-floor laundry and a rear mudroom with access to the side deck complete the functional layout. Additional updates include the kitchen and bathroom (2022), furnace (2021), roof shingles (2023), 100-amp electrical panel (2024), eavestroughs and gutters (2025), and windows and exterior doors (2016). An excellent opportunity for first-time buyers, downsizers or anyone seeking a move-in-ready home in a convenient Brantford location. (id:15069)