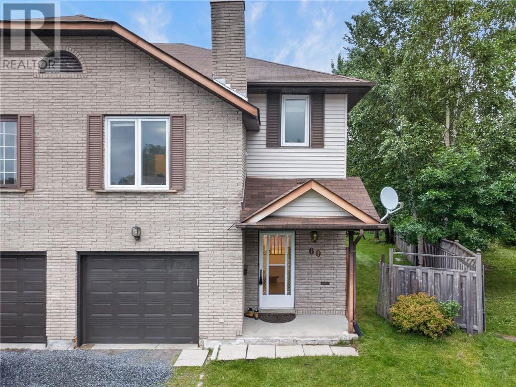
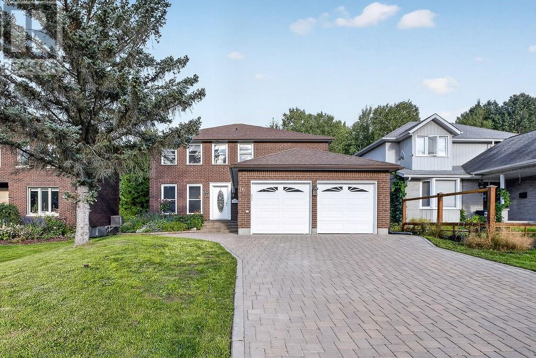
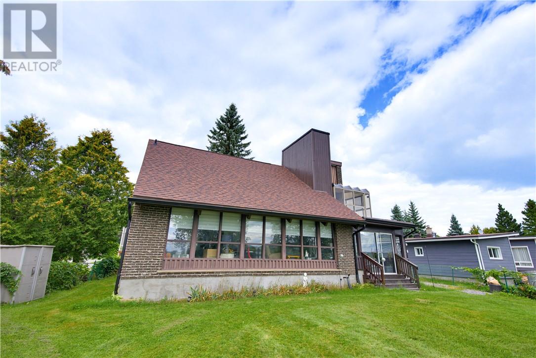
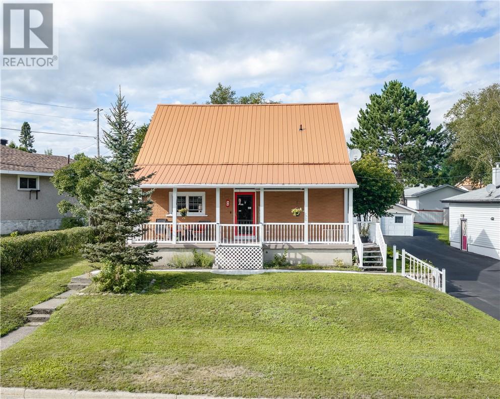
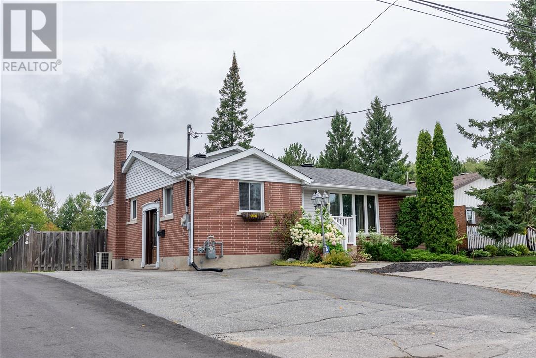
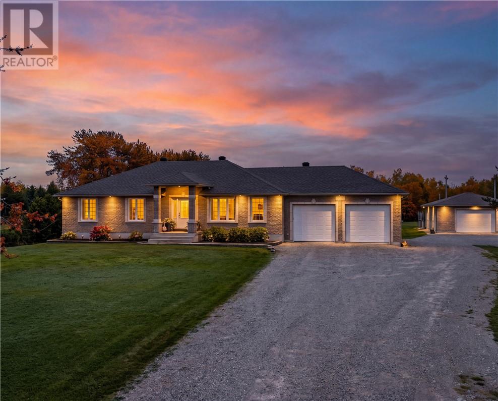
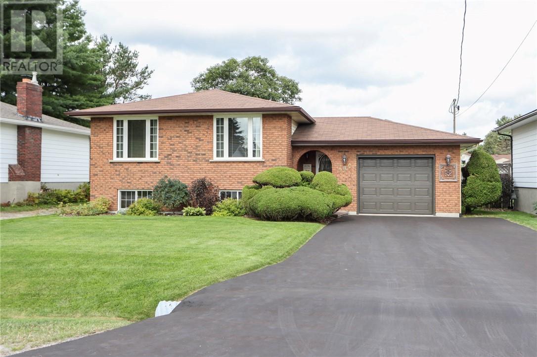
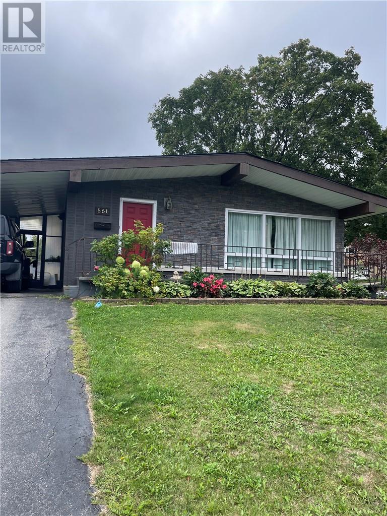
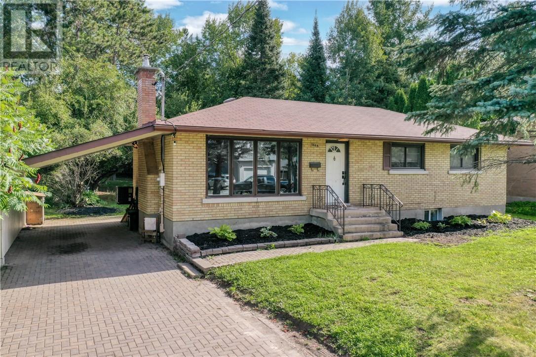
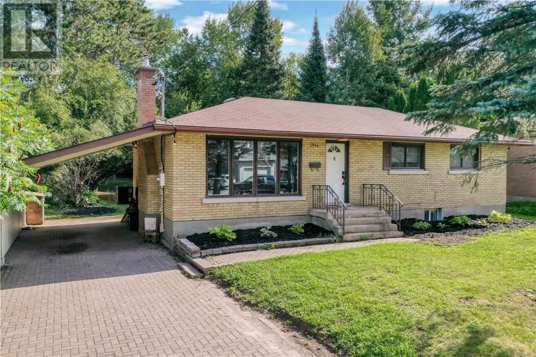
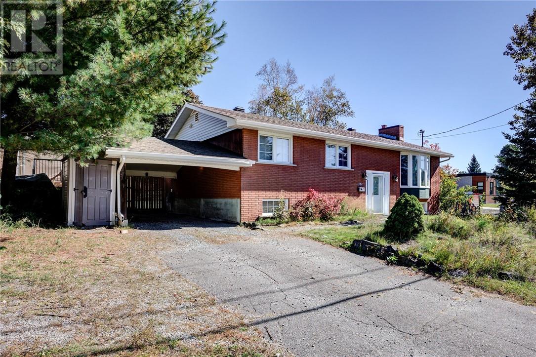
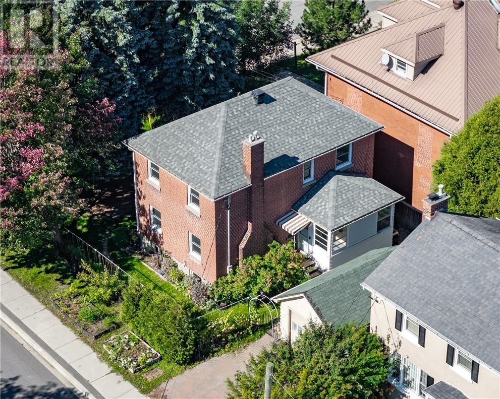
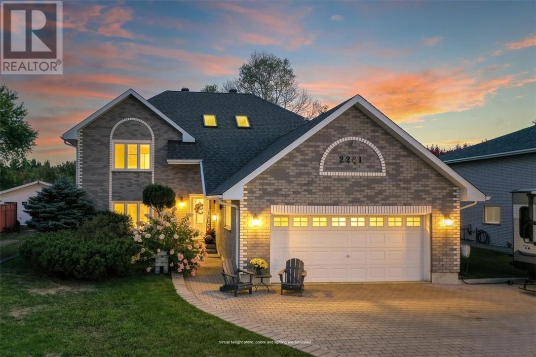
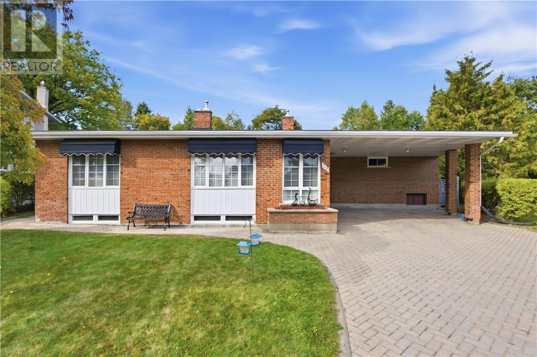
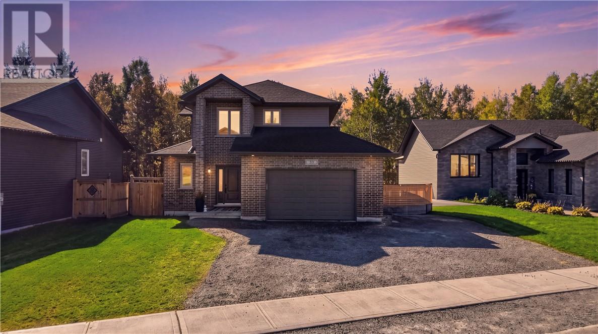
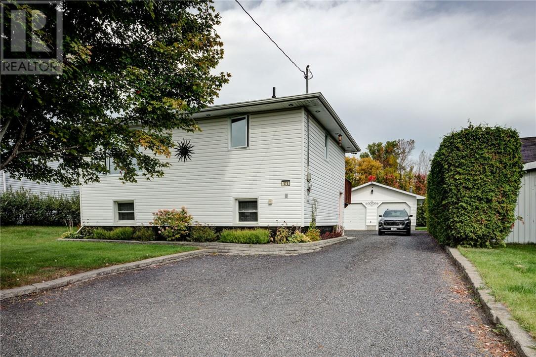
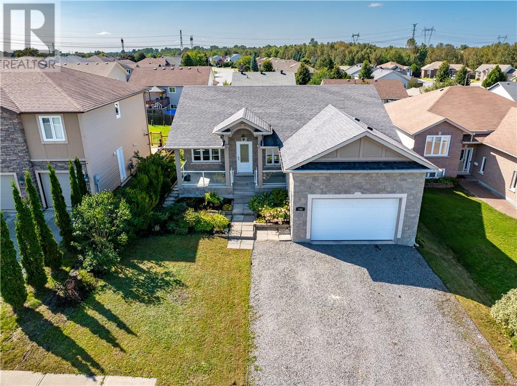
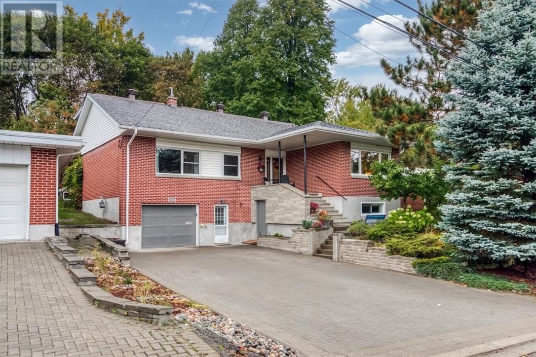
Set on Bel-Air Drive, one of Braemar Park's most desirable streets, this thoughtfully expanded bungalow has been lovingly maintained by the same family since 1976. Its brick and stone facade makes a welcoming first impression, while hardwood floors, warm woodwork and built in cabinetry preserve its authentic 1960s character. The generous living room is centred on a wood burning fireplace and opens to the dining room, creating an inviting setting for quiet evenings, family meals and gatherings. The eat in kitchen offers abundant cabinetry, space for casual meals and the opportunity to introduce your own style. Just off the kitchen, the bright family room addition overlooks the backyard and opens directly outside, giving everyday life room to spread out. Three generously sized bedrooms, a full bathroom and a powder room complete the main level. Downstairs, the newly renovated recreation room offers a comfortable retreat for movie nights, games or hobbies. A versatile bonus room has served as a guest room and a second powder room add flexibility, while separate laundry, utility, workshop and storage areas serve the practical side of the home. The 80 by 100 ft lot includes a fully fenced backyard with room for children and pets to play, gardens to grow, summer gatherings and perhaps even a future pool. The oversized attached double garage extends approx 28 ft deep, providing space for two vehicles plus substantial storage or workspace at the rear. Charlotte Lemieux and Agincourt Road Public School are nearby, along with the Experimental Farm Pathway and several parks with playgrounds, outdoor rinks, tennis courts and more. Shopping, dining and everyday services along Merivale and Baseline are close at hand, while Hwy 417 provides easy access to central Ottawa and Kanata. With its original character intact, 1981 Bel-Air Drive gives its next owner the freedom to preserve the details they value, update what they choose and make a much loved home unmistakably their own. (id:15069)
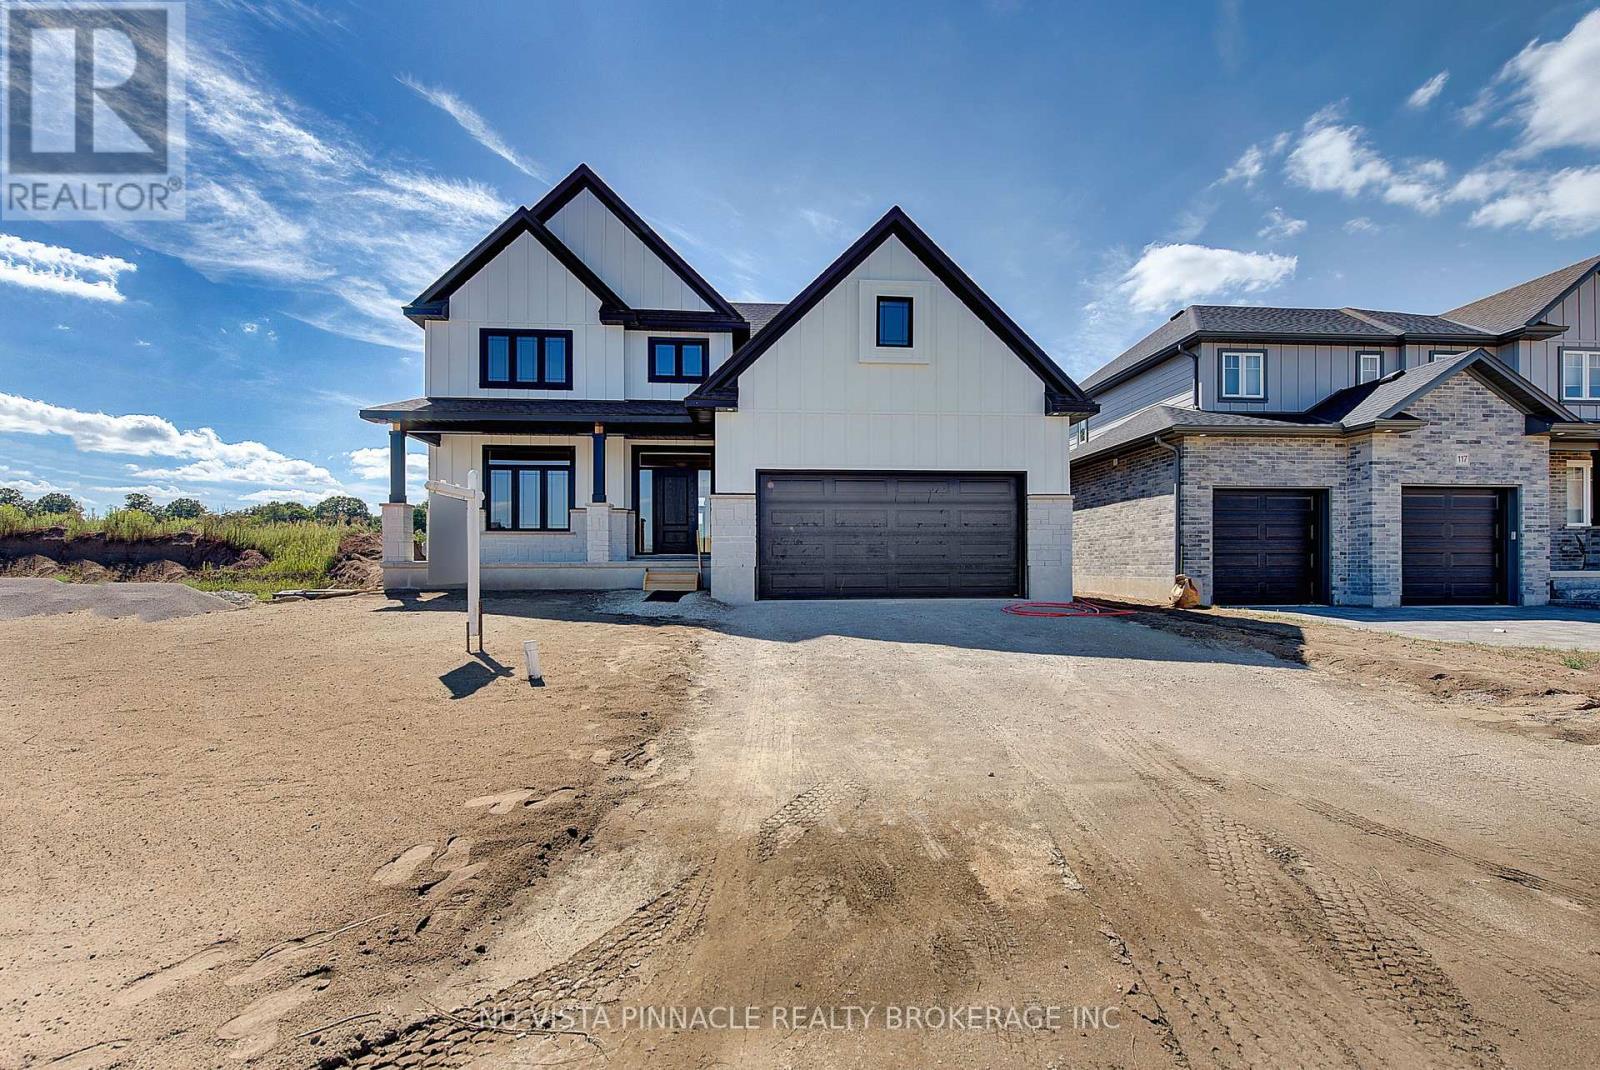
Welcome to The Brighton by Richfield Custom Homes! This beautiful 2,096 sqft. home is located in Clear Skies, Ilderton and is an absolute dream. Coming through the front door, you'll find engineered hardwood floors leading into the home office, perfect for anyone needing a dedicated space to work from home. The main floor then opens up to a spacious living room, kitchen and dinette, creating a great space for both everyday living and entertaining. The kitchen features ceiling-height cabinetry, stone countertops and a beautiful large island.Upstairs, the primary bedroom is a dream! This spacious retreat features a walk-in closet and a stunning ensuite with a glass-tiled shower, double sinks and stone countertops. Continuing through the upper floor, you'll find two additional bedrooms, a main bathroom and convenient upper-floor laundry. With a 2-car garage and a fantastic lookout lot, this home has so much to offer. Currently under construction, this is one you won't want to miss! Photos are from a previously built model and may show upgrades, finishes, or features not included in the base price. (id:15069)
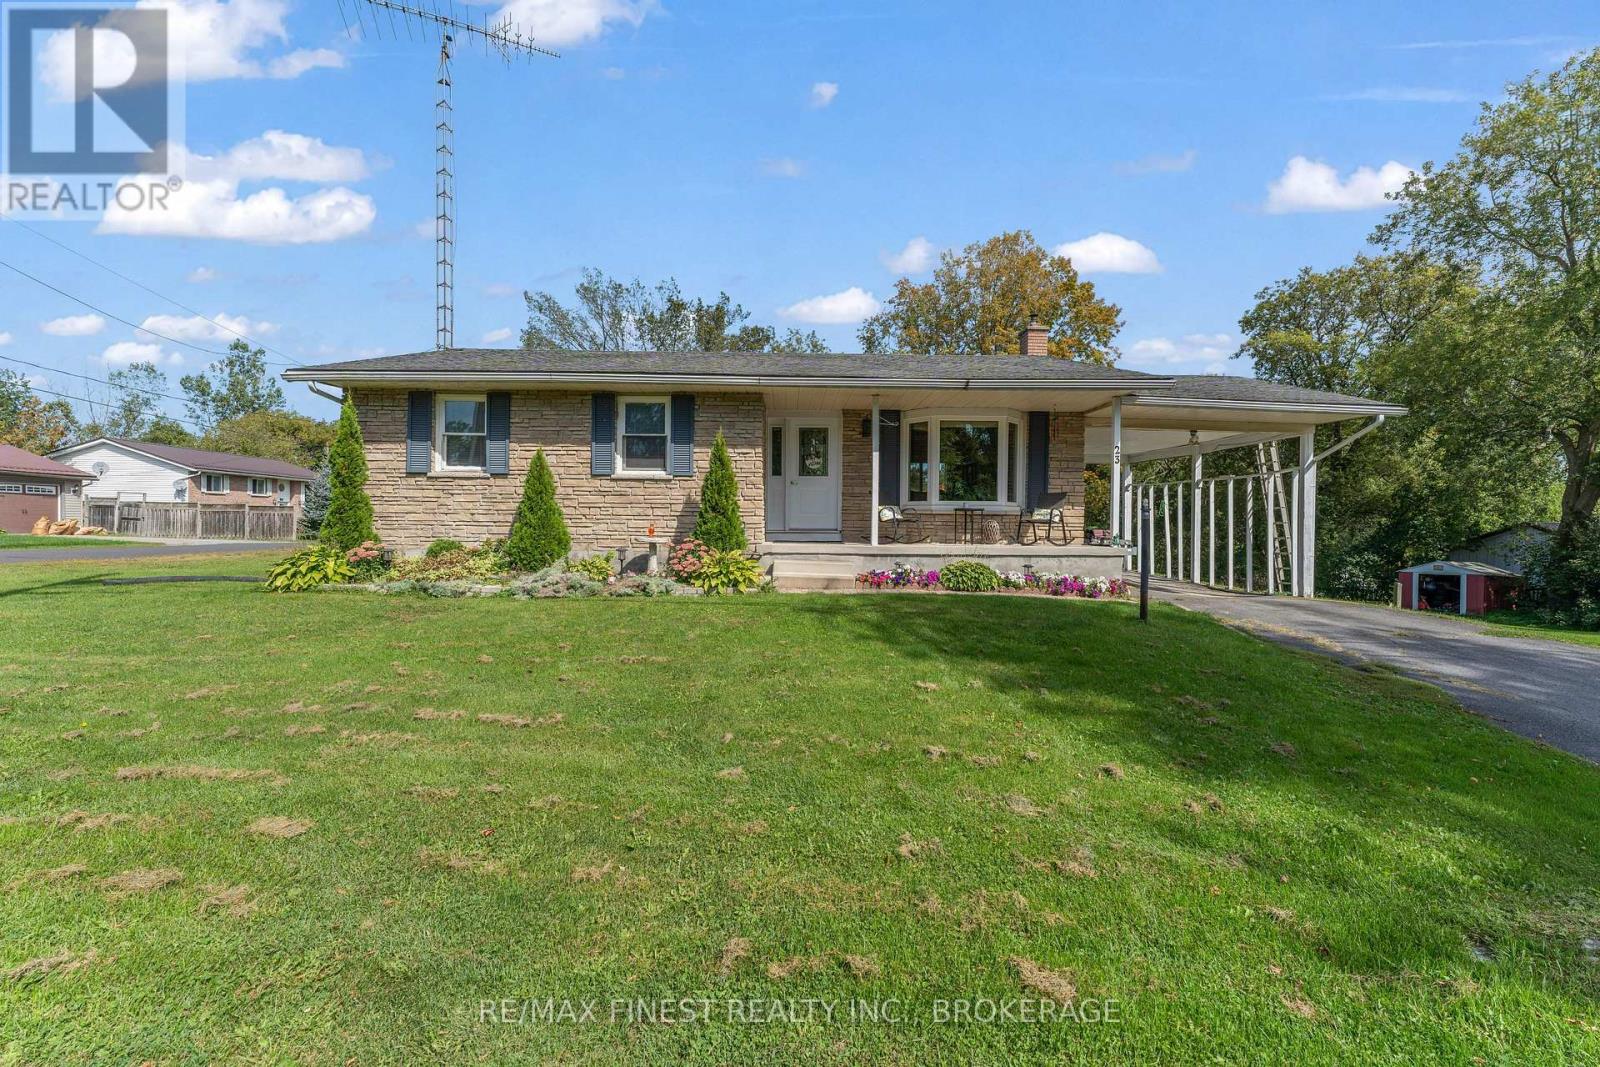
Welcome to 23 William Street, a charming bungalow tucked into the heart of the village of Newburgh. The main level offers a bright and comfortable layout with two bedrooms, a welcoming living space, and a kitchen featuring granite countertops. The main floor bathroom is a standout, complete with a beautiful freestanding soaker tub that adds a little everyday luxury. Downstairs, the finished lower level gives you even more room to spread out, with a third bedroom, spacious rec room, gas fireplace, laundry, second bathroom and a walkout to the yard - making it a great setup for guests, older kids, extended family or simply extra living space. A recently installed heat pump adds efficient year-round comfort. Sitting on a corner lot, the property offers a little extra breathing room outside with space to relax, garden or make the yard your own. And then there's the location: Newburgh is one of those small communities people tend to fall in love with, offering that quieter village feel while still having everyday conveniences close by, including a doctor's office, pharmacy, gas station, bakery and public school. If you've been looking for a home with character, useful extra space and a true community feel, this one is worth a look. (id:15069)
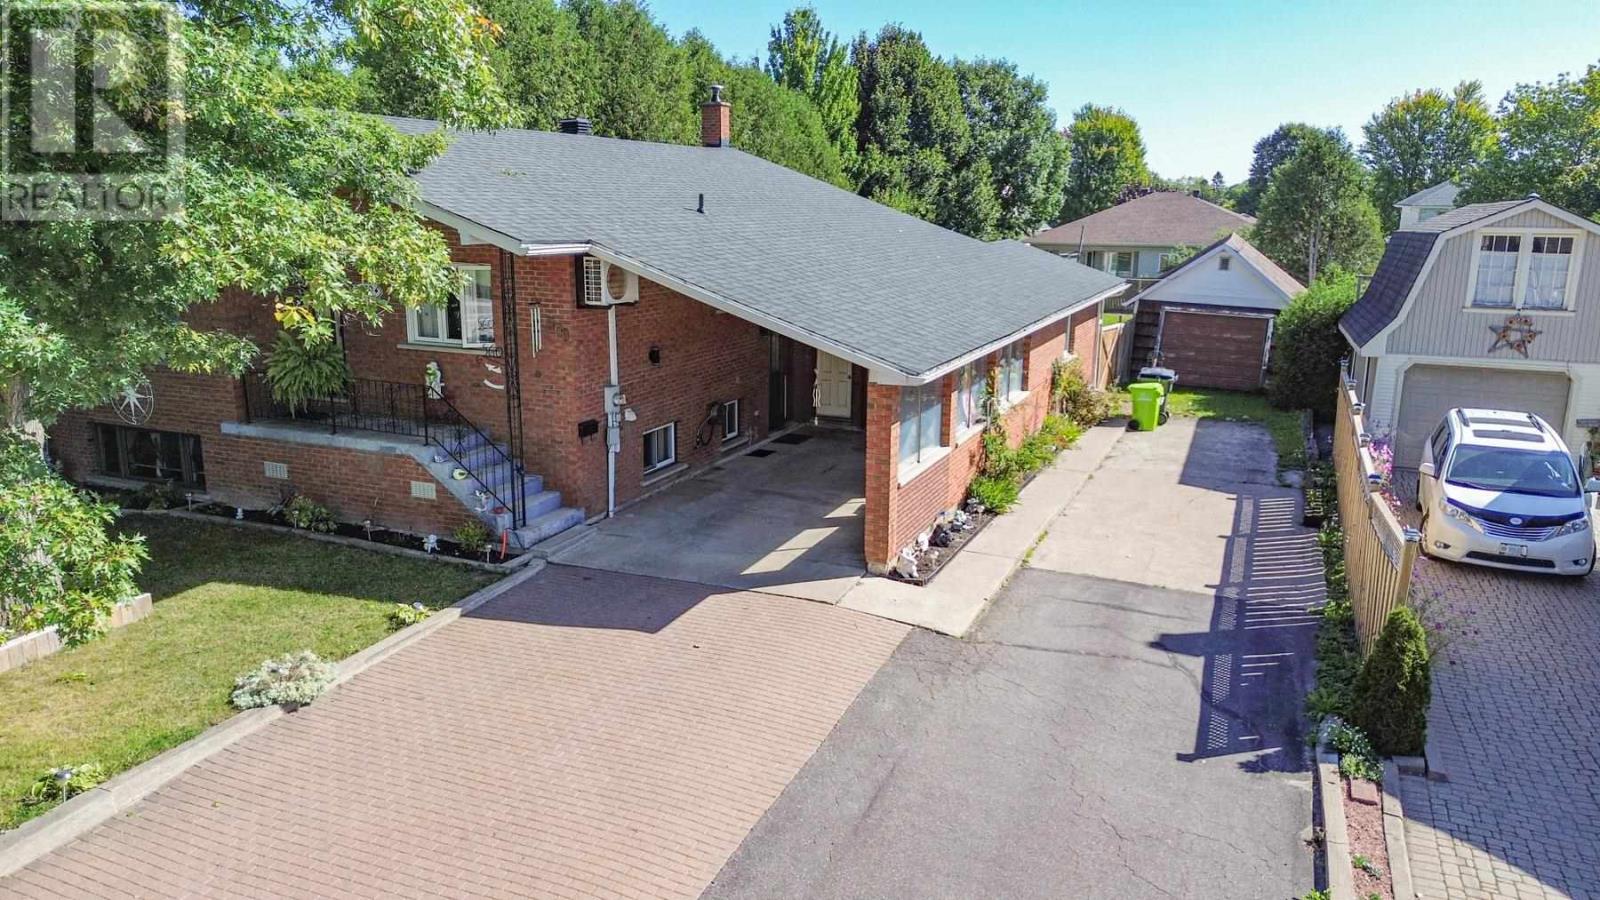
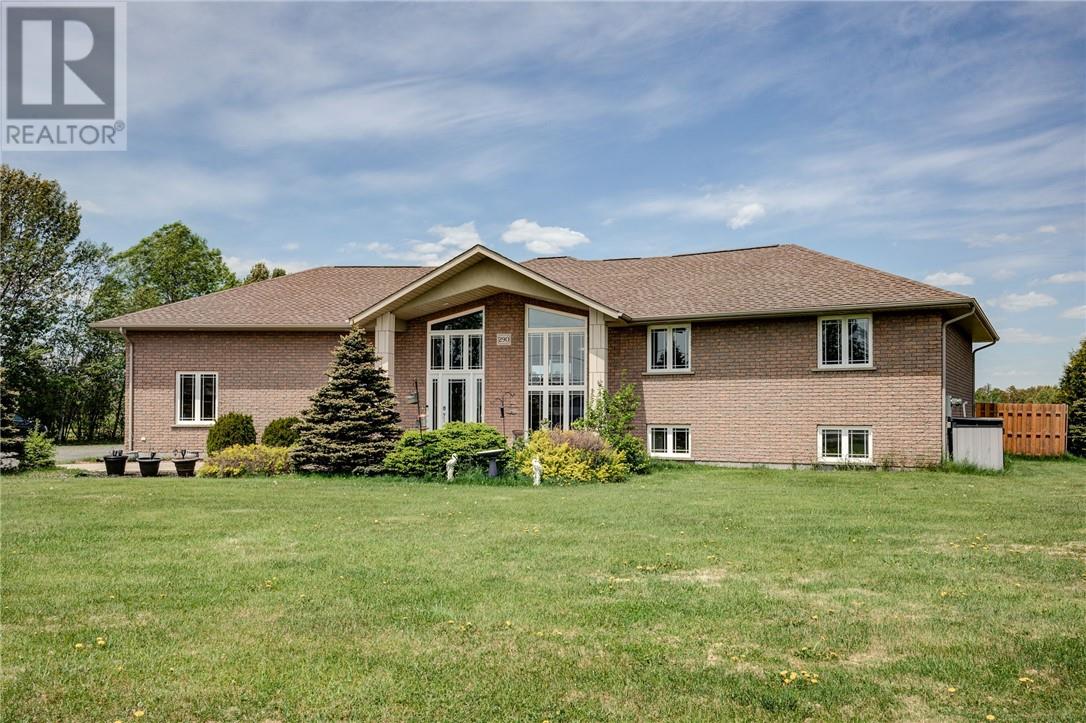
This brick home is the kind of home that seems to go on forever. The massive carport that leads to the attached garage will compel you. The main floor boasts 3 spacious bedrooms and bath and the main kitchen. The basement has a second kitchen and bath and a 4th bedroom. Bonus under garage cold storage adds to this home spacious feel ideal for multi-generational living or rent to pay the mortgage. Great location close to parks & the river. (Heat sources: Heat pump (also cool air), Electric baseboard & gas fireplace) Roof shingles 2023 windows 2025 (id:15069)
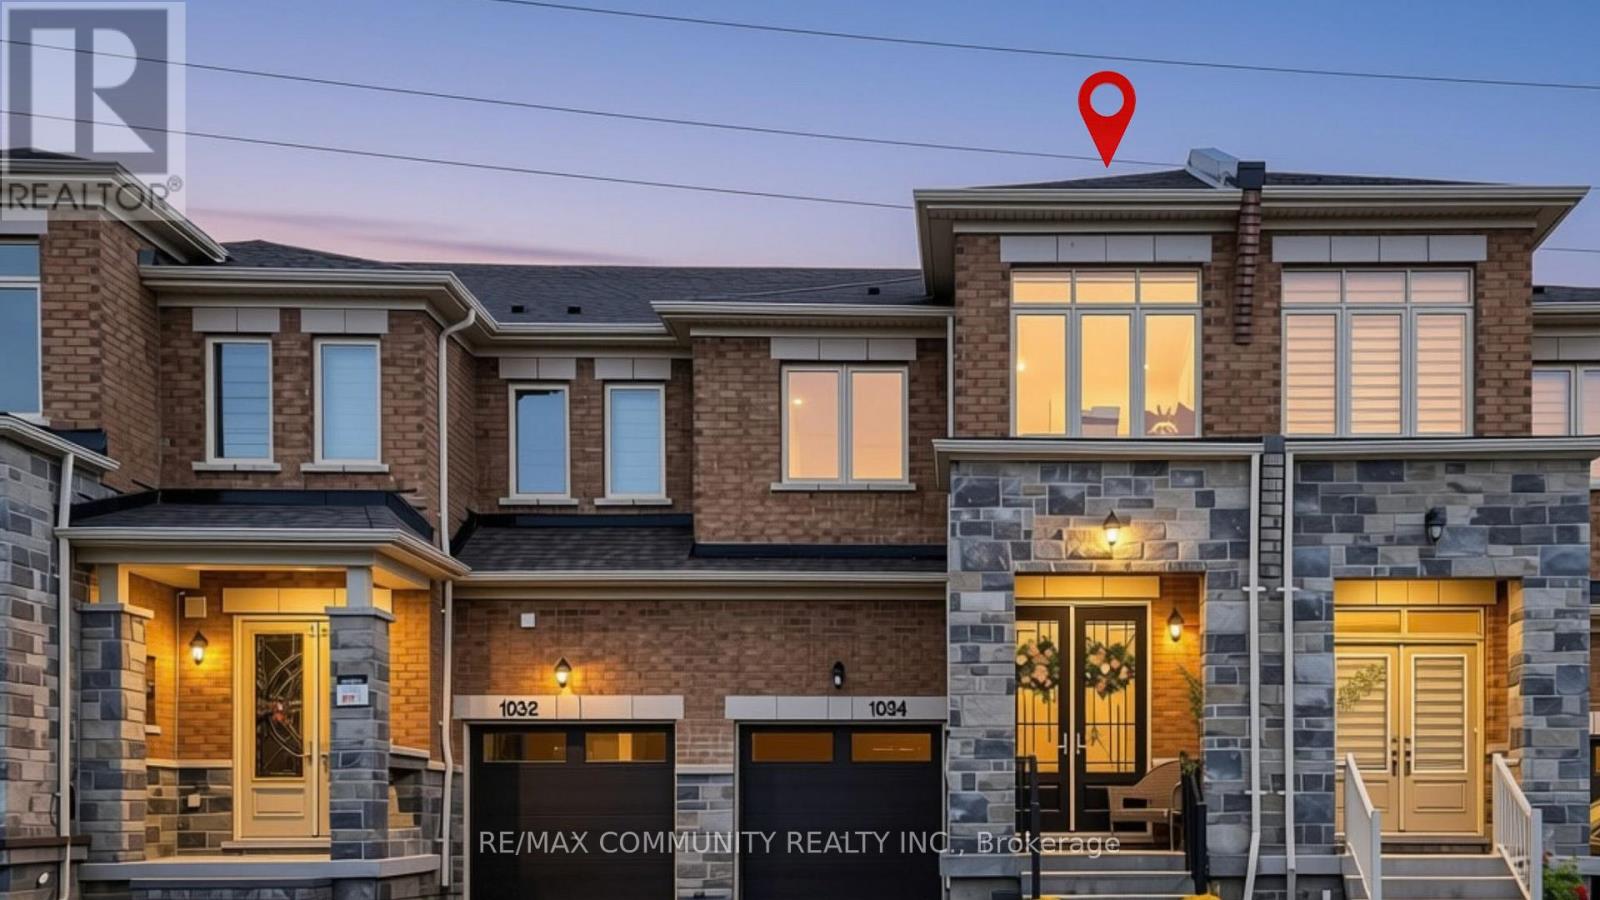
Welcome To This Beautifully Upgraded 4-Bedroom, 4-Bathroom Townhome In The Highly Sought-After New Seaton Community Of Pickering. Boasting Over 2,000 Sq. Ft. Of Thoughtfully Designed Living Space, Plus A Fully Finished Basement With A Stunning Full Bathroom, This Home Offers The Perfect Blend Of Style, Comfort, And Functionality. Step Inside To A Bright And Spacious Open- Concept Layout Featuring Engineered Hardwood Flooring, An Elegant Oak Staircase, And Large Windows That Fill The Home With Natural Light. Enjoy The Added Privacy Of Having No Rear Neighbours, Creating A Peaceful And Private Backyard Setting. The Modern Kitchen Overlooks The Living And Dining Areas, Making It The Perfect Space For Everyday Family Living And Entertaining. Enjoy The Convenience Of Upper-Level Laundry, Generously Sized Bedrooms, And Numerous Upgrades Throughout. Situated In A Family-Friendly Neighbourhood Just Minutes From A Brand-New School, Parks, Trails, Shopping, And Everyday Amenities. No Sidewalk And The Interlocked Front And Backyard Provide Low-Maintenance Outdoor Living. This Is The One You've Been Waiting For. Welcome Home! (id:15069)
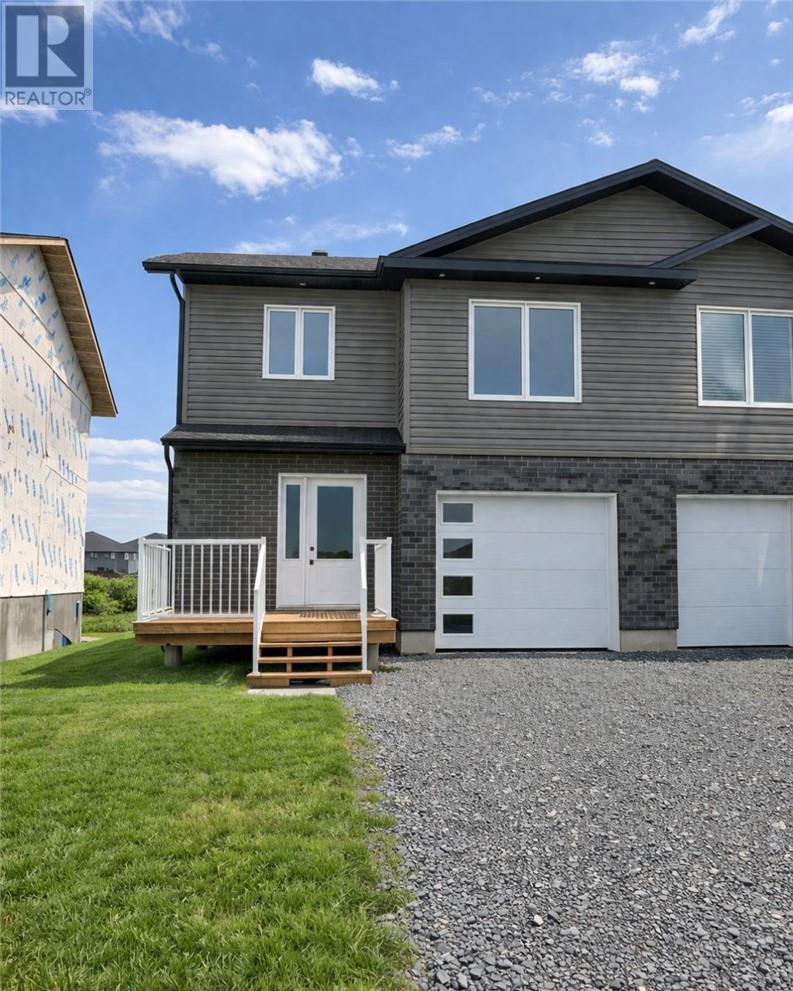
Introducing the Aspen model - a true masterpiece of luxury living, crafted by award-winning builders SLV Homes. A stunning home located in Marquis Park, Rayside Balfour’s premier subdivision. Offering 1,614 sq. ft. of modern living, this home is designed for comfort and style. The open-concept main floor features a spacious kitchen, living, and dining area with patio doors to a backyard deck, plus a convenient powder room. Upstairs, enjoy a luxurious primary suite with an ensuite and walk-in closet, two additional bedrooms, a full bath, and a laundry room. The Basement is unfinished, there is rough in for a 3 pcs bathroom, ready for your vision. Experience high-quality craftsmanship in Marquis Park—your dream home awaits! (left side). Please Note: HST Rebate has been applied to purchase price. (id:15069)
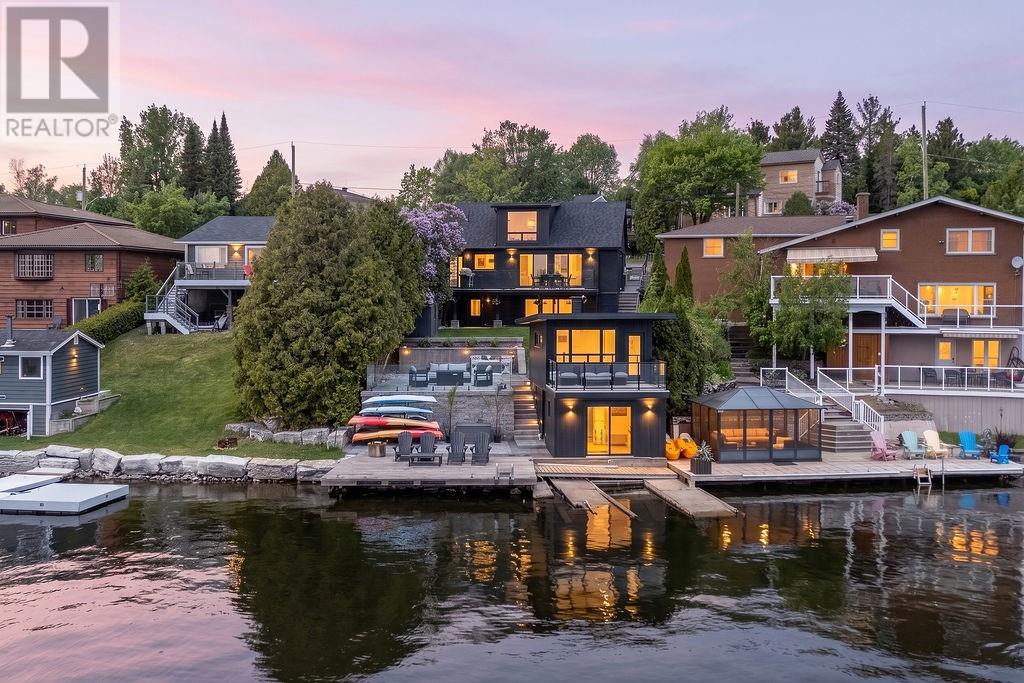
Wake up to breathtaking views of Ramsey Lake and enjoy waterfront living in this beautifully renovated home by Clemchar. Offering 1+1 bedrooms, 2 full bathroom, and 1 half bath, this move-in-ready property combines modern updates with the charm and character of lakeside living. Bright and inviting living spaces are designed to maximize the stunning lake views, while the walkout lower level provides additional living and entertaining space. Step outside to an elevated deck overlooking the water, or spend your days on the dock enjoying boating, swimming, and unforgettable sunsets. The two-level lakehouse adds even more enjoyment, featuring a sunroom with lake views, deck access extra space for guest and family. A rare opportunity to enjoy prime Ramsey Lake waterfront with all the conveniences of city living just minutes away (id:15069)
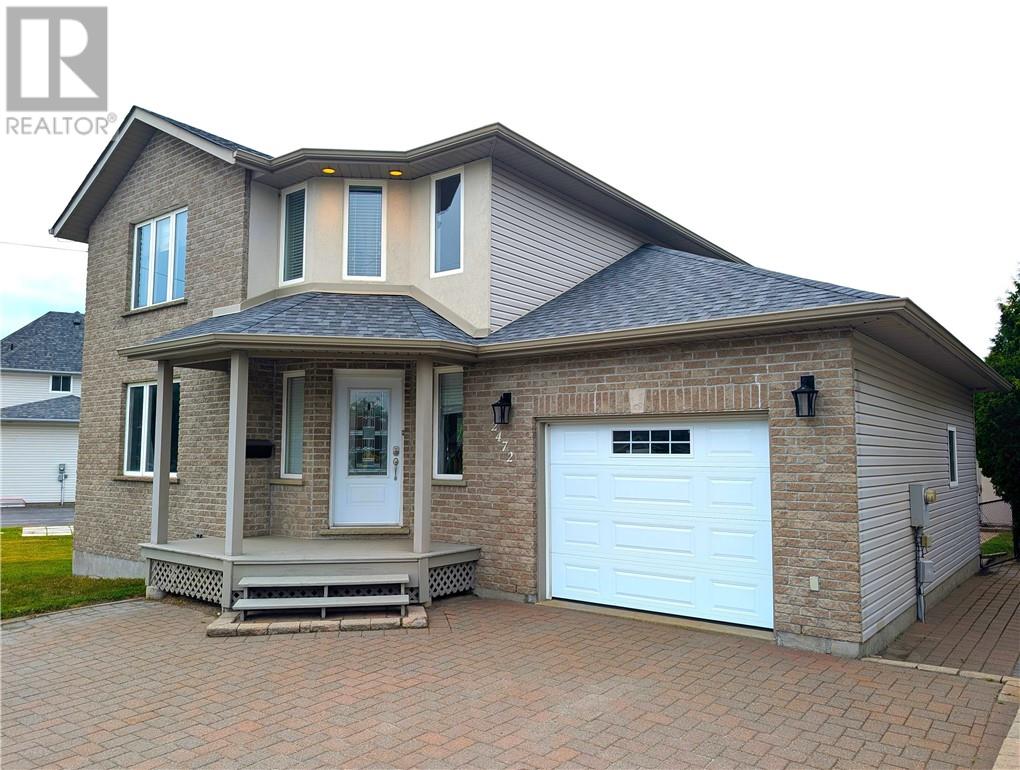
Welcome to 2472 Bancroft Drive! This beautiful 2 storey modern family home is situated in the highly-desirable location of Minnow Lake and is nicely tucked away on a wide lot with a fenced-in private back yard that is perfect for entertaining! This home offers a spacious living room with a cozy gas fireplace, an open-concept kitchen/dining area with stainless appliances, and a walkout to a large rear deck with a interlocking-stone court yard. The upstairs has a large master-bedroom with walk-in “his and hers” closets and an ensuite whirlpool-tub bathroom with separate shower stall. The finished basement has a spacious family room with an additional 3rd bedroom and 4th bathroom. The large insulated attached garage opens to an interlocking-stone driveway. Many recent upgrades include: new eaves in 2022, new roof in 2021, new furnace in 2020, new rear patio door in 2019, new back-yard dog-fencing in 2019 and a Murphy-bed installed in the basement bedroom. Don't miss this fantastic opportunity to purchase this charming move-in ready home! It is an absolute pleasure to show & won't last long !!! Open-House from 5-7pm on Wednesday July 29th. (This listing was created without the use of AI) (id:15069)
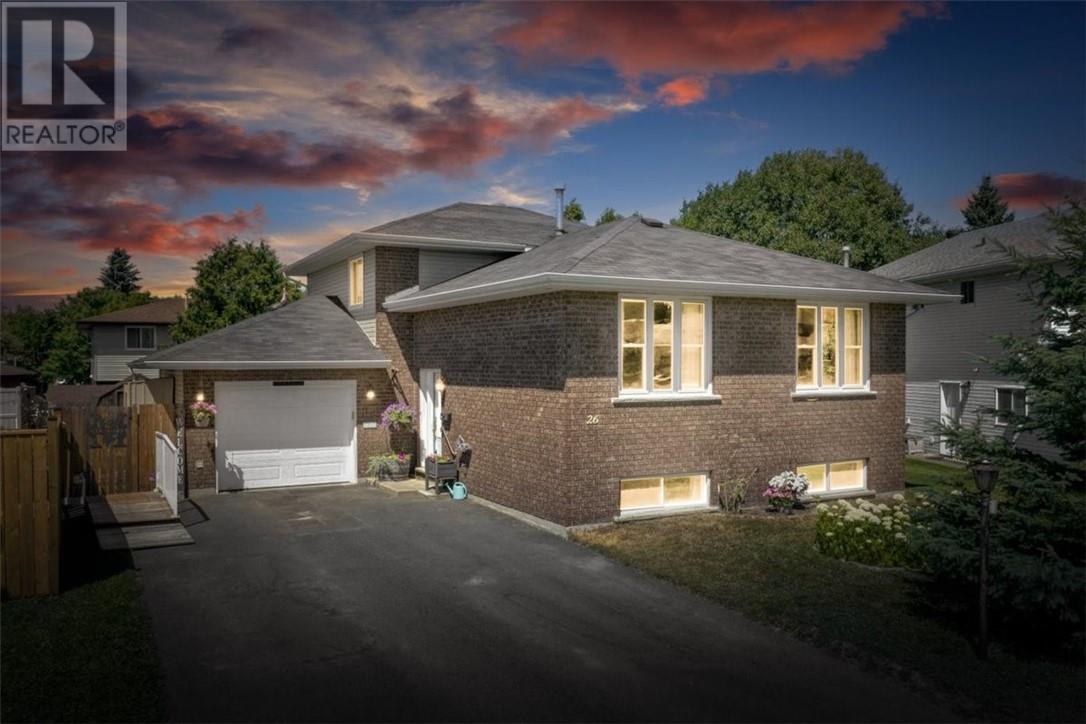
A family home in Greater Sudbury with space, flexibility, and a backyard built for memories. Located in one of Garson’s most sought-after neighbourhoods, 26 Monique Crescent offers the kind of lifestyle families are looking for, with a quiet residential setting, great neighbourhood appeal, and convenient access to the shopping, restaurants, services, and amenities of nearby New Sudbury. This spacious brick split-level home features 5 bedrooms and 2 full bathrooms, giving families of different sizes and stages room to live, work, grow, and gather. The thoughtful layout provides multiple family living areas, with the kitchen flowing into the dining room and upper living room, while the lower family room offers another comfortable space to relax, entertain, or spread out. With direct access toward the backyard and pool area, this home is designed for real family living. Outside, the fully fenced backyard creates your own private summer retreat, complete with a swimming pool and space for barbecues, gatherings, and everyday family fun. The attached garage adds even more value, offering room for parking, storage, hobbies, tools, or weekend projects. With its desirable Ravina Gardens location, generous bedroom count, flexible split-level layout, attached garage, and backyard oasis, this Garson home truly has the space and setting to become the backdrop for a family’s next chapter. If you have been waiting for a Greater Sudbury family home that offers location, lifestyle, and room for everyone, this is the one to see. Book your private showing today. (id:15069)
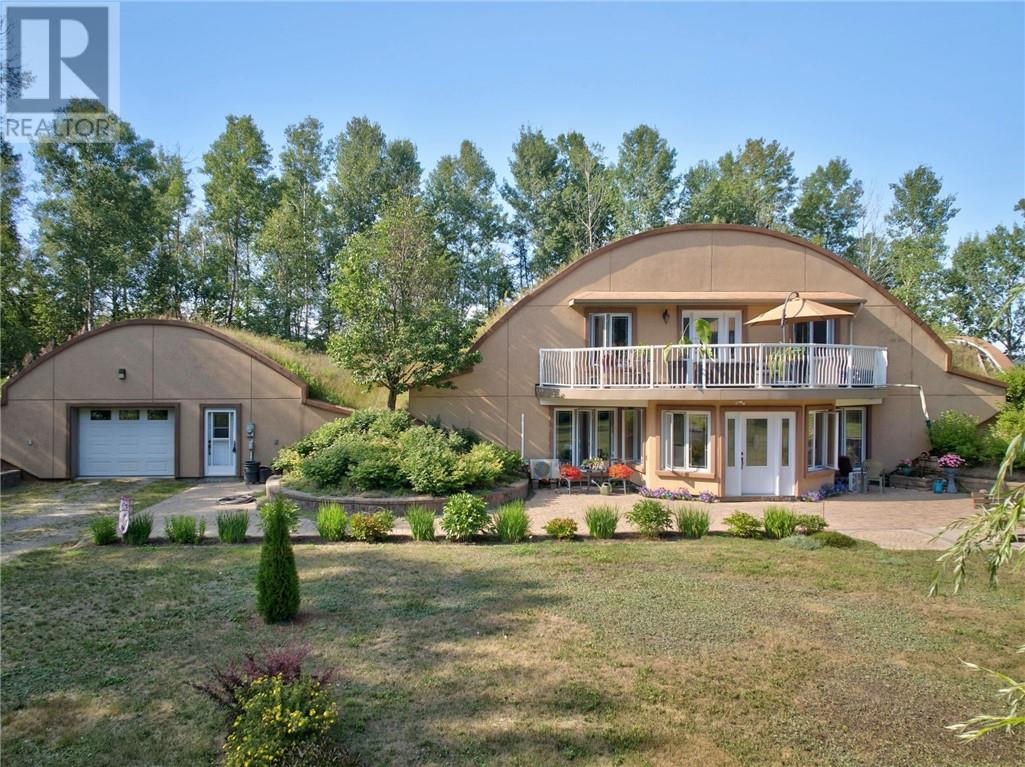
This is truly a one-of-a-kind property! Set on over 33 acres of land, this extraordinary home offers a lifestyle unlike anything you’ve seen before. Built by the owner, this unique structural system utilizes steel-reinforced shotcrete and a protective layer of earth insulation to create an incredibly durable dome structure designed to stand the test of time. Custom-designed, energy-efficient, earth-sheltered and green-roof homes, help maximize energy efficiency and can significantly reduce utility costs. Step inside and prepare to be impressed. A stunning, bright south-facing entrance and sunroom welcomes you into the home, while soaring ceilings and an expansive open-concept layout create an incredible sense of space and natural light. The main living area features a generous living room, dining area and beautifully designed kitchen, great for entertaining. The main floor offers convenient side entrances at either end of the home. One provides access to a two-piece washroom and large storage closet, while the other opens into a spacious pantry and laundry area. The main-floor primary suite offers plenty of closet space and a four-piece ensuite washroom. Upstairs, an open loft provides additional living space - perfect for a family room, office, additional bedroom or creative space. Another bedroom and four-piece washroom complete the second level. Step outside from the upper level onto a large private deck, offering plenty of room for outdoor seating. With 33+ acres to explore, there is room to roam, and embrace a more self-sufficient lifestyle. Beautiful established flower gardens add colour and character, while the green roof is not only functional but living- home to Labrador tea, blackberry and raspberry bushes. This is more than a home; it is an innovative approach to living, thoughtfully designed around energy efficiency, sustainability, privacy and a deep connection to nature. If you’ve been searching for something truly different, you won’t want to miss it (id:15069)
Welcome to your own private country paradise! This stunning 3-bedroom bungalow offers the perfect blend of comfort, functionality, and outdoor adventure, situated on an impressive 100-acre property with endless possibilities. The main floor features a spacious layout with 3 bedrooms, 2 full bathrooms, and the convenience of an attached garage. Downstairs, you’ll find a separate 1-bedroom in-law suite, ideal for extended family, guests, or potential rental income. Outside is where this property truly shines. Equestrian enthusiasts will appreciate the large barn complete with stalls, while hobbyists, mechanics, and outdoor enthusiasts will love the massive Quonset garage offering exceptional storage and workspace. Adventure awaits with your very own motocross track, extensive trail system, scenic creeks running throughout the property, and a partially fenced yard perfect for children and pets. Adding even more potential, the property backs onto Vern Drive, providing additional access opportunities and future possibilities. Whether you’re looking for a hobby farm, recreational retreat, equestrian property, or simply a private estate with room to roam, this one-of-a-kind property delivers a lifestyle that is hard to find and impossible to replace. (id:15069)
Welcome to 8 McNevin Street, nestled in the peaceful community of Copper Cliff! Just a 5 to 10 minute drive from all your favourite amenities, this well maintained home offers the perfect combination of comfort, convenience and value. Featuring two spacious bedrooms upstairs and plenty of upgrades throughout, including the kitchen, flooring, appliances, windows, roof and much more, this home is move in ready and perfect for the first time home buyer. The unfinished basement provides tons of potential to create a spacious rec room, home gym, office or even a potential in law suite for additional living space or income. If you're looking for a home that has already seen many important updates while still offering room to add your own personal touch, 8 McNevin Street is one you won't want to miss! (id:15069)
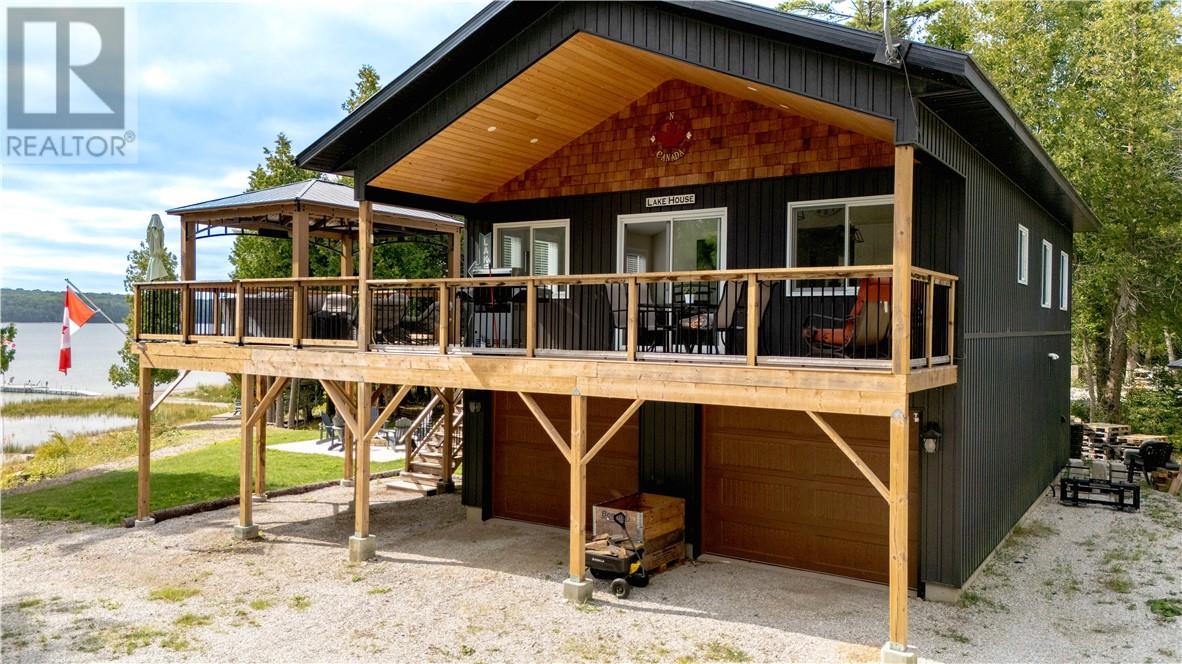
Nestled among the trees overlooking beautiful South Bay, this exceptional waterfront home was designed to make the most of its beautiful natural setting. Built in 2022 and impeccably maintained, the raised chalet-style home sits on a private 1.4-acre lot with approximately 150 feet of shoreline, where mature trees provide privacy while beautiful lake views remain the focal point. Elevated above the landscape, the home has the unique feeling of living among the treetops. Expansive windows showcase the lake while inviting the outdoors in, filling the open-concept kitchen, dining and living area with natural light beneath soaring cathedral ceilings. The custom built kitchen features quartz countertops, Thompsonville cabinetry, stainless steel appliances, and a large centre island with bar seating. Thoughtfully curated Manitoulin-inspired lakehouse décor complements the home's quality finishes and waterfront setting. The expansive wraparound deck extends the home's living space outdoors. Recently enlarged to accommodate a stunning timber-frame gazebo with a metal roof, it's the perfect place to gather and relax while enjoying incredible views of South Bay. Patio doors from the dining area and primary bedroom provide seamless access to the deck. The upper level offers three bedrooms and a spacious four-piece bathroom, while the lower level features a welcoming entry, fourth bedroom, laundry/utility room with rough-in plumbing for a future second bathroom, workshop area, and attached double garage which could be converted into additional living space if desired. Beautifully landscaped grounds, perennial gardens, a covered seating area, fire pit patio, lakeside deck, storage shed with electrical power, and extensive gravel parking area complete this impressive waterfront property. The photos tell part of the story, but it's the feeling of this home that truly sets it apart. Schedule your private viewing and experience it for yourself. (id:15069)
Back-to-School? Location Matters! Welcome to this warm and inviting family home, perfectly nestled in the heart of a family-friendly neighborhood surrounded by highly regarded schools. Located on a quiet cul-de-sac, this is a wonderful place for children to play, families to grow, and neighbors to connect. The pie-shaped backyard is a true highlight, featuring beautifully maintained grass and mature trees that create a private and peaceful outdoor setting. Enjoy your morning coffee or family gatherings on the beautiful deck, conveniently accessed through the walkout from the spacious living and dining area. The cozy family room on the middle level provides the perfect space for movie nights, relaxing evenings, or quality family time. Upstairs, you’ll find 3 comfortable bedrooms and 2 bathrooms, including a primary bedroom with its own en-suite. The home has been thoughtfully updated and well maintained, offering peace of mind and move-in-ready comfort. Recent Updates & Features: Windows(2018);Deck(2019);Energy Smart baseboard heating(2020);Garage door(2023);New Rental Hot Water Tank(2025);Refrigerator(2026);Stainless steel 4-burner convection range with Air Fry (2026) Freshly Renovated:New paint throughout;New flooring on the upper level;New stairs and handrails;All three newly renovated bathrooms A quiet street, great outdoor space, welcoming interior, and schools nearby — this is the kind of home where family memories are made. (id:15069)
Welcome to this spacious 3+2 bedroom home located in the highly sought-after Lo-Ellen neighbourhood, one of Sudbury’s most desirable areas for families. Perfectly situated close to some of the city’s top schools, Health Sciences North, golf, shopping, restaurants and walking and nature trails, this is a location that truly offers the best of Sudbury living. Inside, you’ll find bright, welcoming living spaces with plenty of room for the entire family. Four bathrooms, Three bedrooms on the main level and two additional bedrooms in the lower level and a big recreational space. If Lo-Ellen has been on your wish list, this is one you won’t want to miss! (id:15069)
SOLID BRICK. SERENE WATERFRONT. Imagine starting your morning with the quiet of Richard Lake just outside your door, enjoying coffee in the gorgeous sun room as the day begins, spending summer afternoons by the water and ending the evening watching the light settle across the lake. Set on the shores of Richard Lake, 2389 Desloges Road is a solid all-brick home offering 3 bedrooms, 1 full bathroom and 2 half bathrooms, surrounded by the kind of natural setting that makes Northern Ontario living so special. Inside, the home offers a comfortable layout with spaces designed for gathering, relaxing and enjoying every season. A gas fireplace adds warmth and character to the main living space, creating an inviting place to unwind after a day on the lake. The beautiful sunroom is sure to become a favourite spot, offering a peaceful connection to the outdoors and the ever-changing views beyond. The lower level brings even more personality and versatility, featuring a wood stove for cozy evenings and a summer kitchen that opens the door to all kinds of possibilities, from entertaining family and friends to creating your own comfortable retreat for lake-season living. Outside is where this property truly comes alive. The waterfront setting provides a peaceful backdrop for everyday living, summer gatherings and four-season enjoyment. Whether you're looking for a place to settle in and enjoy year-round or a property where weekends naturally slow down, this is a home that invites you to appreciate the lake, the land and the lifestyle. There's something timeless about a solid brick home on the water. Add in the sun room, fireplaces, summer kitchen and beautiful Richard Lake setting, and you have a property with a warmth and character all its own. Opportunities like this don't come along every day. Come experience 2389 Desloges Road for yourself. (id:15069)
Welcome to 69 Pine Street in Onaping, a cute and very clean 1.5-storey home offering 3 bedrooms, 2 full bathrooms, and plenty of space to enjoy. The finished basement adds even more living space, complete with a gas fireplace and a charming bar area—perfect for movie nights, entertaining, or relaxing with family and friends. Outside is your own private retreat! The large deck, two gazebos, and two-person hot tub create the perfect spot to enjoy summer evenings, morning coffee, or a relaxing soak under the stars. The property also features a single-car garage, paved driveway, and generator-ready setup for added convenience and peace of mind. The metal roof is another great feature. Nature lovers will appreciate being close to Onaping Falls, scenic trails, waterfalls, and beautiful Northern Ontario scenery. Whether you're enjoying your backyard oasis or heading out to explore everything the area has to offer, this home gives you the best of both. Clean, charming, comfortable, and ready to welcome its next owner—come see 69 Pine Street for yourself! (id:15069)
What an incredible opportunity to own your very own oasis-type property in the heart of New Sudbury! This home has been impeccably cared-for, shows pride of ownership and features 3 beds, 3 full baths, potential to add extra bedrooms, or put your own touches on to fit your family's needs! This property feratures a 55 x 216.47 lot with an absolutely incredible backyard! Plunge in your heated in-ground pool or relax in your hot tub all while enjoying the privacy it also affords you in the process! Plenty of room to garden, entertain, host your loved ones or simply enjoy! Tons of storage available, move-in ready and available for a quick-close so you can enjoy immediately! Don't let this one pass you by! (id:15069)
Have you been waiting for the right property to come along? Well… this might be the one! Welcome to 289 Gravel Dr. tucked away on just under 2 acres on a tree-lined lot, this beautiful custom-built home offers the kind of space, privacy and lifestyle that’s hard to find. Built in 2005 and lovingly maintained, this property is packed with features both inside and out. The main level offers 3 bedrooms and 2 full bathrooms, with a spacious kitchen, separate dining area and inviting living room. The primary suite is complete with a walk-in closet and private ensuite. You’ll also appreciate the oversized main-floor laundry room with convenient access to the double attached garage. Downstairs, the finished basement gives you even more room to spread out, featuring a large family room with a natural gas fireplace and bar area, two additional oversized bedrooms, and two den/office areas—perfect for working from home, hobbies, guests or extra living space. The basement also includes a third full bathroom. But wait… the backyard is where this property really steals the show! Step outside and you’ll feel like you’ve entered your own private retreat. Enjoy a heated saltwater inground pool, pool house, sauna, hot tub and dedicated sitting area. And when the sun goes down, gather around the fire pit right beside the pool for the perfect end to a summer day. There’s something here for the kids too, with an ice rink setup and basketball court with a paved pad. And for the garage enthusiast… well, you’re going to want to keep reading! Along with the double attached garage, you’ll find a heated double detached garage with its own stand-alone setup—perfect for the toys, hobbies, projects or simply having the ultimate man cave. There are also two additional sheds, including one with hydro, giving you even more space to keep everything organized. And the recent updates make this home even more appealing! This is not just a home it's a lifestyle. (id:15069)
A TRUE TESTAMENT TO PRIDE OF OWNERSHIP - is this ONE-OWNER HOME. Presented in pristine condition, this property offers a wonderful opportunity for Buyers seeking a TURN-KEY home in central Valley locale. TWO GARAGES: 1-ATTACHED SINGLE GARAGE-HEATED, FRONT & BACK DRIVE THRU DOORS. 2-DETACHED 24X32 GARAGE-HEATED- ideal for hobbies, car enthusiasts or storage, adding tremendous value - tucked away BUT yet accessible. This Spanish Style entry abode features a large foyer with direct back walk-out to manicured yard showcasing interlock rear driveway, walkway & det. garage. The home interior is impeccable & offers 3+1 bedrooms, 2 baths, classic white kitchen, formal dining rm, beautiful hardwood flooring. The lower-level is perfect for entertaining with wet bar & cozy gas fireplace. KIDS will LOVE the super-cool built-in nook under the stairs with desk designed for homework or getting creative! There is also large laundry area & workshop room. This is truly a remarkable offering where comfort, care & functionality come together! (id:15069)
Welcome to 561 Willard Ave., a move-in-ready 3+1-bedroom, 2 full bathroom home tucked away in a quiet and friendly neighborhood in Sudbury’s West End. Step inside and you’ll immediately appreciate the warm, well-cared-for feel of this home. The updated kitchen is a standout, featuring hard-surface countertops and a fresh, modern look, while some new flooring adds to the home’s clean and updated feel. With 3 bedrooms on the main level plus an additional bedroom/dedicated office—perfect for working from home— Downstairs, there’s plenty of space for a growing family, guests or those who simply need a little extra room. Along with additional living space, your very own sauna, a great place to relax and unwind. Outside the home, you’ll love the peaceful setting. Willard Street offers the kind of quiet, established neighborhood that’s becoming harder to find, while still keeping you conveniently located close to schools, walking trails, shopping, parks and all the amenities Sudbury’s West End has to offer. With 3+1 bedrooms, 2 full bathrooms, an updated kitchen, home office, sauna and numerous updates already completed, 561 Willard Street offers comfortable, turn-key living in a welcoming neighbourhood. Simply move in and enjoy!!! (id:15069)
Welcome to 29 Evans Road, nestled on a quiet dead end street in the peaceful community of Copper Cliff. This stunning home features 2 bedrooms and 2 bathrooms, with a fully renovated kitchen that seamlessly flows into the spacious living room, creating a warm and inviting space for everyday living and entertaining. Step outside to enjoy your private backyard, which backs onto a beautiful greenbelt and offers a peaceful setting with plenty of privacy. A fantastic opportunity for first time buyers, downsizers or anyone looking for a move in ready home in Copper Cliff. (id:15069)
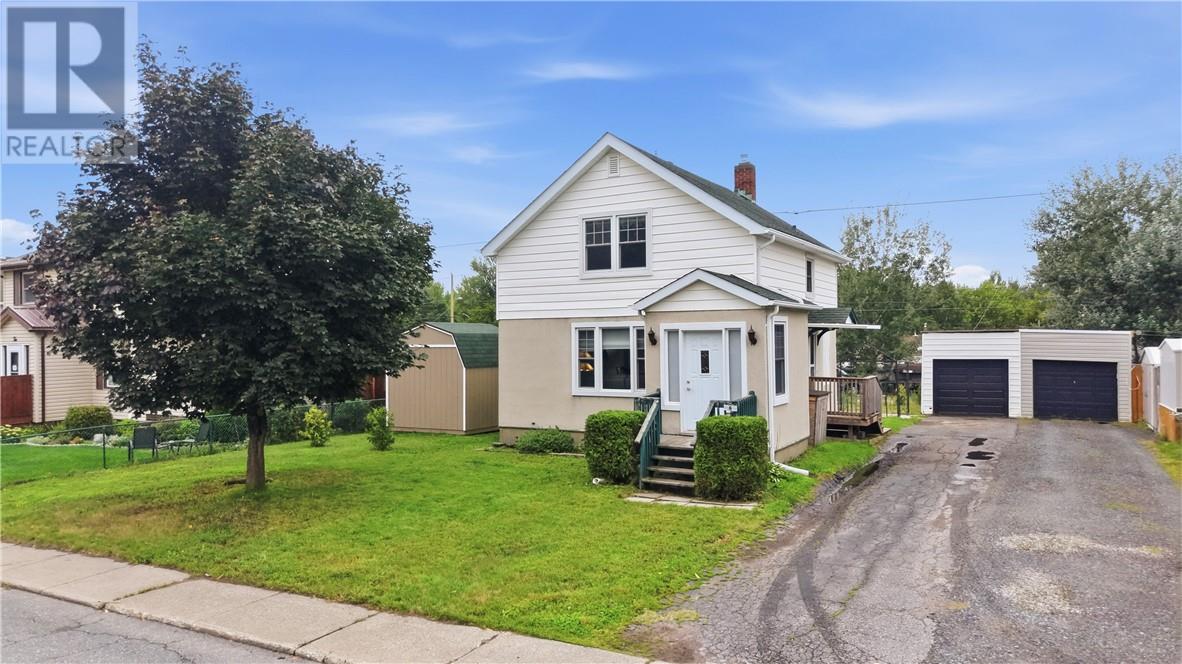
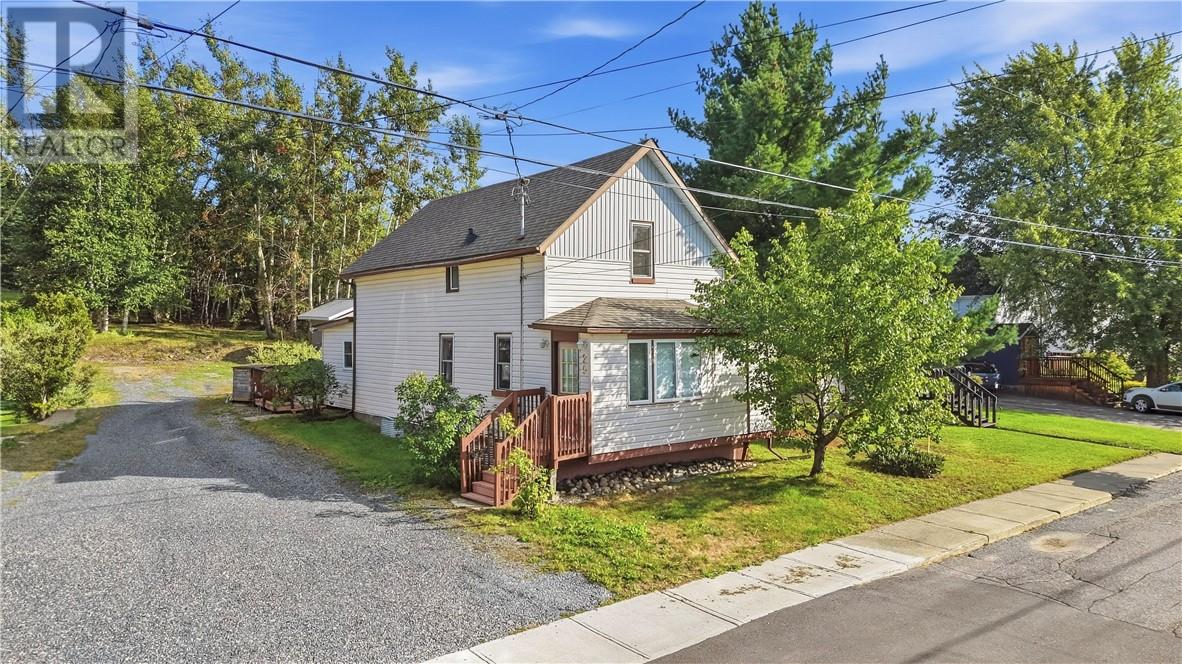
Welcome to this cute West End starter home, lovingly owned by the same family for 31 years! The bright main floor offers a comfortable layout with a dining room, main-floor laundry, spacious bathroom and plenty of natural light. Upstairs, you’ll find the two bedrooms. The basement offers a second bathroom, storage, and an additional entrance, giving you plenty of flexibility. Outside, enjoy a cute yard with mature trees, two storage sheds, a fire pit, and no neighbours behind you. Located on a quiet street, this is a great starter home with plenty of charm with the important updates already taken care of. Updates include shingles (9 years), windows (15 years), furnace (4 years), and siding (2 years). Come see it before it’s gone! (id:15069)
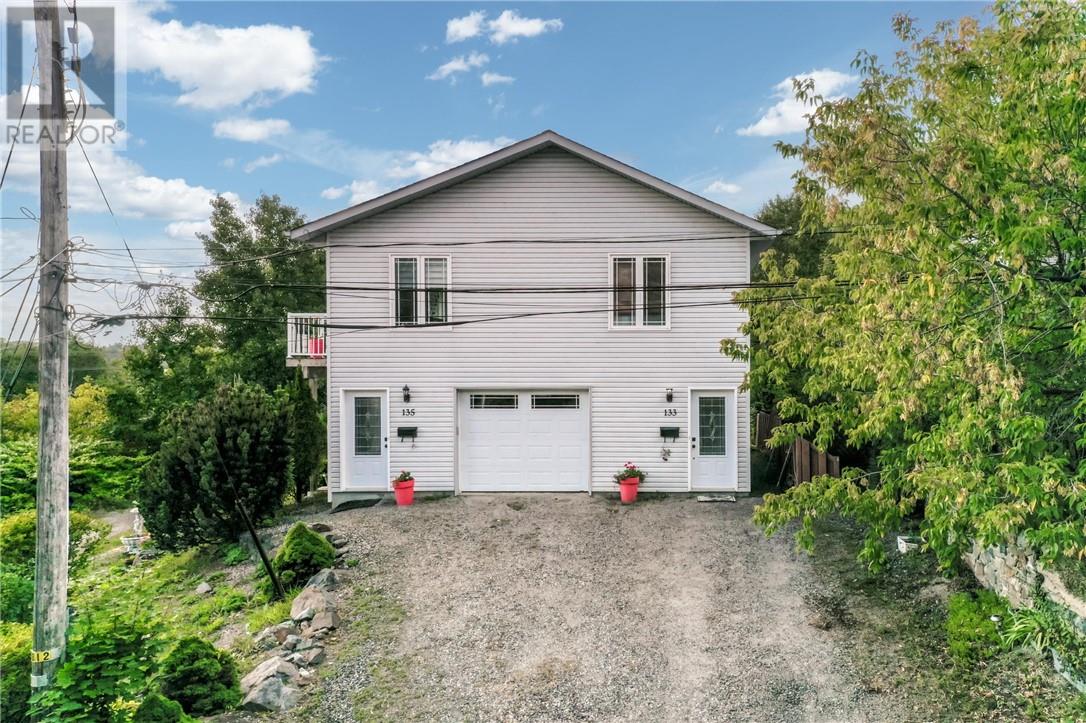
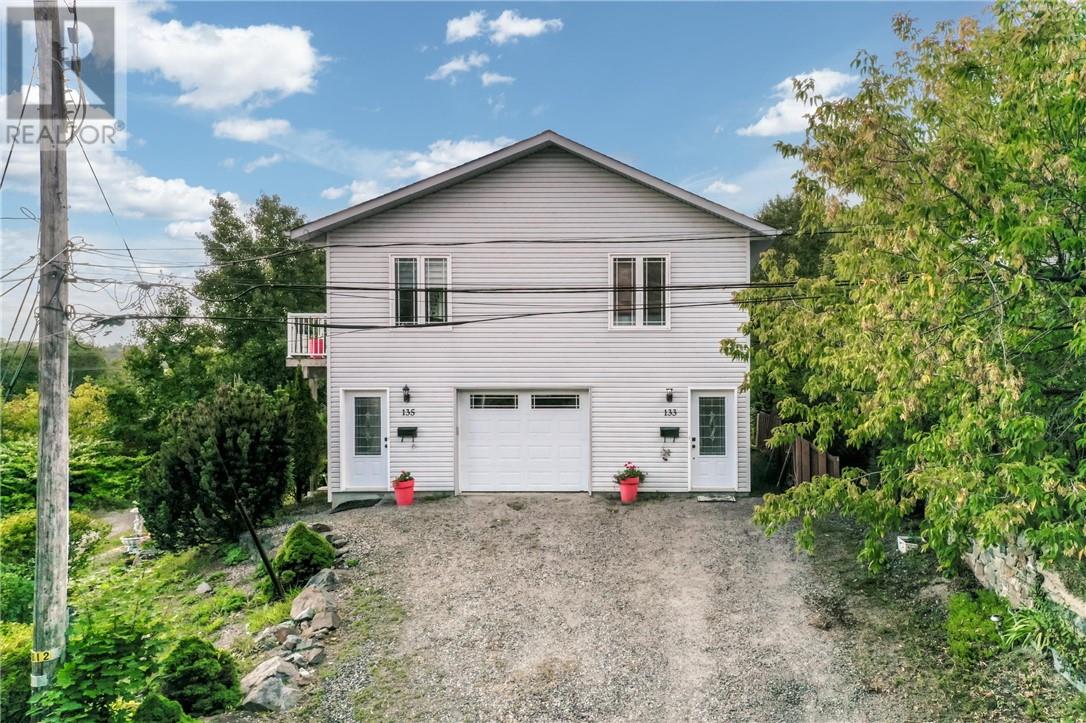
A truly unique opportunity to own a one-owner, custom-built legal duplex overlooking Ramsey Lake. Thoughtfully designed and lovingly maintained by the original owner, this exceptional property combines timeless quality, high-end finishes, natural light, and incredible lake views. The home offers a 2-bedroom upper-level unit and a bachelor suite on the main floor, providing excellent flexibility for investors, multi-generational living, or an owner looking to offset their mortgage with rental income. Large windows fill the home with natural light, while beautiful views of Ramsey Lake create a stunning backdrop throughout. Just steps from the beach, you can easily enjoy the lake, making this property as much about the lifestyle as it is the investment. A single attached garage adds convenience, while the home's custom design and one-owner history make it truly stand apart. A rare combination of quality, character, income potential, and lakeside living in one of Sudbury's most desirable settings. (id:15069)
Welcome to 587 Main Street in Lively! This beautifully updated 3-bedroom, 2-bathroom home offers a great blend of comfort, functionality, and convenience. Featuring numerous updates throughout, this home is move-in ready and ideal for families and first-time buyers. The fully fenced yard provides a private outdoor space for relaxing or entertaining, while two driveways offer plenty of parking. A fantastic bonus is the spacious 24' x 24' heated detached garage, perfect for a workshop, hobbies, storage, or additional vehicle space. With extensive updates throughout and plenty of desirable features, this Lively home is one you won’t want to miss! Book your private showing today! (id:15069)
A truly unique opportunity to own a one-owner, custom-built legal duplex overlooking Ramsey Lake. Thoughtfully designed and lovingly maintained by the original owner, this exceptional property combines timeless quality, high-end finishes, natural light, and incredible lake views. The home offers a 2-bedroom upper-level unit and a bachelor suite on the main floor, providing excellent flexibility for investors, multi-generational living, or an owner looking to offset their mortgage with rental income. Large windows fill the home with natural light, while beautiful views of Ramsey Lake create a stunning backdrop throughout. Just steps from the beach, you can easily enjoy the lake, making this property as much about the lifestyle as it is the investment. A single attached garage adds convenience, while the home's custom design and one-owner history make it truly stand apart. A rare combination of quality, character, income potential, and lakeside living in one of Sudbury's most desirable settings. (id:15069)
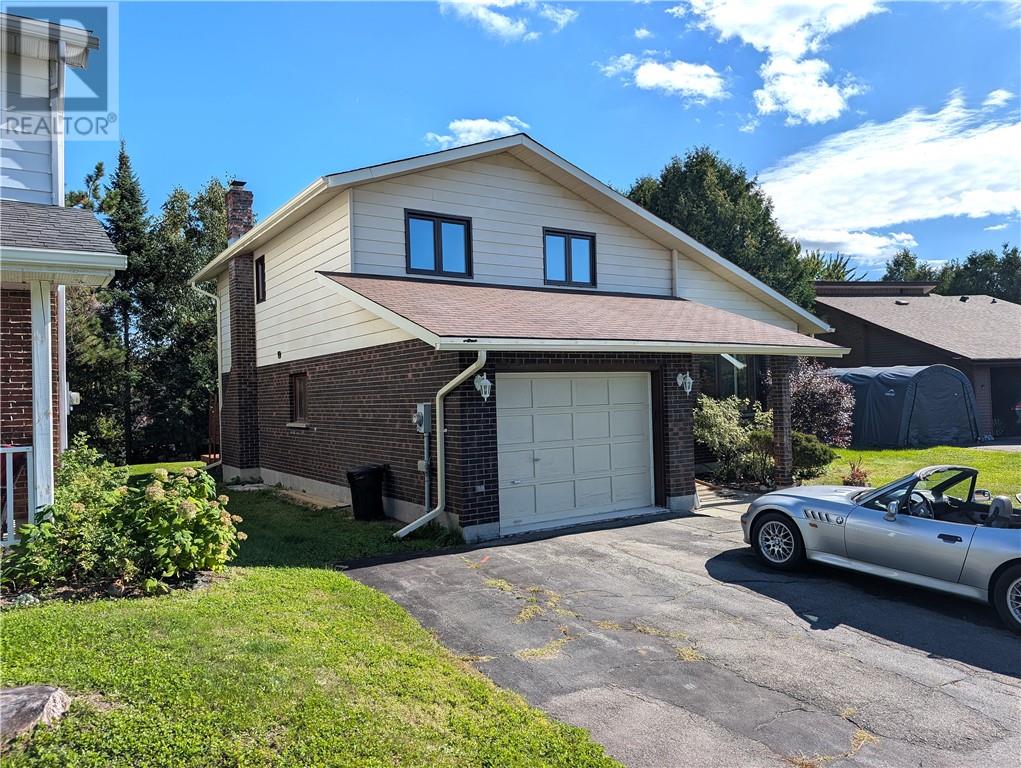
Welcome to 587 Jupiter Crt nicely situated in one of the quietest neighborhoods in the beautiful & highly desirable Moon Glow subdivision in Sudbury. This solid house offers a very unique opportunity for the person(s) who want to turn their dream into a reality and this home has been priced accordingly to make this happen!! Many of the major reno's have already been done including a new heat-pump-AC in 2023, all new windows on the main and upper floors as well as the sliding patio door between 2019-2025 2025, completely repainted, new roof in 2009 etc... There are 4 levels in this side-split which has 3 bathrooms and 3 bedrooms including a large master bedroom with an ensuite and walk-in closet! The square footage is amazing with a huge rec-room, family room, living room and a dining room next to the kitchen with a cozy breakfast nook and patio doors to the back yard. The potential is infinite and the location is perfect for both executive and family living at its best!!! Book your showing today! Won't last long!! (P.S. This listing has been created without the use of AI.) (id:15069)
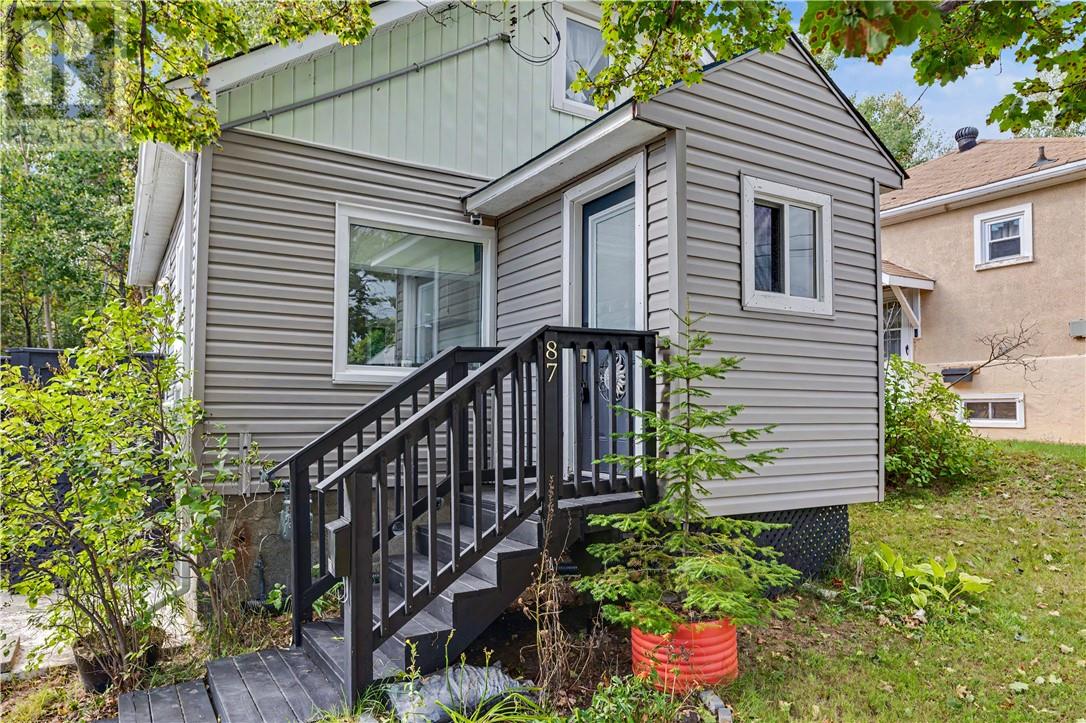
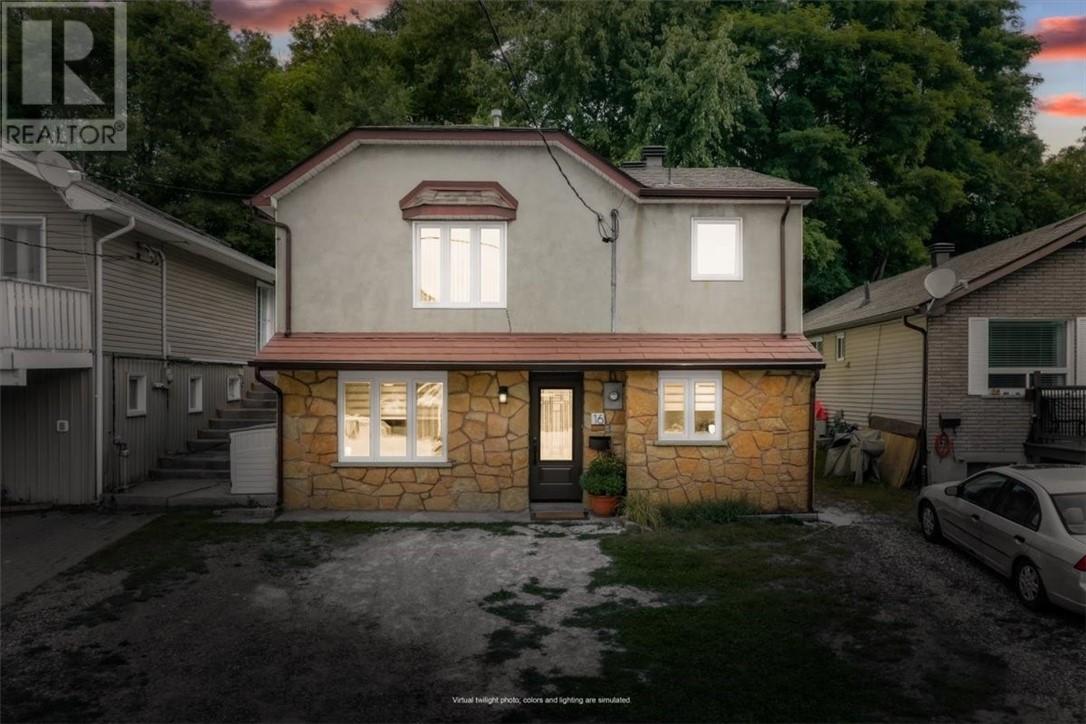
Welcome to 16 Demorest Avenue, a home that has been truly loved, beautifully maintained and thoughtfully upgraded over the years. From the moment you step inside, you'll feel the warmth and pride of ownership throughout. This inviting move in ready home offers three comfortable bedrooms, one bathroom and welcoming living spaces where new memories are waiting to be made. Every detail has been carefully looked after, allowing you to simply unpack, settle in and feel at home. Nestled in Sudbury's friendly Gatchell neighbourhood near beautiful Delki Dozzi Park, this homes places outdoor recreation, schools, shopping and everyday conveniences close at hand. Whether you're purchasing your first home starting a family or looking for a comfortable place to begin your next chapter, 16 Demorest Avenue is ready to welcome you home. (id:15069)
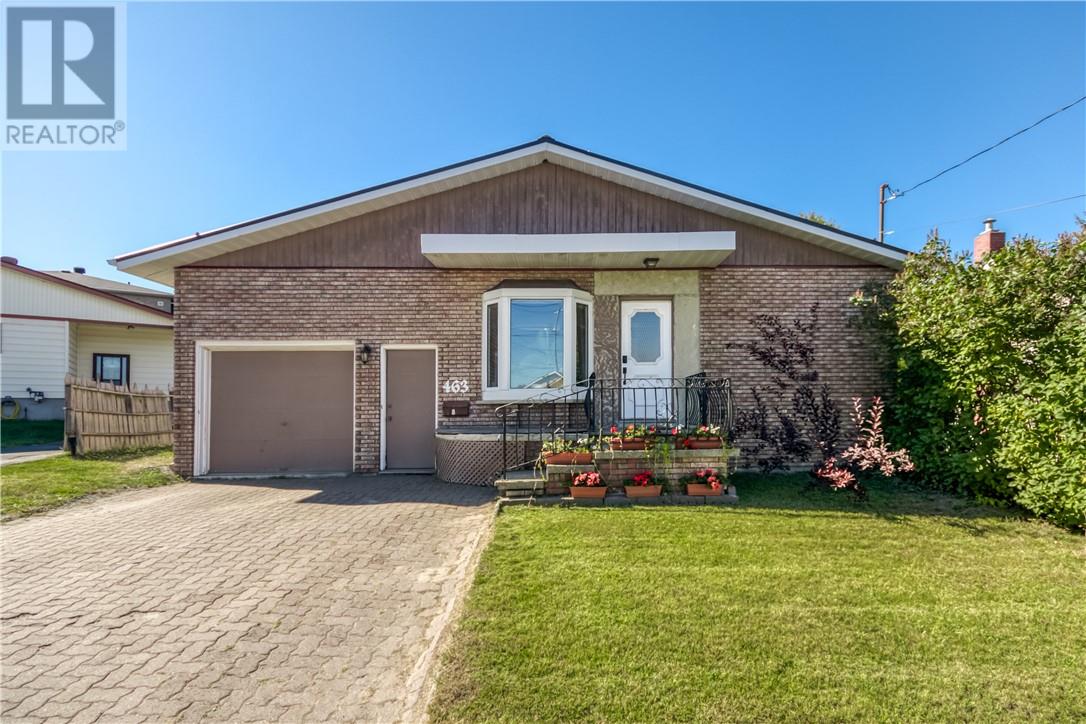
Welcome to 463 Albinson Street in Sudbury’s established West End. This well-cared-for and well-maintained bungalow offers three bedrooms and one bathroom, with two bedrooms on the main floor and a third in the newly finished basement. Refinished flooring throughout the main living areas gives the home a fresh, move-in-ready feel from the moment you walk in. One-floor living on the main level makes this a strong fit for retirement, while the finished basement still adds extra space when you want it. First-time buyers will appreciate the affordable price point and the room to grow. There is also potential for a secondary entrance and living quarters in the basement if you want extra flexibility down the road. The kitchen opens through a patio door onto the backyard deck, making it easy to step outside for morning coffee or evening barbecues. The yard is partially fenced and offers a practical outdoor space without a lot of extra work. An attached garage adds everyday convenience and extra storage through the winter. A brand-new steel roof is the standout upgrade here. It is built for northern Ontario weather and means years of low maintenance and peace of mind for the next owner. The home sits on a quiet stretch of Albinson Street, very central and just near the Caruso Club, minutes from downtown, everyday amenities, and neighbourhood schools. Homes like this do not sit. Text me today and I will get you through the door before the weekend. (id:15069)
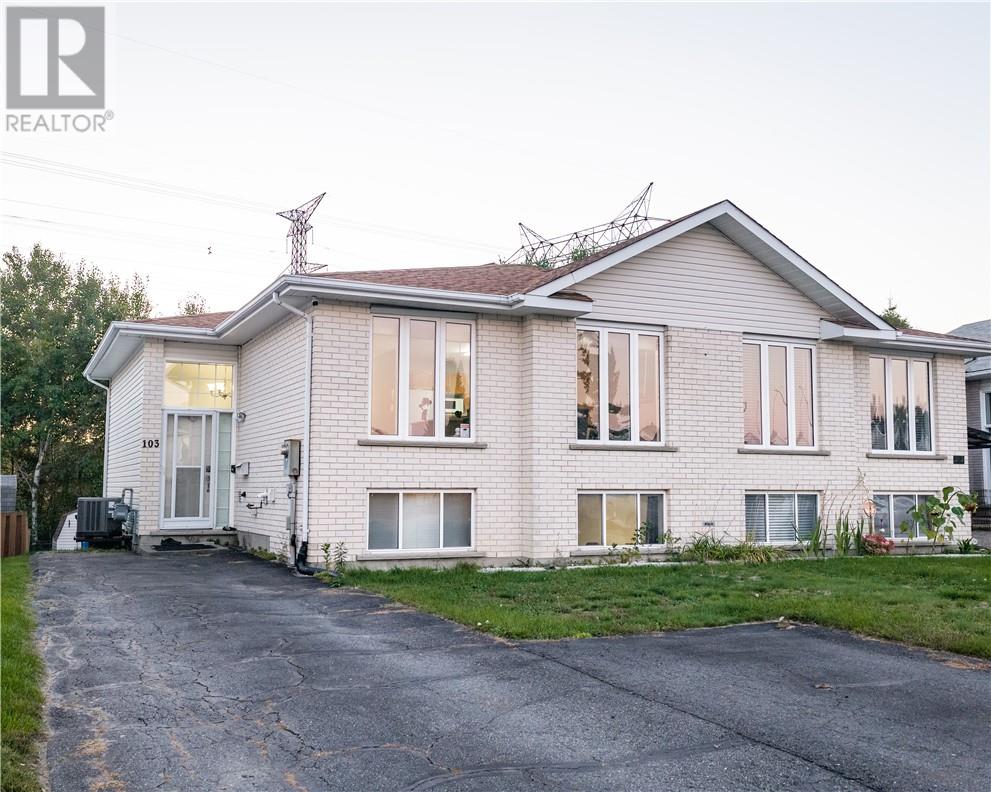
Welcome to 103 Cedar Green in Garson, a well-kept, move-in ready home offering comfort, privacy, and a great location just minutes to New Sudbury. This open-concept property features 3 bedrooms and 2 bathrooms, including a huge primary bedroom with cheater ensuite access for added convenience. Backing onto undeveloped land, the home offers a private setting with a no-maintenance backyard, a large deck, and a cozy fire-pit area perfect for relaxing or entertaining. With a newer furnace, newer roof, and pride of ownership throughout, this is a fantastic opportunity for anyone looking for a clean, functional home with great outdoor space and easy access to nearby amenities. This is the perfect home for someone looking to downsize or even possibly add a basement unit, as there is a separate entrance downstairs. Book your showing today! (id:15069)
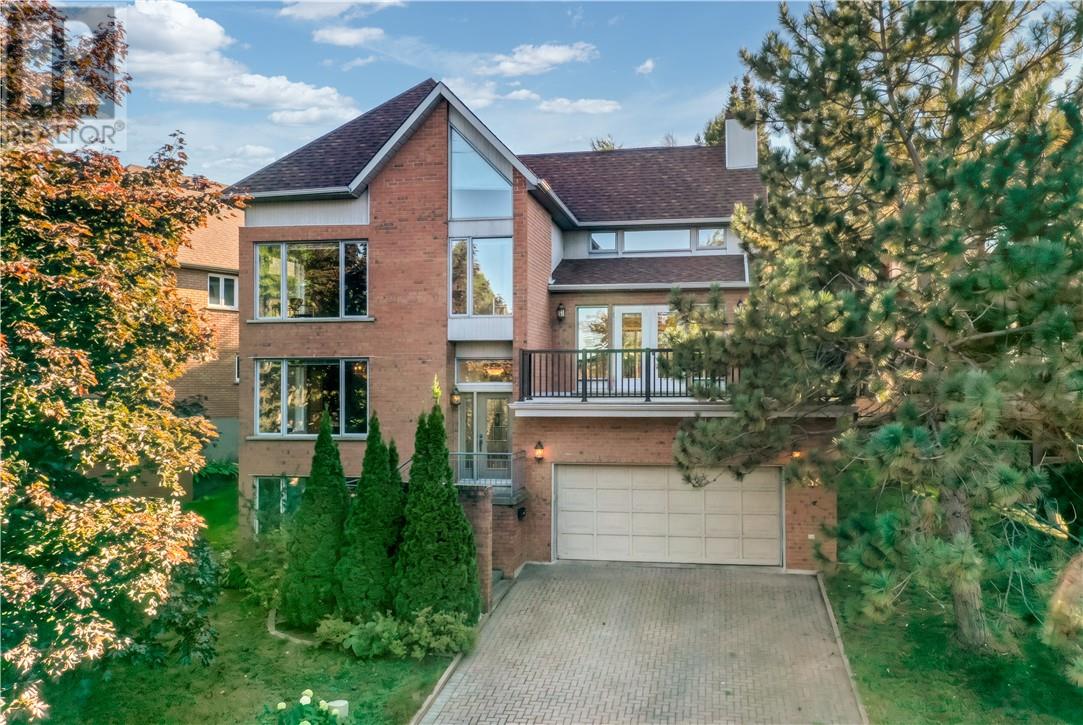
Welcome to 335 Maki Avenue, an exceptional home on one of the most sought-after streets in Sudbury’s South End. Offering almost 4,000 square feet of living space, this four-bedroom, 4-bathroom home is a true architectural standout, defined by soaring spaces, incredible natural light, and massive windows that capture beautiful views from every direction. The main living areas are designed to impress, including a stunning living room that opens onto a private patio with views of Lake Nepahwin and the neighbourhood. An incredible setting for morning coffee, evening entertaining, or simply enjoying the scenery. Thoughtfully updated throughout, the home features a beautifully renovated kitchen, stunning maple floors throughout, spacious bedrooms, and a luxurious spa-inspired ensuite. The all-brick exterior, double-car garage, and timeless architectural details add to the home’s appeal, while its generous layout offers the space and flexibility today’s families are looking for. Located in the heart of the South End and ready for immediate occupancy, 335 Maki Avenue is a rare opportunity to own a truly distinctive home in one of Sudbury’s most desirable neighbourhoods. (id:15069)
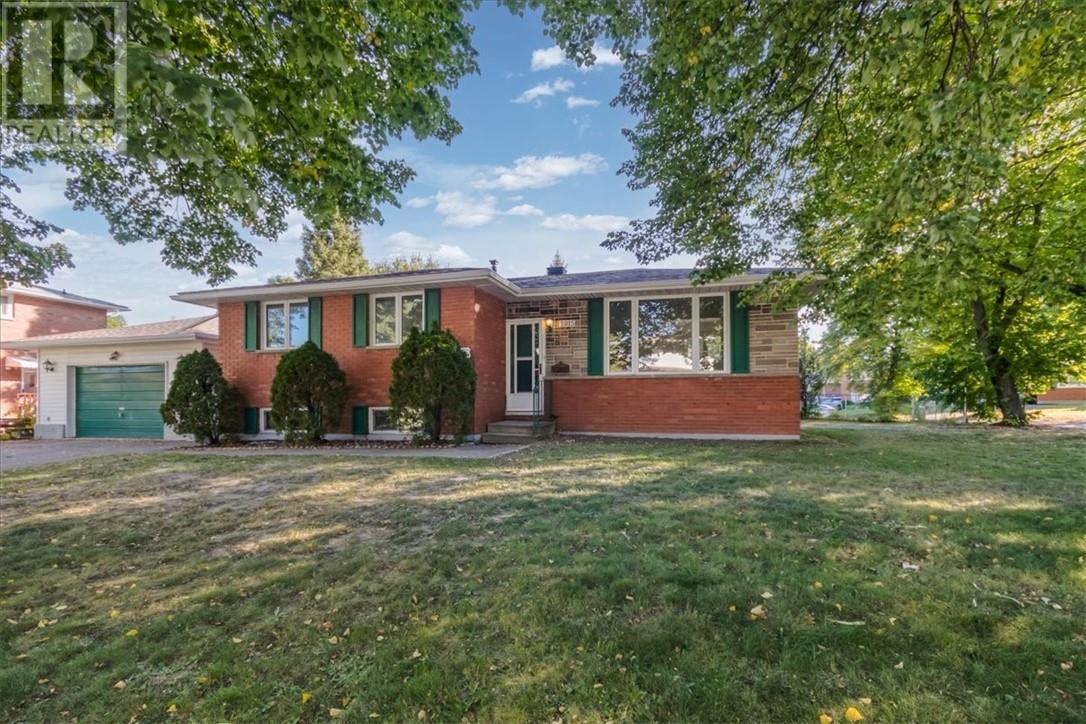
Looking for room to grow or space for the whole family under one roof? 2015 Elderwood Drive in Minnow Lake delivers. This brick five-bedroom home in Greater Sudbury sits minutes from New Sudbury's major shopping, restaurants, entertainment, schools, playgrounds and dog parks, so daily errands and weekend plans are close by. The main level offers three bedrooms, and the lower level adds two more bedrooms plus flexible living space. That layout works well for multigenerational living, a home office, or a separate living area for older kids or guests. A separate rear entrance and a second driveway create strong potential for an investment opportunity. Two driveways mean plenty of parking. One leads to the rear entrance and the other to the detached garage. Outside, a generous side yard gives you extra space to relax, play or entertain in this established, sought-after neighbourhood. Whether you're a growing household, a multigenerational family, an investor, or a buyer who would like to explore offsetting some of their costs, this versatile Greater Sudbury home is worth a closer look. Book your private showing of 2015 Elderwood Drive today. Homes with this kind of space and potential near New Sudbury don't come along often. (id:15069)
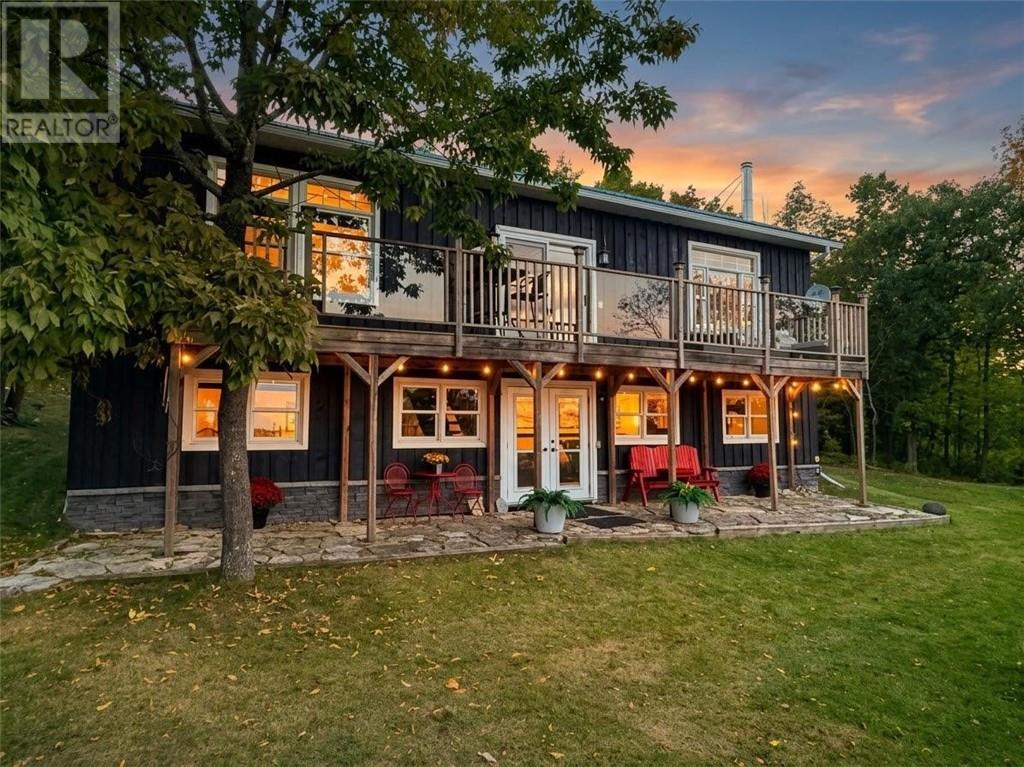
Welcome to 110 Zullich Drive on Lake Kagawong, where over 160 feet of private, clean shoreline sets the stage for genuine island living. Offering over 2,300 square feet of well-planned space, this six-bedroom, two-bathroom waterfront home delivers the space, comfort, and layout buyers constantly ask for on the water. The main level features an easy open-concept layout connecting the kitchen, dining, and living areas with hardwood floors and plenty of natural light. The kitchen is built for family gatherings, complete with dark cabinetry, ample counter space, and a centre island measuring 8 feet 9 inches long, and with seating to accommodate several guests. Step right out through sliding doors to the upper deck, finished with glass railings so your view across Kagawong stays completely open. The primary bedroom faces the water for quiet mornings and includes its own cheater ensuite bath, with a second bedroom nearby that works great for guests or a home office. On the lower level, half of the walkout basement sits above ground, keeping the space bright and inviting. A generous recreation room with a wood fireplace anchors the space, flanked by four additional bedrooms and a second full bathroom. It is an ideal setup for extended family, weekend guests, or hosting a crowd without feeling crowded. Outside, French doors open to a sheltered flagstone patio beneath the upper deck, leading out across a flat lawn directly to the water. The private dock system is ready for your boat, paddleboards, morning swims, and world-class Kagawong fishing right off your shore. Properties offering this much room on Lake Kagawong do not come up often. (id:15069)
Six bedrooms. Two bathrooms. Two kitchens. One home with so many possibilities. Welcome to this charming bungalow in the desirable Lo-Ellen neighbourhood, where space, flexibility and character come together. The main floor offers comfortable one-level living with a warm and inviting living room featuring a gas fireplace with mennonite built mantle, beautiful built-ins and custom wood doors that add so much charm and character. The kitchen and dining area flow nicely together, making this a great space for everyday living and entertaining. Down the hall are three generous bedrooms and a full bathroom. Head downstairs and the possibilities really open up. The lower level features three additional bedrooms, another bathroom, a second kitchen, laundry and a rec room. Whether you need room for a large or growing family, want space for extended family or guests, or are looking for a property with potential for additional income, there are plenty of ways to make this home work for you. This property could lend itself to a variety of living arrangements — from a spacious single-family home to exploring options such as a secondary living space, student accommodation or other income-producing possibilities. And then there’s the backyard. Tucked away behind mature cedars and an apple tree, it’s incredibly private and feels like your own little escape. It’s the kind of backyard where you can enjoy your morning coffee, let the kids play or gather with friends without feeling like you’re surrounded by neighbours. The location is another highlight. You’re in a sought-after LoEllen area, close to Laurentian trails and some of Sudbury’s beautiful natural surroundings, while still being conveniently located for everyday amenities. There’s a lot to love here, and even more possibilities. Whether you’re looking for a home with room to grow, a flexible property with income potential, or simply a place with character and privacy, this one is worth a look. Come see it for yourself! (id:15069)
Six bedrooms. Two bathrooms. Two kitchens. One home with so many possibilities. Welcome to this charming bungalow in the desirable Lo-Ellen neighbourhood, where space, flexibility and character come together. The main floor offers comfortable one-level living with a warm and inviting living room featuring a gas fireplace with mennonite built mantle, beautiful built-ins and custom wood doors that add so much charm and character. The kitchen and dining area flow nicely together, making this a great space for everyday living and entertaining. Down the hall are three generous bedrooms and a full bathroom. Head downstairs and the possibilities really open up. The lower level features three additional bedrooms, another bathroom, a second kitchen, laundry and a rec room. Whether you need room for a large or growing family, want space for extended family or guests, or are looking for a property with potential for additional income, there are plenty of ways to make this home work for you. This property could lend itself to a variety of living arrangements — from a spacious single-family home to exploring options such as a secondary living space, student accommodation or other income-producing possibilities. And then there’s the backyard. Tucked away behind mature cedars and an apple tree, it’s incredibly private and feels like your own little escape. It’s the kind of backyard where you can enjoy your morning coffee, let the kids play or gather with friends without feeling like you’re surrounded by neighbours. The location is another highlight. You’re in a sought-after LoEllen area, close to Laurentian trails and some of Sudbury’s beautiful natural surroundings, while still being conveniently located for everyday amenities. There’s a lot to love here, and even more possibilities. Whether you’re looking for a home with room to grow, a flexible property with income potential, or simply a place with character and privacy, this one is worth a look. Come see it for yourself! (id:15069)
Spacious all brick bungalow in the heart of New Sudbury! Head into the open concept living room dining room and large kitchen with all appliances included. There is a walkout off the dining room to the back deck and big fully fenced private backyard. There is a nice workshop with power in the back as an added bonus. The main floor has a full bath and three bedrooms including the primary bedroom with an ensuite bathroom. Head down to the lower level with a huge rec room with a cozy wood fireplace. There are two more bedrooms downstairs and a full bathroom, plenty of storage space and plenty of room for a growing family. Don't miss this opportunity to live in a great neighborhood with room to grow at an affordable price! (id:15069)
Welcome to 332 Homewood Avenue! Located in the highly sought-after Old Hospital area, this charming 3-bedroom, 2-bathroom home blends timeless character with plenty of space for comfortable everyday living. Step inside and you’ll immediately appreciate the old-world charm and character throughout, paired with a spacious kitchen that offers plenty of room to cook, gather, and entertain. With three generously sized bedrooms and two bathrooms, there’s plenty of space for families, guests, or a home office. Situated in one of Sudbury’s most desirable and established neighbourhoods, this home is close to amenities, schools, parks, shopping, and everything the Old Hospital area has to offer. A charming home in a prime location with space to make it your own — don’t miss the opportunity to make 332 Homewood Avenue yours! (id:15069)
Welcome to this well-maintained bungalow offering a comfortable layout, plenty of living space and a great yard to enjoy. The main floor features a bright living room, three bedrooms and a functional eat-in kitchen with ample cabinetry, stainless steel appliances and a peninsula with seating. Downstairs, you’ll find a spacious finished rec room complete with a wet bar, providing plenty of room for entertaining, relaxing or creating a games area. The lower level also offers a convenient half bath, laundry area and additional unfinished space for storage or a workshop. Outside, the property offers a generous yard surrounded by mature trees, a storage shed and plenty of space to make your own. Several important updates have already been taken care of, including the roof in 2019, windows in 2015 and a new forced-air system in 2025. A practical home with great space inside and out, ready for its next owner to make it their own! Buyer to confirm all measurements. (id:15069)
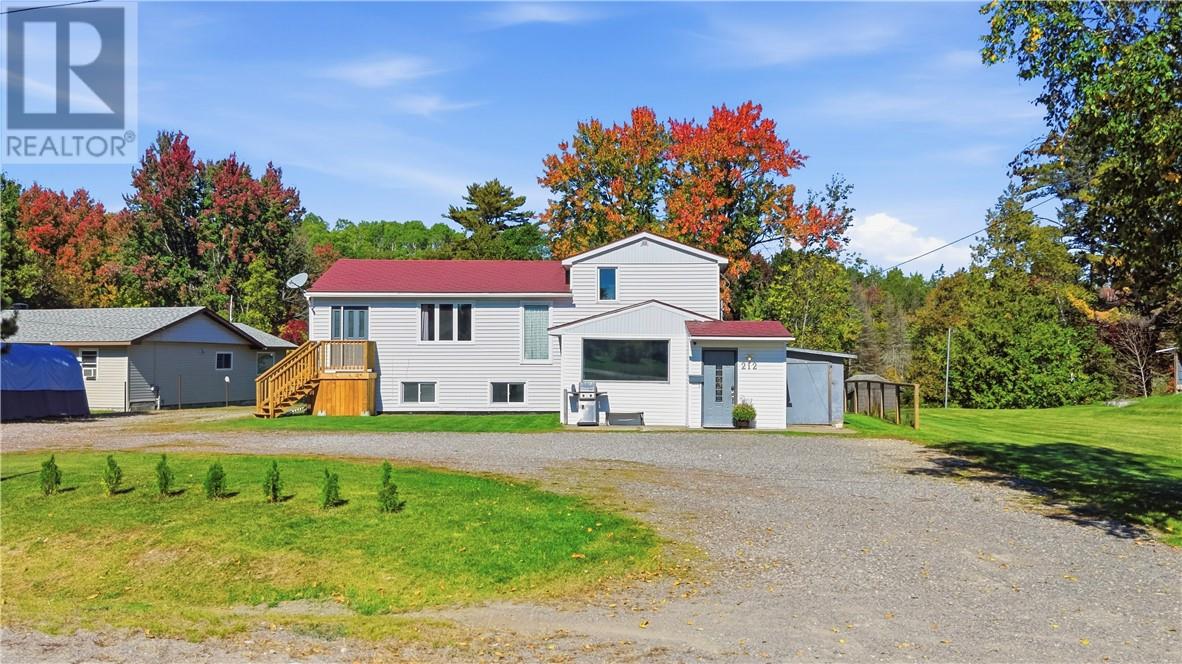
What if your weekends could start to look a little different? Welcome to 212 Riverside Drive, where home feels a little more like an adventure. Located on the Onaping River, this property offers over 200 feet of property to enjoy and a lifestyle that’s hard to find. Spend summer days swimming, kayaking, paddleboarding, fishing or grabbing your favourite beverage and floating down the river with friends. With hiking, ATV and snowmobile trails nearby, plus a community centre and outdoor rink close to home, there’s something to enjoy in every season. Inside, the unique layout gives everyone their own space. The main level features an open-concept kitchen, dining and living area, complete with a large island and not one, but TWO walk-in pantries! Head upstairs and you’ll find a second living room, two bedrooms and a full bathroom, creating a great space for the kids and everyday family life. Up one more level is a primary retreat all its own. Double French doors open to a spacious primary bedroom with vaulted ceilings and a private ensuite. The kids have their space and their bathroom, and you have yours! And we haven’t even talked about the basement. A full, modern in-law suite with its own separate entrance creates options for multigenerational living, extended family or additional income. Outside, there’s room to play, a treehouse for the kids and, of course, the river waiting in your backyard. (id:15069)
Welcome to a home that truly has it all! This stunning all-brick bungalow combines elegance, space and exceptional indoor-outdoor living. Step through the impressive foyer into a beautifully designed layout featuring a gourmet kitchen, spacious family room and fabulous games room with a striking marble-faced gas fireplace. Three bedrooms upstairs include a beautiful primary suite with private ensuite, while an additional main-floor room offers the perfect office, den or fitness space. Windows, including the skylight, have been replaced. The double attached garage even features a hydraulic lift for your motorcycle or recreational toys. Outside, your private backyard oasis awaits with a pool, fireplace area, lock stone patio, sprinkler system and an expansive yard extending beyond the fence. Large interlock driveway and backyard access complete this exceptional property. Luxury, comfort and entertaining come together beautifully—this is one you won’t want to miss! (id:15069)
Cherished by its original owner, this fully finished backsplit is ready for its next family to make memories of their own. On the main floor, the hardwood-floored living room and formal dining room create welcoming spaces to gather. The updated kitchen, complete with stainless steel appliances, brings a fresh touch to the heart of the home. Upstairs, you’ll find 3 nicely sized bedrooms, a 2pc ensuite and an updated 3pc bathroom featuring a tiled, glass-enclosed shower. Downstairs, the family room offers a cozy place to unwind by the brick fireplace with gas insert & 3pc bathroom. The basement adds ample storage and flexible space for a craft room, workout room or office. Outside, enjoy the beautifully landscaped yard, 2 storage sheds and single attached garage. A home that’s been loved for years—and is ready to be loved all over again. (id:15069)
Exceptional executive home in one of Sudbury's most sought after neighbourhood! This beautiful area home delivers. Located at the end of a quiet street, 79 Lancaster is walking distance to Bell Park and Science North. An easy short drive to our Regional Hospital, Idywylde Golf Club and South End shopping. This 3 bedroom 3 bathroom home boasts gleaming hardwood floors, 2 gas fireplaces, an updated kitchen, in ground pool, gazebo and much more! Recent upgrades include Owned Water Heater (2026), Roof Shingles (2023), Full Interior paint (2022 and 2026), and Kitchen Window/Basement Window/Primary Bedroom (2026). If you're looking for privacy to raise your family or just wish to live the quiet life downtown, this is the home for you! Please note some pictures are virtually staged (id:15069)
Some homes can’t be replicated and this is definitely one of them! Welcome to 59 Herman Mayer Drive, a beautiful 3-bedroom home nestled in a family-friendly neighbourhood within one of Lively’s most sought-after subdivisions. Designed for comfortable living and effortless entertaining, this home features an oversized primary bedroom with a private ensuite, convenient upstairs laundry, and a welcoming open-concept kitchen and living area with impressive high ceilings. The walk-in pantry provides excellent storage, while the walk-in closet at the front entrance keeps everyday organization simple. The attached garage adds even more convenience and space for vehicles, gear, and storage. Step outside to enjoy your own backyard retreat, complete with a pool and sauna—perfect for relaxing, entertaining, and making lasting memories. Backing onto a peaceful greenbelt, this home offers a rare sense of privacy! Come see for yourself why this could be the one you’ve been waiting for. (id:15069)
Classic bungalow located in a quiet and convenient Chelmsford location. This home is in pristine condition and offers many upgrades throughout. The bright, open-concept main floor features a kitchen, dining area and living room, along with a spacious primary bedroom. Patio doors lead to a 20' x 24' deck complete with a gazebo, creating a great space to relax or entertain. The full-height basement offers two additional bedrooms, a family room and a large entrance filled with plenty of natural light. Outside, you'll also find an impressive 24' x 32' insulated garage with additional storage space. This home is spotless, well cared for and easy to show! (id:15069)
Welcome to 188 Springhill Drive! This warm and inviting home offers a wonderful combination of comfort, functionality, and thoughtful updates. The bright, open-concept kitchen is a true highlight, featuring modern finishes, a functional desk area, plenty of natural light, and a spacious island that creates the perfect gathering spot for family and friends. The inviting layout continues throughout the home with bright, generous living spaces designed for both everyday living and relaxation. The spacious family room offers the perfect place to gather. Generously sized bedrooms provide comfortable retreats, while the primary bedroom offers ample closet space. Ideally located in the sought-after community of Garson, close to schools, parks, and local amenities, this home offers the space, comfort, and lifestyle you've been looking for. Come see everything 188 Springhill Drive has to offer! Book your private showing today! (id:15069)
Welcome to 655 Beaton, located in a great neighbourhood and offering plenty of space, character, and versatility. This well-maintained 4-bedroom, 2-bathroom home shows true pride of ownership and features numerous upgrades throughout. With plenty of storage, a functional layout, and a warm, inviting feel, this home is ready for its next owners. Outside, you’ll find a one-car garage and a private backyard, perfect for relaxing, entertaining, or enjoying time with family. As an added bonus, the property features a brand-new 1-bedroom, 1-bathroom in-law suite with its own separate entrance. This additional space is ideal for extended family, guests, or anyone looking for flexible living arrangements. A unique opportunity offering character, updates, space, and added living potential all in one property. (id:15069)
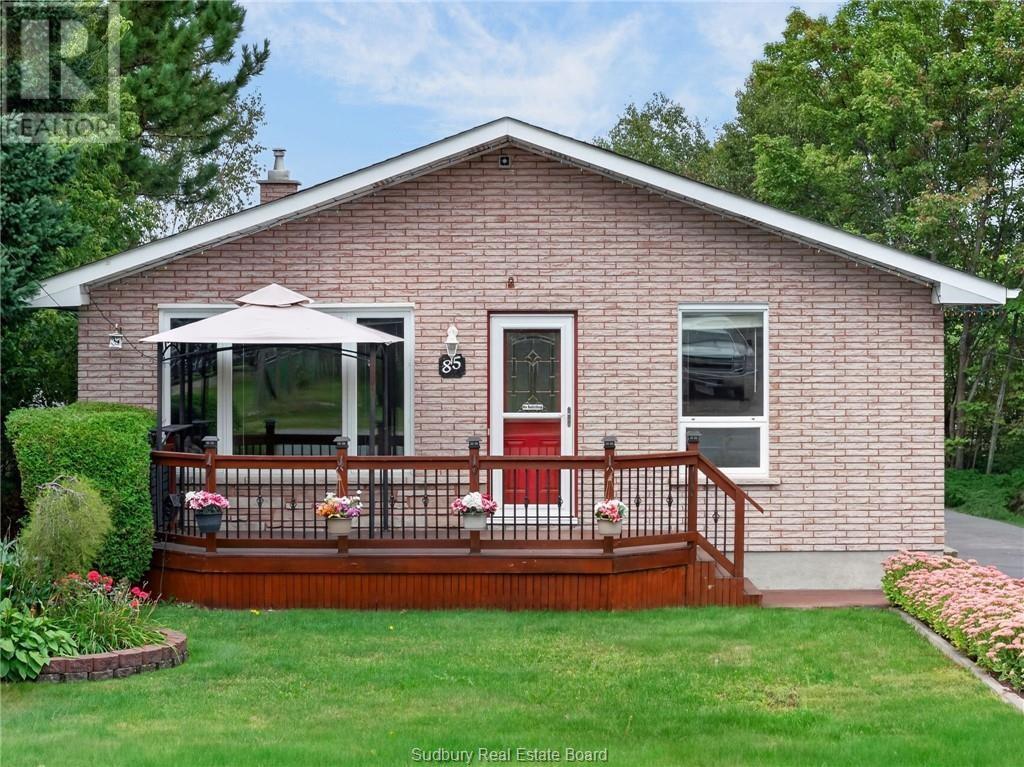
Welcome to 85 Ridgemount Avenue in sought-after Minnow Lake! Pride of ownership shines throughout this meticulously maintained, owner-built all-brick bungalow, perfectly situated on a lovely oversized property. From the inviting front porch—ideal for enjoying your morning coffee—to the spacious backyard, this home offers the perfect combination of comfort, functionality, and outdoor living. The main floor features beautiful hardwood flooring that flows throughout the living room and continues into all three bedrooms. The large eat-in kitchen offers plenty of cabinetry, a convenient built-in pantry for additional storage, and a movable island providing extra preparation space. A generously sized main-floor bathroom includes a separate vanity and dedicated get-ready area, adding functionality for busy mornings. Downstairs, the spacious lower level provides plenty of room for the entire family. A large family room with a cozy natural gas fireplace creates the perfect space to relax and entertain. An additional versatile flex space can easily serve as a home office, workout area, playroom, or hobby space. You’ll also find a large laundry area with ample storage and a second bathroom. The lower-level workshop provides excellent workspace and convenient access directly to the backyard. Step outside to enjoy the beautifully landscaped backyard, complete with a lovely lockstone patio—perfect for summer BBQs, entertaining, or simply relaxing outdoors. Ample space to add a detached garage in the future. Located close to major amenities for everyday essentials, while also being just minutes from the beach and surrounding outdoor recreation. Notable updates include: Four new heat pumps installed October 2025, providing efficient heating and cooling. Updated windows, Shingles approximately 10 years old Natural gas fireplace, All-brick construction, A lovingly maintained home in a fantastic Minnow Lake location with space, versatility, and plenty of potential. Shows very well! (id:15069)
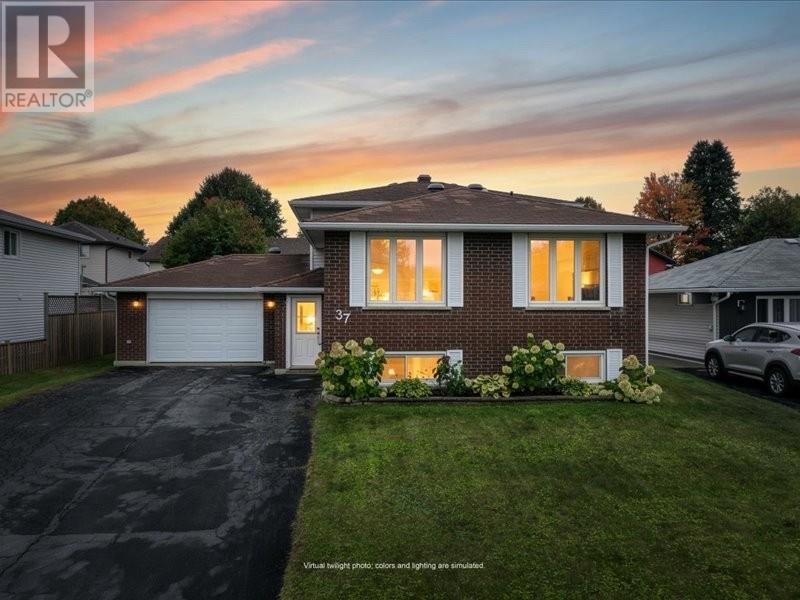
Welcome to 37 Plumtree Crescent located in a sought-after, family-friendly neighbourhood of Minnow Lake , close to parks, schools and shopping. This well-maintained 3+1 bedroom, 2 bathroom, home offers plenty of space for a growing or extended family, featuring an updated kitchen and 3 inviting living areas. Pride of ownership is evident throughout with numerous updates completed by the current owner, including new fencing, interlock patio, new shingles on the shed and half of the house, a new skylight, furnace, hot water tank and garage door, plus more. Enjoy the backyard oasis featuring a gazebo and hot tub- perfect for relaxing or entertaining. Don't miss the opportunity to make this wonderful home your own! Book your private showing today. (id:15069)