
174 Bridge Street Chelmsford, Ontario P0M 1L0

3 Bedroom
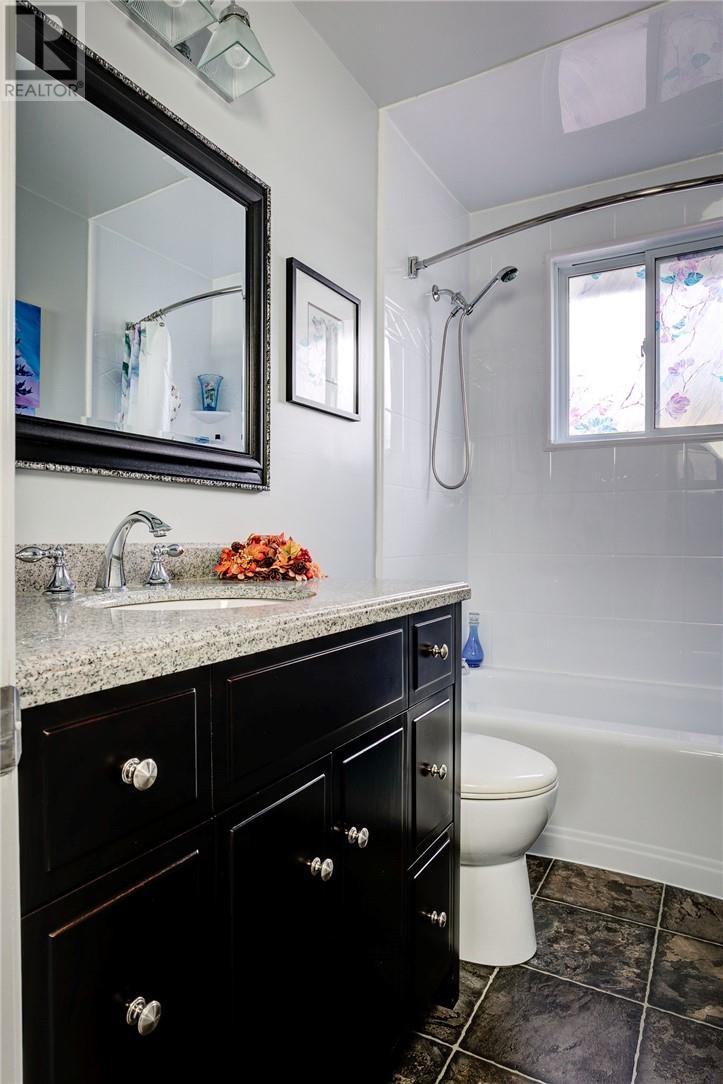
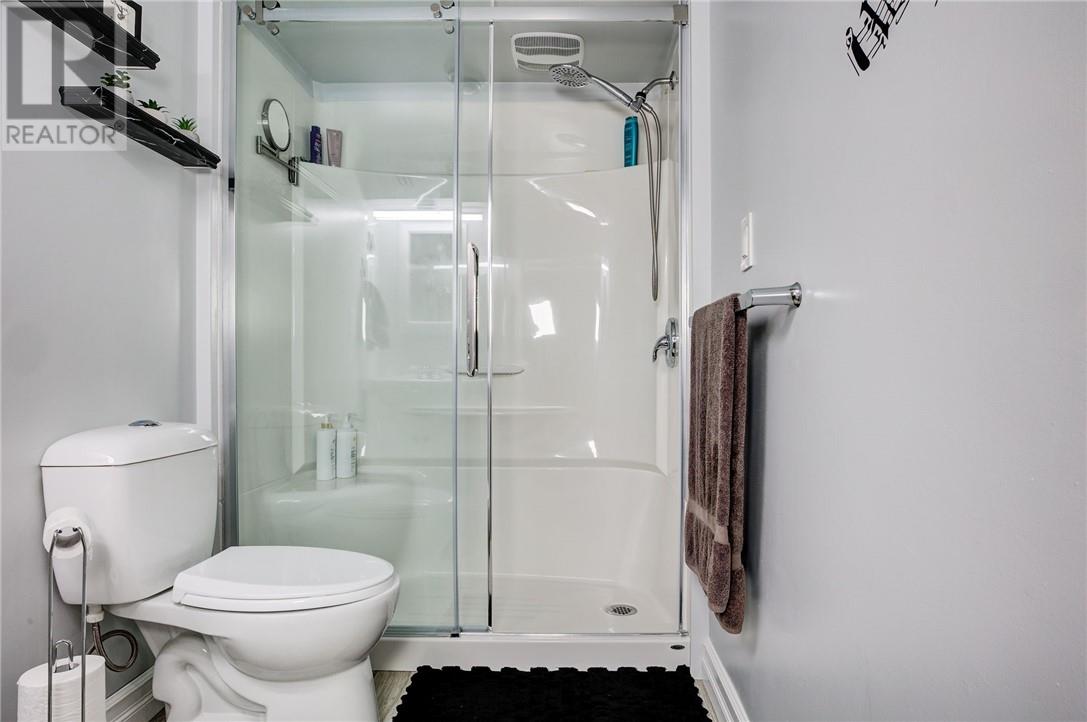
2 Bathroom
700 - 1,100 sqft
Bungalow
Forced Air
$424,900
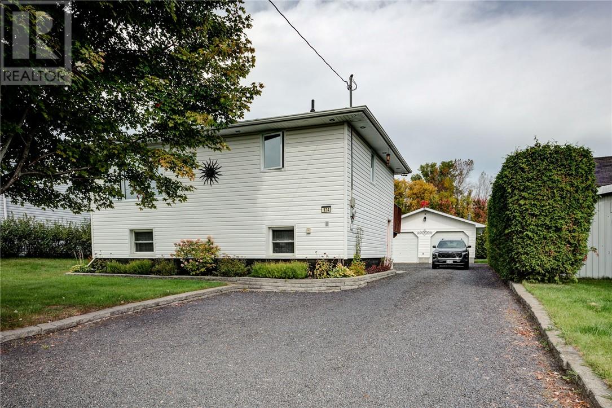
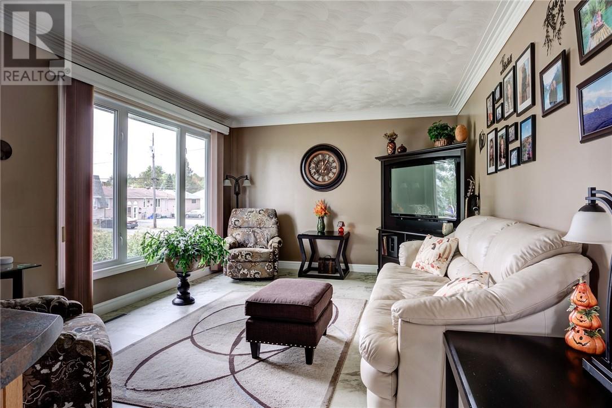
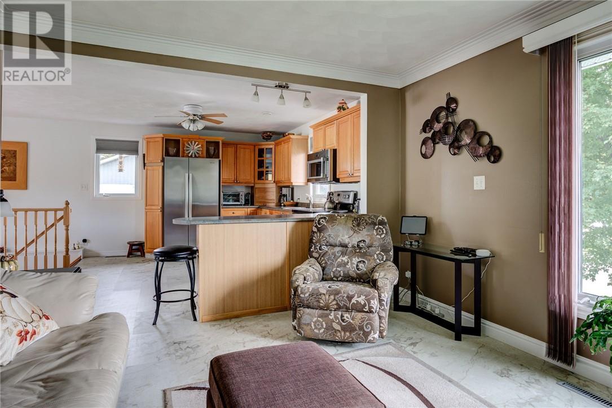
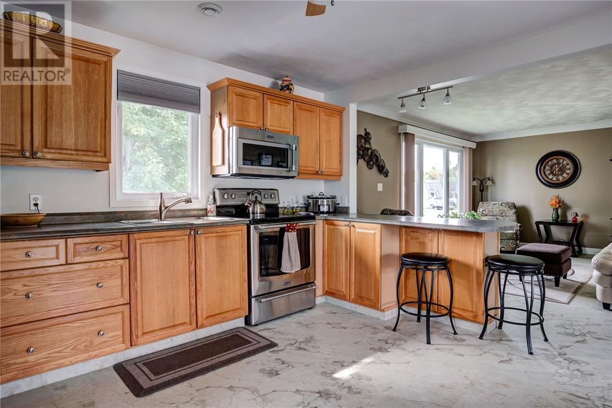
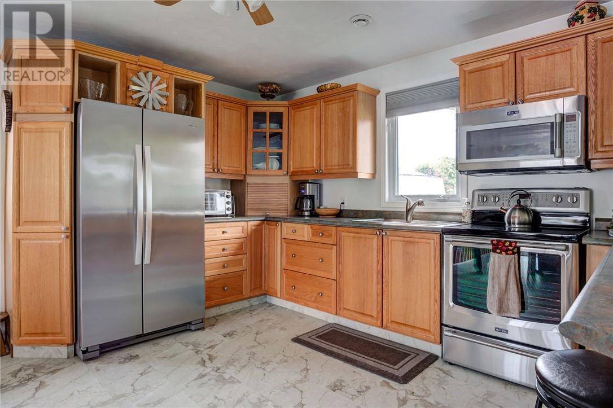
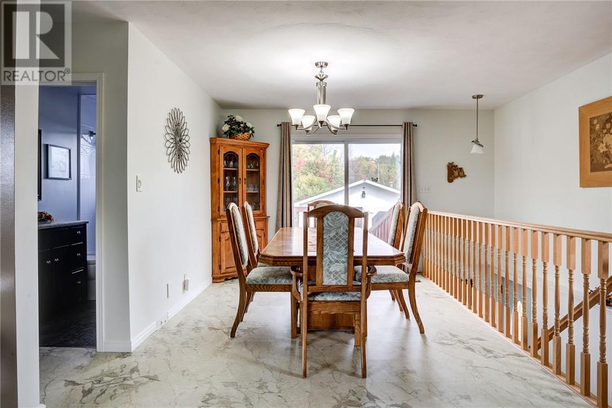
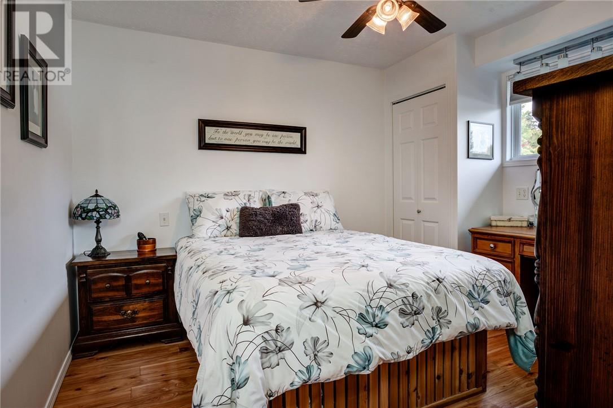
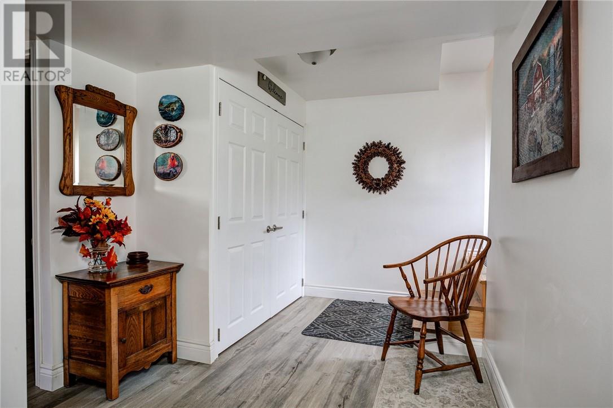
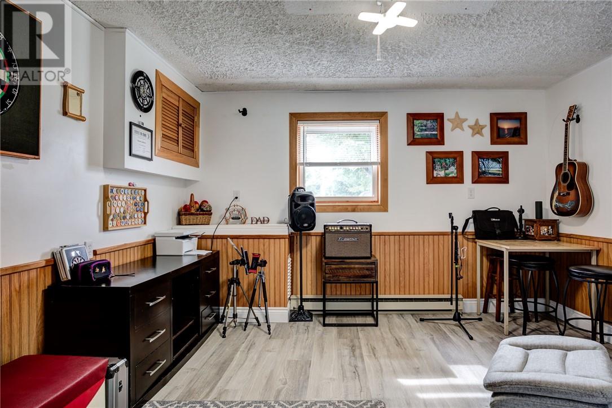
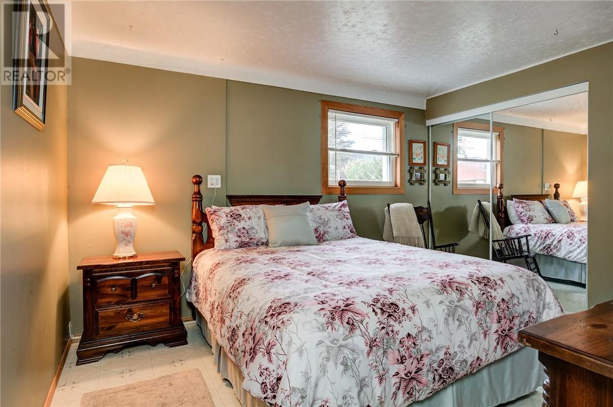
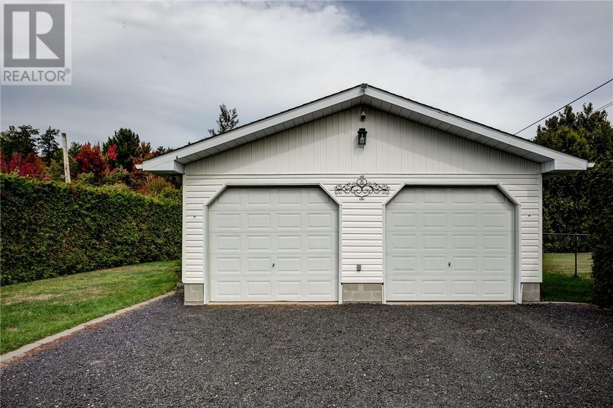
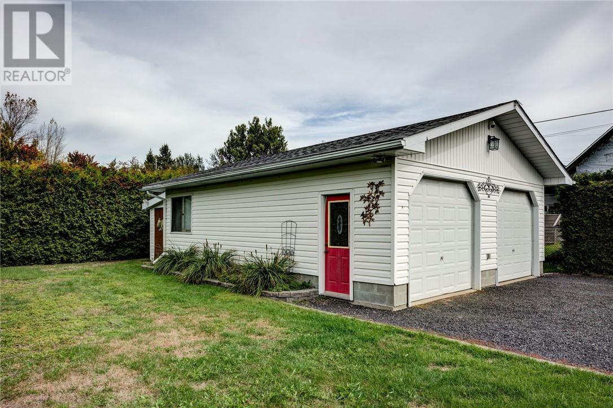
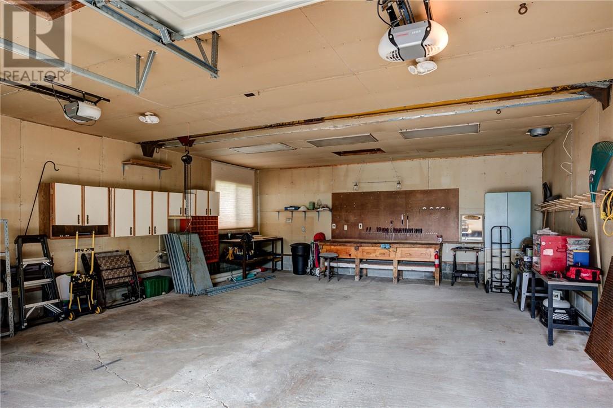
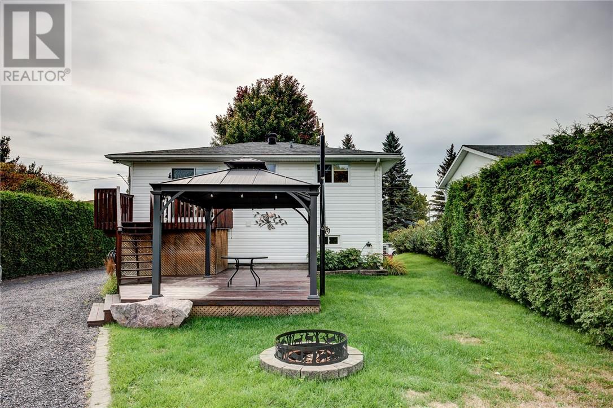
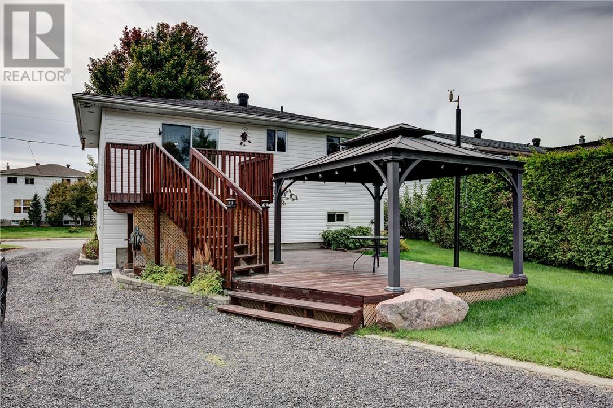
Classic bungalow located in a quiet and convenient Chelmsford location. This home is in pristine condition and offers many upgrades throughout. The bright, open-concept main floor features a kitchen, dining area and living room, along with a spacious primary bedroom. Patio doors lead to a 20' x 24' deck complete with a gazebo, creating a great space to relax or entertain. The full-height basement offers two additional bedrooms, a family room and a large entrance filled with plenty of natural light. Outside, you'll also find an impressive 24' x 32' insulated garage with additional storage space. This home is spotless, well cared for and easy to show! (id:15069)
Property Details
| MLS® Number | 2130704 |
| Property Type | Single Family |
| Amenities Near By | Golf Course, Shopping |
| Community Features | Bus Route, School Bus |
| Equipment Type | Water Heater - Gas |
| Rental Equipment Type | Water Heater - Gas |
| Road Type | Paved Road |
Building
| Bathroom Total | 2 |
| Bedrooms Total | 3 |
| Architectural Style | Bungalow |
| Basement Type | Full |
| Exterior Finish | Vinyl Siding |
| Flooring Type | Laminate, Vinyl |
| Foundation Type | Block, Concrete |
| Heating Type | Forced Air |
| Roof Material | Asphalt Shingle |
| Roof Style | Unknown |
| Stories Total | 1 |
| Size Interior | 700 - 1,100 Sqft |
| Type | House |
| Utility Water | Municipal Water |
Parking
| Detached Garage |
Land
| Acreage | No |
| Land Amenities | Golf Course, Shopping |
| Sewer | Municipal Sewage System |
| Size Frontage | 56 Ft |
| Size Total Text | 7,251 - 10,889 Sqft |
| Zoning Description | R1-5 |
Rooms
| Level | Type | Length | Width | Dimensions |
|---|---|---|---|---|
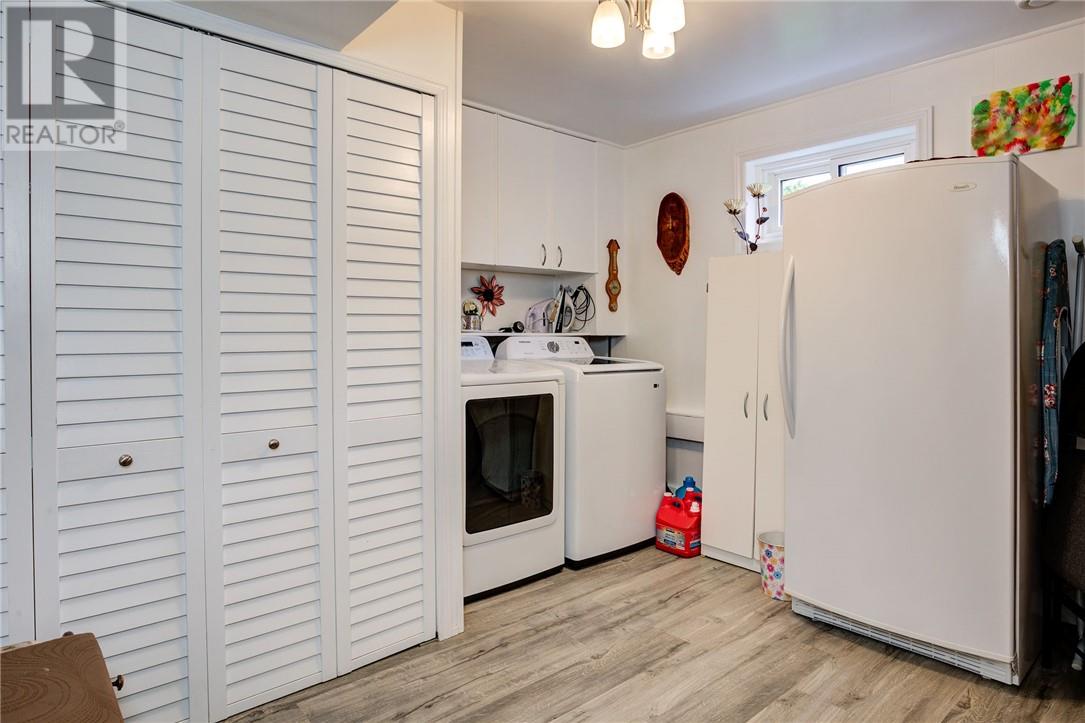
| Basement | Laundry Room | 11 x 11.6 | ||
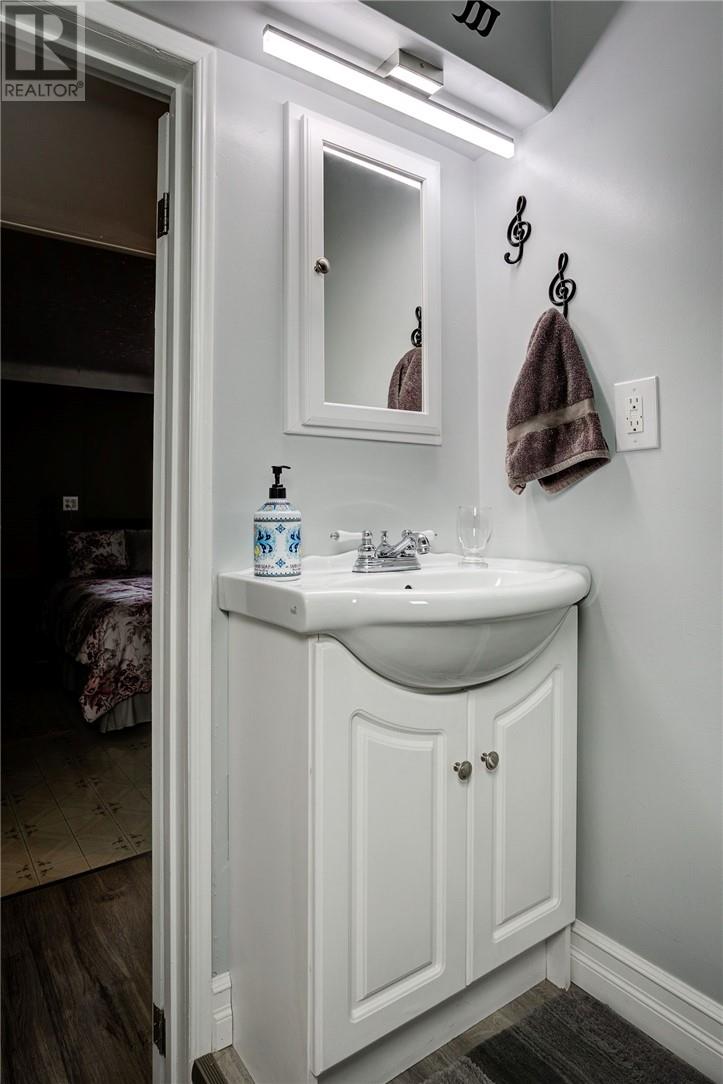
| Basement | Bathroom | 5 x 8 | ||
| Basement | Bedroom | 12 x 11 | ||
| Main Level | Bathroom | 5 x 8 | ||
| Main Level | Foyer | 10 x 11 | ||
| Main Level | Primary Bedroom | 10.5 x 12 | ||
| Main Level | Living Room | 16 x 12 | ||
| Main Level | Kitchen | 14 x 24 |
https://www.realtor.ca/real-estate/30352458/174-bridge-street-chelmsford
Contact Us
Contact us for more information

This REALTOR.ca listing content is owned and licensed by REALTOR® members of The Canadian Real Estate Association
The trademarks REALTOR®, REALTORS®, and the REALTOR® logo are controlled by The Canadian Real Estate Association (CREA) and identify real estate professionals who are members of CREA. The trademarks MLS®, Multiple Listing Service® and the associated logos are owned by The Canadian Real Estate Association (CREA) and identify the quality of services provided by real estate professionals who are members of CREA. The trademark DDF® is owned by The Canadian Real Estate Association (CREA) and identifies CREA's Data Distribution Facility (DDF®)
October 04 2026 08:15:34
Sudbury Real Estate Board
Royal LePage Realty Team Brokerage