
5147 Nickel Offset Road Greater Sudbury, Ontario P0M 1L0


2 Bedroom
3 Bathroom
1,100 - 1,500 sqft
Other
Heat Pump, Baseboard Heaters
Acreage
$775,000
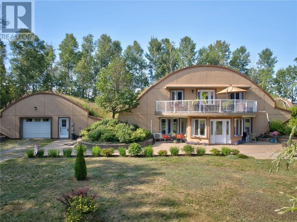
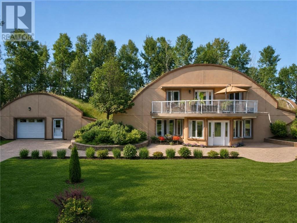
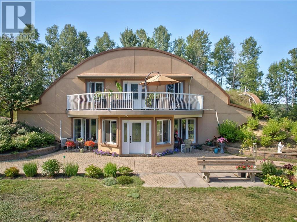
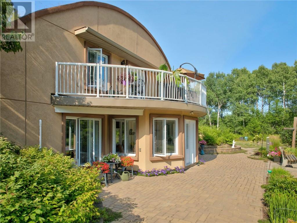
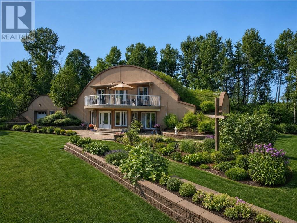
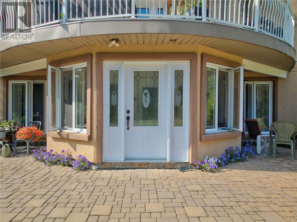
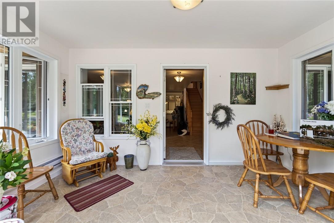
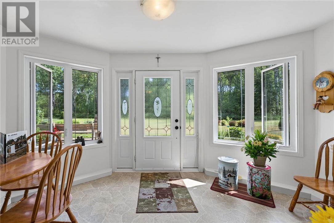
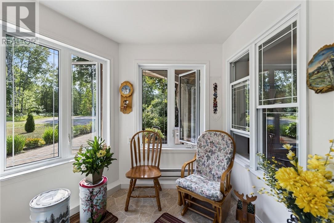
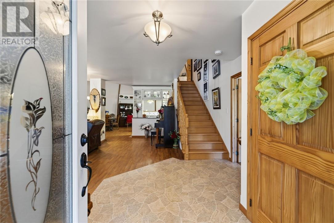
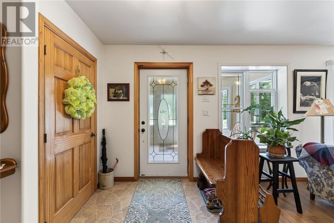
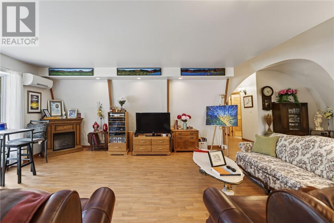
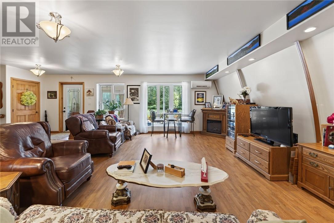
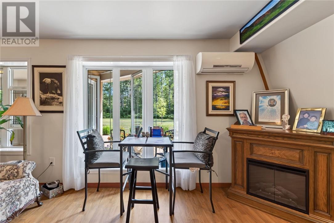
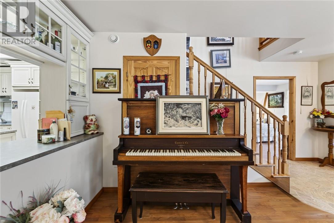
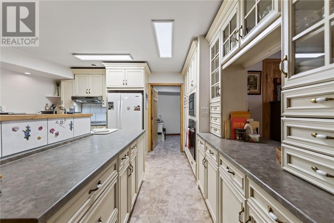
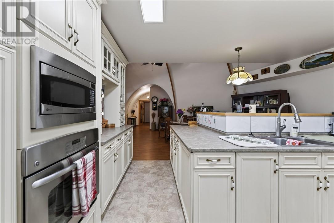
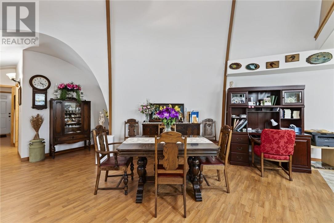
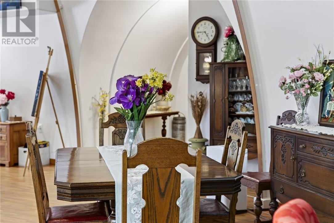
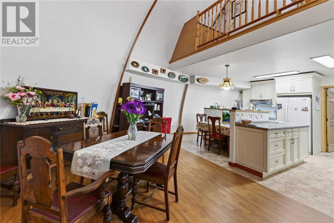
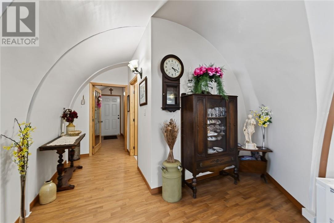
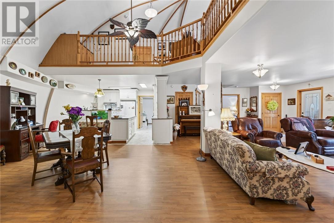
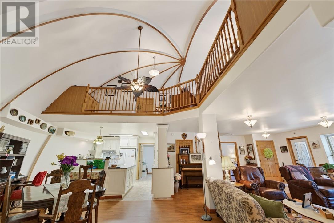
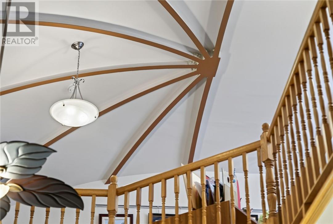
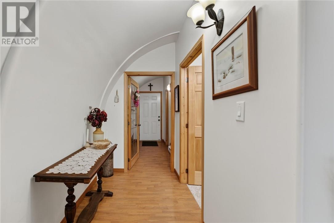
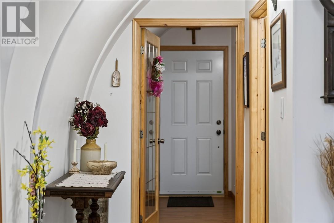
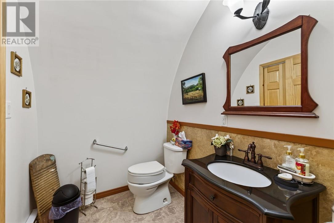
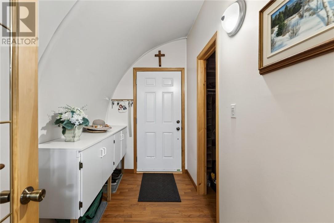
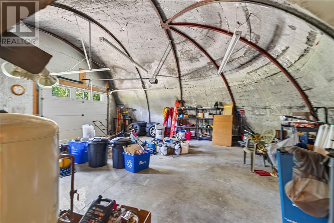
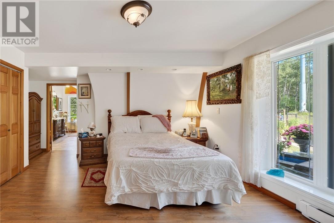
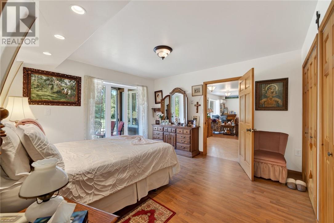
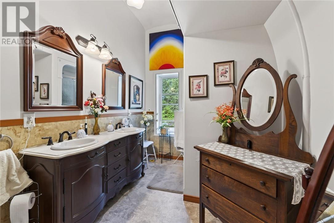

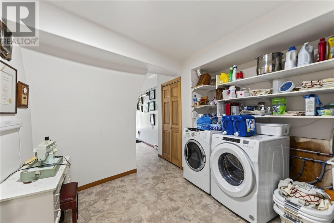
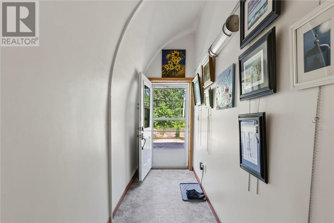

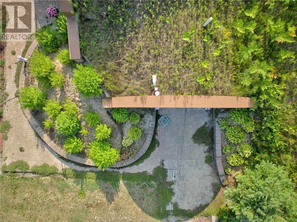
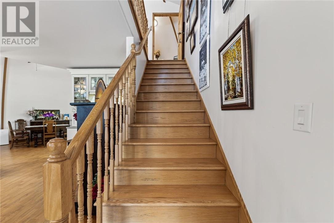
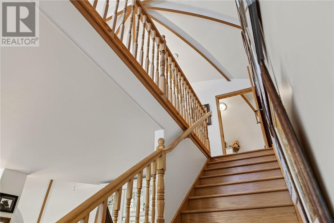
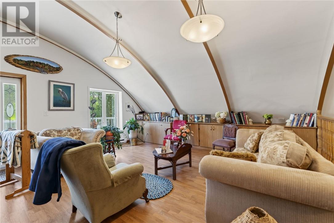
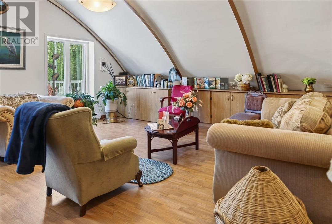
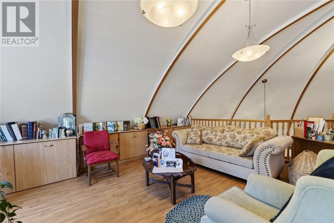
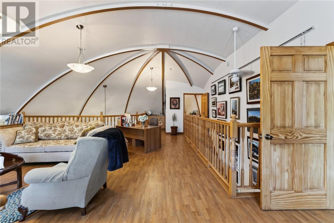
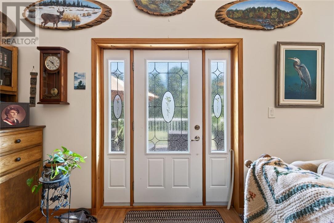
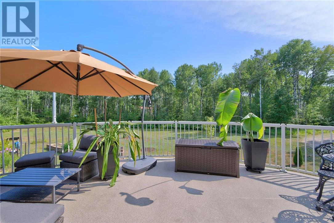
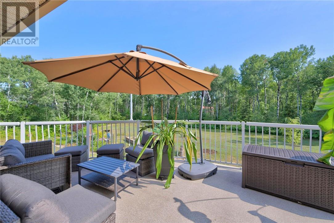
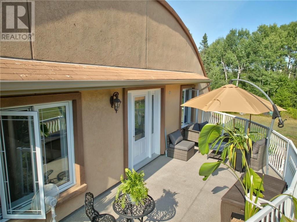
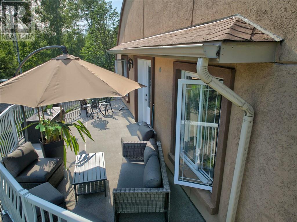
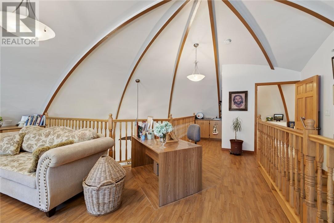
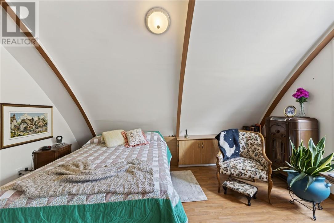
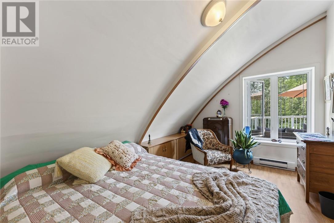
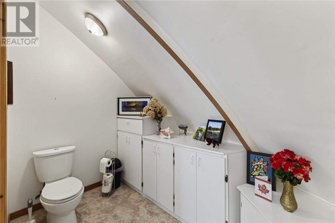
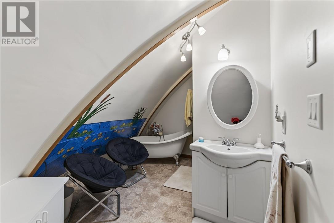
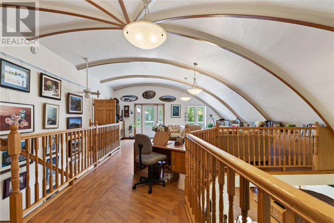
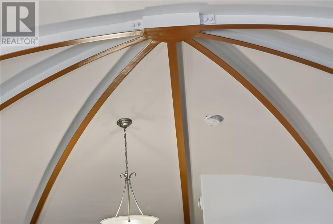
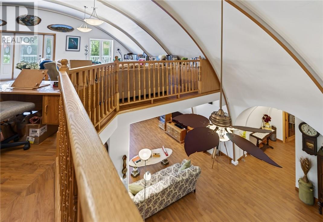
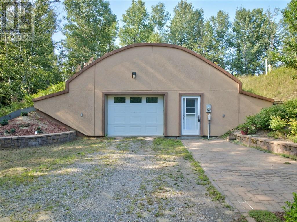
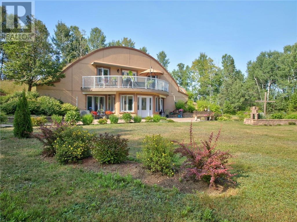
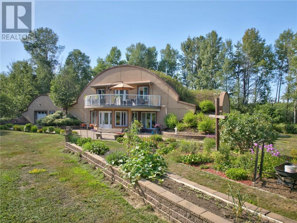
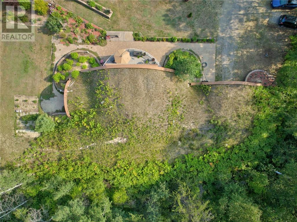
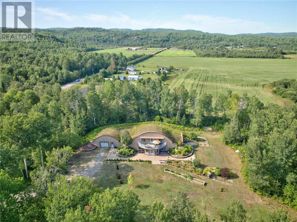
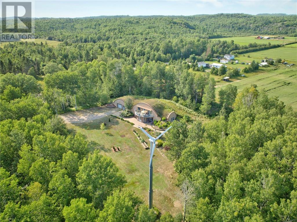
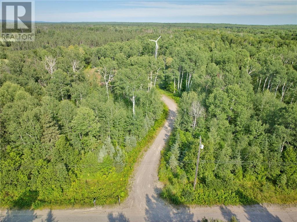
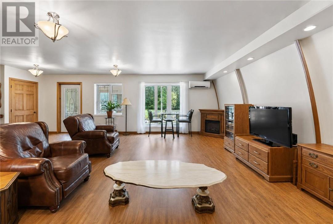
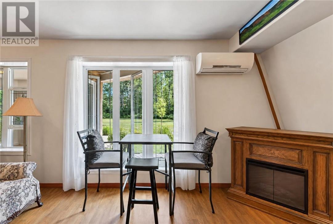
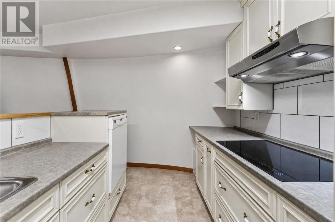
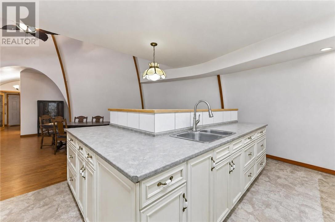
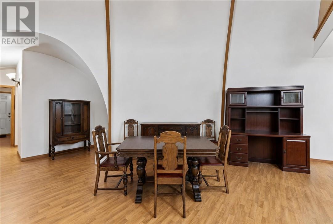
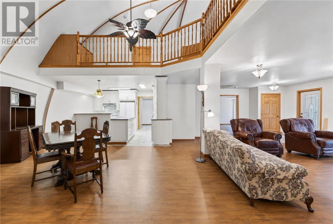
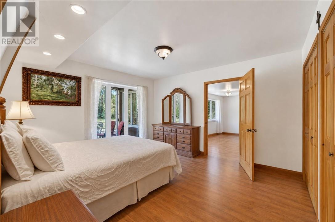
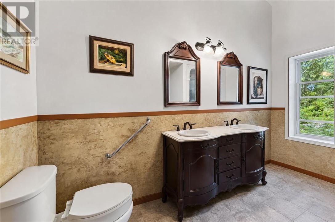
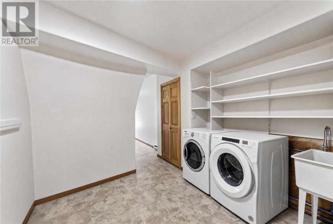
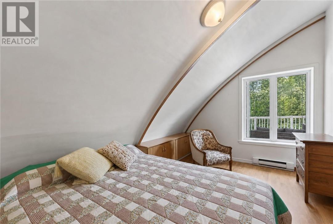
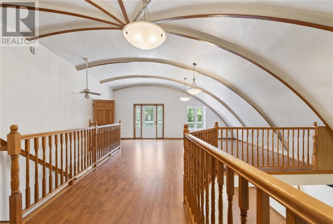
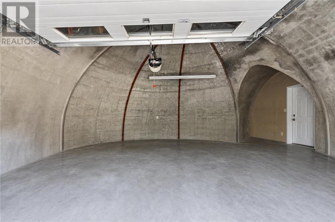
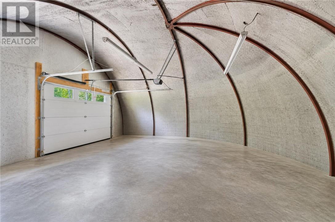
This is truly a one-of-a-kind property! Set on over 33 acres of land, this extraordinary home offers a lifestyle unlike anything you’ve seen before. Built by the owner, this unique structural system utilizes steel-reinforced shotcrete and a protective layer of earth insulation to create an incredibly durable dome structure designed to stand the test of time. Custom-designed, energy-efficient, earth-sheltered and green-roof homes, help maximize energy efficiency and can significantly reduce utility costs. Step inside and prepare to be impressed. A stunning, bright south-facing entrance and sunroom welcomes you into the home, while soaring ceilings and an expansive open-concept layout create an incredible sense of space and natural light. The main living area features a generous living room, dining area and beautifully designed kitchen, great for entertaining. The main floor offers convenient side entrances at either end of the home. One provides access to a two-piece washroom and large storage closet, while the other opens into a spacious pantry and laundry area. The main-floor primary suite offers plenty of closet space and a four-piece ensuite washroom. Upstairs, an open loft provides additional living space - perfect for a family room, office, additional bedroom or creative space. Another bedroom and four-piece washroom complete the second level. Step outside from the upper level onto a large private deck, offering plenty of room for outdoor seating. With 33+ acres to explore, there is room to roam, and embrace a more self-sufficient lifestyle. Beautiful established flower gardens add colour and character, while the green roof is not only functional but living- home to Labrador tea, blackberry and raspberry bushes. This is more than a home; it is an innovative approach to living, thoughtfully designed around energy efficiency, sustainability, privacy and a deep connection to nature. If you’ve been searching for something truly different, you won’t want to miss it (id:15069)
Property Details
| MLS® Number | 2129680 |
| Property Type | Single Family |
| Equipment Type | None |
| Rental Equipment Type | None |
Building
| Bathroom Total | 3 |
| Bedrooms Total | 2 |
| Architectural Style | Other |
| Basement Type | None |
| Flooring Type | Laminate, Linoleum |
| Half Bath Total | 1 |
| Heating Type | Heat Pump, Baseboard Heaters |
| Roof Material | Other |
| Roof Style | Unknown |
| Stories Total | 2 |
| Size Interior | 1,100 - 1,500 Sqft |
| Type | House |
| Utility Water | Sand Point |
Parking
| Attached Garage | |
| Gravel |
Land
| Access Type | Year-round Access |
| Acreage | Yes |
| Sewer | Septic System |
| Size Frontage | 314 Ft |
| Size Total Text | 10 - 50 Acres |
| Zoning Description | H3ru |
Rooms
| Level | Type | Length | Width | Dimensions |
|---|---|---|---|---|
| Second Level | Bedroom | 14'7"" x 8' | ||
| Second Level | Family Room | 32'11"" x 22' | ||
| Main Level | Sunroom | 14'6"" x 8'9"" | ||
| Main Level | 4pc Ensuite Bath | 12'2"" x 7'7"" | ||
| Main Level | Primary Bedroom | 12'4"" x 15'8"" | ||
| Main Level | Living Room/dining Room | 37'5"" x 18'10"" | ||
| Main Level | Kitchen | 16'11"" x 13'8"" |
https://www.realtor.ca/real-estate/30150269/5147-nickel-offset-road-greater-sudbury
Contact Us
Contact us for more information

This REALTOR.ca listing content is owned and licensed by REALTOR® members of The Canadian Real Estate Association
The trademarks REALTOR®, REALTORS®, and the REALTOR® logo are controlled by The Canadian Real Estate Association (CREA) and identify real estate professionals who are members of CREA. The trademarks MLS®, Multiple Listing Service® and the associated logos are owned by The Canadian Real Estate Association (CREA) and identify the quality of services provided by real estate professionals who are members of CREA. The trademark DDF® is owned by The Canadian Real Estate Association (CREA) and identifies CREA's Data Distribution Facility (DDF®)
October 04 2026 08:15:43
Sudbury Real Estate Board
Royal LePage North Heritage Realty, Brokerage