
16 Aspenwood Court Sudbury, Ontario P3E 5V9

5 Bedroom
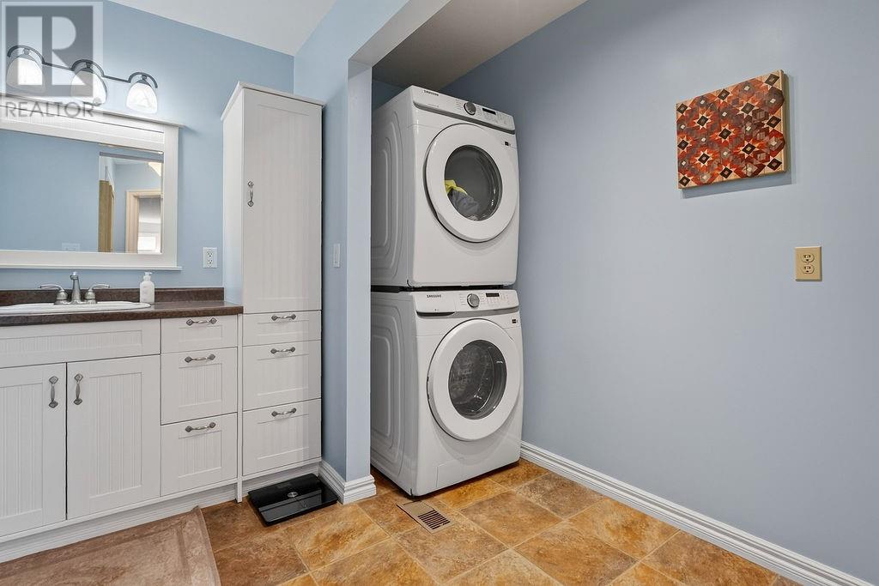
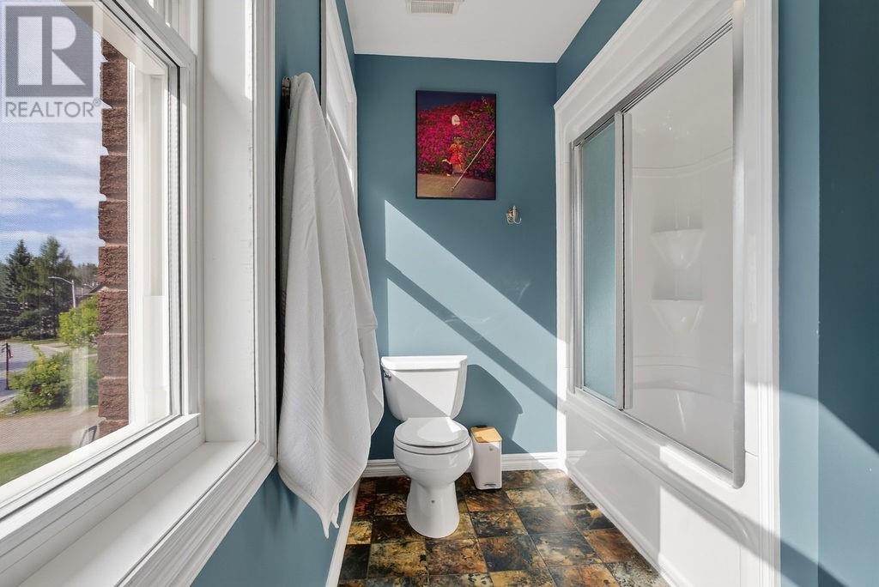
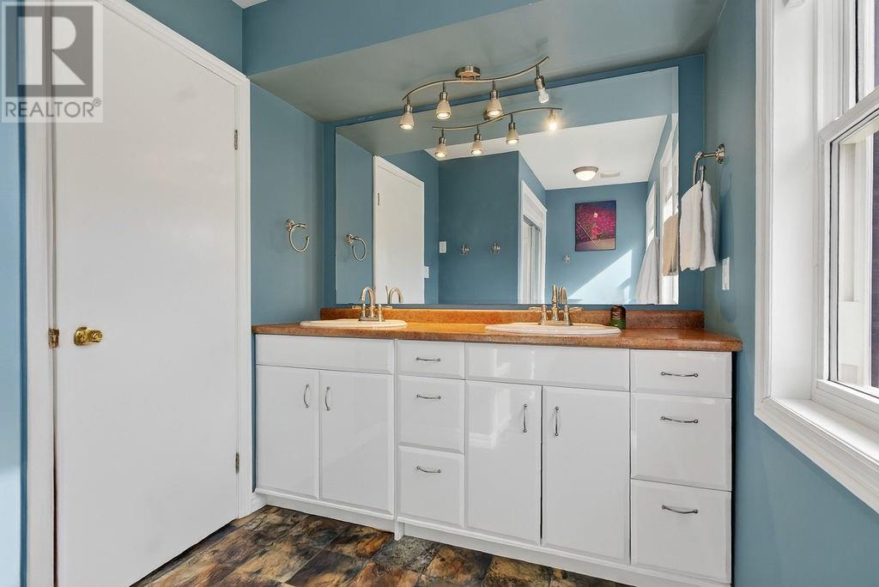
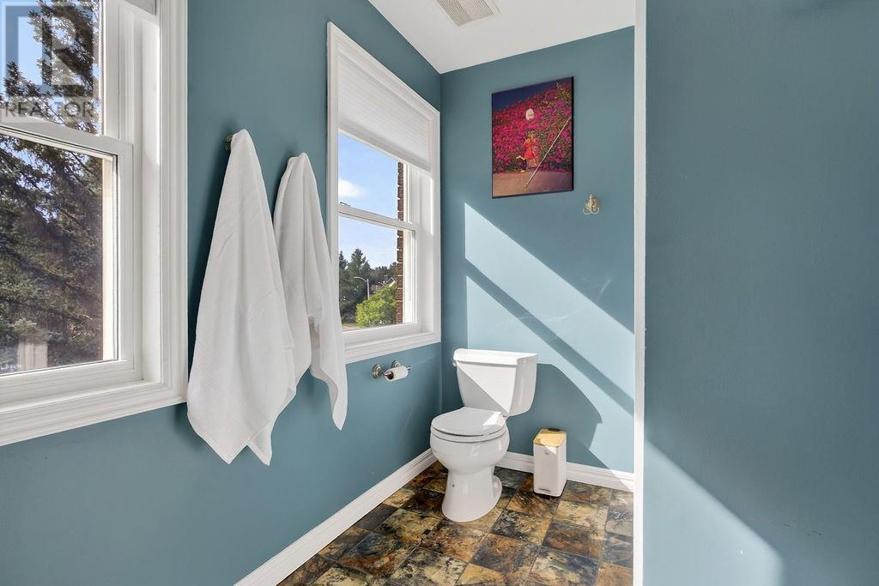
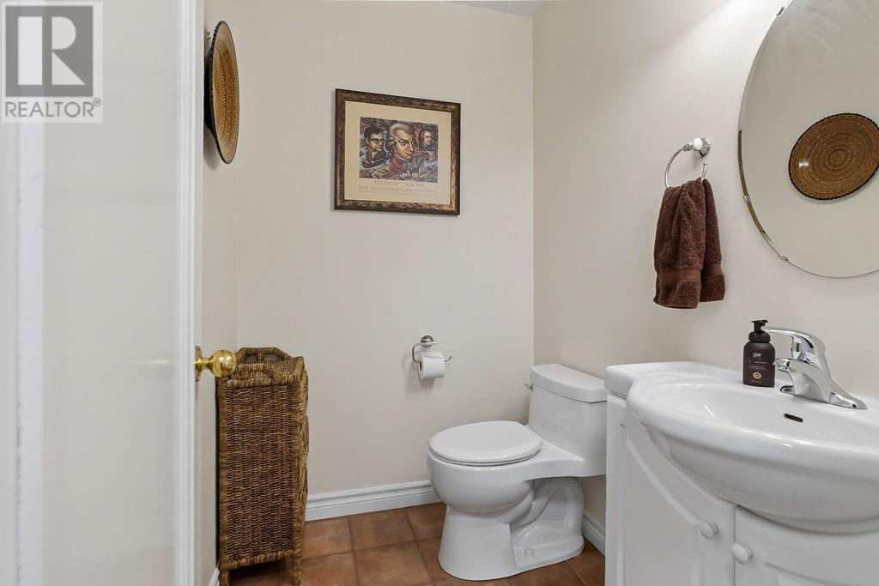
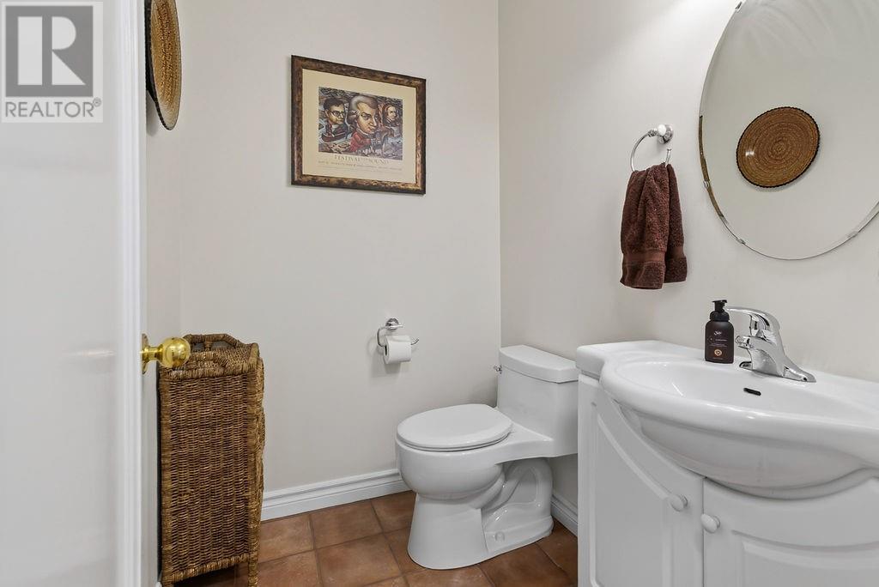
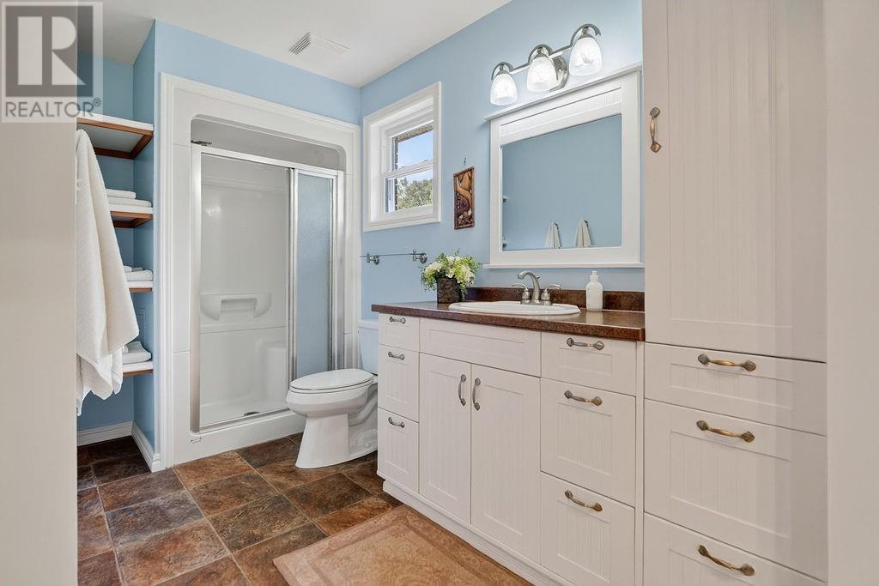
4 Bathroom
2,500 - 3,000 sqft
2 Level
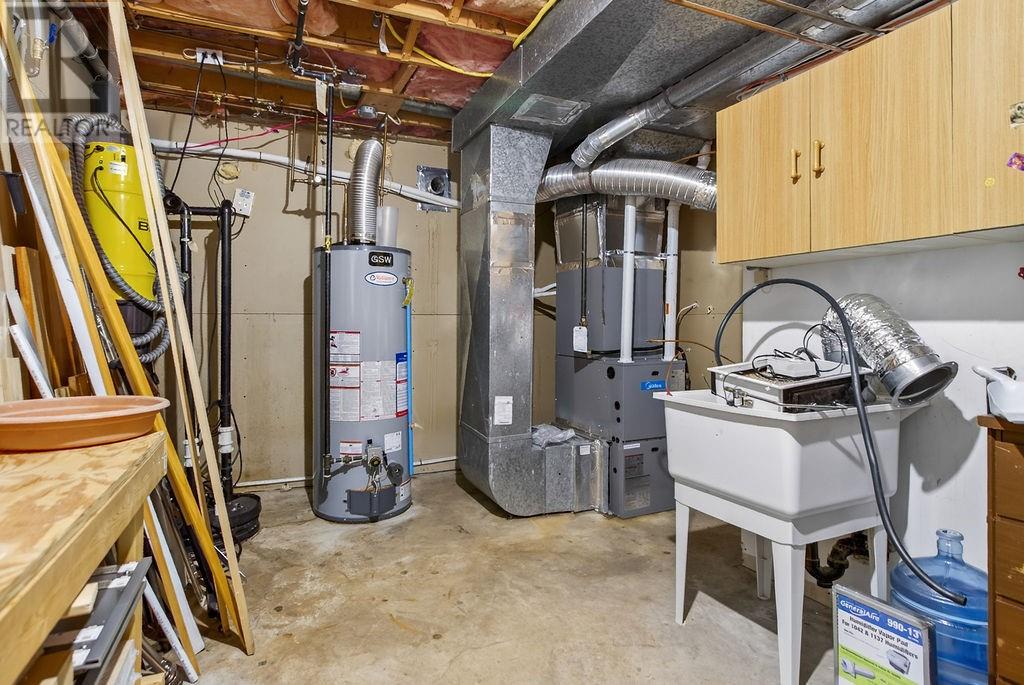
Forced Air, Heat Pump
$829,900
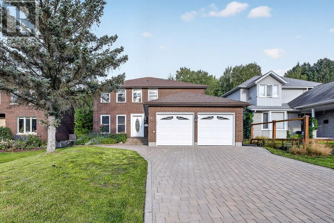
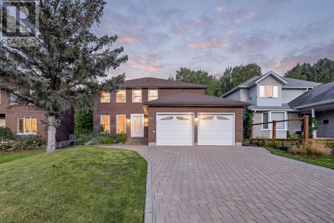
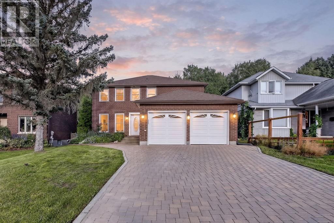
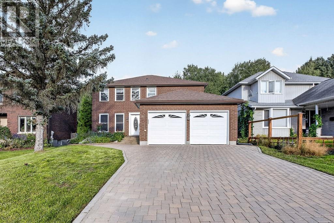
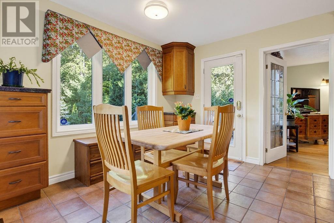
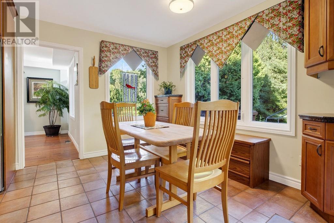
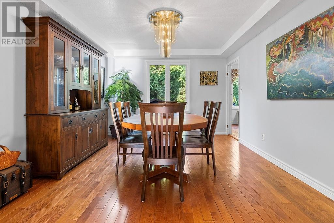
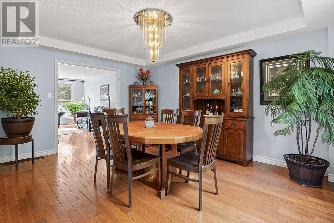
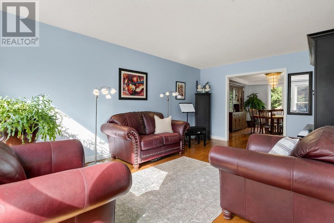
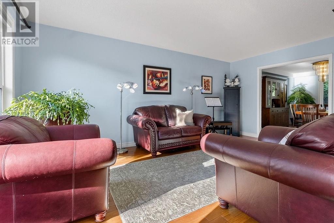
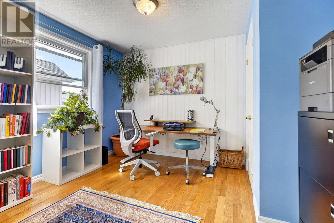
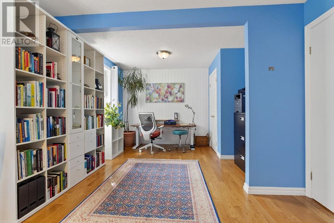
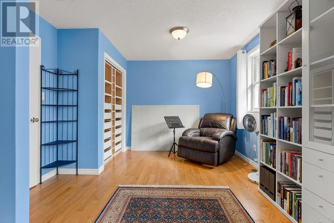
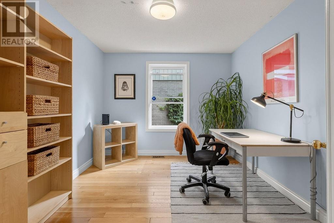
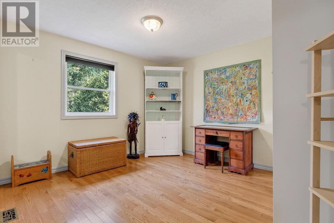
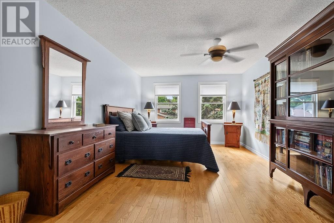
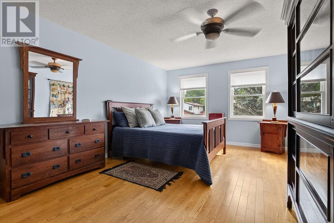
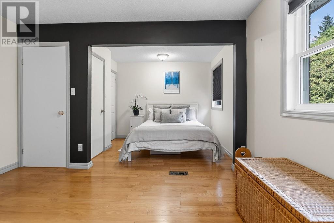
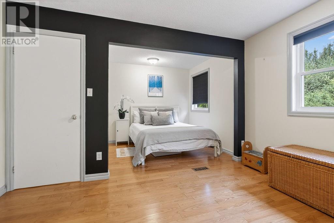
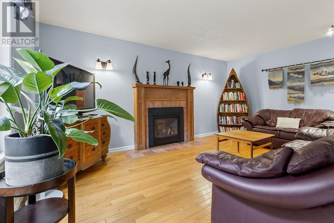
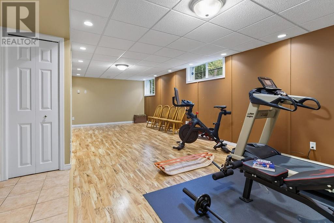
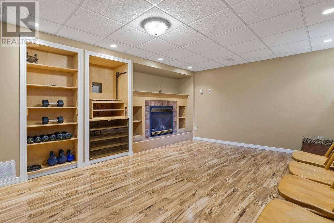
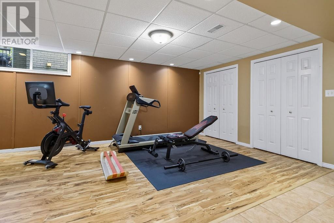
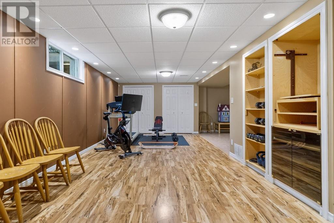
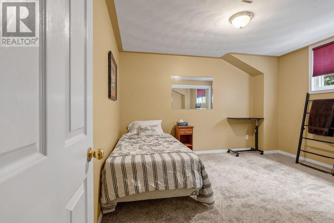
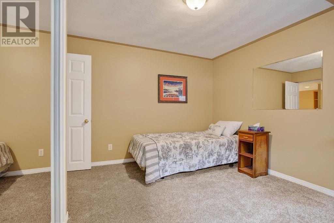
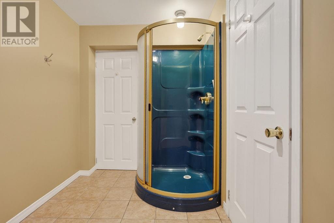
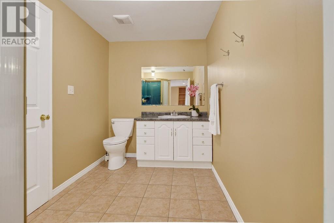
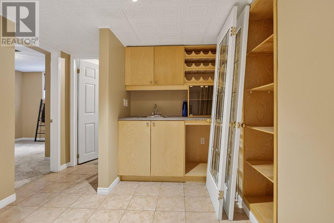
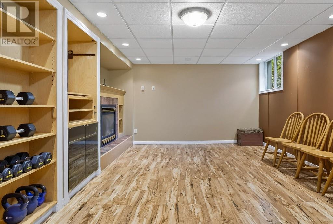
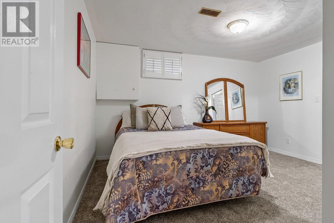
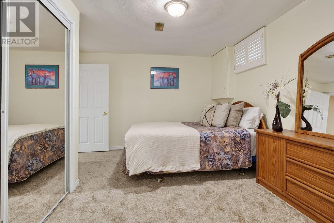
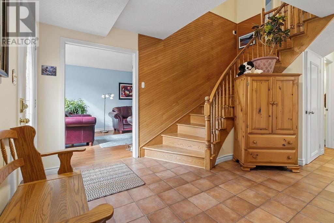
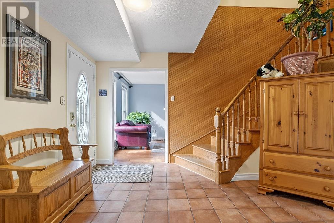
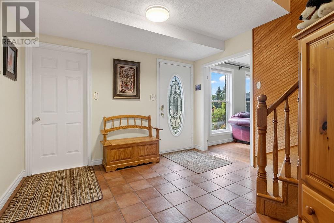
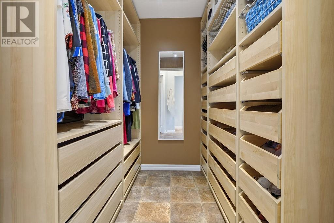
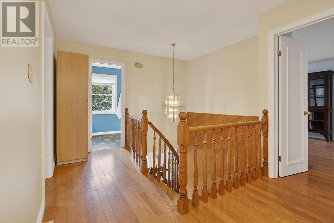
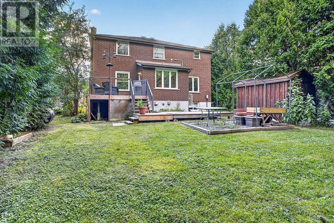
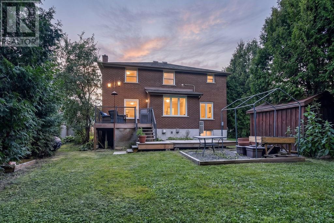
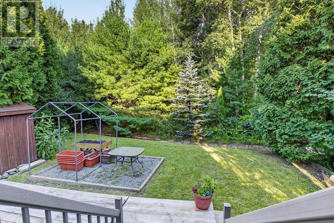
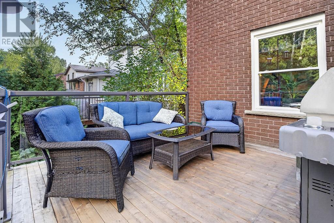
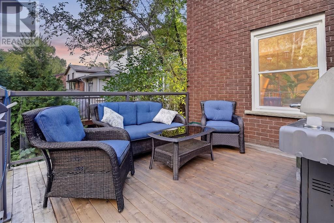
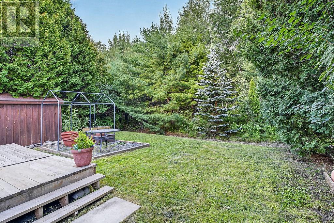
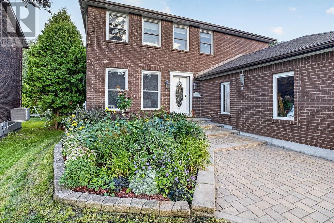
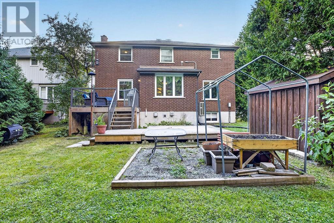
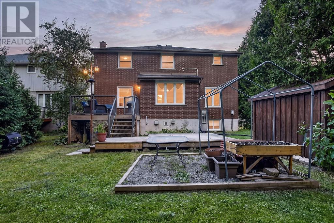
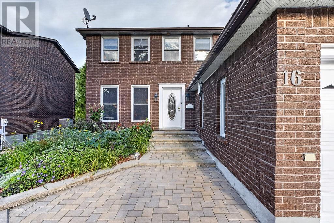
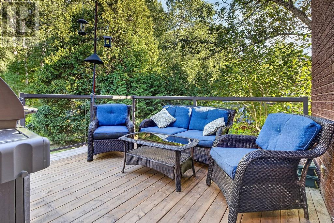
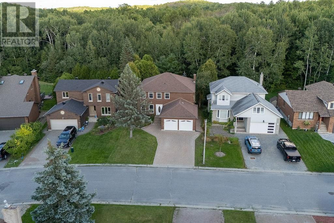
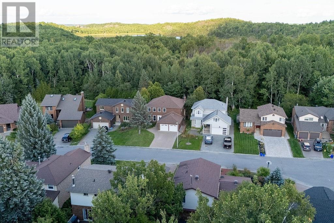
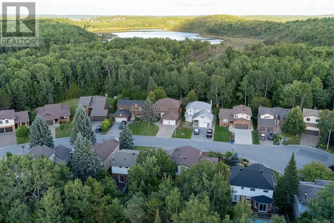
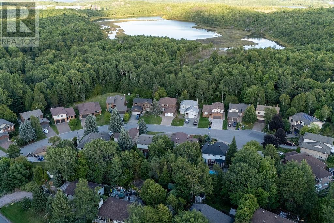
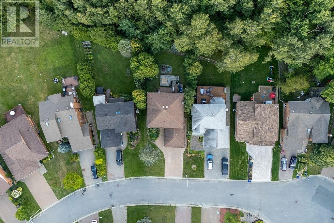
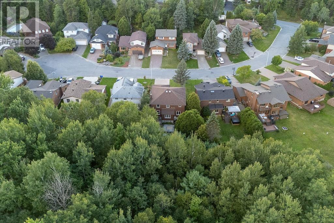
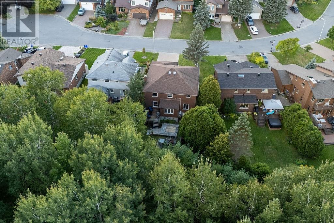
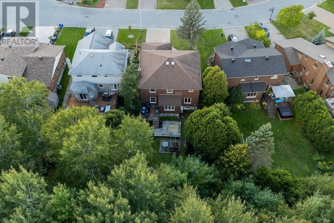
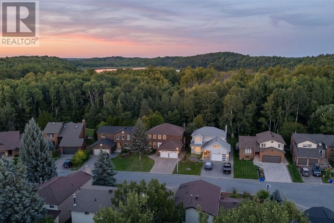
Welcome to this spacious 3+2 bedroom home located in the highly sought-after Lo-Ellen neighbourhood, one of Sudbury’s most desirable areas for families. Perfectly situated close to some of the city’s top schools, Health Sciences North, golf, shopping, restaurants and walking and nature trails, this is a location that truly offers the best of Sudbury living. Inside, you’ll find bright, welcoming living spaces with plenty of room for the entire family. Four bathrooms, Three bedrooms on the main level and two additional bedrooms in the lower level and a big recreational space. If Lo-Ellen has been on your wish list, this is one you won’t want to miss! (id:15069)
Property Details
| MLS® Number | 2130208 |
| Property Type | Single Family |
| Equipment Type | Water Heater - Gas |
| Rental Equipment Type | Water Heater - Gas |
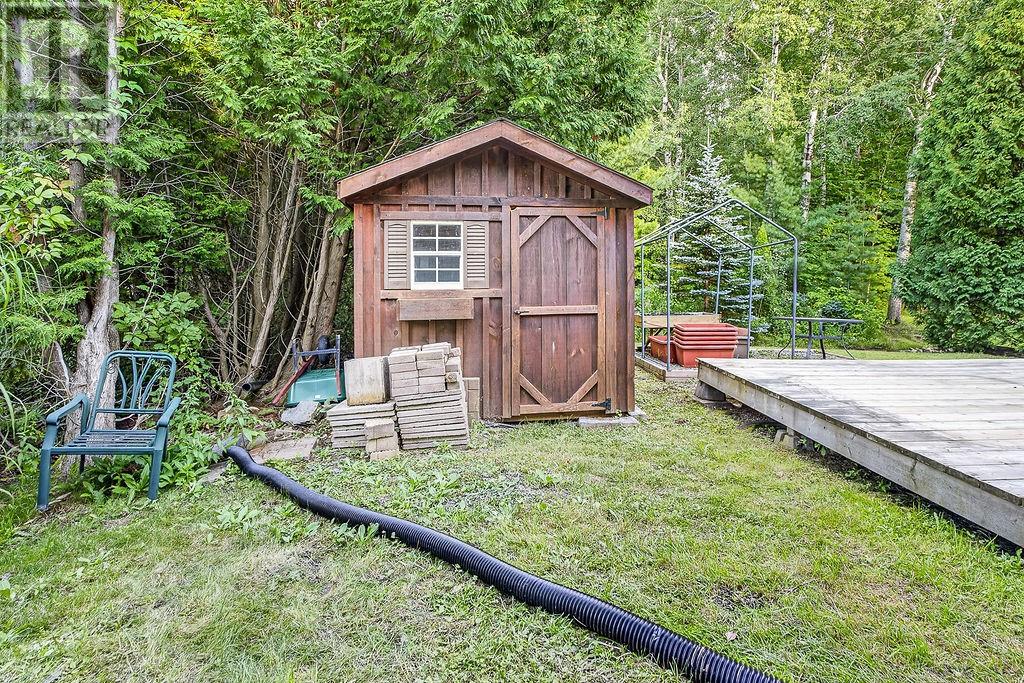
| Storage Type | Outside Storage |
Building
| Bathroom Total | 4 |
| Bedrooms Total | 5 |
| Architectural Style | 2 Level |
| Basement Type | Full |
| Exterior Finish | Brick |
| Flooring Type | Hardwood, Tile, Vinyl, Carpeted |
| Foundation Type | Block |
| Half Bath Total | 1 |
| Heating Type | Forced Air, Heat Pump |
| Roof Material | Asphalt Shingle |
| Roof Style | Unknown |
| Stories Total | 2 |
| Size Interior | 2,500 - 3,000 Sqft |
| Type | House |
| Utility Water | Municipal Water |
Parking
| Garage |
Land
| Acreage | No |
| Sewer | Municipal Sewage System |
| Size Frontage | 43 Ft |
| Size Total Text | Under 1/2 Acre |
| Zoning Description | I, R1-5 |
Rooms
| Level | Type | Length | Width | Dimensions |
|---|---|---|---|---|
| Second Level | Bedroom | 11'4 x 10 | ||
| Second Level | Bedroom | 11'5 x 12 | ||
| Second Level | Bedroom | 11'10 x 10'4 | ||
| Second Level | Primary Bedroom | 11'6 x 20 | ||
| Basement | Games Room | 12 x 20 | ||
| Basement | Bedroom | 11'5 x 10 | ||
| Basement | Recreational, Games Room | 11'8 x 20 | ||
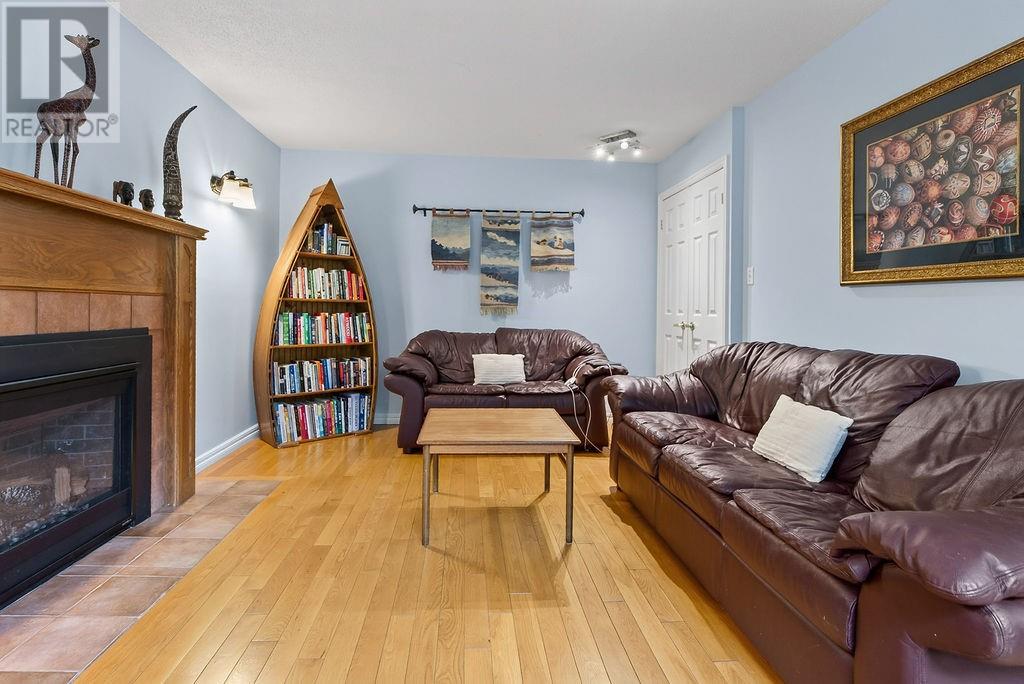
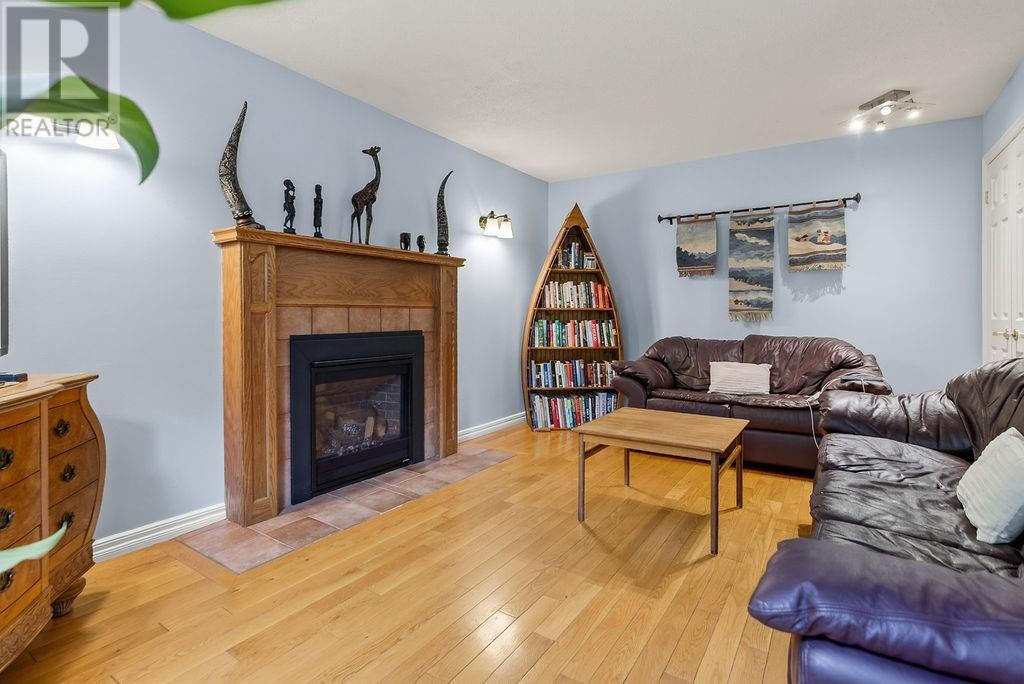
| Main Level | Family Room | 11'6 x 17 | ||
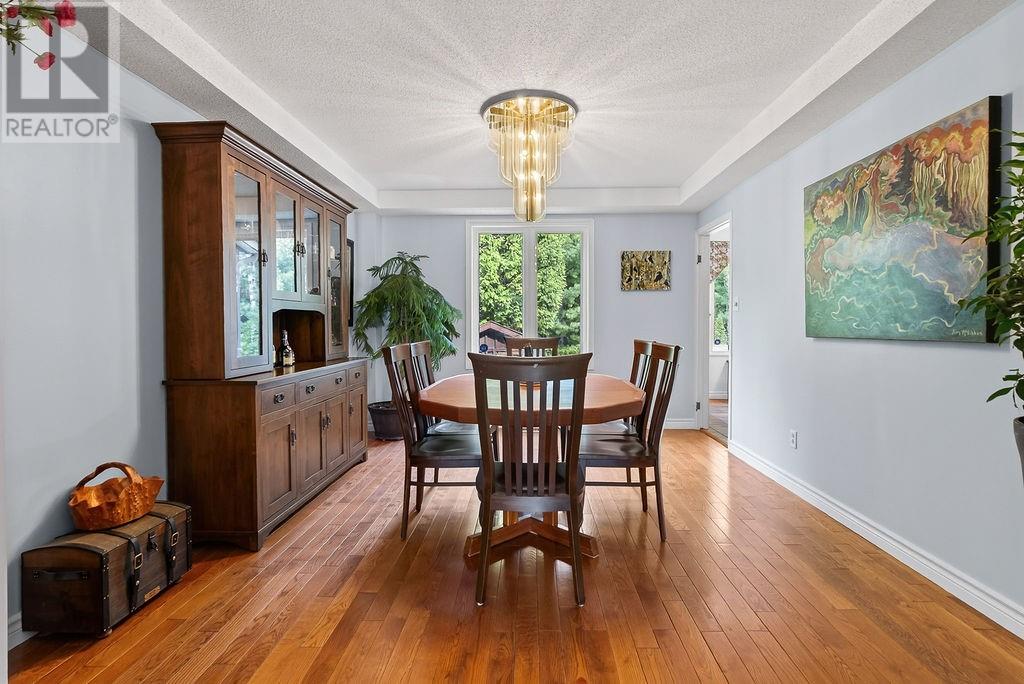
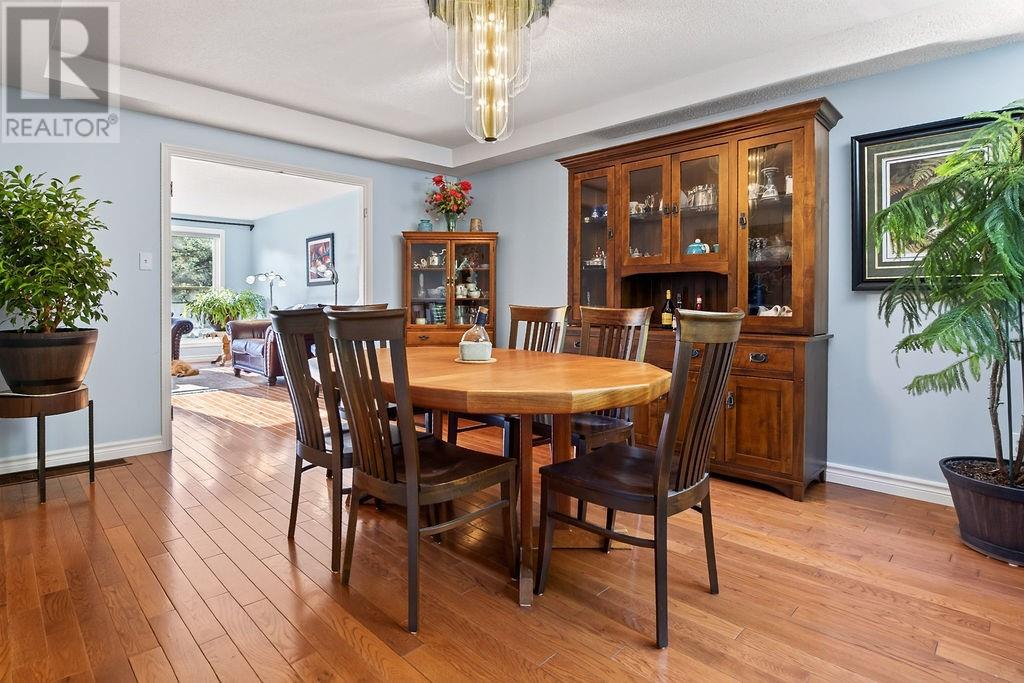
| Main Level | Dining Room | 11'8 x 15'2 | ||
| Main Level | Den | 11'8 x 10'5 | ||
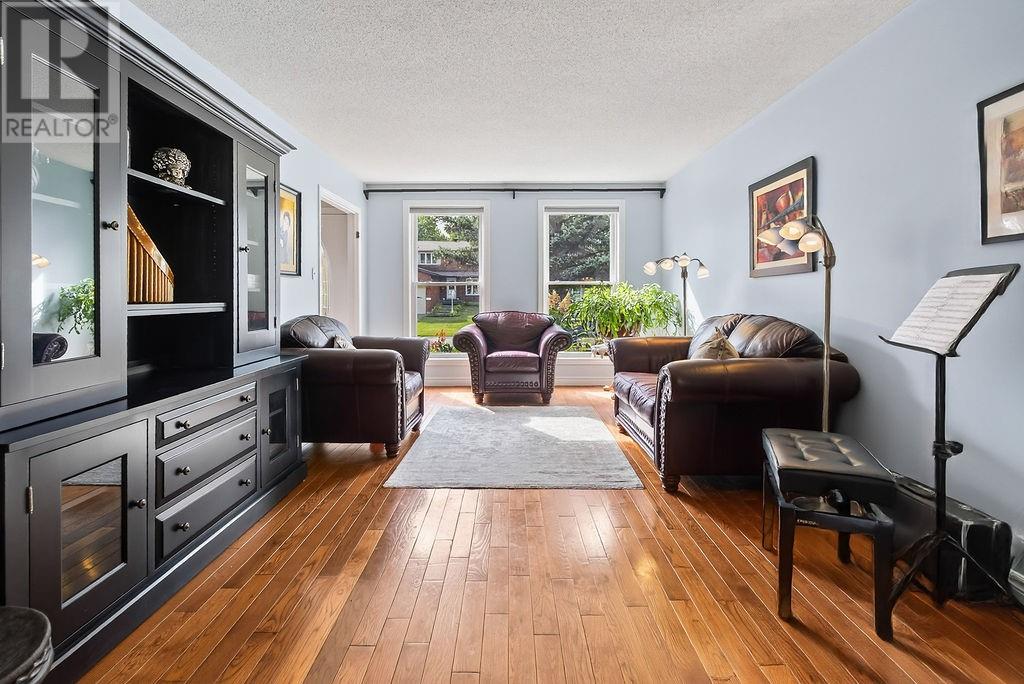
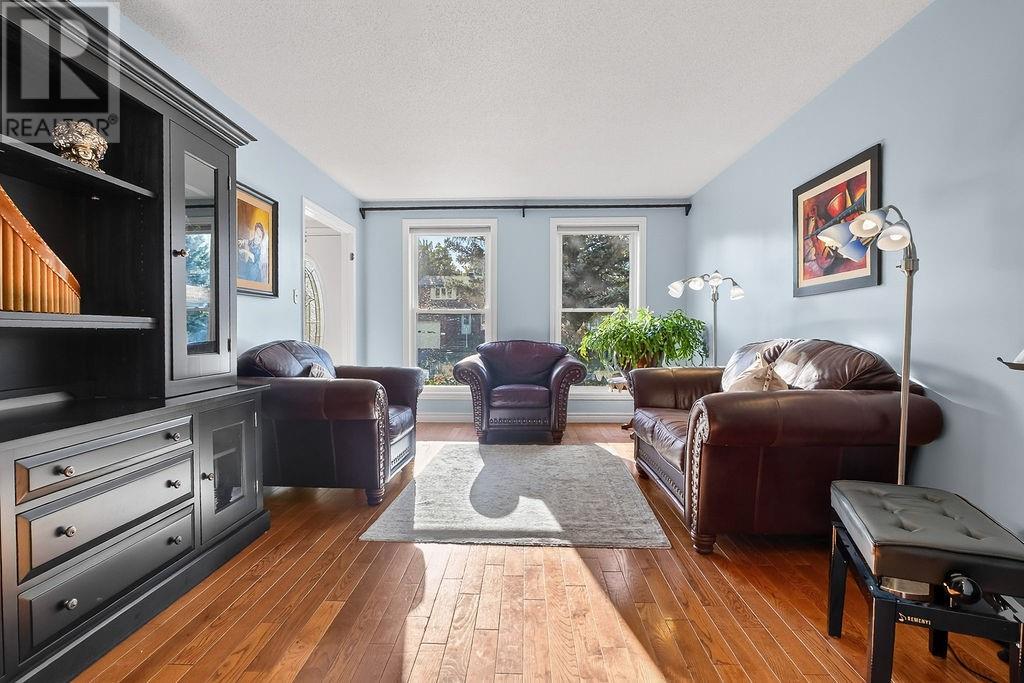
| Main Level | Living Room | 11'8 x 13'2 | ||
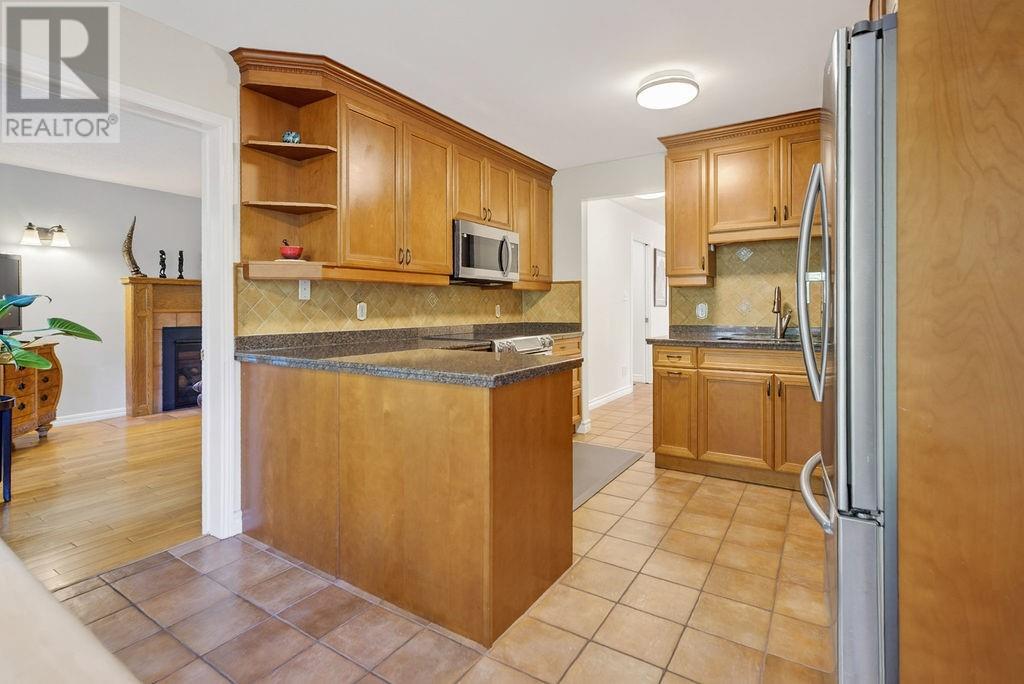
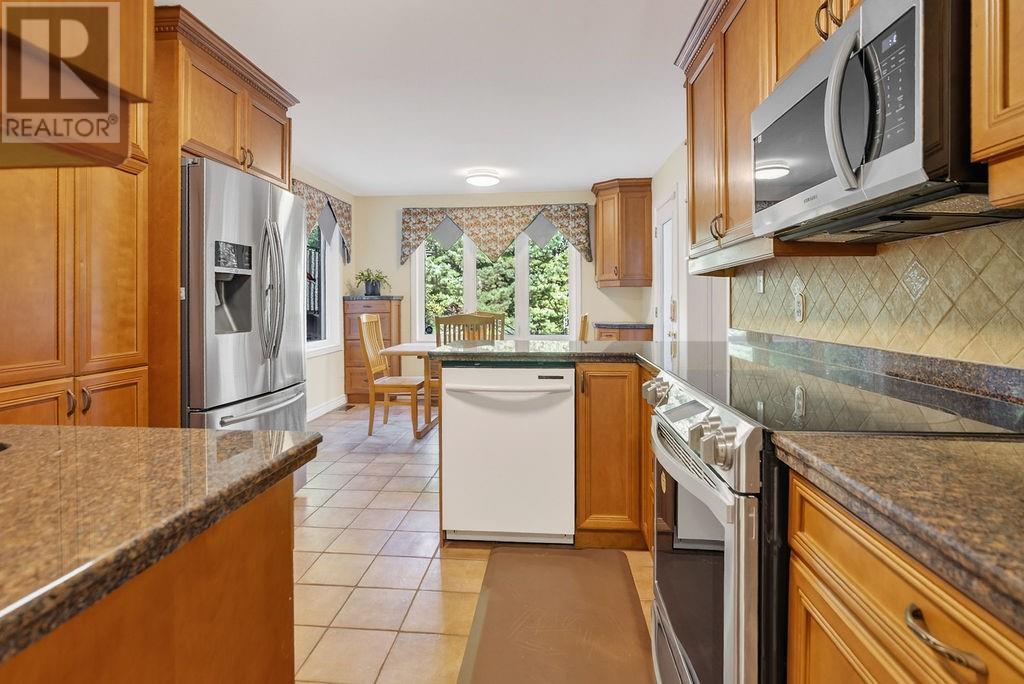
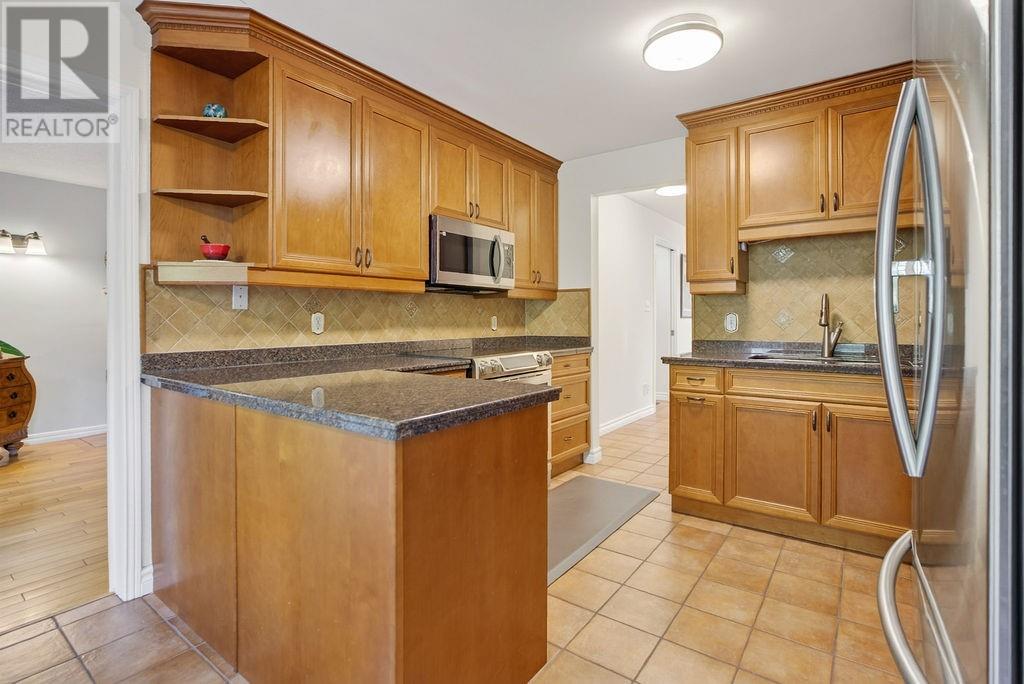
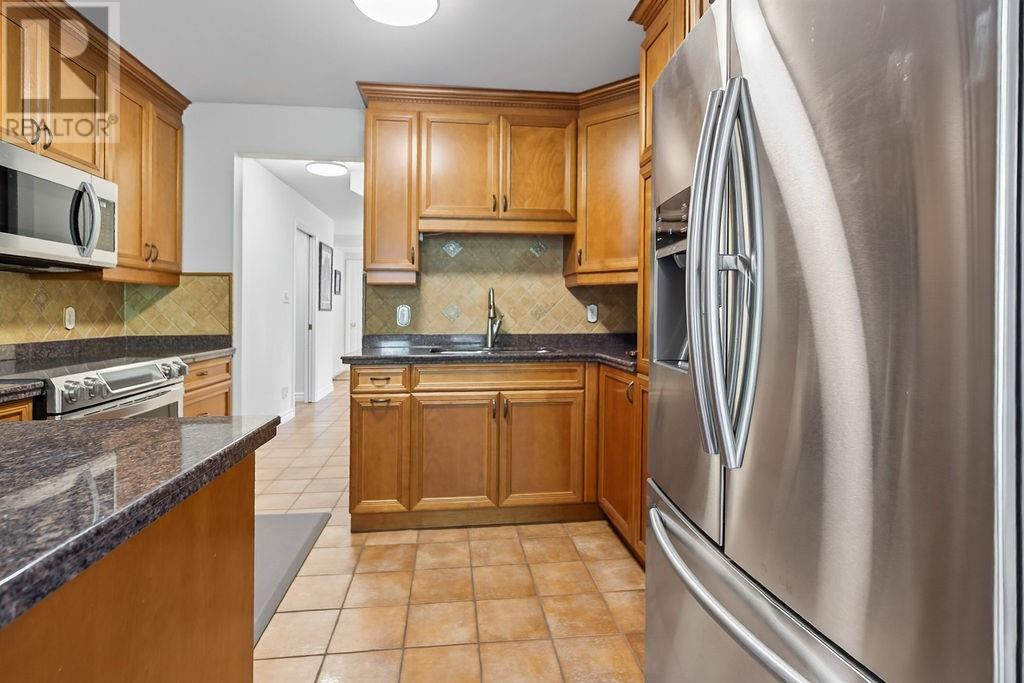
| Main Level | Kitchen | 11'5 x 13'3 |
https://www.realtor.ca/real-estate/30247019/16-aspenwood-court-sudbury
Contact Us
Contact us for more information

This REALTOR.ca listing content is owned and licensed by REALTOR® members of The Canadian Real Estate Association
The trademarks REALTOR®, REALTORS®, and the REALTOR® logo are controlled by The Canadian Real Estate Association (CREA) and identify real estate professionals who are members of CREA. The trademarks MLS®, Multiple Listing Service® and the associated logos are owned by The Canadian Real Estate Association (CREA) and identify the quality of services provided by real estate professionals who are members of CREA. The trademark DDF® is owned by The Canadian Real Estate Association (CREA) and identifies CREA's Data Distribution Facility (DDF®)
October 04 2026 08:15:41
Sudbury Real Estate Board
RE/MAX Crown Realty Inc. (Sudbury)