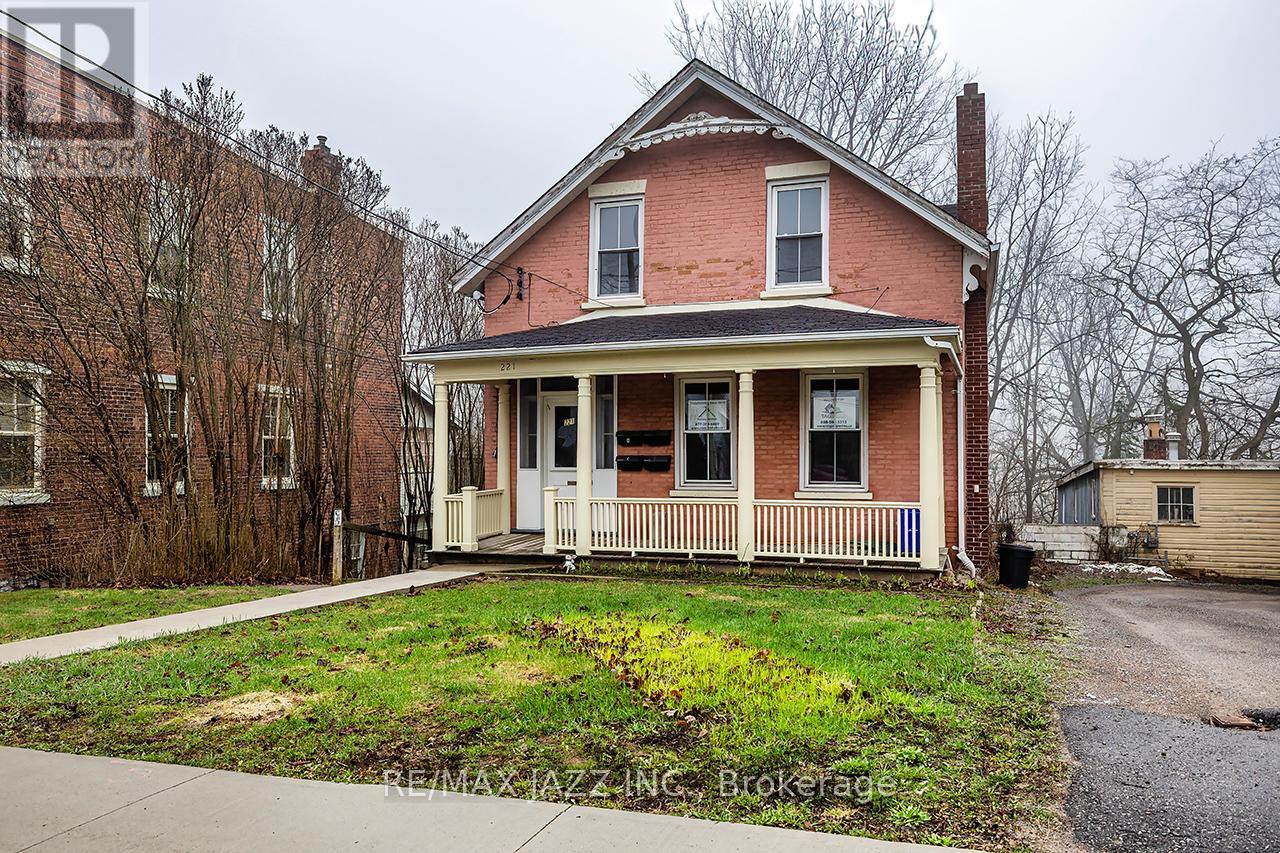
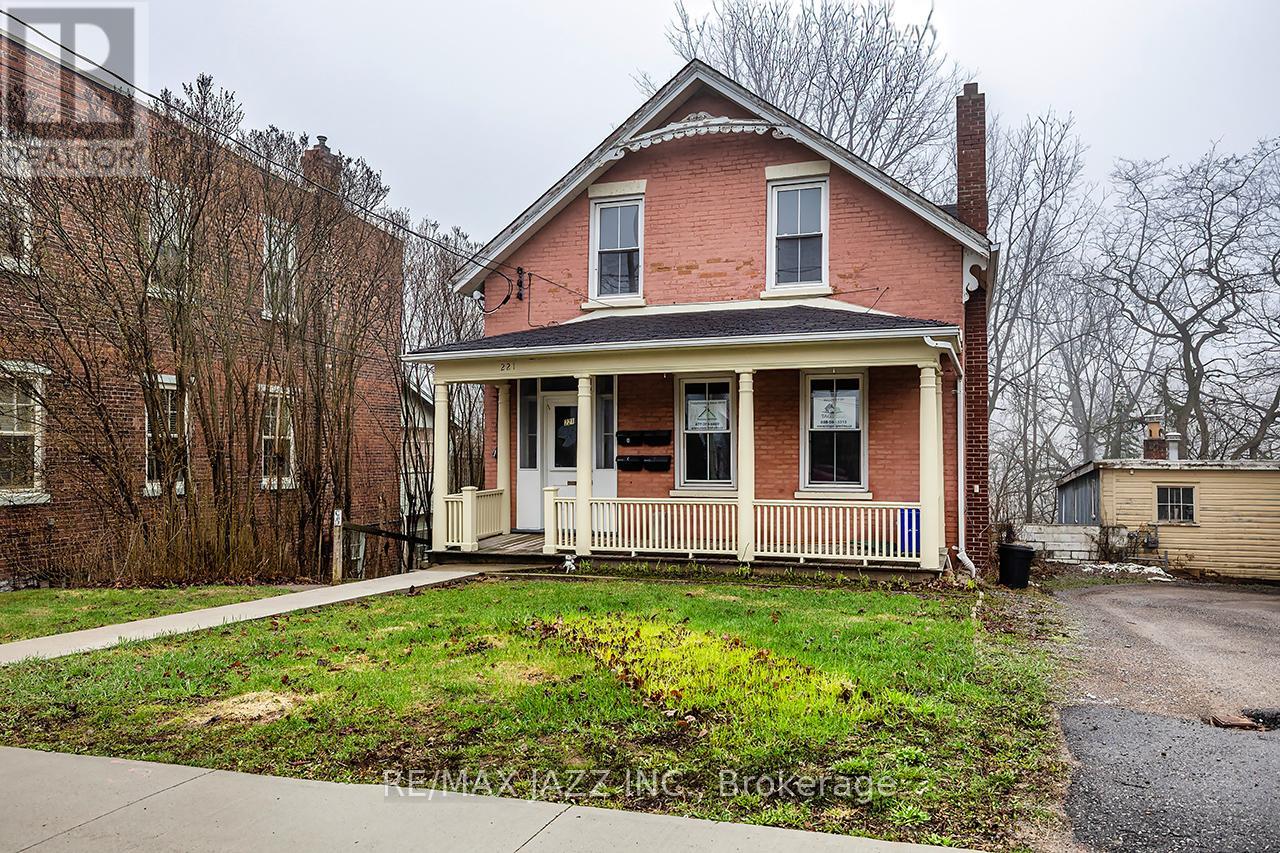
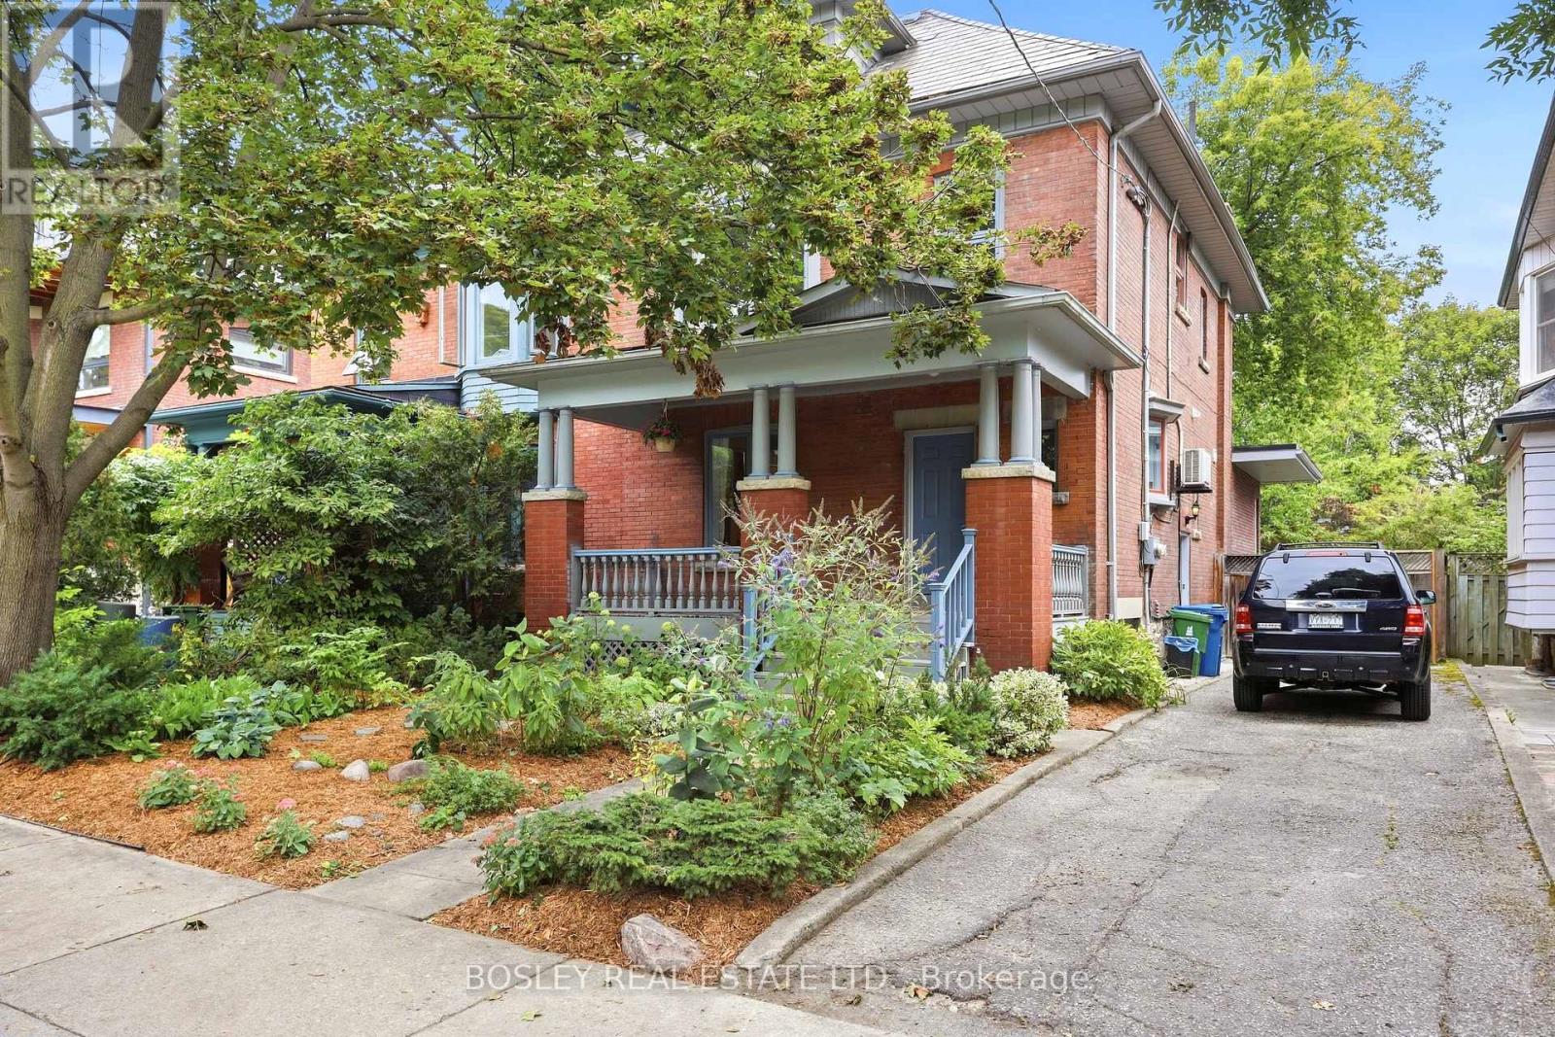
Unlock the potential of this legal 4-plex, offering over 3,500 sq. ft. (MPAC) of rentable space in a high-demand location. All four units are fully above grade and self-contained, comprising two spacious two-bedroom units and two one-bedroom units. The property has been renovated, with three units currently tenanted and one vacant, providing immediate income with the opportunity to place a new tenant at current market rent. Located in historic downtown Port Hope, residents enjoy walkable access to shops, cafs, amenities and public transit, along with convenient access to VIA Rail and Highway 401-ideal for attracting a broad tenant base. A rear addition overlooking a peaceful ravine adds to the property's appeal. Whether you're expanding your portfolio or seeking a repositioning opportunity, this property's size, location and configuration make it a rare find. With strong rental demand in one of Ontario's most desirable small towns, this is a smart investment ready for its next chapter. (id:15069)
Unlock the potential of this legal 4-plex, offering over 3,500 sq. ft. (MPAC) of rentable space in a high-demand location. All four units are fully above grade and self-contained, comprising two spacious two-bedroom units and two one-bedroom units. The property has been renovated, with three units currently tenanted and one vacant, providing immediate income with the opportunity to place a new tenant at current market rent. Located in historic downtown Port Hope, residents enjoy walkable access to shops, cafs, amenities and public transit, along with convenient access to VIA Rail and Highway 401-ideal for attracting a broad tenant base. A rear addition overlooking a peaceful ravine adds to the property's appeal. Whether you're expanding your portfolio or seeking a repositioning opportunity, this property's size, location and configuration make it a rare find. With strong rental demand in one of Ontario's most desirable small towns, this is a smart investment ready for its next chapter. (id:15069)
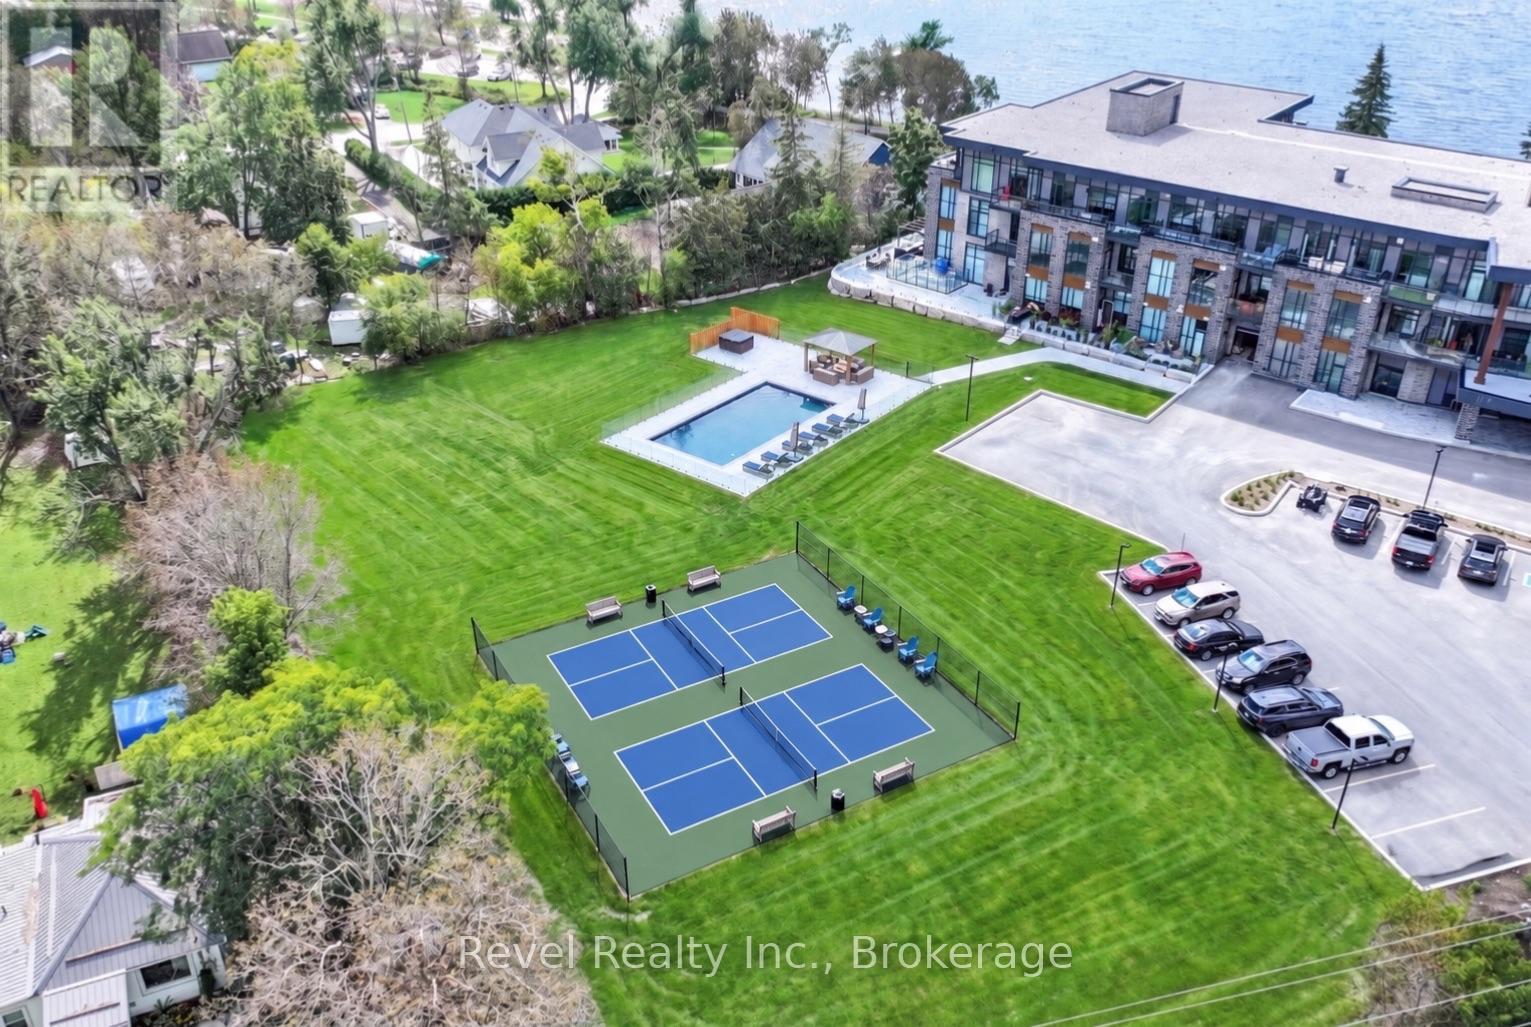
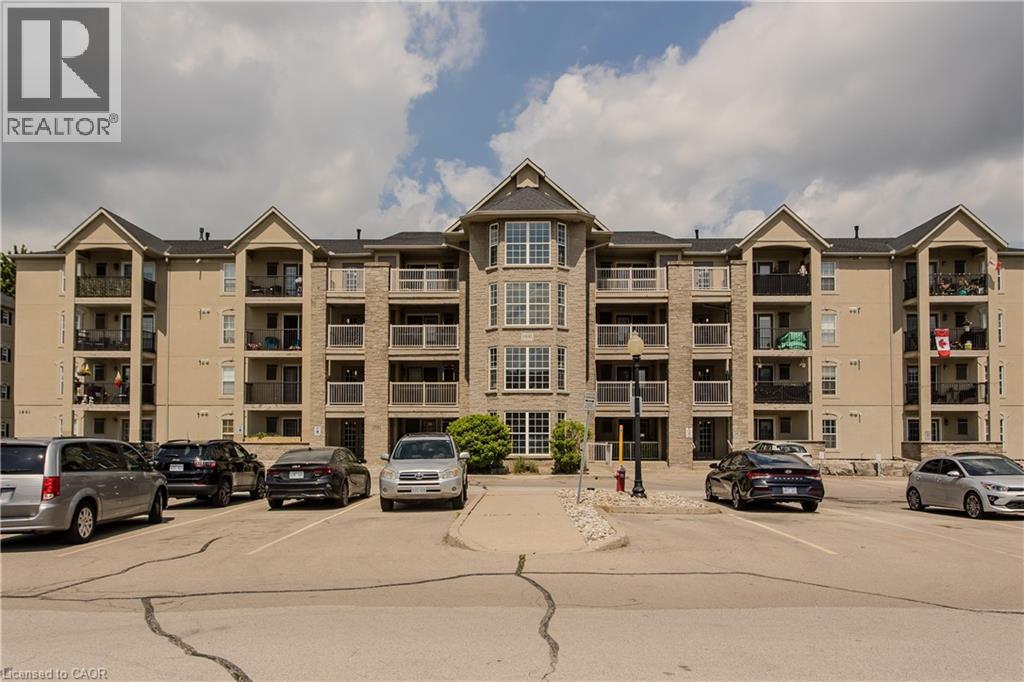
Amazing investment, this fully furnished 1 bedroom full size open concept chef's kitchen with upgrades gas stove and stainless steel appliances, stainless steel upgraded sink with gold finishes. Upgrades include streamlined glass cabinetry & extended quartz countertops/ breakfast bar seating Prestigious one- bedroom is rare find in the Moorings on Cameron Condo complex.This residence features an open concept layout with 9 ft ceilings. This gem of a home is different as it offers 3 custom walk-out sliding glass doors off the bedroom, living room & kitchen for plenty of natural light and East morning sunshine. Balcony extends from wall to wall of the entire suite seamlessly increasing the size of your living/entertainment space overlooking pickleball courts. You feel a piece of serenity when you opening custom sliding screens doors. Suite 221 is East facing with full morning and afternoon sunshine, overlooking nature, the ravine/ forest, pickleball courts, parking lot, designated fire pit and sitting area with new pool. Open concept living room has a built in gas fireplace w/ a modern marble mantle w/ an added wall unit matching the kitchen cabinets. It is the focal point to store your glassware while entertaining.The Moorings community provides access to year-round trails for winter ATVs, snowmobiling, hiking, and biking. Property features outstanding amenities, including an upstairs lounge, a movie theatre, an outdoor pool, indoor fitness and yoga equipment, indoor sauna, and recreational spaces for pickleball. Located on the pristine shores of Cameron Lake, approximately 90 minutes from the Greater Toronto Area (GTA). Equipped with a large storage unit With upgraded 1 EV parking spaces. Condo includes convenient underground parking with 1 Electric Vehicle parking space, as well as a private large storage unit/locker & two bike racks. Moorings development offers world-class amenities, including a lakeview lounge, fitness centre, and heated outdoor pool. (id:15069)
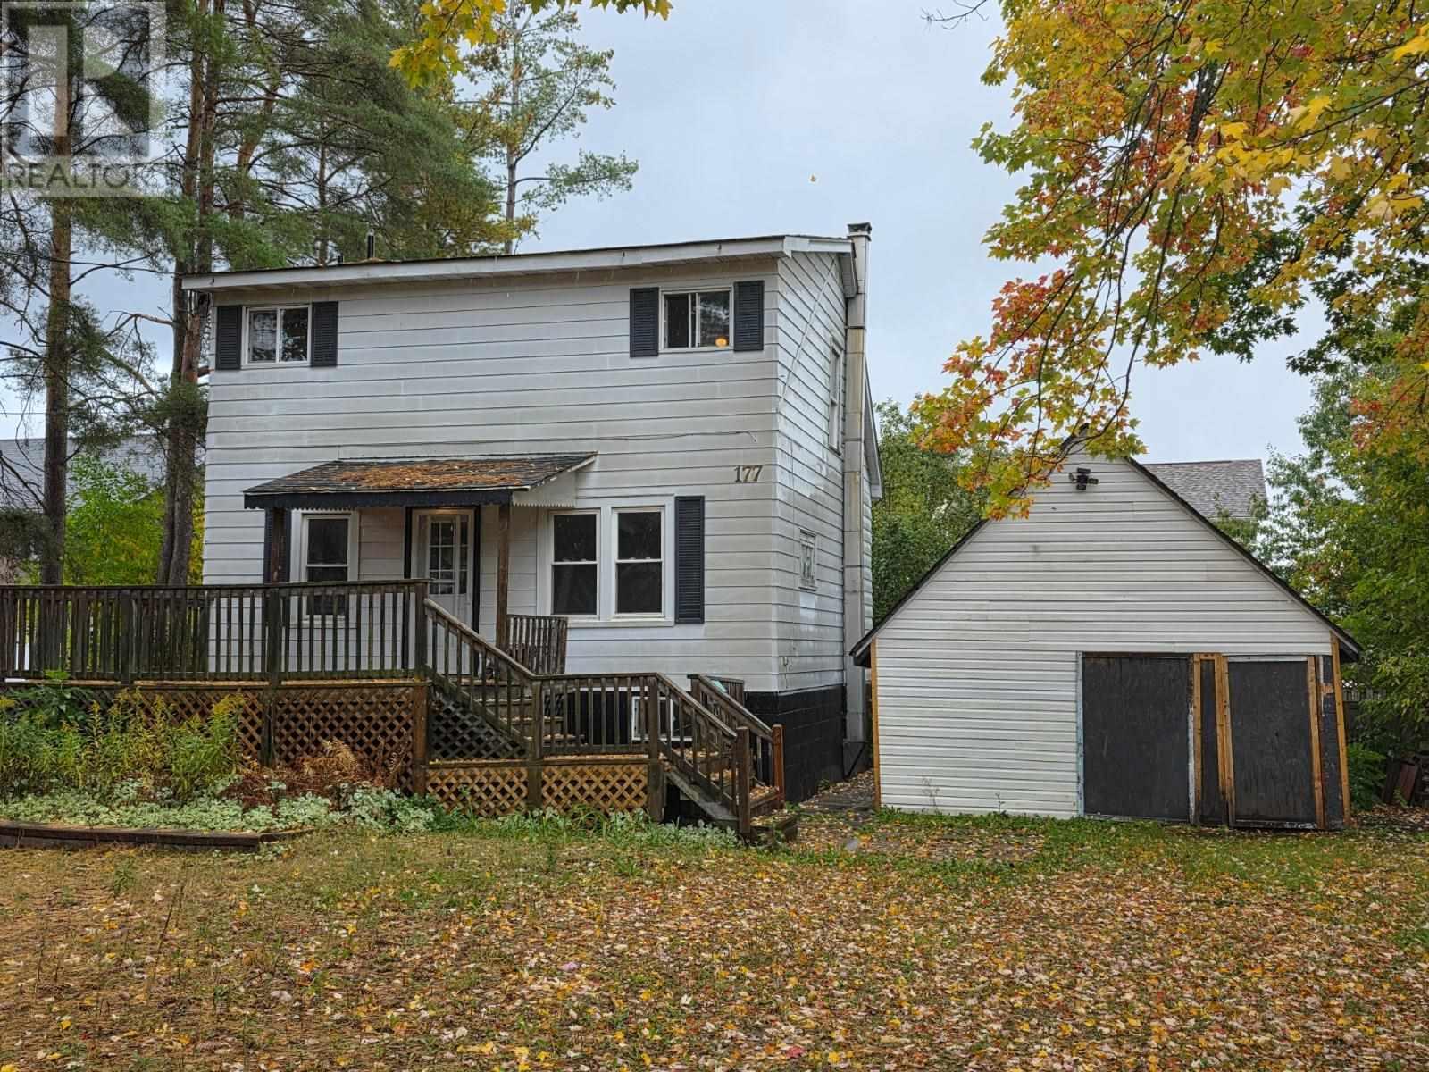
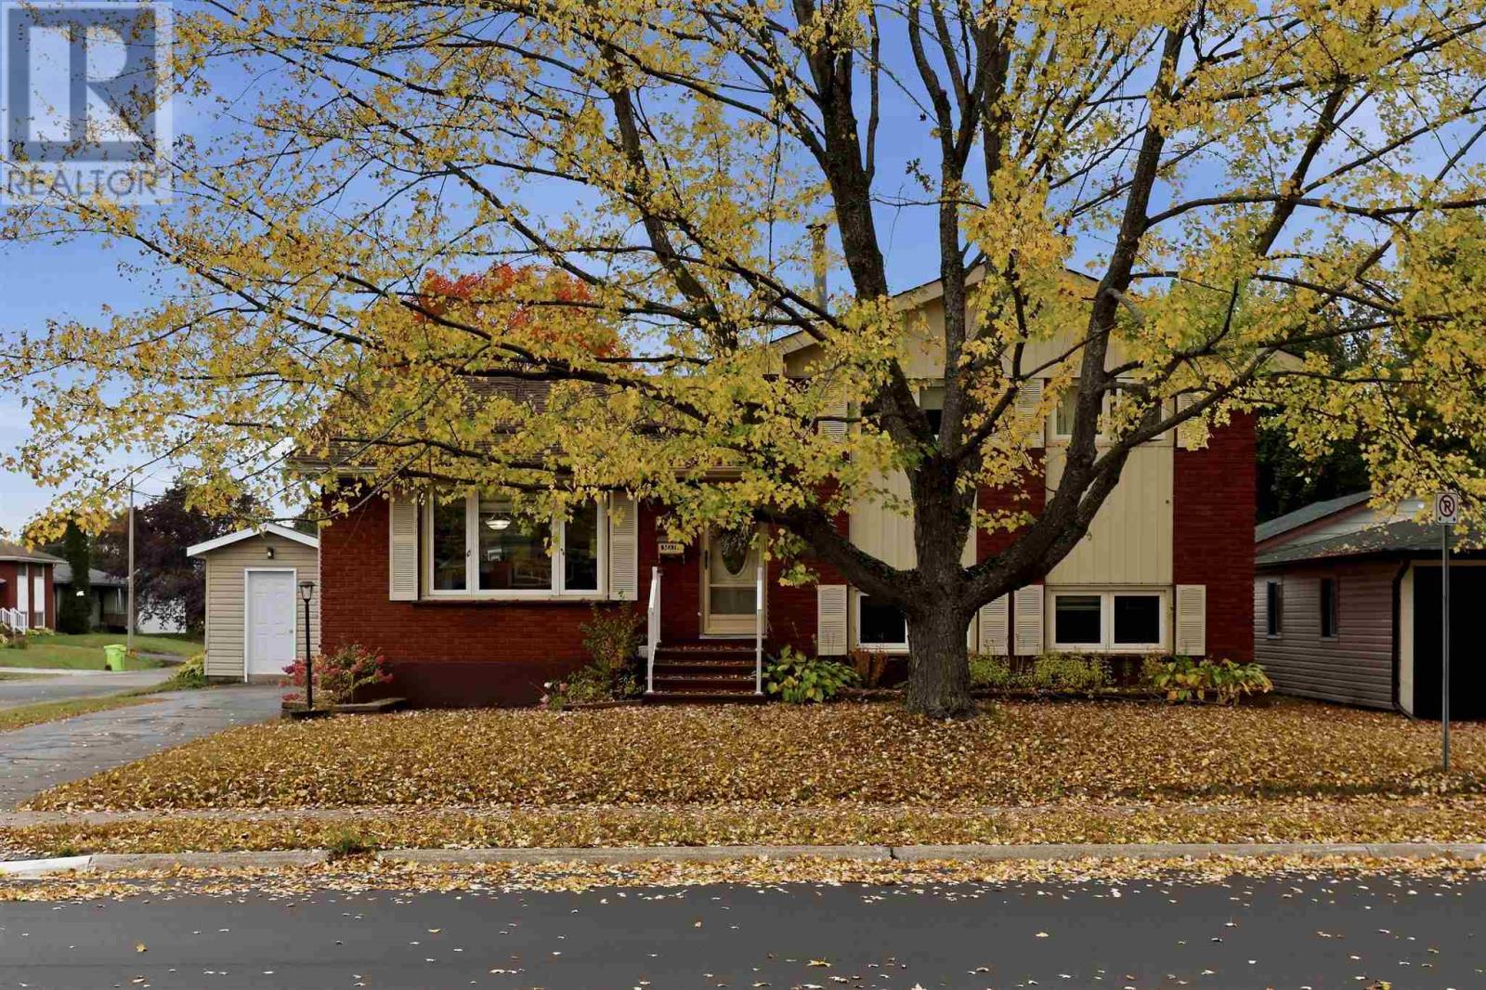
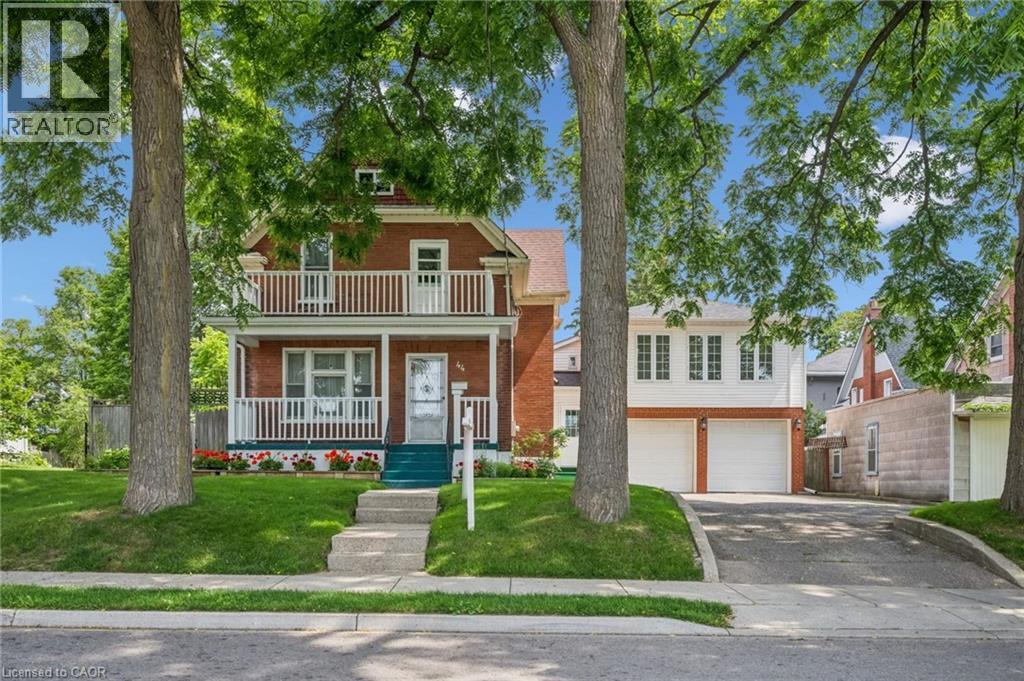
East End, 2 Story , 3 plus 1 Bedroom home completely refreshed ready for the next family to enjoy. Gas forced air heat, large shed / garage, fenced back yard, mature trees, front deck west facing ...Great family home or potential investment for an in-law suite or apartment rental. (id:15069)
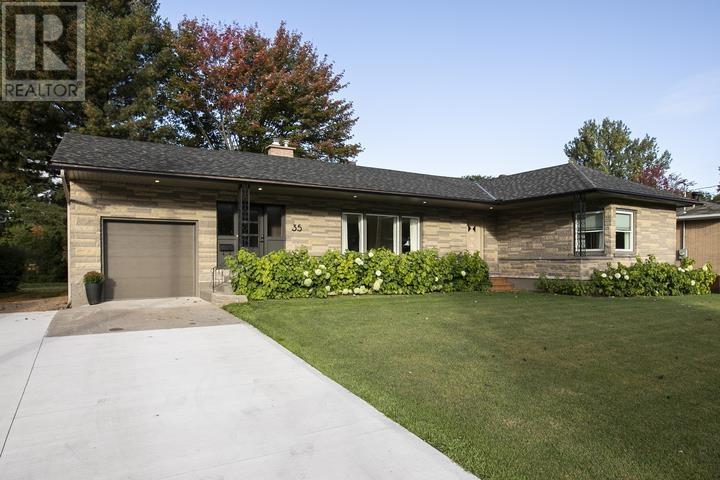
Timeless, mid-century meets contemporary design in this beautifully upgraded, exceptionally spacious residence. Offering nearly 2,000 square feet on each level, this home balances a combination of architectural character, refined finishes, and versatile living spaces. The slate finished foyer provides a warm and inviting entrance to the thoughtfully designed main level. At the centre of the home, the kitchen combines quartz countertops, generous cabinetry, a well-appointed pantry and oversized windows that bathe the space with natural light. The adjacent living room, anchored by a natural gas fireplace, provides the perfect setting for both everyday living and entertaining. The private principal suite offers a sense of retreat, with generous proportions, a walk-in closet and a stunning, spa-inspired bathroom with heated flooring. A second spacious bedroom is complemented by plenty of closet space, and a second full bathroom, providing equally refined accommodations for family or guests. A conveniently integrated main-floor laundry provides dual purpose functionality for office or crafting space, while maintaining the flow of the living spaces. A well-appointed lower level extends the living experience in scale and flexibility. A substantial recreation room provides an ideal setting for entertaining and relaxed family living, accompanied by a third bedroom, versatile bonus room, beautiful third bathroom, and dedicated space for a private gym or home office. Set on a beautifully landscaped, extra-deep 210-foot lot, the home features a large private deck with convenient access from the foyer, along with a new double concrete driveway leading to the attached garage. Together, the home's mid-century character, contemporary updates and generous living spaces offer a distinctive blend of comfort, character and versatility. (id:15069)
Welcome to 88 Chambers Avenue. This 3+1 bedroom, 2 bathroom home is situated on a corner lot in the city’s east end. This home offers a functional main floor layout, with an airy living room, dining room, and kitchen. The second level offers 3 good sized bedrooms and 4-piece bathroom. The basement level offers convenient access to the backyard, ample storage, rec-room, and fourth bedroom. The 3-piece bathroom and laundry room are located on the lower level. The exterior of the home is complete with an in-ground pool (new filter and lining 2025), concrete patio, fully fenced yard, storage shed, as well as asphalt driveway with access from Chambers Avenue and Elaine Court for convenience on the corner. Call today for your private viewing! (id:15069)
Tucked away in a quiet corner of the neighbourhood, this cozy 2-bedroom home offers a convenient location. Within walking distance to both Glasgow Park and Manzo Park, you’ll love having green space, recreation and neighbourhood amenities close by. Inside, you’ll find a functional layout with an expansive living room open to the kitchen. Major appliances are included. Additional features include a metal roof & an efficient gas Rinnai for heating. Outside features a private back yard and an updated deck along with a handy storage shed for all your extras. Whether you’re a first-time buyer, looking to downsize or searching for an affordable place to call home, this little gem is full of potential and ready for its next chapter. (id:15069)
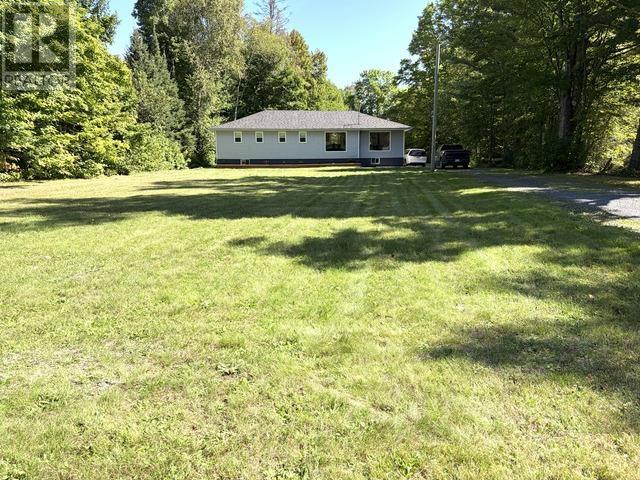
Welcome to 144 Landslide Road! This spacious 1,415 sq. ft. oversized 3+1 bedroom bungalow sits on over four acres of private property, offering the perfect balance of country living and convenience just minutes from the city. Extensively updated in 2022 with a new roof, windows, furnace, flooring, and more, this home is truly move-in-ready. The bright and open main level offers plenty of room for family living, while the finished lower level, completed in 2025, nearly doubles the usable living space and includes an additional bedroom. A new well pump was also installed in 2025 for added peace of mind. Outside, enjoy the privacy of your own natural retreat, with trails leading from the property to a ravine and creek, creating endless opportunities to explore and enjoy the outdoors right at your doorstep. Whether you're looking for space for the family, room to entertain, or simply a quiet place to enjoy the privacy of the property, 144 Landslide Road has so much to offer. Don't miss your chance to enjoy the best of country living without giving up the convenience of being close to town. Call your REALTOR® today to book your private showing! (id:15069)
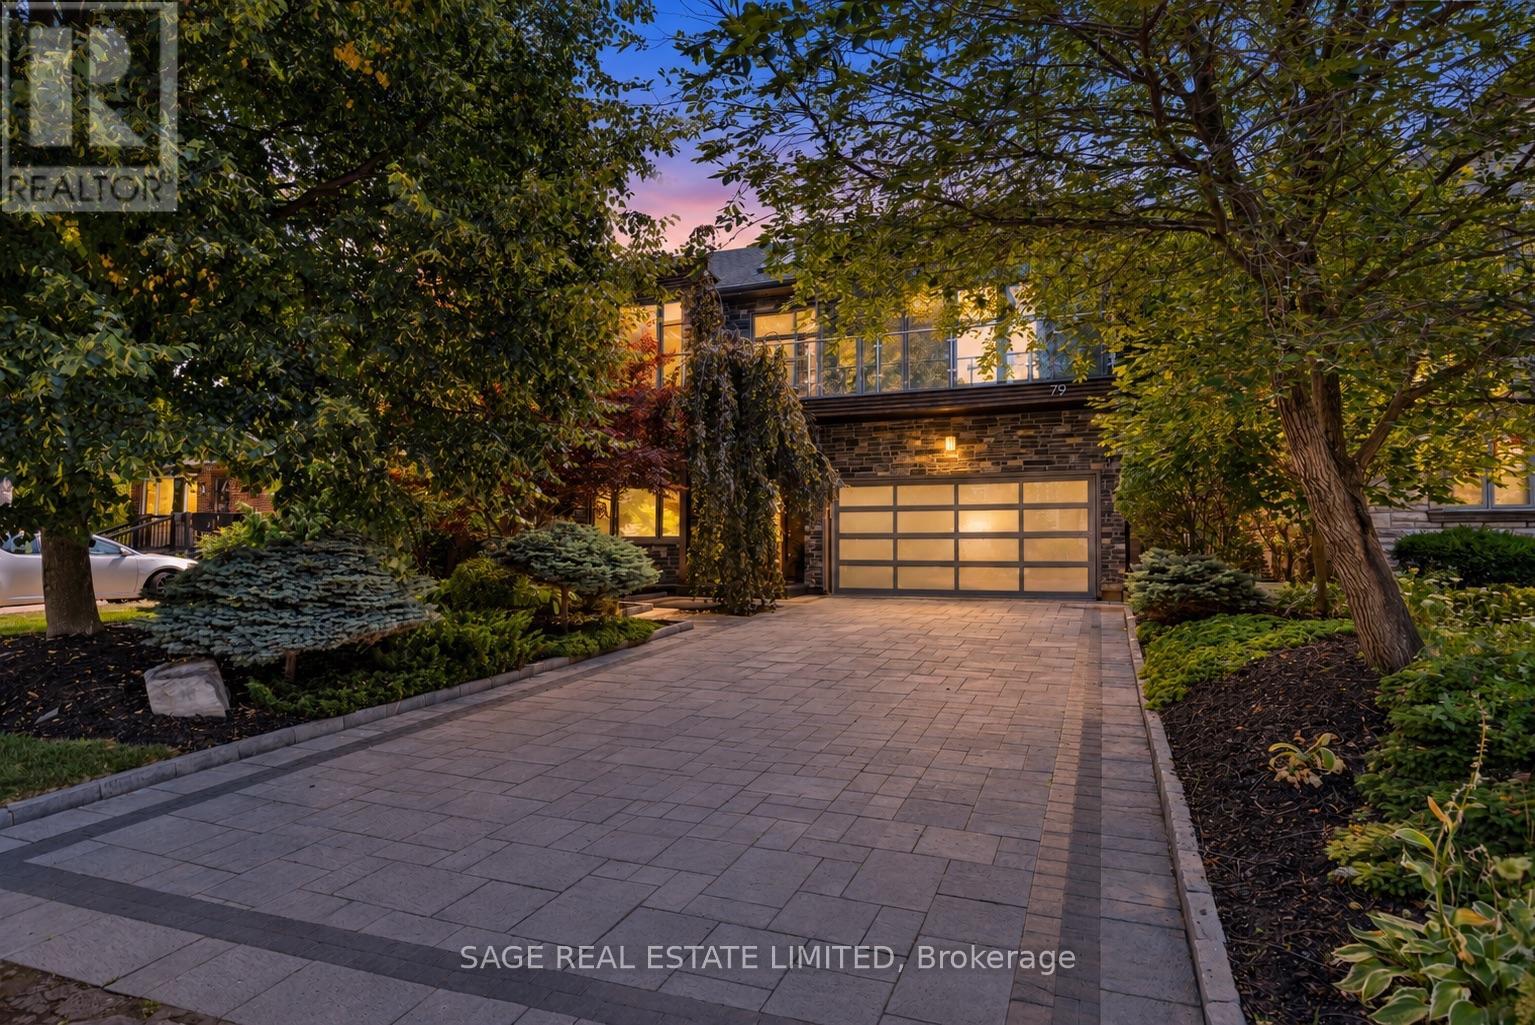
Perched on the Scarborough Bluffs with sweeping lake views, this sophisticated home was builtin 2011 and offers over 5,000 sq. ft. across four levels. A modern "cottage" in the city, ideal for empty-nesters or professionals looking for tranquility very close to the city. From multiple vantage points you are treated to lakeside vistas, most notably from the show-stopping 875 sq.ft. rooftop terrace with a full outdoor custom kitchen (B/I fridge & BBQ) and gas fireplace. Additional outdoor spaces include a main floor composite deck, a fully fenced and extensively landscaped yard and a new glass-fenced cliffside patio. Inside, a custom chef's kitchen anchors the main floor with an open living/dining area plus a family room perfectly appointed for cozy movie nights. A private office is tucked away behind the kitchen. Upstairs, the primary suite offers two ensuite bathrooms and walk-in closets. A renovated second-floor bath features a new skylight and curbless shower, while the laundry room has new cabinetry, marble counters, and Miele appliances. The lower level features extra-high ceilings, a gym, renovated bath, partial kitchen, and garage access that's ideal for a nanny/in-law suite. The 2-car garage includes new epoxy flooring, slat wall storage and fastback hanging Kayak storage. Recent upgrades extend outdoors with a sprinkler system, upgraded landscaping, built-in BBQ & fridge and a custom front door. Set within a close-knit community and near top-rated Chine Drive Public School, you'll also enjoy quick access to the Great Lakes Waterfront Trail plus hidden neighbourhood trails at the base of the Bluffs that provide direct lakeside access few know about. Birchmount Stadium, parks, and tennis courts are within walking distance, with shops and restaurants like City Cottage Market and The Birchcliff nearby. Just minutes from the Beaches but without the congestion; this is where waterfront luxury meets everyday comfort. (id:15069)
Tucked into coveted Dufferin Grove & directly opposite the neighbourhood's most beloved park, this perfect family home showcases how a historic Toronto residence can evolve without losing its soul. Set on an exceptional 35-foot-wide lot (with a rare private drive for three cars), this home offers over 4,250 sq ft of living space on four levels, combining period craftsmanship w/ contemporary updates, mature garden & a stunning garden suite. Original architectural details (warm oak staircases, elegant pocket doors, generous proportions & marble-clad fireplace) are thoughtfully integrated w/ modern finishings. The 2019 two-storey rear addition delivers coveted indoor-outdoor living, w/ expansive windows flooding the family room w/ natural light & creating a seamless connection to the exquisite landscaped garden. The second level provides three generous bedrooms, bathroom & laundry, while the private primary suite occupies the top floor w/ walk-in closet & spa-like ensuite, featuring a deep soaker tub & separate walk-in shower. The fully finished lower level, with separate entrance, bedroom, bathroom, new kitchen and expansive living area, provides remarkable flexibility for guests, tenants or extended family. At the rear, the 2023 garden suite is an architectural statement of its own: full-height sliders, three skylights, an open-concept layout w/ bdrm and a private patio. This bright, beautifully considered space is equally suited to guests, family, independent workspace or rental. And what a setting! Dufferin Grove Park is at your doorstep, w/ a children's playground, rink & community hub, plus a weekly farmers' market. Dufferin Mall-a block away; TTC-five minutes. Add Little Italy, Little Portugal & Bloordale into the mix, and you have the perfect neighbourhood of restaurants, boutiques, bakeries & specialty shops. The best in urban living-green space, great schools and a true community-is yours with this perfect gem, a home that truly has it all. (id:15069)
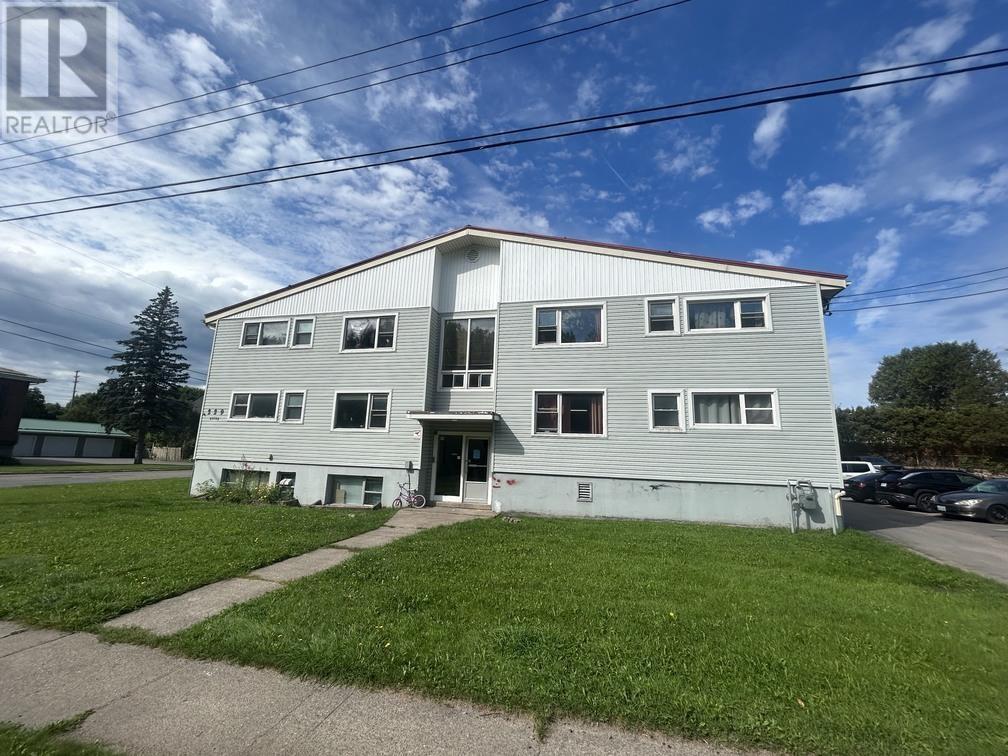
Attention Investors! Welcome to 229 Upton Rd. This well-positioned two-storey 11-plex features two separate entrances and an excellent mix of units, including six three-bedroom units, four two-bedroom units, and one studio. The building is heated by a boiler system, and each unit has its own separate hydro meter for tenant convenience. Additional features include a 14-car lined parking lot and 11 storage lockers. Conveniently located just minutes from Algoma University, Sault College, recreational facilities, and Cambrian Mall, this property offers a great opportunity to add a substantial multi-unit building to your investment portfolio. Don’t miss out on this excellent investment opportunity—book your viewing today! (id:15069)
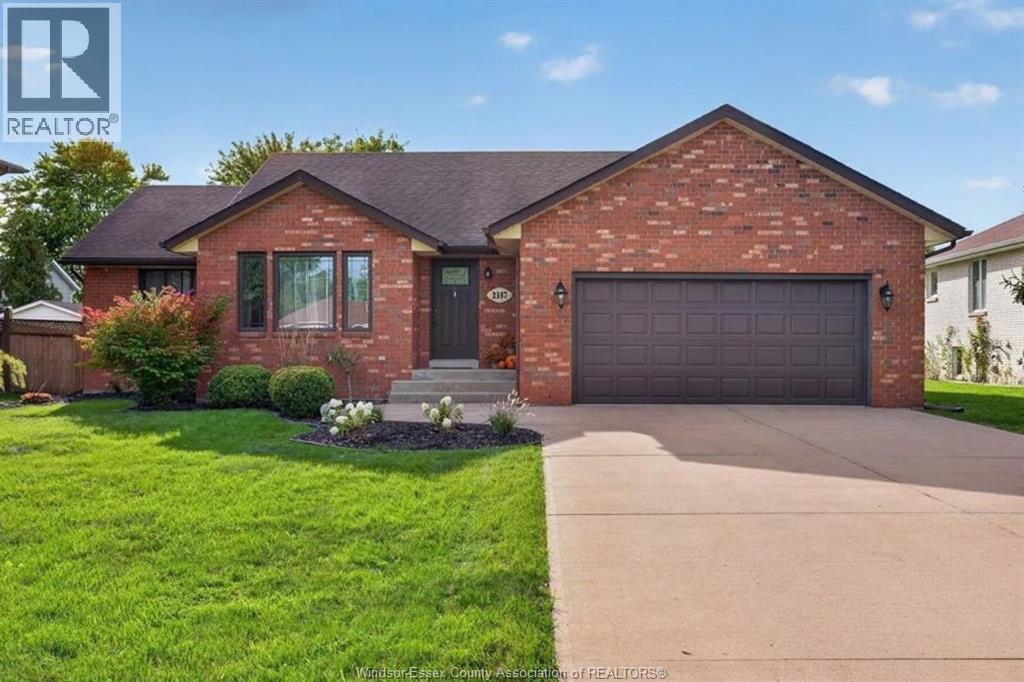
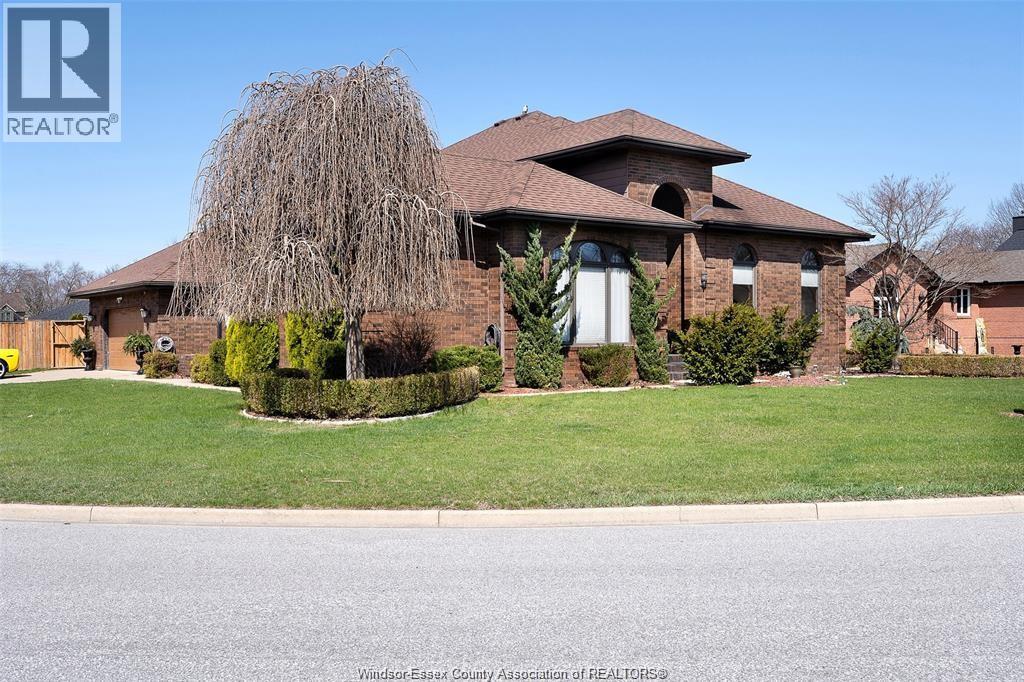
Fantastic location for this sprawling full brick ranch on an estate sized lot in Tecumseh/Sandwich South. Featuring 3 bedrooms and 1.5 baths and over 3,600 square feet of living space. Fully finished basement with a family room, games area, bar, workshop and an office. A superb family home within walking distance to McAuliffe park and walking trails, St. Peter grade school and Tecumseh Vista Academy. (id:15069)
An exceptional 2-storey brick home steps from the prestigious Pointe West Golf Club. The main floor offers a spacious primary bedroom complete with walk-in closet & a newly renovated 5-piece ensuite. Formal listing & dining room with a large updated kitchen with an x-large island. Main floor laundry and an updated 3-pc bath adds convenience. Step outside to your very own oasis, highlighted by an impressive 18' x 36' heated inground pool creating the perfect setting. (id:15069)
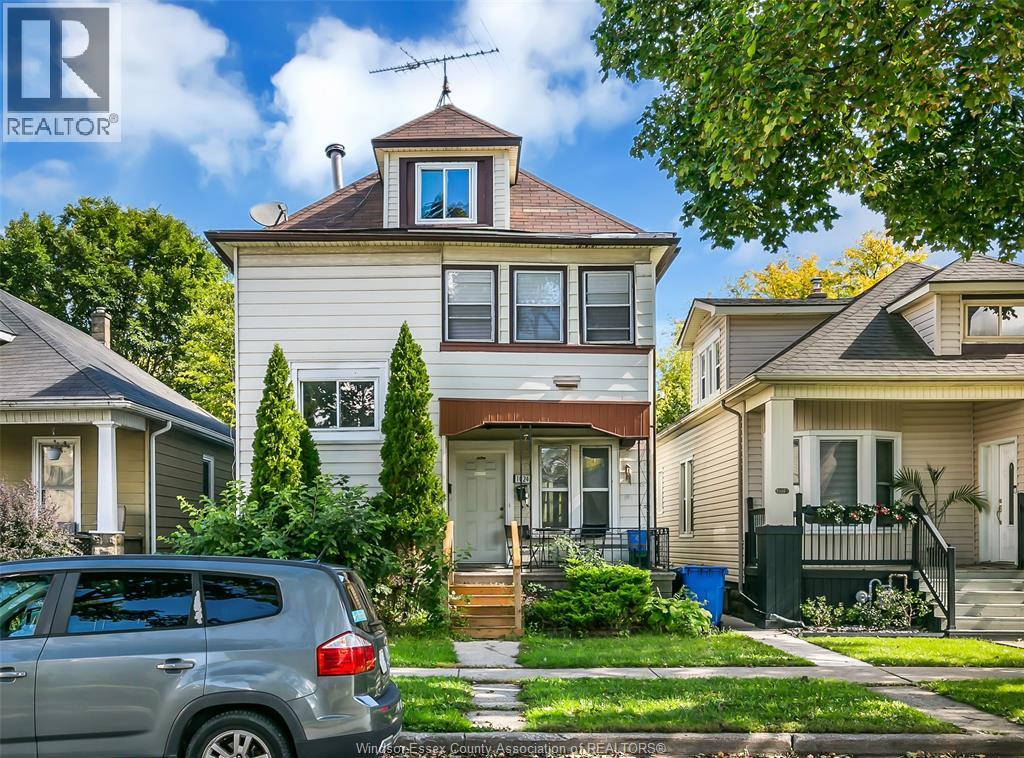
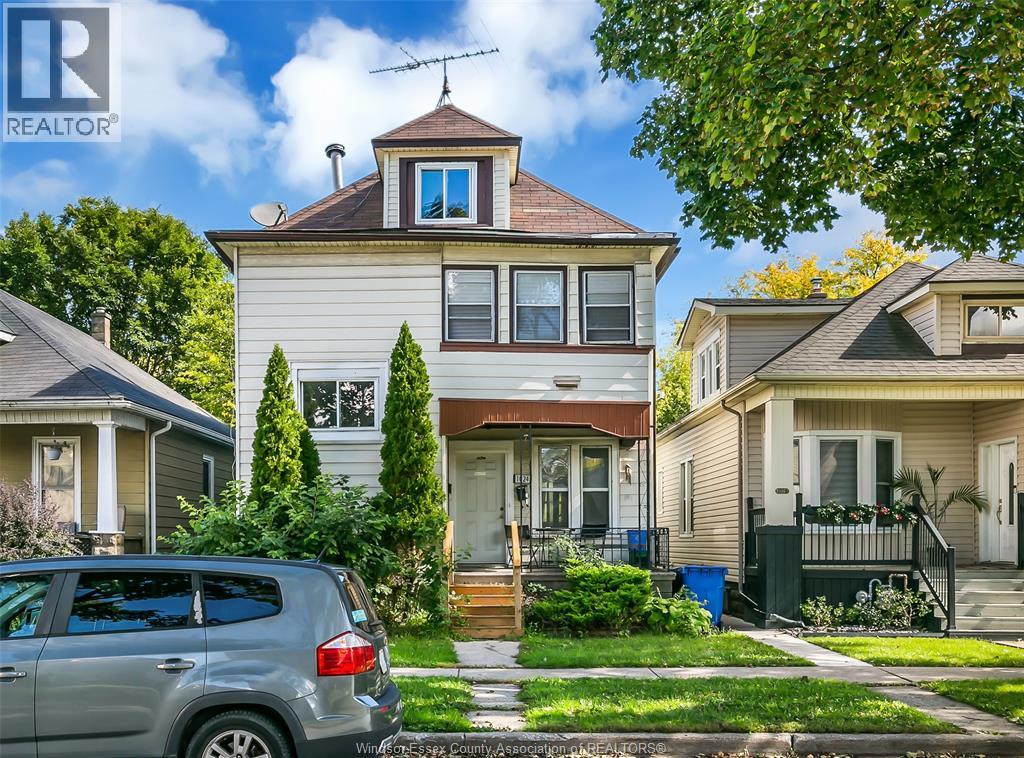
MAIN FLOOR IS VACANT, Opportunity knocks with this updated duplex in the heart of Walkerville, just steps from Willistead Park and the Walkerville entertainment district! The main floor unit is freshly renovated and move-in ready, featuring 3 bedrooms, 1 bathroom, kitchen, full basement with laundry. The upper unit is a charming 3 bed, 1 bath suite currently tenanted, providing immediate rental income of $1499 plus gas & hydro. Two hydro and gas meter, one water bill. Furnaces updated in 2018. Whether you're a savvy investor or looking to live in one unit and rent the other, 1022-1024 Lincoln offers great flexibility and value in a prime location. Don’t miss your chance to own this updated, income-generating property in one of Windsor’s most desirable neighborhoods! (id:15069)
MAIN FLOOR IS VACANT, Opportunity knocks with this updated duplex in the heart of Walkerville, just steps from Willistead Park and the Walkerville entertainment district! The main floor unit is freshly renovated and move-in ready, featuring 3 bedrooms, 1 bathroom, kitchen, full basement with laundry. The upper unit is a charming 3 bed, 1 bath suite currently tenanted, providing immediate rental income of $1499 plus gas & hydro. Two hydro and gas meter, one water bill. Furnaces updated in 2018. Whether you're a savvy investor or looking to live in one unit and rent the other, 1022-1024 Lincoln offers great flexibility and value in a prime location. Don’t miss your chance to own this updated, income-generating property in one of Windsor’s most desirable neighborhoods! (id:15069)
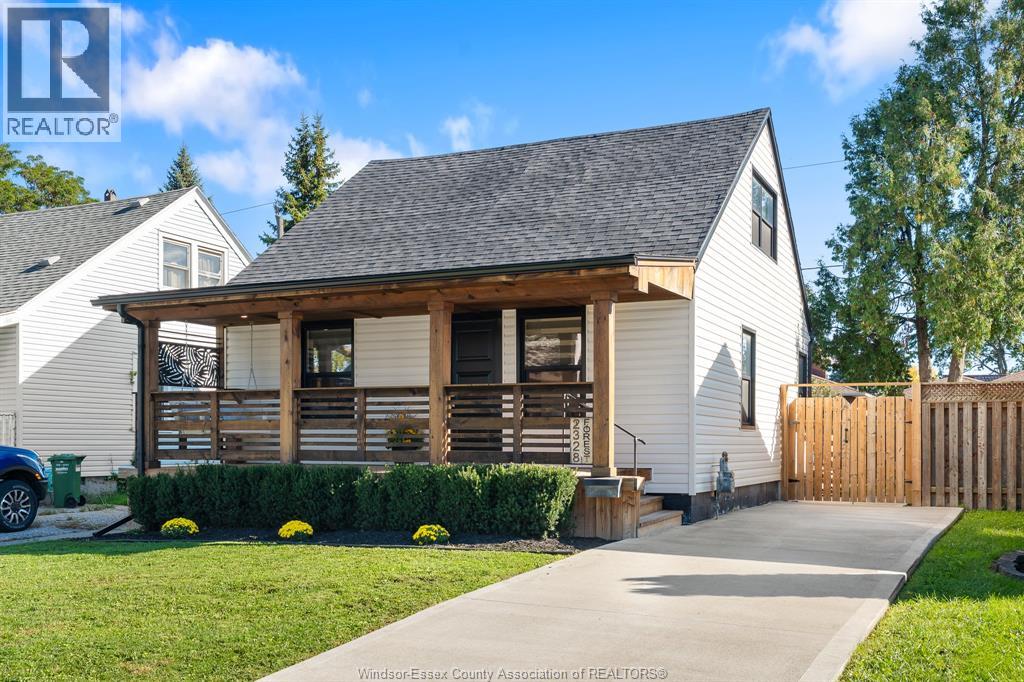
Welcome to 2328 Forest Ave! Completely transformed in 2022, this home offers modern family living. The main floor features a primary suite with an ensuite offering double sinks and a soaker tub, a powder room, and a family room with linear electric fireplace and custom pine mantel. The new kitchen features quartz counters, a large island and eating area overlooking the backyard. All 3 bathrooms have quartz counters. Upstairs are 2 bedrooms and a full bath with shower. Updates include new drywall, flooring, lighting, Zebra blinds, roof, siding, windows, furnace, A/C, electrical, plumbing and insulation. Outside are front and rear decks, a cement driveway, landscaping and a gas line for a BBQ or fire pit. One block from Optimist Memorial Park, offering a community centre, library, sports facilities, dog park and walking trails; minutes to Metropolitan Hospital and close to Chrysler. Please see the Documents section for a complete list of updates. The listing agent is the owner. (id:15069)
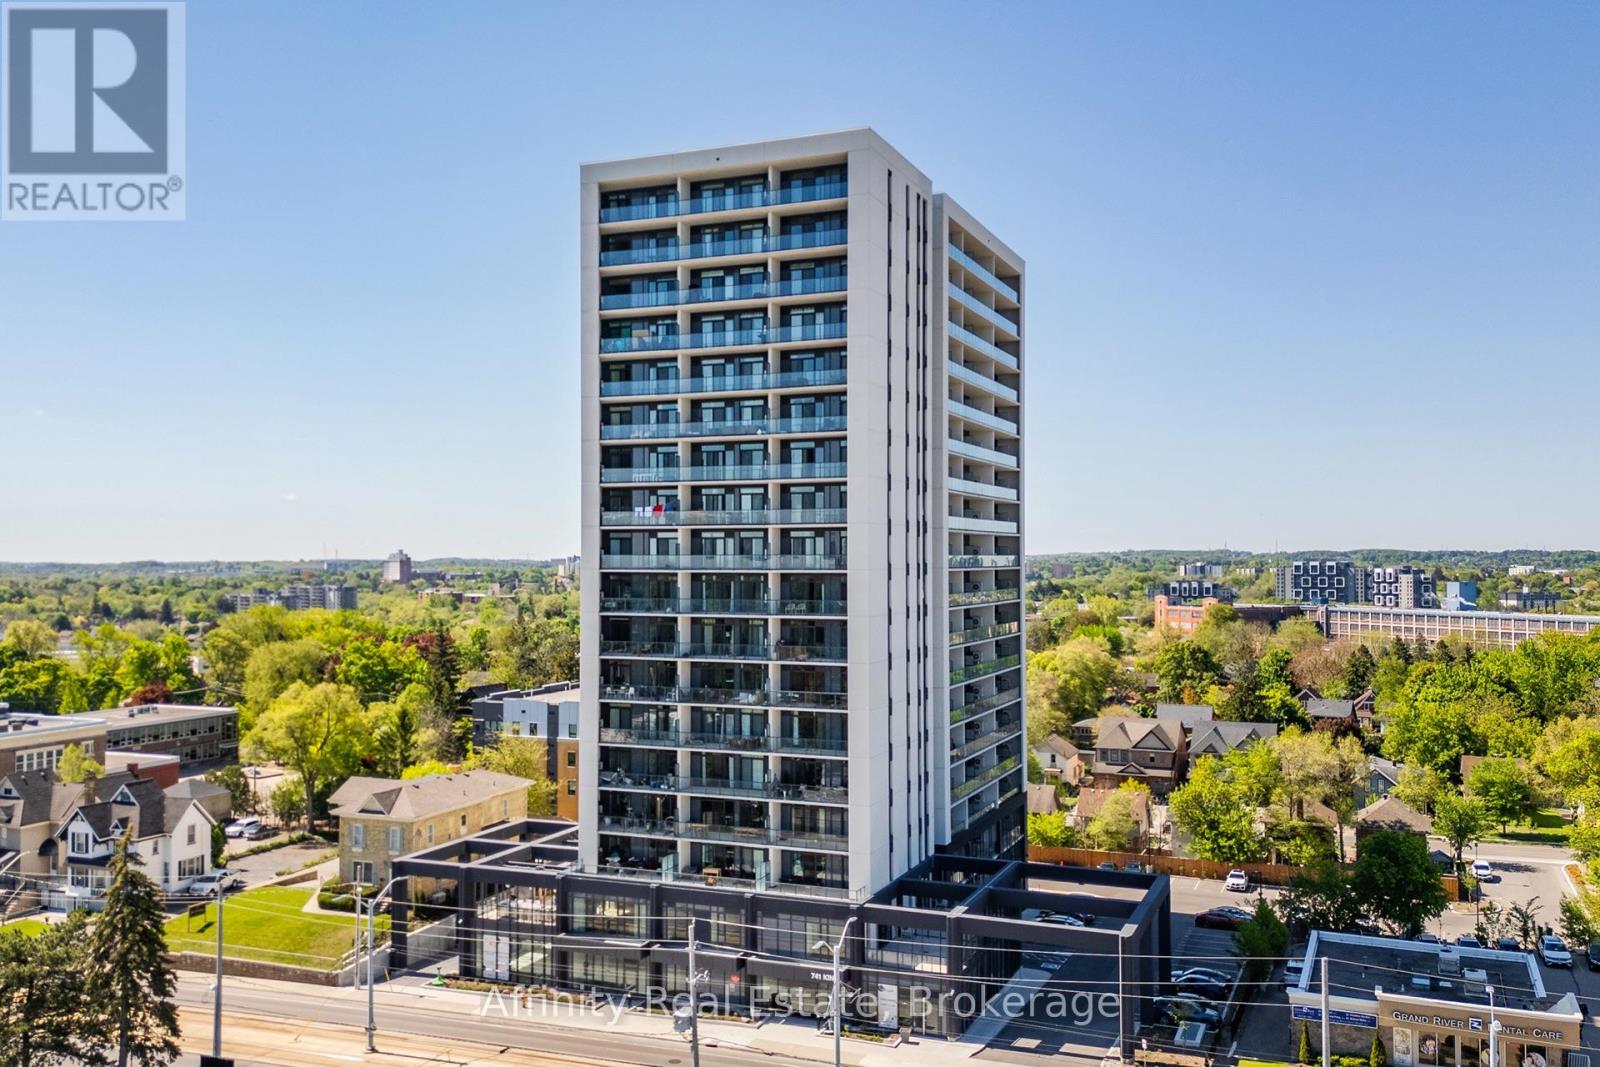
Modern urban living in the heart of Kitchener-Waterloo's innovation district. Ideally located near Google, Sun Life, KPMG, Grand River Hospital, major universities, and highway access, with the ION LRT at your doorstep for seamless travel throughout Waterloo, Kitchener, and Cambridge. This stylish 1 bed, 1 bath, 629 Sq.Ft residence features Scandinavian-inspired design and the InCharge Smart Home System, offering control of lighting, climate, security, and energy usage via smartphone or touch panel. Enjoy heated bathroom floors, keyless entry, high-speed internet, a private terrace, and a European-style kitchen with quartz countertops and integrated appliances. Take advantage of every season on your private 99 Sq.Ft balcony. Premium building amenities include the Hygge lounge with café and fireplace, an outdoor terrace with saunas, communal dining, and lounge areas, plus bike storage, visitor parking, and a private locker-an exceptional opportunity in one of Kitchener's most connected communities. (id:15069)
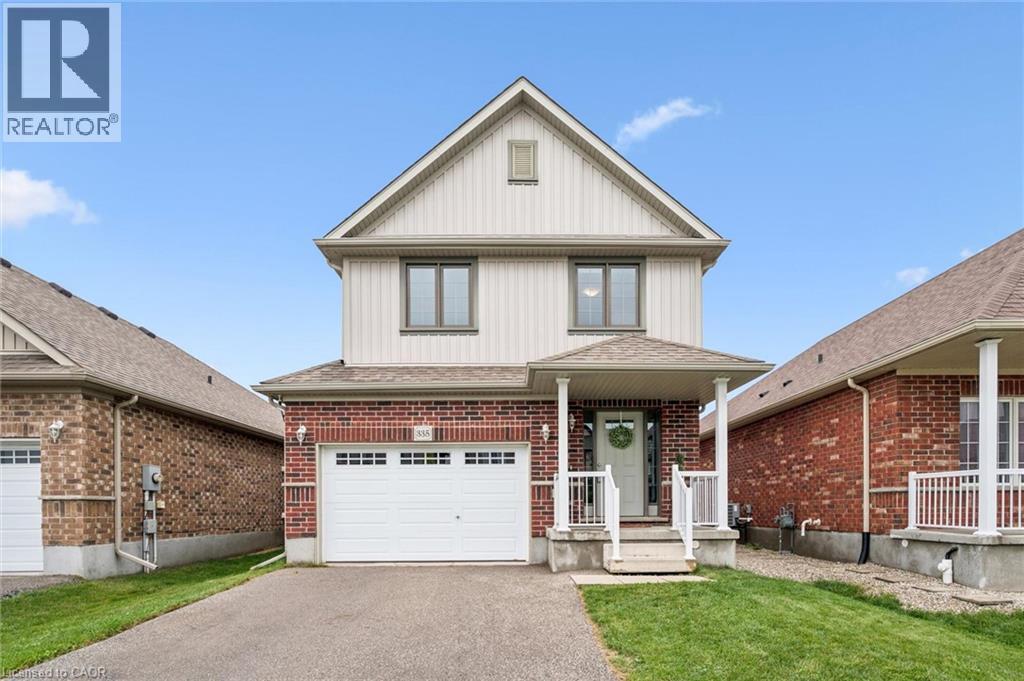
4 bedrooms, a gorgeous newly finished rec room and just steps to Riverside Public School, this Elmira home offers exceptional value for a growing family! Bright, spacious and move-in ready, the main floor features an inviting open concept layout designed for everyday family life and easy entertaining. The kitchen offers plenty of workspace and a breakfast bar, opening to a generous dining area with a walkout to the fenced backyard. The adjoining living room keeps everyone connected, whether you're hosting friends or relaxing with the family. A convenient mudroom/laundry room adds even more functionality. The newly finished rec room (2026) is a standout, with large windows, plenty of natural light, neutral decor and a flexible open layout, perfect for movie nights, a games room, kids' space, home office or all of the above! Upstairs you'll find 4 good sized bedrooms, including a spacious primary suite with walk-in closet and private 3 piece ensuite, plus a 4 piece family bath. Outside, the fenced backyard includes a playset and shed, while the 1.5-car attached garage and double driveway provide parking for three vehicles. All of this in a fantastic Elmira location, just steps from Riverside Public School and Elmira Community Nursery School. Plenty of space, a great location and nothing to do but move in and enjoy. Shows A+++! (id:15069)
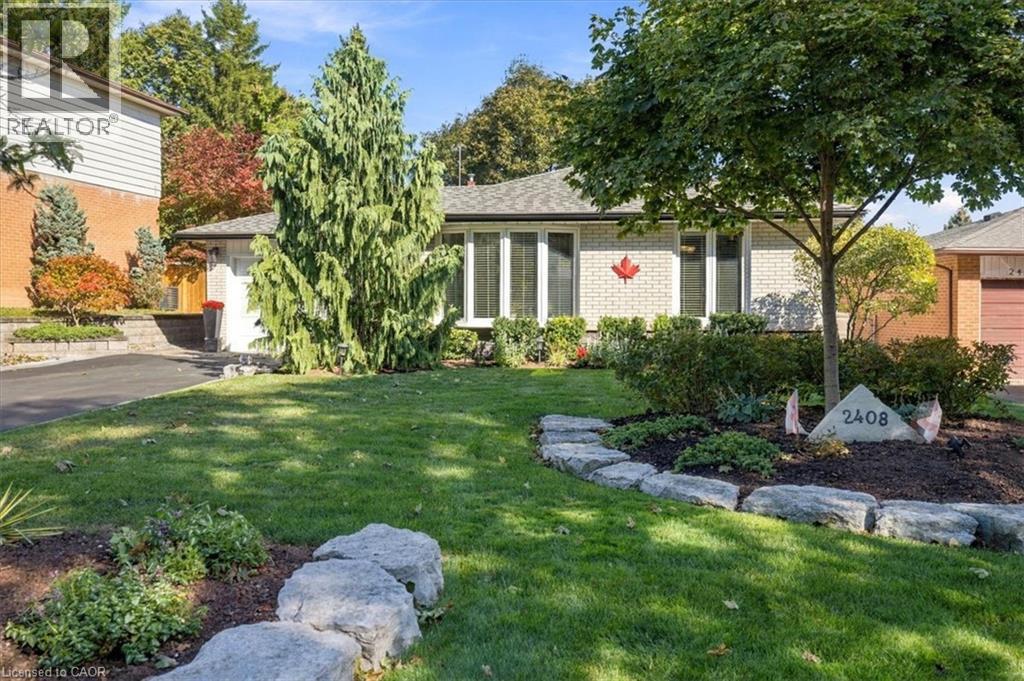
Welcome to 2408 Hereford Crescent, where mature trees create a beautiful canopy over this quiet, sought-after crescent in the heart of Brant Hills. This inviting backsplit offers 2 bedrooms, 2 full bathrooms and a thoughtfully designed layout that blends comfort, character and effortless entertaining. Originally a 3-bedroom home, the current configuration offers an oversized primary retreat and can easily be converted back to accommodate a growing family, home office or additional bedroom. The bright, open-concept kitchen and living space is truly the heart of the home - designed for gathering, entertaining and everyday living. The finished lower level extends the living space with a full bathroom and plenty of flexibility, while an expansive crawl space provides an incredible amount of hidden storage. Outside is where this home really shines. Your private backyard oasis is made for year-round entertaining, featuring a built-in outdoor kitchen, hot tub, interlock patio, storage shed and lush green space - all surrounded by mature greenery. A peaceful, tree-lined setting, versatile floor plan and an incredible backyard come together to make this Brant Hills home something truly special. (id:15069)
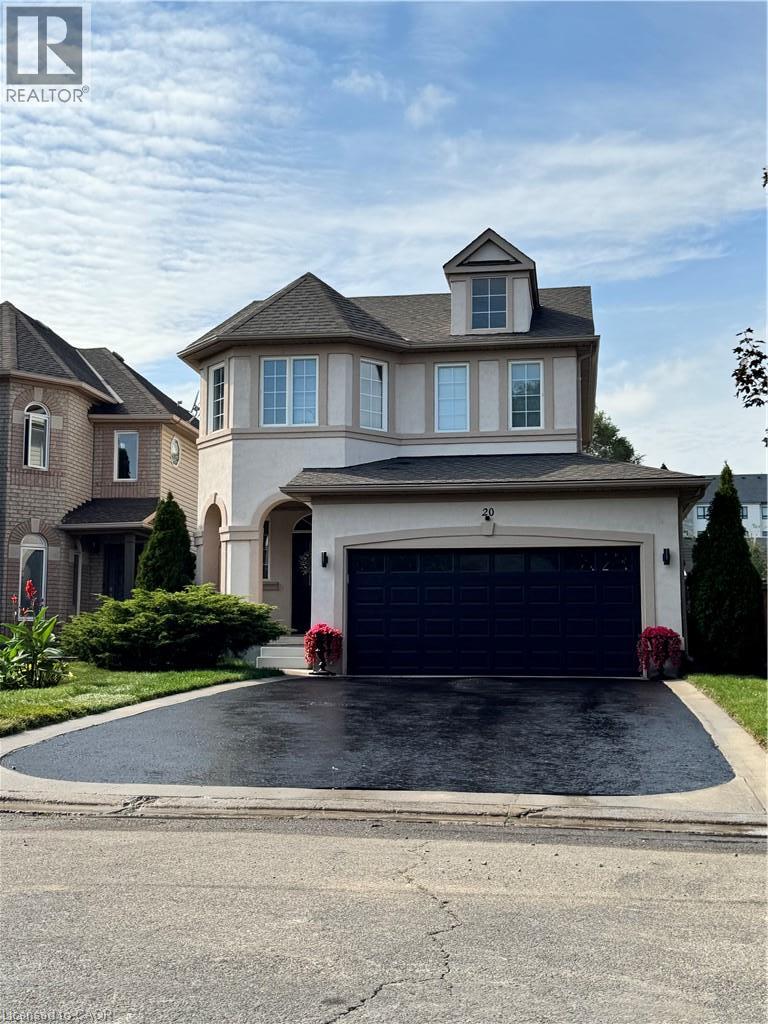
Don't Miss this one. Pride of ownership here, one owner, immaculately clean, meticulously maintained, Turnkey-Ready to Just Move In! Sought after Meadowlands Ancaster location - Beautiful 2 storey detached home features freshly painted exterior stucco combo w/brick, 4 bdrms(3+1), 4 bathrms(3+1), fully finished basemnt, convenient 2nd flr laundry(washer& dryer), bright white kitchen cabinetry w/Quartz countertops w/backsplash, & breakfast bar, w/stainless steel appliances, (fridge, stove, microwave range hood, dishwasher), overlooking sunk-in family room w/vaulted ceiling, beautiful gas fireplace controlled by wall thermostat, pot lights and Maple hardwood flrs. Kitchen overlooks patio door walks out to spacious low deck w/louvered privacy wall to fully fenced backyard, perfect for watching little ones & quick access to BBQ. Kitchen adjoins the dining room that has coffered ceiling, chandelier & pot lights, gleaming maple hardwood fls w/elegant wainscotting & decorative columns. Oak staircase to 2nd flr. The fully finished bsmnt open concept rec room has pot lights, berber carpet, & bedrm & 4 pc bath. Front entrance features keypad entry & covered front porch, easy access 1/2 bath. The insulated double car garage has overhead storage & access to both house & private backyard, no neighbours behind, shed & deck. Large double driveway w/ parking for 4 vehicles & (2/garage) (Approx Sq Ftg: 1&2 floor 1590, basemnt approx 683, garage 360) 2026: new sump pump, quartz countertops, exterior stucco painted. 2023: A/C compressor replaced, excellent working condition. 2016: new roof, furnace new inducer motor installed - excellent working condition. Excellent Location: Close to schools, Golf Links shopping, gyms, golf, neighbourhood park, dog park, schools, trails, & close access to 403, Lincoln Alexander Parkway (Linc), McMaster, hospitals & Hamilton airport. **Listing Agent is common-law spouse of Seller. Seller is registered salesperson with RECO.* (id:15069)
A RARE OPPORTUNITY IN THE HEART OF KW. Calling all investors, multi-generational families, and value-seekers — this stately century home, lovingly maintained by its current owners for over 35 years, offers more than 3,500 sq ft finished space on a generous 66' x 160' lot in the heart of Kitchener. The main floor features separate living, family, and dining rooms, original oversized baseboards, and a kitchen with a breakfast nook walking out to the rear deck, while upstairs offers 4 spacious bedrooms including a primary suite overlooking mature trees; the partially finished lower level adds a 5th bedroom, rec room, 3-piece bath, and laundry. Setting this property apart is the oversized double car garage with a second-floor loft offering over 930 additional square feet — complete with 2 more bedrooms, a living area, and roughed-in electrical and plumbing for a future kitchen and bath — creating exceptional potential for an in-law suite, rental income, or multi-generational living (with an exterior staircase addition making a separate unit possible), plus parking for up to 7 vehicles with ample storage and workshop space. A rare private, fully fenced backyard retreat completes the package, all just steps to LRT stops, the Iron Horse Trail, Belmont Village, Uptown Waterloo, Downtown Kitchener, Grand River Hospital, Google's offices, and an abundance of shops and restaurants — with nearby lands preparing for future development, this is a once-in-a-lifetime opportunity for income potential, family flexibility, or unique character. (id:15069)
Beautiful 1 bedroom plus den (1+1) offering open-concept living with newer hand-scraped laminate flooring throughout! Tastefully updated and move-in ready. The bright kitchen features a breakfast bar and opens seamlessly to the living room, perfect for entertaining. A good-size primary bedroom and a versatile den that works beautifully as a home office, second living space, or guest room. Enjoy the convenience of in-suite laundry with a stackable washer/dryer, a new high efficiency HVAC system, and newer water heater. A fabulous location for commuters, first-time buyers, downsizers, and investors alike! Close to the QEW, Highway 407, and GO Transit, with shopping, dining, and everyday amenities just a walk away. You're also near parks, trails, a library, recreation centre, pickleball courts, and grocery stores, offering an ideal blend of comfort, convenience, and long-term value. This unit includes one underground parking space and a storage locker, so you'll have everything you need right at your fingertips. The building offers abundant visitor parking and a separate amenities building for residents to enjoy, complete with a gym and party room to enhance your lifestyle and social opportunities. BBQs are permitted on the balcony. Love to entertain or simply enjoy an easy, well-connected lifestyle? This move-in-ready condo delivers on every front. Book your showing today! (id:15069)
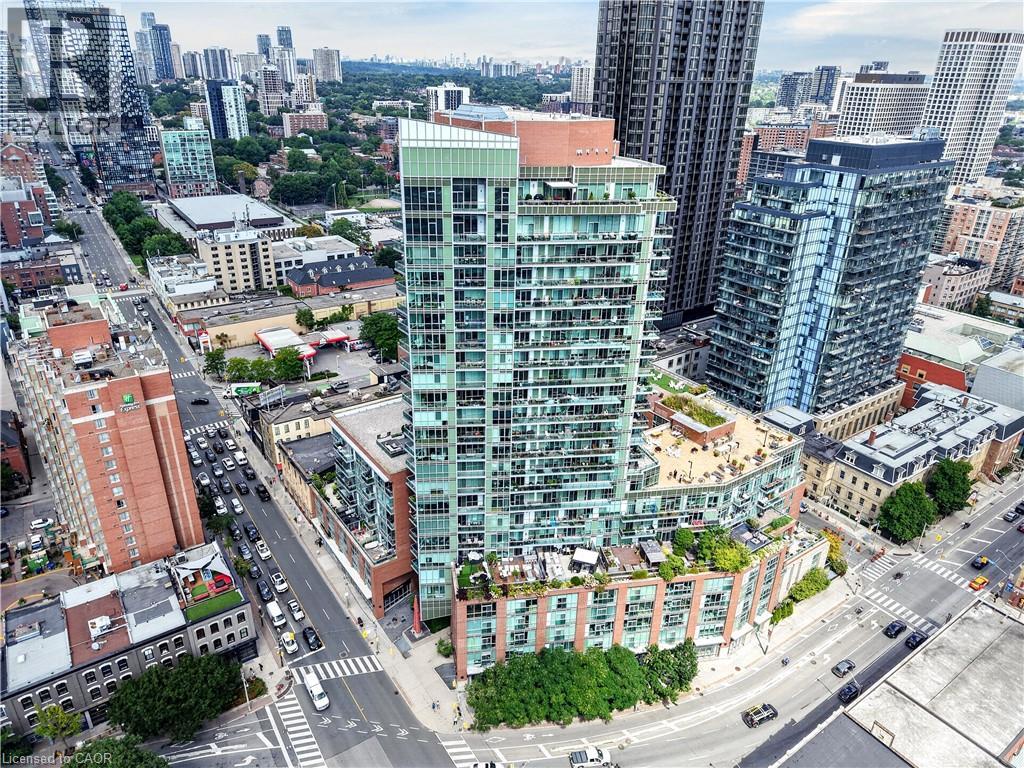
***Public Open House Saturday October 10th From 1:00 To 2:00 PM.*** Welcome To 112 George St - A Sleek, Contemporary Downtown Residence Offering Style, Convenience And An Unbeatable Urban Lifestyle. This Bright & Spacious Suite Features Bright Open-Concept Living, Floor-To-Ceiling Windows And A Functional Layout Perfect For Professionals, Couples, Or Anyone Seeking Modern Comfort In A Prime Toronto Location. Newly Painted Throughout. The Kitchen Impresses With Stainless Steel Appliances, Modern Counter Tops, Backsplash And Ample Storage, Flowing Seamlessly Into A Spacious Living Area Ideal For Entertaining Or Unwinding After A Long Day. The Bedroom Provides A Peaceful Retreat With Generous Closet Space. Walk Out To Balcony. Residents Enjoy Access To Premium Building Amenities, Including A Fitness Centre, Rooftop Terrace, Concierge Service, And Stylish Common Areas. Step Outside And You're Moments From St. Lawrence Market, The Financial District, Transit, Parks, Dining, And Everything Downtown Toronto Has To Offer. 112 George St Delivers The Perfect Blend Of Modern Design, Exceptional Convenience, And Vibrant City Living - A Standout Opportunity In One Of Toronto's Most Sought-After Neighbourhoods. Click 4K Virtual Tour & Don't Miss Out On This Gem! (id:15069)
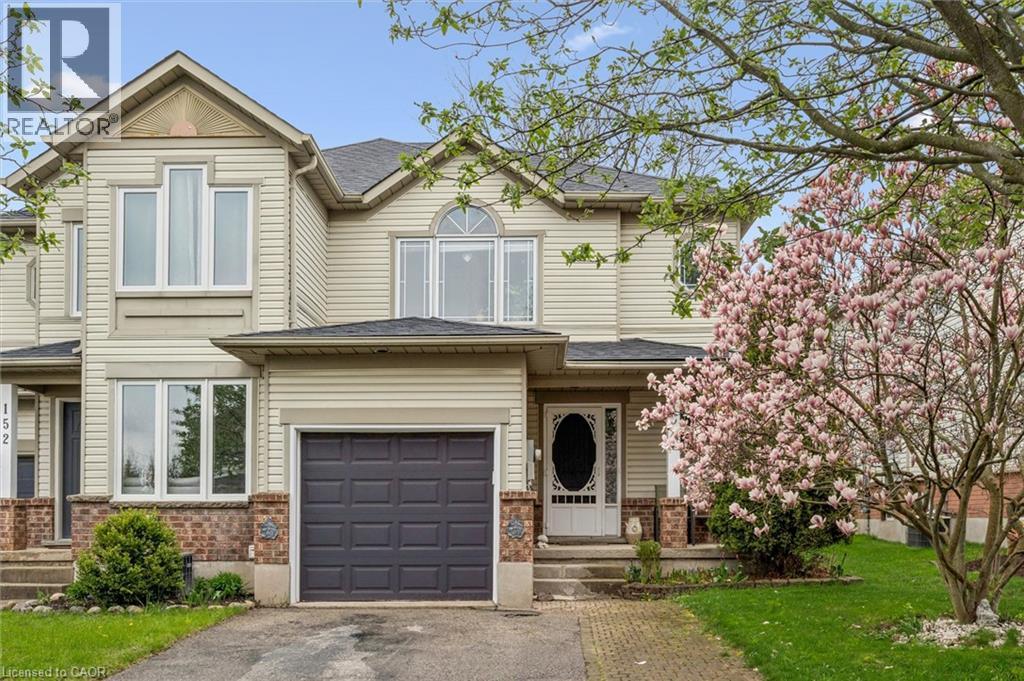
Tucked away on a quiet street in a desirable Waterloo neighbourhood, this lovingly maintained end-unit townhome offers comfort, privacy, and room to make it your own. Picture yourself enjoying a morning coffee on the charming front porch beneath the beautiful magnolia tree, a spot that adds character and curb appeal throughout the seasons. Inside, bright and welcoming living spaces provide the perfect setting for everyday life. Thoughtfully cared for over the years, the home has seen numerous updates, including the furnace, air conditioner, sump pump, select appliances, flooring, and lighting, offering peace of mind while still leaving opportunities to personalize and add your own touch. The home features three spacious bedrooms, one and a half bathrooms, and a finished lower-level rec room that easily adapts to your lifestyle, whether you need a home office, fitness space, playroom, or cozy retreat for movie nights. A rough-in for an additional bathroom in the basement adds even more potential for the future. Step outside to a fully fenced backyard with a large deck, ideal for summer barbecues (gas BBQ hookup), family gatherings, or simply unwinding at the end of the day. As an end unit, you'll enjoy an added sense of space and privacy, surrounded by mature trees and a peaceful, family-friendly setting. With parks (Kiwanis Park, Bechtel Park, Waterloo Park), trails (Grand River Trails), schools, shopping, Bingemans and major commuter routes all nearby, this is a wonderful opportunity to settle into a welcoming Waterloo community and enjoy a home that has been thoughtfully cared for and is ready for its next chapter. (id:15069)