
913 Bonney St Sault Ste. Marie, Ontario P6C 1A9

2 Bedroom
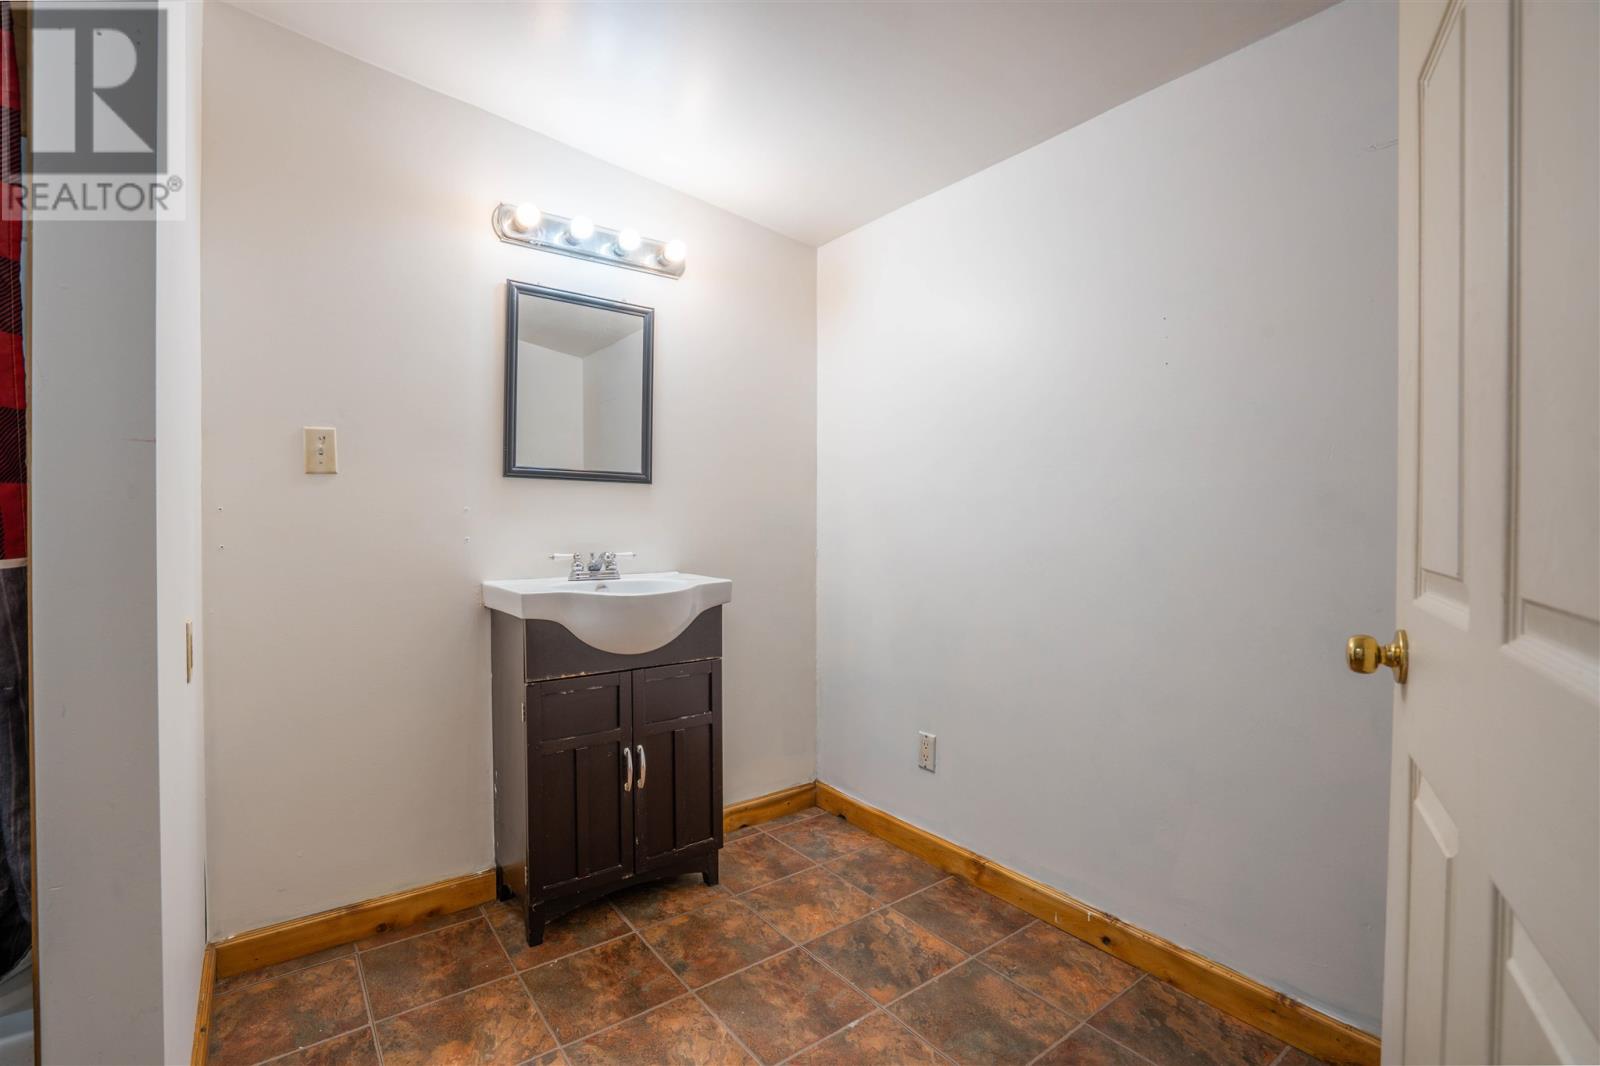
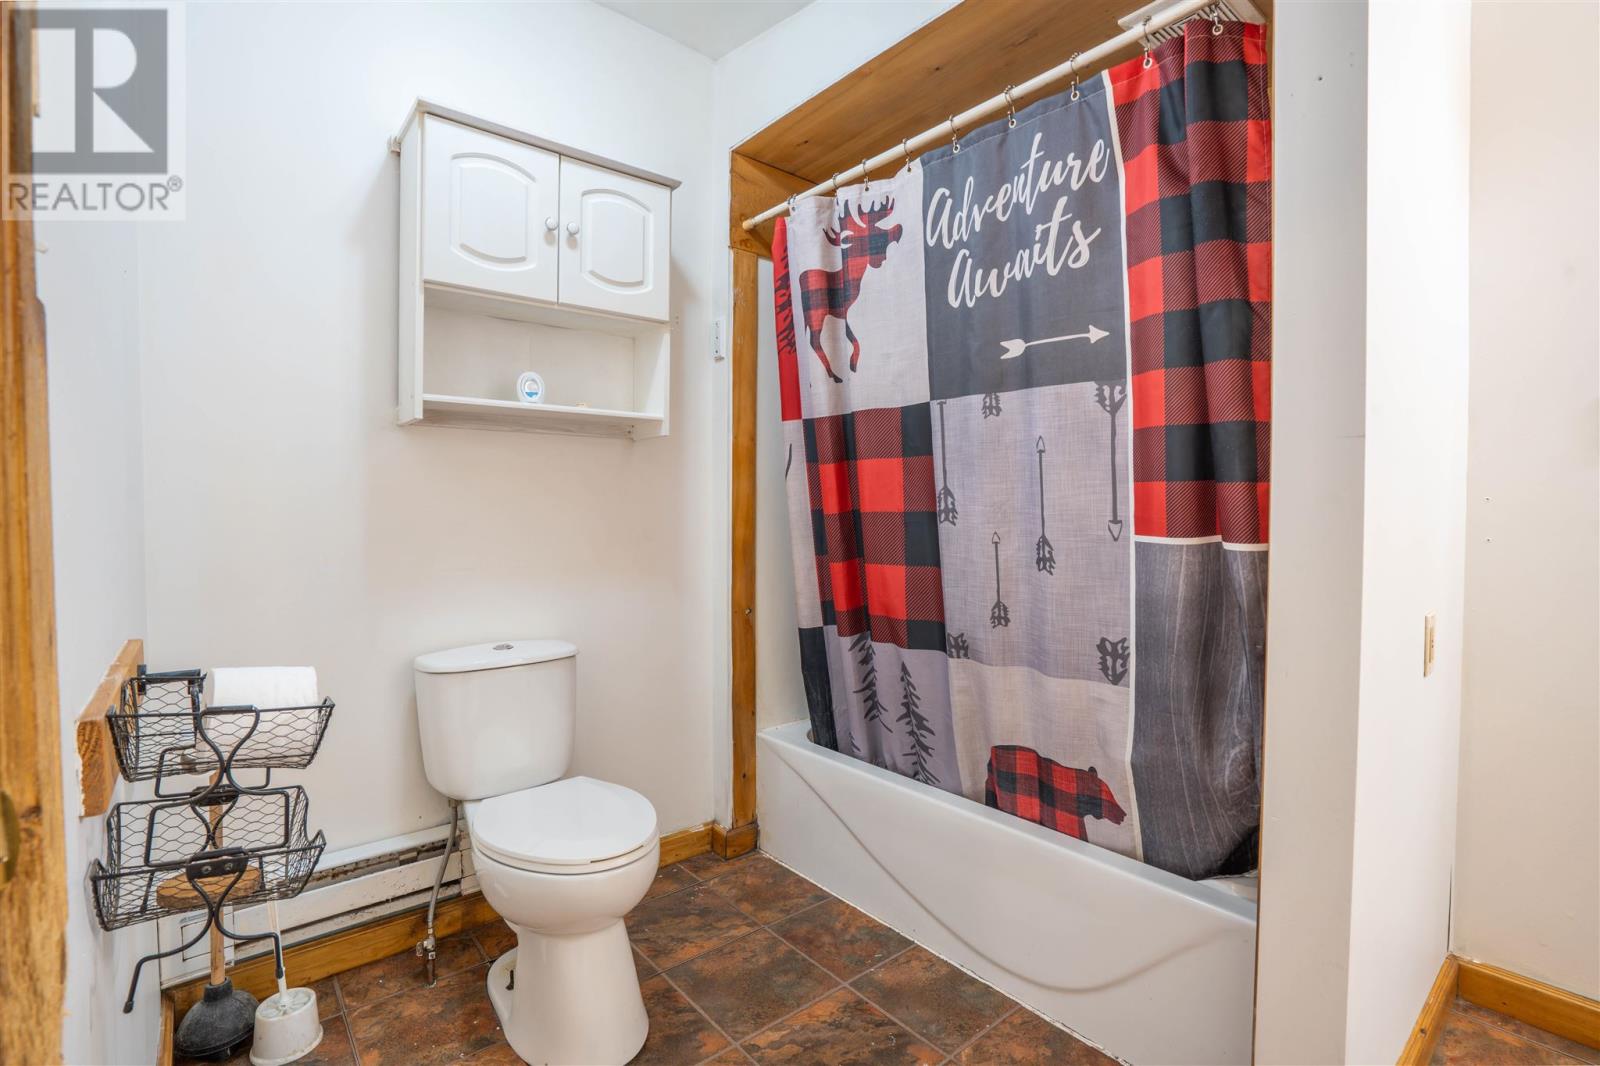
1 Bathroom
1,100 sqft
Baseboard Heaters, Space Heater
$109,900
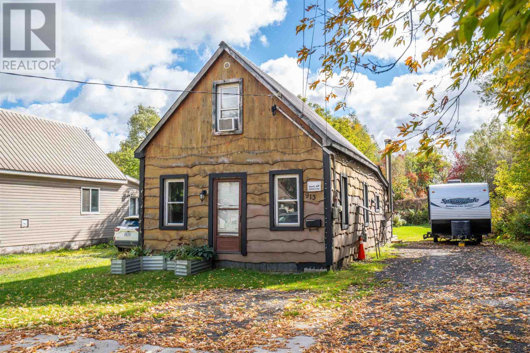
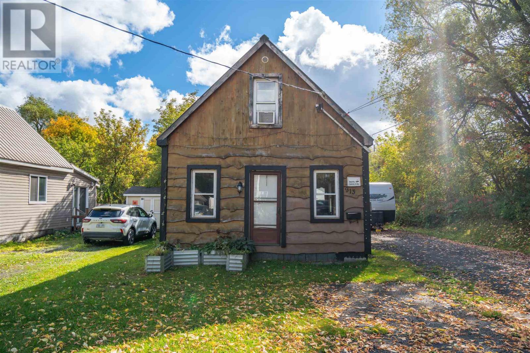
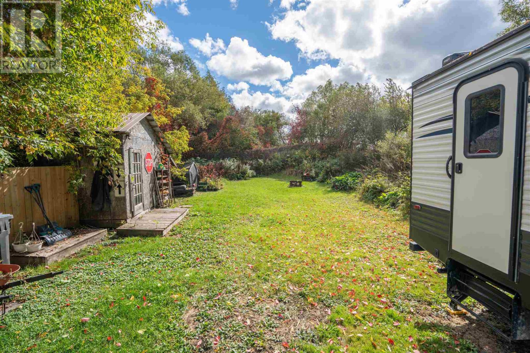
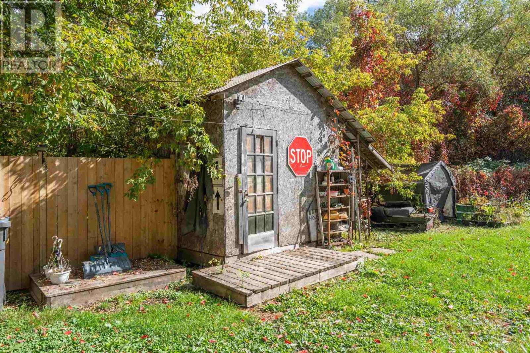
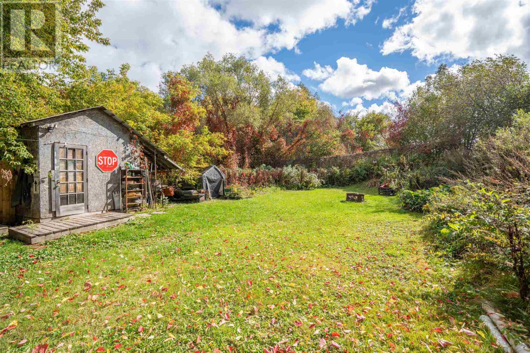
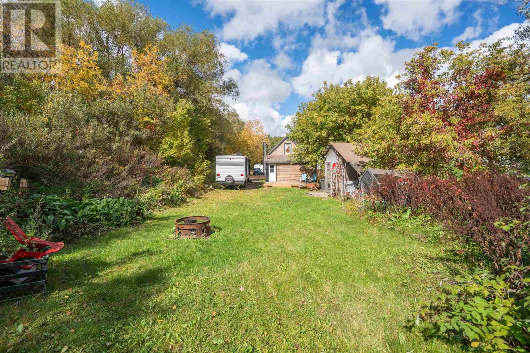
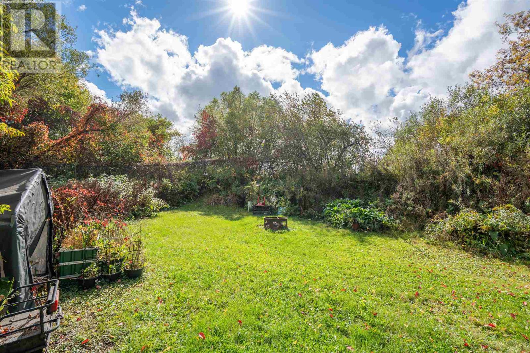
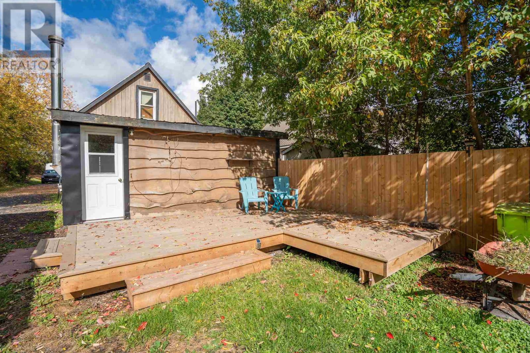
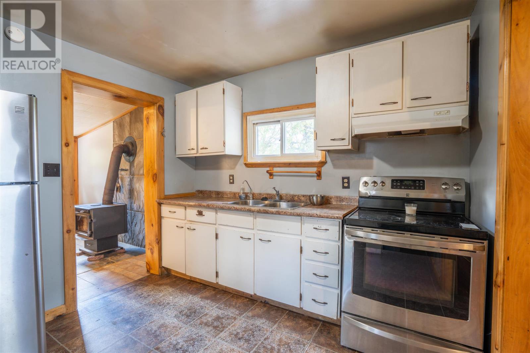
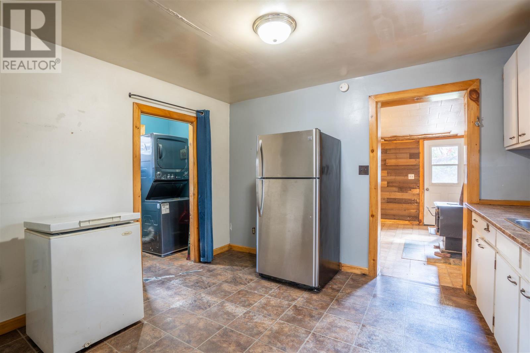
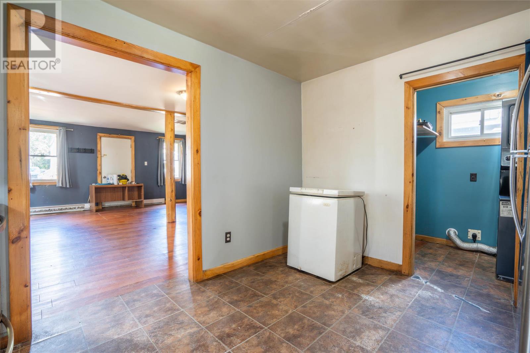
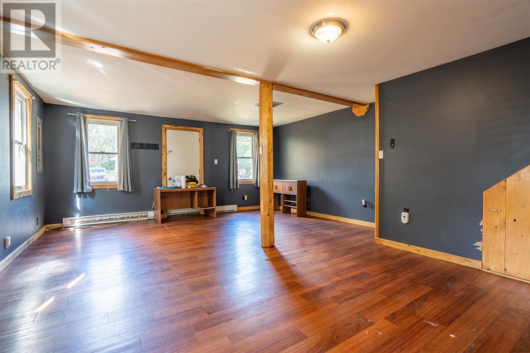
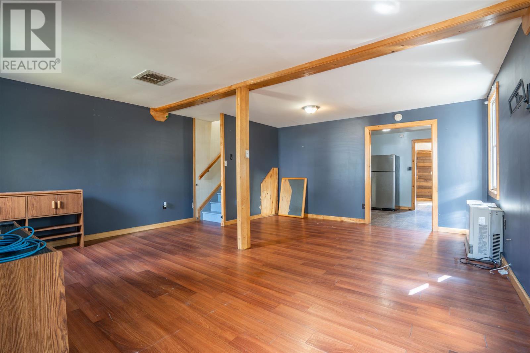
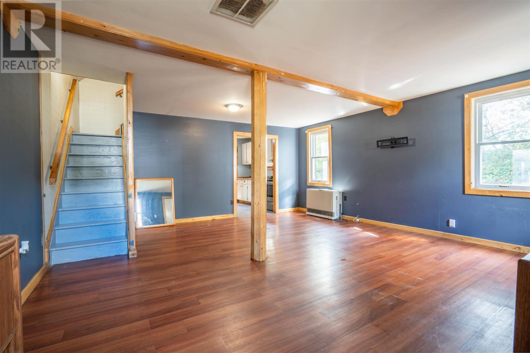
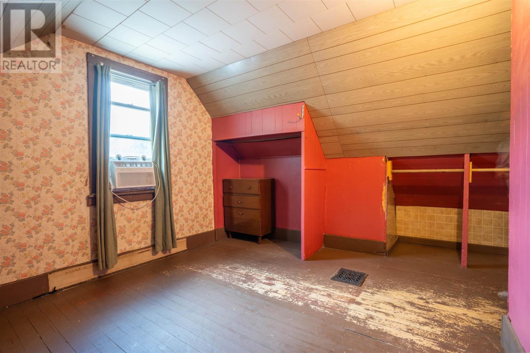
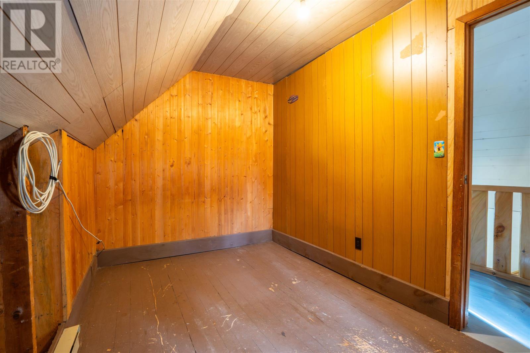
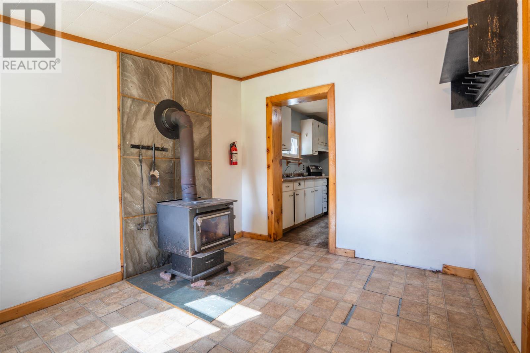
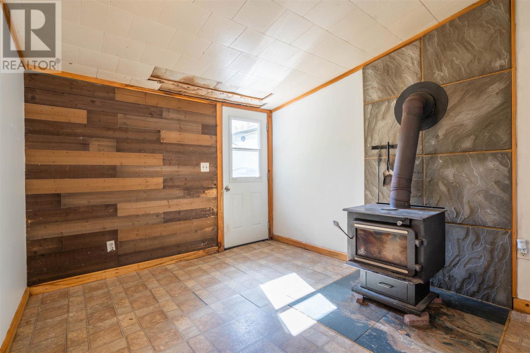
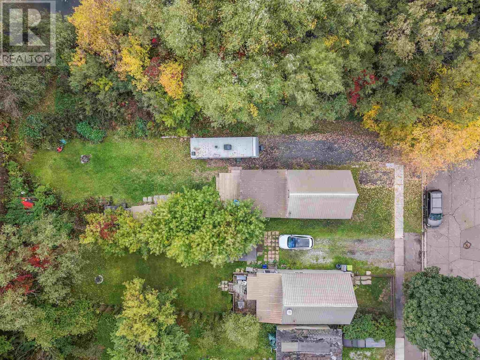
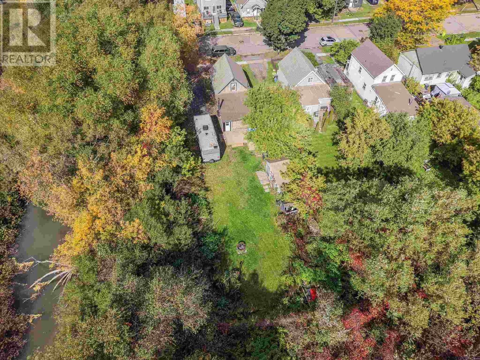
Tucked away in a quiet corner of the neighbourhood, this cozy 2-bedroom home offers a convenient location. Within walking distance to both Glasgow Park and Manzo Park, you’ll love having green space, recreation and neighbourhood amenities close by. Inside, you’ll find a functional layout with an expansive living room open to the kitchen. Major appliances are included. Additional features include a metal roof & an efficient gas Rinnai for heating. Outside features a private back yard and an updated deck along with a handy storage shed for all your extras. Whether you’re a first-time buyer, looking to downsize or searching for an affordable place to call home, this little gem is full of potential and ready for its next chapter. (id:15069)
Property Details
| MLS® Number | SM262767 |
| Property Type | Single Family |
| Community Name | Sault Ste. Marie |
| Features | Crushed Stone Driveway |
| Storage Type | Storage Shed |
| Structure | Deck, Shed |
Building
| Bathroom Total | 1 |
| Bedrooms Above Ground | 2 |
| Bedrooms Total | 2 |
| Age | Over 26 Years |
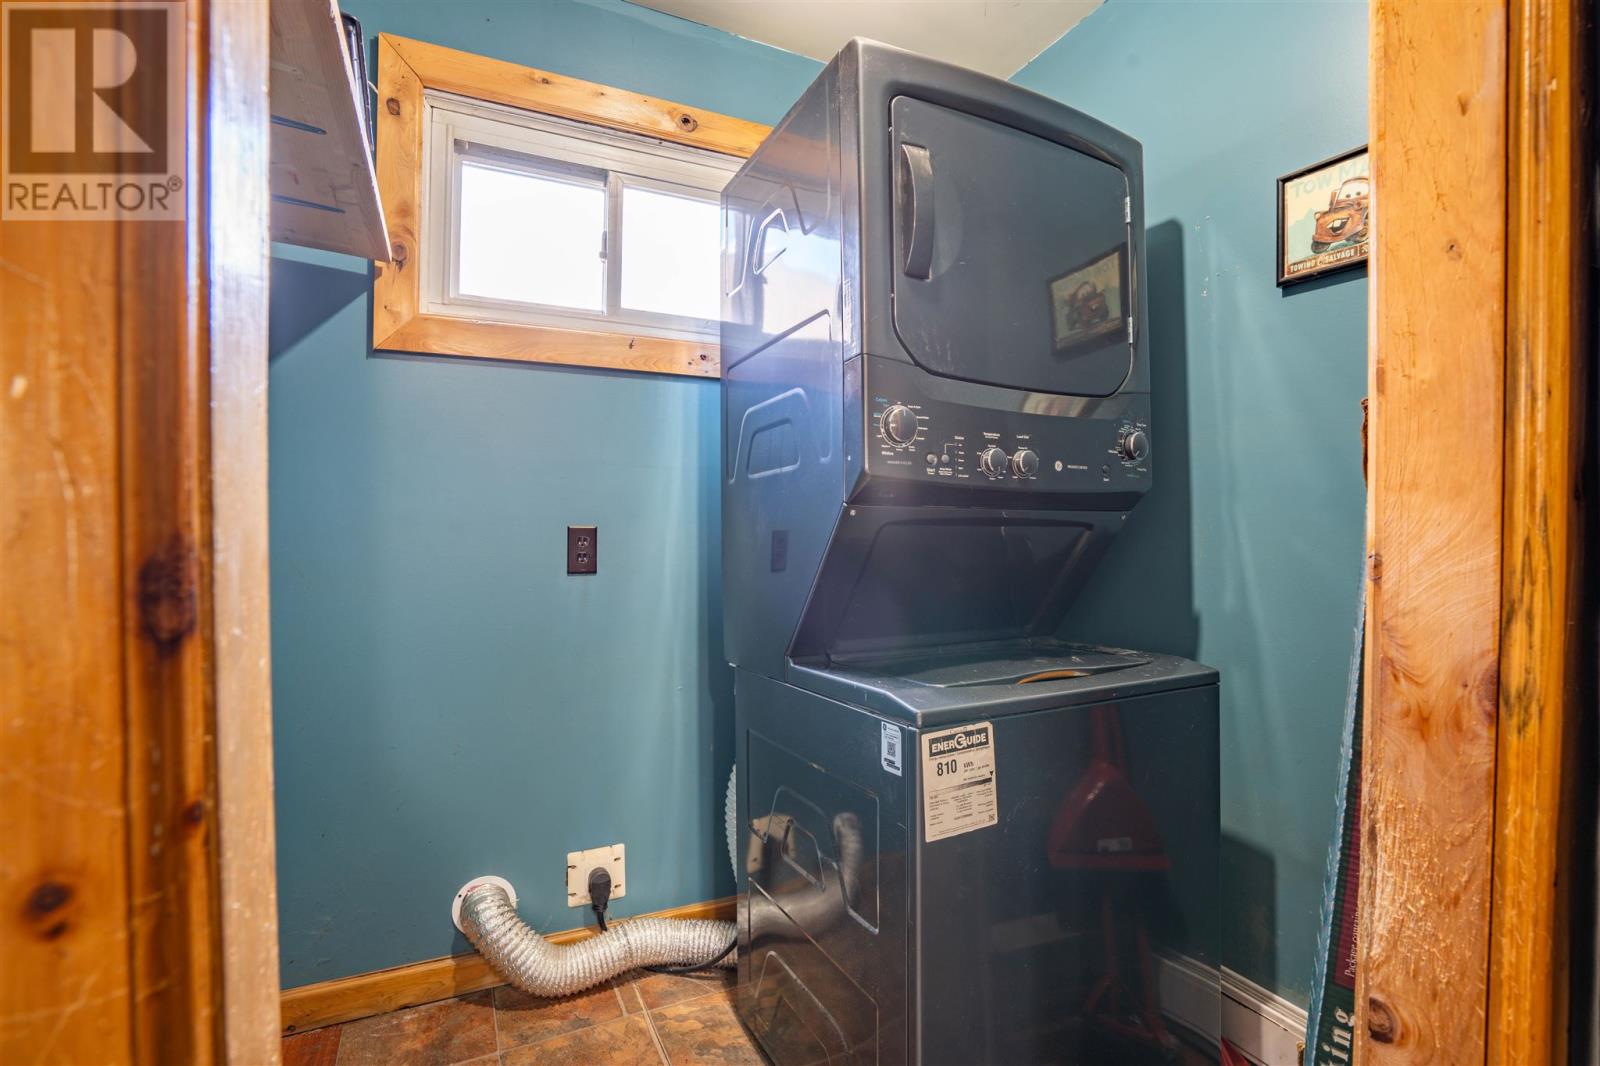
| Appliances | Stove, Dryer, Freezer, Refrigerator, Washer |
| Basement Type | Crawl Space |
| Construction Style Attachment | Detached |
| Exterior Finish | Wood |
| Heating Fuel | Electric, Natural Gas |
| Heating Type | Baseboard Heaters, Space Heater |
| Stories Total | 2 |
| Size Interior | 1,100 Sqft |
| Utility Water | Municipal Water |
Parking
| No Garage | |
| Gravel |
Land
| Access Type | Road Access |
| Acreage | No |
| Sewer | Sanitary Sewer |
| Size Depth | 126 Ft |
| Size Frontage | 41.6900 |
| Size Total Text | Under 1/2 Acre |
Rooms
| Level | Type | Length | Width | Dimensions |
|---|---|---|---|---|
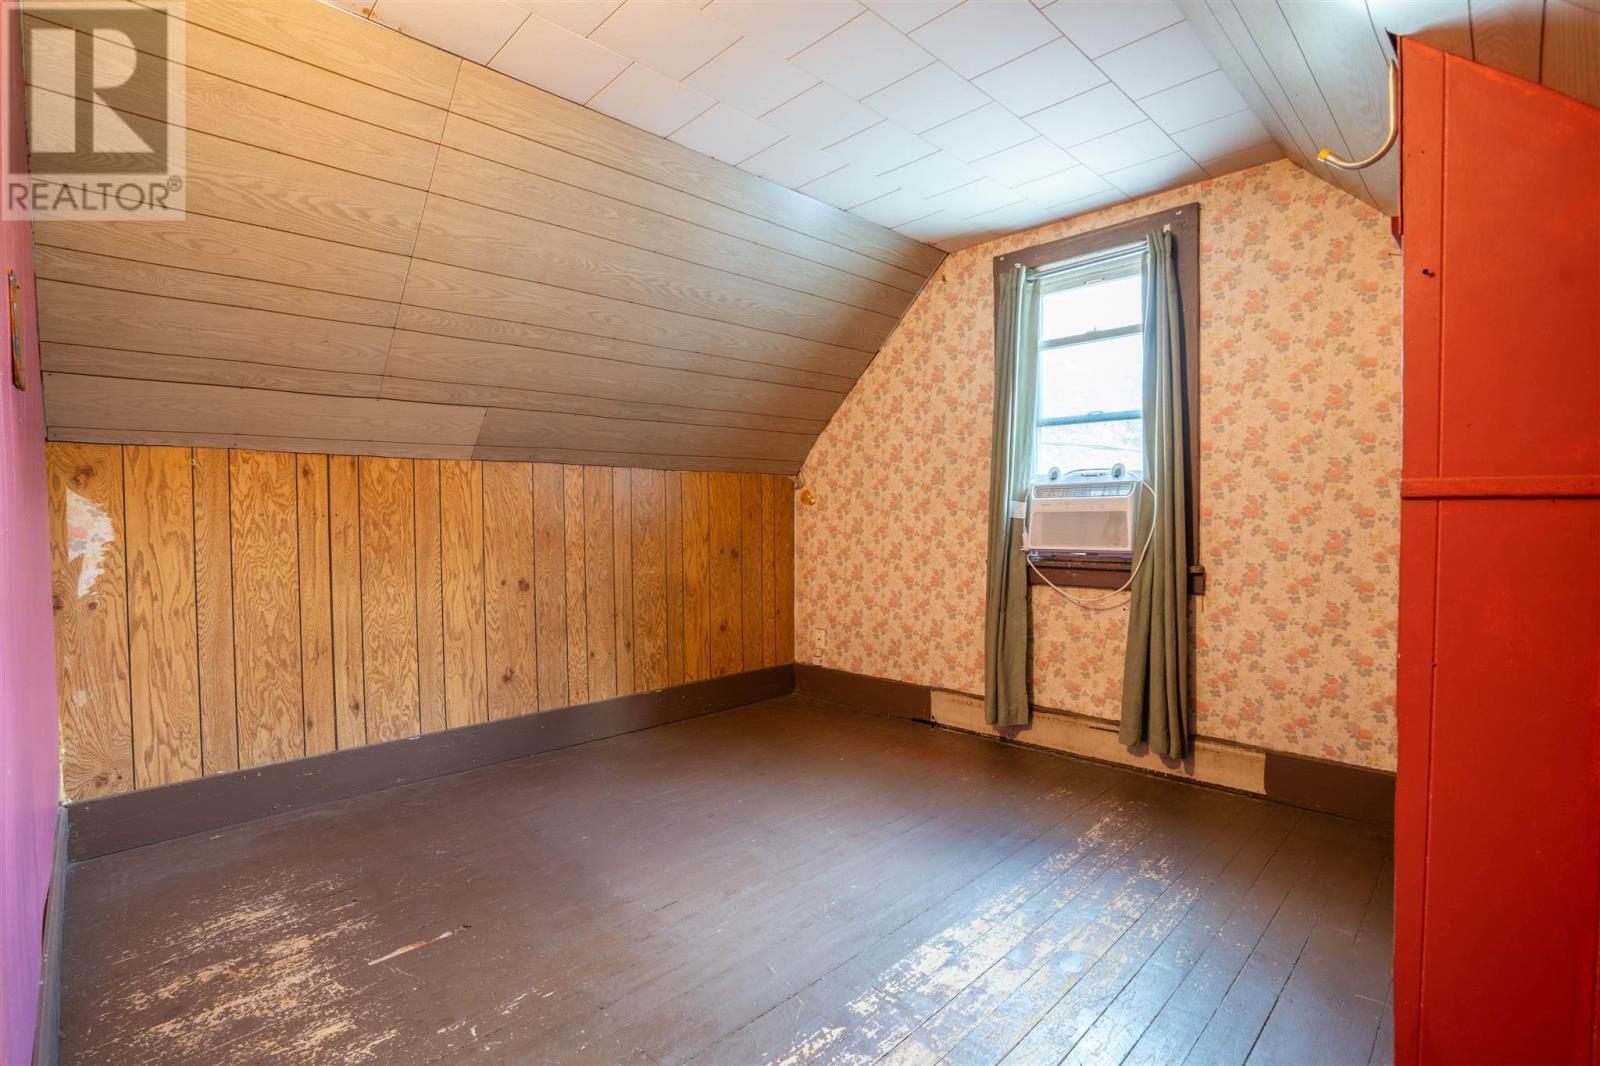
| Second Level | Primary Bedroom | 12 x 10.6 | ||
| Second Level | Bedroom | 12.2 x 7.8 | ||
| Main Level | Foyer | 9.7 x 11.6 | ||
| Main Level | Bathroom | 4pc | ||
| Main Level | Laundry Room | 4.9 x 6 | ||
| Main Level | Living Room | 14.4 x 19.4 | ||
| Main Level | Kitchen | 10 x 10.6 |
Utilities
| Electricity | Available |
| Natural Gas | Available |
https://www.realtor.ca/real-estate/30365926/913-bonney-st-sault-ste-marie-sault-ste-marie
Contact Us
Contact us for more information

This REALTOR.ca listing content is owned and licensed by REALTOR® members of The Canadian Real Estate Association
The trademarks REALTOR®, REALTORS®, and the REALTOR® logo are controlled by The Canadian Real Estate Association (CREA) and identify real estate professionals who are members of CREA. The trademarks MLS®, Multiple Listing Service® and the associated logos are owned by The Canadian Real Estate Association (CREA) and identify the quality of services provided by real estate professionals who are members of CREA. The trademark DDF® is owned by The Canadian Real Estate Association (CREA) and identifies CREA's Data Distribution Facility (DDF®)
October 05 2026 06:46:41
Sault Ste. Marie Real Estate Board
Century 21 Choice Realty Inc.