
2328 Forest Windsor, Ontario N8W 2G8

3 Bedroom
3 Bathroom
Fireplace
Central Air Conditioning
Forced Air, Furnace
$489,900
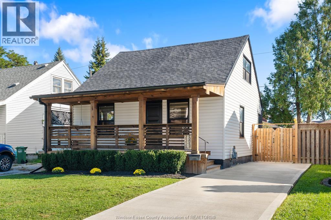
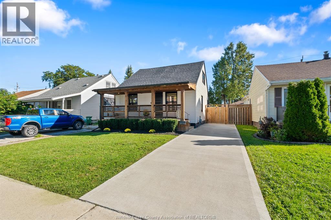
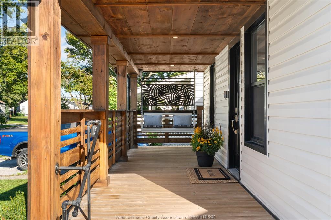
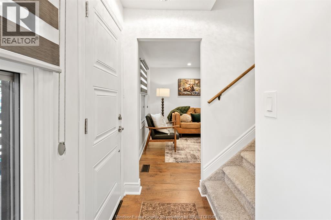
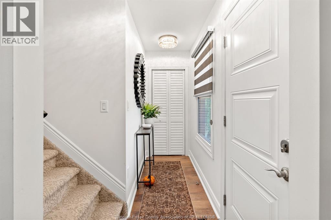
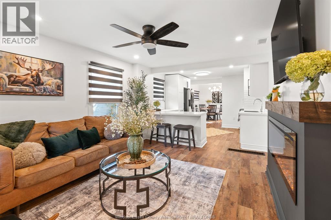
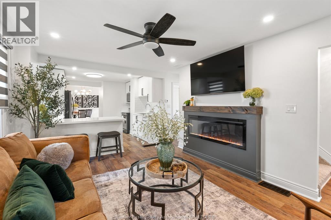
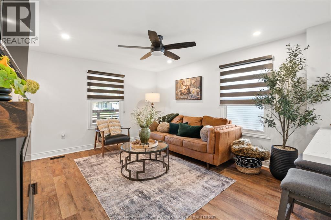
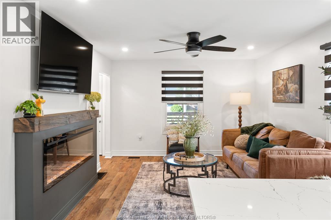
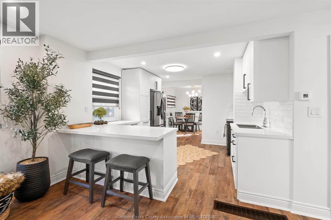
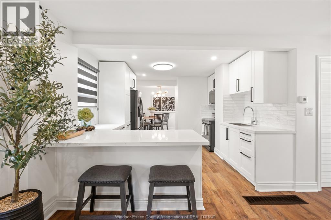
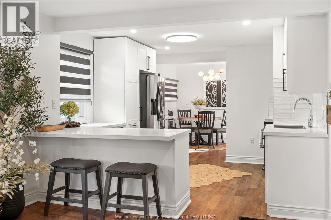
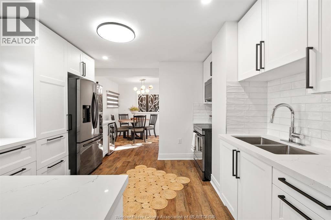
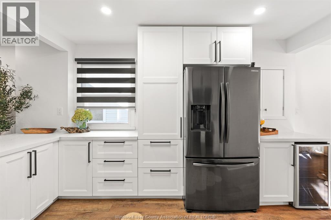
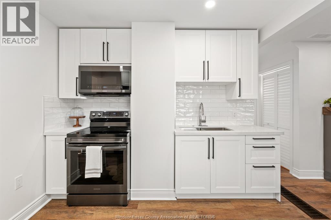
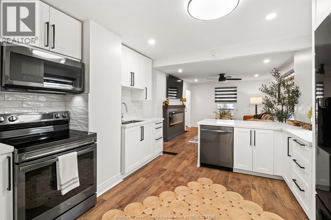
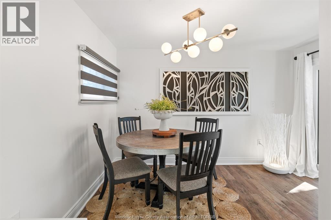
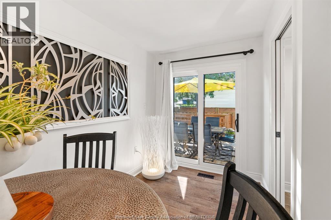
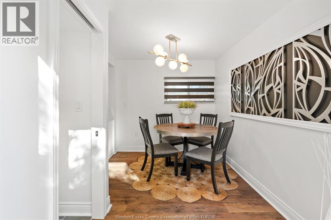
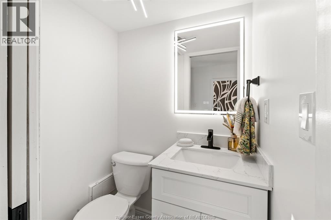
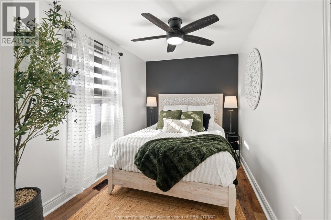
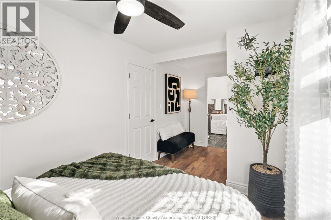
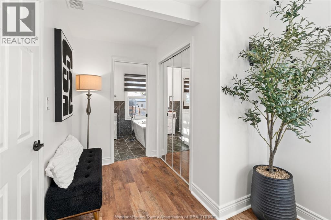
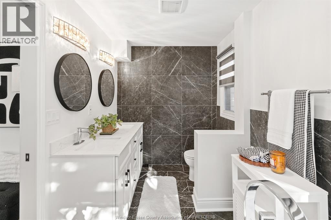
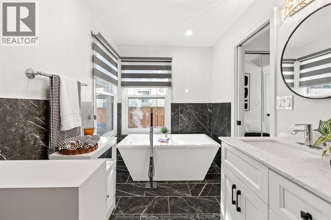
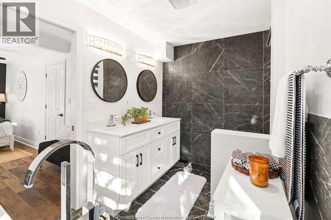
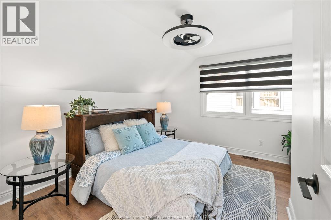
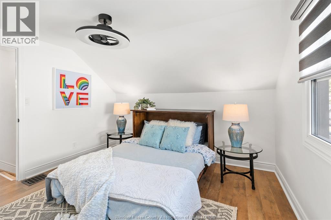
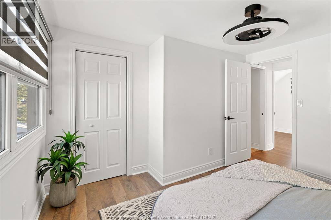
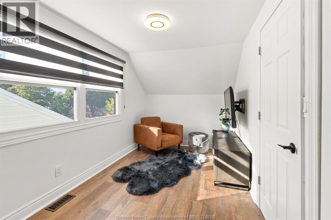
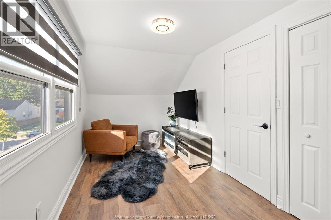
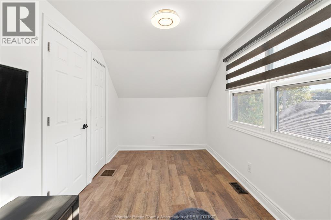
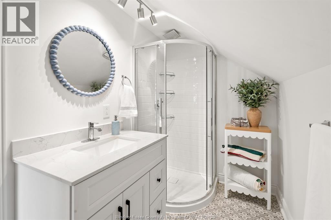
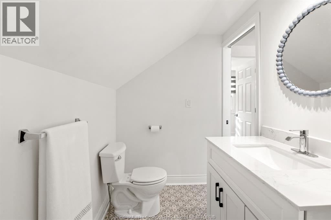
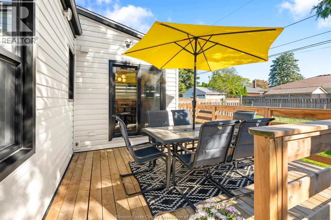
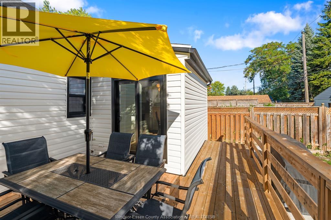
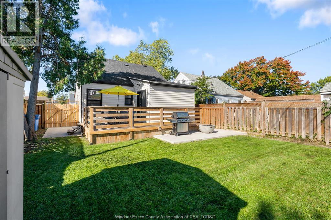
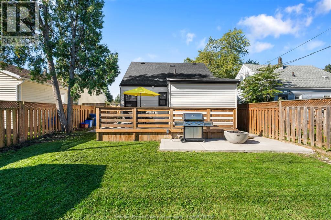
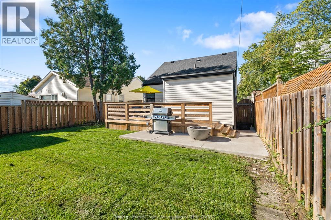
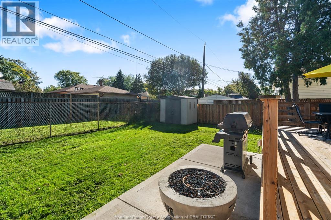
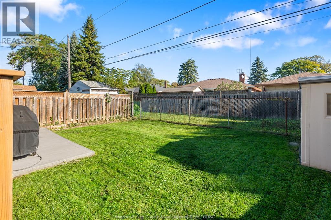
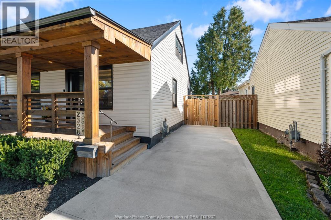
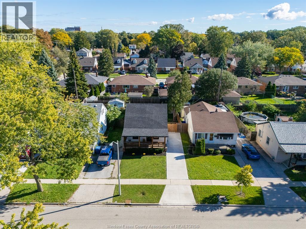
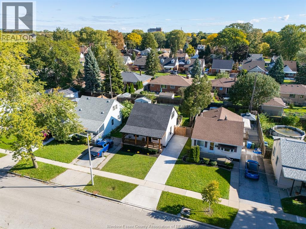
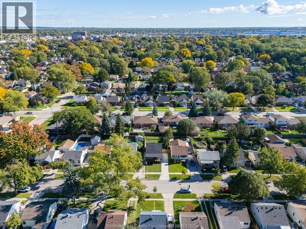
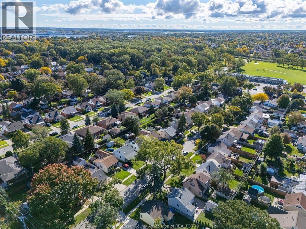
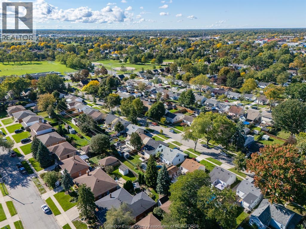
Welcome to 2328 Forest Ave! Completely transformed in 2022, this home offers modern family living. The main floor features a primary suite with an ensuite offering double sinks and a soaker tub, a powder room, and a family room with linear electric fireplace and custom pine mantel. The new kitchen features quartz counters, a large island and eating area overlooking the backyard. All 3 bathrooms have quartz counters. Upstairs are 2 bedrooms and a full bath with shower. Updates include new drywall, flooring, lighting, Zebra blinds, roof, siding, windows, furnace, A/C, electrical, plumbing and insulation. Outside are front and rear decks, a cement driveway, landscaping and a gas line for a BBQ or fire pit. One block from Optimist Memorial Park, offering a community centre, library, sports facilities, dog park and walking trails; minutes to Metropolitan Hospital and close to Chrysler. Please see the Documents section for a complete list of updates. The listing agent is the owner. (id:15069)
Property Details
| MLS® Number | 26024446 |
| Property Type | Single Family |
| Features | Concrete Driveway, Side Driveway |
Building
| Bathroom Total | 3 |
| Bedrooms Above Ground | 3 |
| Bedrooms Total | 3 |
| Appliances | Dishwasher, Dryer, Microwave Range Hood Combo, Refrigerator, Stove, Washer |
| Construction Style Attachment | Detached |
| Cooling Type | Central Air Conditioning |
| Exterior Finish | Aluminum/vinyl |
| Fireplace Fuel | Electric |
| Fireplace Present | Yes |
| Fireplace Type | Insert |
| Flooring Type | Ceramic/porcelain, Laminate |
| Foundation Type | Block |
| Half Bath Total | 1 |
| Heating Fuel | Natural Gas |
| Heating Type | Forced Air, Furnace |
| Stories Total | 2 |
| Type | House |
Land
| Acreage | No |
| Fence Type | Fence |
| Size Irregular | 40 X 93.36 |
| Size Total Text | 40 X 93.36 |
| Zoning Description | Res |
Rooms
| Level | Type | Length | Width | Dimensions |
|---|---|---|---|---|
| Second Level | 3pc Bathroom | Measurements not available | ||
| Second Level | Bedroom | Measurements not available | ||
| Second Level | Bedroom | Measurements not available | ||
| Main Level | 2pc Bathroom | Measurements not available | ||
| Main Level | 3pc Ensuite Bath | Measurements not available | ||
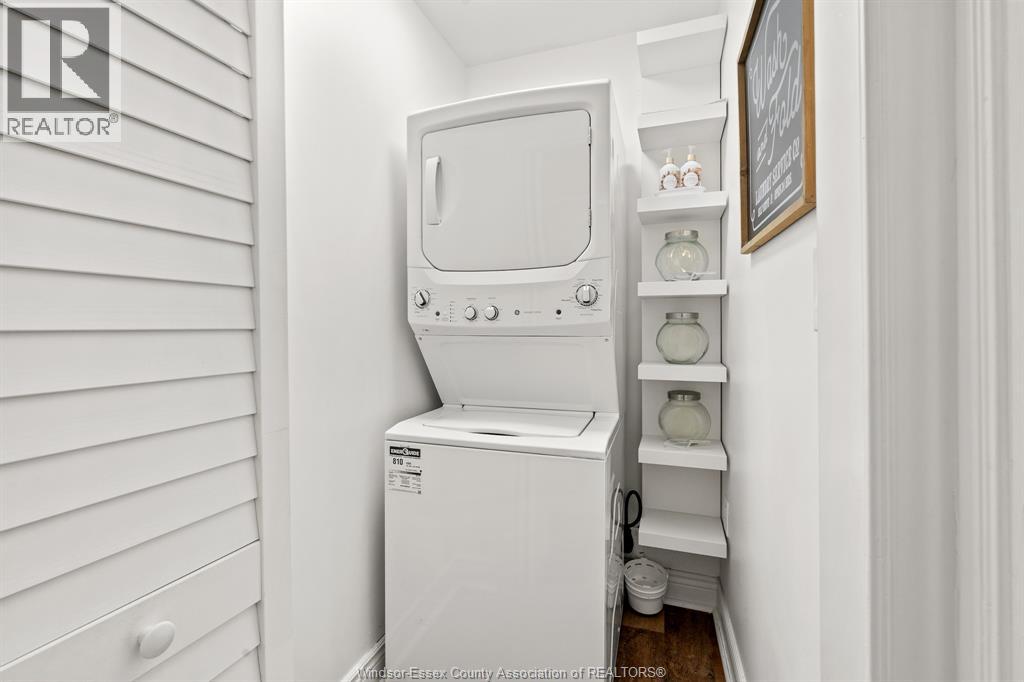
| Main Level | Laundry Room | Measurements not available | ||
| Main Level | Bedroom | Measurements not available | ||
| Main Level | Dining Room | Measurements not available | ||
| Main Level | Kitchen | Measurements not available | ||
| Main Level | Living Room/fireplace | Measurements not available | ||
| Main Level | Foyer | Measurements not available |
https://www.realtor.ca/real-estate/30364550/2328-forest-windsor
Contact Us
Contact us for more information

This REALTOR.ca listing content is owned and licensed by REALTOR® members of The Canadian Real Estate Association
The trademarks REALTOR®, REALTORS®, and the REALTOR® logo are controlled by The Canadian Real Estate Association (CREA) and identify real estate professionals who are members of CREA. The trademarks MLS®, Multiple Listing Service® and the associated logos are owned by The Canadian Real Estate Association (CREA) and identify the quality of services provided by real estate professionals who are members of CREA. The trademark DDF® is owned by The Canadian Real Estate Association (CREA) and identifies CREA's Data Distribution Facility (DDF®)
October 05 2026 06:44:14
Windsor-Essex County Association of REALTORS®
Royal LePage Binder Real Estate