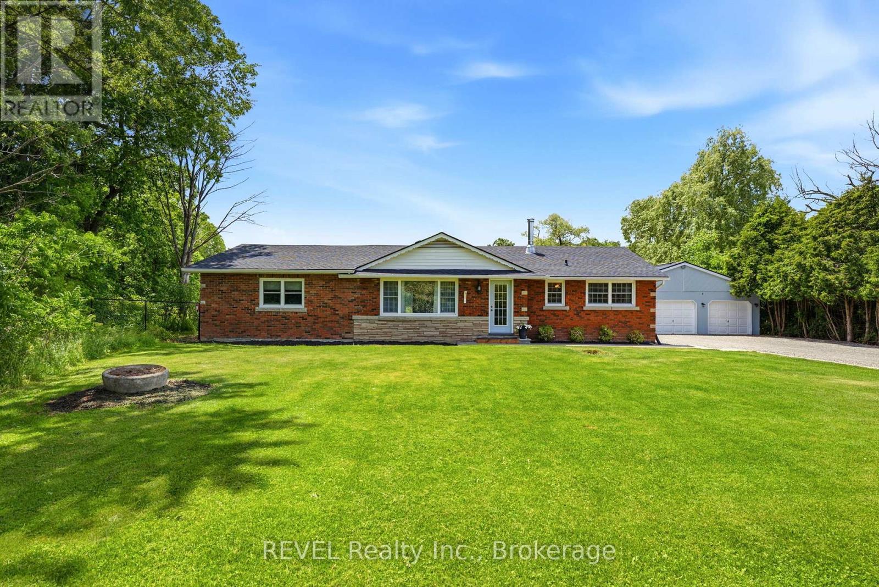
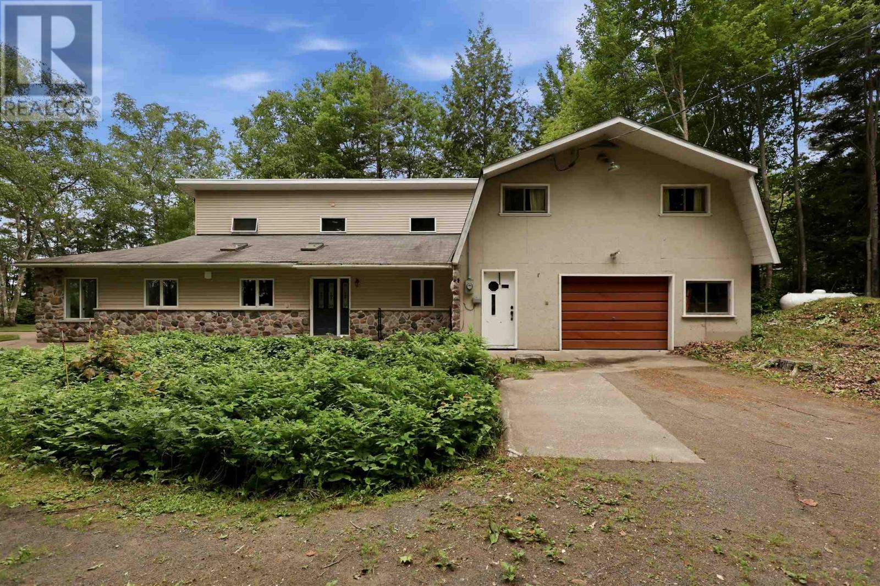
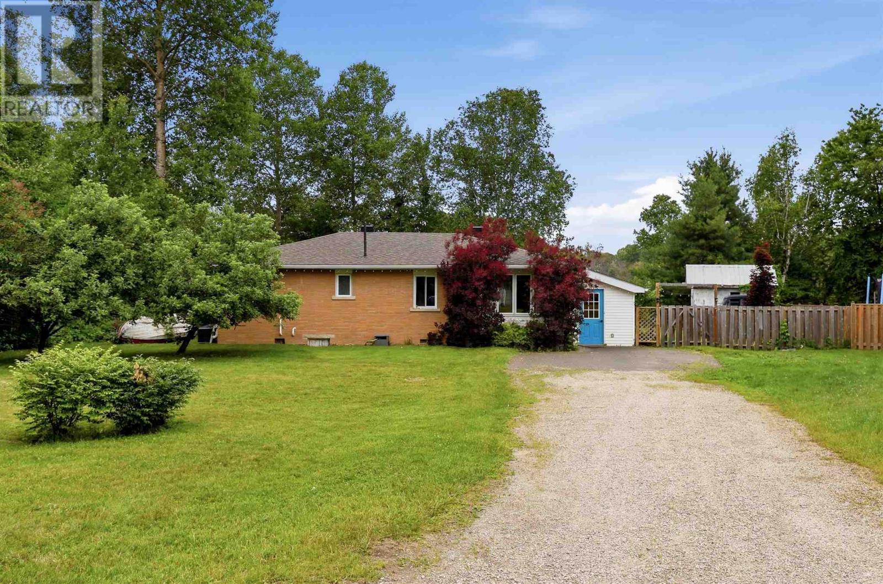
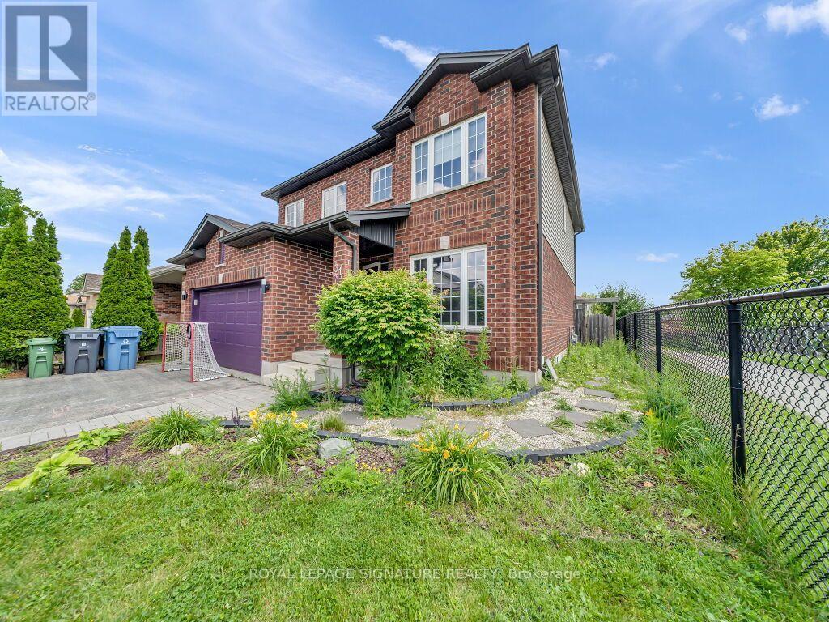
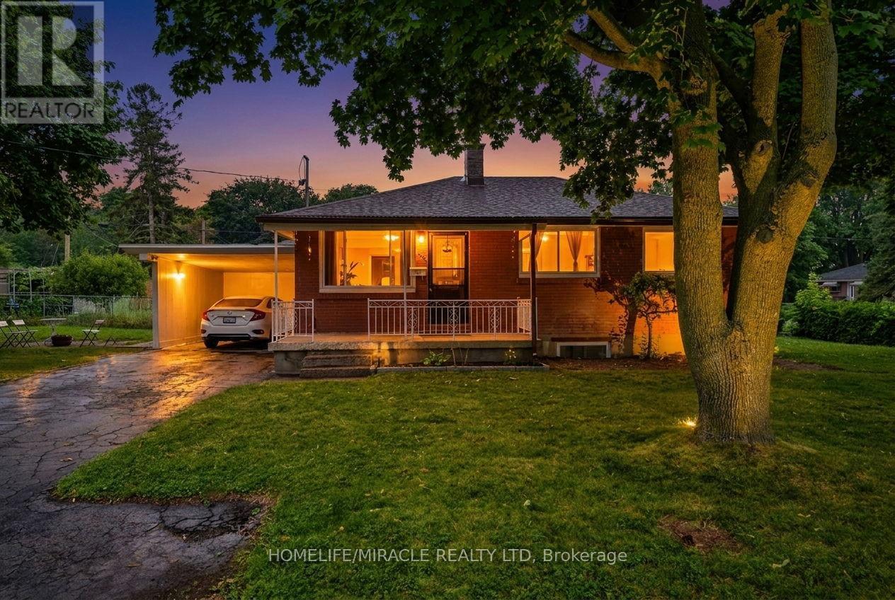
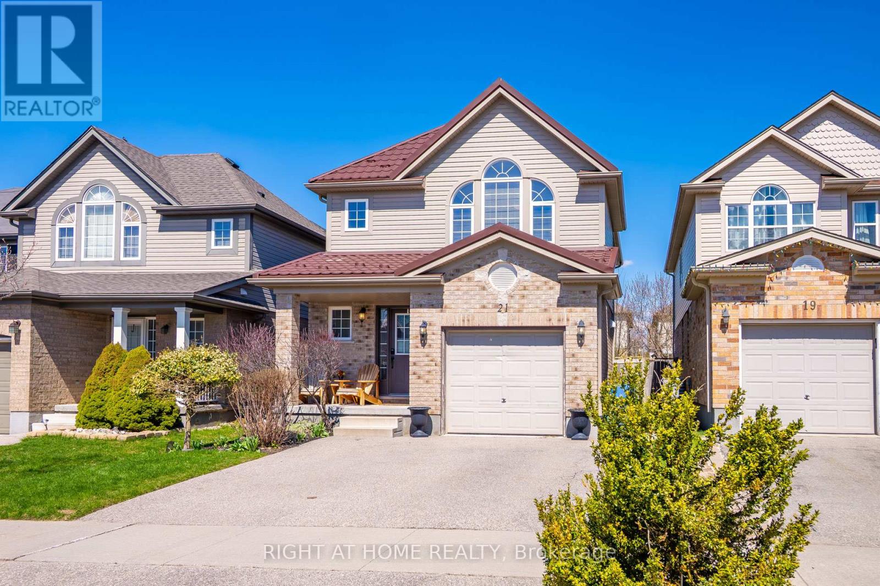
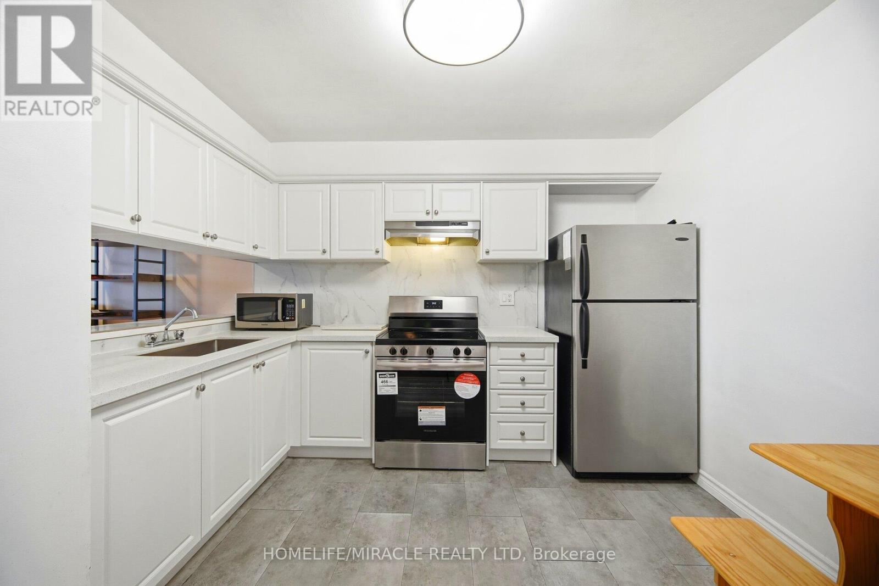
Rare opportunity to own 61 acres of private Niagara countryside just minutes from Smithville and everyday amenities. This 2,000 sq. ft. brick bungalow features 4 bedrooms, 2 bathrooms, a spacious living room, a large eating kitchen that opens to the family room with a wood stove and patio doors that lead to the deck, offering peaceful views of the surrounding property. The property includes a barn, workshop heated with a wood stove, circular driveway, and extensive parking for equipment, trailers, RVs, and recreational vehicles. Stretching over 1.2 km from front to back, the property features mature bush, established trails, abundant wildlife, a natural pond, open space, and exceptional privacy. A picturesque open field nestled within the heart of the forest creates the perfect setting for recreation, horses, family gatherings, camping, or simply enjoying the beauty of the surrounding landscape. Ideal for outdoor enthusiasts, hunters, powersports enthusiasts, hobby farmers, equestrian use, or contractors seeking space and functionality. Imagine hiking your own trails, camping under the stars, enjoying family campfires, and exploring 61 acres of natural beauty right outside your door.The property's unique layout also includes additional frontage land, providing added flexibility for equipment storage, trailer and RV parking, recreational use or contractor/business owner needs. This is more than a home-it's a lifestyle, a retreat, and a family legacy property. You may find another bungalow. You may find another acreage. But finding this exact combination of 61 acres, mature forest, trails, wildlife, natural pond, privacy, barn, workshop, contractor and business-owner appeal, and endless opportunities for adventure, recreation and family enjoyment is increasingly rare. (id:15069)
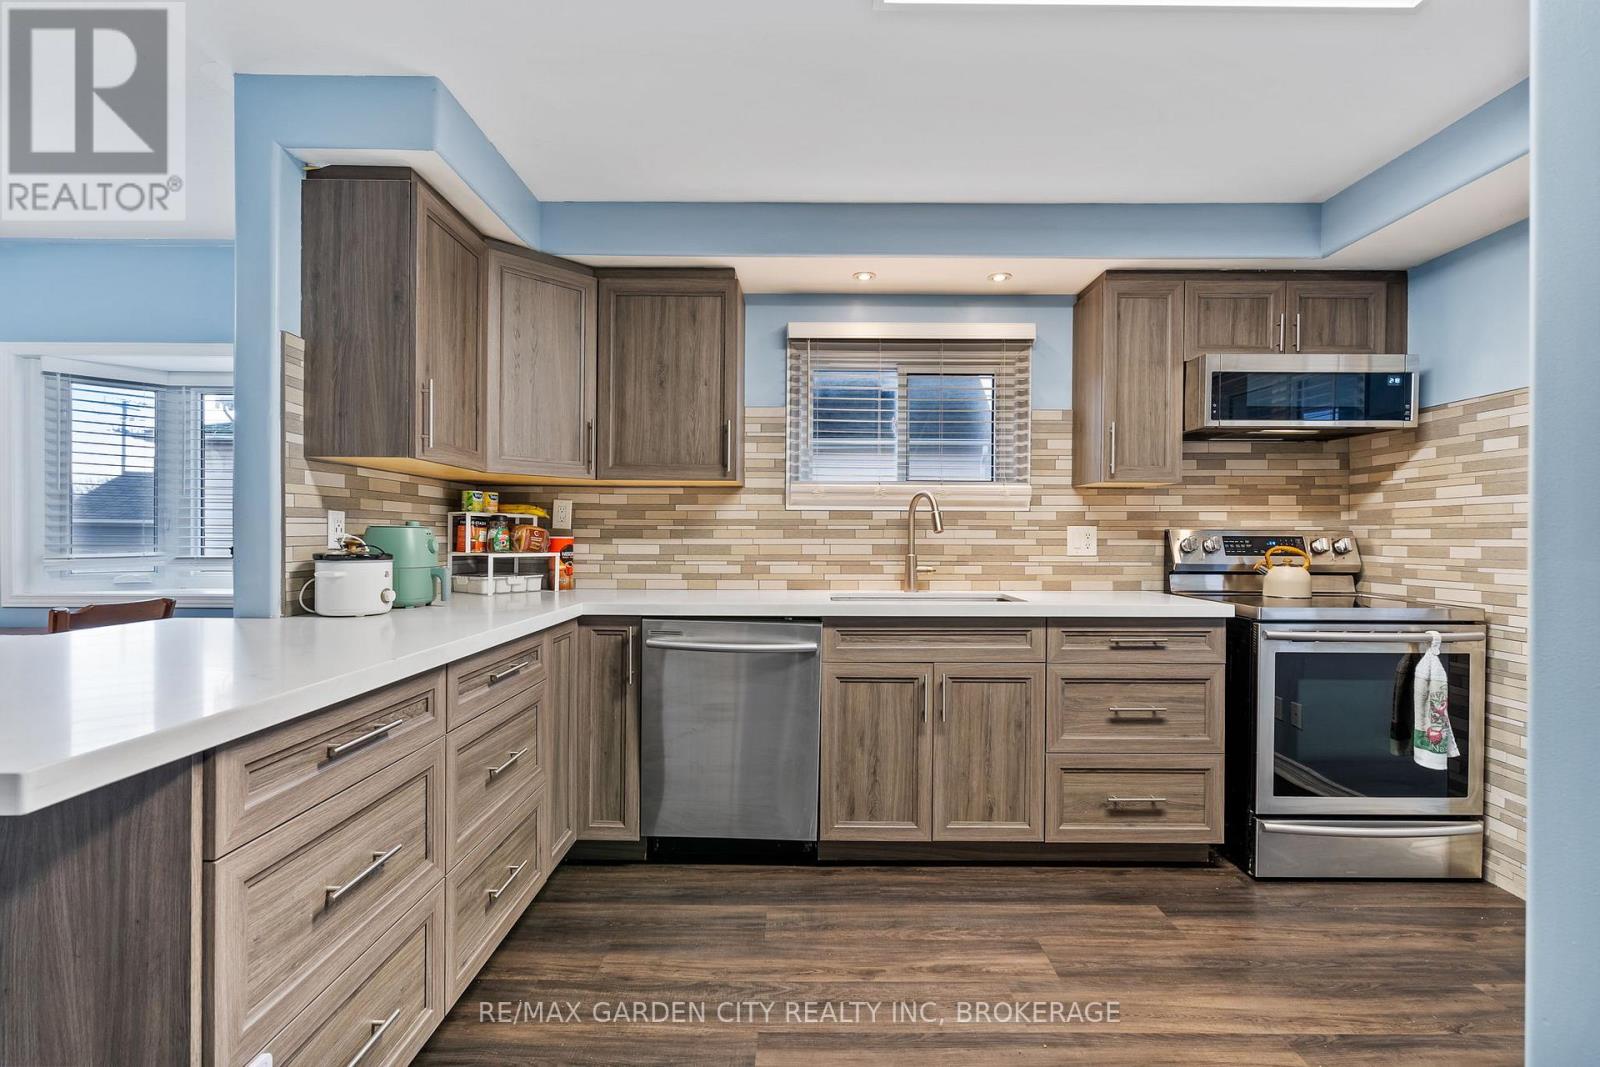
Welcome to this beautifully updated 1.5-storey home with a detached garage, ideally situated in a quiet, family-friendly neighbourhood. This move-in-ready 3+1 bedroom home offers the perfect blend of comfort, functionality, and modern updates-there's truly nothing to do but kick your feet up, relax, & enjoy. The heart of the home is the large, updated kitchen featuring newer appliances, modern cabinetry, sleek countertops, and a peninsula island that opens seamlessly to the main living area, making it ideal for everyday living and entertaining. Large, windows flood the space with natural light, creating a warm and inviting atmosphere. To complete the main floor, enjoy the convenience of a spacious primary bedroom with a large walk-in closet, along with a generous four-piece bathroom. The second floor offers two additional bedrooms, perfect for children, guests, or home office space. The finished basement expands your living options with a comfortable family room, an additional bedroom, & a convenient two-piece bathroom, functional laundry room, plus a walk-up to the exterior for added flexibility. Recent updates include newer windows, doors, flooring, trim, bath, kitchen, freshly painted & a new brand new furnace 12/2025, providing peace of mind & energy efficiency. Step outside to a fully fenced backyard, ideal for pets, kids, and entertaining. Enjoy summer gatherings on the large deck and patio area, along with a dedicated garden space for the green thumb in the family. Both the detached garage & shed are equipped with hydro, creating endless possibilities for hobbies, workshops, home-based businesses, or leisure space. A large double-wide driveway offers parking for 6+ vehicles. Conveniently located close to shopping, hospitals, parks, schools, library, public transit, & quick access to Hwy 406, this home truly checks all the boxes. Carefree living at its finest, do not miss your chance to make this home yours...Book an appointment to view today! (id:15069)
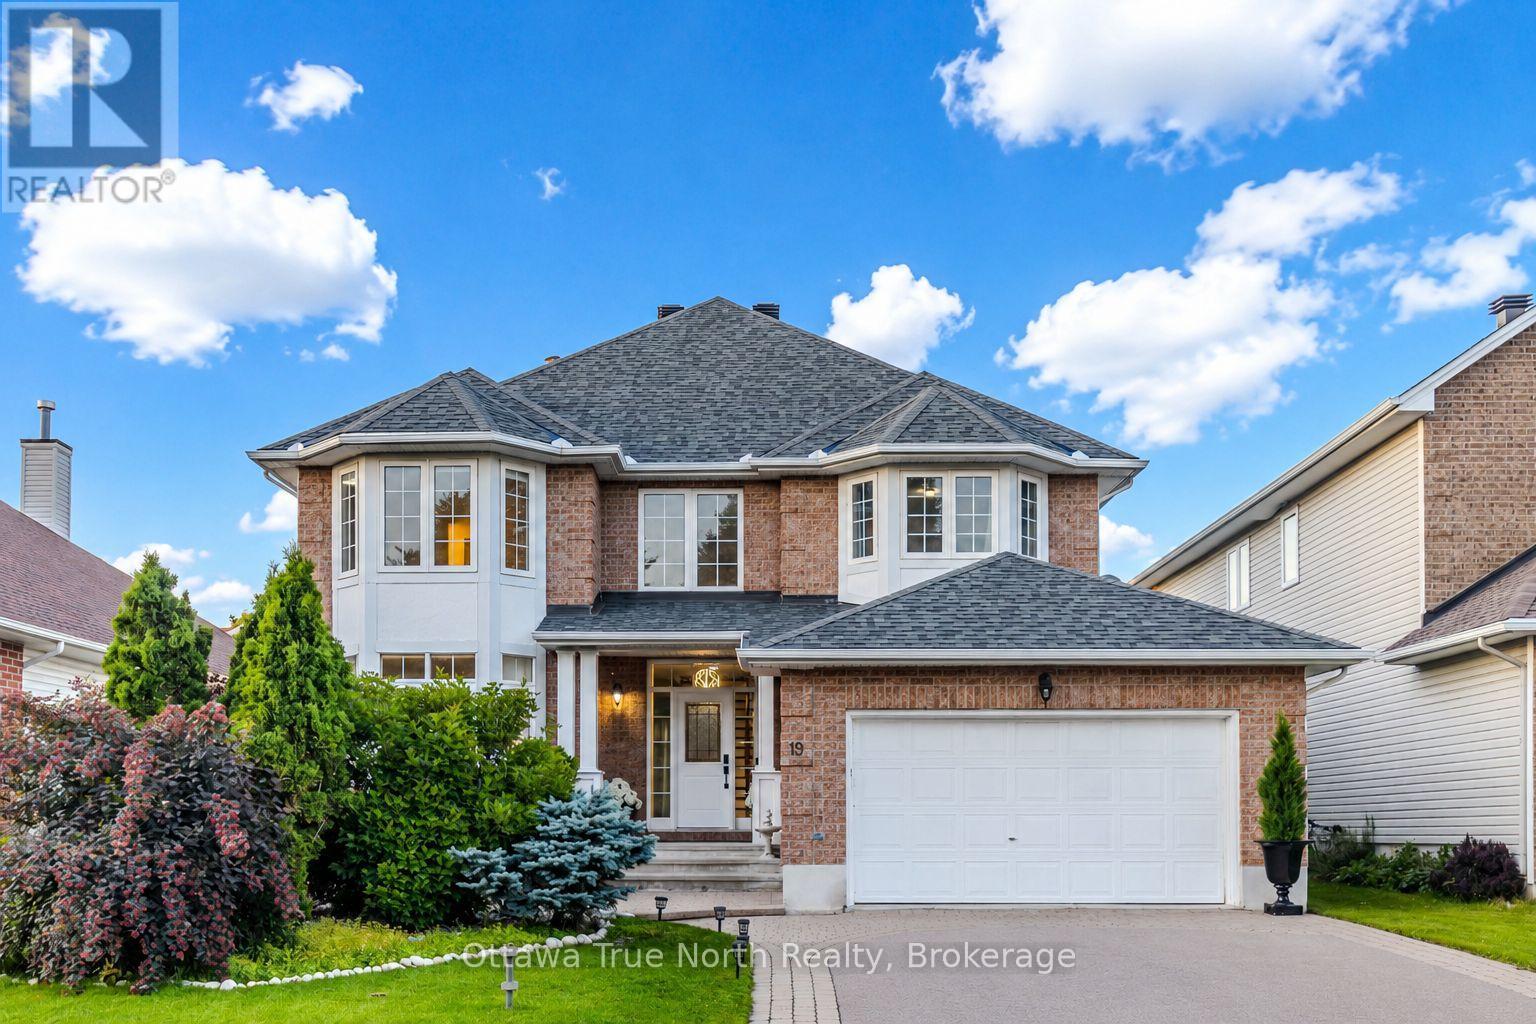
Move-in Ready! a True Gem in Kanata! Nestled on a very quiet crescent in sought-after Kanata's Bridlewood, this beautifully updated URBANDALE home offers an exceptional blend of style and space. Featuring a 50' FRONTAGE & 3,182 sq ft (MPAC) of above-grade living space, along with over $120K in recent upgrades (2025-2026): including a renovated kitchen, bathrooms, hardwood staircase, new flooring, lighting, and a FINISHED basement. Ideally located just steps to Brian Parsons Park, hockey rink, soccer fields, and the NCC Greenbelt trails, it's perfectly positioned for active living. Main level features: 9' ceilings, A sun-filled OFFICE, TWO separate living areas offer flexibility for formal hosting and relaxed family time, Formal dining room with tray ceiling & chandelier! The FULLY RENOVATED kitchen features two large windows, QUARTZ countertops, new cabinetry, new flooring, high-end appliances with GAS hookup! The elegant hardwood staircase creates a striking architectural focal point. Second level features: a super spacious primary suite includes a luxurious FIREPLACE, TWO large walk-in closets & a beautifully updated ensuite, 3 additional large bedrooms and renovated main bath. The newly finished basement adds valuable living space, including a huge recreation room and an additional bedroom, with a rough-in for a future bathroom. Outside, enjoy a private backyard with a large deck and no direct rear neighbours, while landscaped front gardens (2025) provide excellent curb appeal. A thoughtfully upgraded home (2026) in a peaceful, family-friendly community-an exceptional opportunity not to be missed! (id:15069)
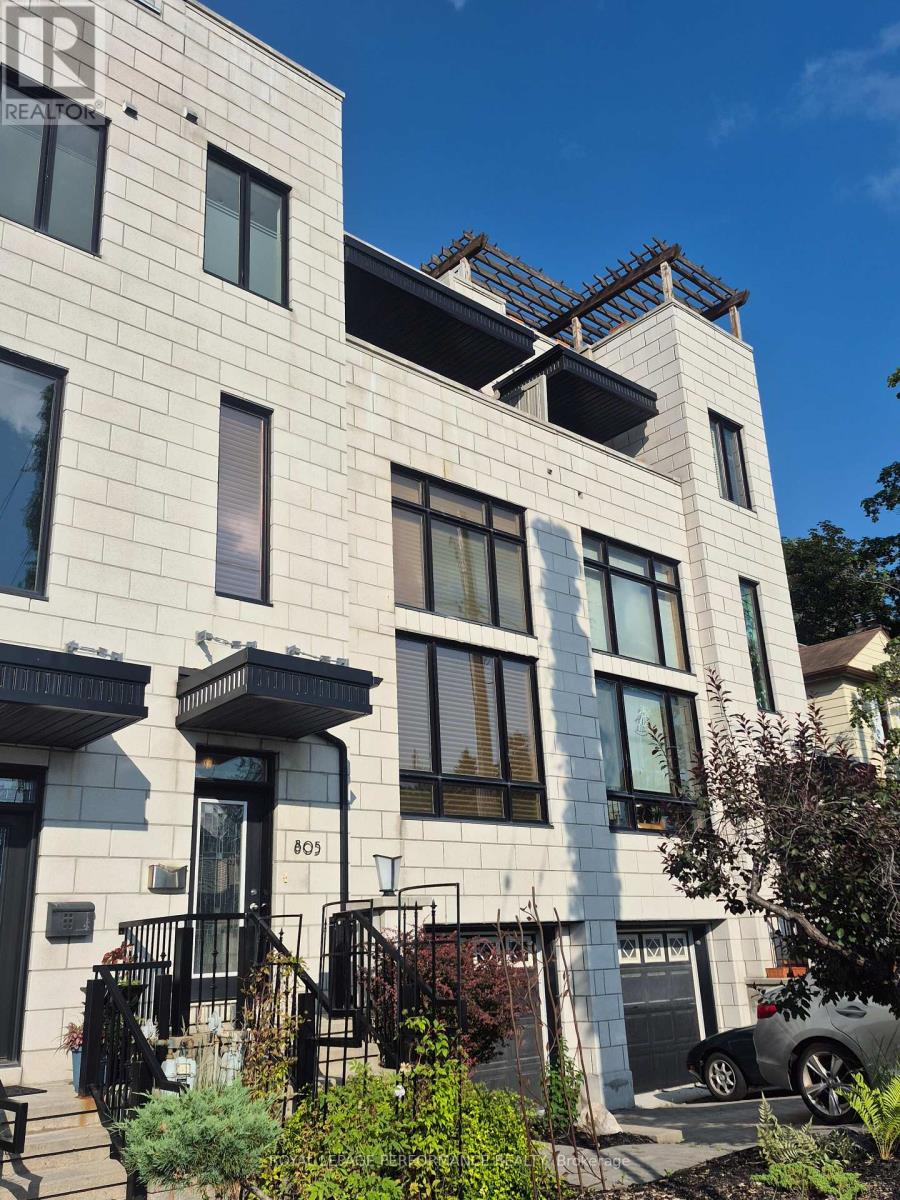
Sophisticated freehold luxury redefined. Spanning over 3,500 sq ft of light-filled contemporary architecture, this pristine residence offers the scale of a detached estate with effortless lock-and-go convenience. Freshly painted in timeless neutral tones, a private residential elevator seamlessly services all four levels from the finished basement to the top floor retreats. Designed for ultimate privacy, the home features 3 spacious bedrooms, each functioning as a self-contained suite with its own private balcony and dedicated full ensuite bathroom, totaling 5 baths. The primary retreat offers a walk-in closet and a spa-like 5-piece ensuite, while a secondary suite boasts an integrated custom steam shower. The main floor serves as an exceptional social hub with rich hardwood floors, grand Vista-film treated windows, and a chef's kitchen equipped with solid quartz counters and premium appliances. Outside, the maintenance-free courtyard handles effortless everyday entertaining with a gas BBQ hookup, but the rooftop terrace is the crowning jewel-showcasing panoramic skyline views, a private hot tub, a natural gas fire pit, and built-in water/gas hookups. Essential mechanical updates include a new 2024 high-efficiency central heat pump system and a glycol-heated driveway and front walkway for maintenance-free winters. Nestled in Glabar Park, this highly walkable address is steps from Westboro, Carling Avenue dining, top-tier schools, and quick 417 access, while offering unparalleled proximity to both the Civic and Queensway Carleton hospitals. (id:15069)
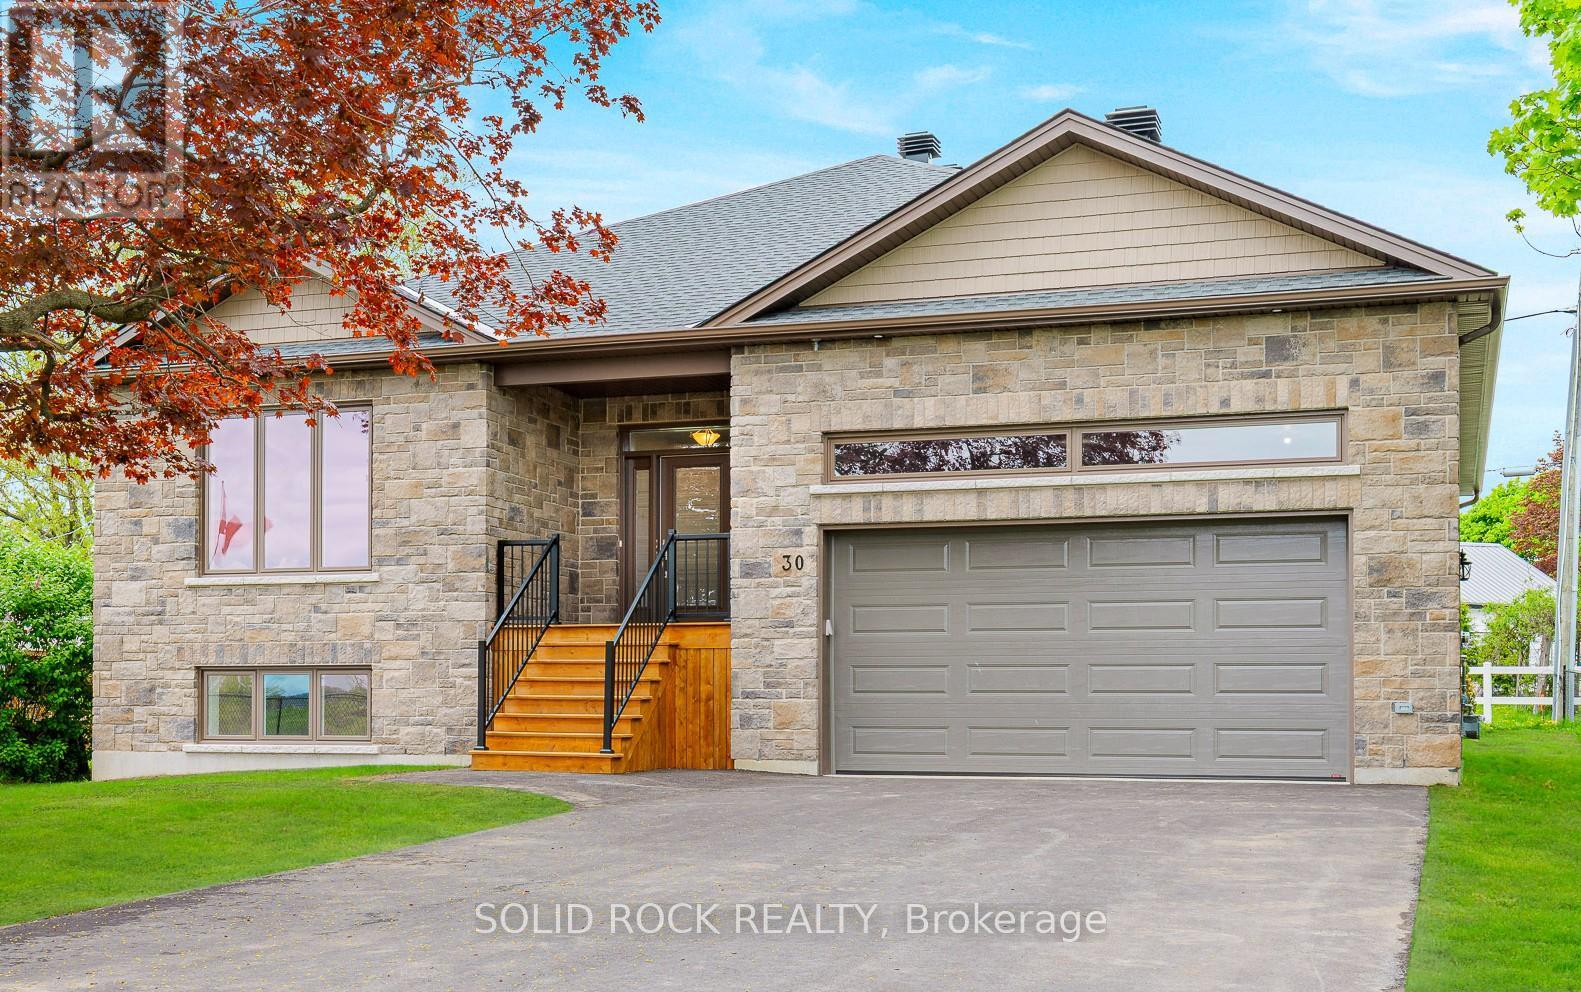
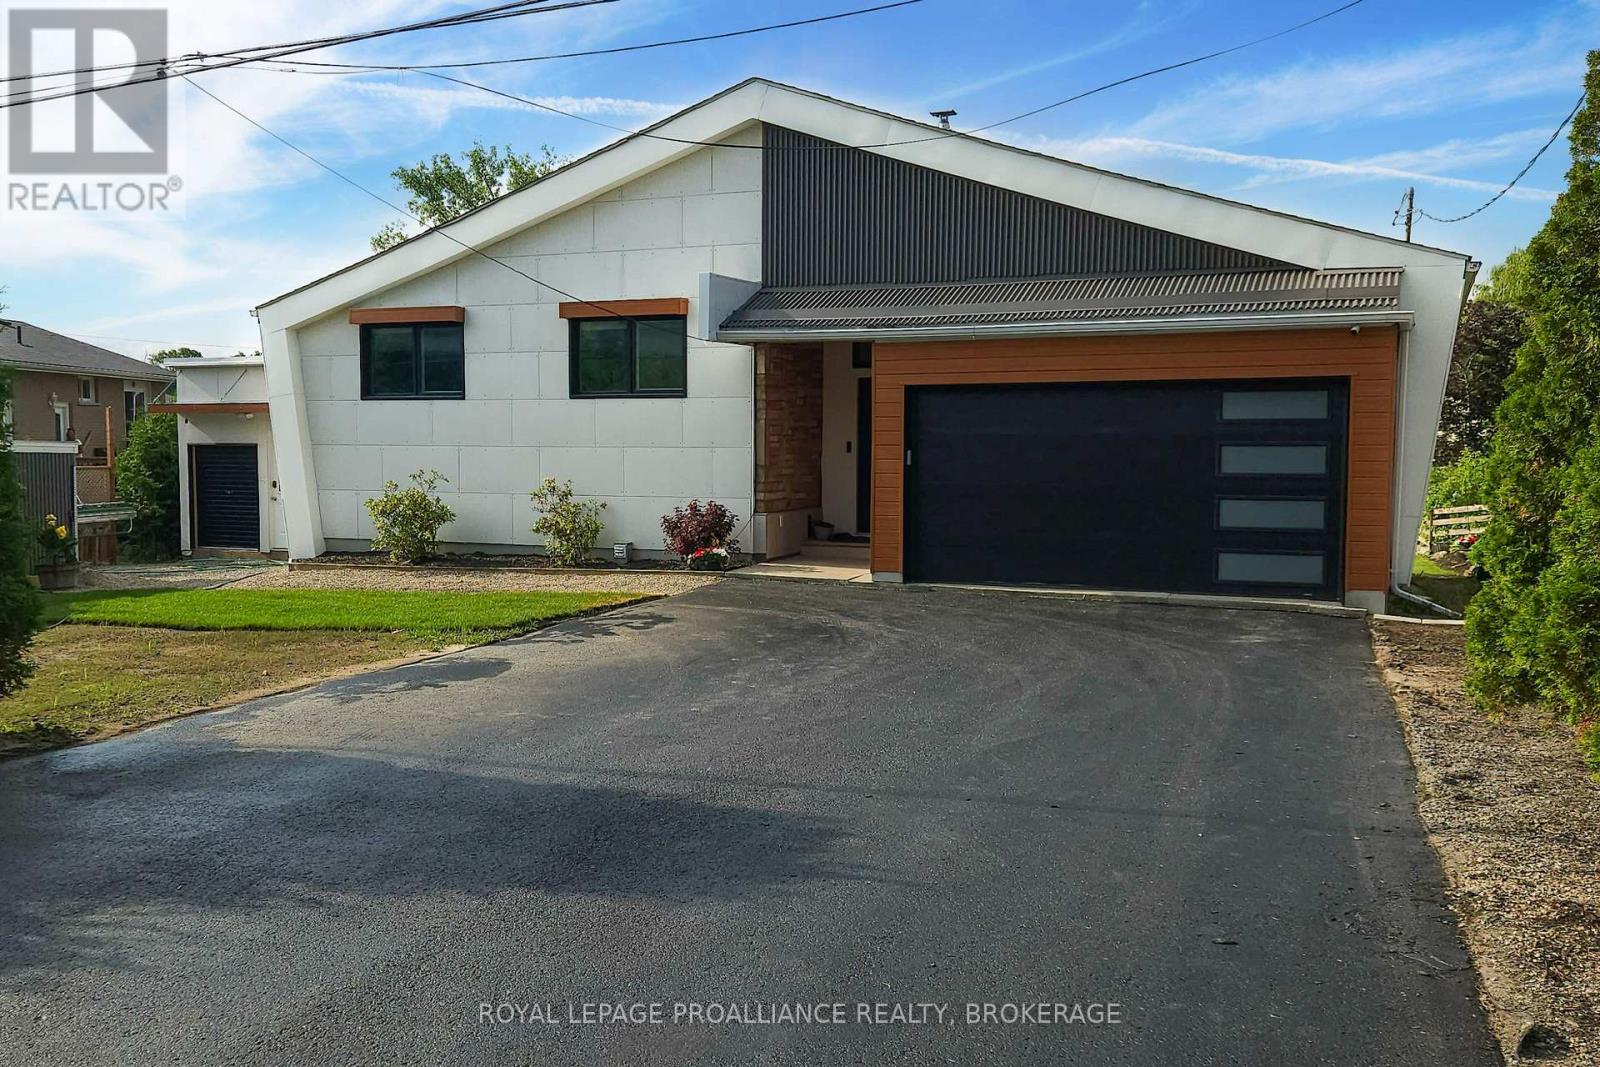
The government just reduced the tax on new builds. Here's your chance to own one of the most impressive homes in the area! This brand-new bungalow offers stunning views of the St. Lawrence River and overlooks the Iroquois Golf Club, with a complimentary one-year membership included. The spectacular 44-foot-long great room features soaring 11-foot vaulted ceilings, oversized windows, and an open-concept design that captures natural light and golf course views from nearly every angle. Quality craftsmanship is evident throughout with stone and James Hardie exterior finishes, hardwood flooring, quartz countertops, custom white shaker cabinetry with pull-outs and pot drawers, premium Frigidaire Gallery appliances, and a spacious covered rear veranda overlooking the fenced backyard. The thoughtfully designed main floor offers 9-foot ceilings throughout the bedroom wing, a spacious primary suite with walk-in closet and ensuite, convenient main-floor laundry, and inside access to the oversized garage, with a secondary door for your Golf Cart or Ski-Doo. The fully finished lower level boasts large egress windows, high ceilings, a full bathroom, and exceptional potential for extended family living or additional bedrooms. Built for comfort and efficiency with spray foam insulation throughout, Energy Star construction, high-efficiency natural gas heating, on-demand hot water, 200-amp service, natural gas BBQ hookup, lifetime warranty shingles, paved driveway, and professionally landscaped grounds. Located just steps from waterfront golf and minutes from the St. Lawrence River, this is an outstanding opportunity to enjoy luxury, efficiency, and an unbeatable lifestyle in a brand-new home. Some Photos have been Virtually Staged. (id:15069)
Live in the clouds at the Arthaus. 1 bed + den, 1.5 bath smart home with 9-ft-floor-to-ceiling windows, walk-in closet, stunning kitchen island, office space & a chic, modern design throughout. The 18th-floor heights provide a flood of natural light, 270degree east-south views and whisper-quiet living. Located right above the polished Le Germain Hotel and luxury restaurant Norca, adjacent to the Ottawa Art Gallery. Amenities include a state-of-the-art fitness centre with both yoga & and weight-training areas, a 4-season outdoor oasis at the Rooftop Terrace & Winter Garden, the Firestone Lounge, multipurpose event room, and a full catering kitchen. Upon first entrance, you are greeted by a 2-story lobby with a local artwork display and 24/7 concierge. Unbeatable location with a walk-score of 98, transit score 93, and bike score 95. See our website for a 3D tour, Status Certificate, and more. Parking available for rent, multi-year lease is possible. Reach out for a private tour! (id:15069)
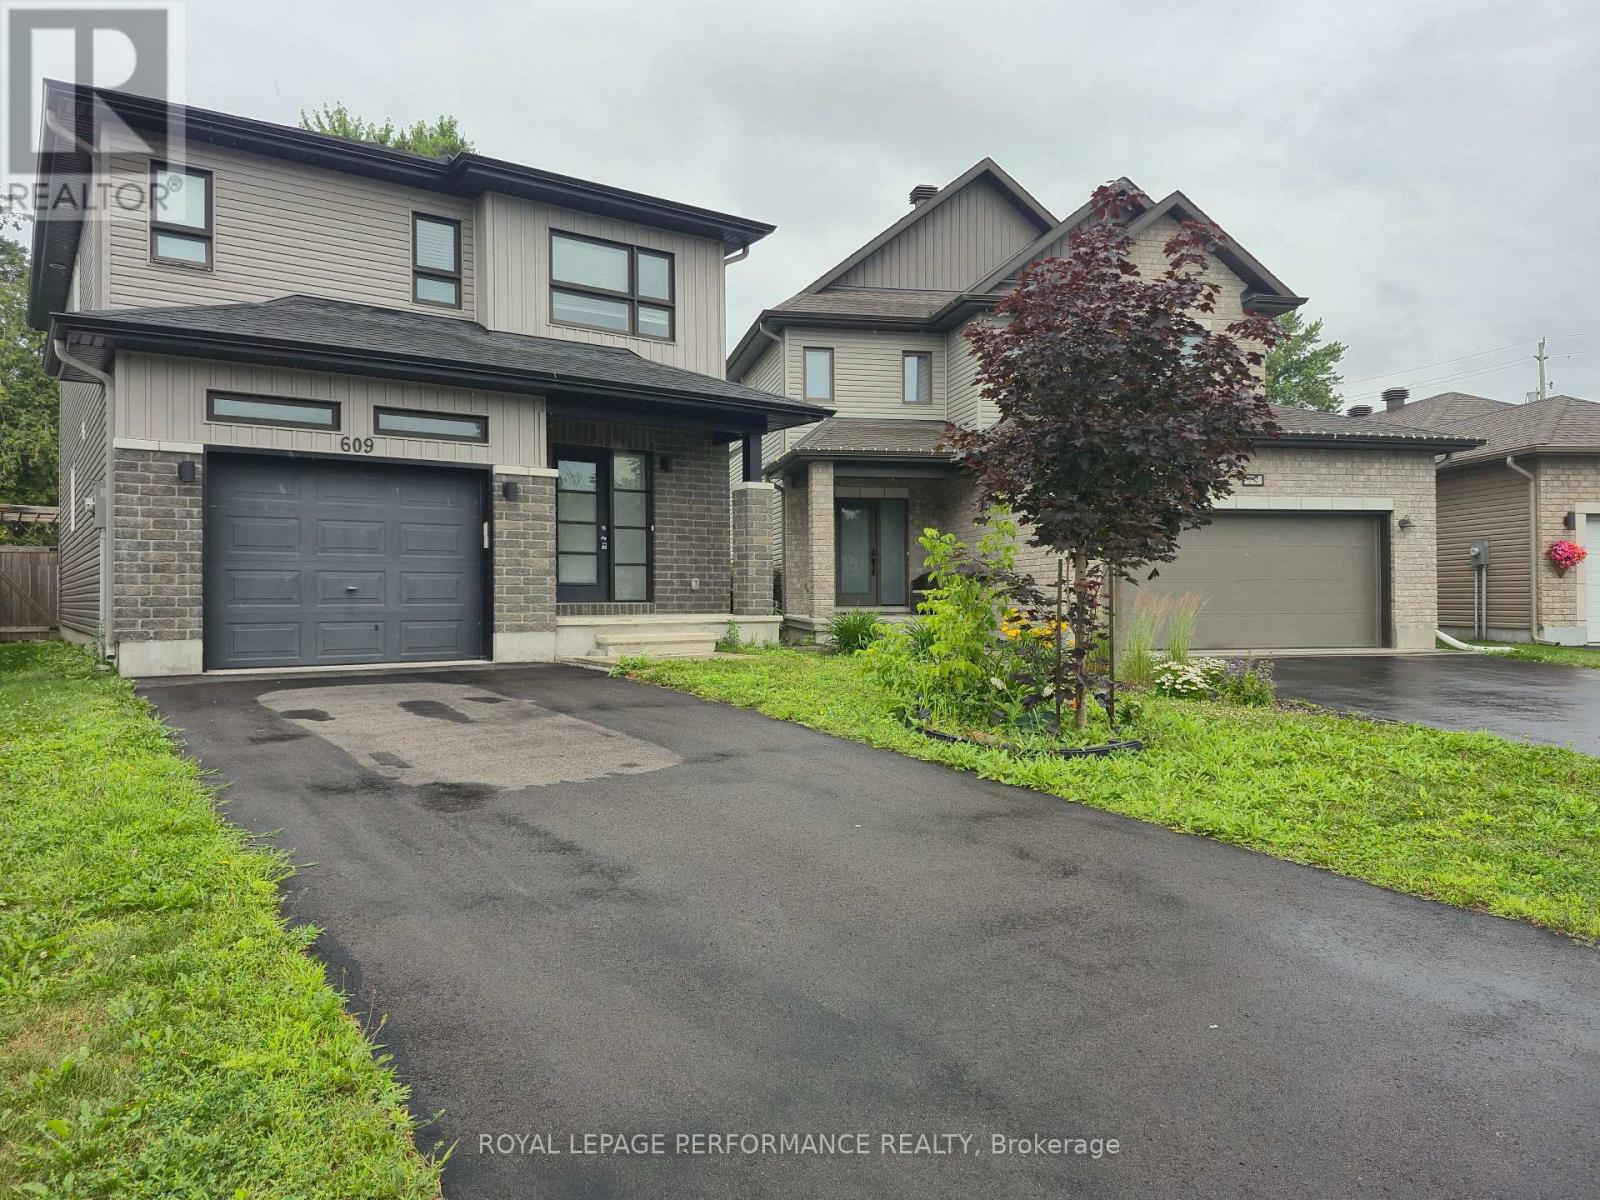
Tucked in a quiet cul-de-sac within the heart of Rockland, 609 Robert Street is a 2018-built detached home that offers the kind of privacy, space, and location that you are actively searching for. No through traffic. Just a street that feels like a neighbourhood should. Inside, open-concept living is anchored by a well-appointed kitchen with an Accent Island , stainless steel appliances, and a tiled backsplash - all flowing into bright dining with direct access to the oversized backyard. Your carpet free living room is bathed in sunlight through large windows. Main-floor laundry, convenient 2 pce powder room and inside garage entry make everyday life easier from day one. Upstairs, 3 three spacious bedrooms include a primary suite with a walk-in closet and a private 5-piece ensuite - soaker tub, separate shower, the works. A 4-piece bath serves the remaining two bedrooms. The finished basement with oversized windows is ready for your - rec room, gym, office, or all three. Out back: a fully fenced yard with pool sized space, a pergola, patio, and play structure offer lifestyle in this quiet location. Amenity Rich, with shopping, parks and nature trails, this is the place you were hoping to find (id:15069)
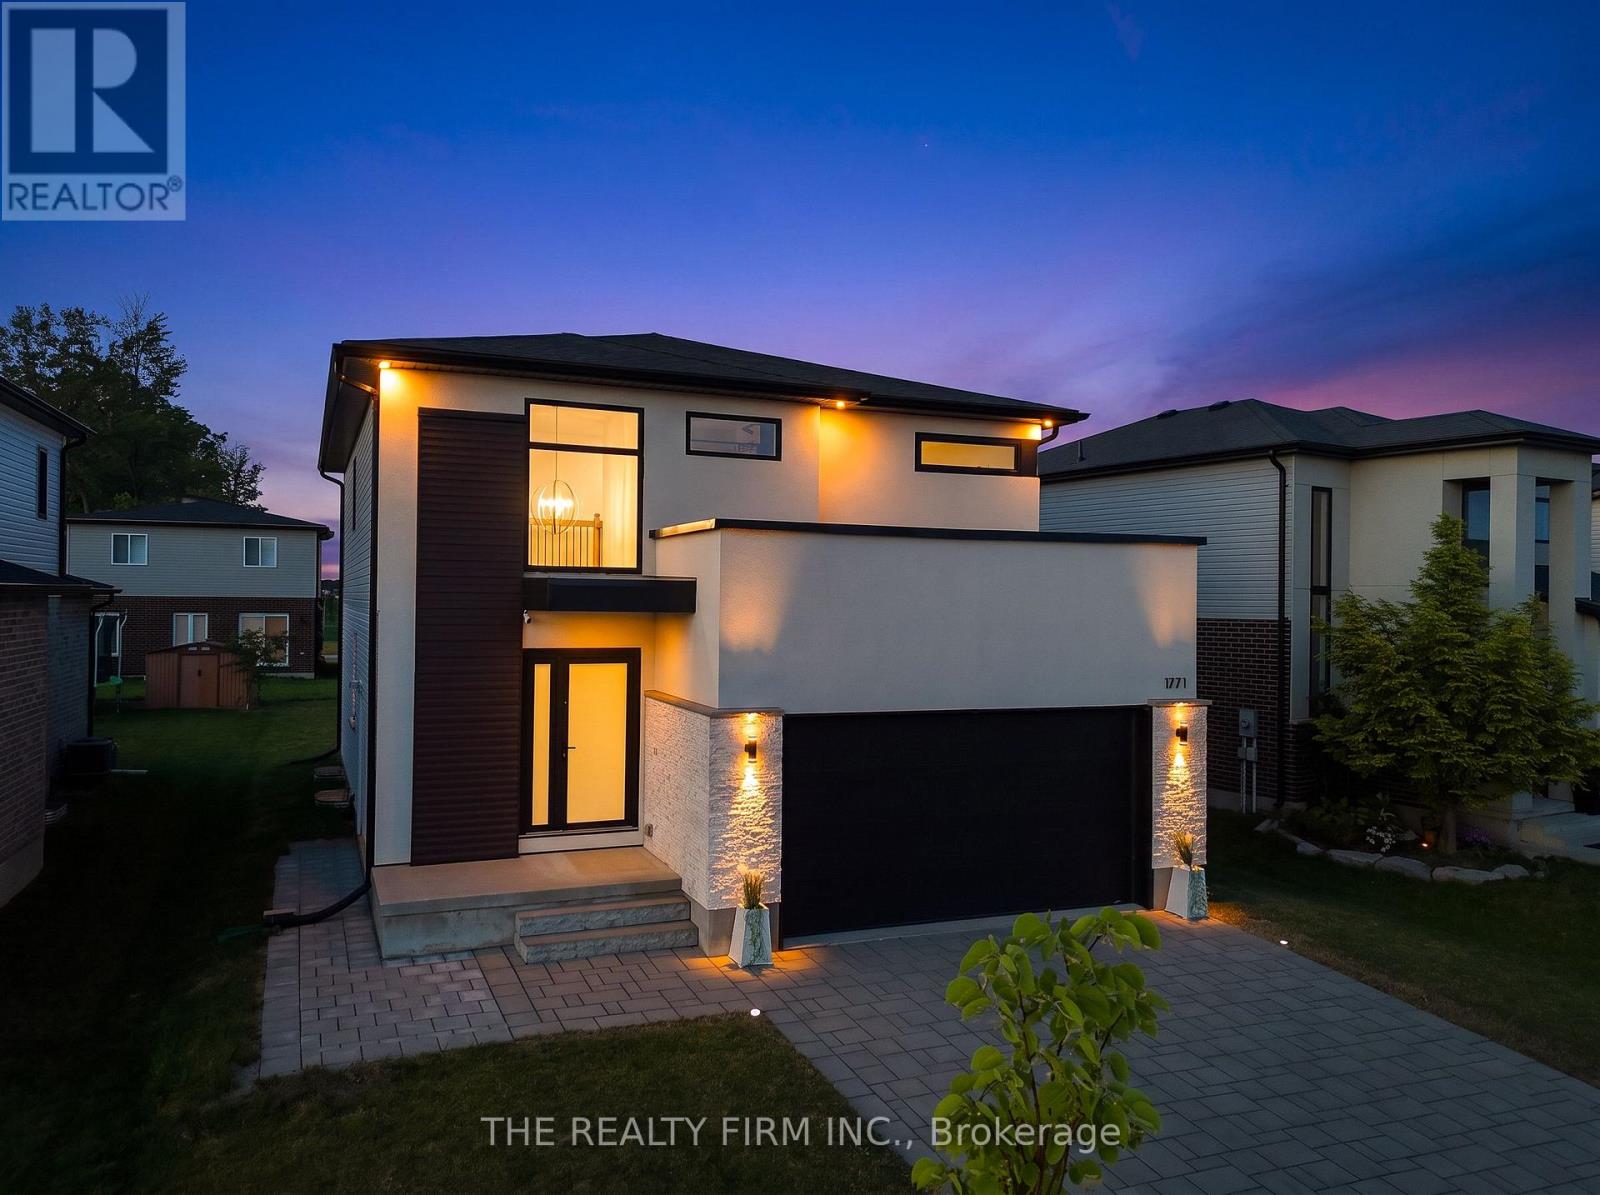
Welcome to this extraordinary custom-built residence where timeless elegance meets exceptional craftsmanship. Situated on a spacious 50.47 ft x 115 ft lot, this stunning home showcases a striking quartzite natural stone and stucco façade, beautifully illuminated by six exterior pot lights that enhance its architectural appeal. A near-corner location with no sidewalk offers added privacy, convenience, and outstanding curb appeal. Inside, a thoughtfully designed carpet-free floor plan is filled with natural light from all four sides through premium European tilt-and-turn windows, creating bright and inviting living spaces throughout. The versatile main floor features an elegant dining area that can easily serve as a private office, while the designer kitchen impresses with an imported Calacatta Lincoln quartz backsplash, stylish cabinetry, and a spacious walk-in pantry with motion-sensing lighting. Upstairs, you'll find four generously sized bedrooms, a convenient second-floor laundry with dual washer and dryer, and a luxurious primary suite featuring a massive walk-in closet and a spa-inspired ensuite designed for ultimate comfort. The professionally and legally finished basement with a separate side entrance offers exceptional flexibility with two large bedrooms, oversized windows, a spacious 13' x 21' recreation room with a projector wall, a full kitchen that can also function as a stylish wet bar, a pantry, and additional storage-ideal for extended family or multi-generational living. Ideally located just a few houses from Northwest Public School, within walking distance to St. Gabriel Catholic School, one house from Kent Park and scenic walking trails, and only two minutes from Walmart SmartCentre. Additional features include a Carrier high-efficiency HVAC system with a 25-year warranty, a 200-amp electrical panel, EV charger rough-in, and central vacuum rough-in. A rare opportunity to own a home that perfectly blends luxury, thoughtful design, and lasting value (id:15069)
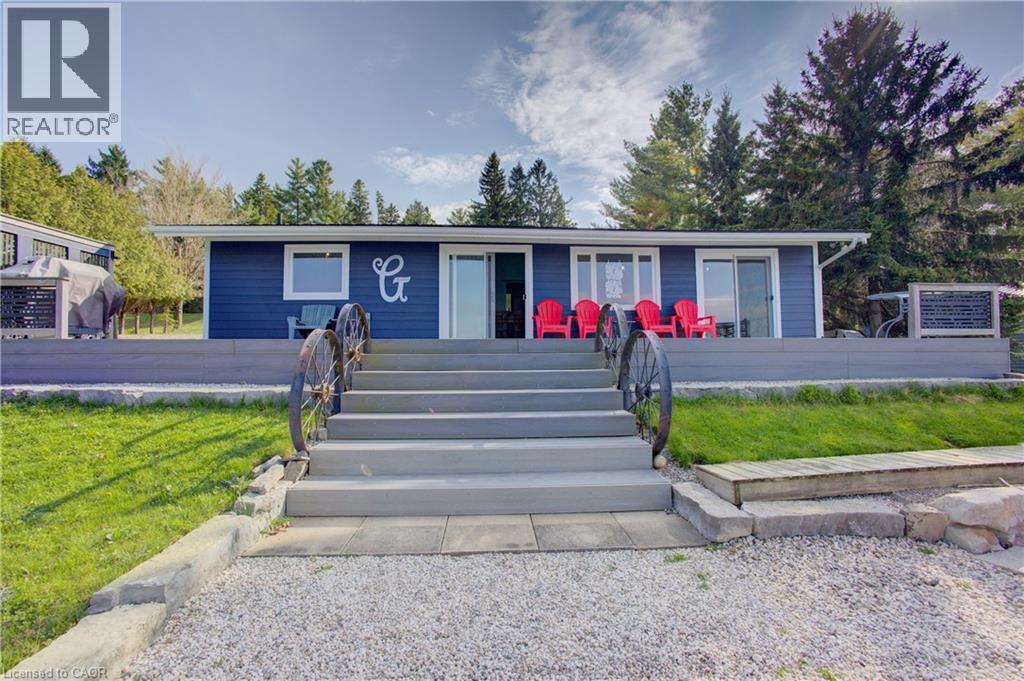
READY TO ENJOY THE 2026 COTTAGE SEASON? This BEAUTIFULLY RENOVATED 4-bedroom cottage could be yours. JUST MOVE IN AND ENJOY! This stunning, fully renovated cottage on scenic Conestogo Lake is the perfect family getaway. Relax, recharge, and create lasting memories … all without the long drive or traffic jams. Located in a prime, easy-to-reach spot, it delivers the full lakeside experience: peaceful, relaxing, and hassle-free. Completely updated in 2020, let's start on the outside ... The cottage offers a spacious composite deck with breathtaking waterfront views; ideal for morning coffee, family barbecues, or watching the kids play. Inside, the open-concept layout features four beautiful, good-sized bedrooms, a brand-new kitchen with an all-new fridge and stove, and a modern 3-piece bathroom designed for comfort. Enjoy peace of mind with all major updates already completed: a new metal roof, eavestroughs, fiber cement siding, water softener, well, septic system, and laminate flooring throughout. All-new windows and sliding doors flood the space with natural light and fresh lake air, while a new water heater adds comfort and efficiency. Outdoors, the upgraded firepit area with armour stone is perfect for cozy evenings under the stars. Water toys and gear are included: dock, canoe, paddle boat, floaties, life jackets, as well as a riding lawn mower to keep the property pristine. Fully furnished and move-in ready, this is an ideal spot for weekend family escapes, summer vacations, or even working remotely with a view. Welcome to your family’s new favourite escape on Conestogo Lake! (id:15069)
Welcome to this stunningly updated home, featuring 3 +1 bedrooms and 2.5 bathrooms. The new kitchen, with stainless steel countertops and a quartz island, offers an open-concept design with ample storage, workspace, and a dining and living area perfect for entertaining. Step onto the covered deck from the kitchen to find a fully equipped outdoor cooking area. The main living space and primary bedroom provide breathtaking views of the landscape and water, overlooking a meticulously landscaped yard with plenty of seating. The primary bedroom includes ample storage and a 3-piece ensuite with heated floors and a walk-in shower. The other two bedrooms offer generous space for a home office or guest room. The main-floor washroom features a custom walk-in shower, double sinks, and unique styling. The lower level houses a family room with a fireplace, a custom glass wine room, a separate rec-room, a fourth bedroom, a two-piece washroom, a laundry room, storage, and a walk-in temperate storage room. Access your own dock to the Thousand Islands via a sheltered canal winding through Willowbank, perfect for sunrise or sunset paddles. Unwind in the evening after a day on the water. Savour a glass of wine by the custom-built outdoor wood fireplace, or gather around the firepit for some family and friend storytelling and marshmallow roasting. This property is a gardener's dream, with dedicated outbuildings like a custom-built 10x16 workshop and greenhouse, both equipped with power. Recent updates include mostly triple-pane windows, exterior wall and attic insulation, a new septic field, and a heated, insulated garage. The exterior features maintenance-free metal and Finex fibre cement board for durability and modern aesthetics. Nestled just west of the picturesque town of Gananoque and a 25-minute drive from downtown Kingston, this residence offers the ideal fusion of luxury, convenience, and natural splendour. (id:15069)
Welcome to this fabulous 2-storey home located in the Victoria North neighbourhood, in Guelph, just minutes from Guelph Lake where you will find camping, hiking, and swimming at the beach. For those with children involved in sports, the Guelph Lake Sports Fields is just around the corner. Freshly painted throughout and updated with new light fixtures, and switches this place is move in ready. An open concept main floor features a combined dining room/kitchen open to the living room that spans the width of this home. A sliding door leads out to a deck surrounded by greenery for your privacy. A pergola at the back of the yard provides a sun shaded space for children or your own enjoyment. The second floor has 3 generous size bedrooms and two 4-pc bathrooms. The large primary bedroom has a vaulted ceiling adding an architectural feature to this room. Wall to wall closets and a 4-pc ensuite complete this space. The other 2 bedrooms are generous with large closets and windows. Gleaming hardwood and engineered hardwood flooring flows throughout these two floors. In the basement you will find an open-concept recreation room with lots of windows. A 2-pc bathroom is located on this level for your convenience. The utility/laundry room is spacious and provides tons of storage for seasonal items. From 21 Mullin Drive, you are only a short 7-minute drive along Woodlawn Rd E to big box stores and restaurants or an 18-minute ride to Stone Road Mall. (id:15069)
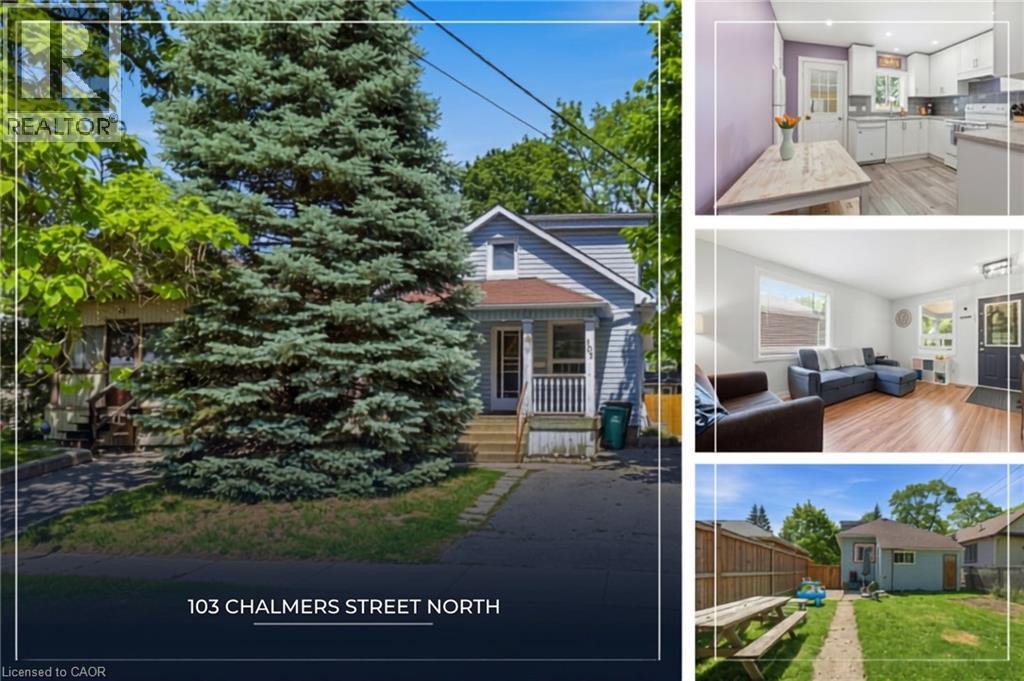
What makes the perfect starter home? It's usually an older home with plenty of character—offering the ideal blend of affordability, functionality, and personality. The best starter homes have been thoughtfully updated where it matters most, while still leaving room for you to add your own style and make the space truly yours. A practical layout, a welcoming atmosphere, and a backyard big enough for summer barbecues, pets, or future dreams don't hurt either. If that sounds like what you've been searching for, welcome to 103 Chalmers Street North. Move-in ready and full of potential, this charming East Galt home has already seen many of the major updates completed, including a beautifully renovated kitchen in 2018 and a lovely updated bathroom in 2021. The rest is a blank canvas, ready for your personal touches over time. Beyond the front door, you'll find yourself in one of Cambridge's most beloved neighbourhoods. Located within walking distance of downtown Galt, you'll enjoy easy access to local favourites such as the Gaslight District, Cambridge Community Players, Hamilton Family Theatre, and the historic Old Post Office. Spend your weekends exploring charming boutiques, discovering family-run bakeries, and enjoying the vibrant restaurant scene that makes Galt such a special place to call home. Cute, character-filled, and packed with potential—103 Chalmers Street North is the kind of starter home that gets you into the market today and gives you room to grow tomorrow. The only thing missing is your story. (id:15069)
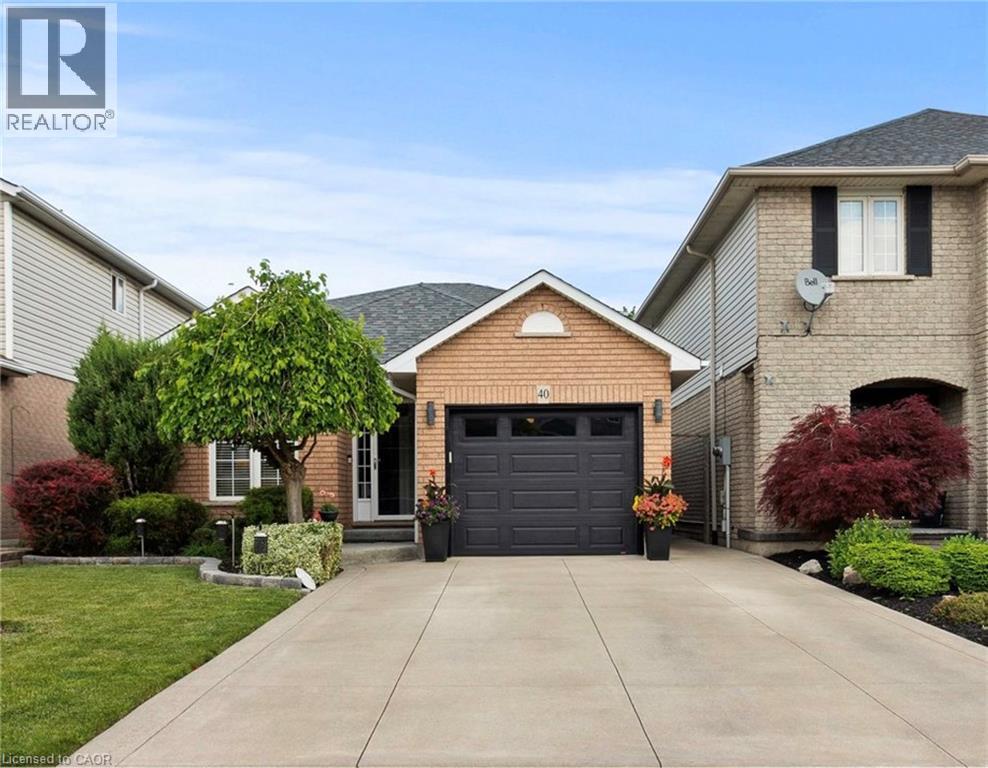
Welcome to 40 Bridgette Drive on the Hamilton mountain. Custom built and designed by Coral Gables Homes in 1999. This one owner home has been lovingly cared for and shows extremely well. Located in one of the mountains most sought after neighbourhoods, this home is just steps from the Upper James Street Corridor providing all of the amenities that one needs, and located near top rated schools. Upon entering this gorgeous home, you are immediately welcomed into an open concept Living space with vaulted ceilings, perfect for entertaining. This home features a large main floor family room which is overlooked by the Kitchen. This space is very functional and will be the heart beat of the home. The solid staircase leads to the upper level which has three generous sized Bedrooms, where the Primary features a double closet and ensuite privilege, and all three bedrooms are equipped with ceiling fans. The Main floor Family room which is directly connected to the Kitchen, offers plenty of space to relax and unwind featuring a corner gas Fireplace decorated with a stone accent wall, and the garden doors lead to a large wooden deck measuring 24' x 12' perfect for family gatherings and B-B-Q's. The rear yard is fully fenced for maximum privacy, and is beautifully landscaped and well maintained. There is also a fully finished basement with a large Recreation Room with built-in cabinetry designed for an entertainment centre, and there is also another large area that can be used as a secondary rec.room/lounge area, or a large play area for gaming etc. This is not just a home, it’s a commitment to a better quality of life. Don't hesitate to make this your next home. (id:15069)
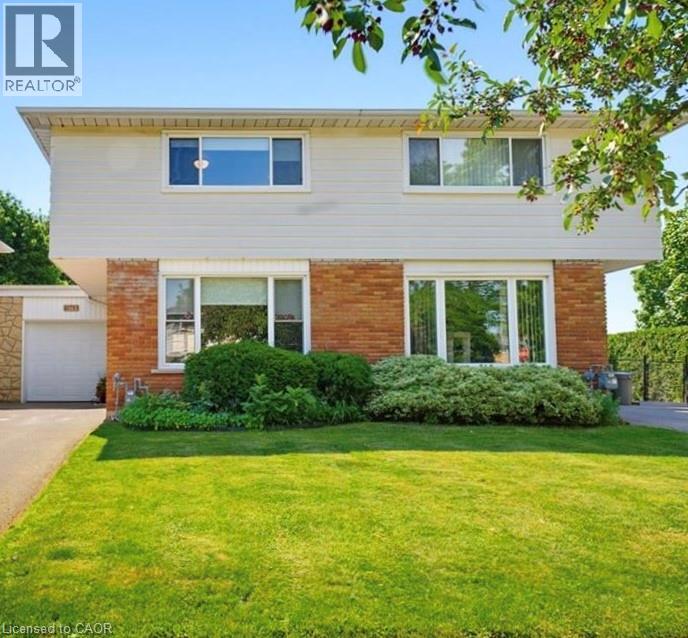
Welcome to 4078 Stephanie Street! This charming freehold semi-detached home in Burlington’s sought-after Longmoor neighbourhood offers the perfect blend of comfort, style and versatility. Located on a quiet, family-friendly street within walking distance to excellent schools, parks, shopping, restaurants and transit, this move-in ready home is sure to impress. Warm hardwood flooring, neutral décor, abundant natural light, a beautiful bay window and updated custom blinds create a welcoming atmosphere. The spacious country kitchen features custom solid oak cabinetry, stone backsplash, double pantry, stainless steel appliances and generous storage. Upstairs offers a spacious primary bedroom with two closets, two additional bedrooms, and a beautifully renovated four-piece bathroom with heated ceramic floors, quartz counters, undermount sink and custom shelving. The finished lower level includes a cozy recreation room, three-piece bathroom, laundry with sink, additional storage and a second refrigerator. Step outside to a fully fenced backyard with a concrete patio, electronic retractable awning and the standout feature-a heated, powered detached studio. Ideal as a home office, gym, art studio, workshop, hobby space or peaceful retreat, it offers incredible flexibility! Additional highlights include 200-amp service, an attached garage with excellent storage, an updated rear kitchen window, updated blinds and tasteful updates throughout. Rarely does a home combine move-in ready condition, thoughtful updates and such a versatile detached studio in one of South Burlington’s most desirable neighbourhoods. Home VERY Sweet Home! (id:15069)
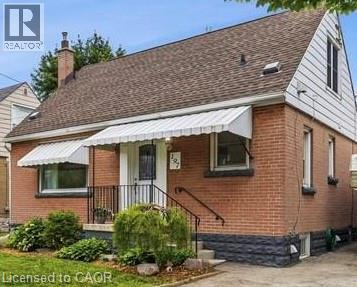
This charming 1½-storey home offers an abundance of finished living space, thoughtful updates, and exceptional versatility. The beautifully renovated kitchen and updated main bathroom bring a modern touch, while the functional layout features two bedrooms on the main floor and an oversized third bedroom upstairs, ideal as a spacious primary retreat, home office, or bonus family room. The finished basement features a separate entrance, an additional bedroom, and a kitchenette, offering excellent flexibility for extended family, guests, or in-law living. At the rear of the home, a fully enclosed sunroom with a hot tub hookup provides the perfect space to relax and entertain year-round. Outside, the spacious backyard offers plenty of room for children, pets, gardening, or summer gatherings. Beautifully maintained and full of character, this home is move-in ready while offering incredible potential to make it your own. Conveniently located close to schools, parks, shopping, transit, and major commuter routes, this is an opportunity you won’t want to miss! (id:15069)
Welcome to your year-round waterfront dream! Offering over 2,000 sq. ft. of living space, this exceptional home is perfectly positioned to capture breathtaking water views. The stunning open-concept main floor features a beautiful, updated custom kitchen, new flooring throughout the main level, and an abundance of natural light. The spacious main floor also includes a convenient laundry room, an updated 2-piece bathroom with heated floors, and a primary bedroom complete with its own ensuite. Upstairs, you'll find two additional generously sized bedrooms along with a beautifully renovated full bathroom also with heated floors. Propane forced air heating and the added warmth of a cozy wood-burning stove. The home also features a poured concrete crawl space. Step outside and enjoy your own private waterfront paradise with a beautiful sand beach, a large private lot, and endless opportunities for swimming, boating, or simply relaxing by the water. The attached garage includes a spacious loft above, offering incredible potential to create additional living space, a guest suite, or a studio. This is a rare opportunity to own an exceptional year-round waterfront property you'll be proud to call home. Call your Realtor today to book a showing! (id:15069)
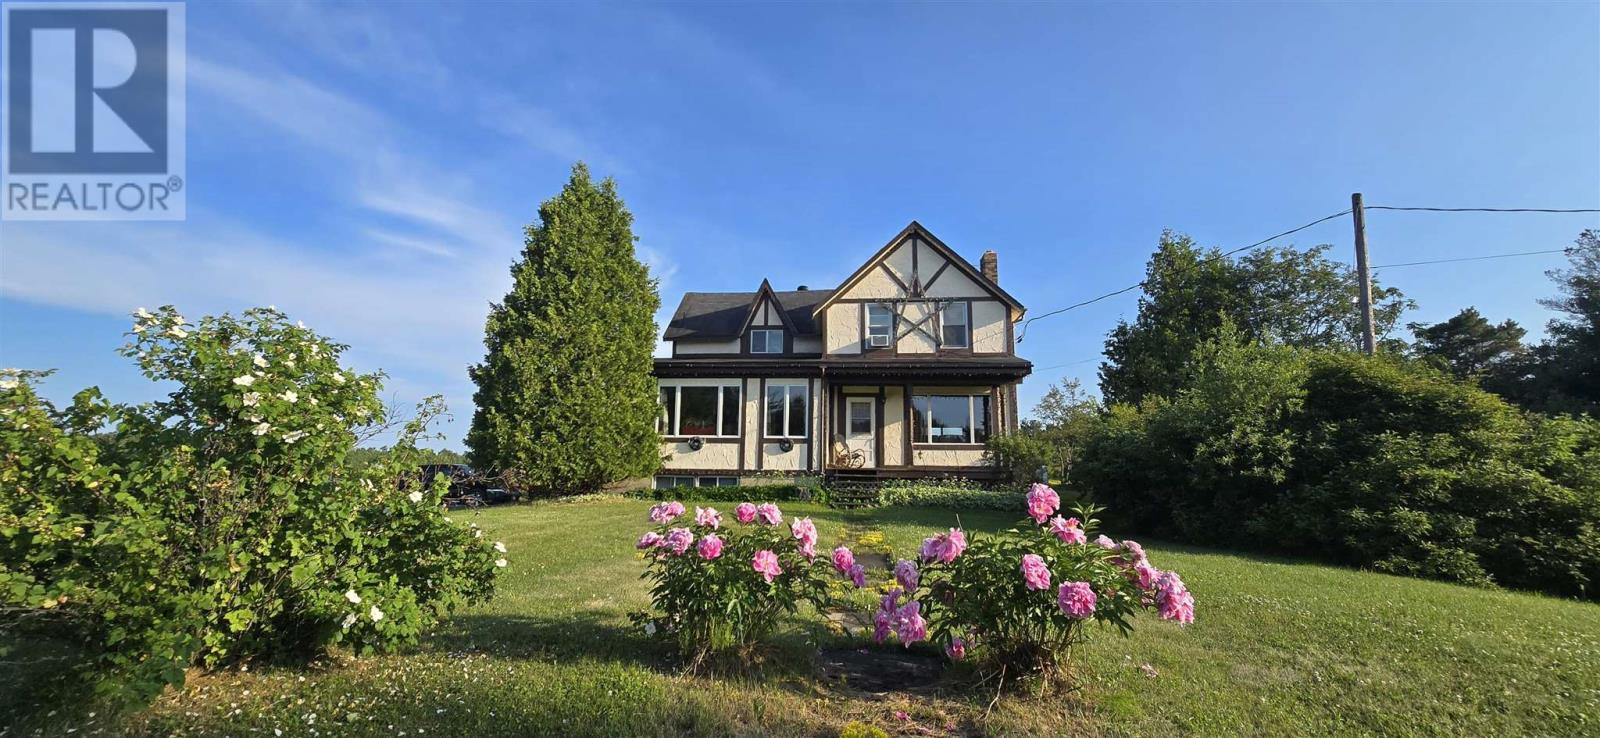
Country Living at Its Finest! Welcome to this charming farmhouse set on a beautiful, private property at 25 Industrial Road, Huron Shores. Perfectly suited for those dreaming of a hobby farm or simply seeking peaceful rural living, this property offers the ideal blend of comfort, space, and country charm. Step inside to a warm and inviting home featuring spacious living areas and timeless character that creates the perfect gathering place. Outside, you'll find mature apple and plum trees, expansive yard space, and endless opportunities for gardening, raising animals, or simply enjoying the tranquility of nature. A standout feature is the versatile workshop complete with an attached greenhouse? ideal for hobbyists, gardeners, or anyone looking for extra workspace. Unwind after a long day in the covered hot tub or relax on the expansive deck overlooking the picturesque grounds. Serviced by municipal water, this property offers the convenience of town services while maintaining the privacy and lifestyle of country living. Whether you're looking to start a hobby farm, enjoy self-sufficient living, or simply escape to your own private retreat, this one-of-a-kind property is ready to welcome you home. (id:15069)
This 3 bedroom home offers the convenience of single level living and the peace and quiet of living in Iron Bridge. The open-concept layout features a spacious kitchen with a large peninsula counter, perfect for cooking and entertaining. Patio doors from both the kitchen and primary bedroom lead to the back deck and fully fenced back yard, where you can relax and entertain in multiple seating areas including under a hard-top gazebo and second deck looking onto the Mississagi River. A large entryway/mudroom adds everyday convenience for shoes, jackets, bags, etc. Accessibility friendly with a ramp on back deck to patio doors, wider hallway and spacious bathroom. Recent updates include roof and seamless gutters (2022), furnace and central air (2021), water tank (2022), and hot water on demand (2025). 15 minutes to Blind River and 15 minutes to Thessalon. Don’t miss your chance to be on the water at a great price point! (id:15069)
Expect the best and have your expectations exceeded. This exceptional custom-built bungalow, completed in 2010, offers over 5000sq ft of luxurious living space up and down! Step through the grand entrance and be immediately impressed by the home's elegant design. Nine-foot ceilings extend throughout the main floor, while the stunning living room features a vaulted ceiling and a dramatic wall of glass that perfectly frames the picturesque backyard views. Designed with both comfort and entertaining in mind, the open-concept layout showcases a spacious living area, an impressive butler’s pantry, and an oversized mudroom with convenient main-floor laundry and direct access to the garage. The primary suite is a private retreat, complete with a generous walk-in closet and a luxurious ensuite bathroom. Two additional bedrooms, a beautifully appointed 5-piece bathroom, and a convenient 2-piece guest powder room complete the main level. The fully finished lower level is equally impressive, featuring a large recreation room, games area, fourth bedroom, 3-piece bathroom, and a dedicated fitness center. A custom cedar-lined walk-in closet provides exceptional storage, complemented by additional storage space beneath the stairs. Outside, the amenities are second to none. Elegant stone and stucco exterior is complemented by meticulous landscaping, an expansive interlocking stone driveway and a spectacular backyard oasis. Enjoy the 30-foot round in-ground pool, along with a cabana featuring a 2-piece washroom and shower, a hot tub, and an outdoor sauna. The three-season sunroom is truly exceptional, with glass-wrapped walls providing panoramic views in every season and boasts a custom barbecue/grilling area creates the perfect setting for entertaining with family and friends! Additional features include gas forced-air heating, central air conditioning, heated tile flooring, and a sprinkler system! Call and book your private viewing today. (id:15069)
Welcome to this spacious West End home with 4 bedrooms and 2.5 bathrooms. This well-maintained property features a bright and inviting layout with a cozy fireplace, electric forced-air heating, a large unfinished basement ready for your personal touch, and a beautiful deck overlooking an expansive green space. Car enthusiasts, hobbyists, or those needing extra storage will appreciate the attached garage (19.5’ x 21.9’) as well as the impressive detached garage (31.6’ x 22.8’). Combining space, functionality, and a desirable location, this home is perfect for growing families and is ready for its next owners. (id:15069)
Why buy a semi when you can have a detached home? Check out this east end gem on Muriel Drive! This well taken care of family home is not only well located, but is in an affordable price point for a fully detached house! 20 Muriel Drive is a 3 bedroom, 1.5 bathroom home featuring attractive curb appeal, large living room, attached deck, full basement, and a fenced in yard! No need to buy appliances for this one - they come with it! Basement rec room is currently set up as a den. Shingles replaced 2023. Call today for your private showing! (id:15069)
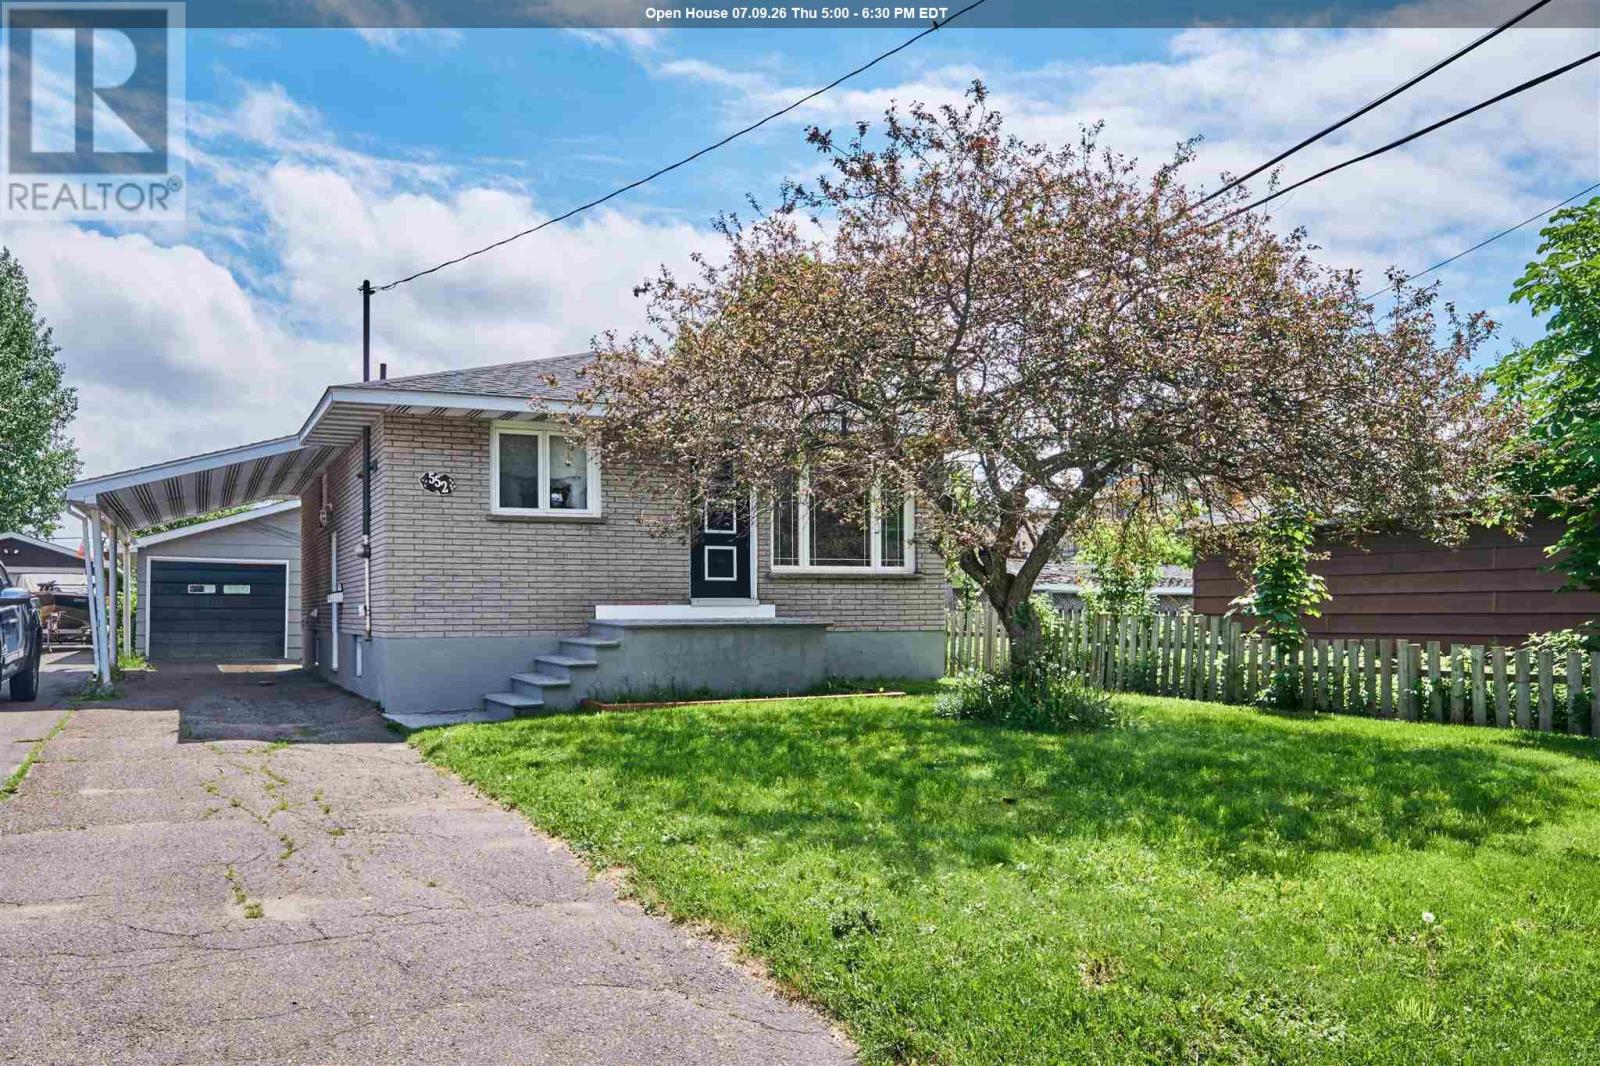
Affordable, stress free living with all the big ticket items already taken care of! This solid bungalow offers a low maintenance brick exterior, newer vinyl windows, forced air gas heat, central air, engineered shingles, plus the bonus of both a carport and detached garage. Main floor features a bright west facing living room, eat in kitchen with ample solid wood cabinetry, 3 bedrooms, and 4 pce bath. The fully finished lower level adds exceptional living space with a large rec room, summer kitchen/wet bar (potential for an in law suite!), 3 pce bath, laundry, storage, and plenty of closet space. Outside has a refreshed exterior, patio area, perennial gardens and a deep backyard with a mature apple tree. The rear portion of the yard was once home to a thriving vegetable garden and could easily be brought back to life, or transformed into a huge lawn for kids and pets. This is a well maintained home offering great value and upgrades. An excellent opportunity for first time buyers, downsizers, or anyone looking for an easy maintenance home. (id:15069)
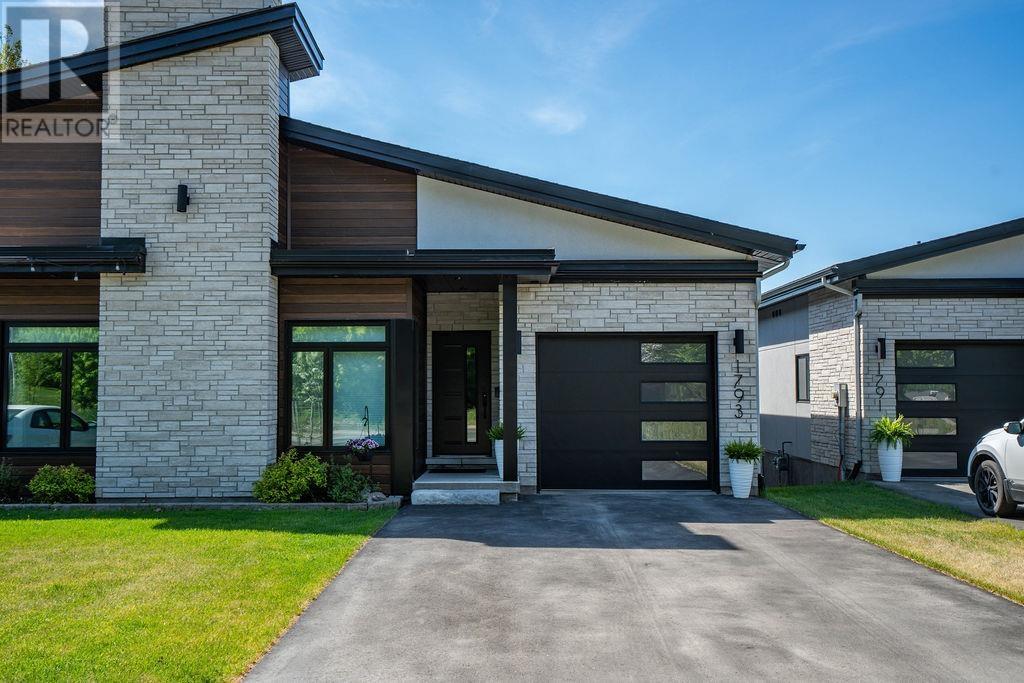
Experience exceptional waterfront living in this custom-built semi-detached masterpiece overlooking the beautiful St. Mary's River and ideally situated across from the Sault Golf Club. Designed with contemporary elegance and premium craftsmanship throughout, this stunning home offers breathtaking views and an unmatched lifestyle. The open-concept main floor is highlighted by soaring vaulted ceilings, engineered hardwood flooring, and a striking gas fireplace. Natural light fills the living and dining areas, which flow seamlessly onto a private south-facing composite deck with glass railings perfect for relaxing or entertaining while enjoying spectacular river views. The chef-inspired kitchen features custom modern cabinetry, quartz countertops, a grand breakfast island, and a spacious butler's pantry, creating a functional and sophisticated space for everyday living. The luxurious primary suite offers panoramic river views from a private balcony, dual walk-in closets, and a beautifully appointed 3-piece ensuite with heated tile flooring. A second bedroom provides an ideal space for a home office, study, or guest room. The fully finished lower level expands the living space with a third bedroom, a 3-piece bathroom, and a bright L-shaped recreation room featuring large south-facing windows and a walkout that fills the area with natural light. Additional highlights include a generous storage area, main-floor laundry, hot water on demand, gas heat, central air and a Venmar air-exchange system. A rare opportunity to own a premium waterfront home in one of Sault Ste. Marie's most desirable locations. Get out your golf clubs! (id:15069)
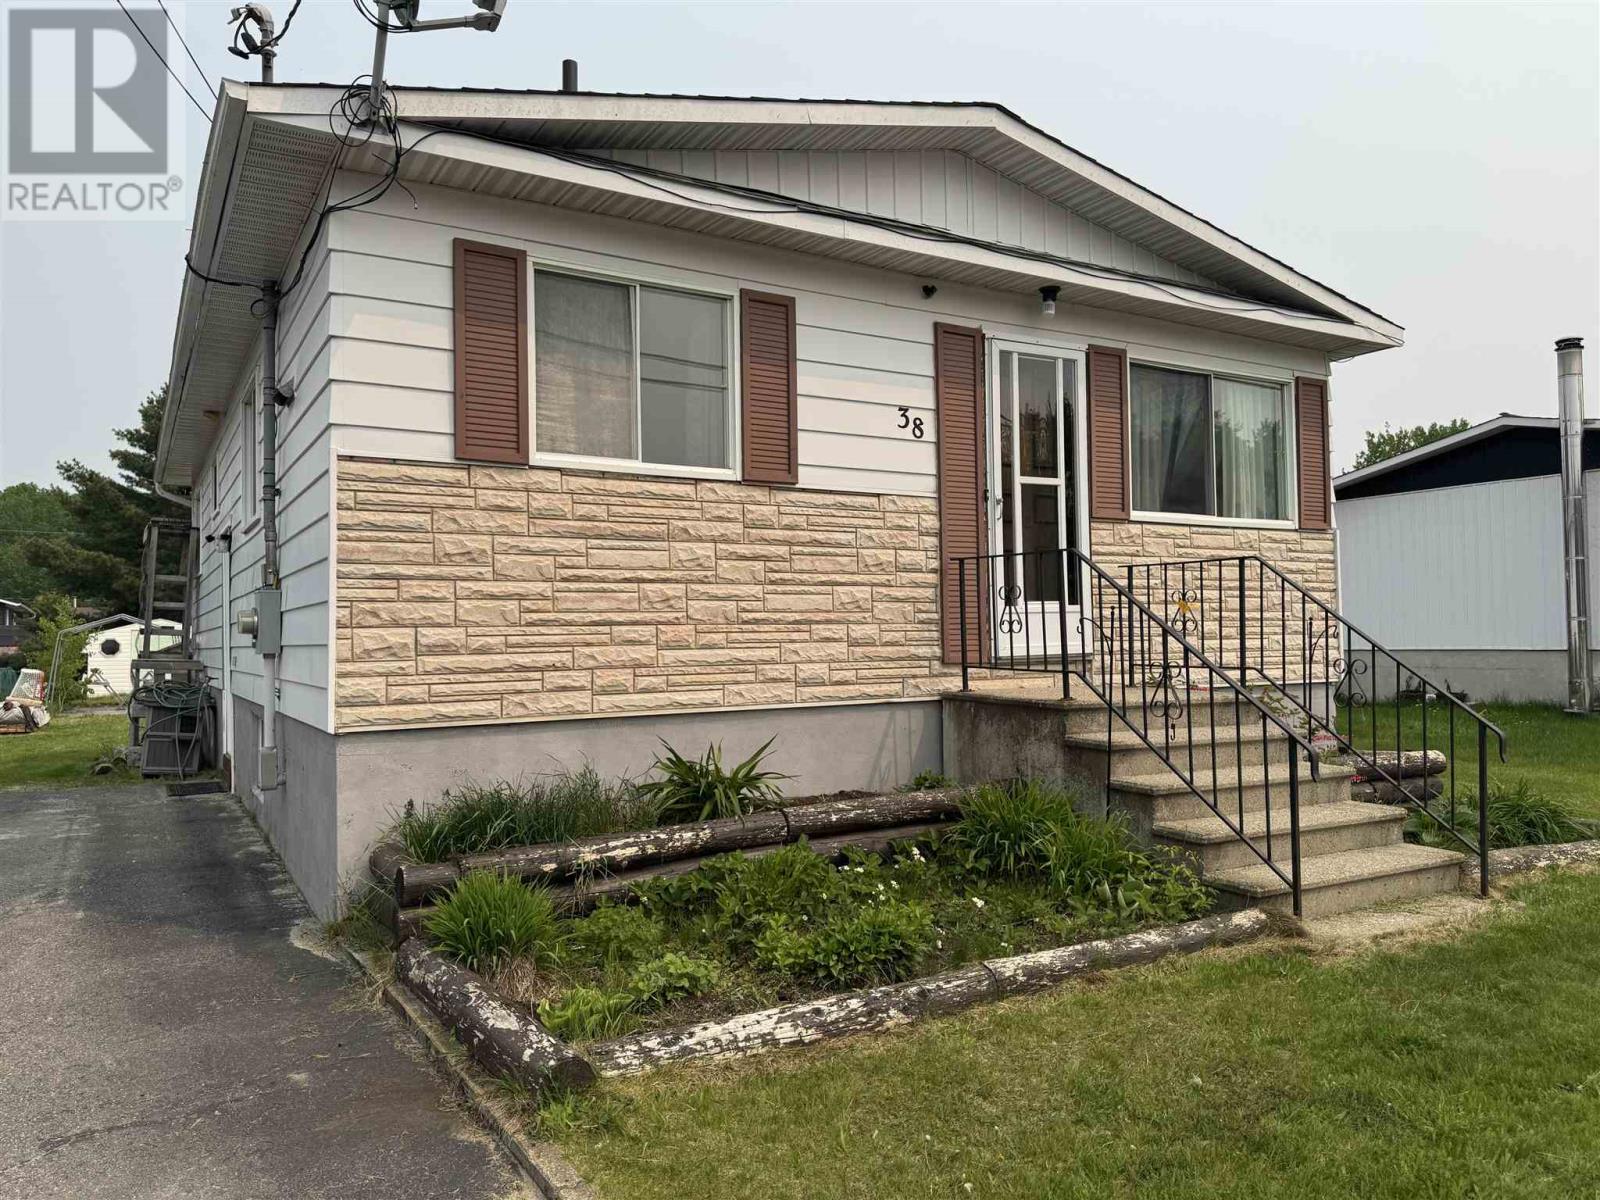
Bright and welcoming 3-bedroom, 1.5-bath home situated in a desirable neighbourhood close to parks, golf course, walking trails, the river, and all amenities. This well-maintained property features tasteful updates throughout and offers a functional layout ideal for families or first-time buyers. Stay cozy with the WETT-certified wood stove, while the new hot water tank adds extra peace of mind. The large, mostly fenced yard provides plenty of space for children, pets, gardening, or entertaining, complete with a charming gazebo perfect for relaxing outdoors. The partially finished basement offers excellent potential for additional living space, a recreation room, home office, or gym, plus a large storage room for all your seasonal items and extras. A fantastic opportunity to own a bright and comfortable home in a sought-after location with easy access to nature and everyday conveniences! (id:15069)
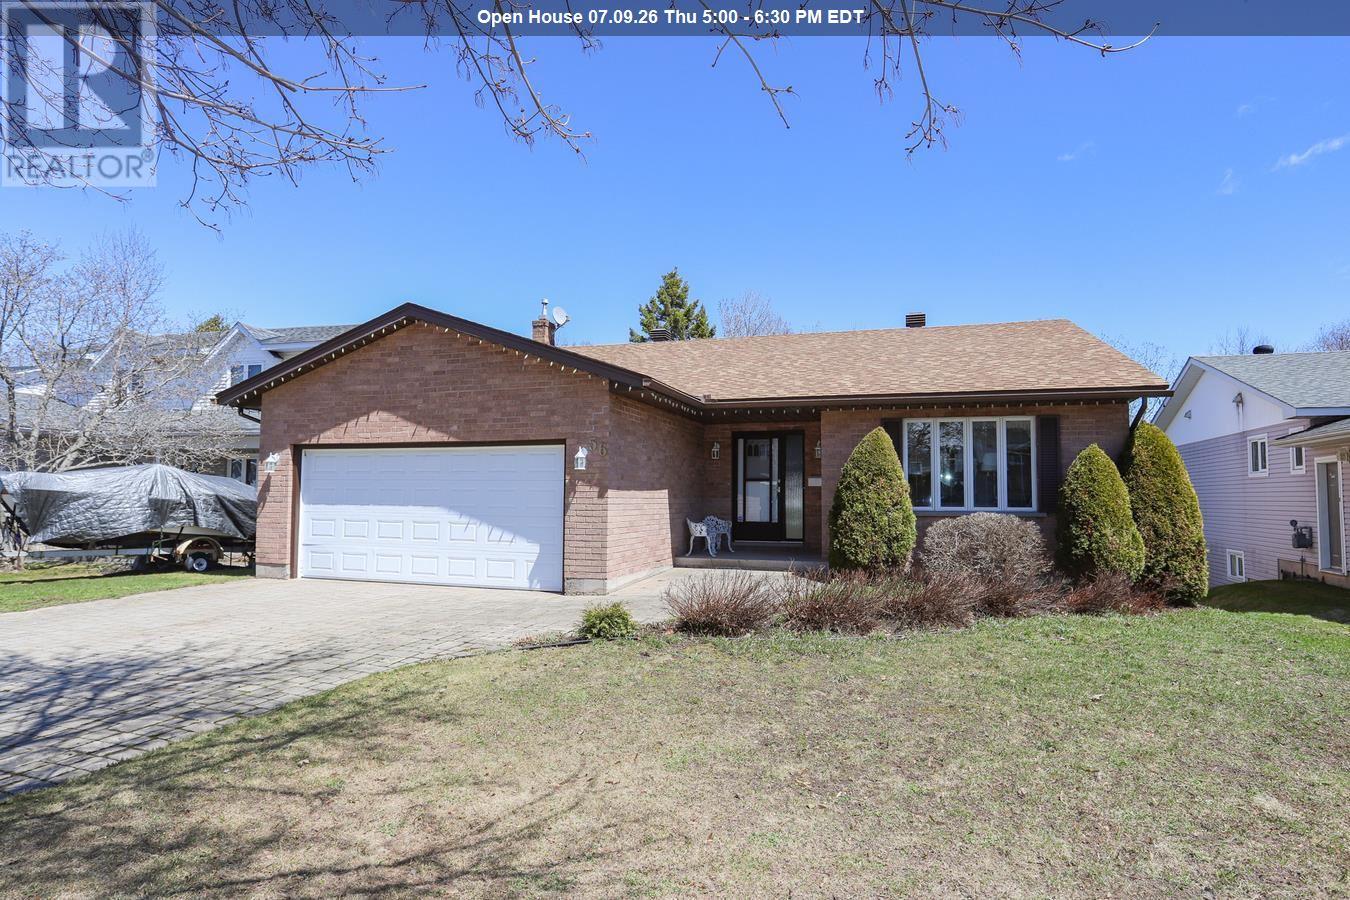
Welcome to this very well maintained 5-level backsplit, offering over 1,700 sq ft of comfortable living space plus a full basement—perfect for growing families or those seeking extra room to spread out. This spacious home features 3 bedrooms and 3 bathrooms, thoughtfully laid out across multiple levels for both functionality and privacy. The main living area is warm and inviting, highlighted by a cozy gas fireplace, while the kitchen offers patio doors leading to a wood deck that overlooks a peaceful ravine—providing exceptional privacy and a beautiful natural backdrop. The primary bedroom includes a convenient cheater ensuite and generous his-and-hers walk-in closets. Additional features include main floor laundry, a newer roof, a double brick driveway, and an attached double garage. Situated in a highly desirable hilltop location, this home combines space, comfort, and setting in one impressive package. Don’t miss your opportunity—book your private viewing today! (id:15069)
Welcome to 22 McCombe Drive-an exceptional four-bedroom family home nestled on one of the most sought-after pockets within The Enclave in Vaughan. Situated on a premium, private cul-de-sac, this residence offers the perfect blend of comfort, space, and family-friendly living. Featuring a highly functional layout with expansive principal rooms, this home is designed for both everyday living and entertaining. Great floorplan with approx 2960 Square feet above grade. The professionally finished basement provides additional versatile space, ideal for a recreation area, home office, or extended family living. Approximately 4500 Square Feet of Living Space Set on a rare, oversized lot 63.09 x 150.6 Ft, the property boasts a deep, private backyard with endless possibilities-whether you envision a pool, outdoor retreat, or even a hockey rink. Perfect for entertaining or enjoying quiet family time, this outdoor space is truly a standout feature. Enjoy the convenience of being just moments from scenic nature trails, top-rated schools, parks, and all of Vaughan's best amenities. A rare opportunity to own a home in one of the city's most desirable, family-oriented communities. (id:15069)
Step into this executive detached home nestled within one of Courtice's premier family-friendly neighbourhoods on a quiet street close to top-rated schools and parks. Flexible closing available. Exceptional value and a standout opportunity for buyers seeking comfort and space.Thoughtfully upgraded and exceptionally well cared for, this move-in-ready home blends comfort, style, and everyday functionality. The beautifully updated kitchen features high-end appliances including a Thermador dishwasher and Bosch induction cooktop with wall oven and microwave, along with a spacious quartz eat-in peninsula that creates the perfect gathering space. Extra-wide sliding patio doors and large picture windows fill the home with natural light, while tinted windows add privacy and low-maintenance vinyl casement windows enhance efficiency throughout. The family room features a marble gas fireplace ideal for cozy evenings. Practical upgrades include a mudroom with laundry hookup, epoxy-finished garage flooring and security system. Upstairs, four generously sized bedrooms offer plenty of room for the whole family. The oversized primary retreat features a walk-in closet and stylish 5-piece ensuite with enough space for a sitting area or nursery. The finished basement impresses with high ceilings, a wet bar, custom built-in wall unit and second gas fireplace, creating a rec room. A large laundry room and spacious additional bedroom with full ensuite and jet tub make this level ideal for in-laws or teens seeking their own retreat. Outside, enjoy a private backyard designed for relaxation and entertaining, complete with a charming pond, lawn sprinkler system and plenty of room for kids and gatherings. A garden shed with hydro and a newer roof (2026) add convenience. Additional updates include shingles (2022) and newly installed attic insulation (2026). Located minutes from the 401 and 418, close to shops and dining, this upgraded and functional home truly checks all the boxes (id:15069)
An exceptional custom-built residence on a rare oversized pie-shaped lot in one of North York's most prestigious crescents, offering over 6,300 sq.ft. of refined living space. Hardly lived in and showcasing a near brand-new feel, the home sits on a remarkable 61-foot frontage widening to 100 feet at the rear-creating a truly expansive and private backyard rarely found in the area. Designed to impress, the home features soaring 11-foot ceilings on the main level and 10-foot ceilings above, enhanced by elegant wainscoting, a full-panel walnut library, and a dramatic cathedral skylight that fills the space with natural light and warmth. The designer kitchen is equipped with Calacatta quartz surfaces, premium commercial-grade Thermador appliances, and an oversized island, seamlessly flowing into expansive principal rooms ideal for both grand entertaining and everyday family living. Upstairs, a highly functional layout offers a secondary family lounge and generously sized bedrooms, each with its own private ensuite, and 3 of the 5 bedrooms featuring walk-in closets, along with custom built-ins throughout. The primary suite is a true retreat, featuring a spa-inspired ensuite with heated floors and an oversized walk-in closet with skylight. The walk-out lower level is designed for lifestyle and flexibility, complete with heated floors, one of four fireplaces, a wet bar, and a spacious nanny suite. A rare 3.5-car tandem garage with high ceilings, epoxy floors, and EV charger-ready setup offers flexibility for lift potential. Smart home integration, dual HVAC systems, water softener, central humidifier, and enhanced sound insulation provide modern comfort throughout. Set on a premium lot with an interlocked driveway and sprinkler system, and located near top-ranking schools, parks, and upscale amenities, this is a rare turnkey offering in one of North York's most sought-after communities. Check out the Website/3D/Video (id:15069)
Welcome to Cosmo II Residences, where location, value, and lifestyle come together in one of North York's most desirable communities. This well-appointed 1-bedroom condo offers a smart, efficient layout with north-facing views, parking, and a storage locker - an ideal opportunity for first-time buyers, professionals, or investors. Step into a bright, functional living space that features an open-concept design, a private balcony, and ample natural light. The kitchen is equipped with well-maintained appliances, a breakfast bar, and plenty of cabinetry. The bedroom provides a peaceful retreat with a large window and double closet, while the 4-piece bathroom and in-suite laundry add everyday comfort and convenience. Enjoy a full suite of resort-style amenities including a 24-hour concierge, indoor pool and jacuzzi, fitness centre, sauna, party room, billiards room, and guest suitesall with low maintenance fees. Located just steps to Sheppard-Yonge Subway Station, Whole Foods, Longos, Hullmark Centre, restaurants, cafés, shops, and with easy access to Hwy 401, this unbeatable location puts everything at your doorstep. Don't miss your chance to live or invest in one of North York's most connected and vibrant neighbourhoods. Book your private showing today! (id:15069)
Step into contemporary elegance with this beautifully designed 6-bedroom, 5 bathroom home. Thoughtfully crafted for both comfort and style, this home boasts two ensuite bathrooms, providing added privacy and convenience for family members or guests. The spacious open-concept layout seamlessly blends the living, dining, and kitchen areas, creating an inviting space ideal for both everyday living and entertaining. The gourmet kitchen is a chef's dream, featuring sleek modern finishes, high-end appliances, ample cabinetry, and a large island-perfect for meal prep and gatherings. Upstairs, you'll find a convenient second-floor laundry room, making chores effortless. The primary suite is a true retreat, complete with a spa-like ensuite and a generous walk-in closet. Additional bedrooms are well-sized, offering flexibility for a growing family or guests. Fully Finished Legal Basement with Separate Entrance build in may 2026. (id:15069)
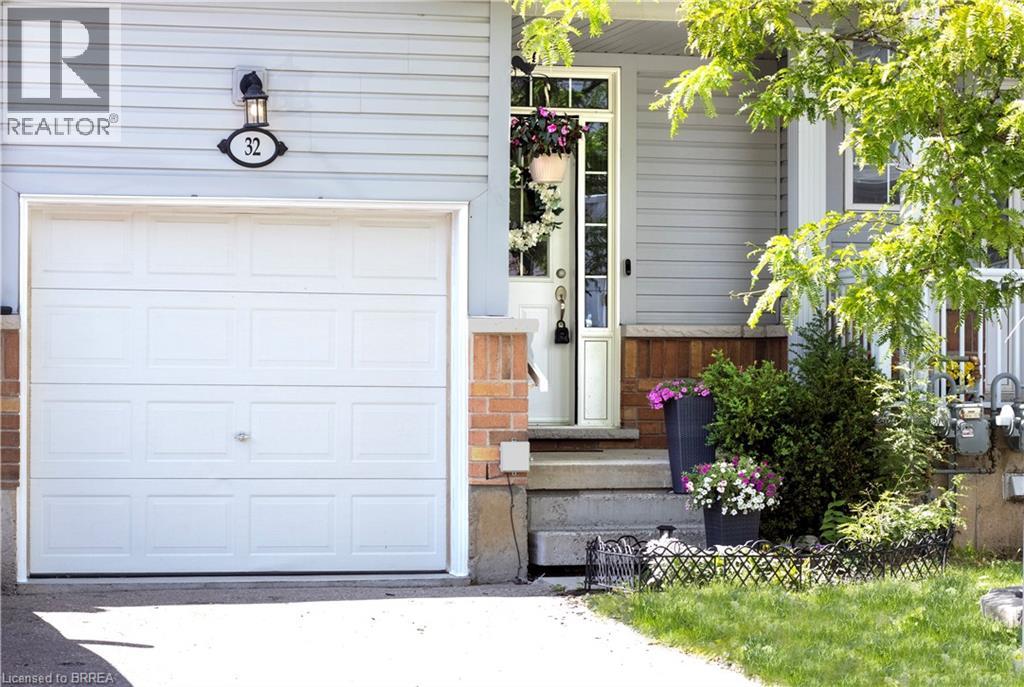
Designed for modern living, this West Brant townhouse offers an excellent opportunity to enter homeownership with ease and confidence. Located at 21 Diana Avenue, Unit #32, this thoughtfully designed residence features three bedrooms, 2.5 bathrooms, and an unfinished basement ready for your personal touch. Situated in a well-established community, this home combines comfort, practicality, and low-maintenance living. Residents enjoy convenient access to a wide range of amenities, including nearby elementary and secondary schools, as well as scenic hiking trails just minutes away. Commuting is effortless with quick access to Highways 403 and 24, connecting you to major centres such as Hamilton and Cambridge. Upon entering, the welcoming front foyer provides direct access to the single-car garage. The main level showcases an open-concept layout that seamlessly integrates the kitchen, dining, and living areas—offering ample cabinetry, abundant natural light, and walkout access to a private back deck. Upstairs, the spacious primary suite features a walk-in closet and a private ensuite bathroom. Two additional bedrooms and a well-appointed four-piece bathroom complete the second floor. Whether you are a first-time buyer, an investor, or seeking a fresh start, this property presents an exceptional opportunity to enjoy life in a vibrant and desirable community. (id:15069)
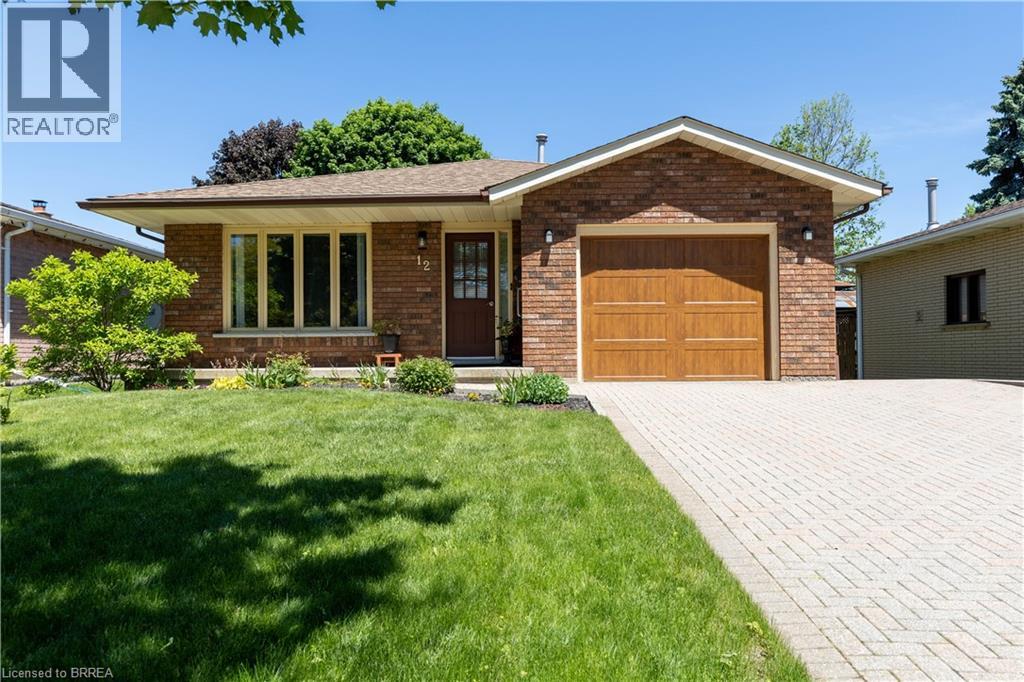
Welcome to Brier Park, one of Brantford’s most established family neighbourhoods, and one that rarely needs an introduction. Located on a quiet, tree-lined street in the north end, this 3+1 bedroom, 2 bathroom home offers the space, comfort and location that families have come to appreciate in Brier Park. The main level features hardwood flooring, generous living and dining areas, and an eat-in kitchen with a bright breakfast nook and patio doors opening to the fully fenced backyard. Three bedrooms and a full bathroom complete the upper level. Downstairs, the finished lower level adds valuable living space with a large recreation room, a fourth bedroom, a second full bathroom, and versatility for guests, hobbies, or a home office. Outside, mature trees and peaceful surroundings create the character and sense of community that make Brier Park so appealing. An interlock driveway, attached garage, and updated garage door enhance both curb appeal and convenience. Just minutes from excellent schools, parks, Costco, Lynden Park Mall, the Wayne Gretzky Sports Centre, and Highway 403, Brier Park has long been one of Brantford’s most coveted addresses and this is your chance to call it home. (id:15069)
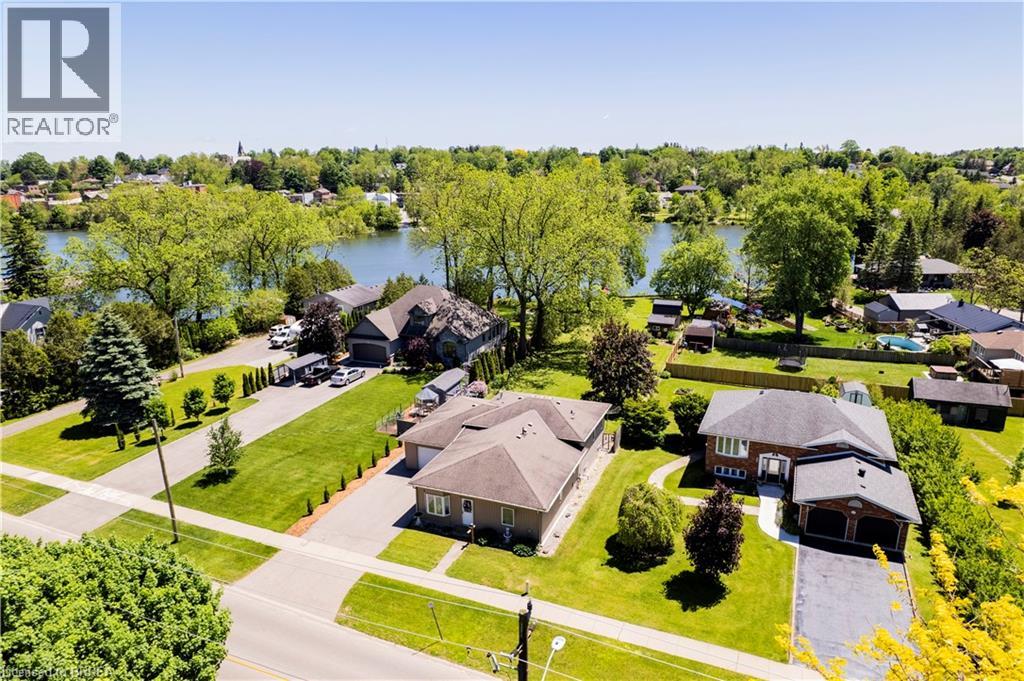
DIRECTLY ON WATERFORD PONDS - 71FT OF WATER FRONTAGE! This is a beautiful unique property that is truly one of a kind. Offering 3 bedrooms, 3 bathrooms and over 2000 sq ft of finished living space. The main level features a spacious formal dining room, large primary bedroom (with walk in closet and ensuite bathroom), laundry & mudroom (with access to the two car tandem garage). Moving up a level you will find an open-concept living room, dining area & kitchen and bathroom - with lots of natural light, waterfront views, fireplace, and stainless steel appliances. The lower level offers an additional living area, 2 bedrooms and utility room/storage space. Fronting on 71ft of the Waterford Ponds, this stunning property is also on an extra deep lot (357ft) - all that’s left to do is move in! (id:15069)
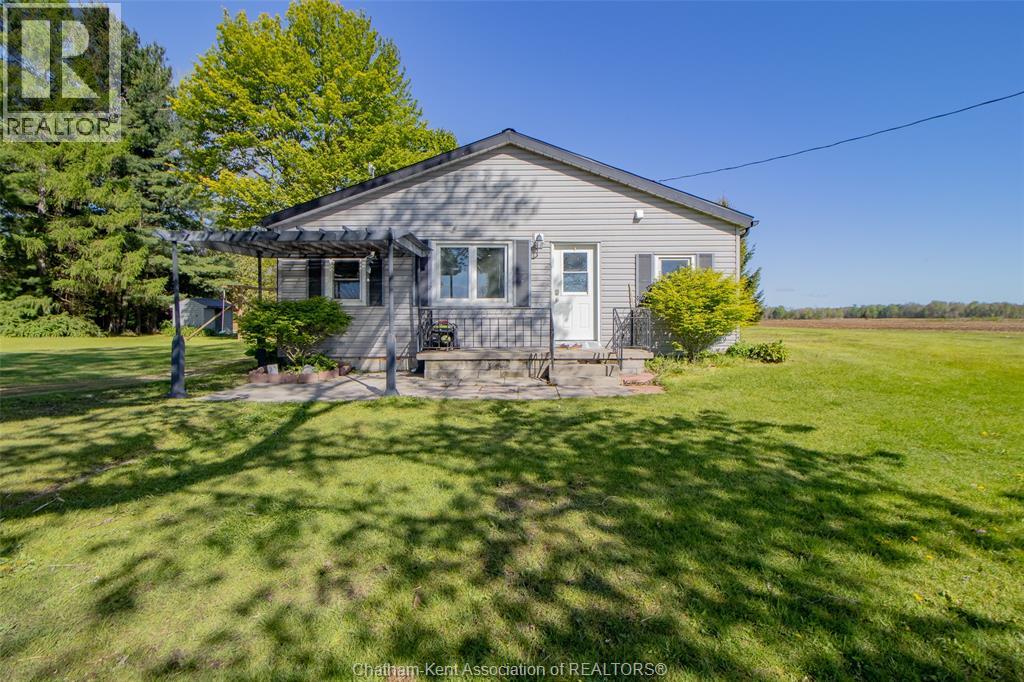
CHARMING 3 BEDROOM, 2 BATHROOM BUNGALOW SET ON JUST UNDER 4 ACRES OF PICTURESQUE PROPERTY FEATURING A POND, OFFERS THE PERFECT BLEND OF PRIVACY AND COUNTRY LIVING. THIS INVITING HOME FEATURES A FUNCTIONAL LAYOUT, IDEAL FOR FAMILIES, DOWNSIZERS, OR ANYONE SEEKING A PEACEFUL RETREAT. ENJOY PLENTY OF OUTDOOR SPACE,FOR ENTERTAINING, GARDENING, PETS OR SIMPLY RELAXING IN NATURE. A VERSATILE OUTBUILDING WITH AN UPPER LEVEL AND AN OUTSIDE DECK PROVIDES EXCELLENT POTENTIAL AS A GUEST SUITE, STUDIO, HOME OFFICE OR ADDITIONAL LIVING SPACE. A RARE OPPORTUNITY TO OWN A SCENIC RURAL PROPERTY WITH ENDLESS POSSIBILTIES. AERIAL VIEW IS AN APPROXIMATION OF PROPERTY LINES, CABINS IN PHOTOS NOT INCLUDED (id:15069)
Welcome to this beautifully maintained family home in Guelph's highly sought-after north end,just steps from Wilson Farm Park and the scenic Speed River walking trails. Surrounded bysought after schools namely Trillium Montessori, Edward Johnson, Waverly Drive etc.This stunning 3+1 bedroom Pidel-built home offers an inviting open-concept layout, abundantnatural light, and tasteful neutral decor throughout.Beautiful wooden flooring throughout the entire home, with no carpets offers a clean, elegantand low-maintenance living space.The thoughtfully designed kitchen features stainless steel appliances, a gas stove, and aconvenient breakfast bar overlooking the spacious dinette, family room, and beautifullylandscaped backyard-perfect for both everyday living and entertaining.Upstairs, the bright and spacious primary bedroom offers a generous walk-in closet and a large3-piece ensuite. Two additional well-sized bedrooms and a full main bathroom provide the idealspace for a growing family.The finished basement adds exceptional versatility with a cozy recreation room, a 3-piecebathroom, a fourth bedroom or home office and an additional multi-purpose room ideal as a gymor studio along with a laundry area.Numerous recent updates provide peace of mind, including fresh paint throughout the home(2024), a new air conditioner (2024), new washer and dryer (2023), and updated refrigeratorand dishwasher (2022) . Additional highlights include a gas BBQ hookup, a spacious deck foroutdoor entertaining with privacy, and a large, level backyard with direct access to nearbyparks and walking trails.Ideally located close to schools, parks, shopping, and everyday amenities, this home offersthe perfect opportunity to settle in before the new school year begins. Don't miss your chanceto make this exceptional property your next home! (id:15069)
Welcome to this charming 2-bedroom, 1-bathroom home, beautifully updated and full of opportunity. Nestled in a quiet, family-friendly neighborhood, this property sits on a generous 25 ft x 114 ft lot, offering ample outdoor space and future possibilities. Inside, you'll find a tastefully renovated interior featuring new white kitchen with quartz countertops, stainless steel appliances, modern vinyl flooring throughout the main and upper level, and an updated bathroom. The cozy covered front porch is the perfect place for morning coffee or evening sunsets, while the covered back patio and private yard create inviting spaces to relax or entertain. A rare find, this home offers a private driveway plus additional parking on a backyard pad with rear gate access-ideal for extra vehicles, trailers, or secure storage. With excellent highway access and close proximity to transit, shopping, restaurants, and everyday amenities, this property blends comfort, convenience, and opportunity. Whether you're starting out, downsizing, or investing, this one delivers exceptional value. A warm, updated home with endless potential-come see what's possible. (id:15069)
Unlock your portfolio's potential with this rare detached 3-bedroom situated on a (60X125) extra large premium lot with 1724 sq ft of living area. This home stands out with incredible future potential, the expansive front and side yard offers the possibilities to explore an additional dwelling units in the future, making it a forward thinking investment in rapidly growing market. Full Of Natural Light featuring a fully permitted, 2-bedroom legal basement suite with 2 washroom. Perfect for house hacking or a strong addition to your rental portfolio significantly help with mortgage payments. The lower level features its own separate entrance, private laundry, and strong income potential. The main floor flows easily from the bright living room through to the kitchen. This Home has been freshly painted with new flooring, new furnace 2024 and hot water tank 2025 (owned) with 200 Amp upgraded electrical panel. Walking distance to all amenities. Close to top-rated schools, parks, major transit hubs and quick access for any commuter, it's all close by. A lovely, generous side and front yard with room to garden, gather, or simply breathe. And just steps from your front door, beautiful trail network is waiting, the perfect way to start or end your day. But once you're home, you won't want to be anywhere else. (id:15069)
Welcome to this fabulous 2-storey home located in the Victoria North neighbourhood, in Guelph, just minutes from Guelph Lake where you will find camping, hiking, and swimming at the beach. For those with children involved in sports, the Guelph Lake Sports Fields is just around the corner. Freshly painted throughout and updated with new light fixtures, and switches this place is move in ready. An open concept main floor features a combined dining room/kitchen open to the living room that spans the width of this home. A sliding door leads out to a deck surrounded by greenery for your privacy. A pergola at the back of the yard provides a sun shaded space for children or your own enjoyment. The second floor has 3 generous size bedrooms and two 4-pc bathrooms. The large primary bedroom has a vaulted ceiling adding an architectural feature to this room. Wall to wall closets and a 4-pc ensuite complete this space. The other 2 bedrooms are generous with large closets and windows. Gleaming hardwood and engineered hardwood flooring flows throughout these two floors. In the basement you will find an open-concept recreation room with lots of windows. A 2-pc bathroom is located on this level for your convenience. The utility/laundry room is spacious and provides tons of storage for seasonal items. From 21 Mullin Drive, you are only a short 7-minute drive along Woodlawn Rd E to big box stores and restaurants or an 18-minute ride to Stone Road Mall. (id:15069)
Looking for a TURN KEY HOME ? A lucrative rental income or just simply a modern mountain home. Well this is priced for you ! FURNITURE INCLUDED ! Four season resort living at its finest! This Windfall Community home sets a new standard for modern mountain living. Elevated in every detail, this 3 bedroom, 4 bathrooms, fully finished basement Crawford Model is a masterclass in refined living, where every finish has been carefully considered. Thoughtfully designed for large or multi-generational families. This custom-built home offers exceptional space, function, and high-end finishes throughout. Anchored by a soaring open concept living featuring a dramatic floor-to-ceiling, stone fireplace, engineered hardwood throughout. Every space invites connection, and every detail supports effortless entertaining. Brand new with over 1600 sq ft with a Ski Hill views, walk to the chair at Blue Mountain or ten minute drive to other area clubs. Upstairs you find a Queen bed in two of the bedrooms with a single over double bunk/trundle bed in the third bedroom. Complete laundry room with sink. 2 Full bathrooms. The finished basement has an additional TV for the kids to have their own space, along with another bathroom. Plenty of storage. As part of the Windfall community, owners enjoy exclusive access to "The Shed," a four-season social hub featuring a heated outdoor pool, hot tub, sauna, fitness centre, firepits, and gathering spaces, party room with full kitchen to prepare for your gatherings. Surrounding trail systems weave through scenic ponds, bridges, and forests, while skiing, golf, shopping, beaches, and fine dining are all just steps away. You are minutes away from the Village at Blue. At the Blue Village enjoy the nightlife, to retail, kids activities and more! This home must truly be seen in person, book your showing today! Furniture is included. (id:15069)
Spacious, fully renovated contemporary bungalow featuring soaring vaulted ceilings, set on an impressive 100 x 230 ft. lot. Beautifully renovated kitchen features all the bells and whistles with 2 walk-outs to the yard. The primary bedroom offers a beautifully updated 4-piece ensuite and wall-to-wall built-in cabinetry. Two additional bedrooms and a stylish 3-piece bathroom complete the main level. Double car detached garage. Extensive updates include shingles (2025) and doors, fence, windows, the kitchen, flooring, all bathrooms, and air conditioning (2023) and window coverings are included. The renovated basement adds valuable living space, featuring a bedroom with lookout windows, a recreation room with a walk-up to the yard, a 2-piece bathroom, and ample storage. Ideal setup for a potential in-law suite. (id:15069)
UNBEATABLE VALUE AT JUST $379,900 - A RARE FIND IN A HIGHLY DESIRABLE ETOBICOKE LOCATION! Discover the perfect blend of space, convenience, and affordability in this well-cared-for 3-bedroom, 2-bathroom condominium. Offering approximately 1,112 sqft. of comfortable living space, this inviting home features a functional open layout, ensuite laundry, a spacious walk-in closet, and picturesque views overlooking the golf course. Positioned near the intersection of Highway 401 and Weston Road, residents enjoy easy access to major commuter routes, public transportation, shopping centers, restaurants, and all daily necessities. Bright, oversized windows fill the living areas with natural light, while the kitchen is equipped with stainless steel appliances for modern everyday living. The maintenance fees provide exceptional value by covering all utilities, and the unit includes underground parking along with plenty of visitor parking for guests. Residents also enjoy a variety of lifestyle amenities, including a fitness center, sauna, outdoor swimming pool, and exercise facilities. Whether you're entering the market, looking to simplify your lifestyle, or searching for a solid investment opportunity in a sought-after neighborhood, this property delivers outstanding potential. Exceptional location. Incredible value. Generous living space. Don't miss your chance to make it yours. (id:15069)
Welcome to this bright and spacious rare 4-bedroom corner condo in one of North Toronto's most convenient and family-friendly communities! This sun-filled unit features a functional open-concept living and dining area with stunning east-facing views, creating the perfect space for everyday living and entertaining. The updated eat-in kitchen offers a bright breakfast area, while all four generously sized bedrooms provide excellent space and ample storage for growing families or those working from home.Enjoy the convenience of in-suite laundry, a well-maintained move-in-ready interior, and one underground parking space. All utilities are included in the maintenance fees-heat, hydro, and water-providing exceptional value and worry-free living.Residents enjoy outstanding building amenities, including an indoor swimming pool, tennis court, basketball court, party room, and 24-hour security.Ideally located just minutes from Walmart, Home Depot, Tim Hortons, Yorkdale Shopping Centre, Highways 401 & 400, schools, parks, public transit, Lawrence West Subway Station, Glencairn Subway Station, and the future Eglinton-Caledonia transit hub, everything you need is right at your doorstep.Whether you're a first-time buyer, growing family, or investor, this is an incredible opportunity to own a spacious 4-bedroom home in a prime Toronto location. Why rent when you can own? (id:15069)
Welcome to 2932 Remea Court, a beautifully maintained and thoughtfully updated 4-bedroom, 3-bathroom home tucked away on a quiet court in the heart of Erin Mills. Offering approximately 1,900 sq. ft. above grade plus a partially finished basement, this home delivers the perfect combination of modern updates, functional living space, and an unbeatable family-friendly location. Step inside to a bright, carpet-free layout featuring hardwood and laminate flooring, elegant pot lights, upgraded light fixtures, and spacious principal rooms designed for both everyday living and entertaining. The inviting living room features a cozy gas fireplace, while the separate family and dining rooms provide the ideal setting for hosting family and friends. The renovated kitchen is both stylish and functional, showcasing quartz countertops, ample cabinetry, and an abundance of natural light overlooking the backyard. Upstairs, the spacious primary suite offers a large walk-in closet and a private ensuite bathroom. Three additional generously sized bedrooms and beautifully updated bathrooms provide plenty of space for a growing family. The partially finished basement offers endless possibilities, with space for a fifth bedroom or expansive recreation room, a pantry, and the potential to create two additional rooms to suit your family's needs. Located in one of Mississauga's most desirable neighbourhoods, you're minutes from top-rated schools, Erin Mills Town Centre, Credit Valley Hospital, Ridgeway Plaza, the University of Toronto Mississauga, parks, walking trails, and convenient access to Highways 403, 407, and the QEW. Move-in ready and meticulously cared for, 2932 Remea Court is an exceptional opportunity to own a spacious family home in one of Erin Mills' most sought-after communities. (id:15069)
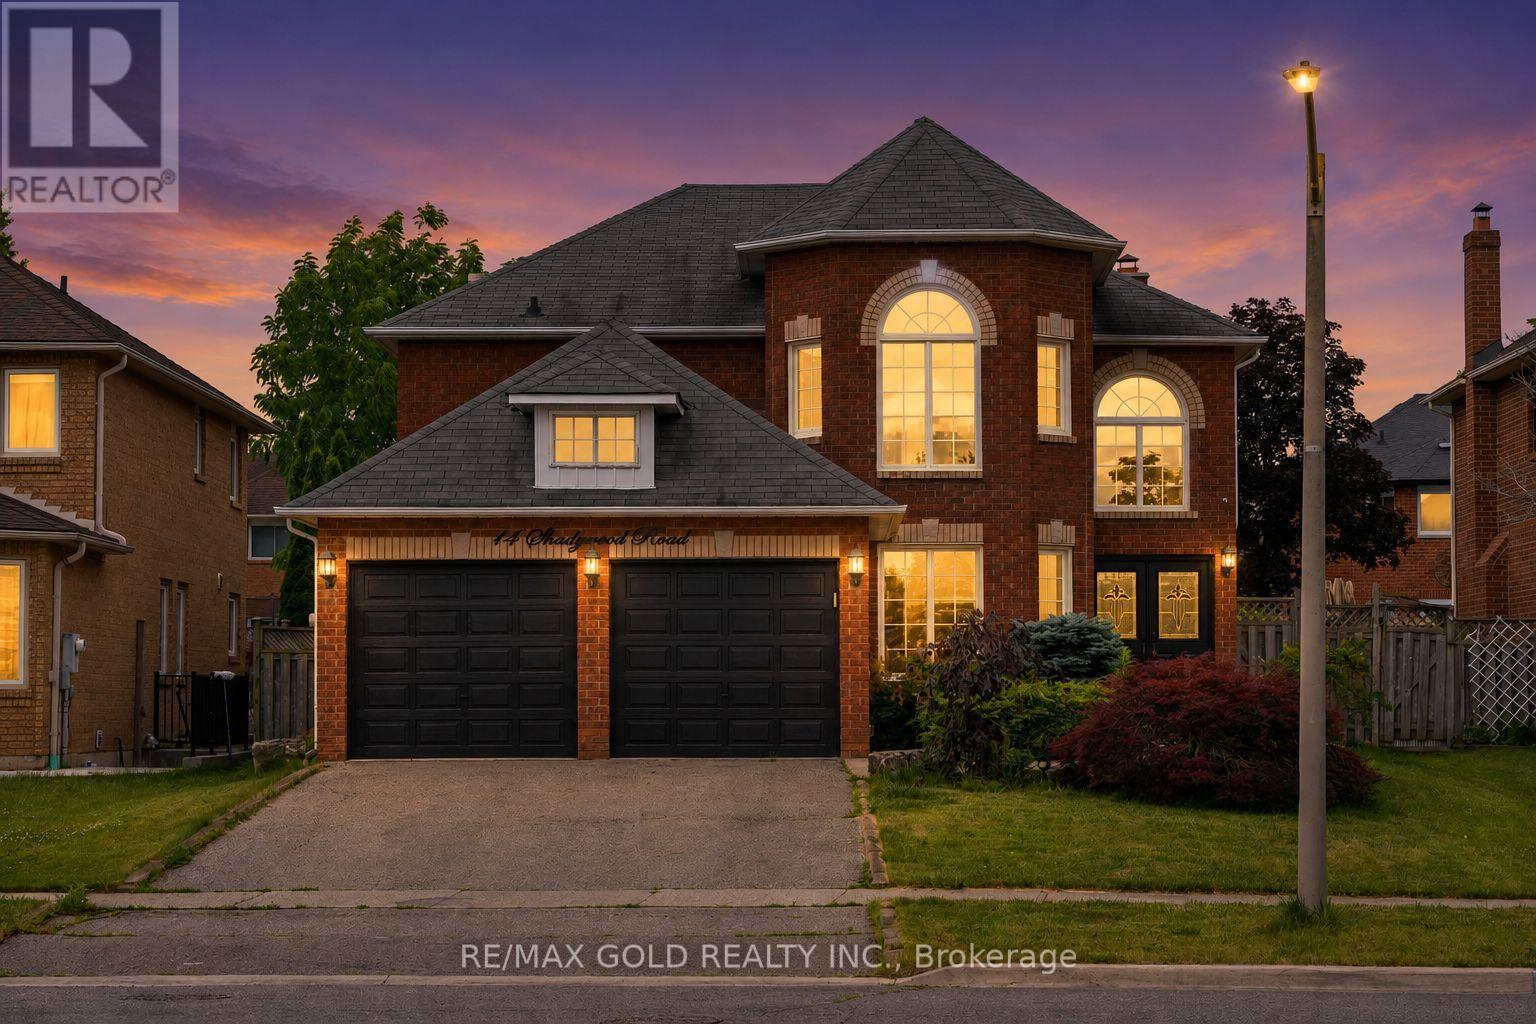
Welcome to 14 Shadywood Road a beautifully updated 4-bedroom detached home set on an impressive 50 x 143-foot lot in one of Brampton's most established and prestigious neighborhoods. Offering the perfect blend of style, comfort, and practicality, this move-in- ready gem is ideal for families seeking an upscale lifestyle in a peaceful, tree-lined community. Step inside to discover a spacious open-concept main floor featuring gleaming hardwood floors, elegant pot lights, and distinct living, dining, and family areas designed for both everyday living and effortless entertaining. At the heart of the home is a renovated chefs kitchen, boasting sleek quartz countertops, European-style cabinetry, premium stainless steel appliances, and generous storage a dream setup for culinary enthusiasts. Upstairs, you'll find four bright and well-proportioned bedrooms, including a luxurious primary retreat complete with a walk-in closet and a spa-inspired ensuite featuring double sinks and contemporary finishes. Each room offers comfort, natural light, and thoughtful design for growing families or multi-generational living. Outside, the home impresses with its beautiful curb appeal and a professionally landscaped backyard ideal for summer gatherings, peaceful evenings, or weekend barbecues. Situated in a highly desirable neighborhood known for its mature trees and pride of ownership, this property is just minutes from top-rated schools, parks, shopping, public transit, and major highways making daily life both convenient and connected. Don't miss your chance to own a piece of Brampton's finest book your private tour of 14 Shadywood Road today! (id:15069)
Welcome to a beautifully maintained detached home tucked away on a quiet, family-friendly street in one of Meadowvale's most sought-after pockets. From the moment you step inside, the elegant, open-concept layout sets the tone - bright, spacious, and functional, designed for both everyday family living and effortless entertaining. Soaring 9' ceilings on the main floor create an airy, welcoming feel, while a convenient main-floor laundry with direct garage entry makes daily life that much easier. The home has been thoughtfully upgraded throughout: a stylish kitchen with custom cabinetry and quartz countertops, renovated bathrooms (2023), and refinished upper-level stairs and flooring (2025). California shutters dress every window adds comfort and peace of mind. The fully finished basement (2020) delivers valuable additional living space, and the fully fenced backyard is ready for kids, pets, and summer gatherings. Ideally located within walking distance to top schools and shopping, with quick access to the 401, 403, and transit, this is a rare opportunity to own a turn-key home in a neighborhoods families rarely leave. (id:15069)
Some homes are built to maximize square footage. This one was created to maximize the way you live.Created without compromise, this thoughtfully crafted residence offers approximately 2,435 sq.ft. above grade plus a beautifully finished lower level, where every space has been designed for effortless living, entertaining and everyday comfort. Expansive windows, 10-foot ceilings, white oak flooring, custom millwork and a chef-inspired Miele kitchen create refined yet welcoming interiors that feel both timeless and inviting.The flexible layout includes a main-floor office or guest bedroom with a full bath, two private bedroom retreats upstairs including a luxurious primary suite, and a finished lower level with an additional bedroom, full bath, recreation room and exceptional storage.Beyond the home itself lies its defining feature-a private outdoor sanctuary. Professionally landscaped grounds, mature trees, a permitted custom stone pavilion with a wood-burning fireplace, covered hot tub retreat and multiple outdoor living spaces create an environment rarely found in today's market and nearly impossible to recreate in a new development.Crafted for discerning buyers who value quality over quantity, this is more than a residence-it is a home created for people who appreciate thoughtful design, privacy and the way a home should feel. (id:15069)
Stunning Fully Renovated Double Car Garage Detached Home In A Highly Desirable Family-FriendlyNeighbourhood! Featuring A Bright Open Concept Layout With Hardwood Flooring On The Main Level,Fresh Paint, Modern Bathrooms, California Shutters Throughout, And A Grand Family Room WithSoaring 2-Storey Ceiling & Gas Fireplace. Upgraded Kitchen With Granite Countertops, StylishBacksplash & Ample Cabinetry. Walk Out To A Huge Deck, Perfect For Entertaining. Separate SideEntrance To A Finished 2-Bedroom Basement Offering Excellent In-Law Suite Or Income Potential.Close To Top-Rated Schools, Parks, Shopping, Transit & Major Highways. Move-In Ready-A PerfectHome For Families & Investors Alike! (id:15069)
Located in one of Milton's most desirable family-friendly neighborhoods, this beautifully designed "Sterling" model by Mattamy Homes offers approximately 2,035 sq.ft. above grade with 4+1 bedrooms, ideally situated in the highly sought-after Coates community. This spacious and modern home blends style, comfort, and functionality, featuring 9-foot ceilings on the main floor, a separate living room/home office and dining room, and a huge kitchen with quartz countertops, open to the family room and breakfast area with walk-out to a deck. Freshly painted throughout, with new light fixtures, professional landscaping completed, and an upgraded primary ensuite bathroom, this home is truly move-in ready. Upstairs, you'll find four generously sized bedrooms, including a comfortable primary retreat with a walk-in closet and beautifully updated private ensuite. The finished basement includes a 2-piece washroom and provides ideal space for a rec room, bedroom/office, and kitchenette. Additional highlights include a functional family-friendly layout and an attached garage with direct access to the home. Just minutes from Highways 401 & 407, Milton GO Station, Milton Sports Centre, new shopping plazas, big-box retailers, Milton District Hospital, professional offices, parks, and top-rated schools. Outdoor and recreational enthusiasts will appreciate being only minutes from Glen Eden and Kelso Conservation Area, offering year-round activities and scenic natural surroundings. A Must See! (id:15069)