
805 Kingsmere Avenue Ottawa, Ontario K2A 3J8

3 Bedroom
5 Bathroom
3,000 - 3,500 sqft
Fireplace
Central Air Conditioning
Forced Air, Heat Pump
Landscaped
$999,000
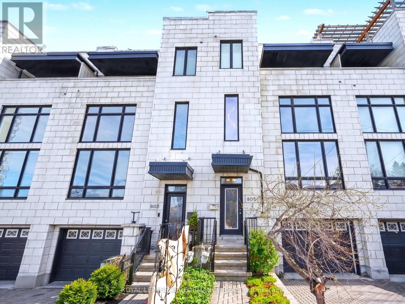
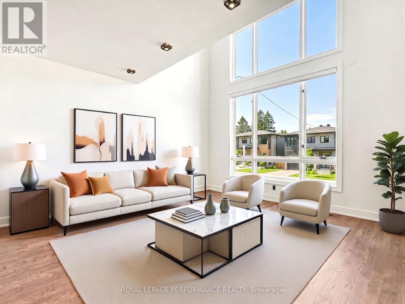
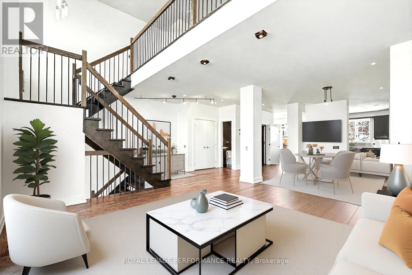
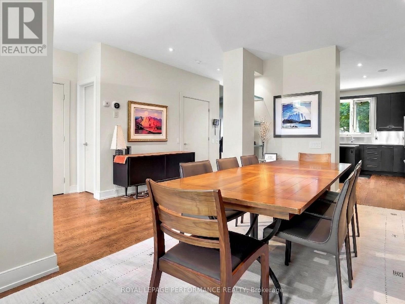
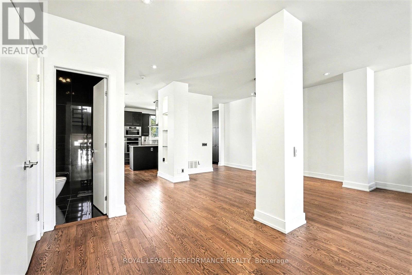
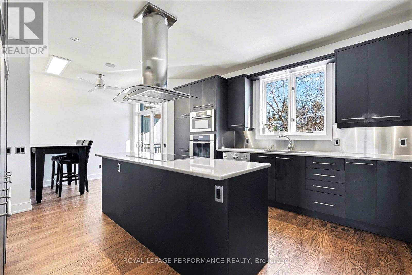
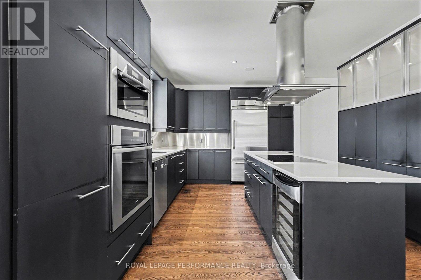
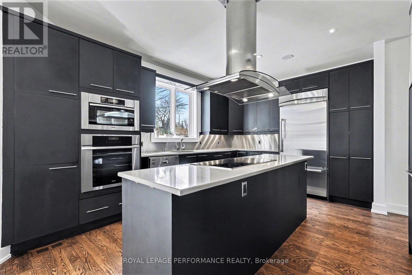
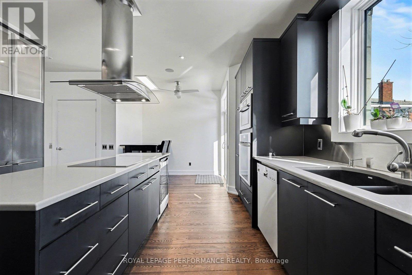
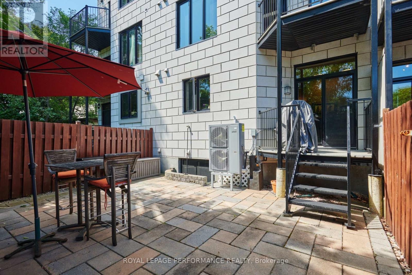
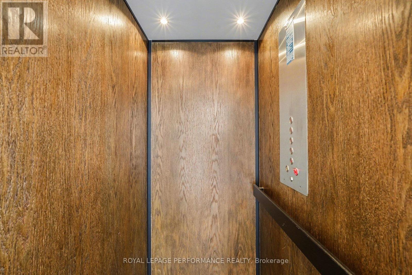
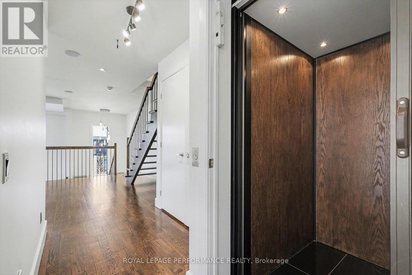
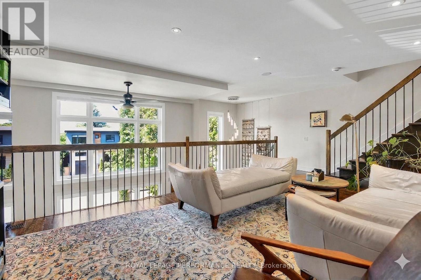
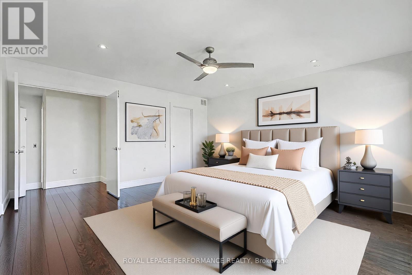
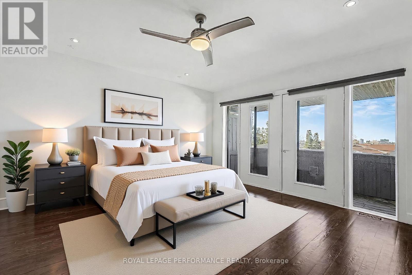
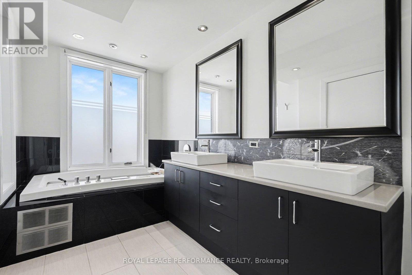
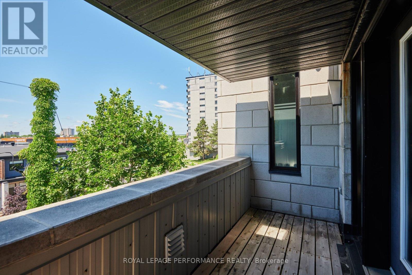
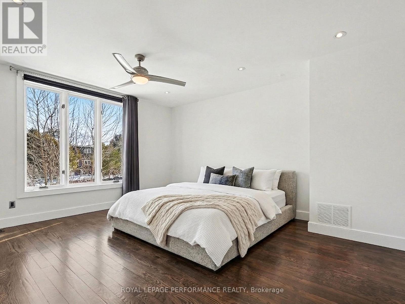
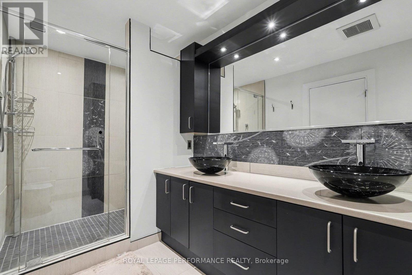
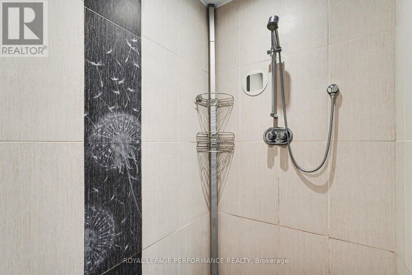
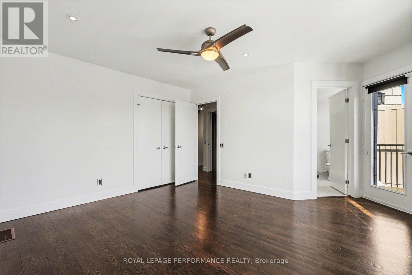
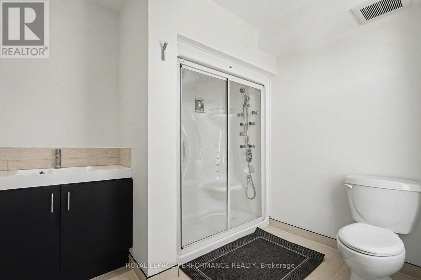
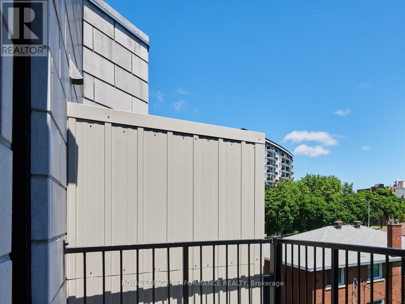
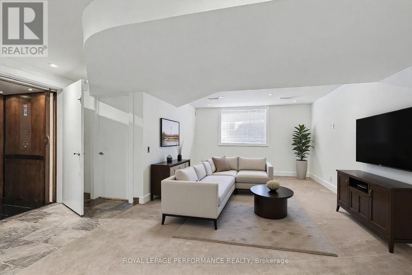
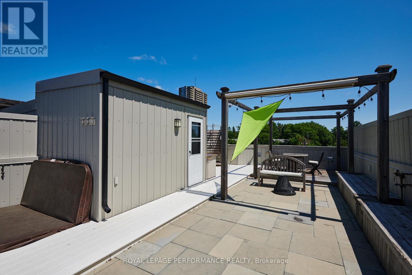
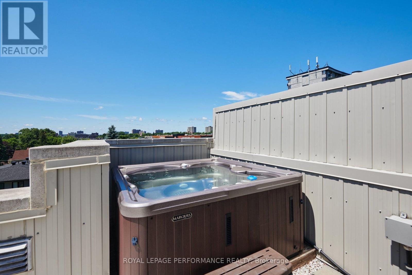
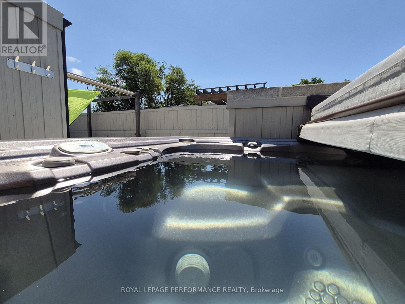
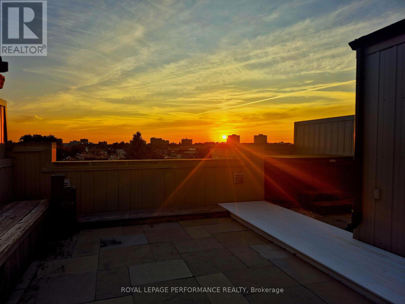
Sophisticated freehold luxury redefined. Spanning over 3,500 sq ft of light-filled contemporary architecture, this pristine residence offers the scale of a detached estate with effortless lock-and-go convenience. Freshly painted in timeless neutral tones, a private residential elevator seamlessly services all four levels from the finished basement to the top floor retreats. Designed for ultimate privacy, the home features 3 spacious bedrooms, each functioning as a self-contained suite with its own private balcony and dedicated full ensuite bathroom, totaling 5 baths. The primary retreat offers a walk-in closet and a spa-like 5-piece ensuite, while a secondary suite boasts an integrated custom steam shower. The main floor serves as an exceptional social hub with rich hardwood floors, grand Vista-film treated windows, and a chef's kitchen equipped with solid quartz counters and premium appliances. Outside, the maintenance-free courtyard handles effortless everyday entertaining with a gas BBQ hookup, but the rooftop terrace is the crowning jewel-showcasing panoramic skyline views, a private hot tub, a natural gas fire pit, and built-in water/gas hookups. Essential mechanical updates include a new 2024 high-efficiency central heat pump system and a glycol-heated driveway and front walkway for maintenance-free winters. Nestled in Glabar Park, this highly walkable address is steps from Westboro, Carling Avenue dining, top-tier schools, and quick 417 access, while offering unparalleled proximity to both the Civic and Queensway Carleton hospitals. (id:15069)
Property Details
| MLS® Number | X13487642 |
| Property Type | Single Family |
| Neigbourhood | Glabar Park |
| Community Name | 5201 - McKellar Heights/Glabar Park |
| Amenities Near By | Park, Public Transit, Hospital |
| Community Features | Community Centre |
| Equipment Type | Water Heater - Tankless |
| Features | Flat Site, Dry |
| Parking Space Total | 3 |
| Rental Equipment Type | Water Heater - Tankless |
| Structure | Deck, Patio(s), Porch |
| View Type | View, City View |
Building
| Bathroom Total | 5 |
| Bedrooms Above Ground | 3 |
| Bedrooms Total | 3 |
| Amenities | Fireplace(s) |
| Appliances | Hot Tub, Garage Door Opener Remote(s), Oven - Built-in, Range, Water Heater - Tankless, Blinds, Central Vacuum, Dishwasher, Dryer, Garage Door Opener, Microwave, Oven, Stove, Washer, Window Coverings, Wine Fridge, Refrigerator |
| Basement Development | Finished |
| Basement Features | Separate Entrance |
| Basement Type | Full, N/a (finished), N/a |
| Construction Style Attachment | Attached |
| Cooling Type | Central Air Conditioning |
| Exterior Finish | Concrete Block |
| Fire Protection | Smoke Detectors |
| Fireplace Present | Yes |
| Fireplace Total | 1 |
| Flooring Type | Hardwood, Concrete, Tile |
| Foundation Type | Poured Concrete |
| Half Bath Total | 2 |
| Heating Fuel | Electric, Natural Gas |
| Heating Type | Forced Air, Heat Pump |
| Stories Total | 3 |
| Size Interior | 3,000 - 3,500 Sqft |
| Type | Row / Townhouse |
| Utility Water | Municipal Water |
Parking
| Attached Garage | |
| Garage | |
| Covered | |
| Inside Entry | |
| Tandem |
Land
| Acreage | No |
| Fence Type | Fully Fenced, Fenced Yard |
| Land Amenities | Park, Public Transit, Hospital |
| Landscape Features | Landscaped |
| Sewer | Sanitary Sewer |
| Size Depth | 87 Ft ,1 In |
| Size Frontage | 23 Ft |
| Size Irregular | 23 X 87.1 Ft |
| Size Total Text | 23 X 87.1 Ft |
Rooms
| Level | Type | Length | Width | Dimensions |
|---|---|---|---|---|
| Second Level | Family Room | 6.78 m | 3.7 m | 6.78 m x 3.7 m |
| Second Level | Bedroom | 5.02 m | 4.77 m | 5.02 m x 4.77 m |
| Second Level | Laundry Room | 0.93 m | 1.87 m | 0.93 m x 1.87 m |
| Second Level | Bathroom | 4.14 m | 1.87 m | 4.14 m x 1.87 m |
| Third Level | Bathroom | 2.24 m | 4.26 m | 2.24 m x 4.26 m |
| Third Level | Bedroom | 5.19 m | 4.38 m | 5.19 m x 4.38 m |
| Third Level | Bathroom | 2.59 m | 2.58 m | 2.59 m x 2.58 m |
| Third Level | Primary Bedroom | 4.78 m | 5.08 m | 4.78 m x 5.08 m |
| Lower Level | Recreational, Games Room | 7.17 m | 5.6 m | 7.17 m x 5.6 m |
| Lower Level | Utility Room | 3.14 m | 3.41 m | 3.14 m x 3.41 m |
| Lower Level | Other | 1.31 m | 1.31 m | 1.31 m x 1.31 m |
| Lower Level | Bathroom | 1.07 m | 2.71 m | 1.07 m x 2.71 m |
| Main Level | Living Room | 4.43 m | 4.68 m | 4.43 m x 4.68 m |
| Main Level | Dining Room | 3.99 m | 6.05 m | 3.99 m x 6.05 m |
| Main Level | Kitchen | 5.12 m | 4.22 m | 5.12 m x 4.22 m |
| Main Level | Eating Area | 1.66 m | 2.54 m | 1.66 m x 2.54 m |
| Main Level | Bathroom | 1.56 m | 1.57 m | 1.56 m x 1.57 m |
Utilities
| Cable | Available |
| Electricity | Installed |
| Sewer | Installed |
Contact Us
Contact us for more information

This REALTOR.ca listing content is owned and licensed by REALTOR® members of The Canadian Real Estate Association
The trademarks REALTOR®, REALTORS®, and the REALTOR® logo are controlled by The Canadian Real Estate Association (CREA) and identify real estate professionals who are members of CREA. The trademarks MLS®, Multiple Listing Service® and the associated logos are owned by The Canadian Real Estate Association (CREA) and identify the quality of services provided by real estate professionals who are members of CREA. The trademark DDF® is owned by The Canadian Real Estate Association (CREA) and identifies CREA's Data Distribution Facility (DDF®)
June 29 2026 04:55:50
Ottawa Real Estate Board
Royal LePage Performance Realty