
98 Ellis Rd Sault Ste Marie, Ontario P6C 1P1
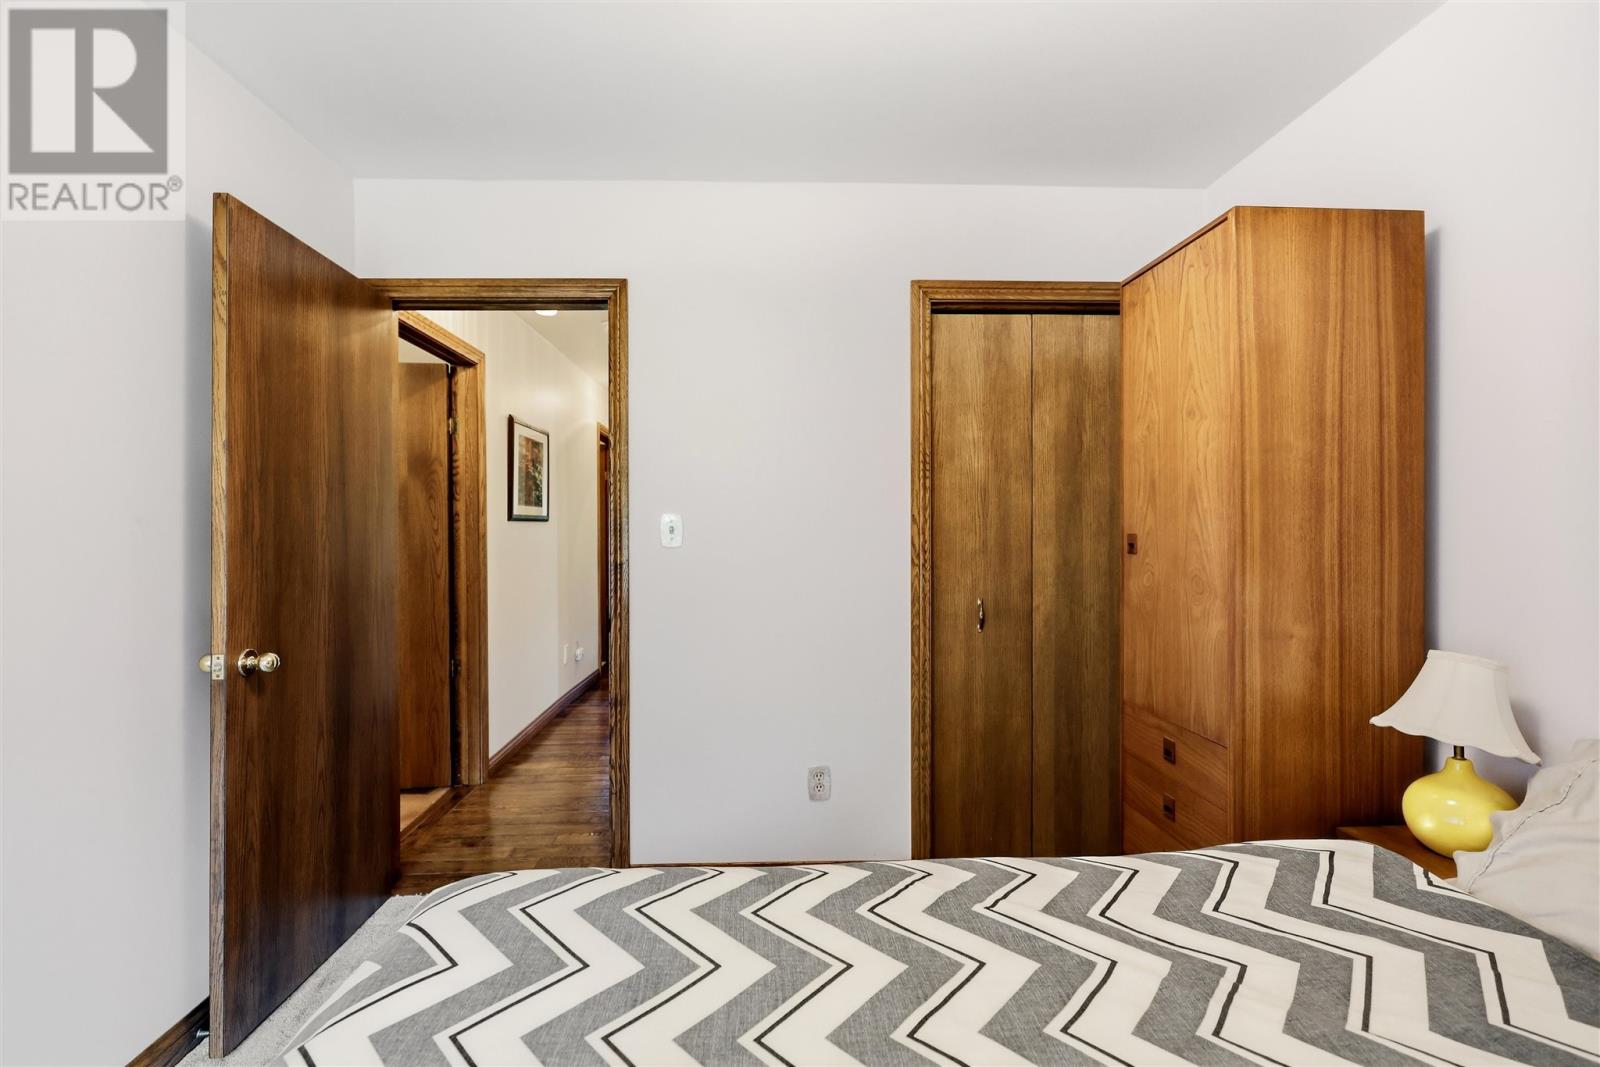
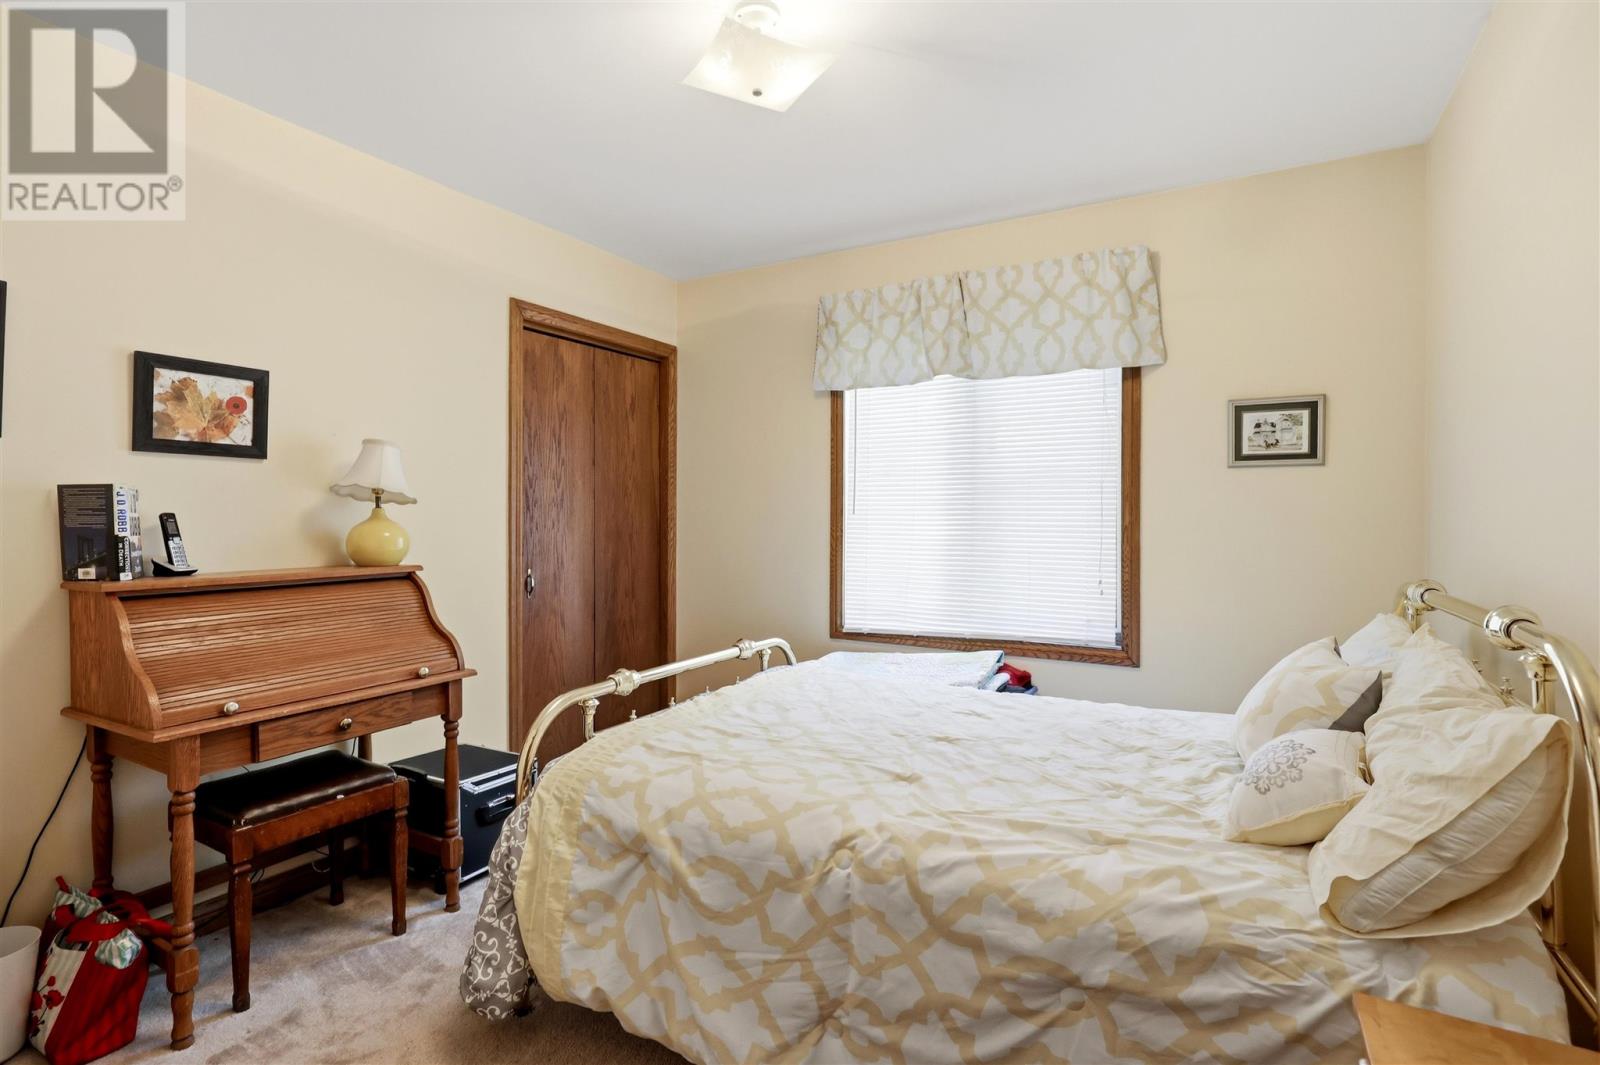

4 Bedroom
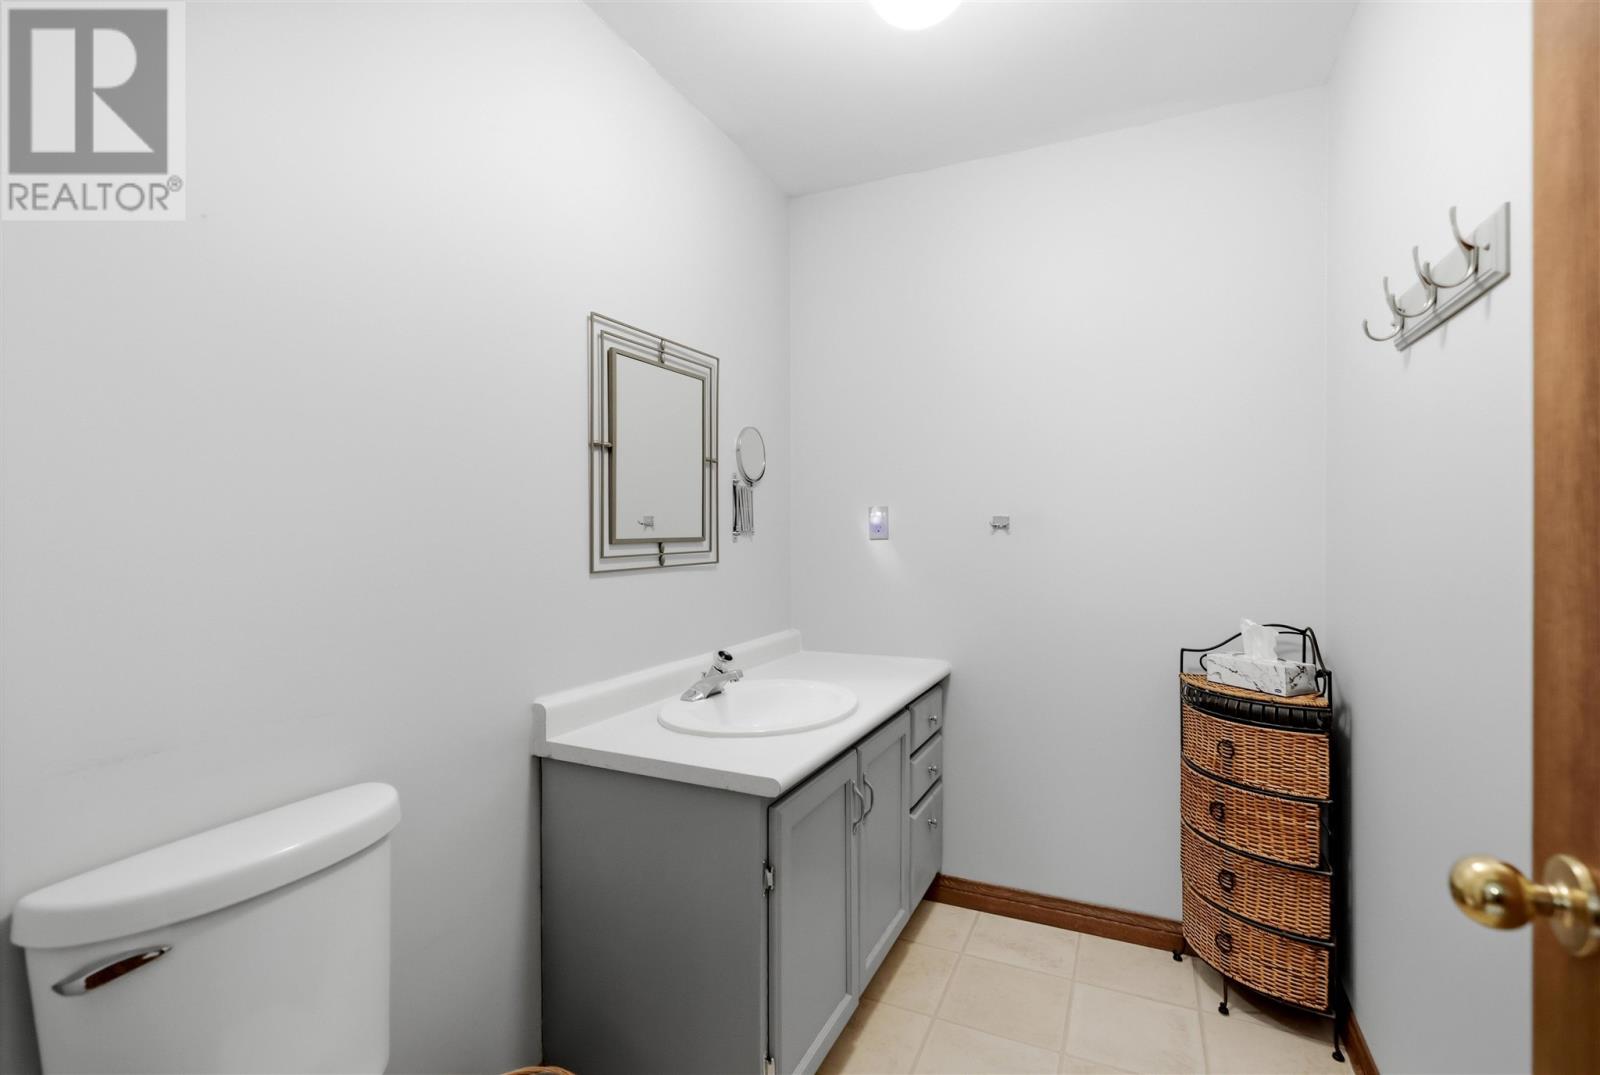
3 Bathroom
1,904 sqft
Bungalow
Fireplace
Forced Air
$510,000
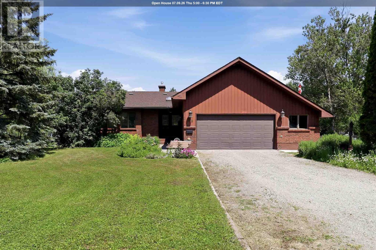
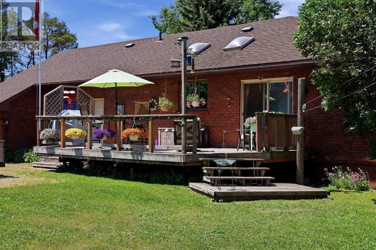
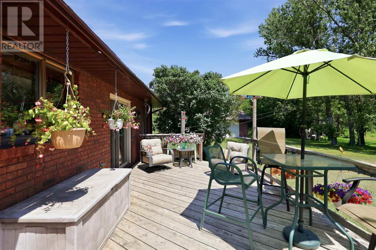
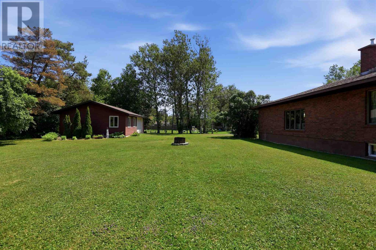
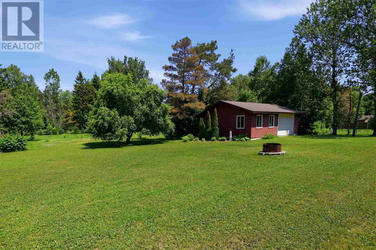
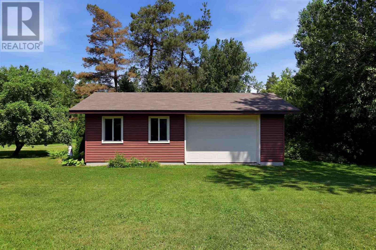
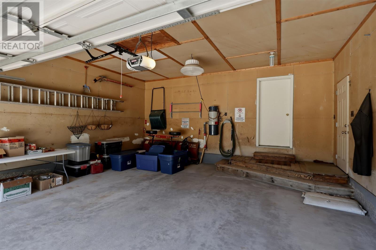
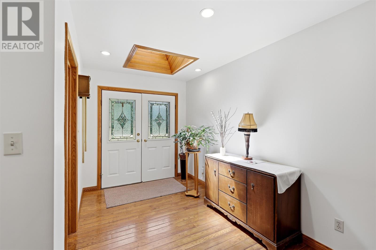
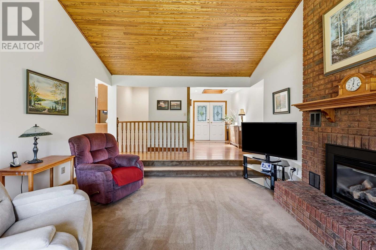
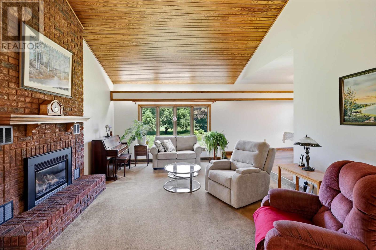
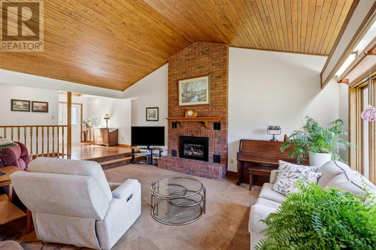
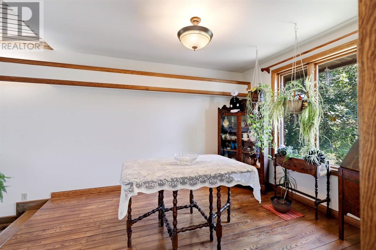
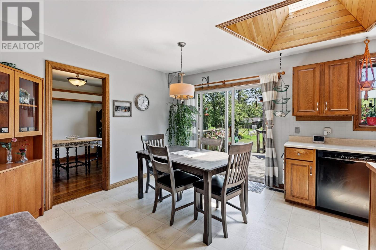
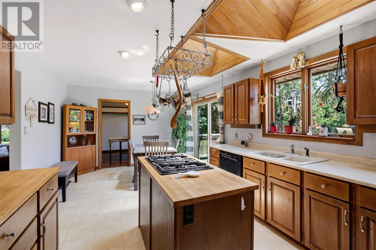
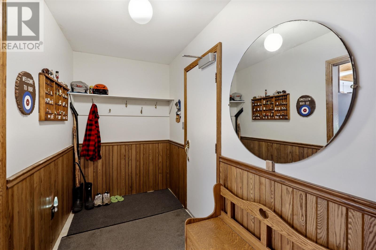
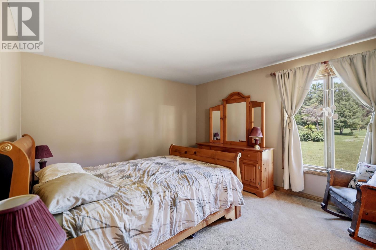
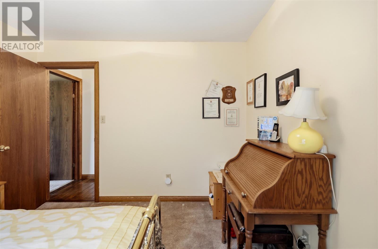
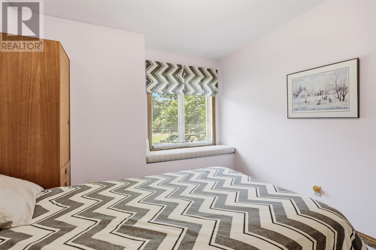
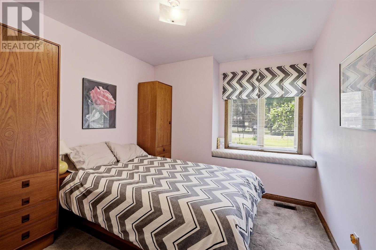
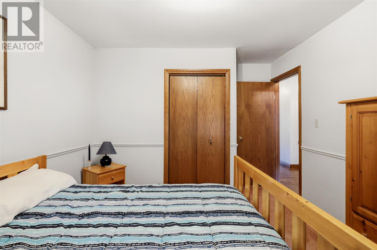
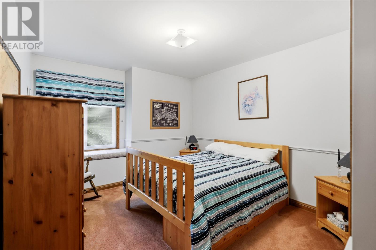
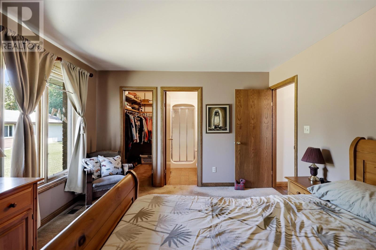
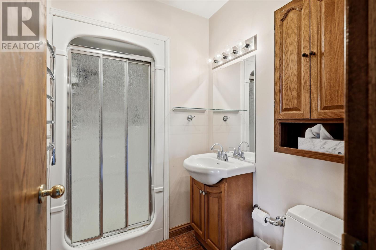
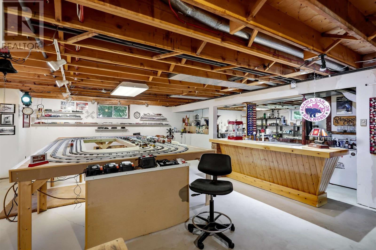
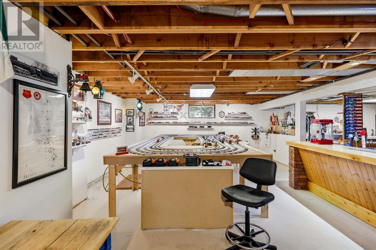
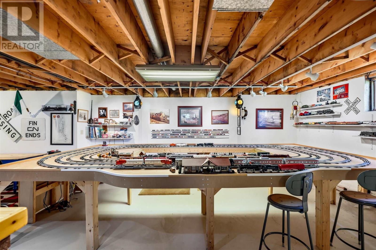
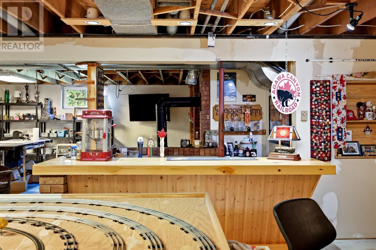
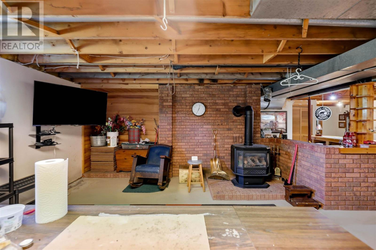
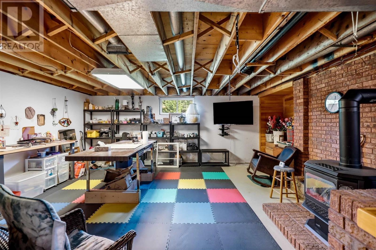
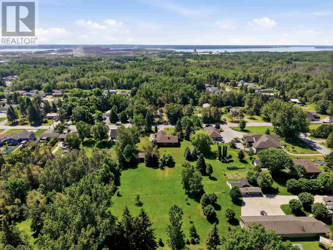
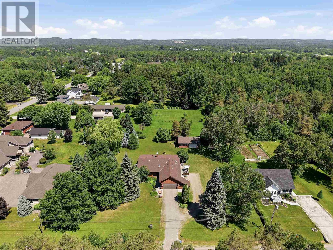
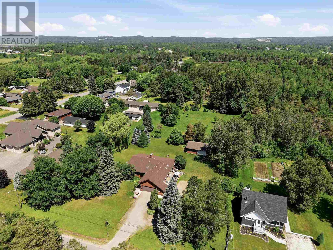
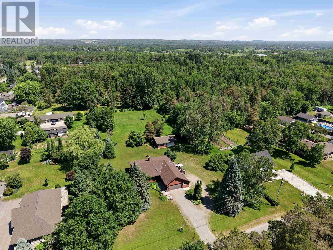
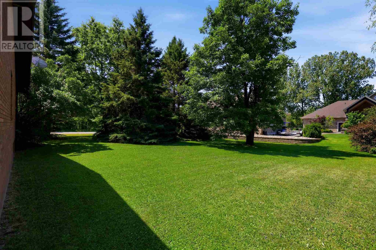
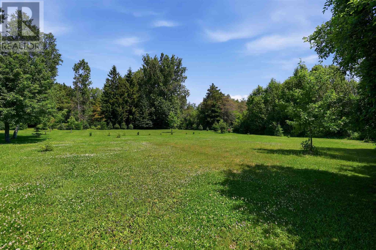
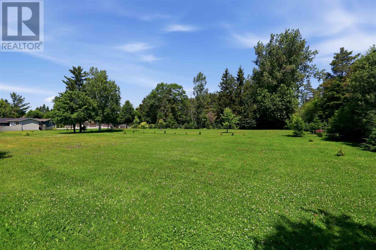
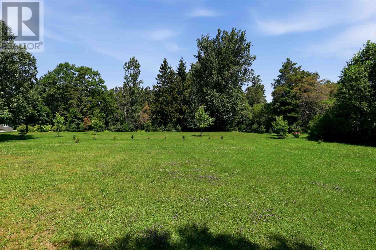
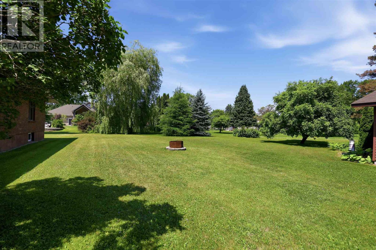
Welcome to this spacious West End home with 4 bedrooms and 2.5 bathrooms. This well-maintained property features a bright and inviting layout with a cozy fireplace, electric forced-air heating, a large unfinished basement ready for your personal touch, and a beautiful deck overlooking an expansive green space. Car enthusiasts, hobbyists, or those needing extra storage will appreciate the attached garage (19.5’ x 21.9’) as well as the impressive detached garage (31.6’ x 22.8’). Combining space, functionality, and a desirable location, this home is perfect for growing families and is ready for its next owners. (id:15069)
Open House
This property has open houses!
July
9
Thursday
Starts at:
5:00 pm
Ends at:6:30 pm
Property Details
| MLS® Number | SM261763 |
| Property Type | Single Family |
| Community Name | Sault Ste Marie |
| Communication Type | High Speed Internet |
| Features | Crushed Stone Driveway |
| Structure | Deck |
Building
| Bathroom Total | 3 |
| Bedrooms Above Ground | 4 |
| Bedrooms Total | 4 |
| Age | Over 26 Years |
| Appliances | Dryer, Refrigerator, Washer |
| Architectural Style | Bungalow |
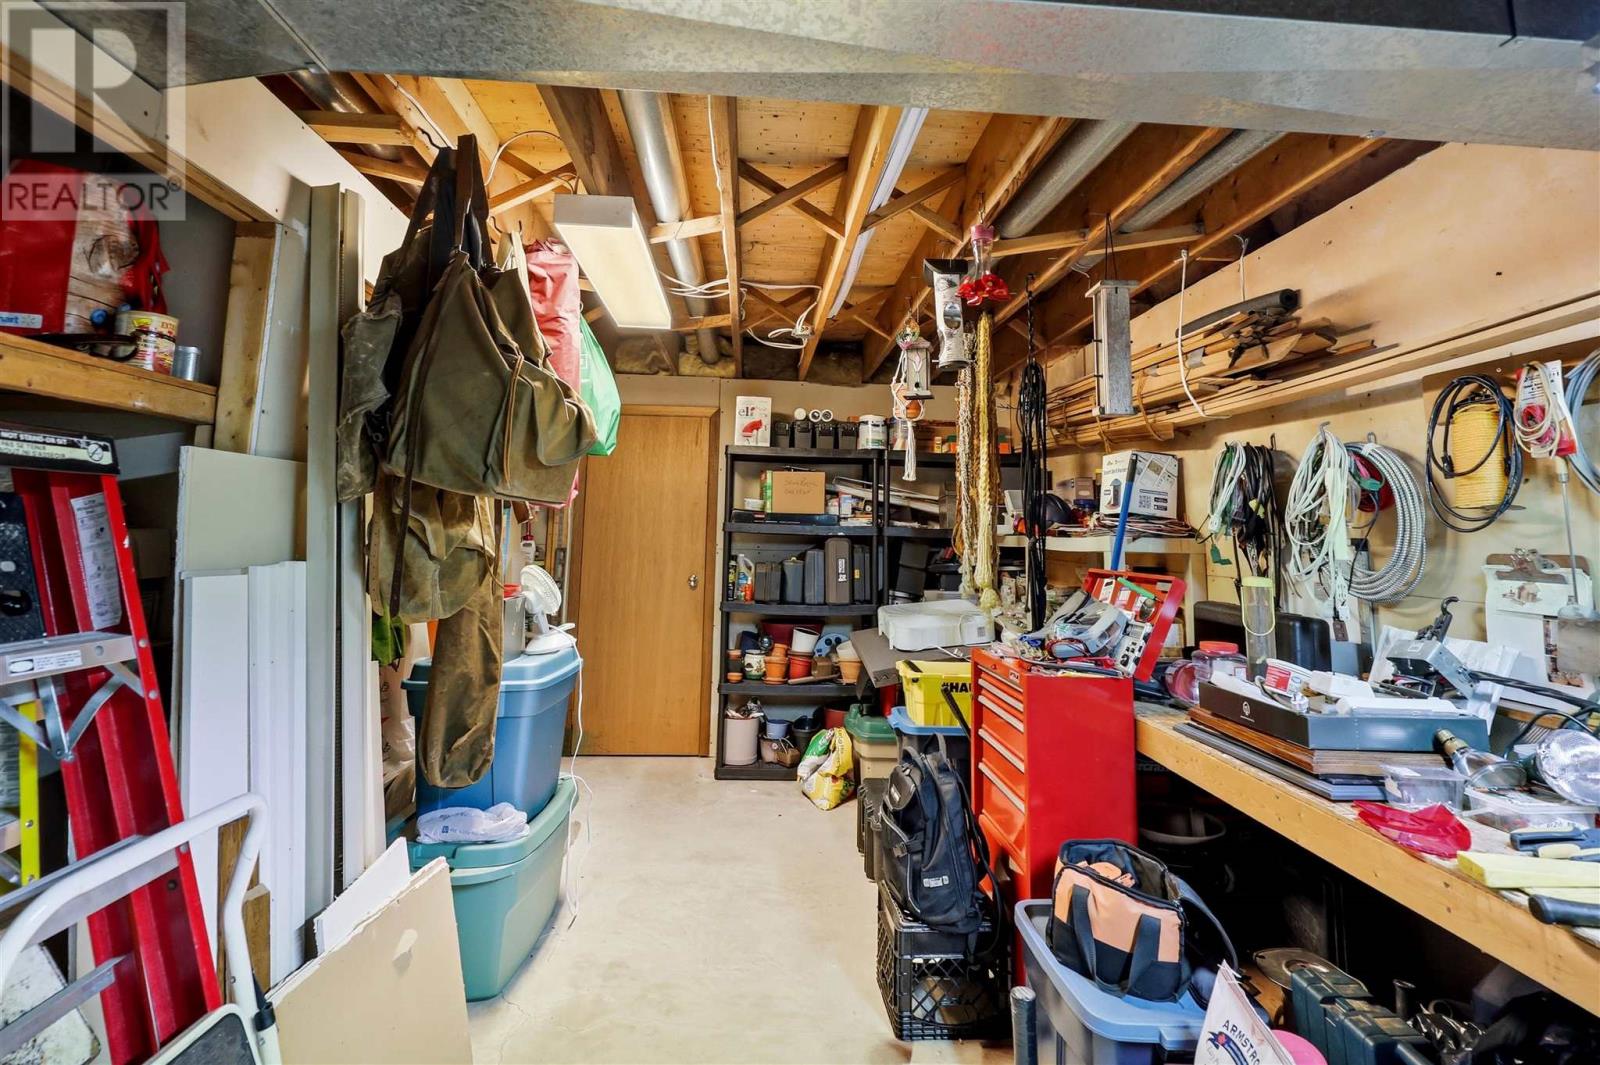
| Basement Development | Unfinished |
| Basement Type | Full (unfinished) |
| Construction Style Attachment | Detached |
| Exterior Finish | Aluminum Siding, Brick |
| Fireplace Present | Yes |
| Fireplace Total | 2 |
| Half Bath Total | 1 |
| Heating Fuel | Electric, Natural Gas |
| Heating Type | Forced Air |
| Stories Total | 1 |
| Size Interior | 1,904 Sqft |
| Utility Water | Municipal Water |
Parking
| Garage | |
| Attached Garage | |
| Detached Garage | |
| Gravel |
Land
| Acreage | No |
| Sewer | Sanitary Sewer |
| Size Frontage | 199.5100 |
| Size Total Text | 1/2 - 1 Acre |
Rooms
| Level | Type | Length | Width | Dimensions |
|---|---|---|---|---|
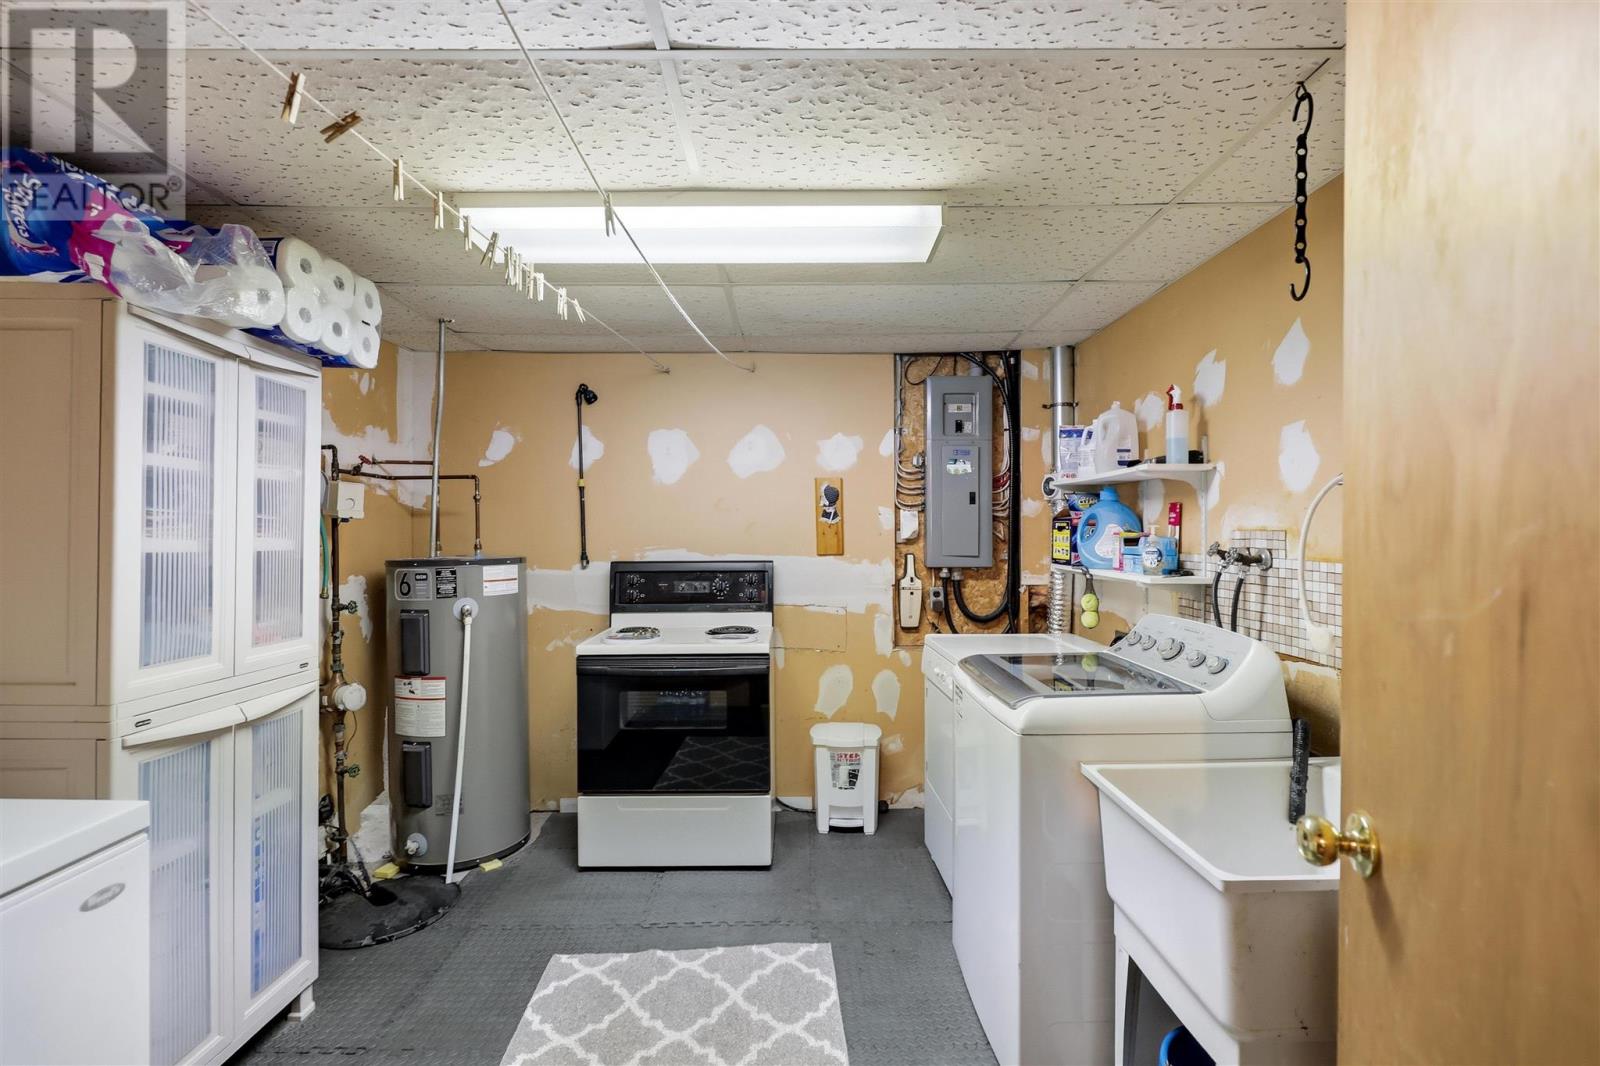
| Basement | Laundry Room | 10.35 ft by 11.28 ft | ||
| Basement | Cold Room | 9.2 ft by 4 ft | ||
| Basement | Workshop | 20.16 ft by 9.2 ft | ||
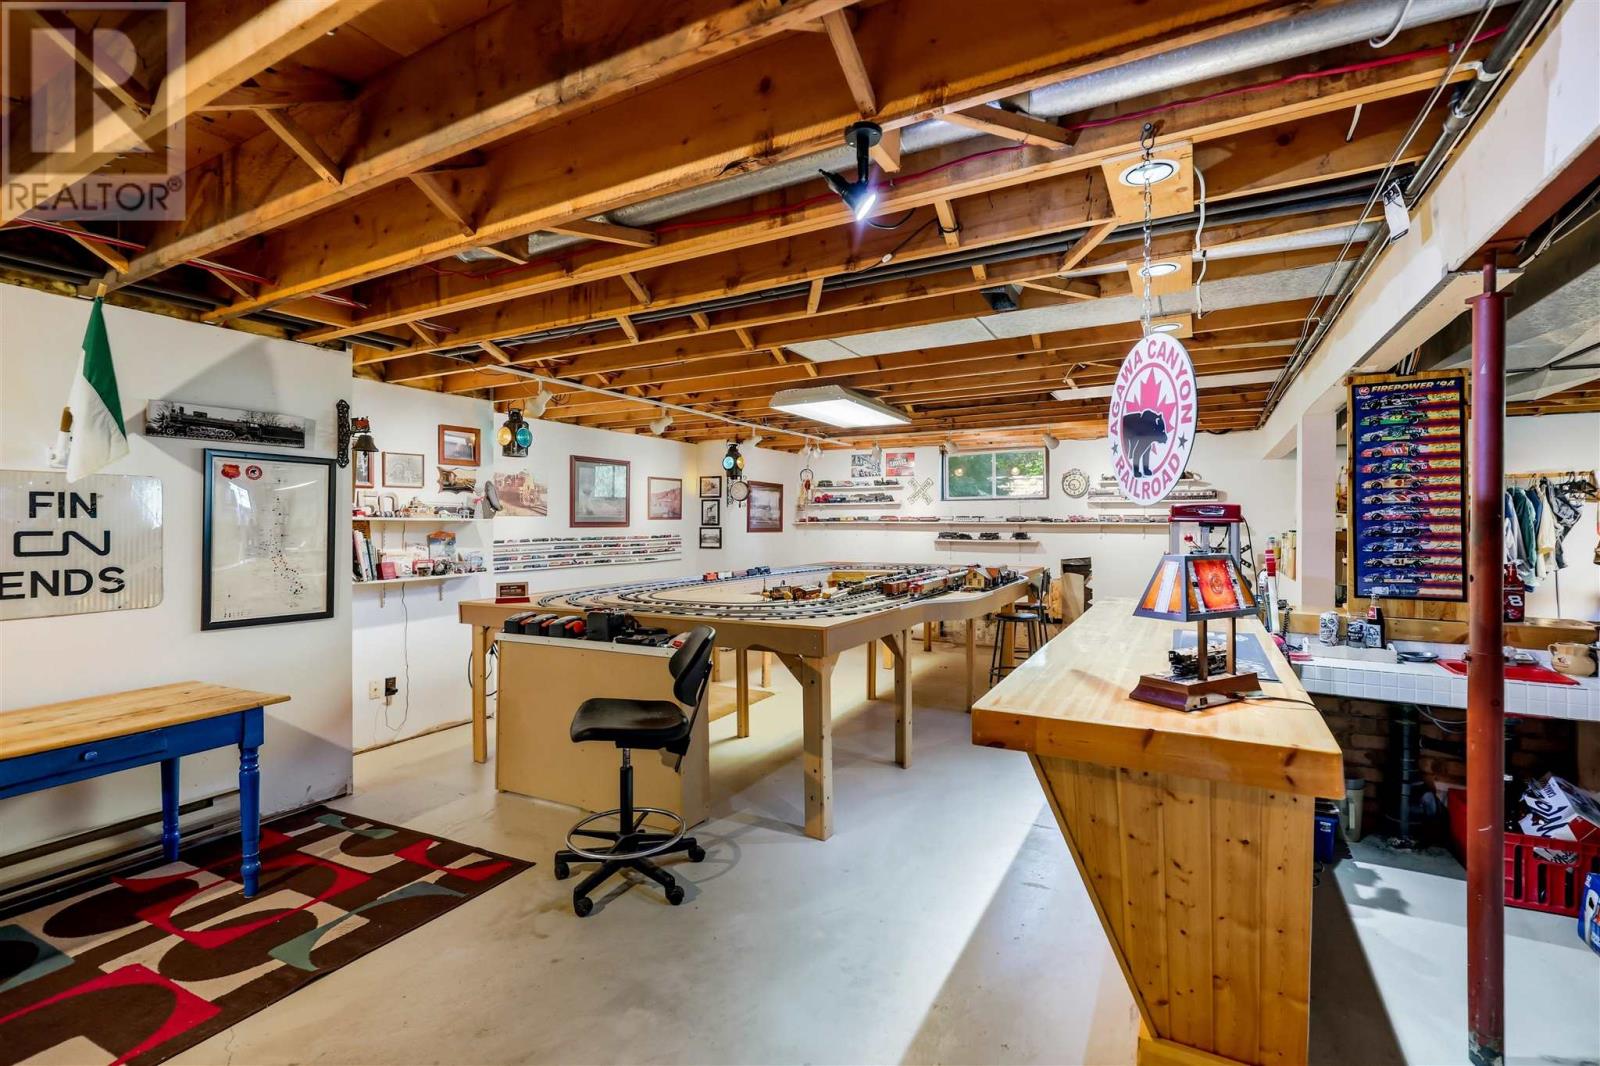
| Basement | Recreation Room | 36 ft by 25 ft | ||
| Main Level | Kitchen | 20.74 ft by 11.71 ft | ||
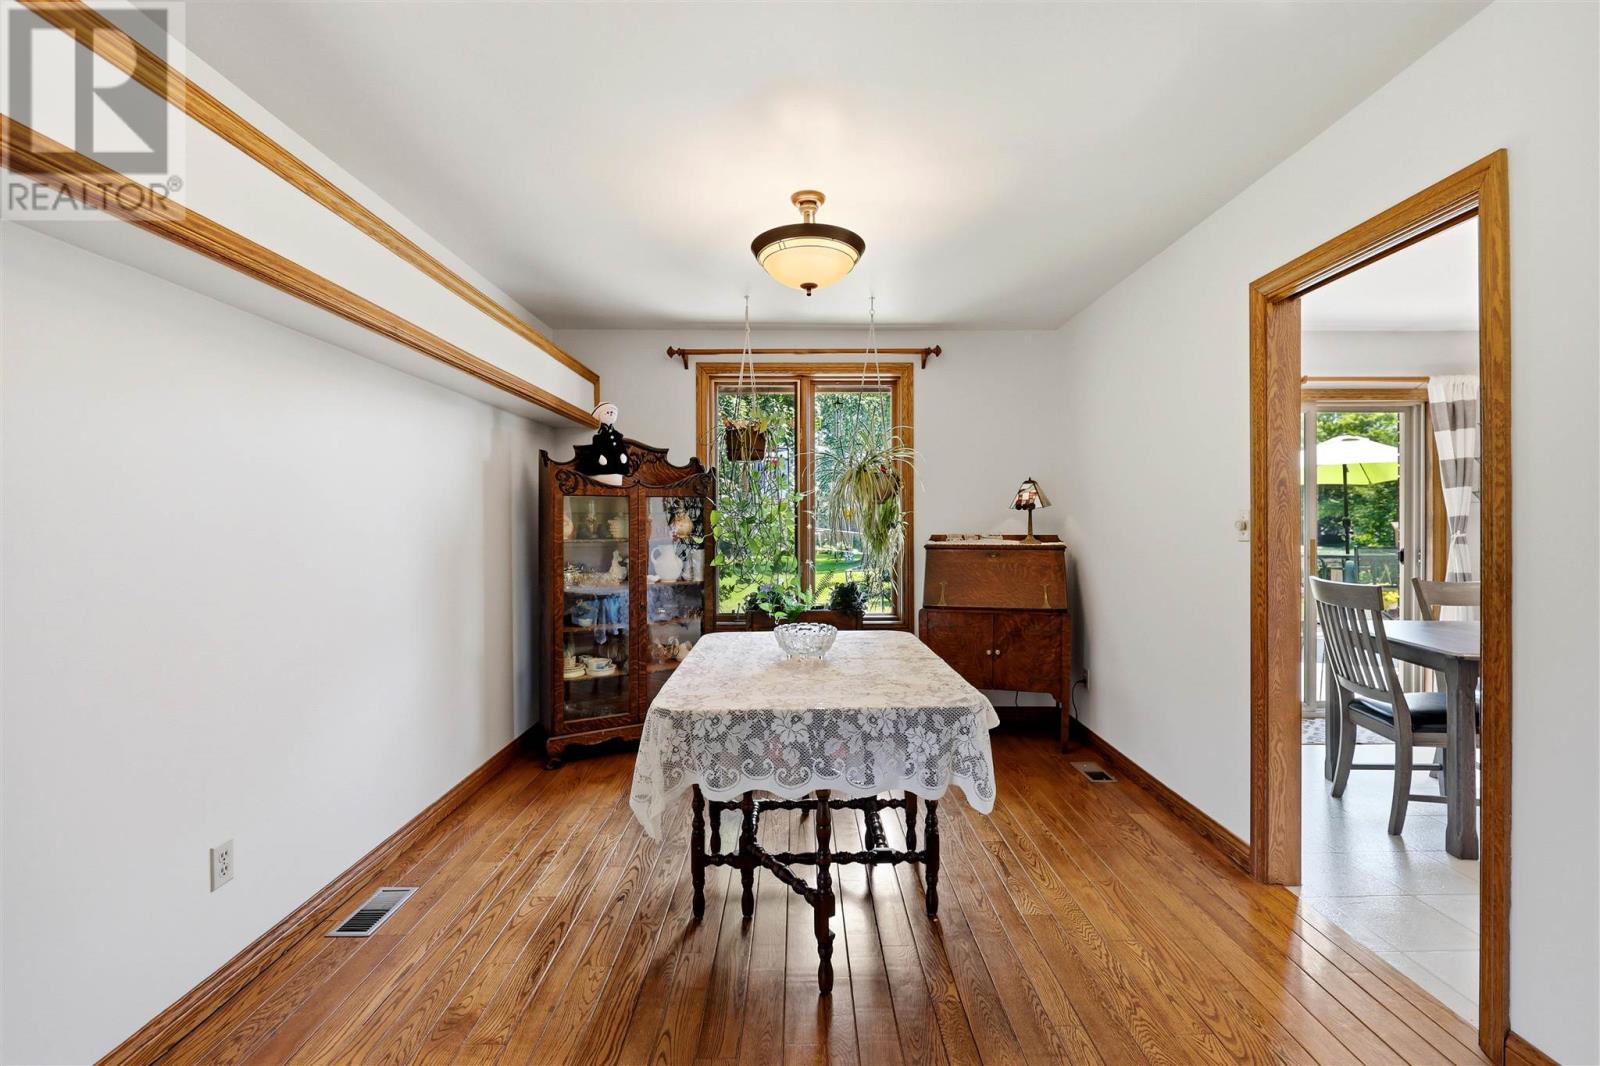
| Main Level | Dining Room | 12.17 ft by 10.24 ft | ||
| Main Level | Living Room | 18.74 ft by 13.94 ft | ||
| Main Level | Bedroom | 9.6 ft by 9.8 ft | ||
| Main Level | Bedroom | 11.16 ft by 10.52 ft | ||
| Main Level | Bedroom | 10.29 ft by 10.46 ft | ||
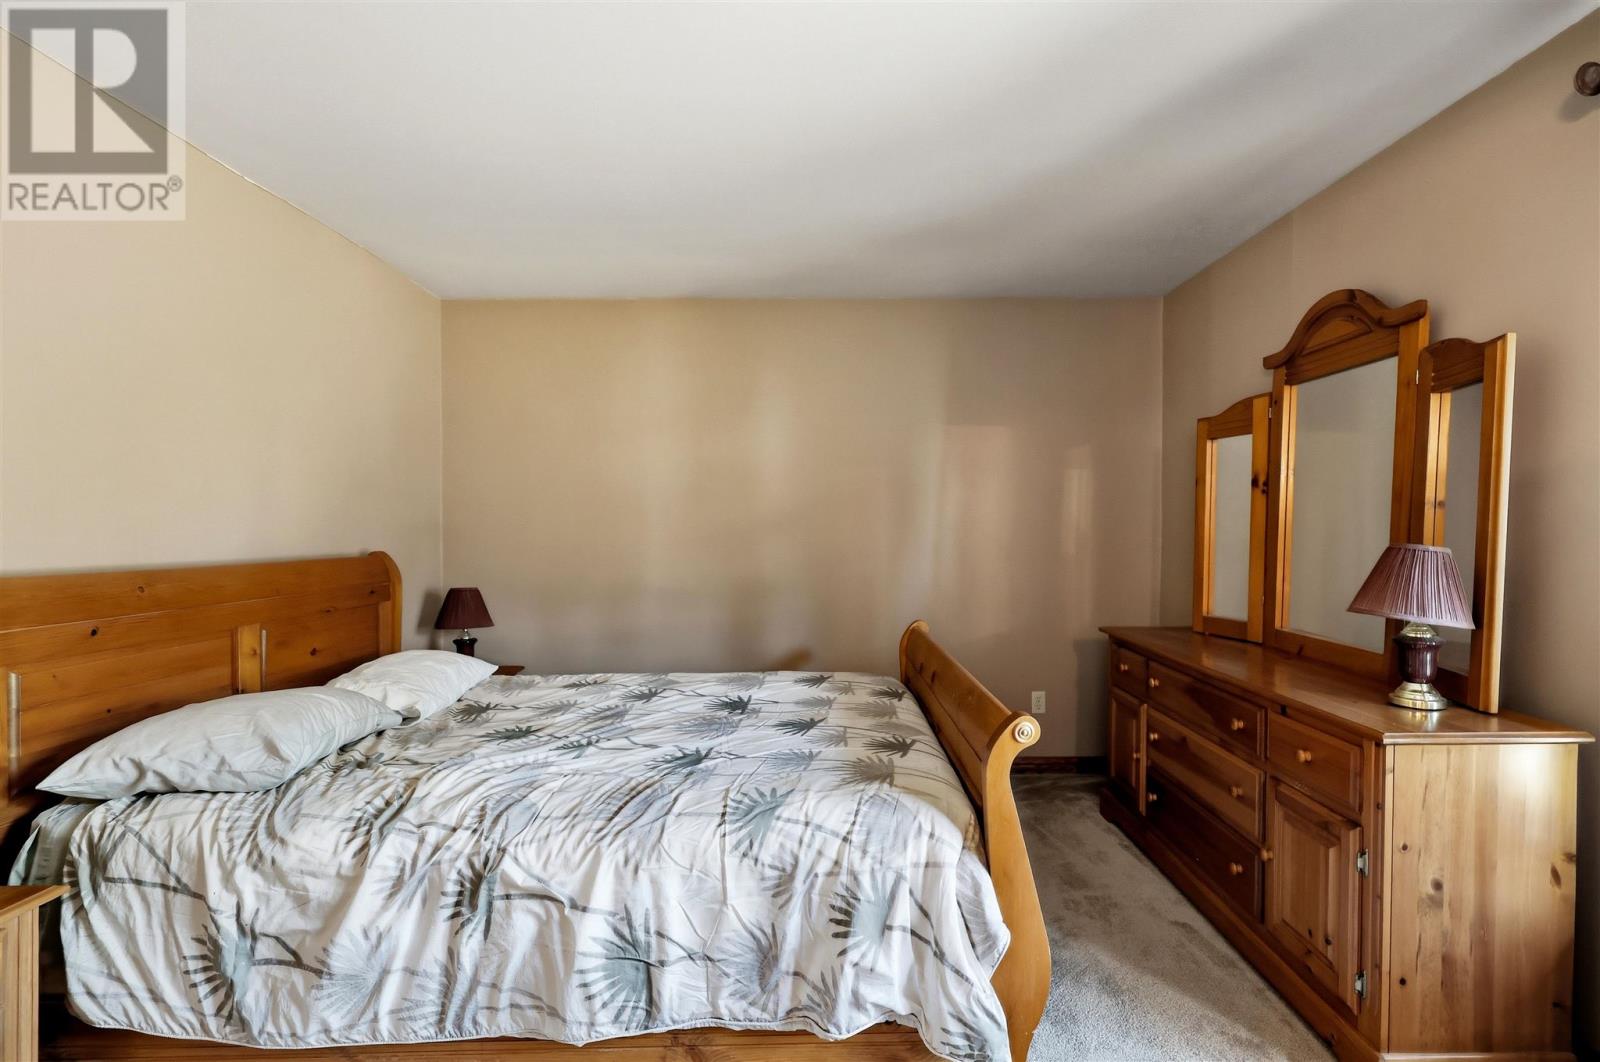
| Main Level | Primary Bedroom | 13.81 ft by 11.91 ft | ||
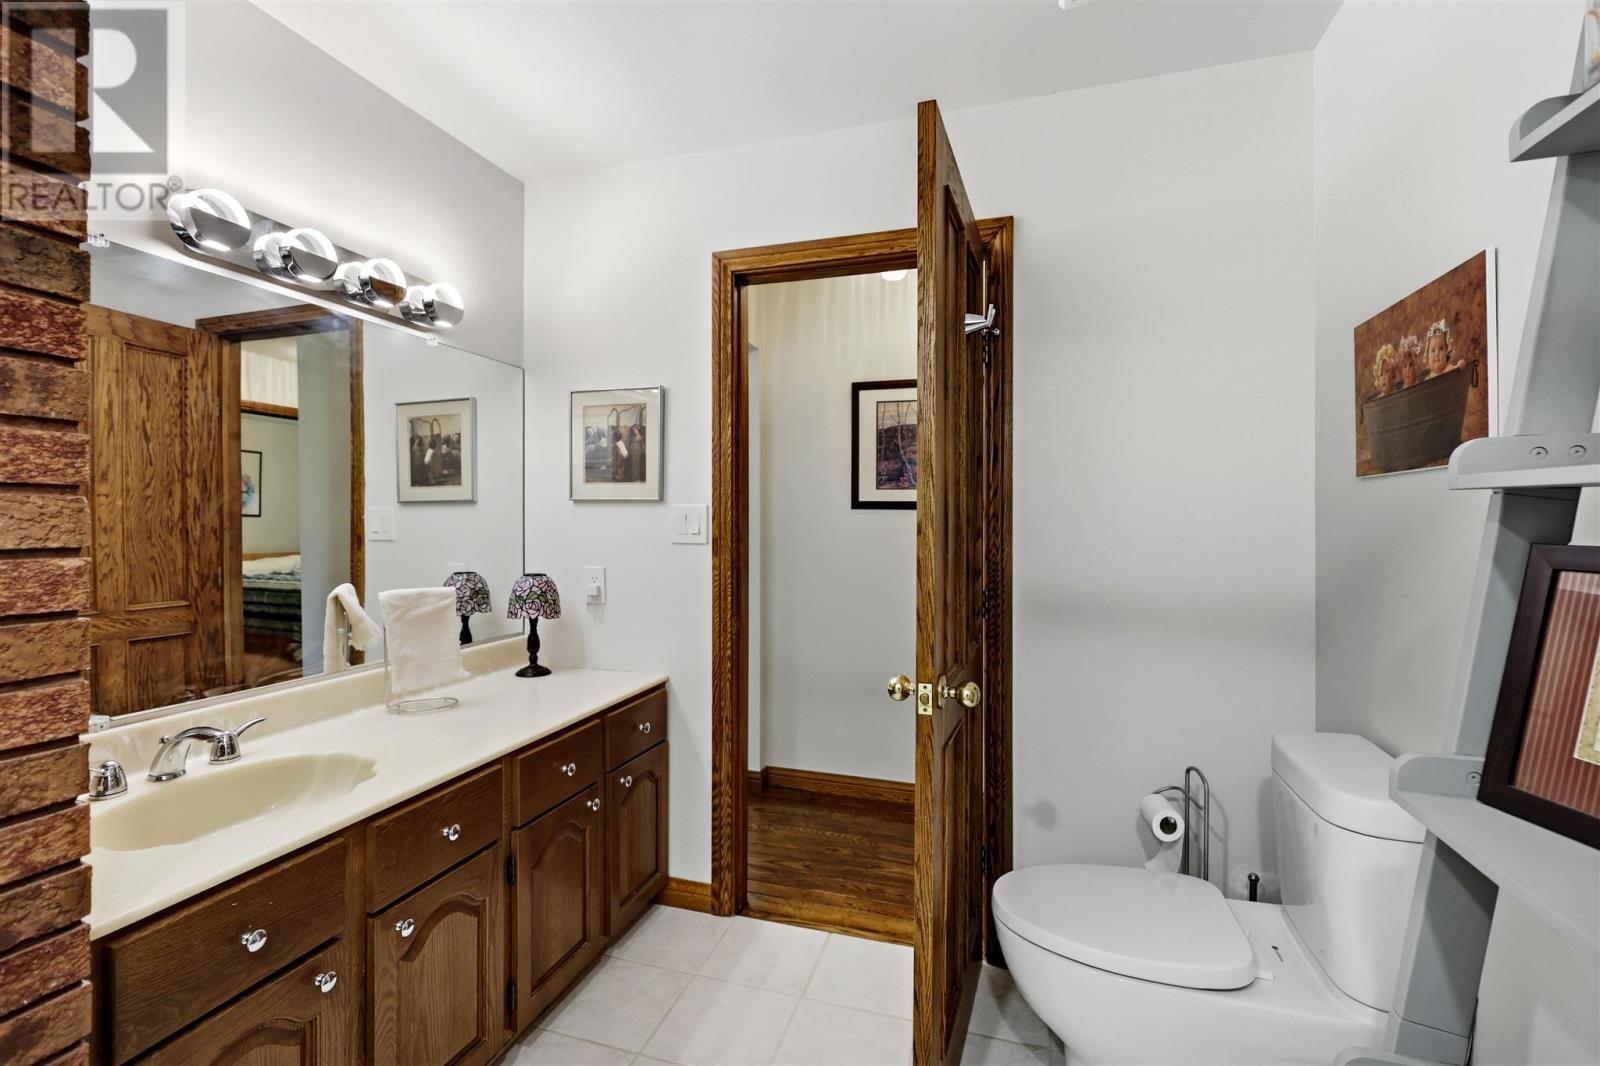
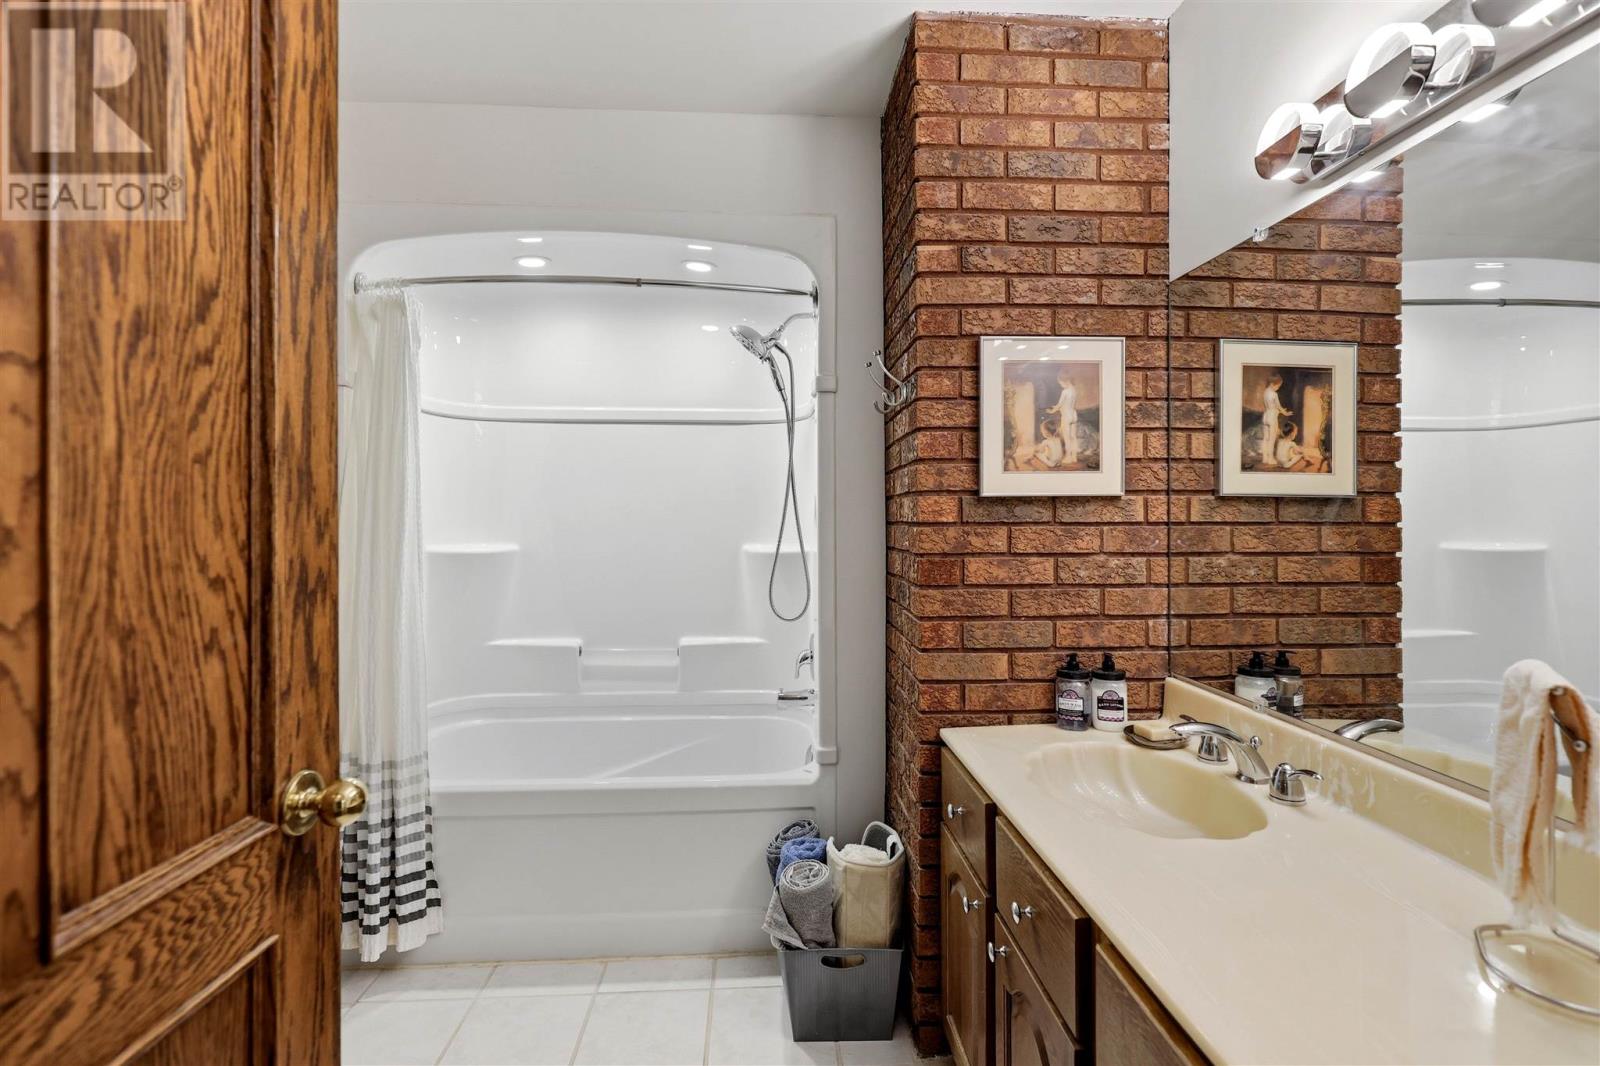
| Main Level | Ensuite | 5.1 ft by 4.9 ft | ||
| Main Level | Bathroom | 7.6 ft by 6.5 ft |
Utilities
| Cable | Available |
| Electricity | Available |
| Natural Gas | Available |
| Telephone | Available |
https://www.realtor.ca/real-estate/30004139/98-ellis-rd-sault-ste-marie-sault-ste-marie
Contact Us
Contact us for more information

This REALTOR.ca listing content is owned and licensed by REALTOR® members of The Canadian Real Estate Association
The trademarks REALTOR®, REALTORS®, and the REALTOR® logo are controlled by The Canadian Real Estate Association (CREA) and identify real estate professionals who are members of CREA. The trademarks MLS®, Multiple Listing Service® and the associated logos are owned by The Canadian Real Estate Association (CREA) and identify the quality of services provided by real estate professionals who are members of CREA. The trademark DDF® is owned by The Canadian Real Estate Association (CREA) and identifies CREA's Data Distribution Facility (DDF®)
July 09 2026 12:46:40
Sault Ste. Marie Real Estate Board
Exit Realty True North