
100 Mechanic Street W Waterford, Ontario N0E 1Y0
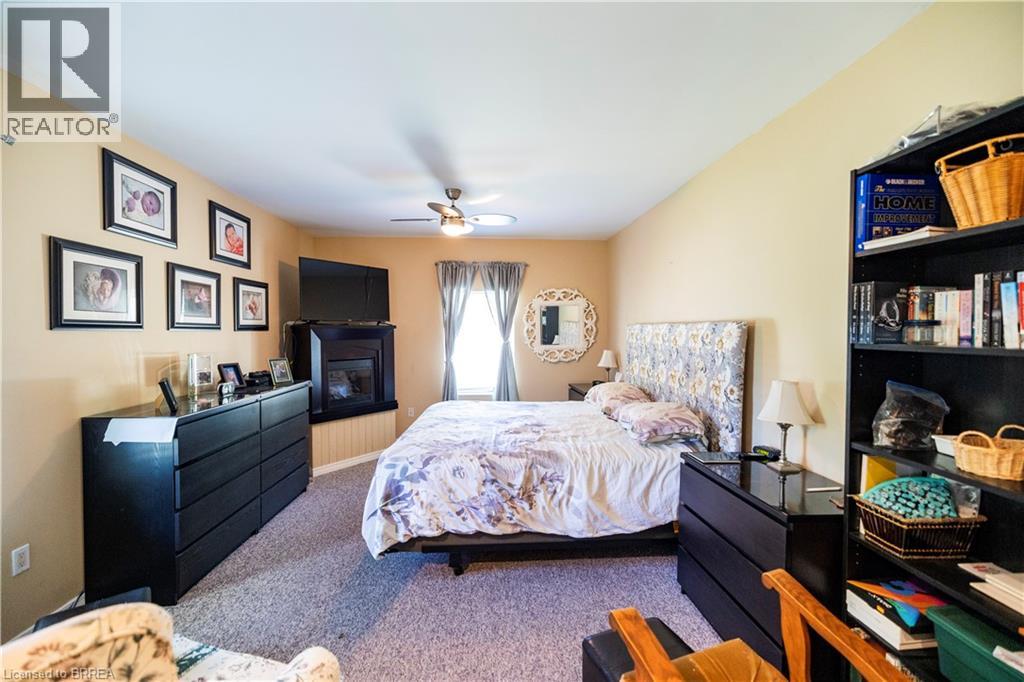

3 Bedroom
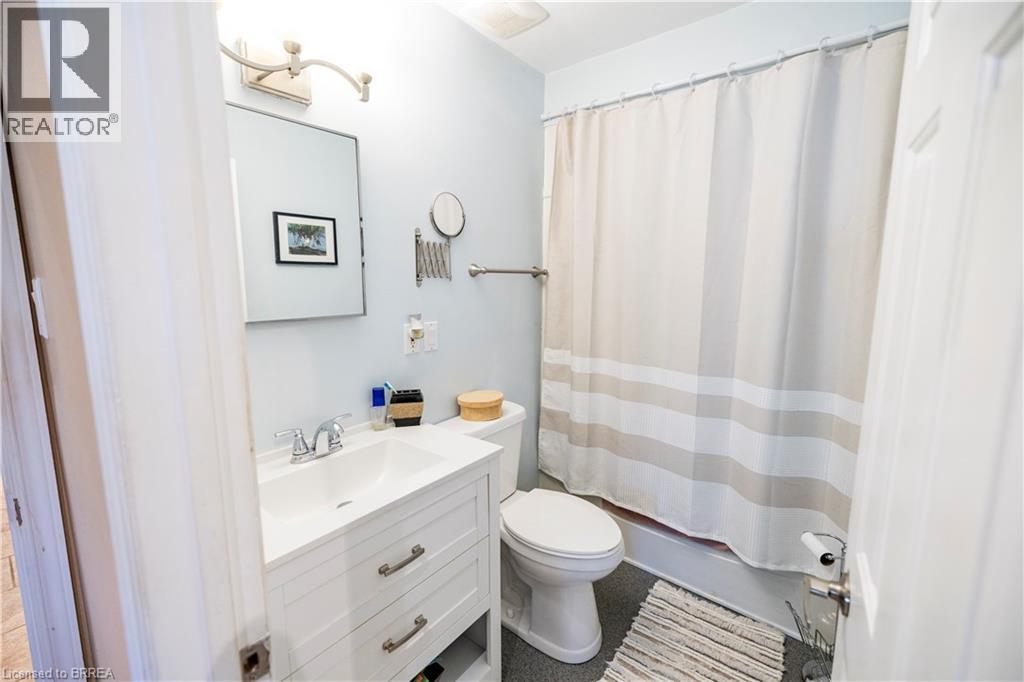
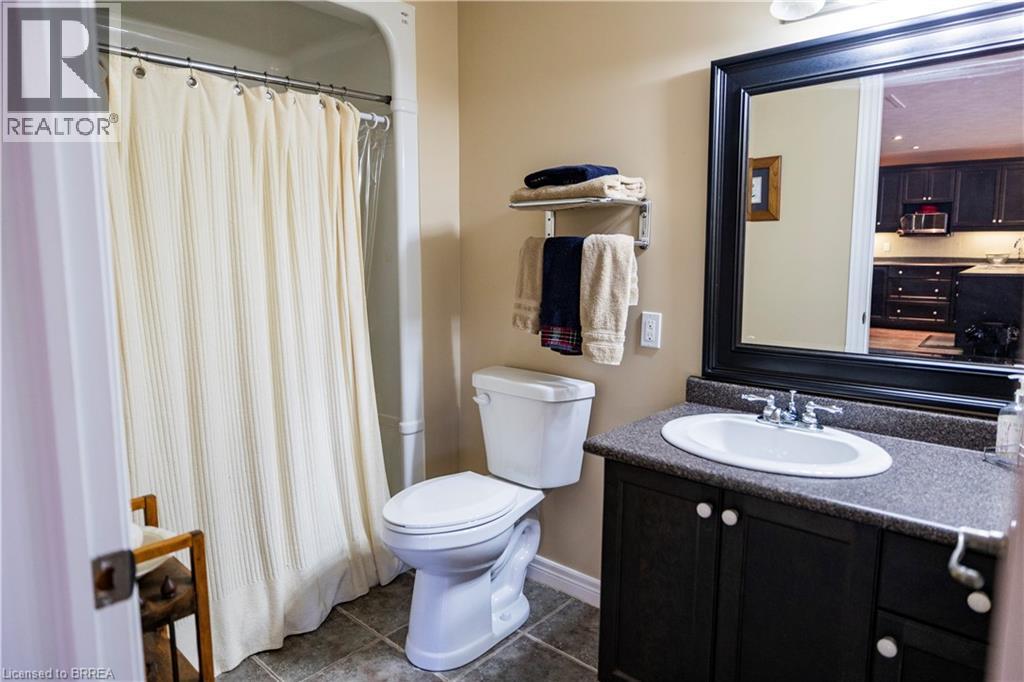
3 Bathroom
1,648 sqft
Central Air Conditioning
Forced Air
Waterfront
$899,900
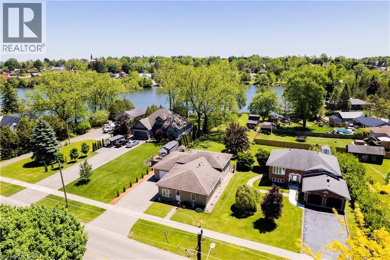
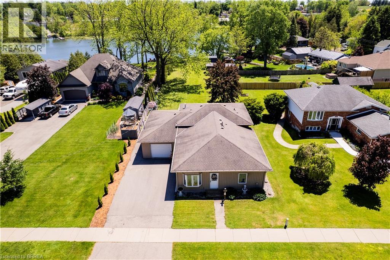
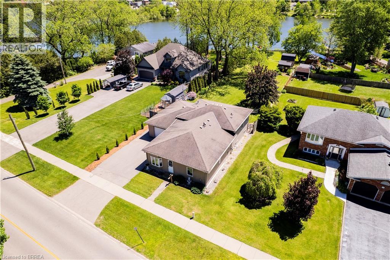
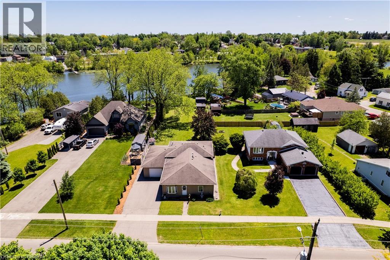
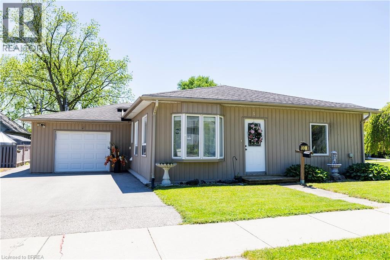
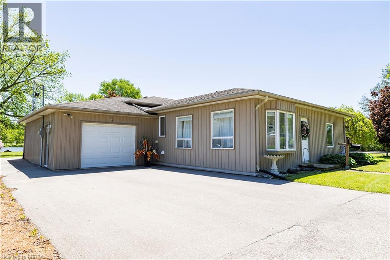
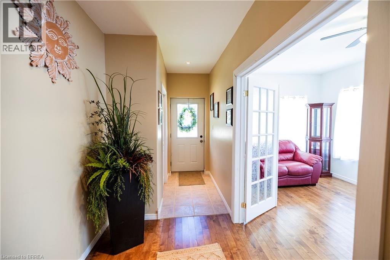
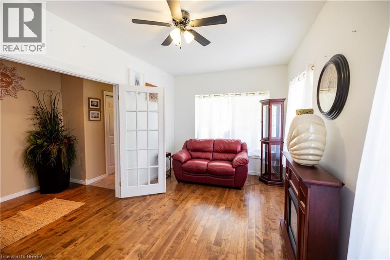
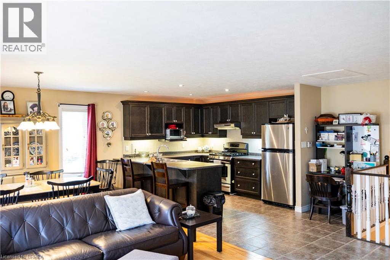
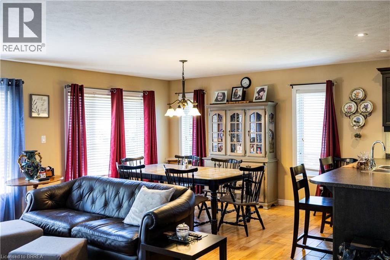
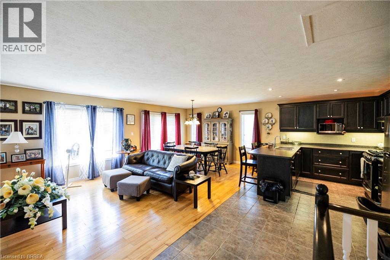
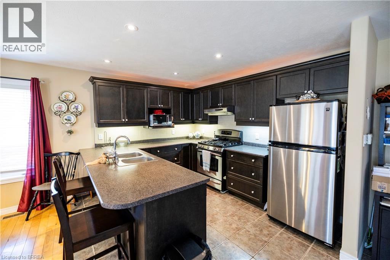
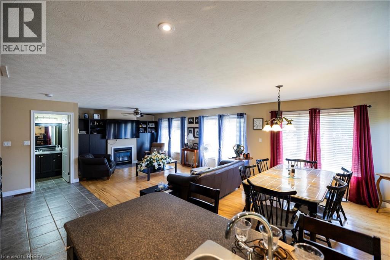
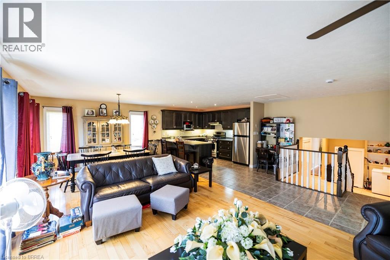
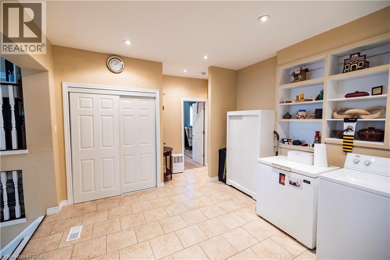
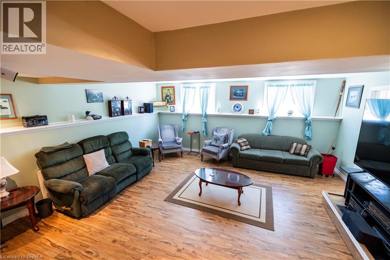
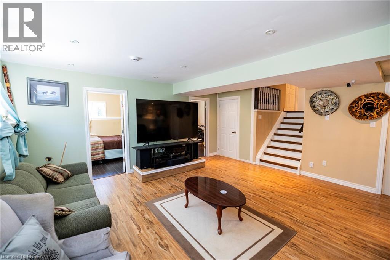
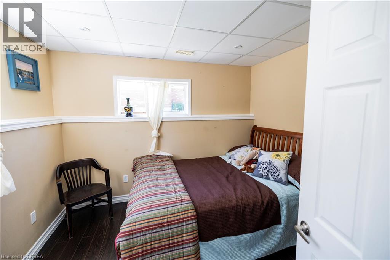
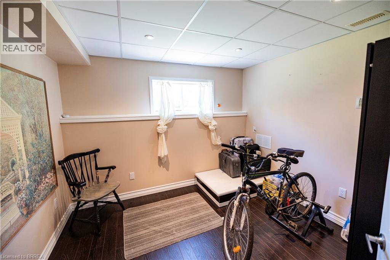
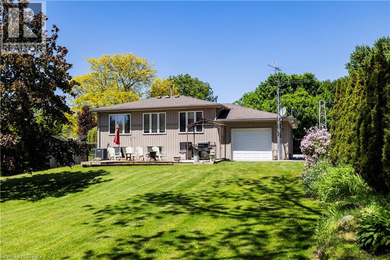
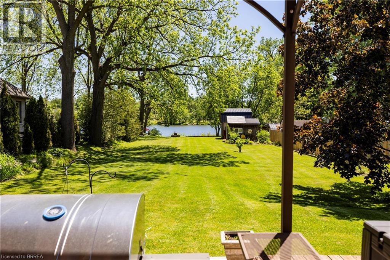
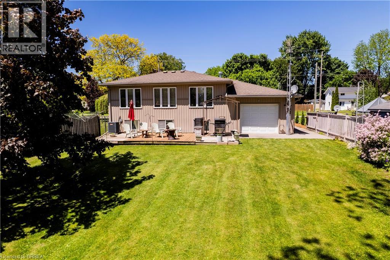
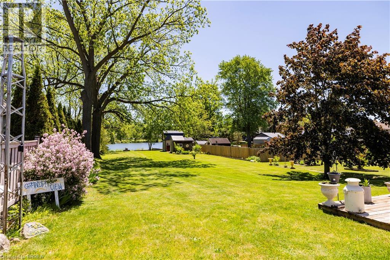
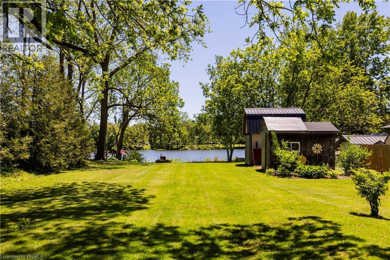
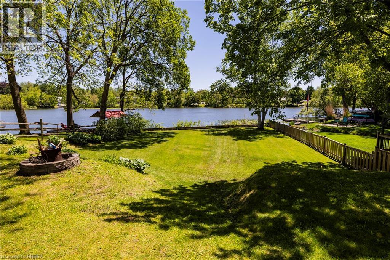
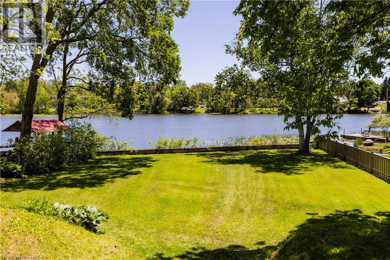
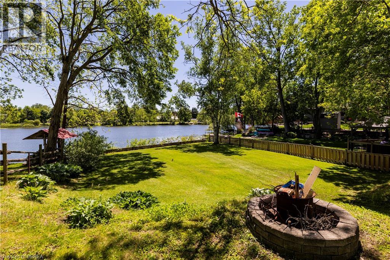
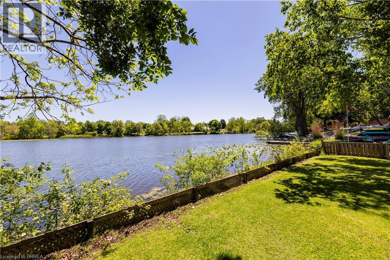
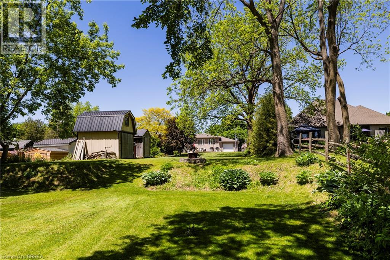
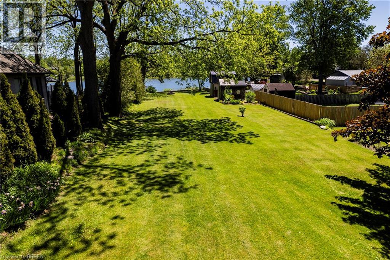
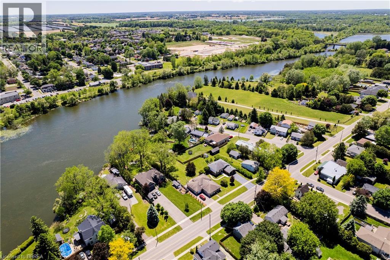
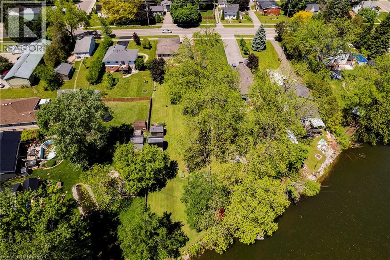
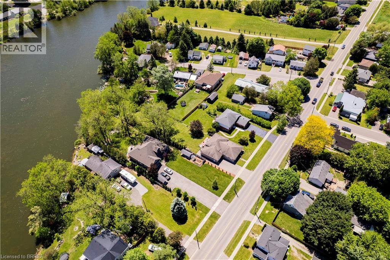
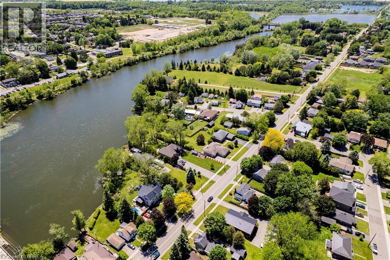
DIRECTLY ON WATERFORD PONDS - 71FT OF WATER FRONTAGE! This is a beautiful unique property that is truly one of a kind. Offering 3 bedrooms, 3 bathrooms and over 2000 sq ft of finished living space. The main level features a spacious formal dining room, large primary bedroom (with walk in closet and ensuite bathroom), laundry & mudroom (with access to the two car tandem garage). Moving up a level you will find an open-concept living room, dining area & kitchen and bathroom - with lots of natural light, waterfront views, fireplace, and stainless steel appliances. The lower level offers an additional living area, 2 bedrooms and utility room/storage space. Fronting on 71ft of the Waterford Ponds, this stunning property is also on an extra deep lot (357ft) - all that’s left to do is move in! (id:15069)
Open House
This property has open houses!
August
15
Saturday
Starts at:
2:00 pm
Ends at:4:00 pm
Property Details
| MLS® Number | 40834524 |
| Property Type | Single Family |
| Community Features | Quiet Area |
| Parking Space Total | 6 |
| View Type | Direct Water View |
| Water Front Name | Waterford Ponds |
| Water Front Type | Waterfront |
Building
| Bathroom Total | 3 |
| Bedrooms Above Ground | 1 |
| Bedrooms Below Ground | 2 |
| Bedrooms Total | 3 |
| Appliances | Water Meter |
| Basement Development | Finished |
| Basement Type | Full (finished) |
| Construction Style Attachment | Detached |
| Cooling Type | Central Air Conditioning |
| Exterior Finish | Vinyl Siding |
| Foundation Type | Block |
| Half Bath Total | 1 |
| Heating Fuel | Natural Gas |
| Heating Type | Forced Air |
| Stories Total | 2 |
| Size Interior | 1,648 Sqft |
| Type | House |
| Utility Water | Municipal Water |
Parking
| Attached Garage |
Land
| Access Type | Road Access |
| Acreage | No |
| Sewer | Municipal Sewage System |
| Size Depth | 357 Ft |
| Size Frontage | 56 Ft |
| Size Total Text | Under 1/2 Acre |
| Zoning Description | R1,hl |
Rooms
| Level | Type | Length | Width | Dimensions |
|---|---|---|---|---|
| Second Level | 3pc Bathroom | Measurements not available | ||
| Second Level | Living Room/dining Room | 30'3'' x 13'0'' | ||
| Second Level | Kitchen | 15'0'' x 10'3'' | ||
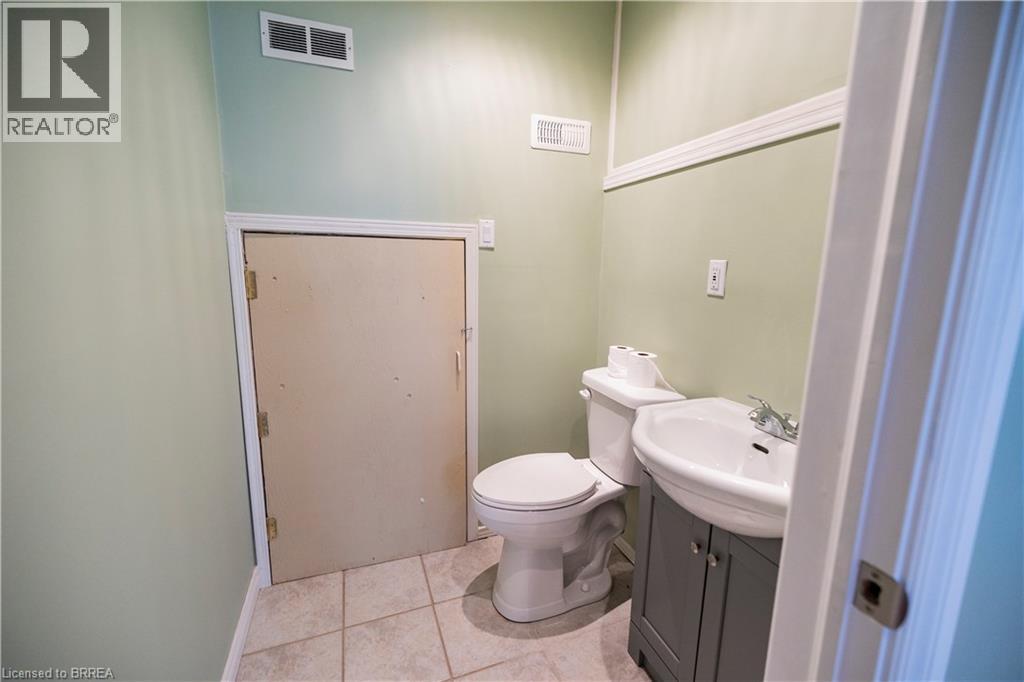
| Basement | 2pc Bathroom | Measurements not available | ||
| Basement | Bedroom | 10'11'' x 10'2'' | ||
| Basement | Bedroom | 10'9'' x 10'2'' | ||
| Basement | Recreation Room | 18'8'' x 17'8'' | ||
| Lower Level | Utility Room | 21'0'' x 11'5'' | ||
| Main Level | Full Bathroom | Measurements not available | ||
| Main Level | Other | 12'2'' x 5'2'' | ||
| Main Level | Primary Bedroom | 16'1'' x 12'1'' | ||
| Main Level | Dining Room | 16'2'' x 9'5'' | ||
| Main Level | Laundry Room | 12'6'' x 11'5'' | ||
| Main Level | Foyer | 17'0'' x 5'10'' |
https://www.realtor.ca/real-estate/29831302/100-mechanic-street-w-waterford
Contact Us
Contact us for more information

This REALTOR.ca listing content is owned and licensed by REALTOR® members of The Canadian Real Estate Association
The trademarks REALTOR®, REALTORS®, and the REALTOR® logo are controlled by The Canadian Real Estate Association (CREA) and identify real estate professionals who are members of CREA. The trademarks MLS®, Multiple Listing Service® and the associated logos are owned by The Canadian Real Estate Association (CREA) and identify the quality of services provided by real estate professionals who are members of CREA. The trademark DDF® is owned by The Canadian Real Estate Association (CREA) and identifies CREA's Data Distribution Facility (DDF®)
August 11 2026 04:54:05
Brantford Regional Real Estate Assn Inc
RE/MAX Twin City Realty Inc.