"One Bloor" Luxury Condo By Great Gulf. Located Conveniently At Bloor & Yonge. Steps To 2 Subway Lines. 9 Ft Ceiling, Engineered Wood Flooring Throughout, Fabulous Amenities Indoor & Outdoor Heated Pools, Spa Facilities, Therapeutic Saunas, Party Room, Gym. Roof Top Garden. Close To University Of Toronto And Ryerson University. (id:15069)
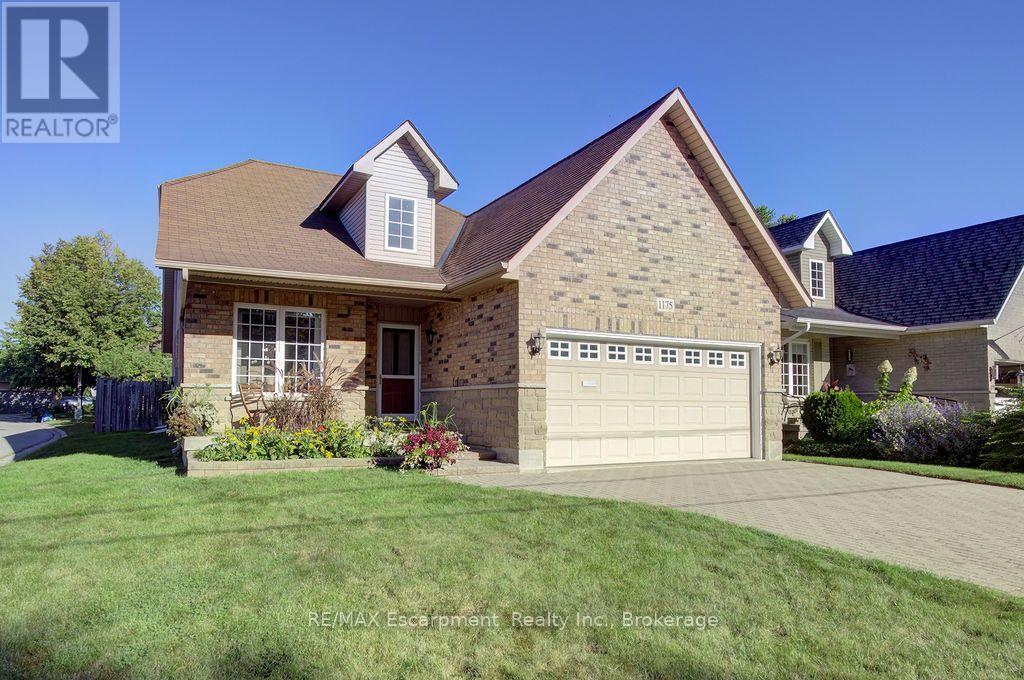
Excellent Opportunity for hospital workers, downsizers or anyone who loves the idea of a walkable lifestyle. Just steps to Lake Ontario, Spencer Smith Park, Joseph Brant Hospital and all that Downtown Burlington has to offer is where you'll find this beautiful Detached (freehold) Bungaloft (with main level primary bedroom). Meticulously maintained by its original owner. Bright and spacious. Featuring an open concept plan with huge windows and skylights that bathe the home in natural light. 2+1 bedrooms and 3+1 bathrooms. Enjoy a main level fully equipped with a large eat in kitchen (note the custom pull out drawers in the cabinets), dining room and living room with a gas fireplace and vaulted ceiling, primary bedroom, full ensuite bathroom and a laundry room. Perfect for anyone looking to avoid stairs. The main level is further enhanced by access to the double car garage, a powder room and walkout to the fully fenced private backyard, complete with a patio and surrounded by beautiful gardens. The Upper level of the property is a great space for additional residents or visitors. Here they will find a versatile open, loft family room/library, a large bedroom, full bathroom and a separate enclosed office. Meanwhile in the basement you will find plenty of additional finished space. The oversized rec room currently functions as both a living and sleeping space conveniently supported by a full 4 pc bathroom. The unfinished and partially finished spaces are just as useful providing lots of storage space, room for a workshop or other hobbies and an additional laundry room enhanced by an umbrella clothesline and built in shelving. Prioritize your lifestyle, by selecting a home that provides easy living along with walkable access to public transit, The Go Station as well as the best restaurants, shops, parks and trails Burlington has to offer! (id:15069)
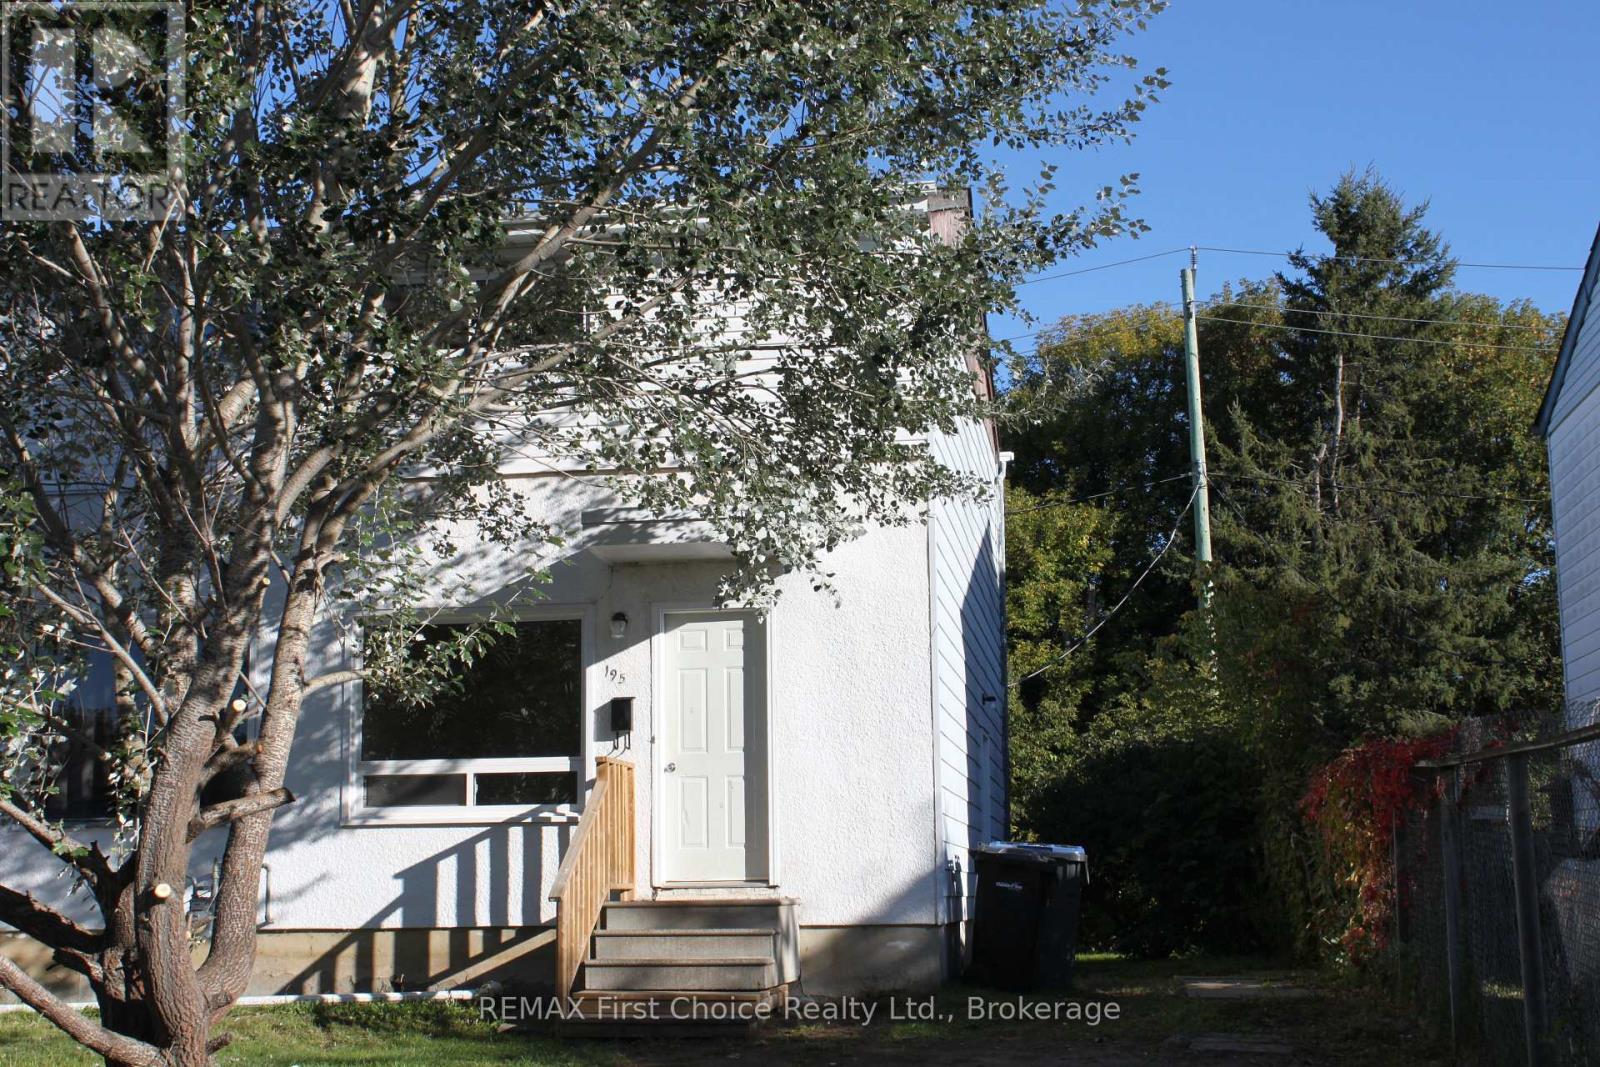
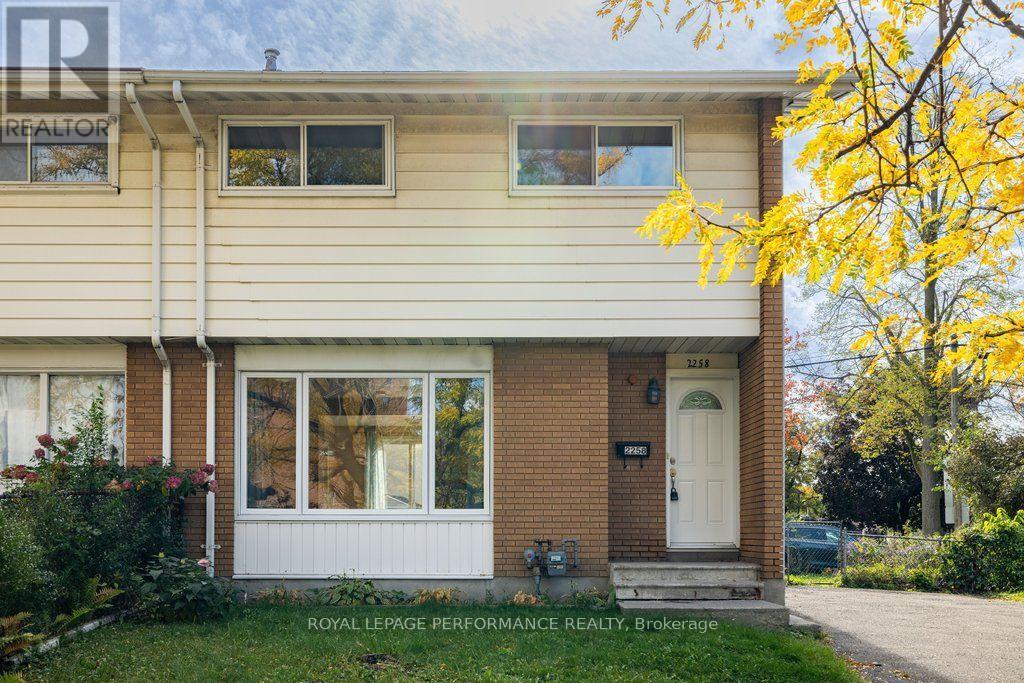
New Listing ! Move in Ready and Affordable 3 Bedroom Semi-Detached Home Located Close To Bus route and Many Amenities. Freshly Painted and Offering Immediate Possession. This Home Is A Great Buy In Todays Market ! (id:15069)
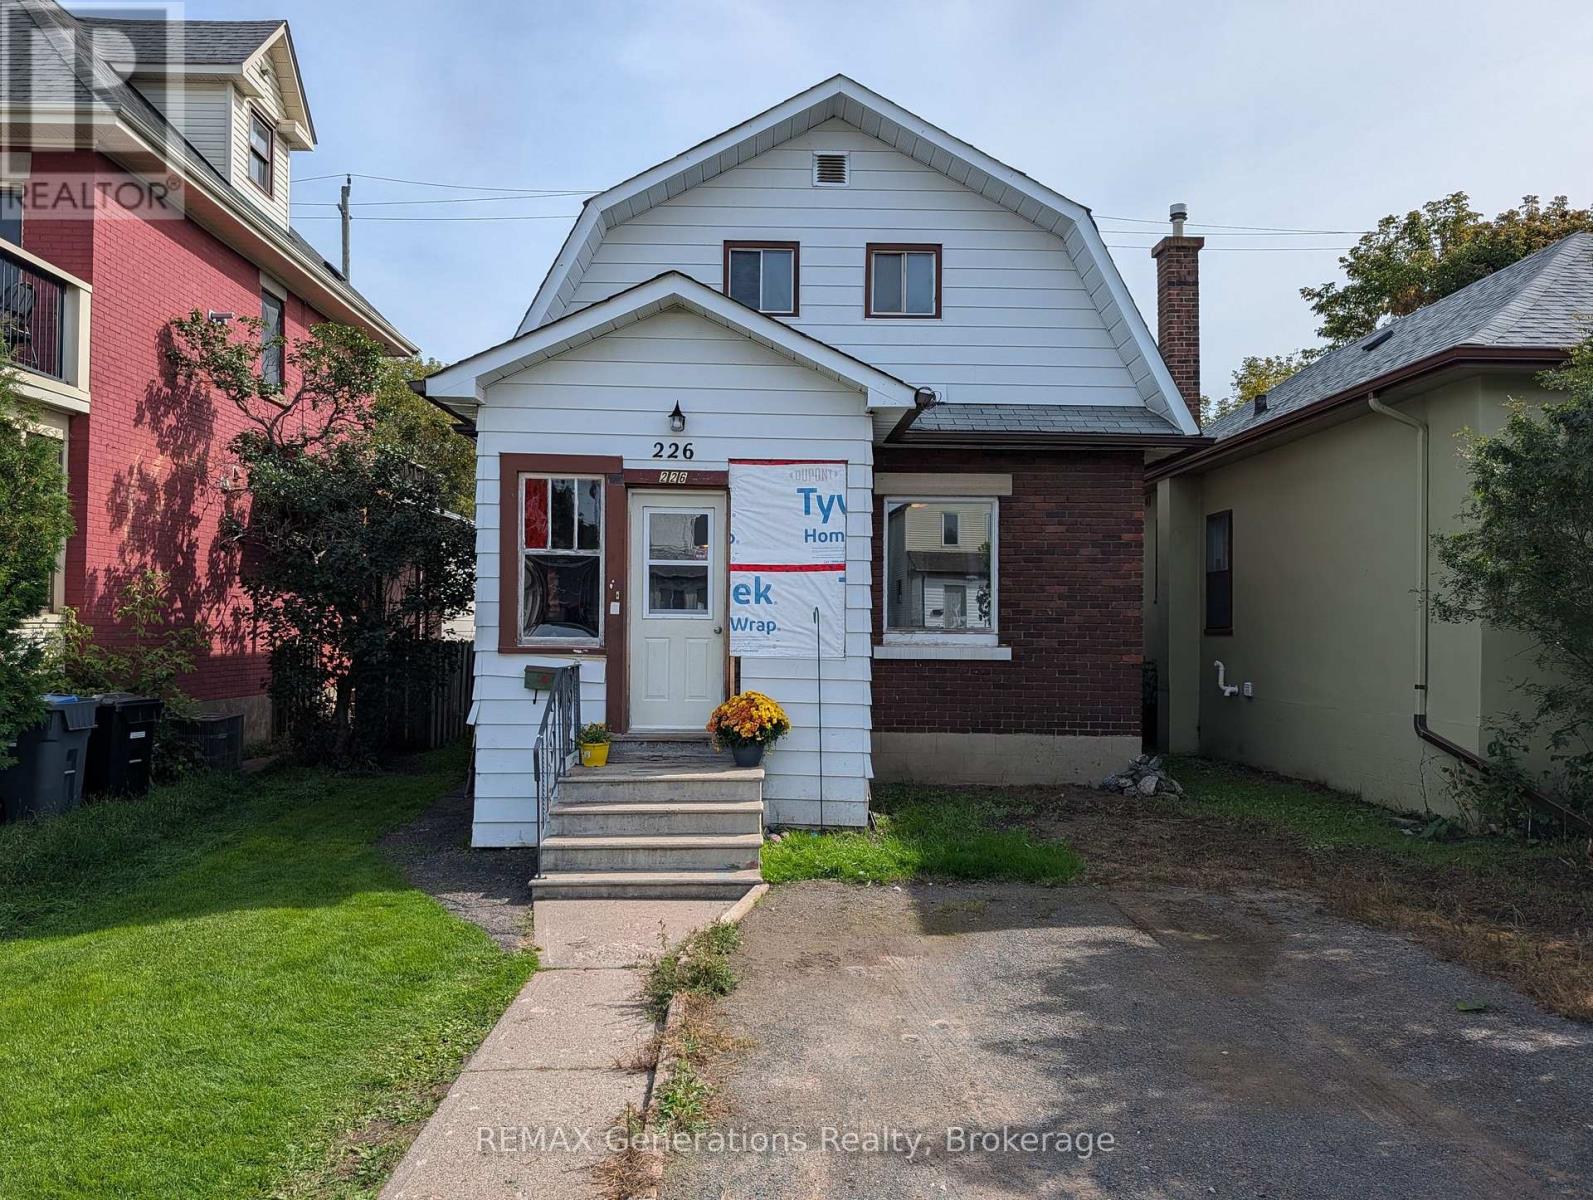
Welcome to 226 Harold Street North! This 2 bedroom 2 bath home features many updates throughout. Featuring a large living room with a separate dining area, the main floor living space flows seamlessly from room to room. Two bedrooms and a full washroom greet you upstairs and enjoy a spacious rec room below, or convert to a third bedroom. Don't miss your opportunity on this McKellar Park Home! (id:15069)
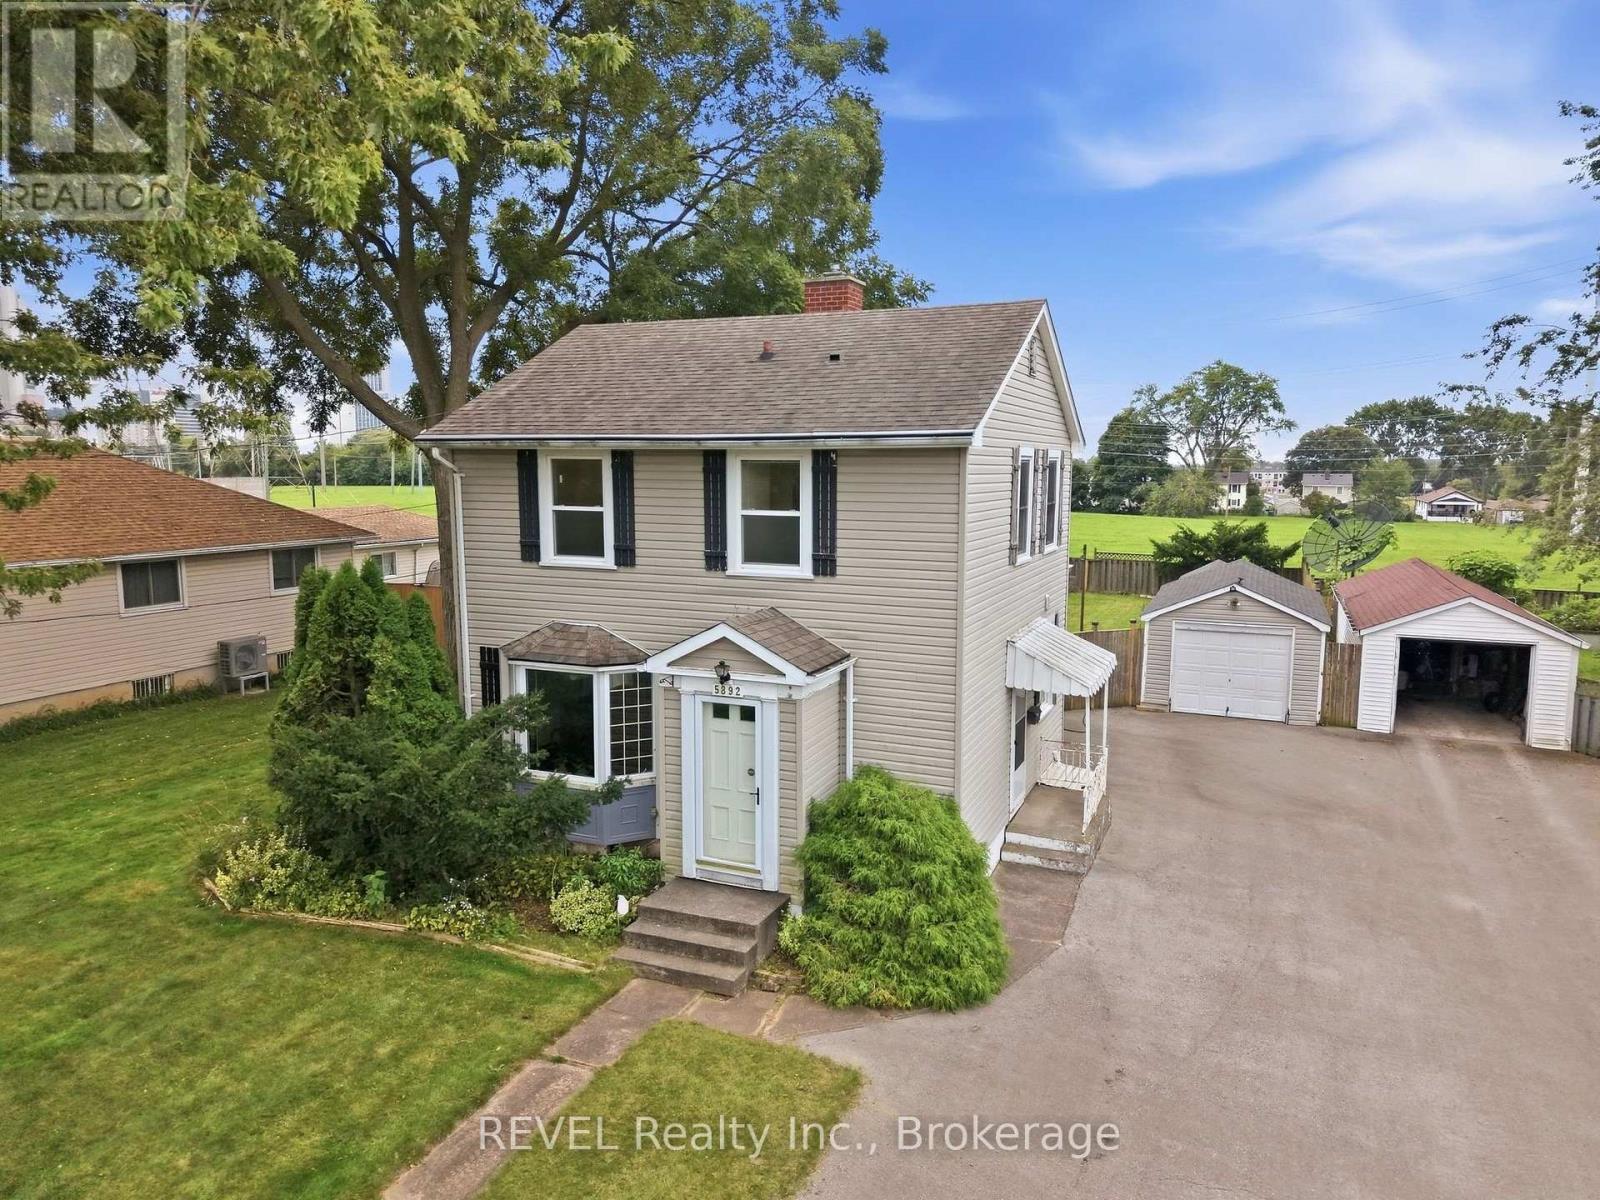
Welcome to this spacious detached 3-bedroom, 2.5-bathroom home situated in a desirable Niagara Falls location. Offering generous living space inside and out, this property is a great opportunity for families, first-time buyers, investors, or anyone looking for room to grow. One of the standout features is the bright and spacious sunroom, surrounded by large windows that fill the space with natural light and provide additional living space for relaxing or entertaining. The finished basement offers even more flexibility for a recreation room, family room, home office, gym, or additional living space. Step outside to an exceptionally large lot with no rear neighbours, offering privacy and plenty of room for children, pets, gardening, outdoor activities, or creating your own backyard retreat. The property also features a deck for outdoor dining and entertaining, a detached single-car garage providing secure parking and additional storage, and a separate storage shed. Located within walking distance of Niagara Falls and close to attractions, restaurants, entertainment, parks, and everyday amenities. With its 3 bedrooms, 2.5 bathrooms, bright sunroom, finished basement, large private backyard, deck, detached garage, and storage shed, this home offers an excellent combination of space, functionality, and location. Heat pump installed (2023), Furnace (2018), Roof (2010), Sunroom addition (2018) - Vacant home easy to show (id:15069)
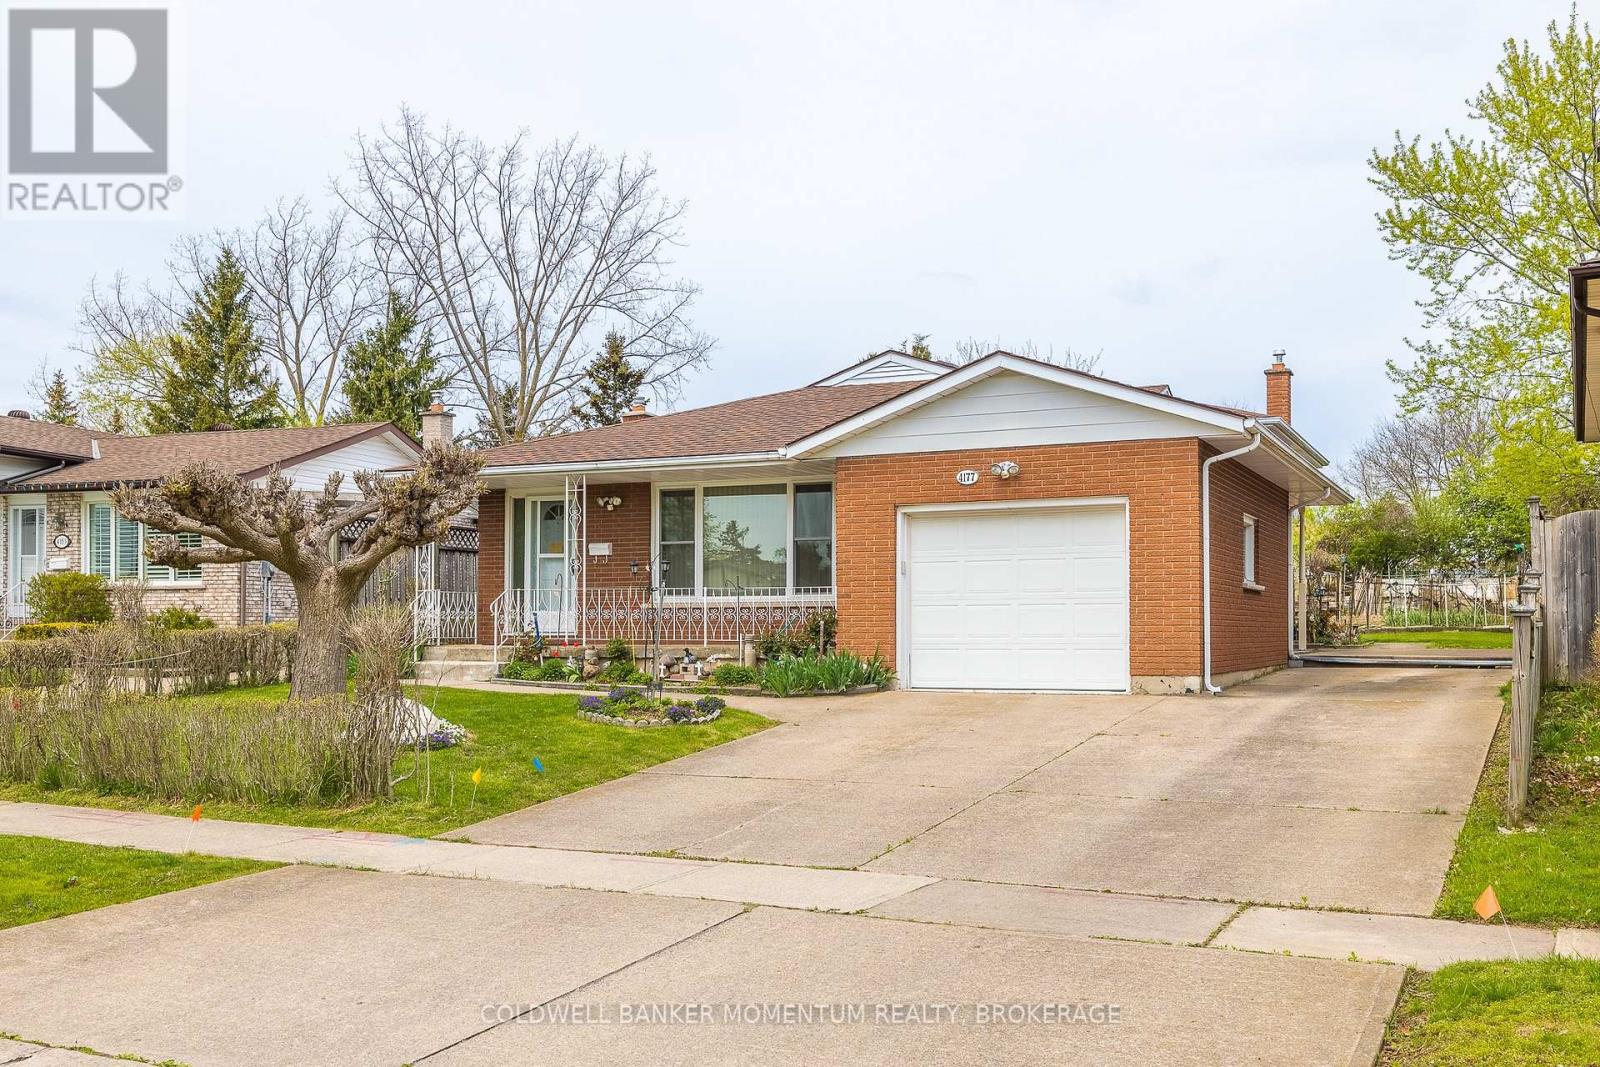
Spacious, meticulously clean 3 bedroom brick/metal siding back-spit with a single attached garage and large rear yard equipped with a vegetable garden. Layout consists of 3 upper level bedrooms, 4 pc bath and extra closets/storage. Main floor features an eat-in kitchen, dining room with built-in cabinets, living room, and a sliding door to a covered concrete patio (9'8" x 13'6") with an entrance to the garage. Lower level includes a second open concept kitchen, rec room with brick gas natural fireplace and 3 pc bath. The lower level has a separate walkout to the beautiful backyard with plenty of green space, huge garden and shed. Includes an extra 560sq.ft of living space. Basement laundry, workshop storage and cold storage. Shingles replaced in 2019, 100 amp electrical. Located in a great neighbourhood! Close to schools, shopping, restaurants, access to QEW and much more! Walking distance to shopping, bus stops, etc.. This home is full of character that you don't want to miss! (id:15069)
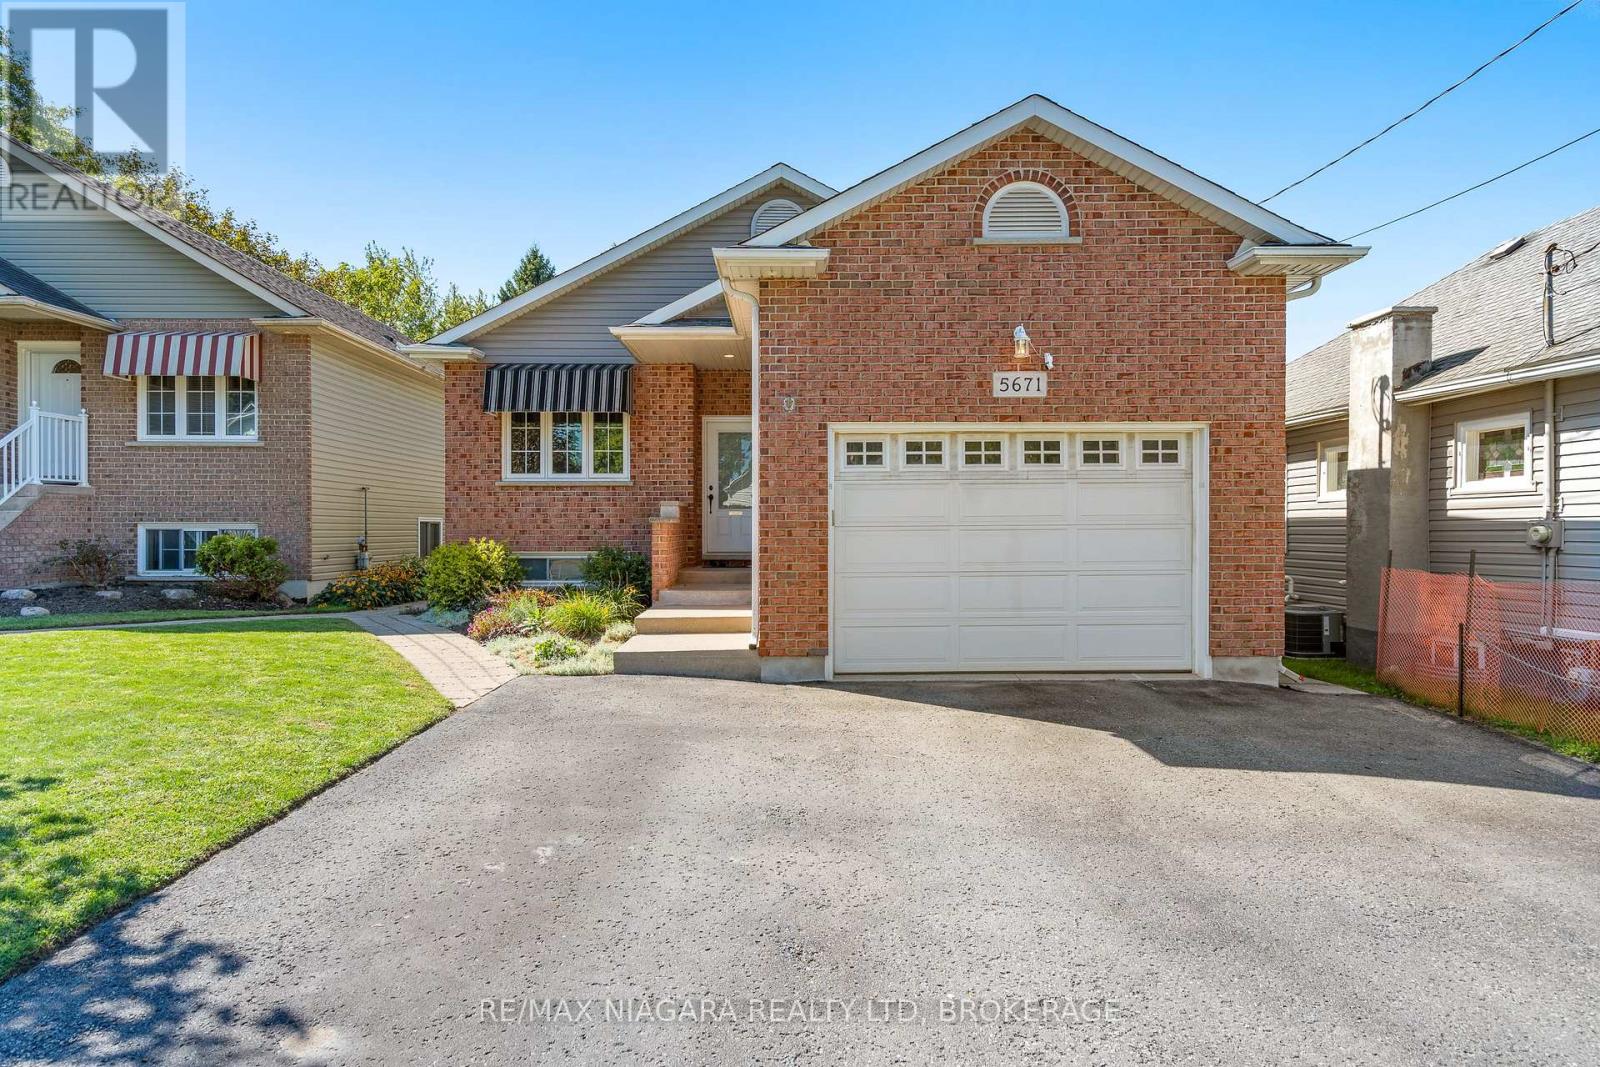
Welcome to this beautifully maintained and fully finished raised bungalow, offering an ideal combination of space, functionality, and versatility. With 2+1 bedrooms, 2 full bathrooms, 2 kitchens, 2 separate entrances, and two finished levels, this home is perfectly suited for families, first-time buyers, multi-generational living, or investors. The freshly painted spacious main level features a welcoming living room with gas fireplace and dining area, a well-appointed kitchen, and two generously sized bedrooms with excellent closet space. A convenient 4-piece bathroom and stackable laundry add to the functionality. Step outside from the main level to enjoy your private deck, perfect for morning coffee or entertaining. The fully finished lower level, with its own separate rear entrance, offers exceptional flexibility. Featuring an open-concept kitchen and living area, a bedroom, dedicated office space, laundry, and a 4-piece bathroom, this level is ideal for extended family, guests, or additional rental income. Enjoy the convenience of a location close to schools, parks, shopping, public transit, the QEW, and numerous amenities and attractions. A truly versatile property offering comfortable living upstairs, valuable additional space downstairs, and excellent income potential-all in one fantastic raised bungalow! The existing tenant in the lower level would love to stay, offering an attractive opportunity for investors. (id:15069)
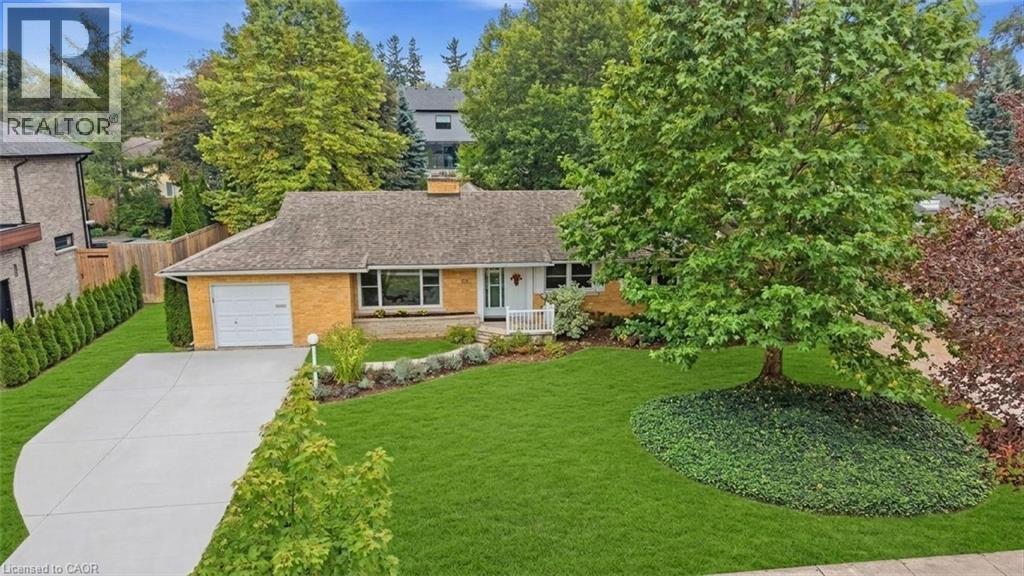
RARE WESTMOUNT BUNGALOW situated on an impressive 80' x 150' lot, just steps from the prestigious Westmount Golf & Country Club! This solid, well-maintained home offers spacious principal rooms, hardwood flooring and a versatile layout with wonderful potential for families, downsizers or buyers looking to personalize a home in one of Kitchener-Waterloo’s most sought-after neighbourhoods. The bright and spacious living room features large updated windows that fill the space with natural light and flows seamlessly into the open dining area, where a beautiful two-sided gas fireplace creates a warm and inviting focal point. A charming main-floor sunroom takes full advantage of the views over the lovely backyard and offers a walkout to the deck—perfect for morning coffee, entertaining or simply enjoying the mature surroundings. The open kitchen overlooks the impressive family room addition, which features soaring vaulted ceilings, creating a wonderful gathering space for family and friends. Three generously sized bedrooms and a tastefully updated 5-piece bathroom complete the main level. The finished lower level provides even more living space with a large recreation room, a full 3-piece bathroom and an additional bedroom ideal for overnight guests, a home office, or a hobby space. A substantial storage room provides excellent functionality and includes the added bonus of a cedar-lined closet. Set on a RARE 80' x 150' LOT with a beautiful backyard, this property combines the ease of bungalow living, generous indoor and outdoor space and an exceptional Westmount location just steps from the golf course. (id:15069)
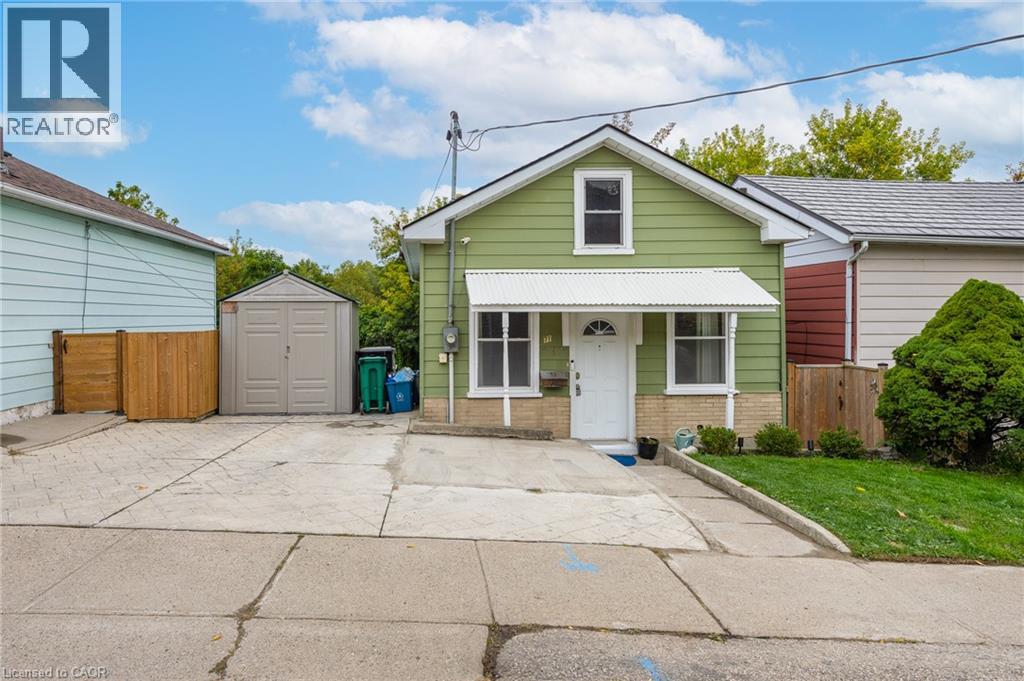
STOP RENTING — THIS COULD BE YOUR FIRST HOME! Affordable Cambridge living with room to make it your own. The current Seller bought this home 10 years ago as a first-time buyer, built equity over time, and now it’s ready for its next owner. Could that be you? This 2-bedroom + loft home is an ideal opportunity for a first-time buyer, individual, couple or small family. The main level offers 2 bedrooms, a full 4-piece bath and comfortable living space. The upper loft is currently used as the primary bedroom, while the lower level features the kitchen with a walkout to the deck and fully fenced backyard. And the location is hard to beat! Walk to downtown Galt, shopping, the library and Soper Park, with public transit nearby and easy access to Highways 8 & 24. Updates include kitchen, laminate flooring, trim, bathroom, lighting, shed, chicken coop and garden. Water heater (2026), roof (2017) and 200-amp electrical panel upgraded prior to the Seller’s ownership. All appliances included. One of Cambridge’s most affordable homeownership opportunities — priced to sell! Your first home could be your first step toward building equity. Let’s get moving! (id:15069)
Welcome to this bright and spacious semi-detached home, perfectly designed for modern family living. This immaculate home features an open-concept main floor flooded with natural light from large picture windows, the main level offers seamless flow and effortless entertaining. At the heart of the home is a well-appointed kitchen boasting a centre island with seating, which opens via sliding glass doors to a lovely deck and a fully fenced, private backyard. A convenient main-floor powder room completes this level.Upstairs, you'll find generously proportioned bedrooms offering ample space and comfort, accompanied by a bright 4-piece family bathroom. The lower level adds incredible versatility with a dedicated multi-purpose room and a massive open space ripe for finishing into your dream family room. Complete with parking for 4 cars and an unbeatable location close to transit, excellent schools, and every imaginable amenity, this property truly has it all. (id:15069)
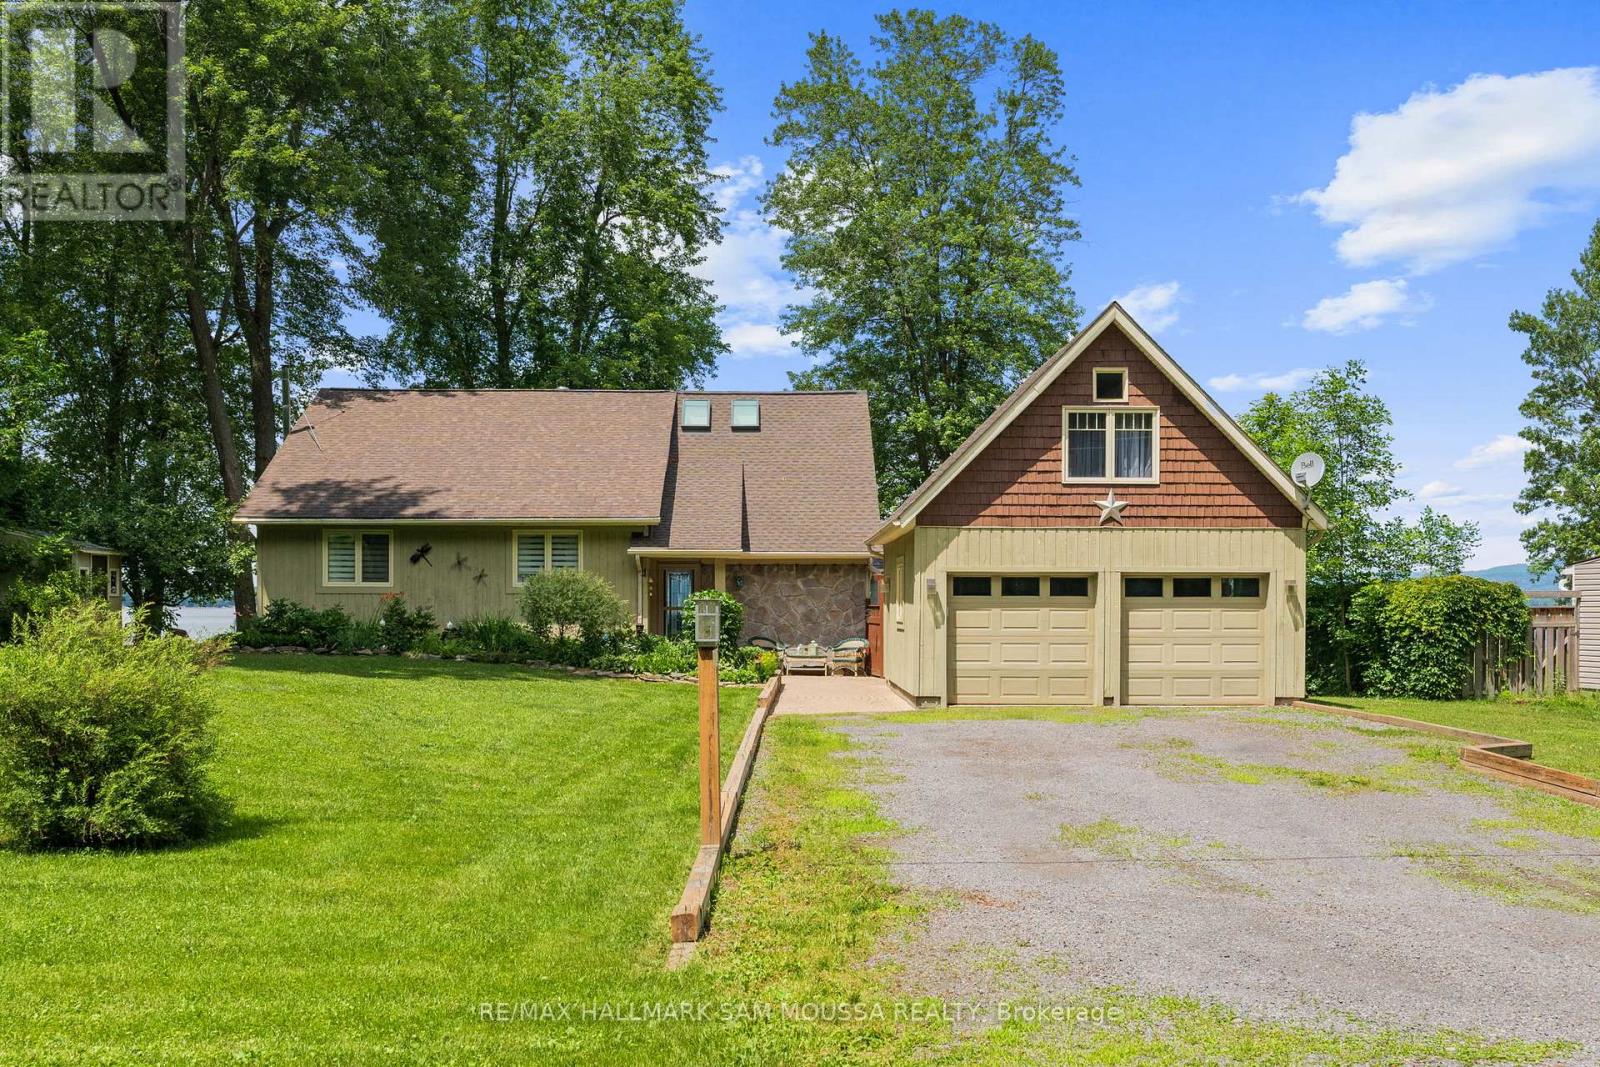
REMARKS FOR CLIENTS Welcome to 4350 Armitage Avenue, an exceptional waterfront bungalow offering year-round living on the Ottawa River with breathtaking, unobstructed views and a sandy beach shoreline perfect for swimming, boating, kayaking, and fishing. Set on a generous sized lot in sought after Dunrobin Shores, this beautifully maintained home offers a spacious layout with 3 bedrooms, 2 full bathrooms, and a large finished loft above the detached double garage, providing flexible space for a home office, studio, guest retreat, or recreation area. The sun-filled living room with a cozy fireplace flows into a bright dining area and an updated kitchen with built-in appliances, while the sunroom provides the perfect place to relax and enjoy the view. The newly renovated primary suite features tons of closet space and a renovated ensuite. Enjoy direct water access for all your recreational needs, with gentle entry for swimmers and plenty of space to dock a boat or launch a paddleboard. Additional highlights include a detached double garage, an oversized driveway, and numerous updates including a new septic bed, well, hardwood floors, roof, and more. This is an ideal opportunity to enjoy a serene waterfront lifestyle just minutes from city conveniences. (id:15069)
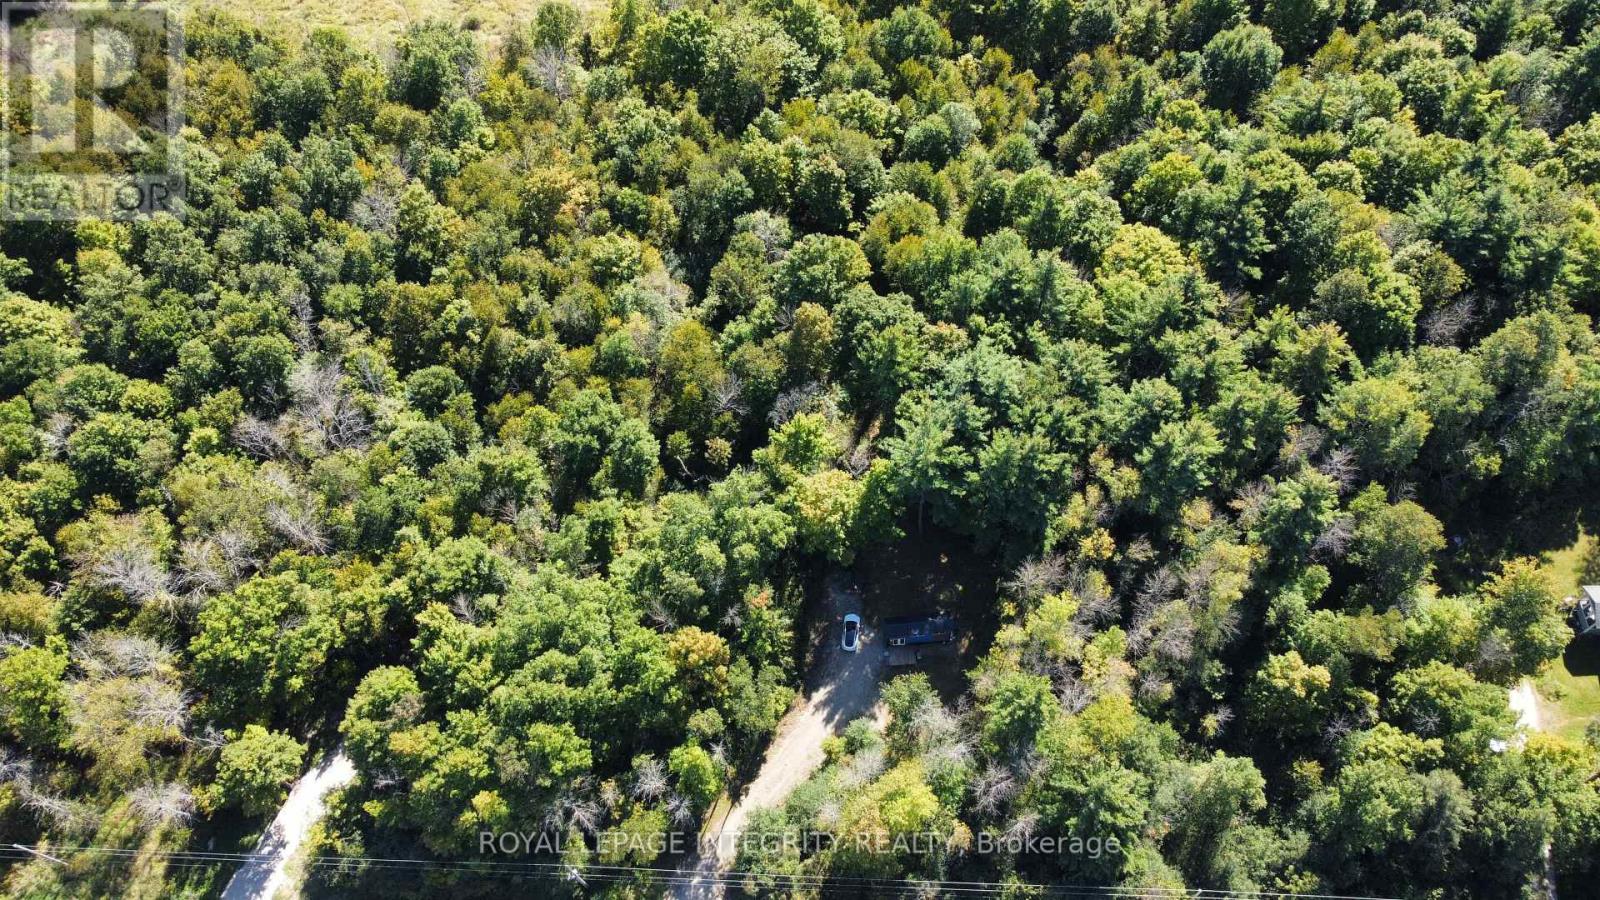
Welcome to 229 Norris Road, a private 27-acre retreat just outside Perth. The property has ponds and roughly 2-3 km of trails winding through it, so there's no shortage of nature right outside your door. A fully functioning tiny home is already in place, with a kitchen, bedroom and bathroom. It's heated by a forced-air heat pump with two baseboard heaters for backup. You can live in it now, use it as a weekend getaway, or stay in it while you build your dream home. Much of the groundwork is already done: a drilled well, 200-amp electrical service, and a septic permit already obtained. Beyond your own trails, the area is known for its lakes, parks and four-season recreation, with hiking, boating and fishing close by. Perth's historic downtown, shops, restaurants and services are minutes away, so you get the privacy of rural living without giving up convenience. (id:15069)
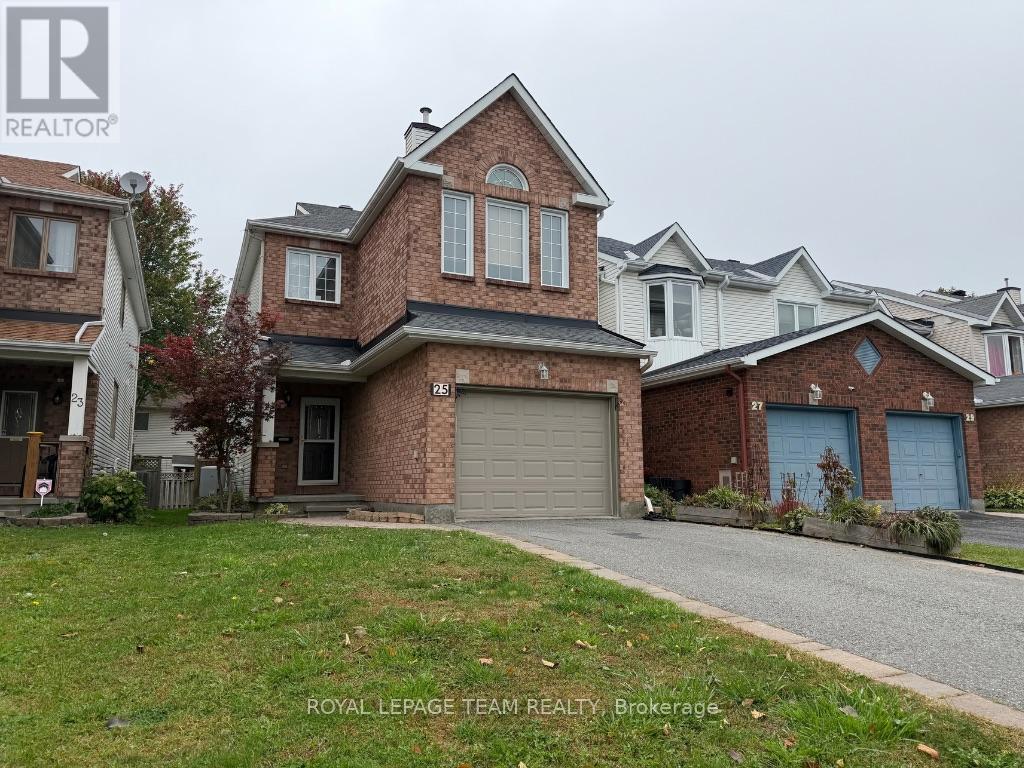
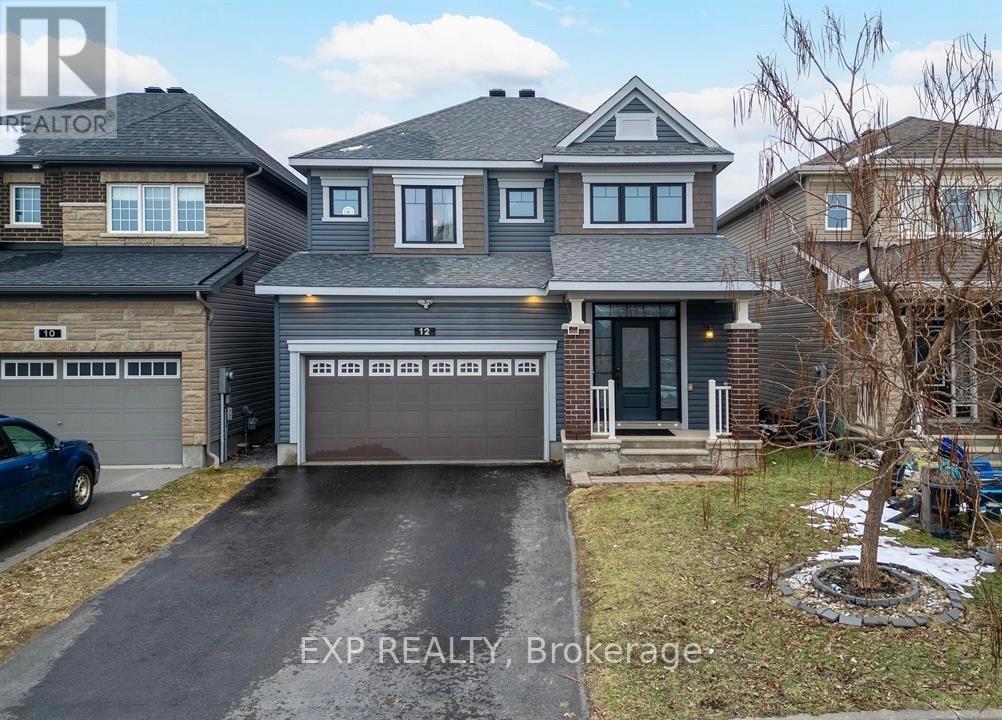
Welcome to 25 Redpath, a spacious 4-bedroom, 3-bathroom home ideally located in the heart of Barrhaven, close to shopping, restaurants, everyday amenities, the river and the airport, with convenient access to downtown Ottawa. Step inside to a bright and functional main level featuring beautiful bamboo flooring throughout the kitchen, living room, eat-in area and powder room. The updated kitchen offers granite countertops, stainless steel fridge and dishwasher, updated in 2024, with direct access to the spacious backyard deck - perfect for outdoor dining and entertaining. The formal dining room adds an elegant touch with double glass doors and a crystal chandelier. Its versatile layout also makes it an excellent option for a private home office. Upstairs, you'll find four bedrooms, including a spacious primary retreat complete with a walk-in closet and relaxing soaker tub. With three bathrooms throughout the home, there's plenty of space for a growing family. The partially finished basement features classic wainscoting and offers additional living space with plenty of potential to customize to suit your needs. Outside, enjoy a fully fenced, low-maintenance backyard with faux grass, a storage shed and a large deck directly off the kitchen with additional storage underneath. Attached garage is oversized with 3 parking spaces in total. The roof is approximately three years old, adding another valuable update to this well-maintained home. A fantastic opportunity to enjoy space, versatility and an incredibly convenient Barrhaven location. (id:15069)
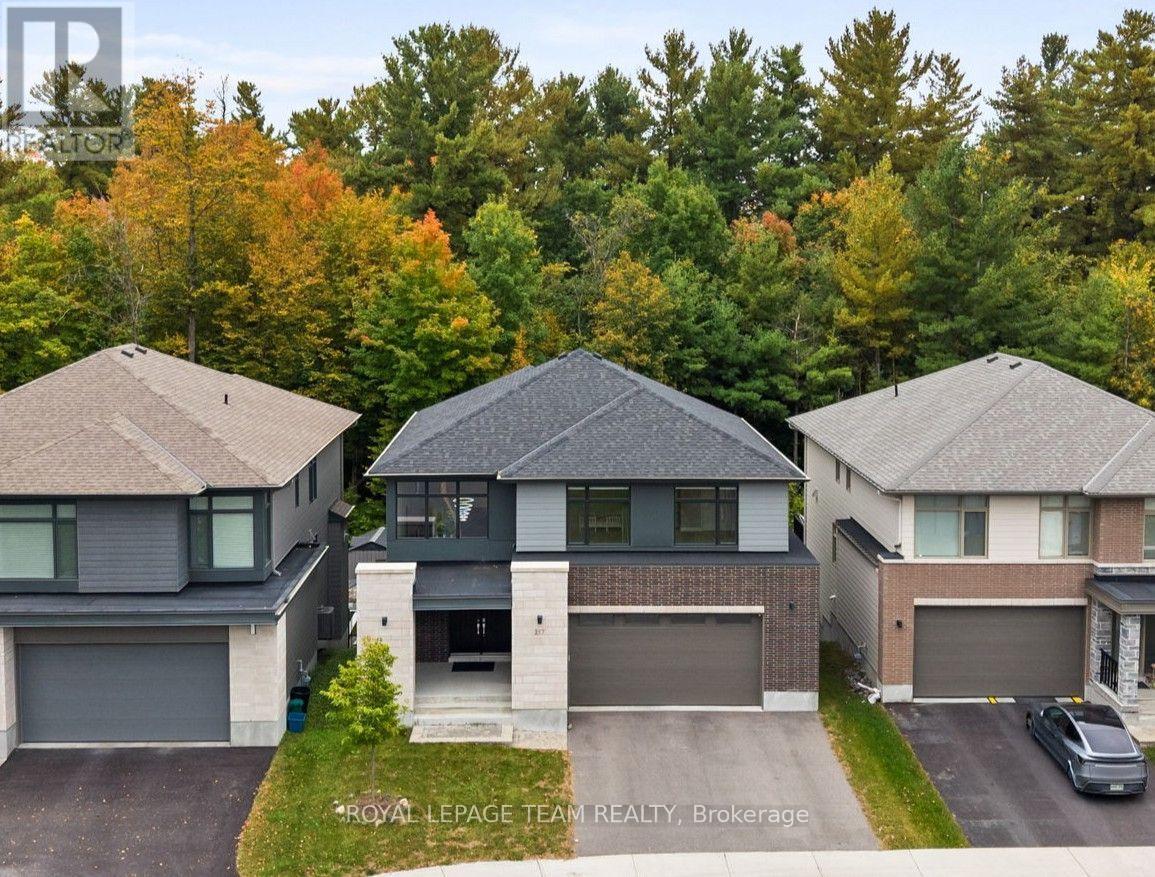
An exceptional Uniform-built Millar model in highly sought-after Kanata Lakes, set on a premium lot w/ no rear neighbours, backing onto beautiful natural greenspace & featuring a fully finished WALKOUT basement. Offering approx. 4,172 sq.ft. of finished living space, 6 bdrms & 5 baths across all 3 levels, this impressive home showcases over $100K in builder upgrades & is designed for elegant & modern living. Double front doors open to a grand foyer w/ soaring 18' ceilings, crystal chandelier, upgraded tile & HW staircase w/ iron spindles. The formal dining rm continues the dramatic open-to-above design w/ statement lighting, while 9' ceilings enhance the balance of the main lvl & engineered HW flows throughout. The living rm features a gas FP w/ full-height tile surround. The chef's kitchen showcases upgraded two-toned cabinetry, KitchenAid SS appliances, pot filler, expanded island, Cambria Torquay quartz & W/I pantry. The breakfast area enjoys peaceful greenspace views & opens to an entertainment-sized balcony w/ gas BBQ line. Study/flex rm, powder rm & mudroom w/ garage access complete this lvl. Upstairs are 4 spacious bdrms, including a privately positioned primary retreat tucked into its own wing of the home, creating a quiet separation from the secondary bdrms. It features a WIC + 2nd closet, while the luxurious ensuite offers Cambria Montgomery quartz, soaker tub overlooking the trees & enclosed glass shower. A 2nd bdrm enjoys its own ensuite, plus 2 additional bdrms & upper laundry. The finished walkout lower lvl w/ 9' ceilings offers expansive rec/games/theatre space, future wet bar potential, 2 bdrms, full bath & storage-ideal for multigenerational living. Exceptional privacy & natural views from all 3 levels, close to highly regarded schools, trails, parks, recreation & Kanata Centrum. Some photos virtually staged. 24 hours irrevocable preferred on all offers. (id:15069)
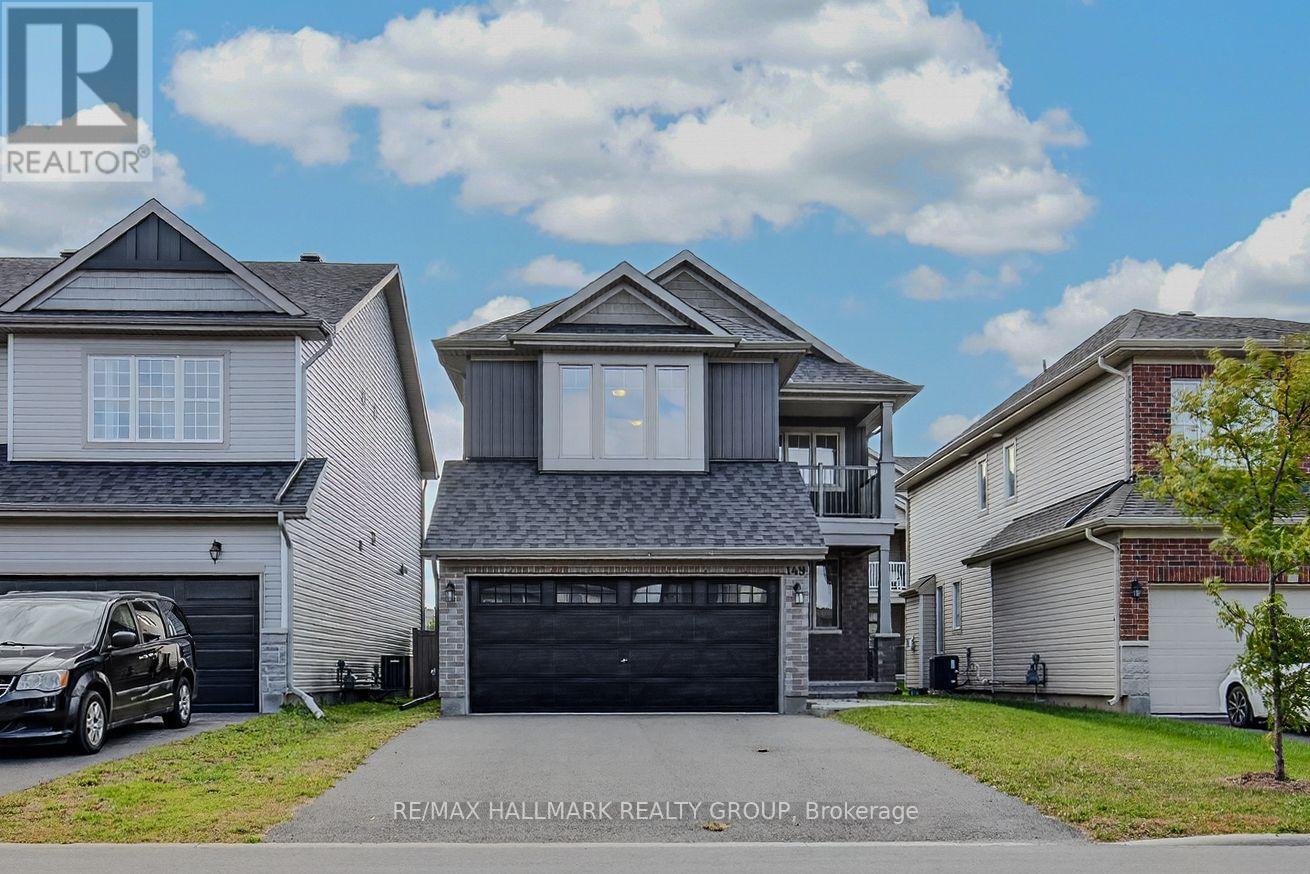
Welcome to 149 Minikan Street, a freshly updated 4-bedroom, 5-bathroom detached home offering over 2,300 sq. ft. of living space in Findlay Creek. Recently refreshed with new paint throughout, this move-in ready home offers generous room sizes, multiple living areas, and a layout designed for everyday family living. The main level features hardwood flooring and a bright, functional floor plan with separate living and dining rooms, plus a comfortable family room with a natural gas fireplace. The kitchen is equipped with stainless steel appliances, a built-in cooktop and wall oven, ample cabinetry, and a large centre island with breakfast seating. Upstairs, all four bedrooms are generously sized, with convenient access to bathrooms throughout the level. The primary bedroom features a walk-in closet and private ensuite, while second-floor laundry adds everyday convenience. The fully finished lower level provides even more living space with a large recreation room, full bathroom, and plenty of storage, offering flexibility for a home office, gym, playroom, or additional family space. Outside, the home includes a double-car garage with inside entry and parking for up to six vehicles. Located close to neighbourhood parks, schools, shopping, restaurants, walking trails, transit, and the many amenities Findlay Creek has to offer. 24 hour irrevocable on all offers. (id:15069)
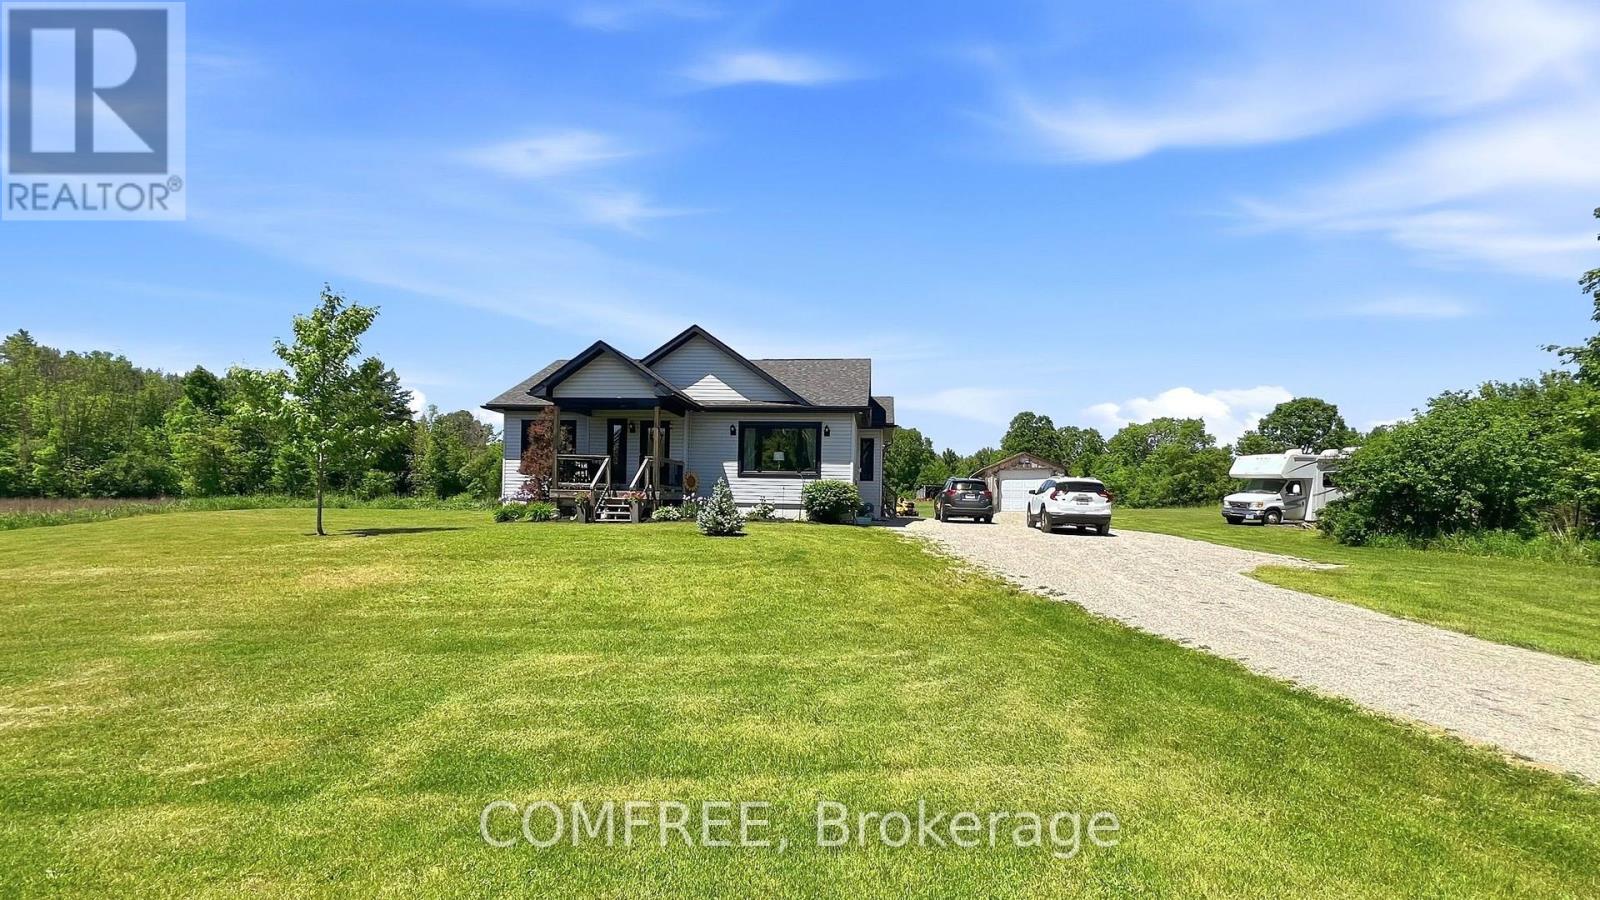
Welcome to this well-maintained 1,158 sq. ft. bungalow, offering comfortable one-level living in a peaceful rural setting. Situated on a beautiful property. This home combines privacy, functionality, and country charm. The main floor features a layout that seamlessly connects the kitchen, dining area, and living room, creating a bright and inviting space for everyday living and entertaining. Two bedrooms and a full 4-piece bathroom complete the main level. Additional features include a partially finished basement with development potential, central air conditioning, forced-air heating, and a water softener. The detached garage and ample driveway parking provide plenty of space for vehicles, equipment, and recreational toys. Enjoy the tranquility of rural living while remaining within easy reach of Perth and surrounding amenities. Whether you're looking for a year-round residence, a retirement retreat, or a country getaway, this property offers an excellent opportunity to enjoy space, comfort, and privacy. (id:15069)
Park House in Rockcliffe Park is a unique enclave of one- and two-level units tucked among lush gardens and a beautiful canopy of mature trees. Unit 7 offers 2 bedrooms, with a den, fireplace and a spacious balcony that offers seasonal views of the pond with sight lines overlooking sloping green lawns. Freshly painted, this property combines generous proportions and quality updates. A welcoming tiled foyer with crown moulding opens to warm-toned flooring that carries through the unit. The updated kitchen features extensive cabinetry, glass-front accents, stone countertops, stainless steel appliances, and recessed lights. A dedicated dining area sits just beyond, adjacent to a well-proportioned living room, anchored by a fireplace with a warm-toned stone surround and traditional mantel, complemented by built-in shelving and cabinetry. Large sliding glass doors fill the space with natural light and open directly to the private terrace, while an additional flexible area works well as a home office, study, or media room. The bedroom wing offers excellent separation from the main living areas with a spacious primary bedroom that features generous closet storage and a recently updated ensuite with a new sink and faucet. The second bedroom offers comfortable space for family or guests, with access to the main 3-piece bath that has been refreshed with subway tile, backsplash, vanity and new lighting. The surrounding grounds offer private access to a sandy beach and the pond for a refreshing swim. The peaceful grounds give the property a quiet, isolated feel while remaining close to the cafés, restaurants and shops of Beechwood Village, Rockcliffe Park Tennis Club, the Rockeries, cycling and minutes to the Hill and ByWard Market. (id:15069)
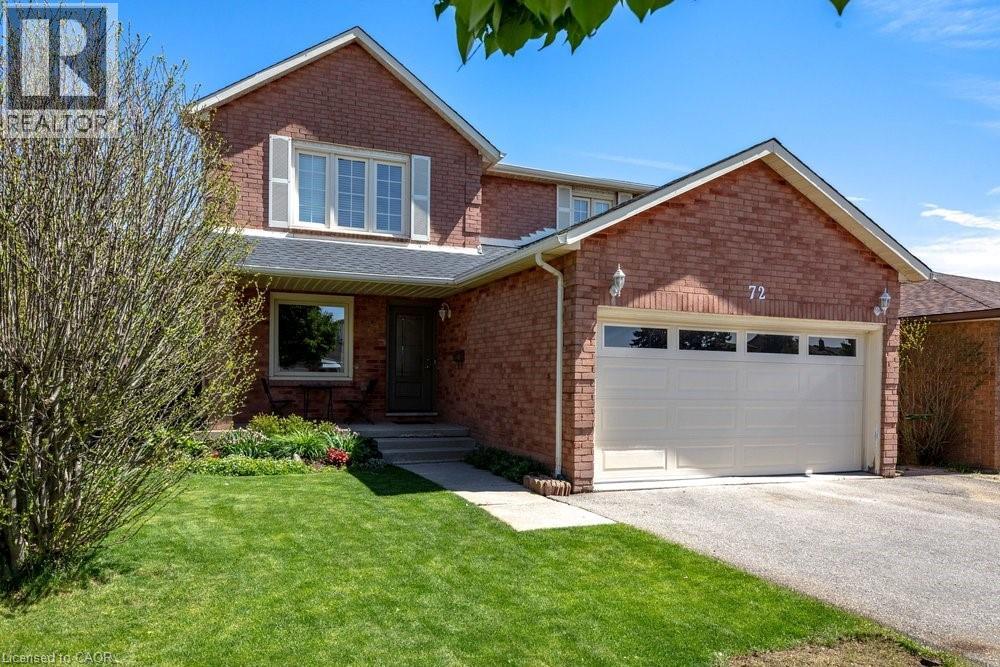
Nestled in a highly sought-after West Hamilton Mountain neighbourhood, this spacious 2-storey detached home offers over 3,600 sq ft of total living space designed for comfortable family living and effortless entertaining. Featuring 4 generous bedrooms on the upper level plus an additional bedroom in the finished basement, this home provides flexibility for growing families, guests, or a home office setup. The functional open-concept main floor showcases a large kitchen island overlooking the bright living area, perfect for hosting family and friends. The primary bedroom retreat features a private ensuite bathroom, while the home offers a total of 4 bathrooms throughout. Step outside to enjoy the private backyard, ideal for relaxing or entertaining in peace. Located close to excellent schools, parks, shopping, and offering easy highway access for commuters, this home combines space, convenience, and an unbeatable location. A fantastic opportunity to own in one of Hamilton Mountain’s most desirable communities. Completer renovation of master ensuite- 2026 New flooring in all upstairs bedrooms - 2026 New roof- 2024 New dishwasher, refrigerator and washer- 2023 Main floor renovations 2018 (id:15069)
Welcome to this exceptional single home in the heart of Half Moon Bay, offering over 3,000 square feet of finished living space and excellent income potential. The professionally updated basement features a private interior entrance through the foyer, full bathroom, dedicated laundry, and versatile living space, ideal for an in-law suite, extended family, or potential rental income. Step inside to a bright foyer leading to a thoughtfully designed main floor. The gourmet kitchen features granite countertops, stainless steel appliances, stylish cabinetry, a breakfast bar, and a sun-filled eating area flowing into the inviting living room with rich hardwood flooring and a cozy gas fireplace. A formal dining area completes the main level.Upstairs, the spacious primary suite offers two walk-in closets and a luxurious 5-piece ensuite with a soaker tub, glass shower, and double vanity. Three additional bedrooms, a full bathroom, and convenient second-floor laundry complete the upper level.The basement offers excellent flexibility with private access from the foyer and convenient access to the main floor, along with its own laundry and full bathroom, providing privacy and functionality for additional income or extended family. Located in one of Barrhaven's most desirable communities, within walking distance of the community water park, tennis courts, parks, and scenic walking paths, and close to schools, shopping, restaurants, and everyday amenities. A rare opportunity offering exceptional space, flexibility, and income potential in a prime family-friendly neighbourhood. ** This is a linked property.** (id:15069)
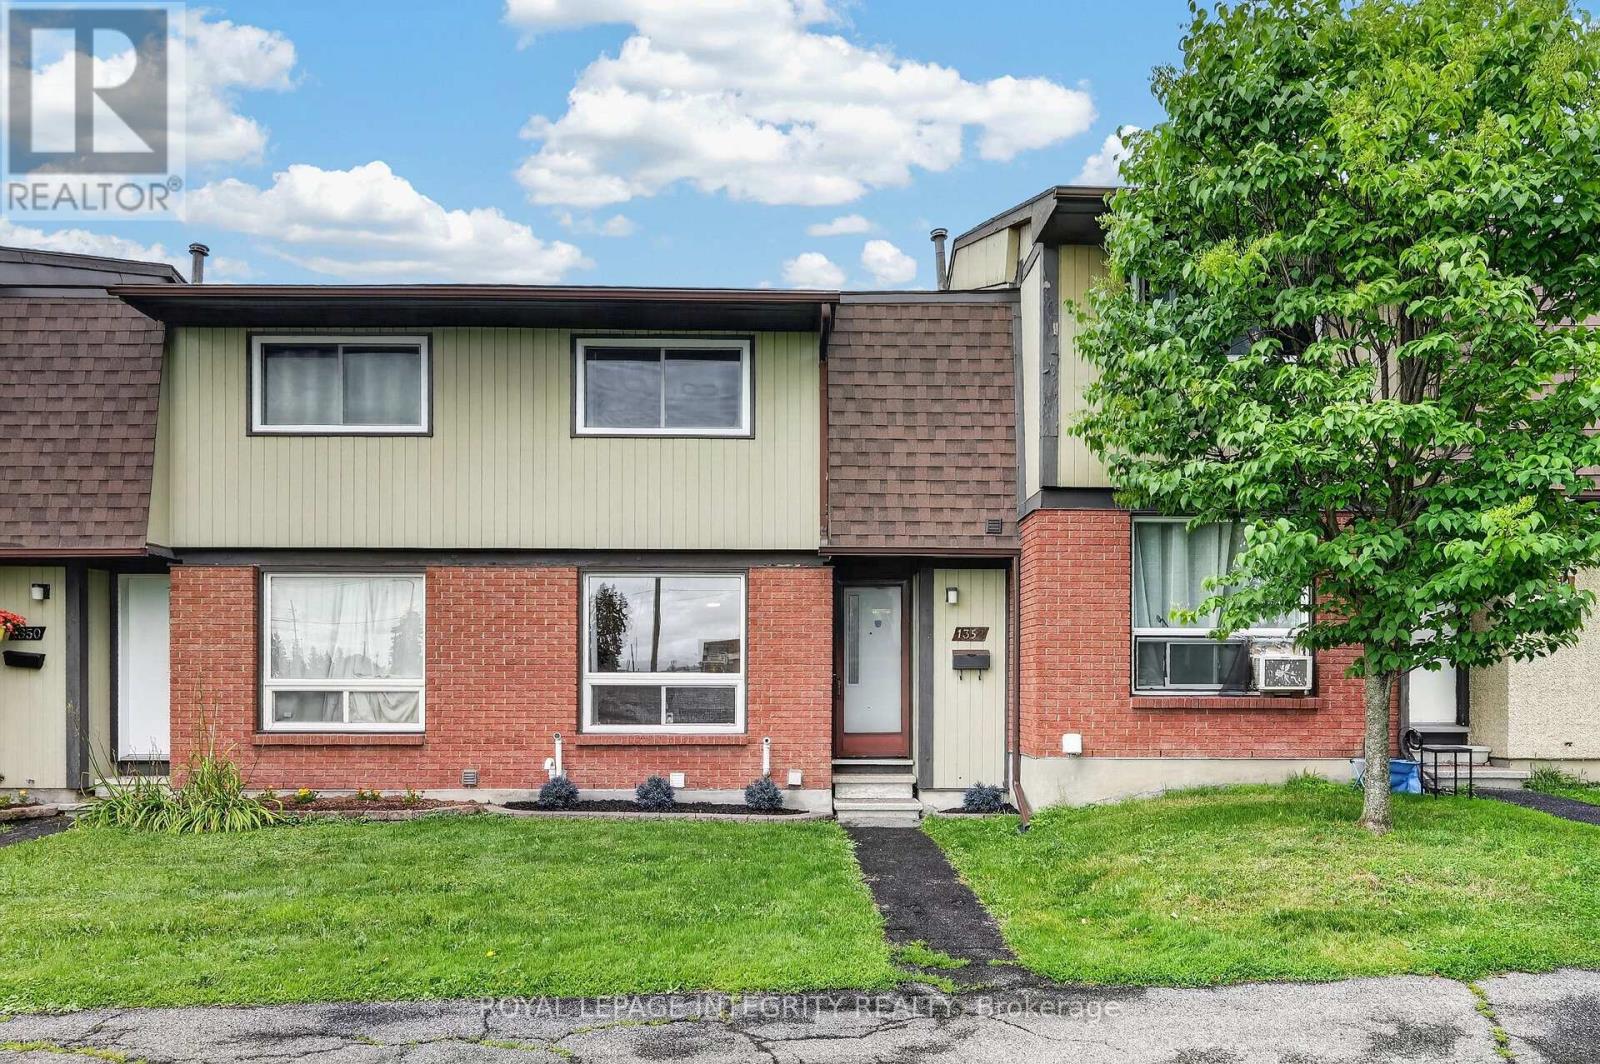
Welcome to 1352 Bakker Court - a beautifully maintained and freshly painted 3 bedroom, 2 bathroom condo townhome in an unbeatable family friendly location, directly facing a park and offering exceptional convenience for everyday living! Step inside to a welcoming foyer with a spacious closet and convenient powder room access before entering the bright, open-concept living and dining areas, where gleaming hardwood floors shine and oversized windows fill the space with natural light. At the rear of the home, the well-designed kitchen features ample of crisp white cabinetry, stainless steel appliances, and a large window above the sink overlooking the private fenced terrace. A convenient rear entrance leads to the private fenced terrace, offering the perfect space for summer BBQs, patio furniture, or a safe play area for kids and pets, while also providing quick access to your parking space. Upstairs, the spacious primary bedroom offers a wall of closets and cheater access to the full bathroom, while two additional generously sized bedrooms complete the second level. The finished basement with updated luxury vinyl flooring adds valuable living space, perfect for a family room, playroom, home office, gym, or media room, and includes a dedicated laundry room plus additional storage under the stairs. Ideally located just one minute from Highway 174 and minutes to the LRT, commuting couldn't be easier. Enjoy being steps from parks, schools, the Bob MacQuarrie Recreation Complex, shopping, restaurants, walking paths, and every amenity you could need. Offering the perfect blend of comfort, convenience, and move-in-ready living, this is a home you'll be proud to call your own. (id:15069)
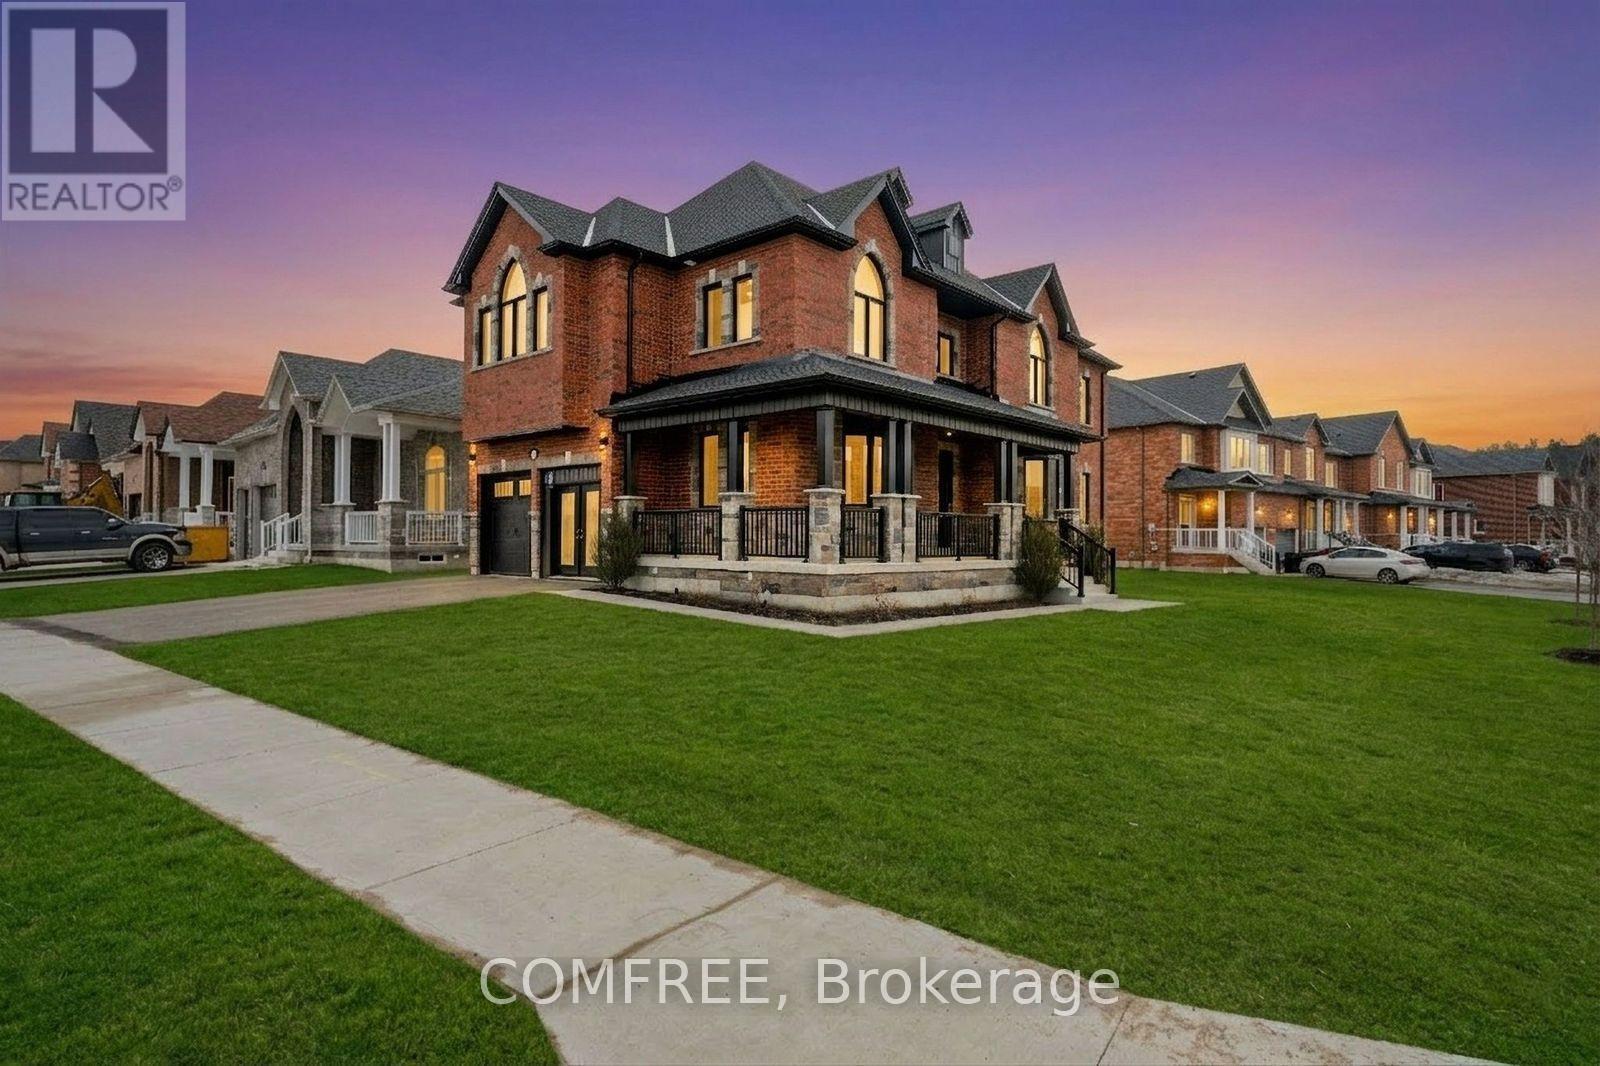
Welcome to your dream home! This stunning energy star rated model home situated on a corner lot boasts 3,000 sq. ft. of luxurious above grade living space. Nestled in a prime location in Angus, this home is in a subdivision surrounded by beautiful green space and creeks, providing a serene and picturesque setting. Featuring an open concept kitchen, living, and dining area with a separated office adjacent to the front door. With 5 bedrooms and 4.5 bathrooms, you'll have plenty of space for your family to enjoy. This home comes with many upgraded features such as features 9' ceilings throughout with 8' interior doors, quartz countertops in the kitchen, bathroom and laundry room, a custom banquet built in the dining room, an irrigation system, a fenced in yard, a side door entrance into the garage, a tall pour basement (8'-4") with an E-Gress window, a cold room under the wrapped around porch, etc.. OPEN HOUSE EVERY SATURDAY 12PM-4PM (id:15069)
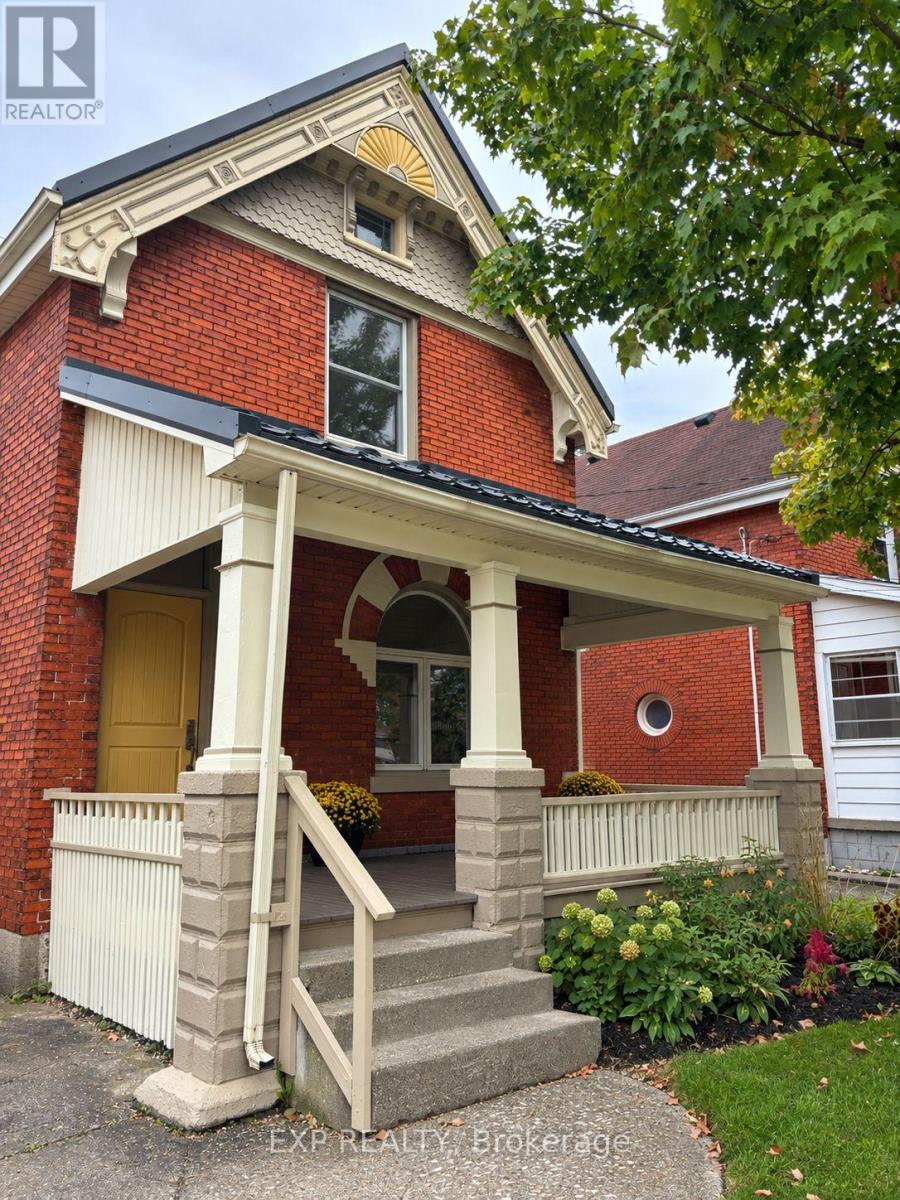
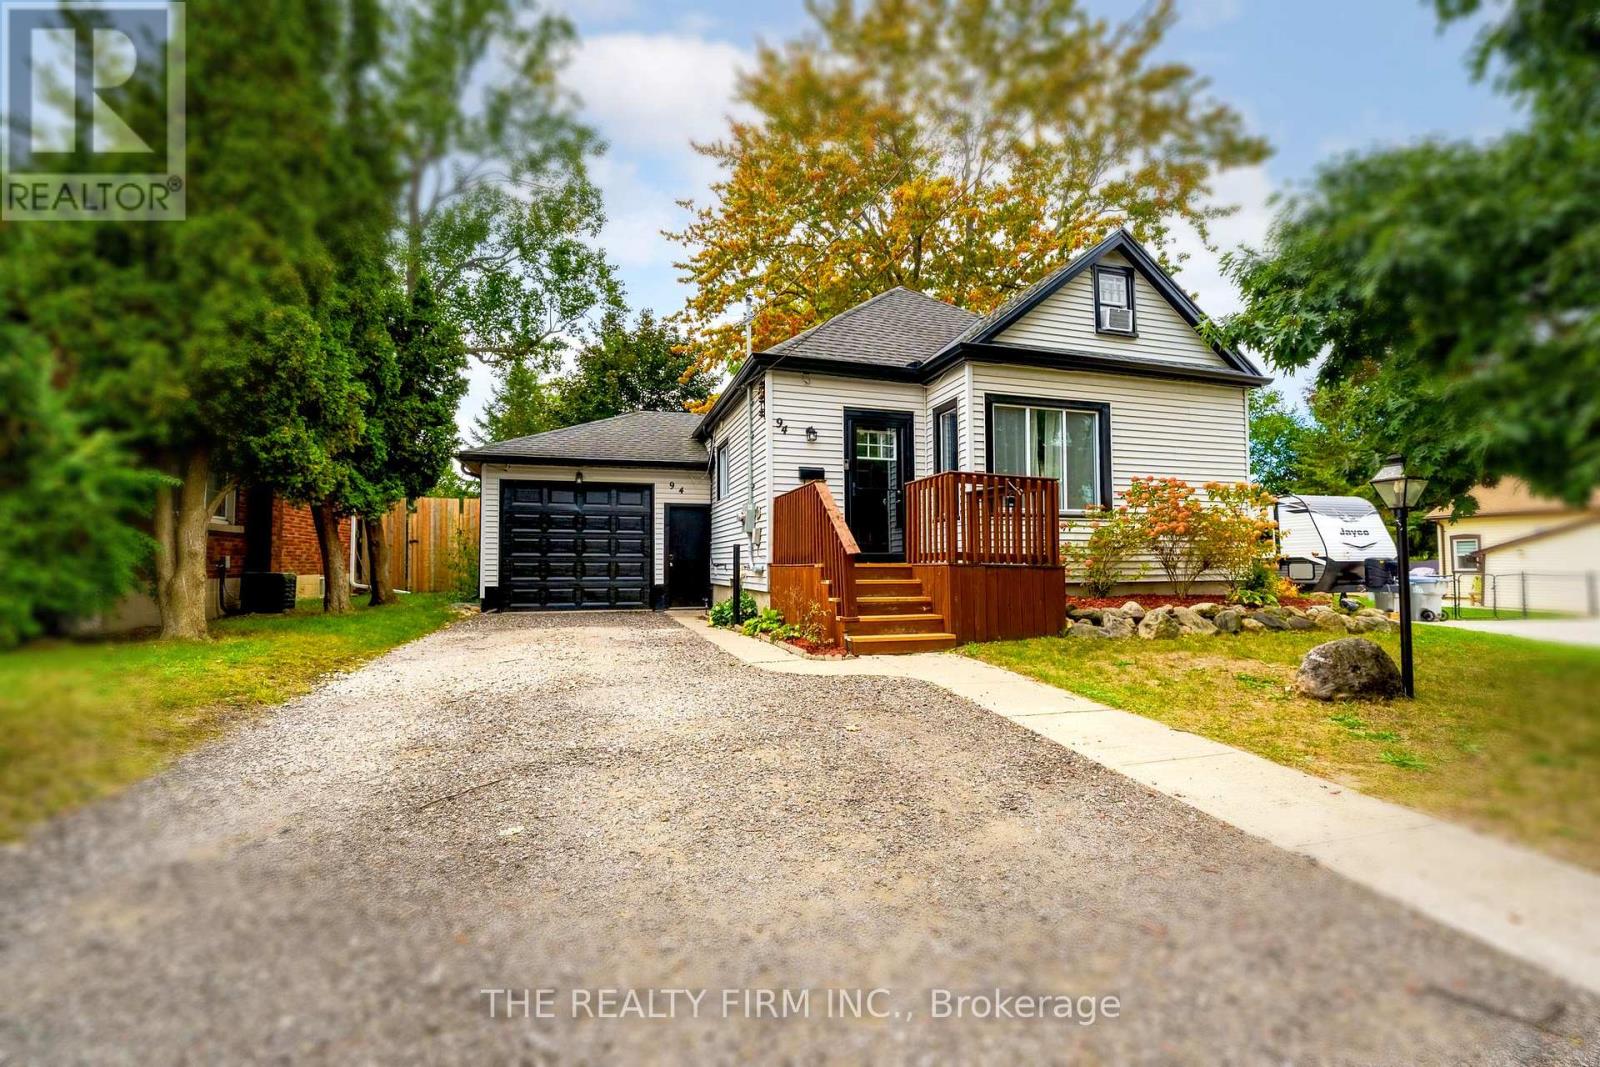
Exceptional value in a beautifully updated character home. Offering the perfect blend of historic charm, modern updates, and a great location - with no seller-agent commission already built into the price. Move-in ready and thoughtfully updated, this home features 10-foot ceilings, 8-inch original trim, crown moulding, recently refinished original hardwood floors, fresh paint and new lighting, new quartz countertops, updated full bathrooms, and a durable metal roof (2019). Energy-efficient upgrades include injected cellulose insulation and quality Brookstone windows (2020).Enjoy a 14-foot entertaining deck, fully fenced yard with room for a pool, covered front porch, and one-car garage. Conveniently located in walking distance from the local London Library, Hyatt Mosque, churches, schools, Home Hardware, niche restaurants and practical amenities, and also a short drive to the Western Fair District Market and downtown while far enough to enjoy a quieter and friendly setting. A rare combination of character, updates, location, and value - make this lovely single family home yours. (id:15069)
Room to grow with six bedrooms, three full bathrooms and a spacious two-tiered yard. Set beneath mature trees, this 1-storey home features a front wood deck, an attached heated and plumbed garage measuring 1 cars deep, and a long driveway with ample parking.Laminate flooring flows from the foyer into the open-concept living and dining area, finished with crown moulding and a wood-plank accent wall. The kitchen offers white cabinetry, dark stone-look laminate countertops, a subway tile backsplash and stainless steel appliances, including a gas stove.Two main-floor bedrooms include the primary with an electric fireplace and closet with barn doors. The 4-piece bathroom features beadboard wainscoting, a modern vanity and black fixtures. Upstairs are two bedrooms, including one with a built-in desk.The lower level adds a rec room, two bedrooms, an office and two full bathrooms, including a 4-piece with two vanities. Laminate flooring, pot lights, laundry with washer and dryer, and an owned on-demand hot water heater installed in 2023 complete this level.Outside, a large paver patio and seven-person Jacuzzi hot tub beneath a covered wood pergola provide space to unwind. Steps lead to the upper lawn with mature trees, a firepit area and a shed with rock climbing wall! Other updates include; Furnace (2023), Heat Pump (2025), vinyl windows and updated electrical. Close to shopping, grocery stores, restaurants, schools, parks and recreation. (id:15069)
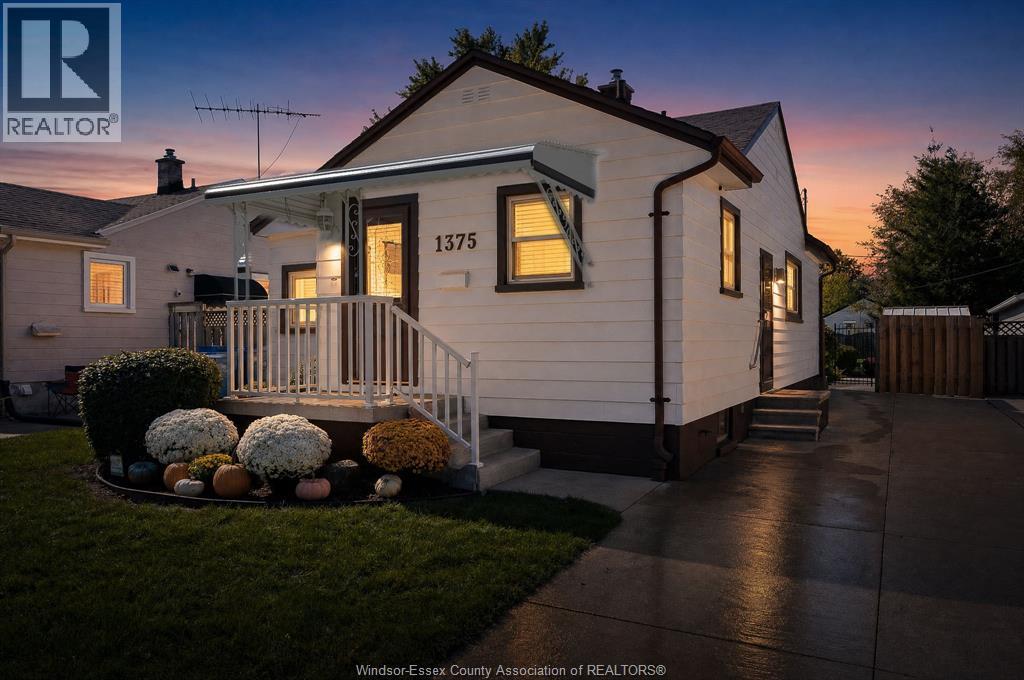
Some homes are renovated to erase their past. This one was revitalized to carry it forward. Loved by the same family since the 1950s, this meticulously maintained home blends fresh, modern updates with the vintage character that gives it a personality all of its own. Recent improvements include commercial-grade luxury vinyl flooring, extensive electrical work, and fresh paint inside & out. A comprehensive list is available upon request. Inside you'll find 2 bdrms plus a bright & versatile flex room, 1 full bath and a rare find for the area, a full finished basement offering additional living space & storage. The beautifully preserved kitchen &bath celebrate the home's authentic 1950s character while fresh updates bring it comfortably into the present. Overlooking the exceptionally deep backyard, the flex room might just become your favourite space. Morning coffee, a peaceful home office, reading room or nursery — it's ready to work around your everyday life. Outside, mature landscaping that has always been professionally maintained, creates a private setting with plenty of room to enjoy & entertain, all in a convenient central location. Carefully preserved where it mattered, thoughtfully improved where it counted, and truly move-in ready. (id:15069)