
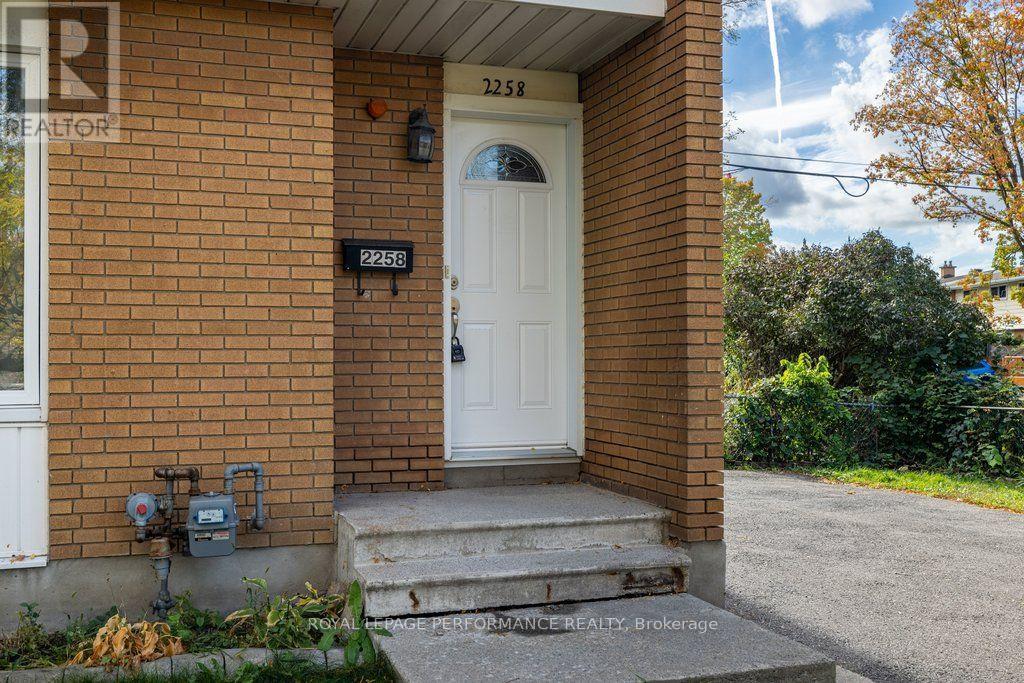
2258 Russell Road Ottawa, Ontario K1G 1B4

4 Bedroom
2 Bathroom
1,100 - 1,500 sqft
Central Air Conditioning
Forced Air
$520,000
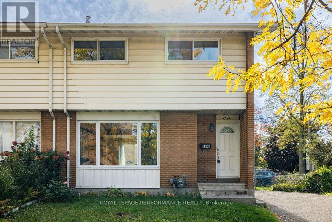
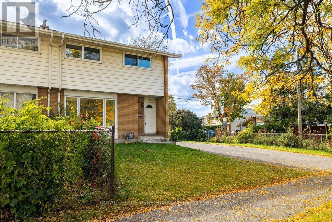
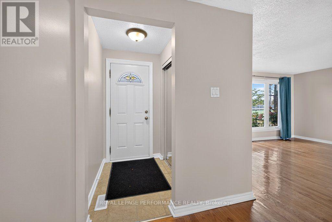
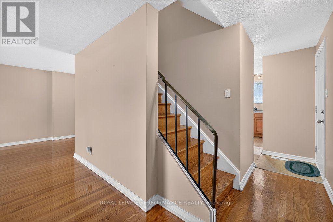
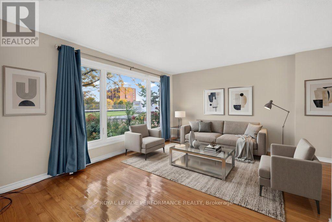
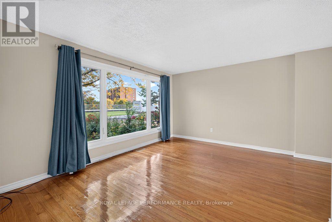
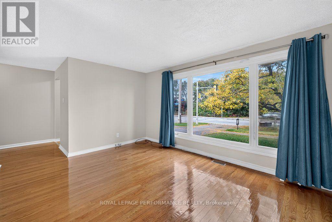
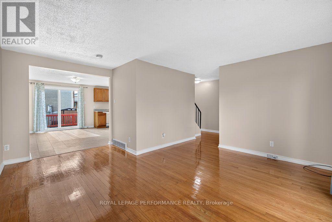
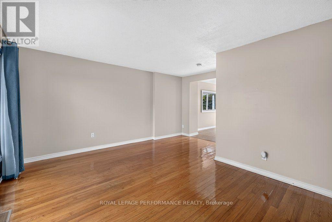
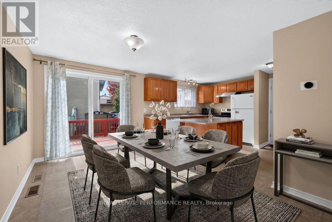
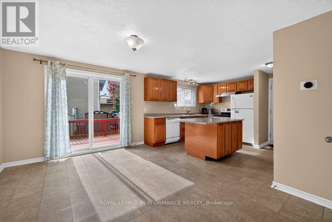
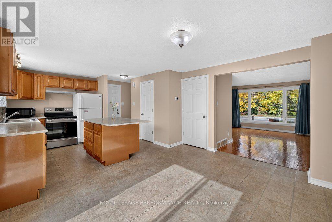
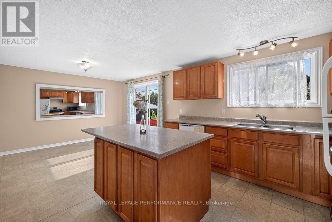
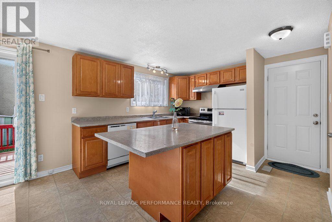
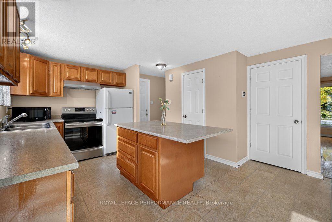
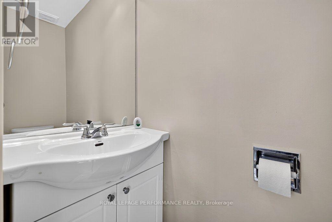
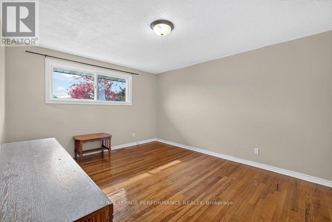
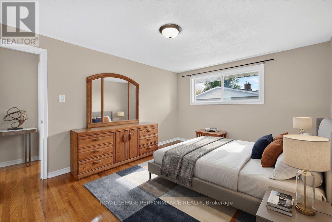
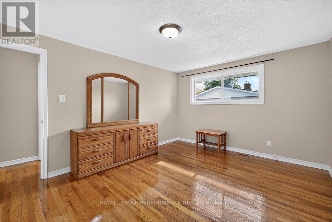
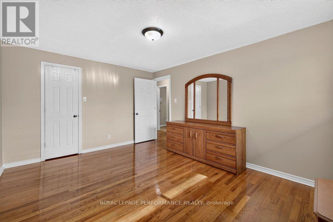
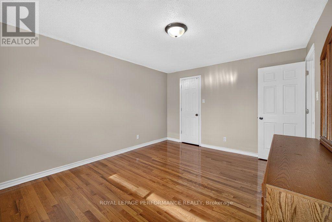
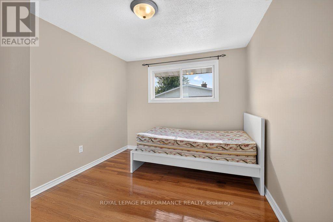
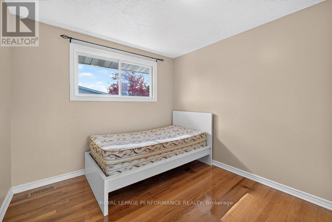
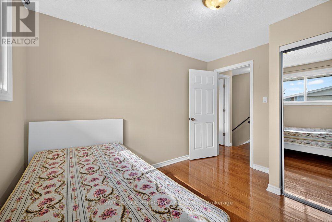
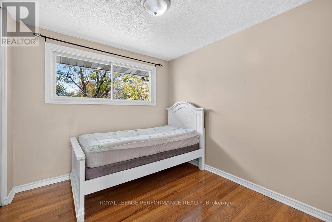
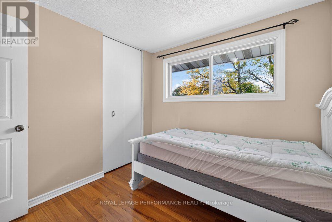
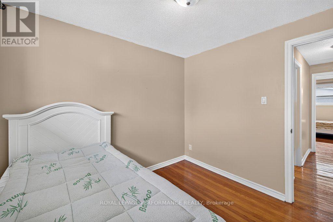
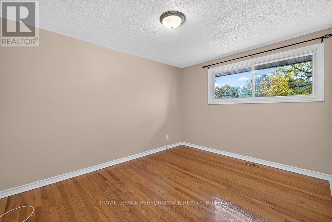
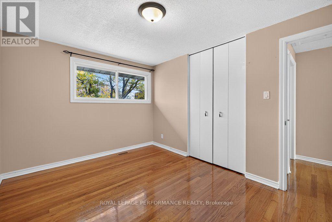
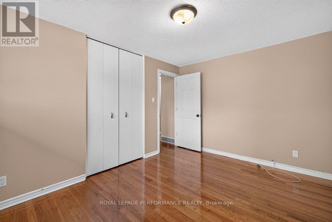
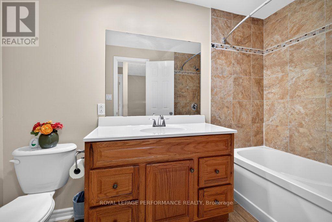
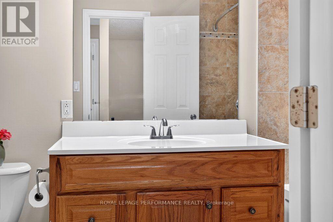
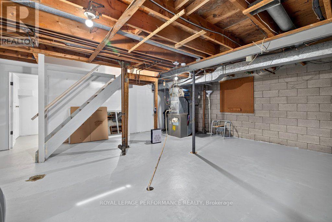
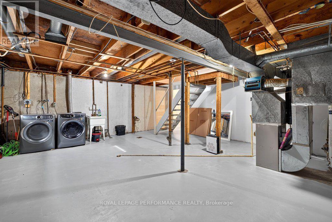
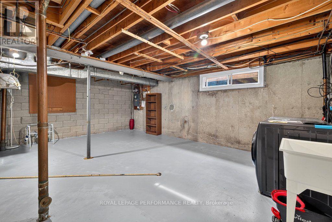
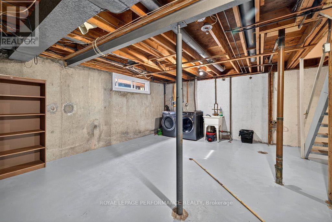
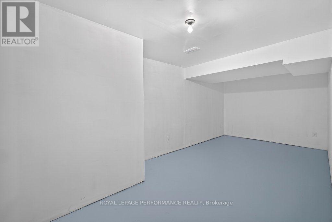
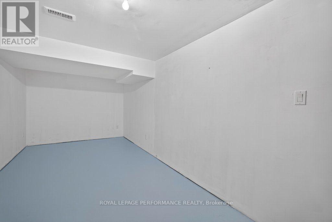
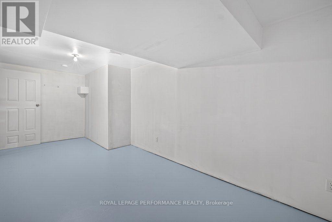
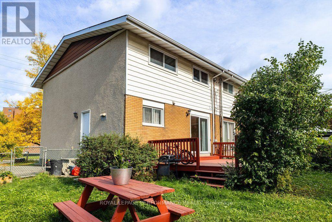
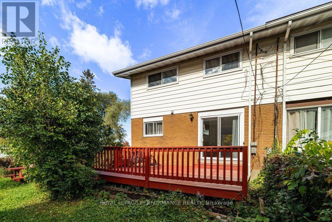
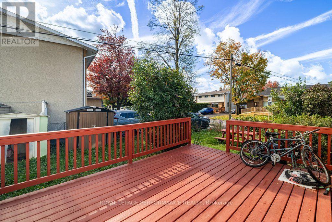
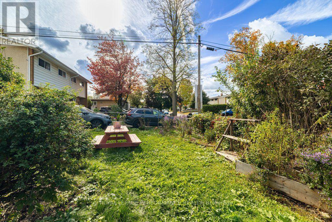
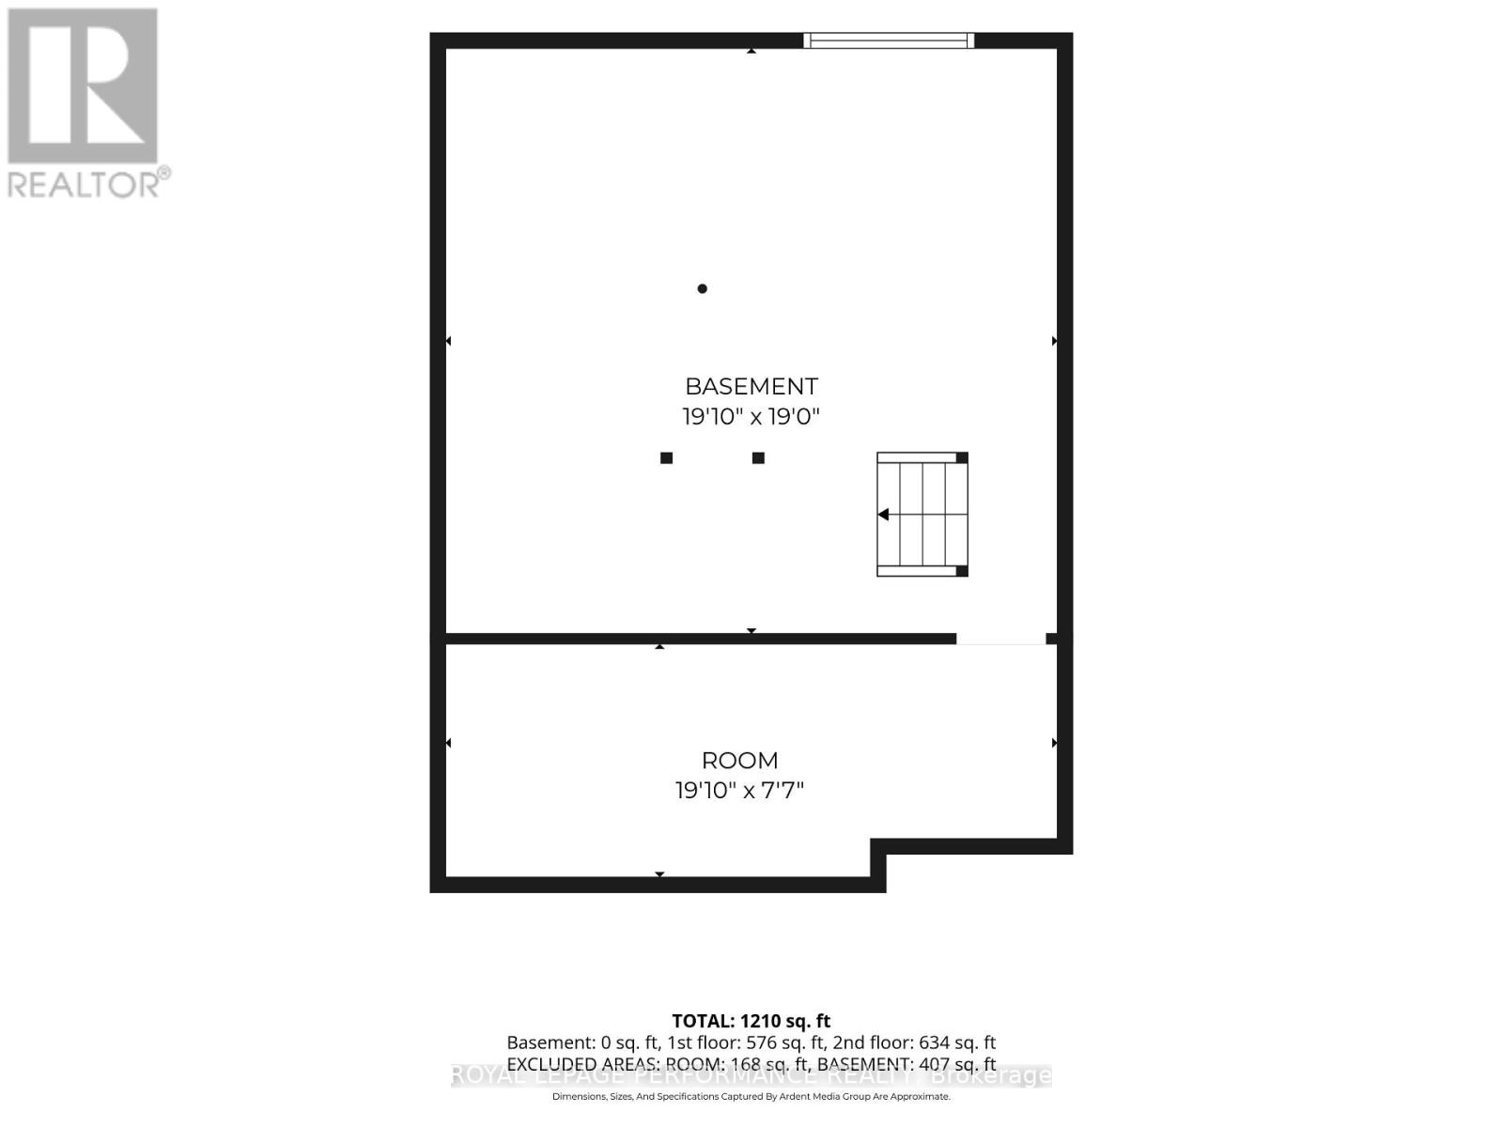
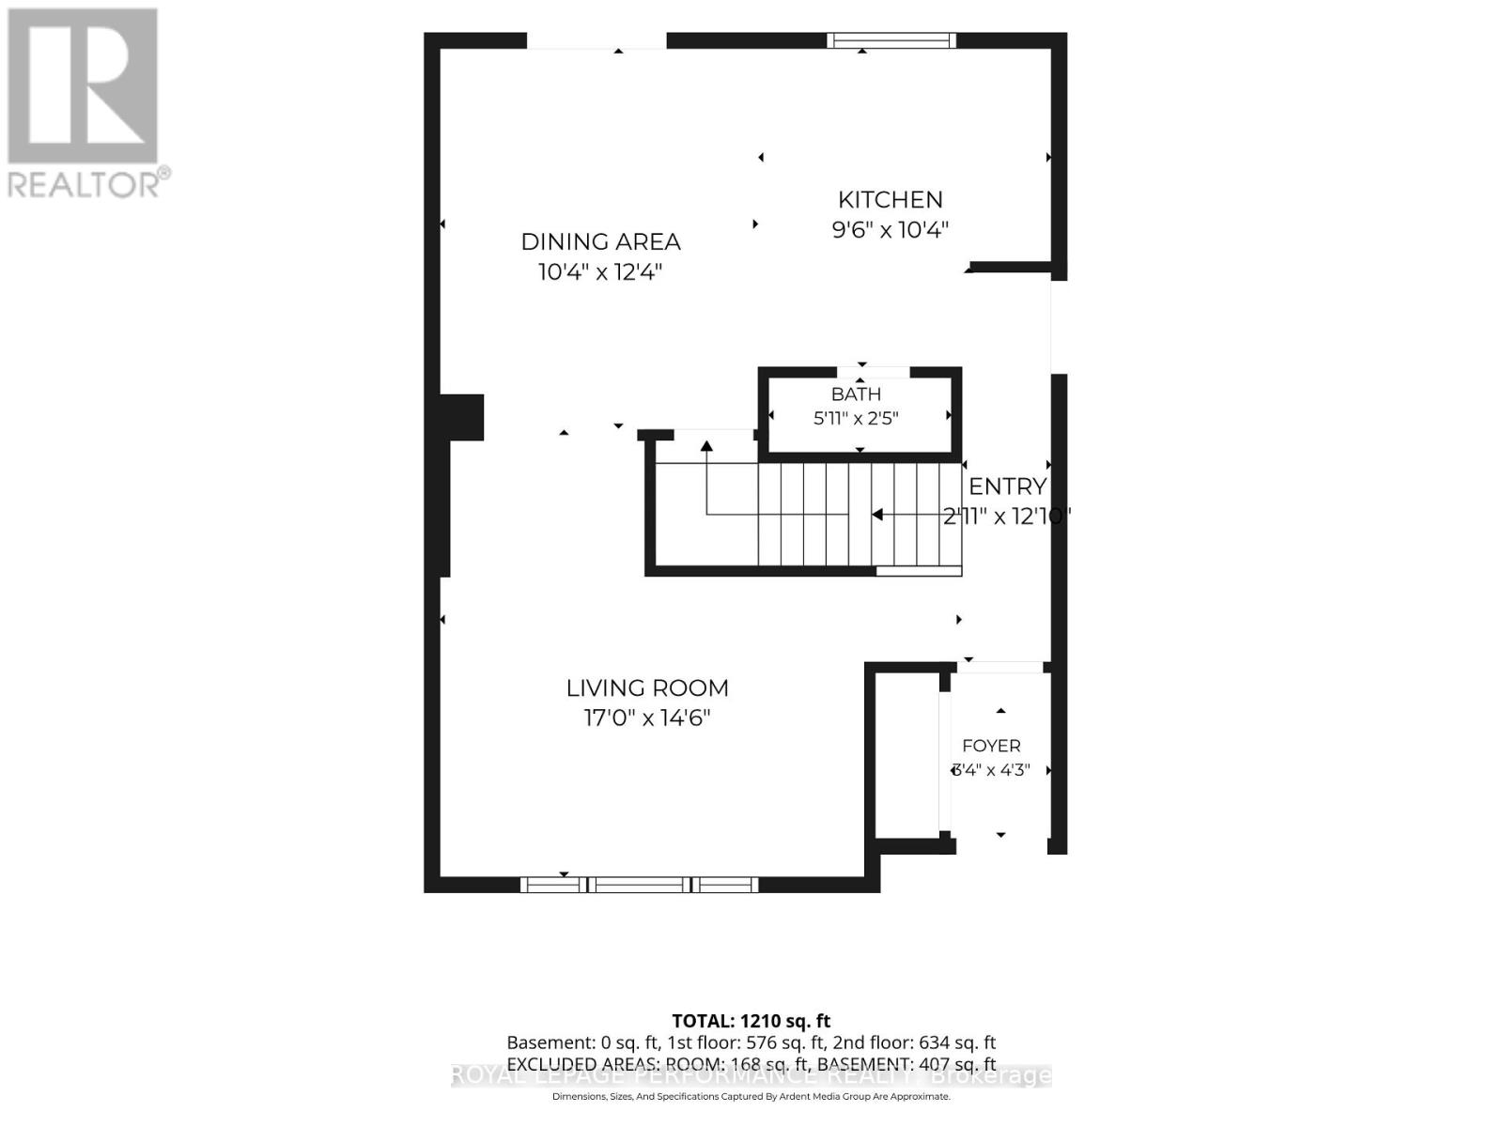
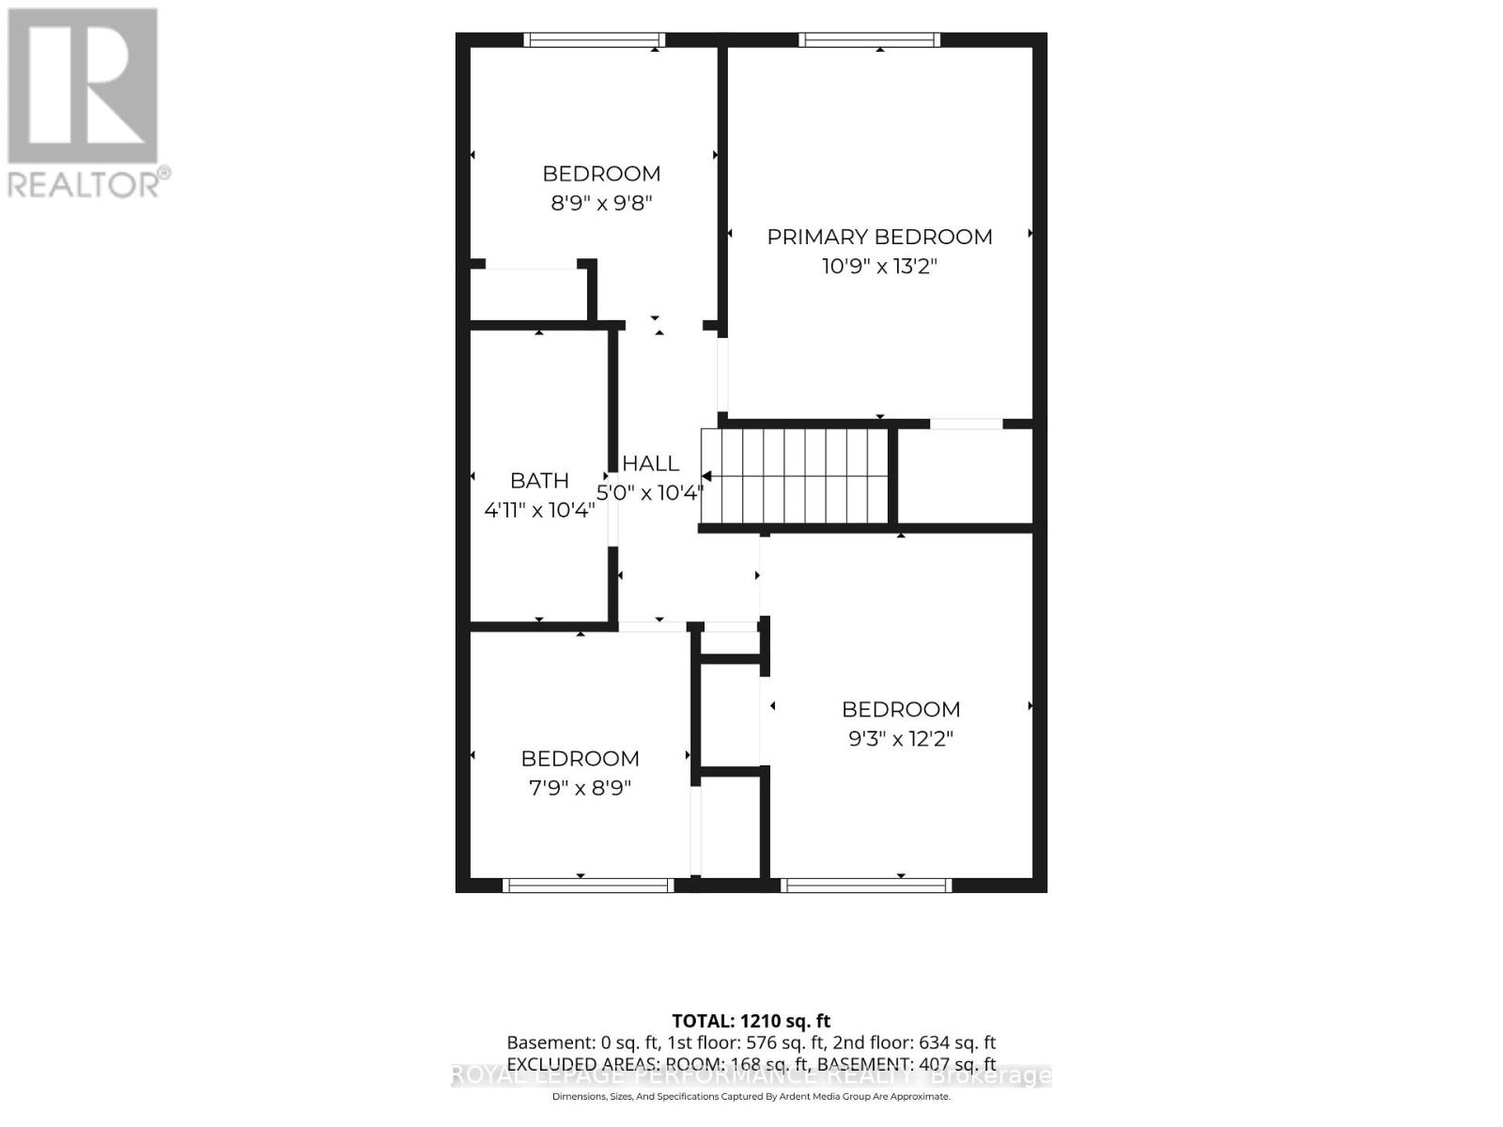
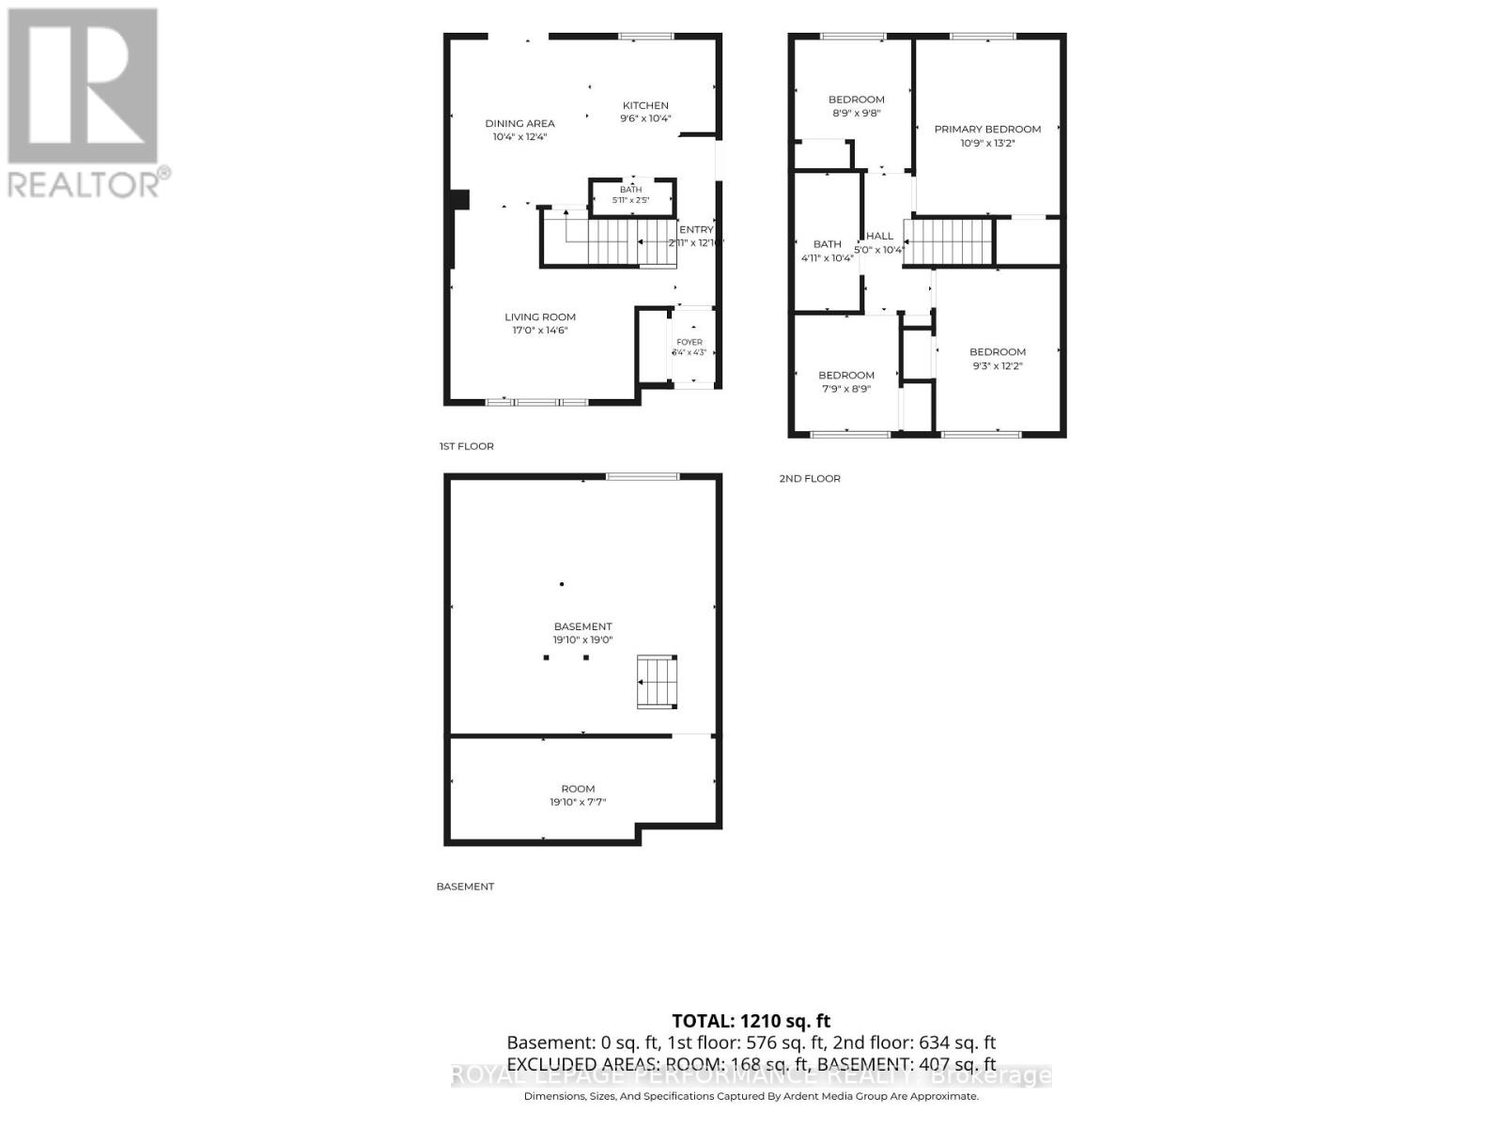
Welcome to this bright and spacious semi-detached home, perfectly designed for modern family living. This immaculate home features an open-concept main floor flooded with natural light from large picture windows, the main level offers seamless flow and effortless entertaining. At the heart of the home is a well-appointed kitchen boasting a centre island with seating, which opens via sliding glass doors to a lovely deck and a fully fenced, private backyard. A convenient main-floor powder room completes this level.Upstairs, you'll find generously proportioned bedrooms offering ample space and comfort, accompanied by a bright 4-piece family bathroom. The lower level adds incredible versatility with a dedicated multi-purpose room and a massive open space ripe for finishing into your dream family room. Complete with parking for 4 cars and an unbeatable location close to transit, excellent schools, and every imaginable amenity, this property truly has it all. (id:15069)
Open House
This property has open houses!
October
8
Thursday
Starts at:
5:00 pm
Ends at:7:00 pm
Property Details
| MLS® Number | X13863734 |
| Property Type | Single Family |
| Neigbourhood | Sheffield Glen |
| Community Name | 3704 - Hawthorne Meadows |
| Equipment Type | Water Heater |
| Parking Space Total | 4 |
| Rental Equipment Type | Water Heater |
Building
| Bathroom Total | 2 |
| Bedrooms Above Ground | 4 |
| Bedrooms Total | 4 |
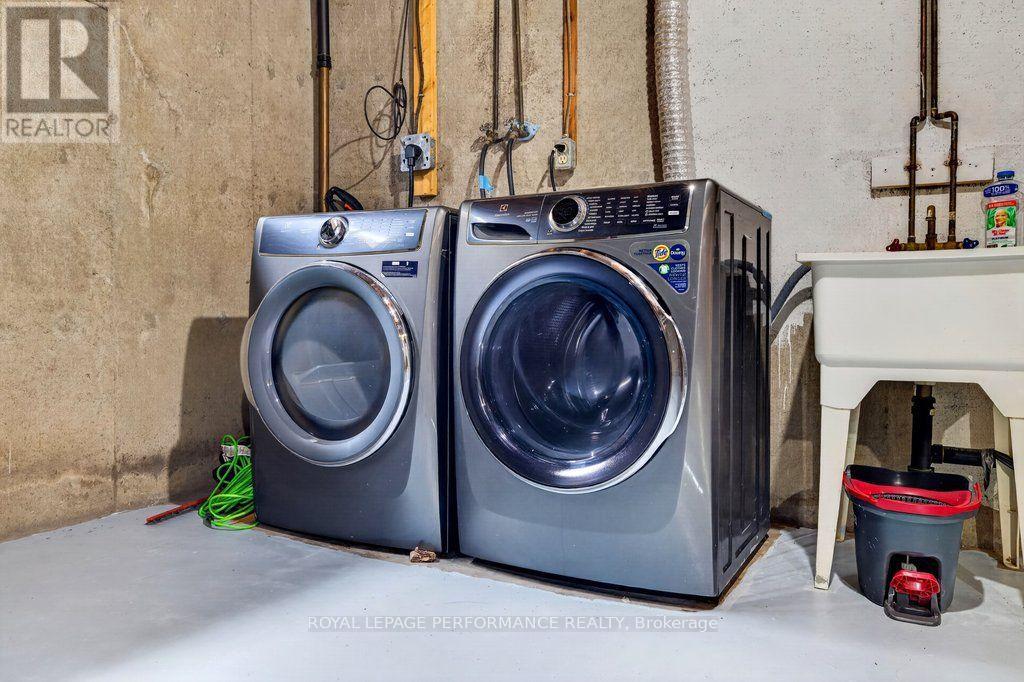
| Appliances | Dishwasher, Dryer, Microwave, Stove, Washer, Refrigerator |
| Basement Development | Partially Finished |
| Basement Type | N/a (partially Finished) |
| Construction Style Attachment | Semi-detached |
| Cooling Type | Central Air Conditioning |
| Exterior Finish | Brick, Stucco |
| Foundation Type | Concrete |
| Half Bath Total | 1 |
| Heating Fuel | Natural Gas |
| Heating Type | Forced Air |
| Stories Total | 2 |
| Size Interior | 1,100 - 1,500 Sqft |
| Type | House |
| Utility Water | Municipal Water |
Parking
| No Garage |
Land
| Acreage | No |
| Sewer | Sanitary Sewer |
| Size Depth | 75 Ft ,4 In |
| Size Frontage | 40 Ft ,8 In |
| Size Irregular | 40.7 X 75.4 Ft |
| Size Total Text | 40.7 X 75.4 Ft |
Rooms
| Level | Type | Length | Width | Dimensions |
|---|---|---|---|---|
| Second Level | Primary Bedroom | 4.46 m | 3.48 m | 4.46 m x 3.48 m |
| Second Level | Bedroom | 2.87 m | 2.79 m | 2.87 m x 2.79 m |
| Second Level | Bedroom | 2.87 m | 2.72 m | 2.87 m x 2.72 m |
| Second Level | Bedroom | 3.91 m | 3 m | 3.91 m x 3 m |
| Second Level | Bathroom | 3.05 m | 1.51 m | 3.05 m x 1.51 m |
| Lower Level | Utility Room | 6.35 m | 6 m | 6.35 m x 6 m |
| Lower Level | Den | 6.11 m | 2.63 m | 6.11 m x 2.63 m |
| Main Level | Living Room | 4.72 m | 4.5 m | 4.72 m x 4.5 m |
| Main Level | Dining Room | 3.68 m | 2.13 m | 3.68 m x 2.13 m |
| Main Level | Kitchen | 3.55 m | 3.4 m | 3.55 m x 3.4 m |
| Main Level | Partial Bathroom | 1.88 m | 0.77 m | 1.88 m x 0.77 m |
https://www.realtor.ca/real-estate/30366441/2258-russell-road-ottawa-3704-hawthorne-meadows
Contact Us
Contact us for more information

This REALTOR.ca listing content is owned and licensed by REALTOR® members of The Canadian Real Estate Association
The trademarks REALTOR®, REALTORS®, and the REALTOR® logo are controlled by The Canadian Real Estate Association (CREA) and identify real estate professionals who are members of CREA. The trademarks MLS®, Multiple Listing Service® and the associated logos are owned by The Canadian Real Estate Association (CREA) and identify the quality of services provided by real estate professionals who are members of CREA. The trademark DDF® is owned by The Canadian Real Estate Association (CREA) and identifies CREA's Data Distribution Facility (DDF®)
October 05 2026 07:53:41
Ottawa Real Estate Board
Royal LePage Performance Realty