
1375 Bernard Road Windsor, Ontario N8Y 4K2

2 Bedroom
1 Bathroom
Ranch
Central Air Conditioning
Forced Air, Furnace
Landscaped
$354,900
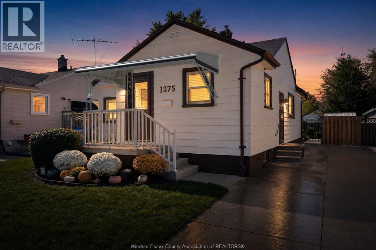
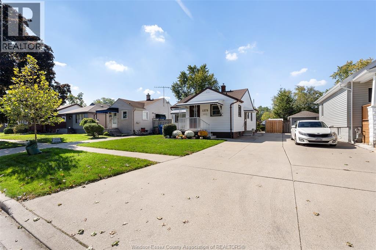
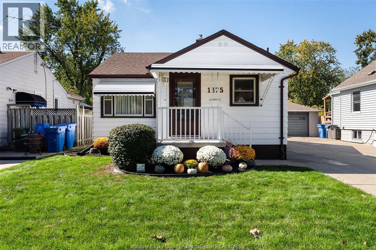
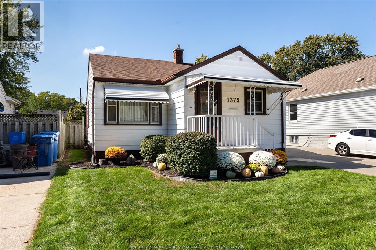
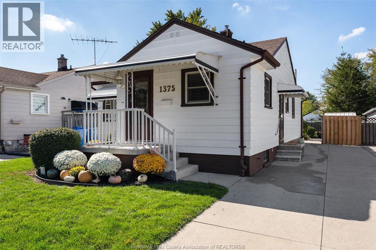
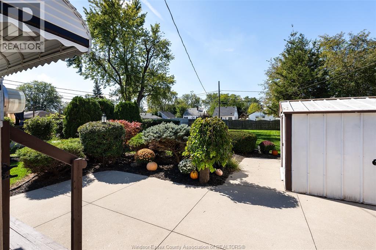
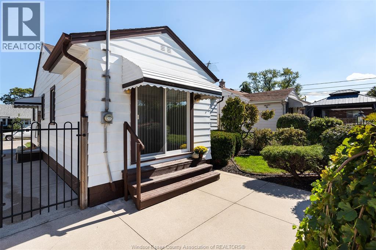
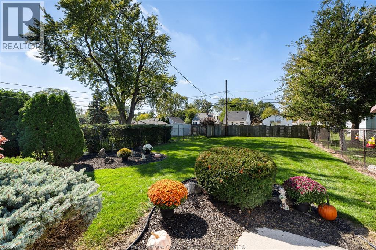
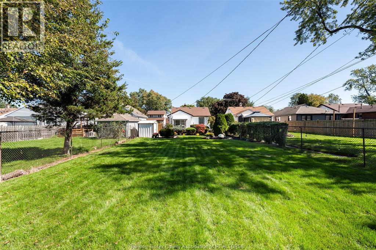
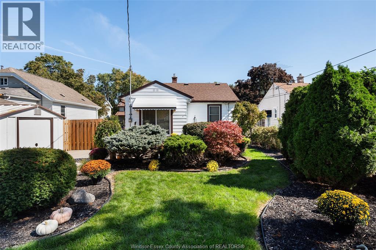
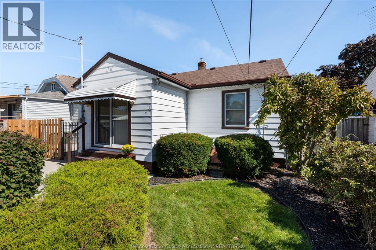
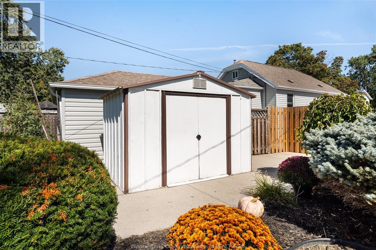
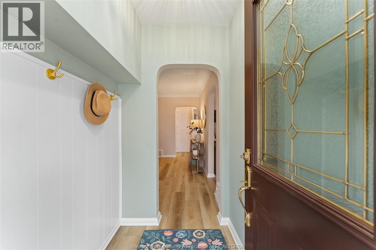
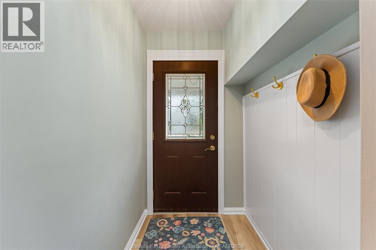
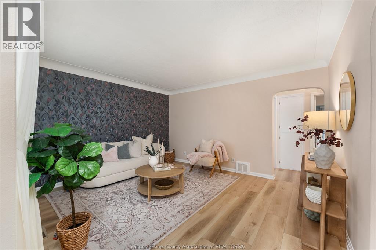
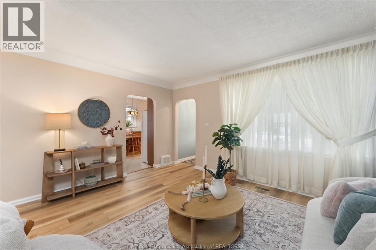
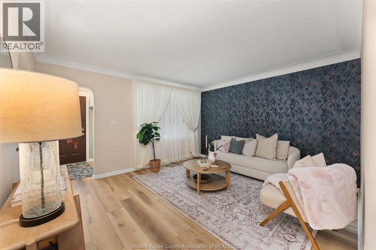
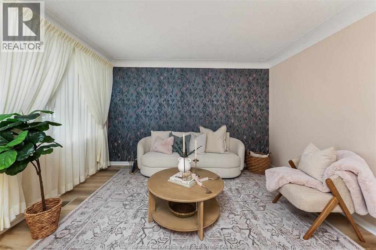
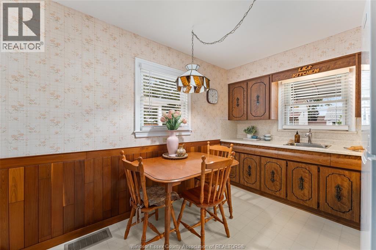
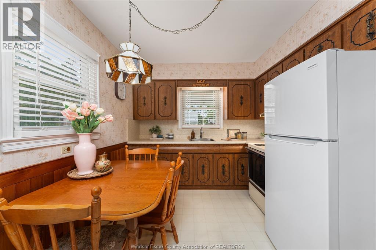
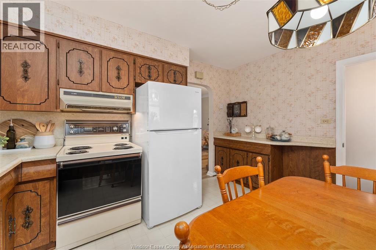
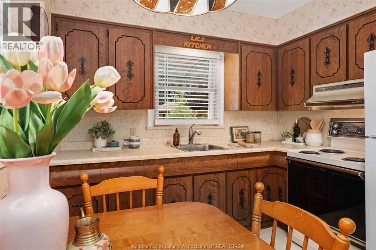
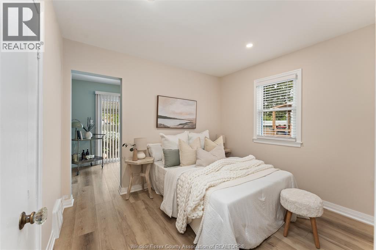
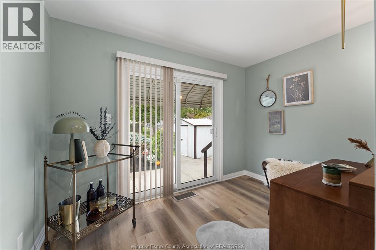
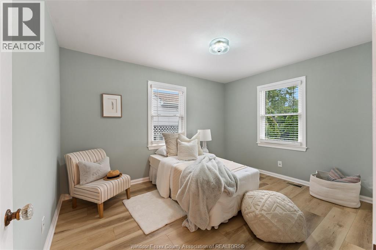
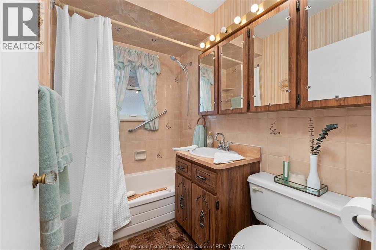
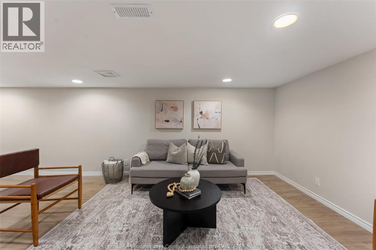
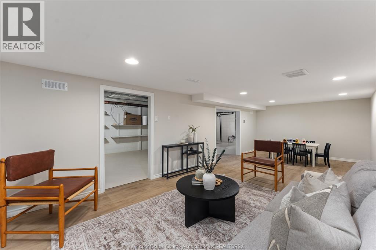
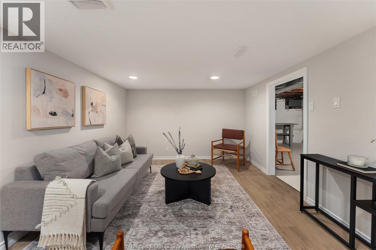
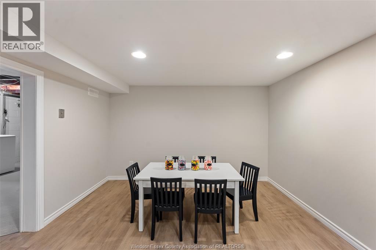
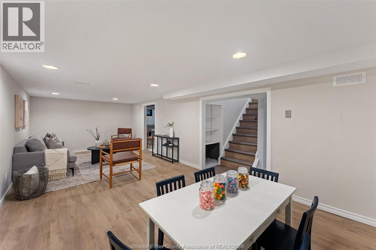
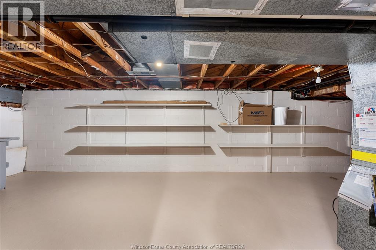
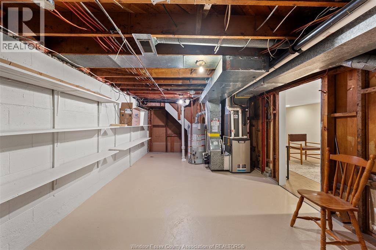
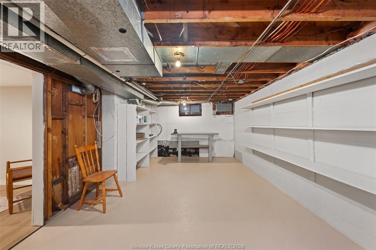
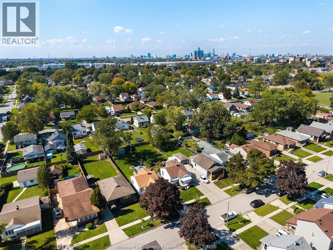
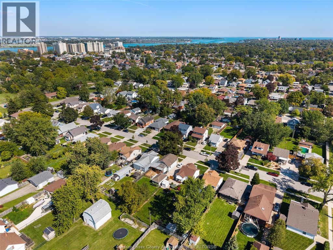
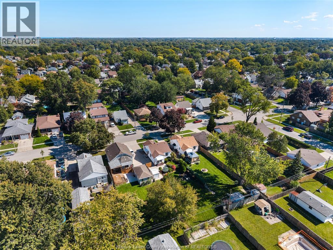
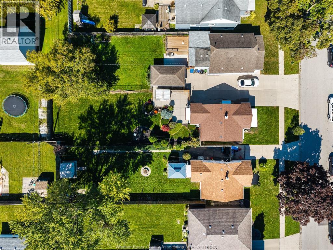
Some homes are renovated to erase their past. This one was revitalized to carry it forward. Loved by the same family since the 1950s, this meticulously maintained home blends fresh, modern updates with the vintage character that gives it a personality all of its own. Recent improvements include commercial-grade luxury vinyl flooring, extensive electrical work, and fresh paint inside & out. A comprehensive list is available upon request. Inside you'll find 2 bdrms plus a bright & versatile flex room, 1 full bath and a rare find for the area, a full finished basement offering additional living space & storage. The beautifully preserved kitchen &bath celebrate the home's authentic 1950s character while fresh updates bring it comfortably into the present. Overlooking the exceptionally deep backyard, the flex room might just become your favourite space. Morning coffee, a peaceful home office, reading room or nursery — it's ready to work around your everyday life. Outside, mature landscaping creates a private setting with plenty of room to enjoy & entertain, all in a convenient central location. Carefully preserved where it mattered, thoughtfully improved where it counted, and truly move-in ready. (id:15069)
Property Details
| MLS® Number | 26024186 |
| Property Type | Single Family |
| Neigbourhood | East Windsor |
| Features | Concrete Driveway, Finished Driveway, Front Driveway, Side Driveway, Single Driveway |
Building
| Bathroom Total | 1 |
| Bedrooms Above Ground | 2 |
| Bedrooms Total | 2 |
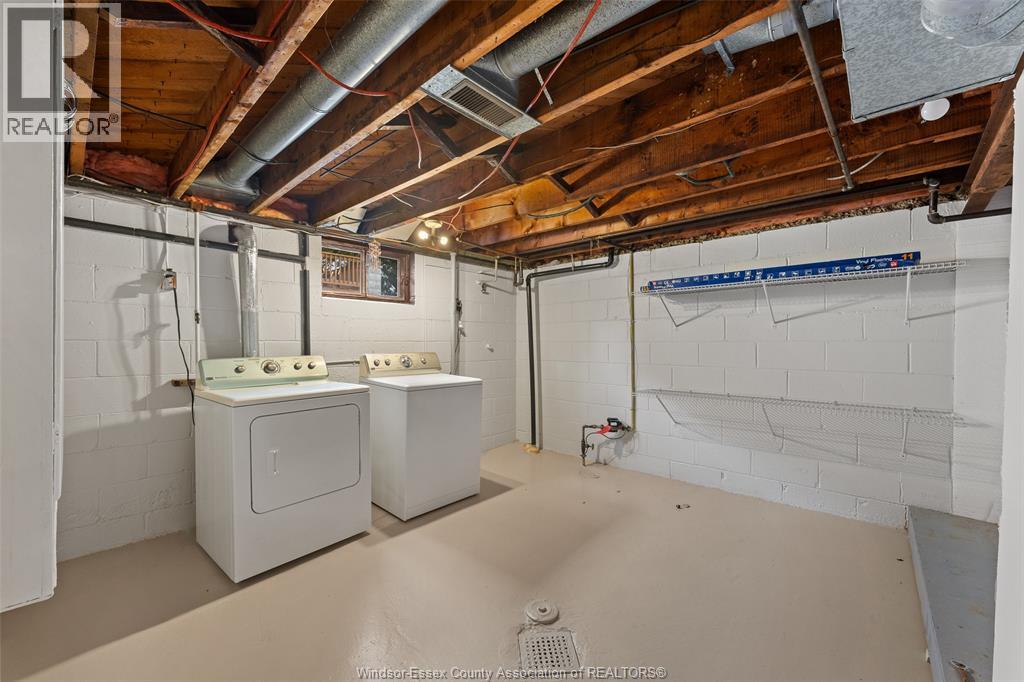
| Appliances | Dryer, Refrigerator, Stove, Washer |
| Architectural Style | Ranch |
| Constructed Date | 1959 |
| Construction Style Attachment | Detached |
| Cooling Type | Central Air Conditioning |
| Exterior Finish | Aluminum/vinyl |
| Flooring Type | Ceramic/porcelain, Cushion/lino/vinyl |
| Foundation Type | Block |
| Heating Fuel | Natural Gas |
| Heating Type | Forced Air, Furnace |
| Stories Total | 1 |
| Type | House |
Land
| Acreage | No |
| Fence Type | Fence |
| Landscape Features | Landscaped |
| Size Irregular | 40.15 X 149.57 |
| Size Total Text | 40.15 X 149.57 |
| Zoning Description | Res |
Rooms
| Level | Type | Length | Width | Dimensions |
|---|---|---|---|---|
| Lower Level | Utility Room | Measurements not available | ||
| Lower Level | Storage | Measurements not available | ||
| Lower Level | Laundry Room | Measurements not available | ||
| Lower Level | Family Room | Measurements not available | ||
| Main Level | 4pc Bathroom | Measurements not available | ||
| Main Level | Den | Measurements not available | ||
| Main Level | Bedroom | Measurements not available | ||
| Main Level | Primary Bedroom | Measurements not available | ||
| Main Level | Eating Area | Measurements not available | ||
| Main Level | Kitchen | Measurements not available | ||
| Main Level | Living Room | Measurements not available | ||
| Main Level | Foyer | Measurements not available |
https://www.realtor.ca/real-estate/30352674/1375-bernard-road-windsor
Contact Us
Contact us for more information

This REALTOR.ca listing content is owned and licensed by REALTOR® members of The Canadian Real Estate Association
The trademarks REALTOR®, REALTORS®, and the REALTOR® logo are controlled by The Canadian Real Estate Association (CREA) and identify real estate professionals who are members of CREA. The trademarks MLS®, Multiple Listing Service® and the associated logos are owned by The Canadian Real Estate Association (CREA) and identify the quality of services provided by real estate professionals who are members of CREA. The trademark DDF® is owned by The Canadian Real Estate Association (CREA) and identifies CREA's Data Distribution Facility (DDF®)
October 02 2026 11:34:00
Windsor-Essex County Association of REALTORS®
RE/MAX Preferred Realty Ltd. - 585