
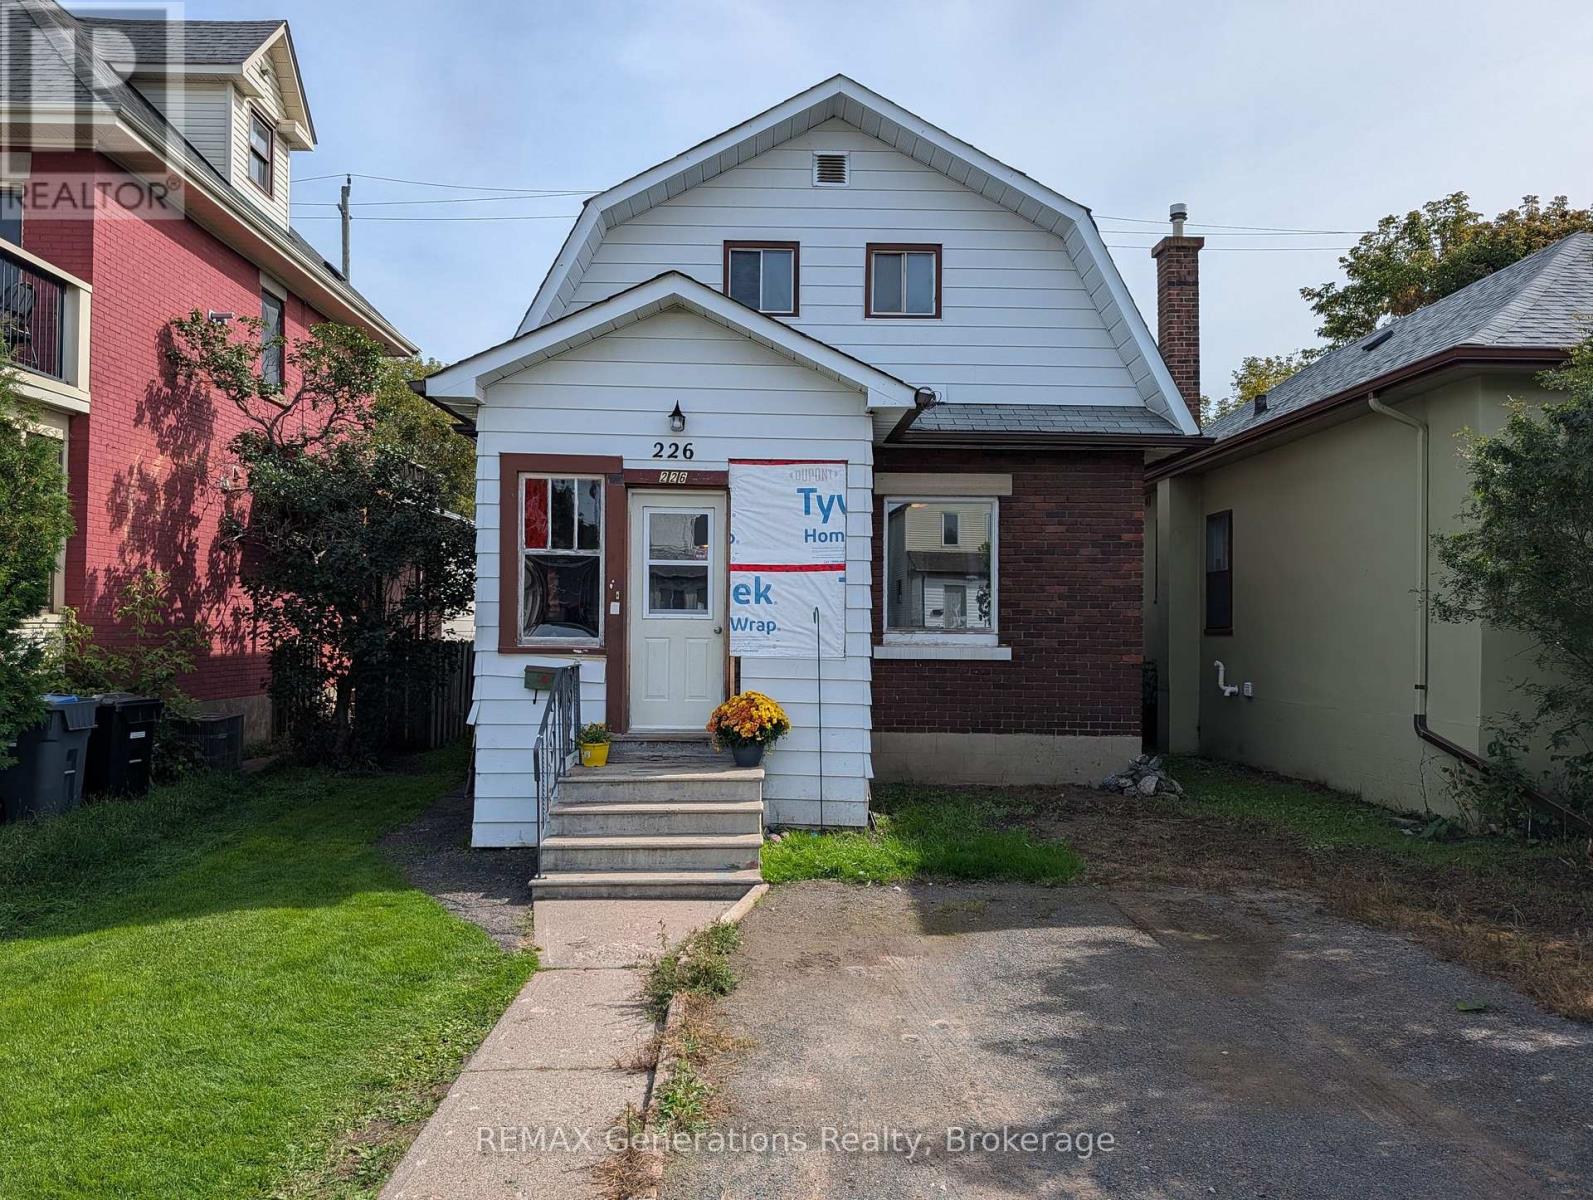
226 Harold Street N Thunder Bay, Ontario P7C 4C4

2 Bedroom
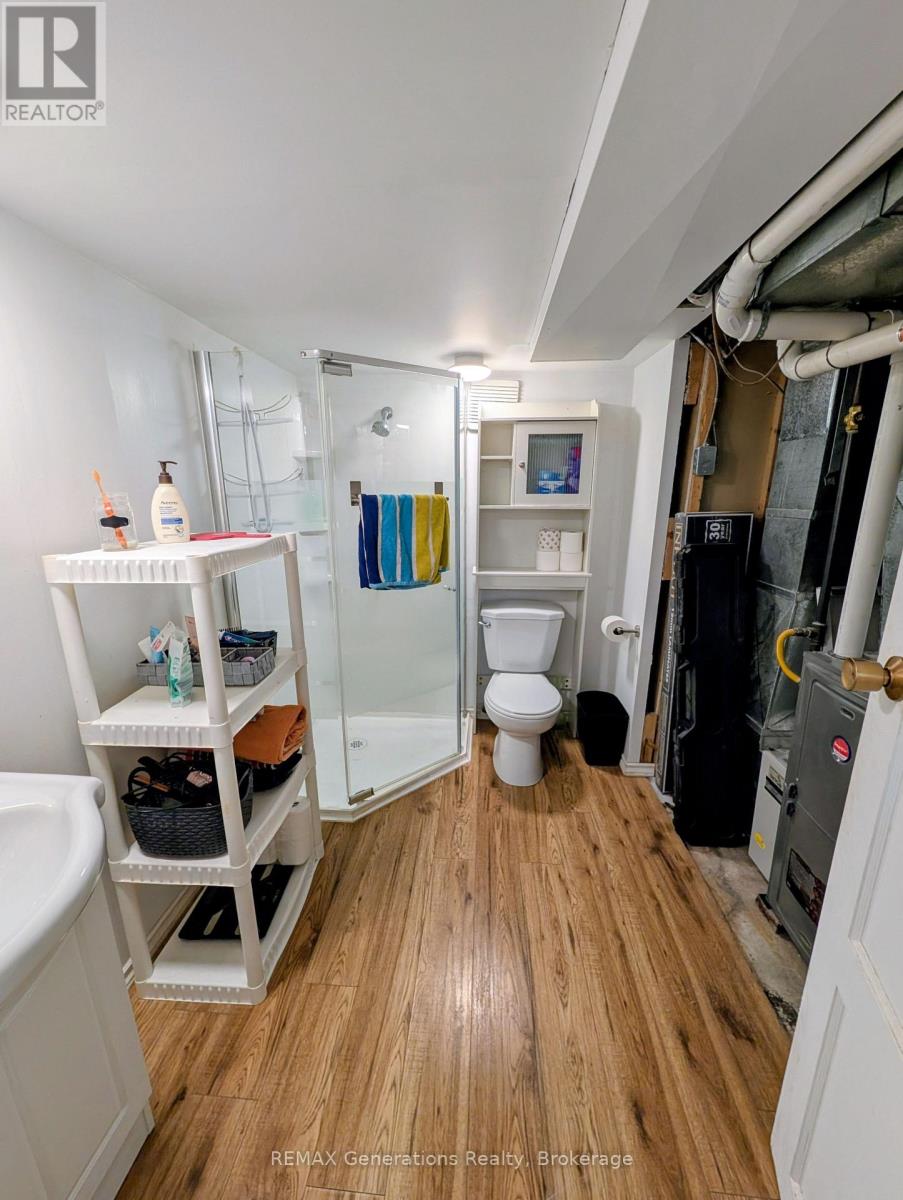
2 Bathroom
700 - 1,100 sqft
None
Forced Air
$269,000
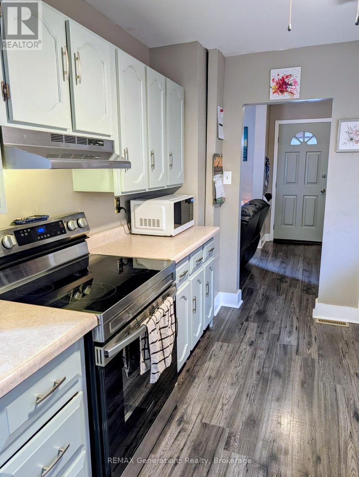
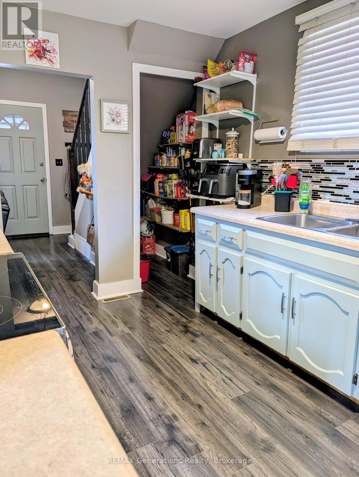
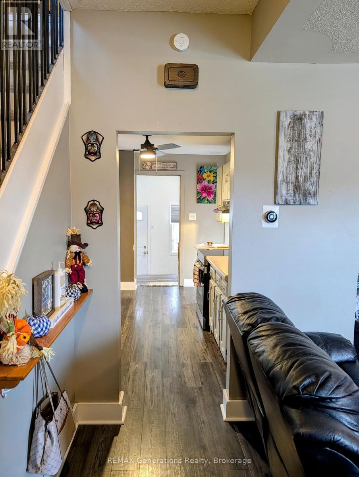
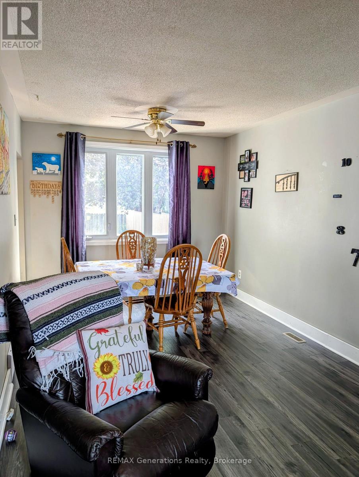
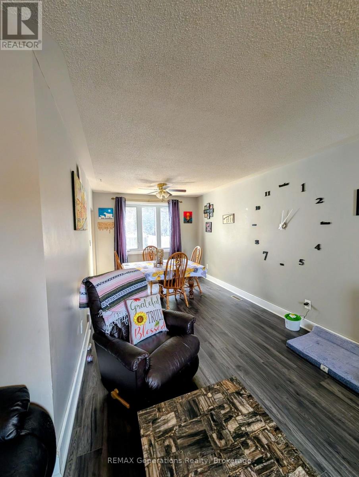
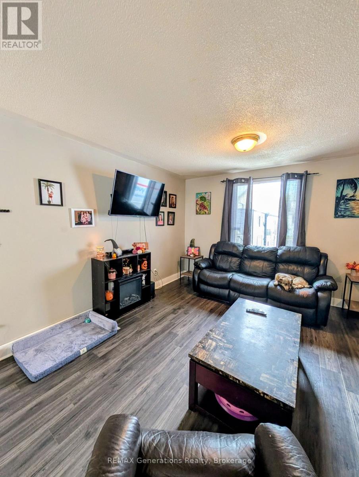
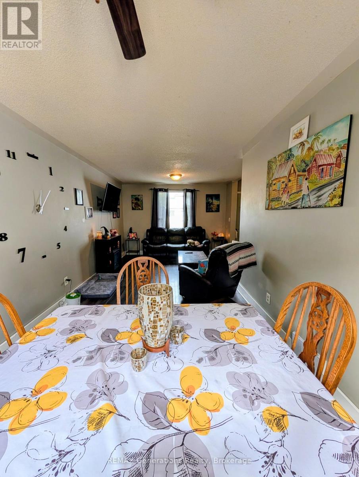
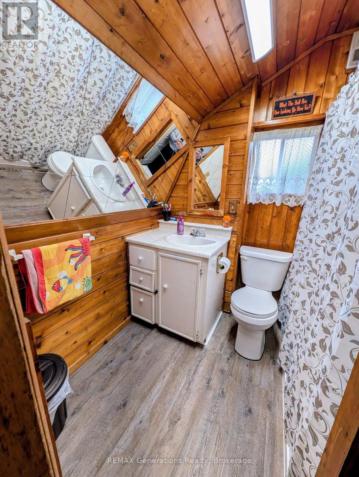
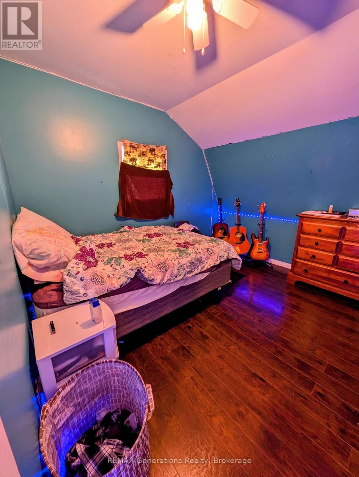
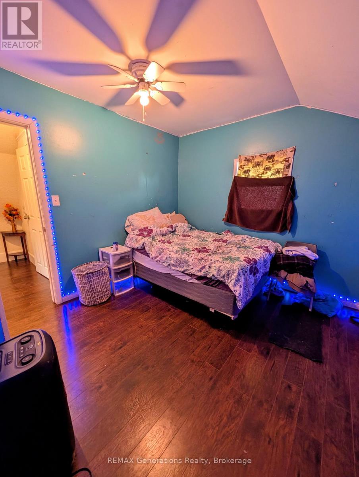
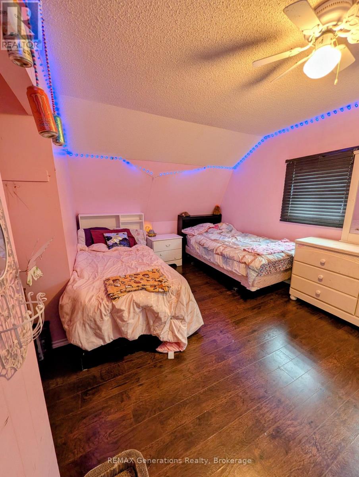
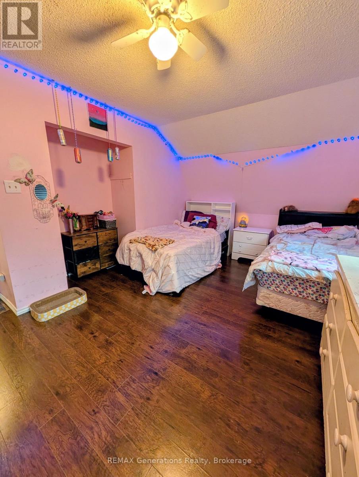
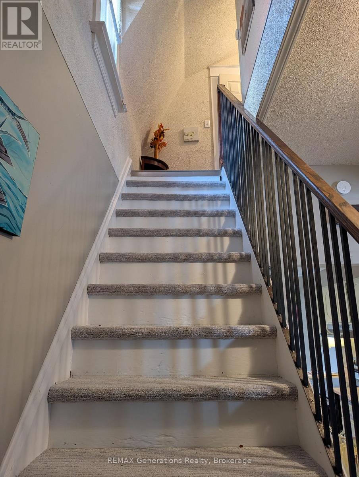
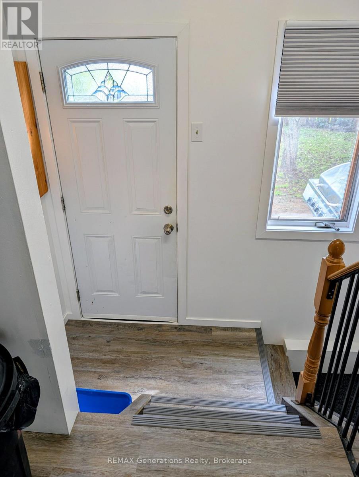
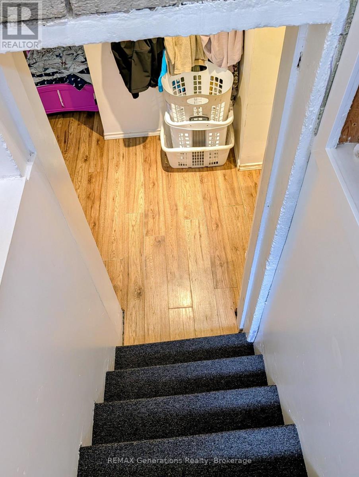
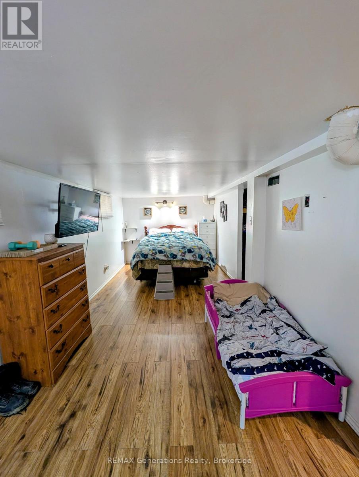
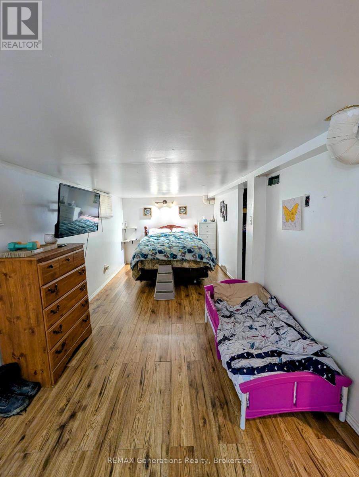
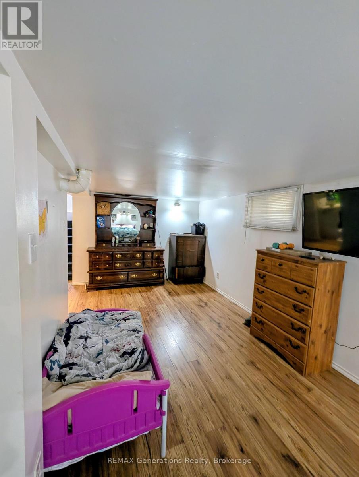
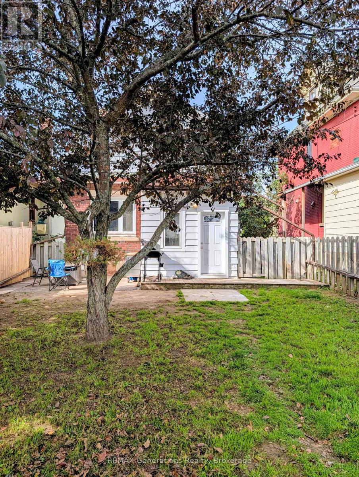
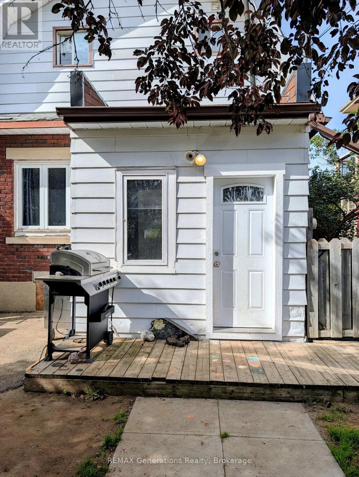
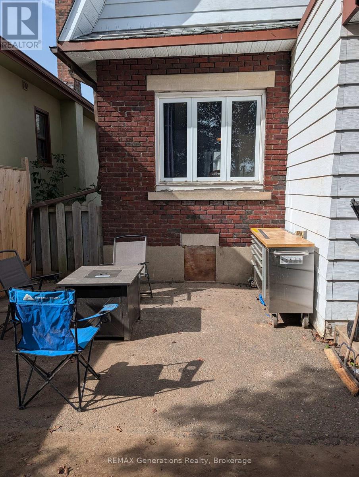
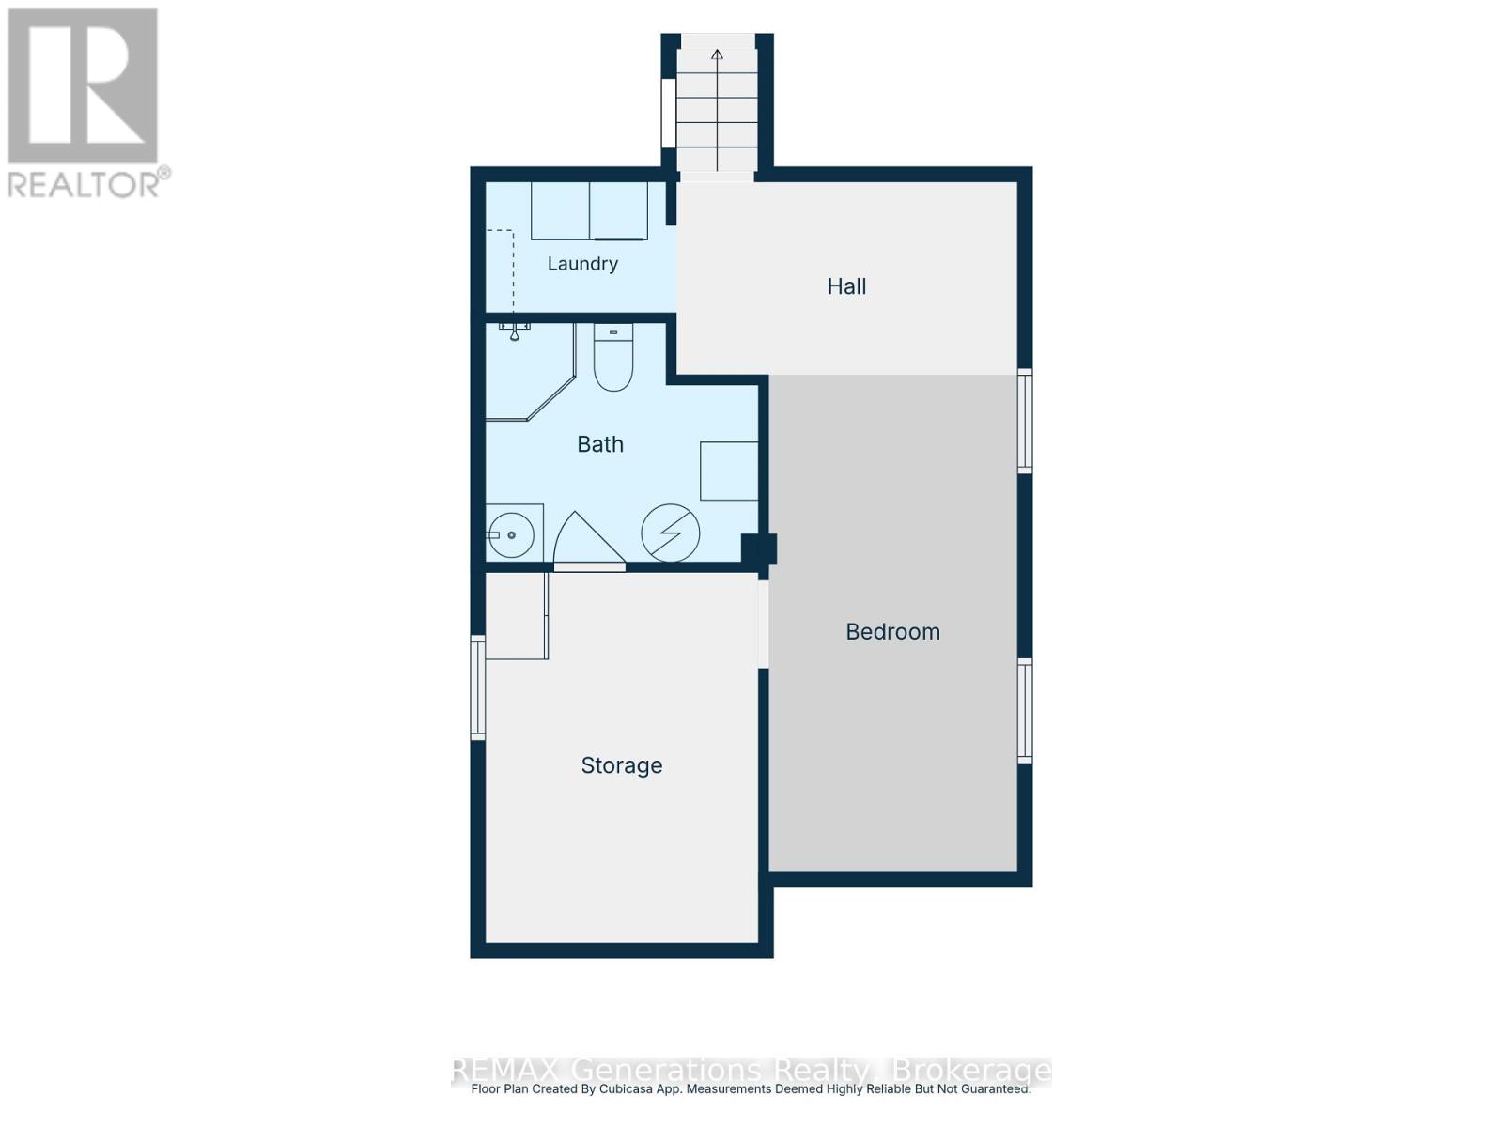
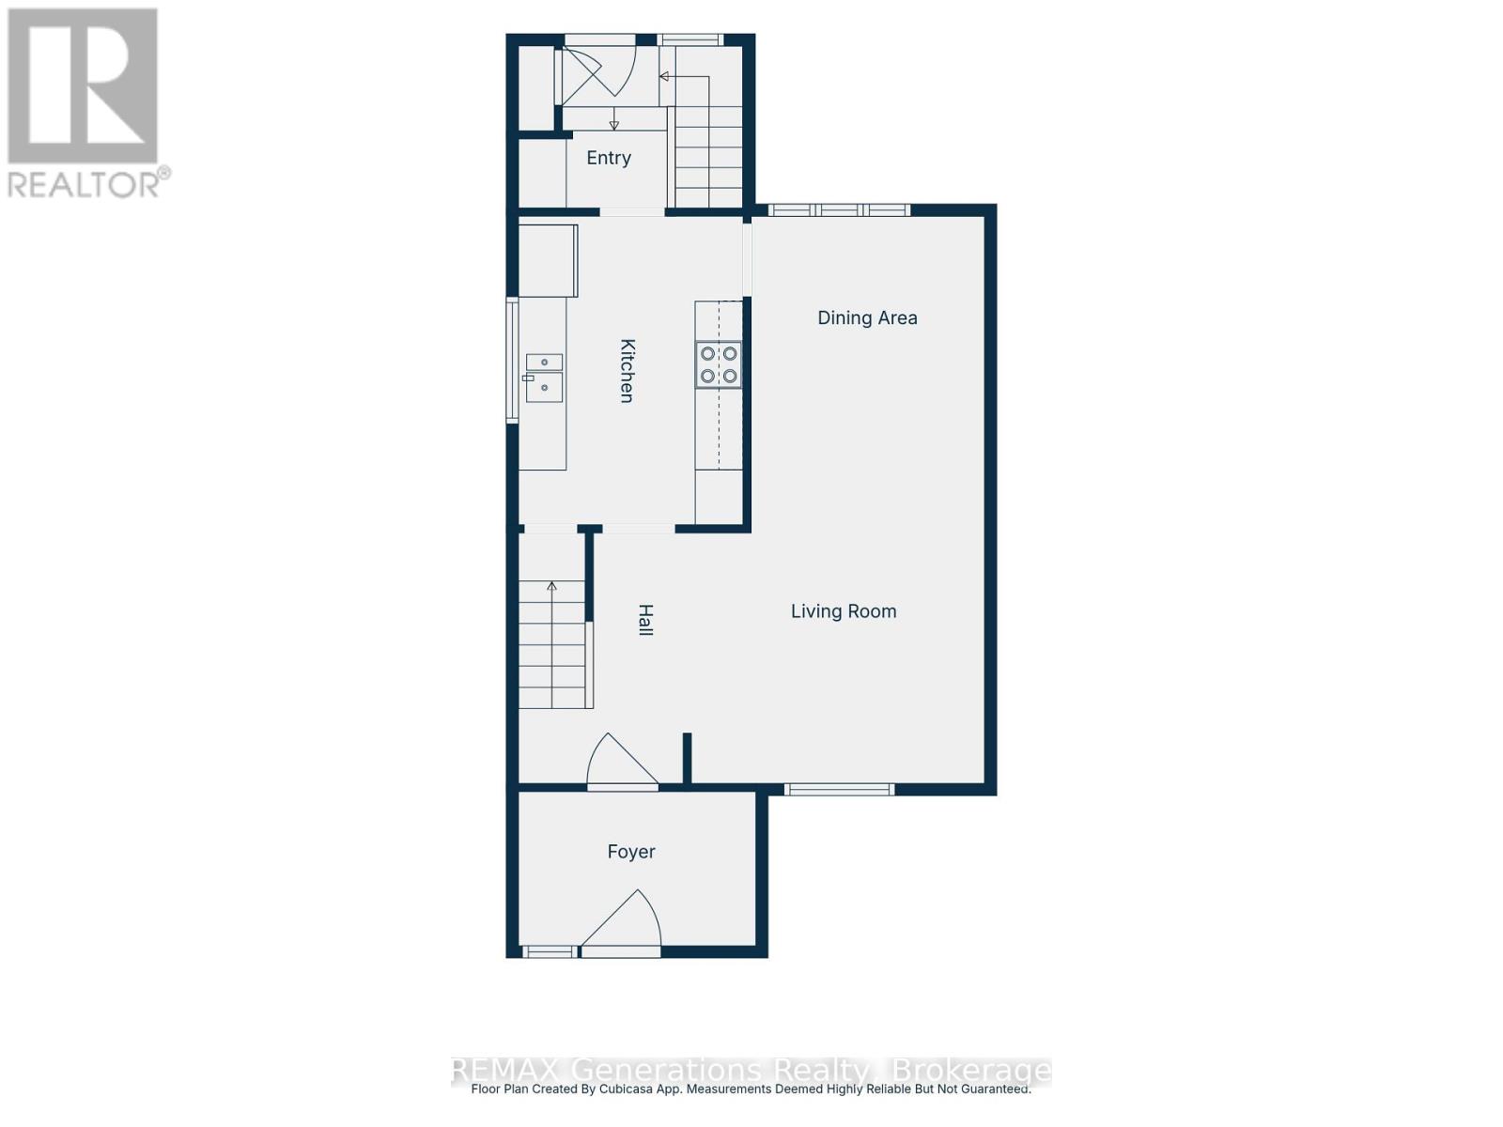
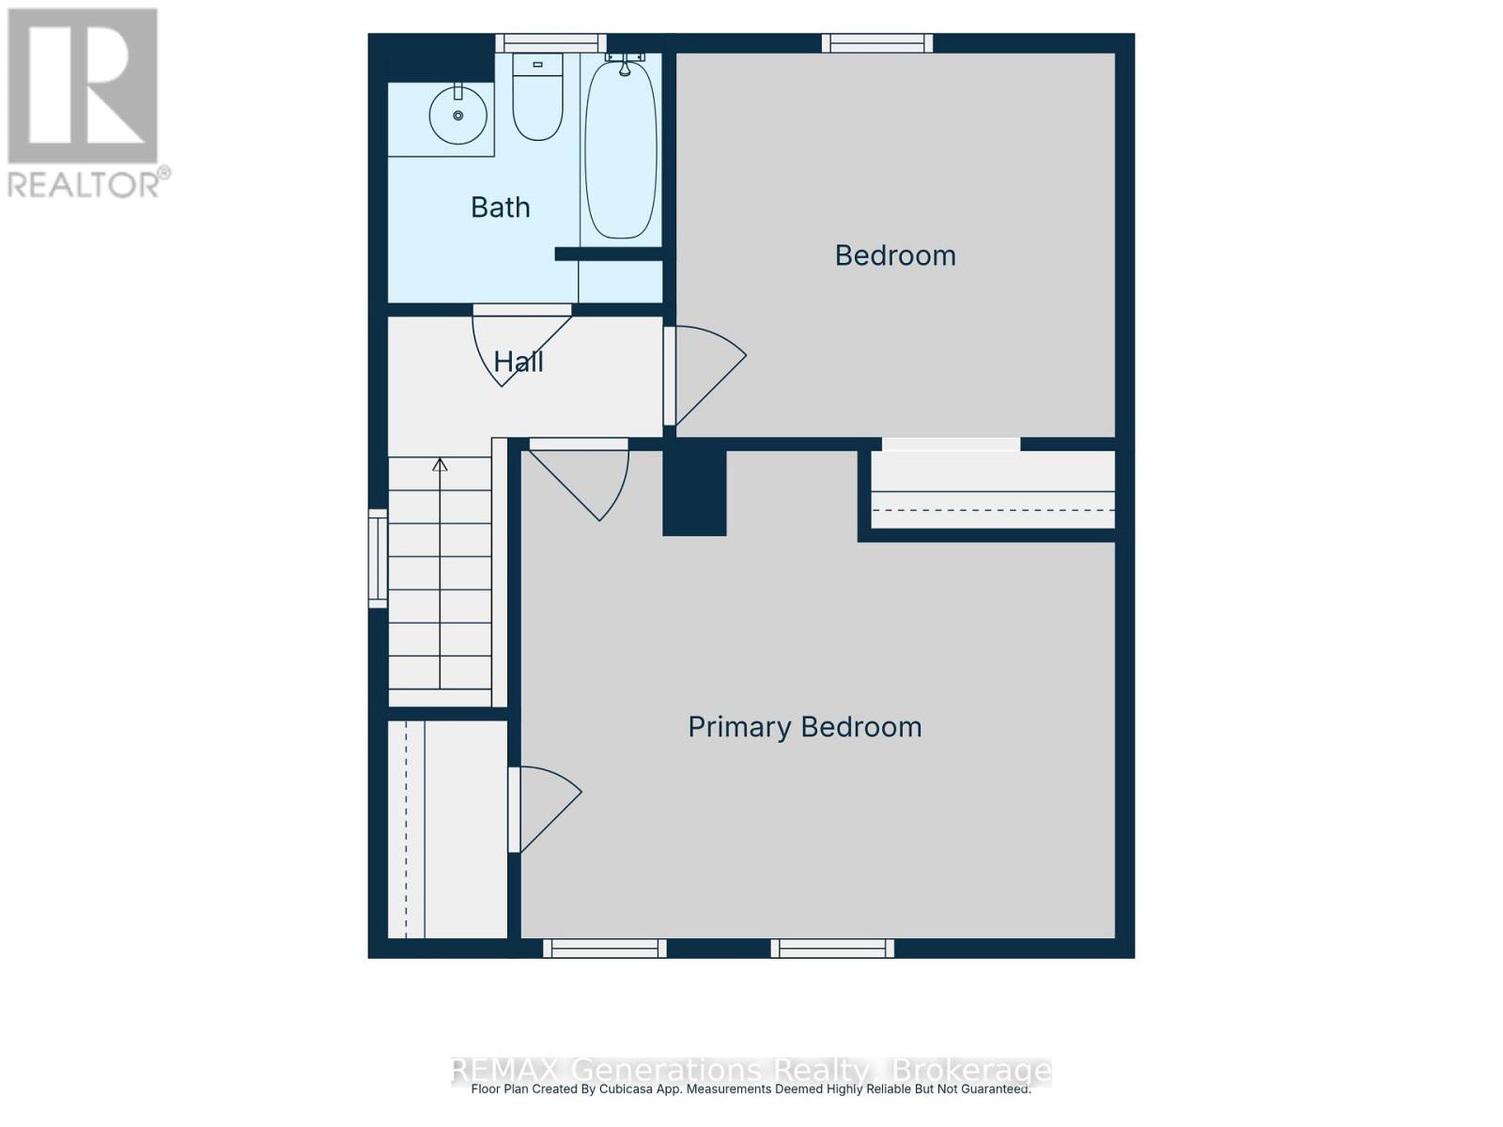
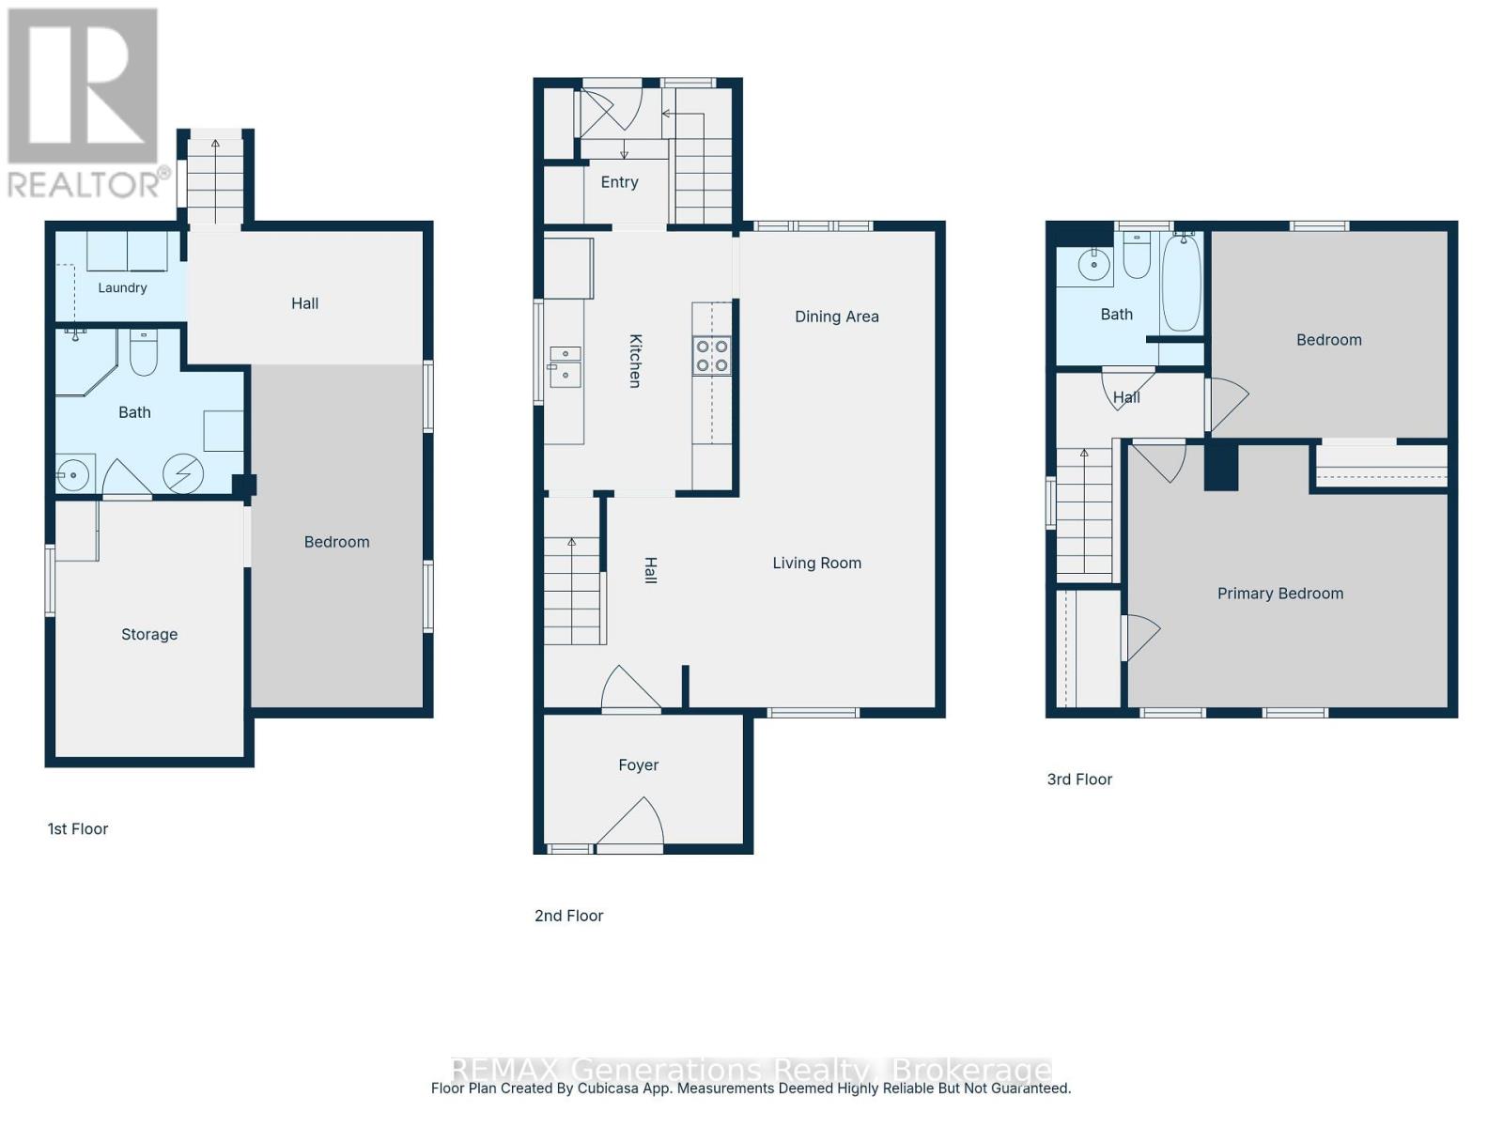
Welcome to 226 Harold Street North! This 2 bedroom 2 bath home features many updates throughout. Featuring a large living room with a separate dining area, the main floor living space flows seamlessly from room to room. Two bedrooms and a full washroom greet you upstairs and enjoy a spacious rec room below, or convert to a third bedroom. Don't miss your opportunity on this McKellar Park Home! (id:15069)
Property Details
| MLS® Number | X13815110 |
| Property Type | Single Family |
| Community Name | McKeller Park |
| Equipment Type | Furnace |
| Parking Space Total | 2 |
| Rental Equipment Type | Furnace |
Building
| Bathroom Total | 2 |
| Bedrooms Above Ground | 2 |
| Bedrooms Total | 2 |
| Age | 100+ Years |
| Appliances | Water Heater, Water Meter, Dryer, Stove, Washer, Refrigerator |
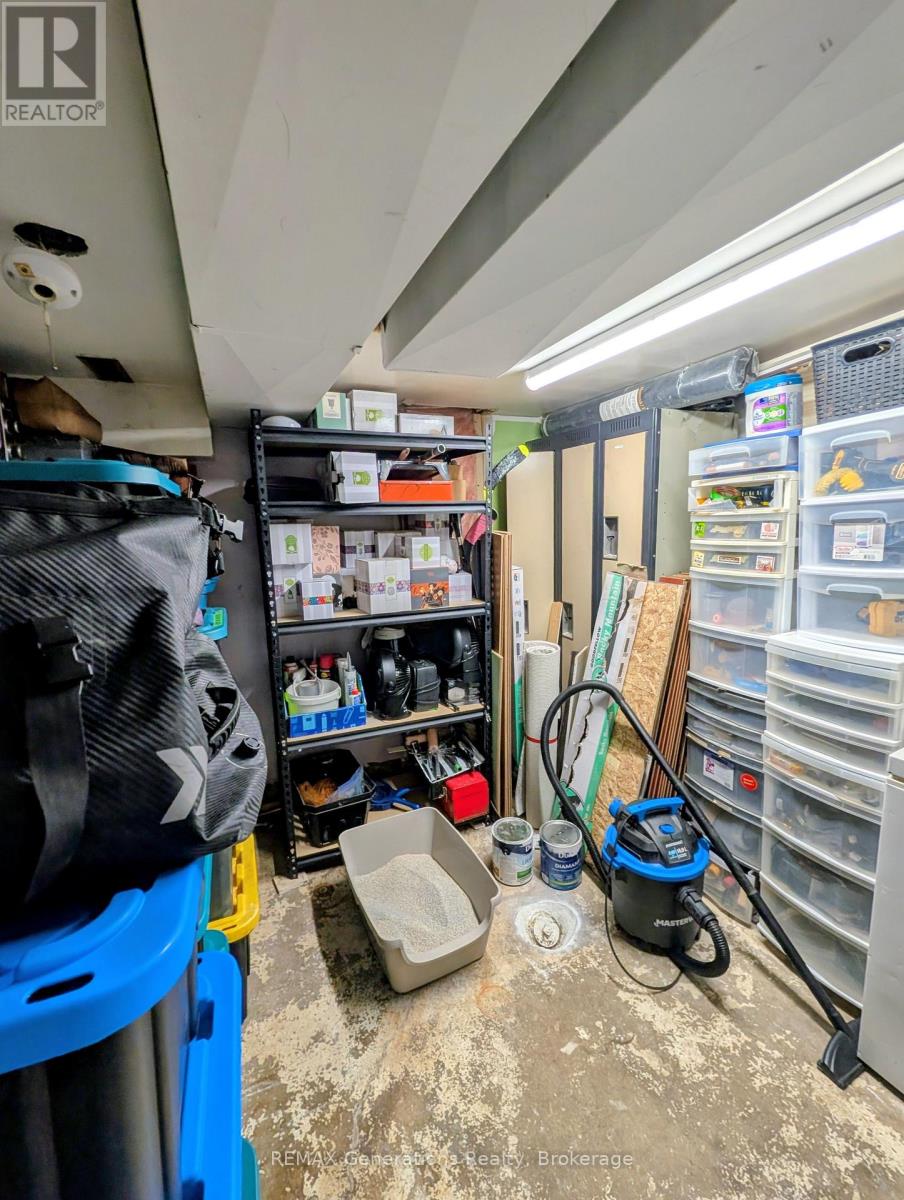
| Basement Development | Finished |
| Basement Type | Full (finished) |
| Construction Style Attachment | Detached |
| Cooling Type | None |
| Exterior Finish | Vinyl Siding |
| Foundation Type | Poured Concrete |
| Heating Fuel | Natural Gas |
| Heating Type | Forced Air |
| Stories Total | 2 |
| Size Interior | 700 - 1,100 Sqft |
| Type | House |
| Utility Water | Municipal Water |
Parking
| No Garage |
Land
| Acreage | No |
| Sewer | Sanitary Sewer |
| Size Depth | 1245 Ft |
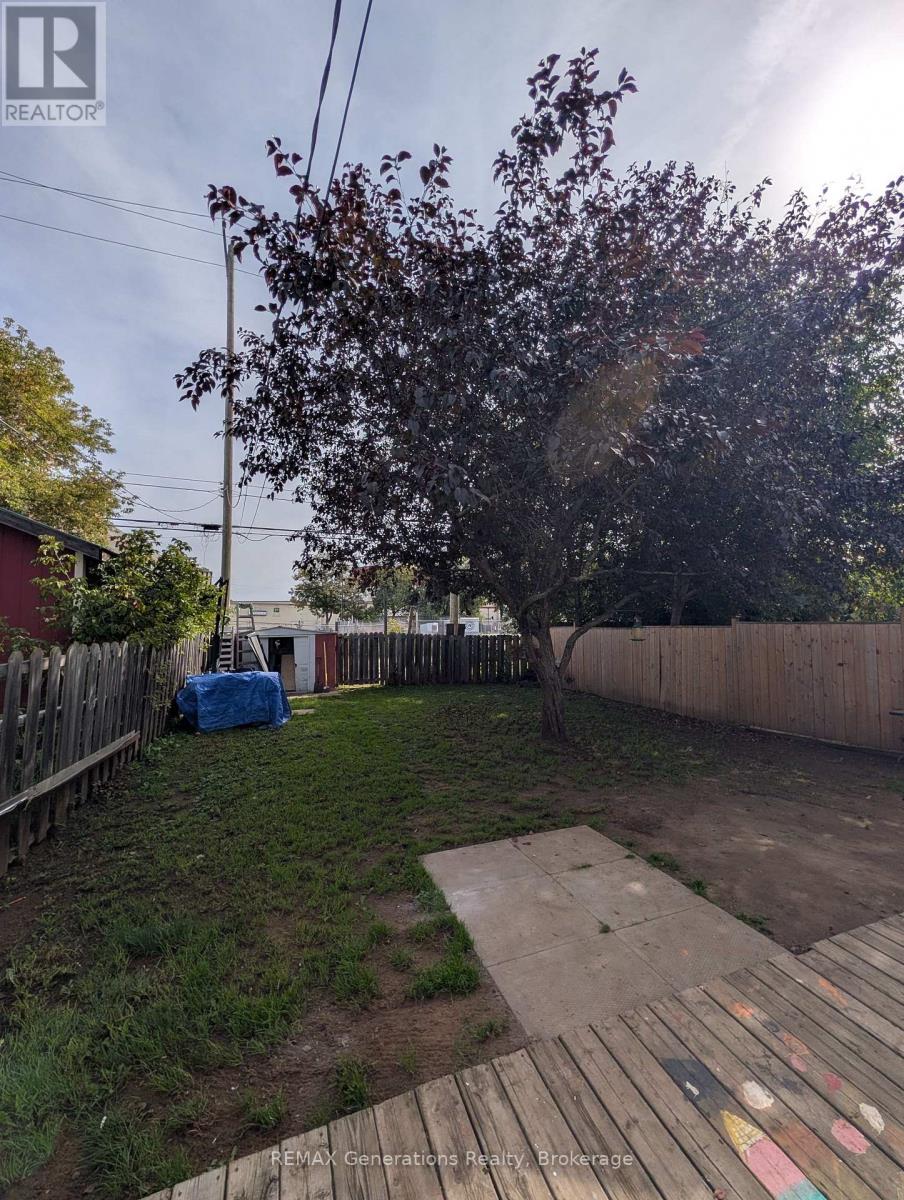
| Size Frontage | 32 Ft ,10 In |
| Size Irregular | 32.9 X 1245 Ft |
| Size Total Text | 32.9 X 1245 Ft |
| Zoning Description | Vl |
Rooms
| Level | Type | Length | Width | Dimensions |
|---|---|---|---|---|
| Second Level | Primary Bedroom | 3.99 m | 2.46 m | 3.99 m x 2.46 m |
| Second Level | Bedroom 2 | 3.02 m | 3.05 m | 3.02 m x 3.05 m |
| Basement | Recreational, Games Room | 6.71 m | 2.18 m | 6.71 m x 2.18 m |
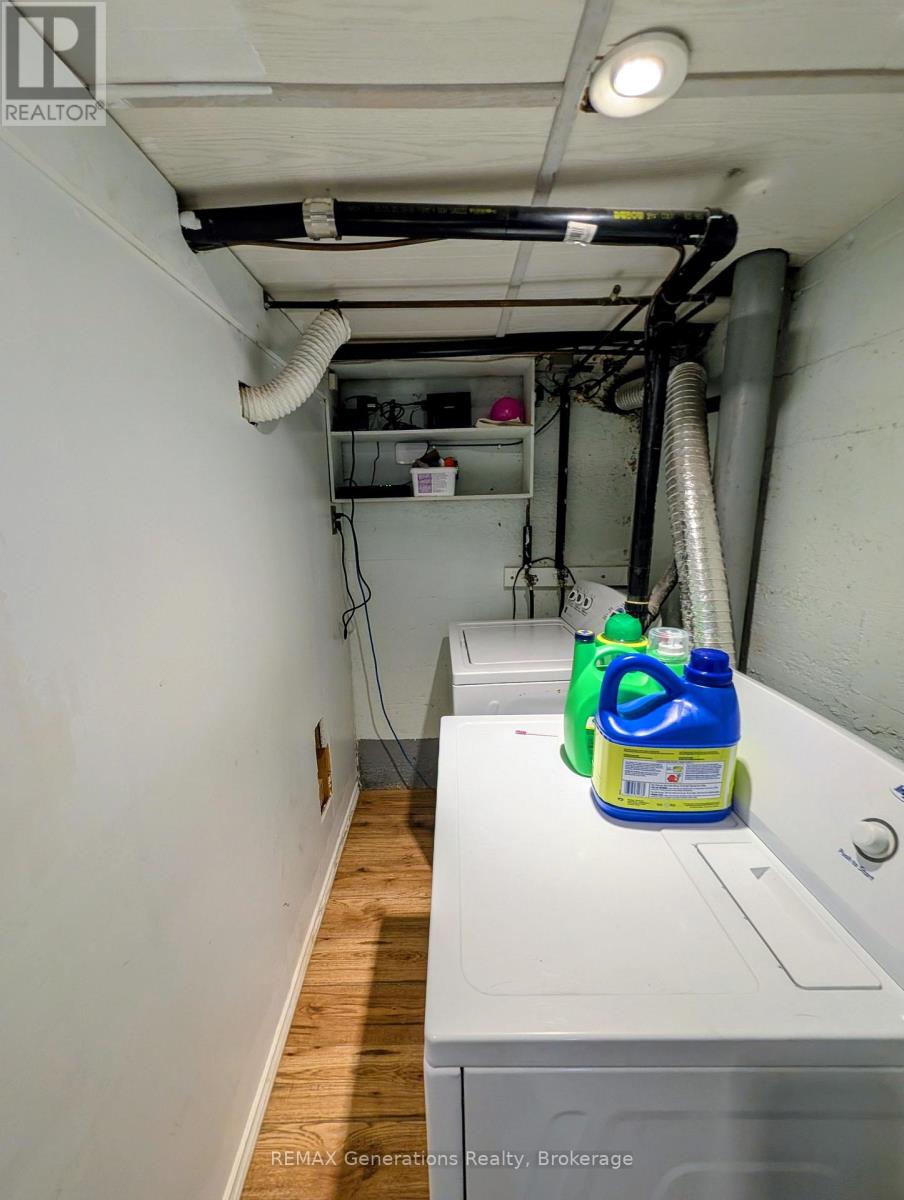
| Basement | Laundry Room | 1.83 m | 1.22 m | 1.83 m x 1.22 m |
| Main Level | Kitchen | 3.1 m | 2.18 m | 3.1 m x 2.18 m |
| Main Level | Living Room | 2.97 m | 2.54 m | 2.97 m x 2.54 m |
| Main Level | Dining Room | 3.96 m | 2.54 m | 3.96 m x 2.54 m |
Utilities
| Cable | Installed |
| Electricity | Installed |
| Sewer | Installed |
Contact Us
Contact us for more information

This REALTOR.ca listing content is owned and licensed by REALTOR® members of The Canadian Real Estate Association
The trademarks REALTOR®, REALTORS®, and the REALTOR® logo are controlled by The Canadian Real Estate Association (CREA) and identify real estate professionals who are members of CREA. The trademarks MLS®, Multiple Listing Service® and the associated logos are owned by The Canadian Real Estate Association (CREA) and identify the quality of services provided by real estate professionals who are members of CREA. The trademark DDF® is owned by The Canadian Real Estate Association (CREA) and identifies CREA's Data Distribution Facility (DDF®)
October 05 2026 07:54:42
Thunder Bay Real Estate Board
RE/MAX Generations Realty