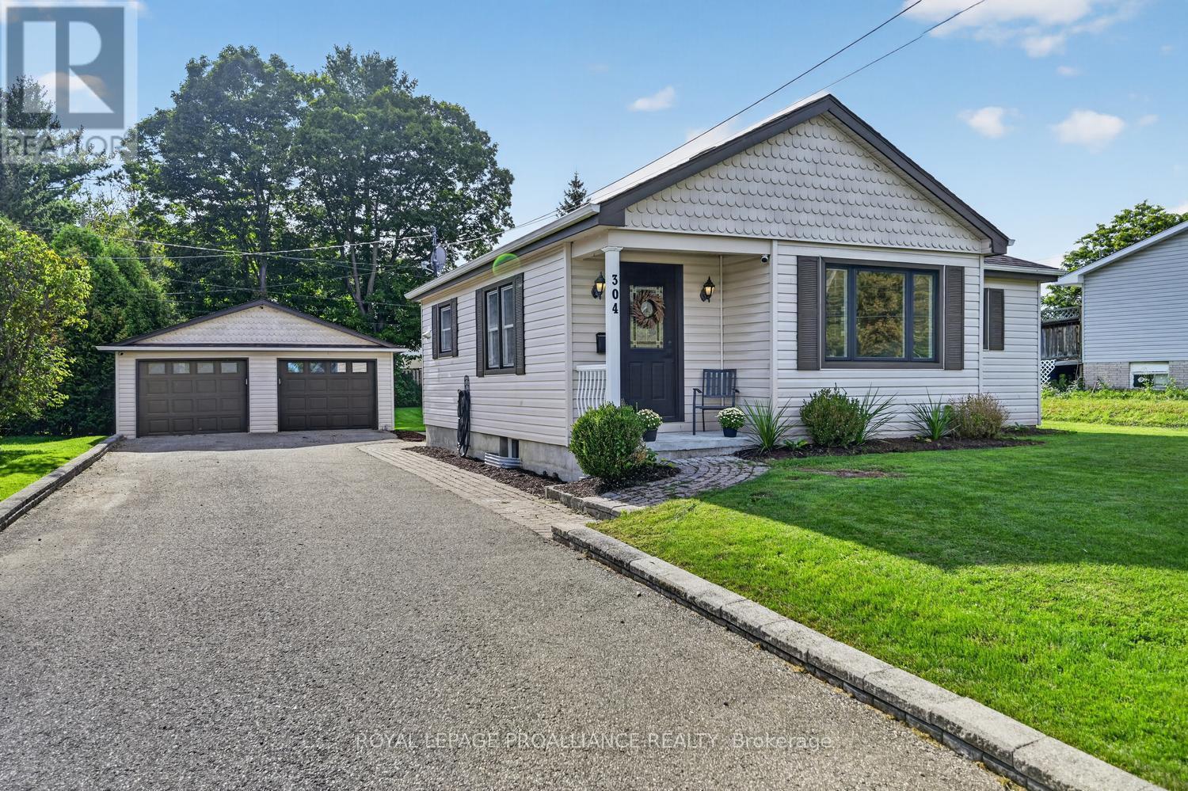
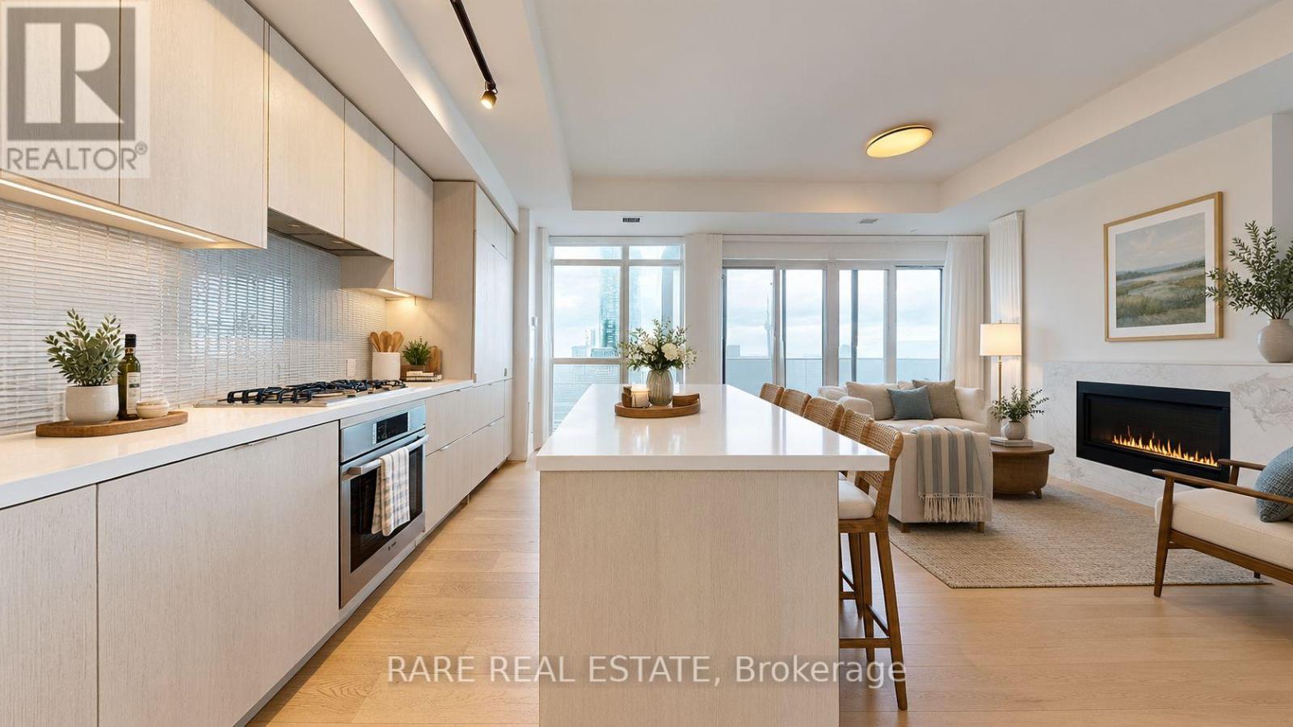
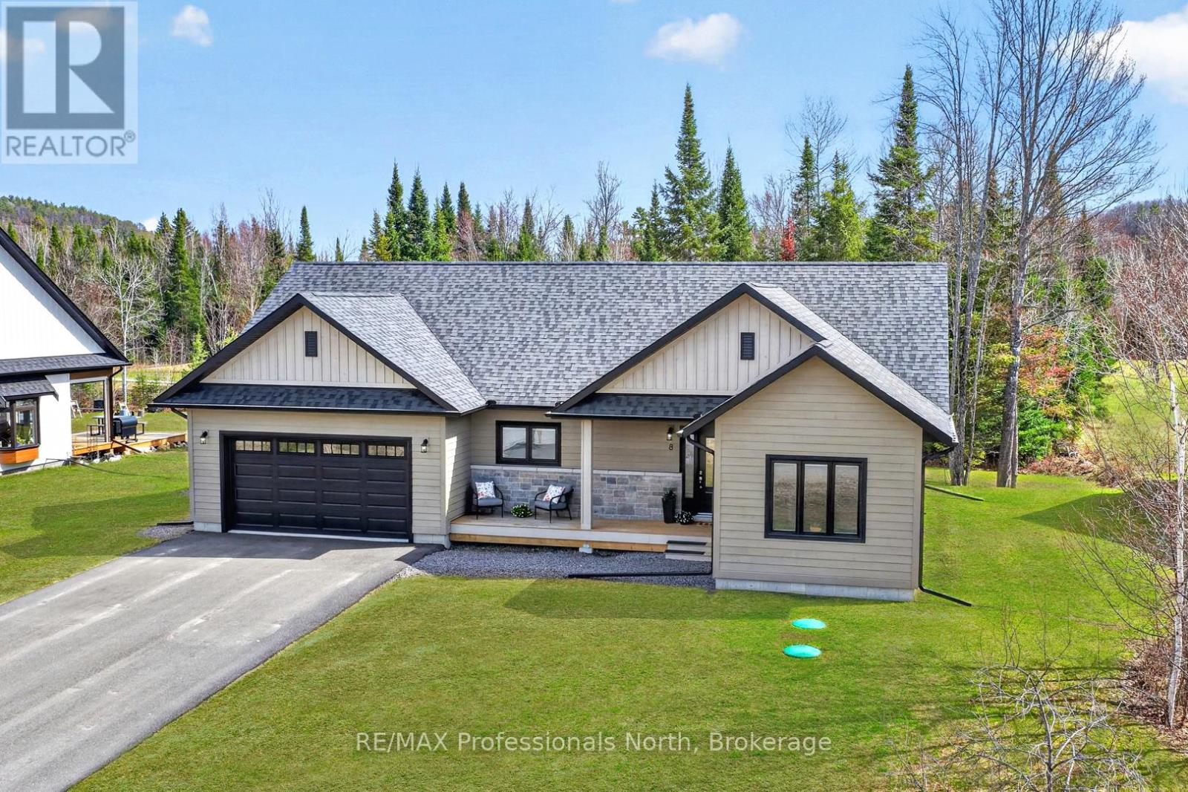
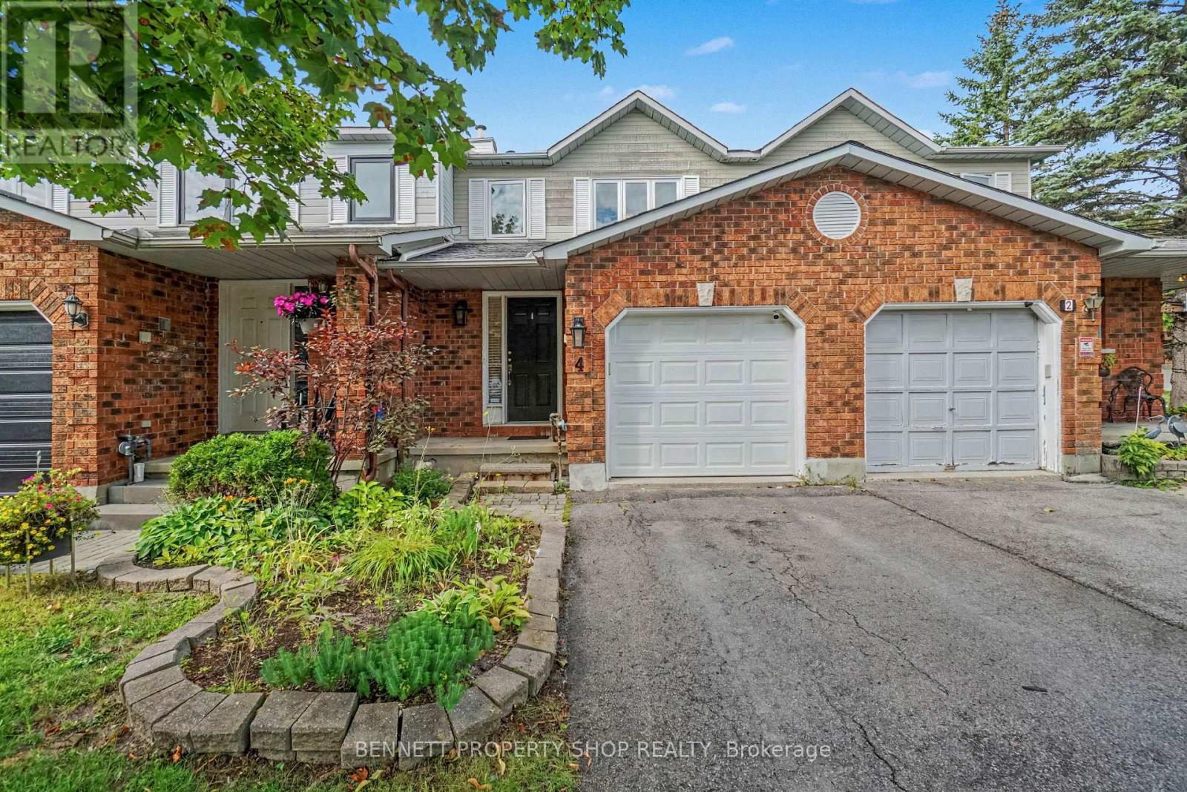
304 Oxford Avenue is a circa-1953, 2-bedroom, 1-bathroom bungalow sitting proudly on one of the largest lots on Oxford Avenue - an impressive 80' x 200'! Tucked into a quiet neighbourhood, this inviting home offers the perfect combination of comfortable one-level living, an exceptional backyard and an oversized detached double-car garage.Step inside and you'll find a large, open-concept living room and dining room, creating a spacious and welcoming area for everyday living and entertaining. And while the character of the original home remains, the interior has been transformed over the past three years with an extensive list of updates. In 2023, improvements included new main-floor LVP flooring, new baseboards, a new owned hot water tank and a fibre internet connection. In 2024, all light fixtures, switches and plugs were updated. In 2025, the entry/TV wall was refreshed, hallway doors were replaced and the bathroom vanity was updated. In 2026, the transformation continued with fresh interior paint throughout, new bedroom ceiling fans, a new thermostat, drywall on the back stairs, a new tile backsplash/shower and new shower hardware. Most recently, a refreshed lower level family room for additional living space. Central Air. The result... is a home that is barely recognizable from what it was just three years ago! Outside, the 80' x 200' lot is where this property truly shines. There's room for gardens, entertaining, children, pets, recreation and all the outdoor living you can imagine. The back deck provides a great spot to relax and enjoy it all.The oversized detached double-car garage adds tremendous versatility - perfect for vehicles, storage, hobbies or the toys that need a little extra room.And the location? Quiet neighbourhood, public transit right across the street and just minutes to Highway 401, making commuting a breeze.A beautifully refreshed bungalow, an exceptional lot and a garage with room to spare - 304 Oxford Avenue is ready for its next chapter! (id:15069)
Experience luxury living at YC Condos in this spacious three-bedroom corner suite offering approximately 1,200 sq. ft. of beautifully designed living space. Enjoy unobstructed panoramic views of the lake, CN Tower and city skyline, complemented by two walkouts to an expansive 400sq. ft. wraparound balcony. Featuring 10-foot ceilings, parking and a locker, this exceptional residence offers both style and convenience. Residents enjoy hotel-inspired amenities, including the spectacular infinity pool on the 66th floor. Ideally located downtown, just steps from the subway, University of Toronto, Toronto Metropolitan University, Eaton Centre, the Financial District and major hospitals.*Some photos have been virtually staged* (id:15069)
This is the one you've been waiting for.Stunning bungalow at 8 Bancroft Ridge Drive, Bancroft ON. Two bedrooms plus den, 2 full bathrooms, 9-foot ceilings throughout, and an upgrade list that sets it apart from everything else in this price range.The open-concept main floor is anchored by a showstopper kitchen: full-height warm beige shaker cabinetry with over-cabinet LED lighting, crisp white quartz counters, a glass tile backsplash, stainless appliances, and a breakfast bar island where mornings start and evenings linger. The living room propane fireplace means winter in Bancroft looks good from the inside too, warm, glowing, and exactly where you want to be when the temperature drops.The primary suite was built to impress; walk-in closet, a second closet, and an ensuite finished with granite counters, a glass-enclosed tiled shower, and in-floor radiant heat. Main floor laundry with full cabinetry and included Whirlpool washer and dryer rounds out the everyday practicality. The attached two-car garage includes inside entry and generous space for vehicles, gear, and the extras that come with active living.Outside, a 40-foot rear deck with glass railings opens to a private, mature treed yard, morning coffee, evening wine, year-round. Full 57" crawl space for serious storage. Forced air propane furnace, municipal water, septic.Bancroft is a playground for outdoor enthusiasts, and this home puts you right in the middle of it. Community access to the York River for kayaking and canoeing, golf is steps away for those who play, and minutes from the Hastings Heritage Trail, a four-season 156 km multi-use trail welcoming hikers, cyclists, horseback riders, and recreational vehicles. Whatever your version of the good life looks like outside, your next chapter starts here.Refined. Turnkey. Rare. ( Some photos may be digitally enhanced or virtually staged) (id:15069)
Bright, spacious and tucked away on a quiet court, this 3-bedroom townhouse offers a comfortable layout with plenty of room for everyday living and entertaining. The main floor features an open-concept living and dining area with a cozy fireplace, flowing into the large kitchen that overlooks the living space. It's a great setup for relaxing at home or having friends and family over, with everyone still connected. A convenient main-floor powder room adds to the functionality. Upstairs, the spacious primary bedroom includes a 2-piece ensuite, along with two additional bedrooms and a full main bathroom. Step outside to a private, tranquil backyard with no rear neighbours, a peaceful spot to enjoy your morning coffee, unwind after a busy day or spend time outdoors. An attached garage and parking for three add everyday convenience. Located in Hunt Club Park, close to parks, schools, shopping, transit, recreation and easy access to Highway 417, this is a great opportunity to enjoy the space and privacy of a townhouse in a convenient Ottawa location. 24 hours irrevocable on all offers. (id:15069)
Urban living at its best in the heart of Centretown! Welcome to Unit 706 at The Bowery, a stylish 1 bedroom + den condo offering underground parking, a storage locker, excellent building amenities and great downtown views. This bright open concept layout features floor to ceiling windows, a spacious living and dining area with built in shelves and a versatile den that works perfectly as a home office. The modern kitchen offers sleek European style appliances, quartz countertops, contemporary cabinetry and a large breakfast bar perfect for having friends or family over. The bedroom is filled with natural light and includes a large closet and custom roller shades while the bathroom features a soaker tub and modern finishes. Step outside to your private enclosed balcony and enjoy views of the downtown core. The Bowery offers outstanding amenities on the top floor including an indoor pool with very large terrace, fitness centre, sauna, party room, guest suites, rooftop terrace with BBQs and visitor parking. Located just steps from restaurants, cafés, shopping, transit, parks and everything downtown Ottawa has to offer. A fantastic opportunity for first time buyers, professionals, downsizers or investors looking for modern downtown living. (id:15069)
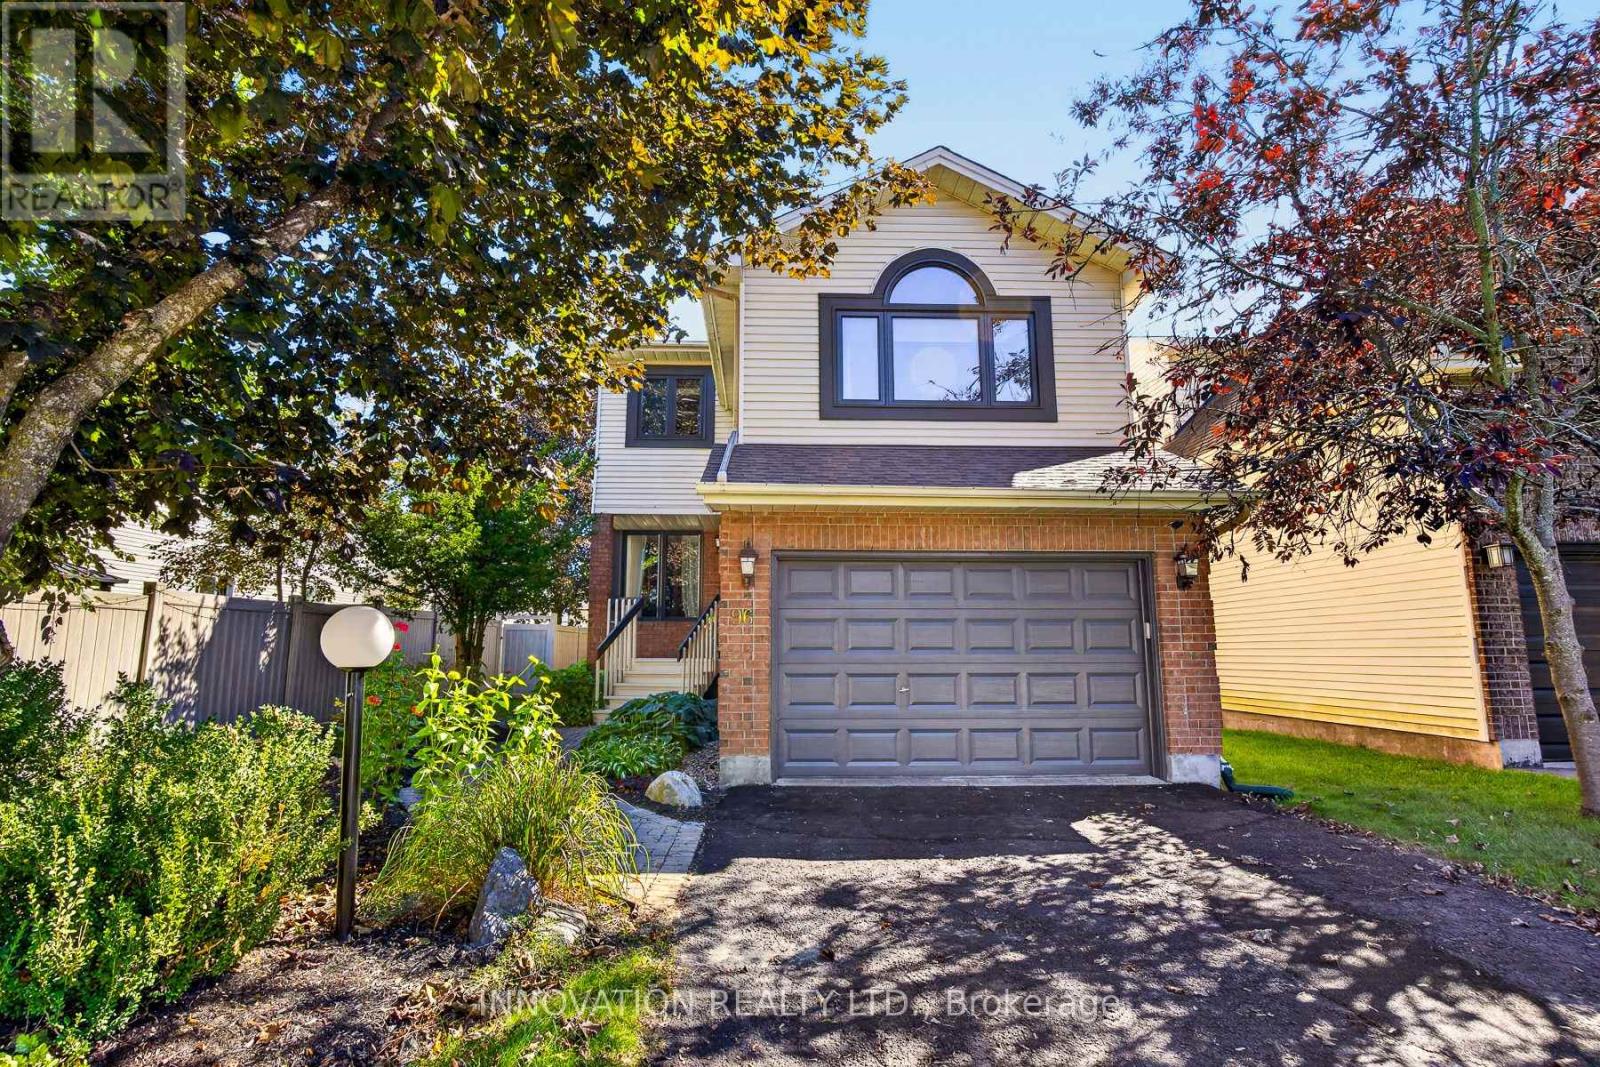
Pride of ownership!! Move-in ready, this lovely 3-bedroom detached home shines with true pride of ownership at every turn. Highlights include recent mechanical and structural updates-such as new windows, roof, furnace and rich hardwood floors throughout. The thoughtful layout offers great functionality including an inviting upper-level family room that creates a bright, versatile space for relaxing, entertaining, or working from home. Wood fireplace is in good working order! Kitchen has stone countertops and lots of great storage. Open concept living and dining room are ideal for entertaining. Good sized primary with an ensuite awaiting your designer touch! Two good sized secondary bedrooms share a renovated main bath. The finished lower level has a rec room area currently set up as a guest suite. It also has an office space with great storage! Laundry and unfinished storage area complete the lower level. Situated in a prime pocket of Bells Corners, the location provides unbeatable access to daily essentials. You are within easy walking distance to schools, the local library branch, grocery stores, pharmacies, and restaurants. For outdoor enthusiasts, the expansive NCC Greenbelt trails and local parks are practically in your backyard, offering endless year-round recreation in a peaceful suburban setting. This is a quiet, family friendly setting that allows for convenience in everyday life. Roof 2025, windows 2016, furnace 2020. Kitchen and main bath updated. (id:15069)
NO REAR NEIGHBOURS! Bright 3 bed, 2 bath END UNIT townhome with added privacy and natural light. Eat-in kitchen flows to a spacious formal dining area, ideal for entertaining. Upstairs offers a generous primary bedroom, 2 additional bedrooms, and full bath. Fully fenced, low-maintenance landscaped backyard. Condo fees include water. Prime location close to shopping, parks, restaurants, schools, transit, and the airport. Perfect for first-time buyers or investors! (id:15069)
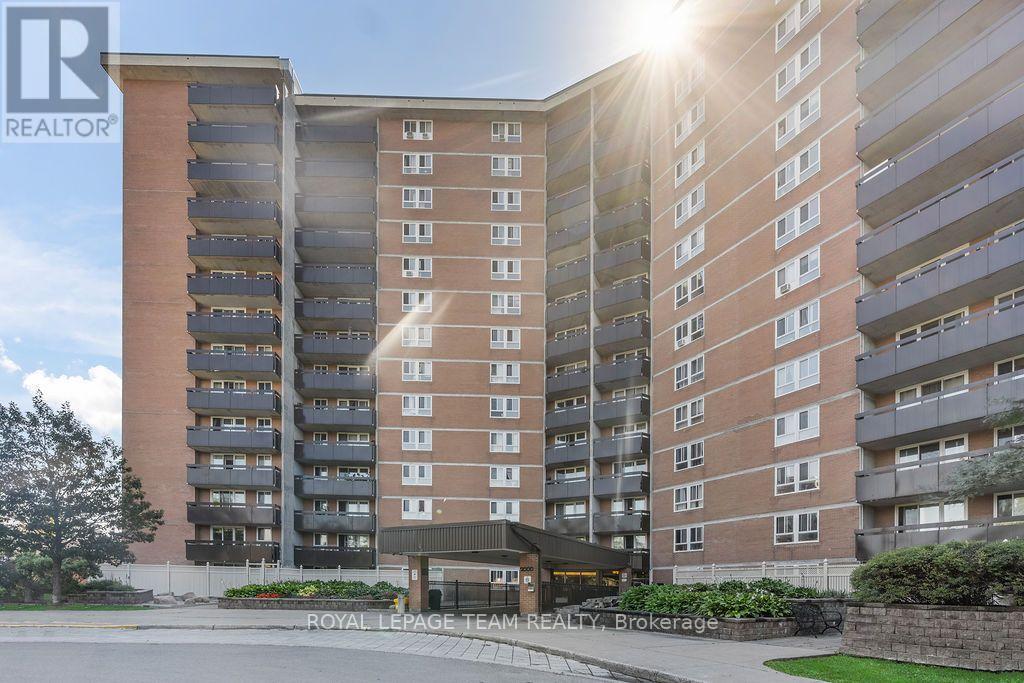
Bright and well-appointed, this inviting 2-bedroom, 1-bathroom condo offers comfortable living in a highly convenient location. The bright living area flows seamlessly into a dedicated dining space, creating a functional layout for both everyday living and entertaining. The kitchen features a convenient pantry for added storage, while both bedrooms offer generous proportions. A well-appointed 3-piece bathroom and private balcony complete the unit.Enjoy the convenience of one underground parking space and an impressive selection of building amenities, including a pool, sauna, gym, party room and tennis courts. Ideally located within walking distance to restaurants, shopping, LRT and public transit, schools, and Costco, this is an excellent opportunity to enjoy low-maintenance living with everything you need close by. (id:15069)
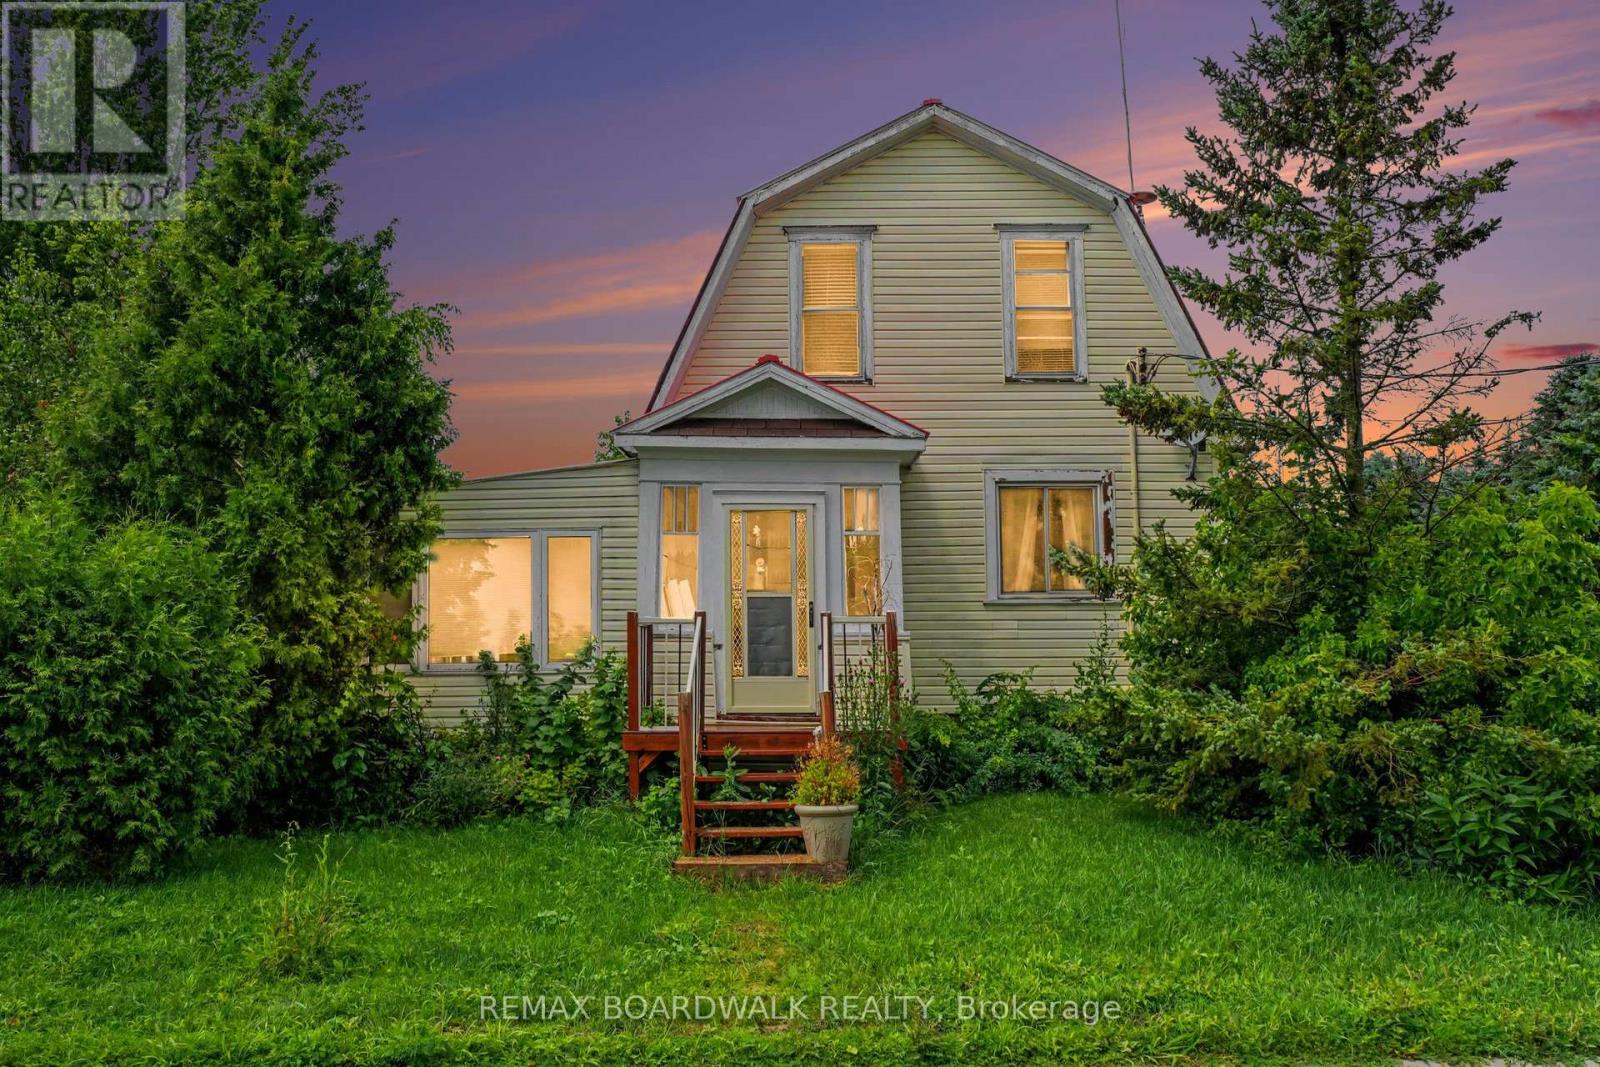
This inviting home offers plenty of natural light throughout and a flexible layout well suited to first-time buyers, growing families, or anyone looking for extra space. The main floor features a bright area ideal for a home office, along with a convenient laundry and powder room that is already plumbed should the new owners wish to add a shower. Upstairs, you'll find three good-sized bedrooms and a full bathroom, providing comfortable space for the whole family. Outside, the enclosed front porch and adjoining sunroom offer a wonderful bonus area to relax, let the kids play, gather with family, or nurture your garden plants. Enjoy the charm of a small rural community while making this warm and welcoming home your own. 24 hour irrevocable on all offers. (id:15069)
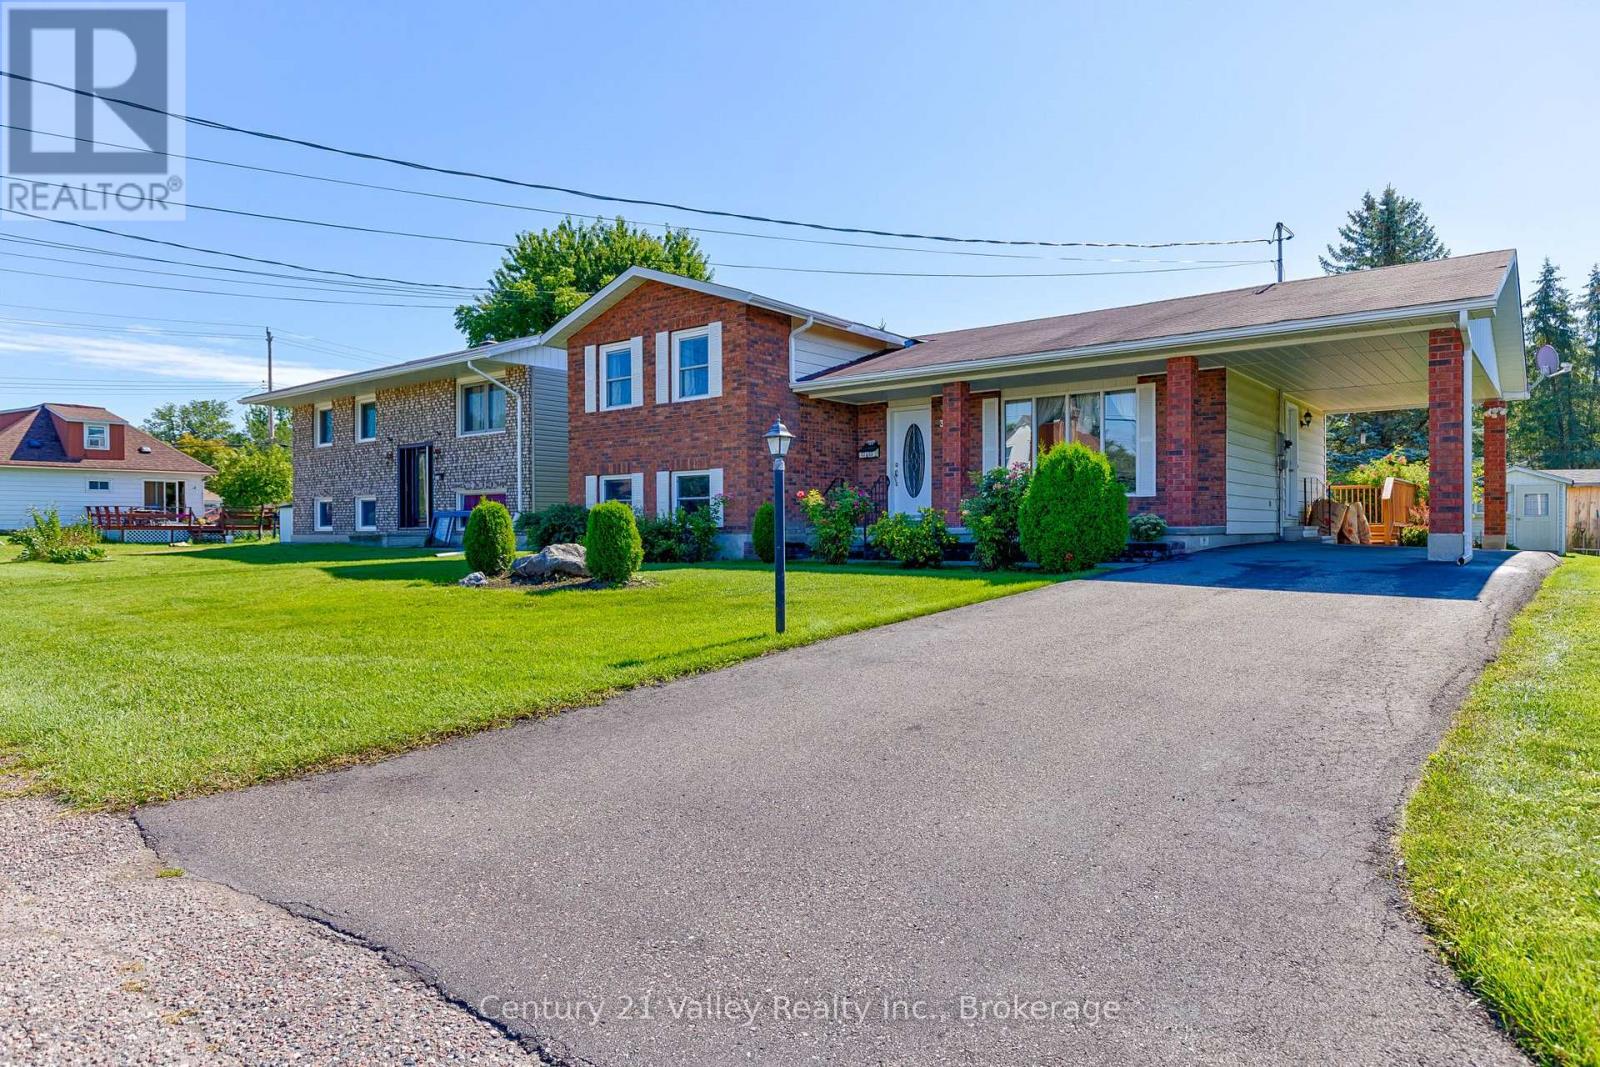
Welcome to 361 Sidney Avenue, in the heart of the Town of Renfrew! This well-cared-for split level family home is located in a desirable residential neighborhood and offers the space, layout and location that today's families are looking for. Set on a nice flat lot with established flower gardens, mature landscaping and an attractive stone walkway, this property has great curb appeal and plenty of outdoor space to enjoy. As well there is a storage shed for seasonal items behind the carport. Inside, the main level features a comfortable living room along with a large eat-in kitchen and dining area where patio doors lead directly to a private rear deck, creating the perfect spot for summer barbecues, outdoor dining or relaxing with family and friends. Upstairs you'll find three ample sized bedrooms and a full bathroom. The lower level offers a large recreation room providing plenty of additional living space, while a few steps down from there takes you to the basement with excellent storage and utility space. The generous sized carport providing convenient covered parking and protection from the elements especially in these cold Canadian winters. Very well maintained over the years, this solid home presents an excellent opportunity to move in and enjoy while adding your own style and cosmetic updates over time. The location is hard to beat, just minutes from schools, shopping, restaurants, downtown Renfrew and the Millennium Trail. Renfrew offers a wonderful small-town lifestyle with parks, recreation facilities, healthcare, the Bonnechere River and plenty of green space for children and families to enjoy. Highway 17 is easily accessible for commuters travelling toward Arnprior, Kanata, Pembroke or Petawawa. Renfrew truly is an oasis from the faster pace of city life, offering a welcoming community and the conveniences you need close to home. A great family home in a great in-town location! 48 Hours Irrevocable on all offers (id:15069)
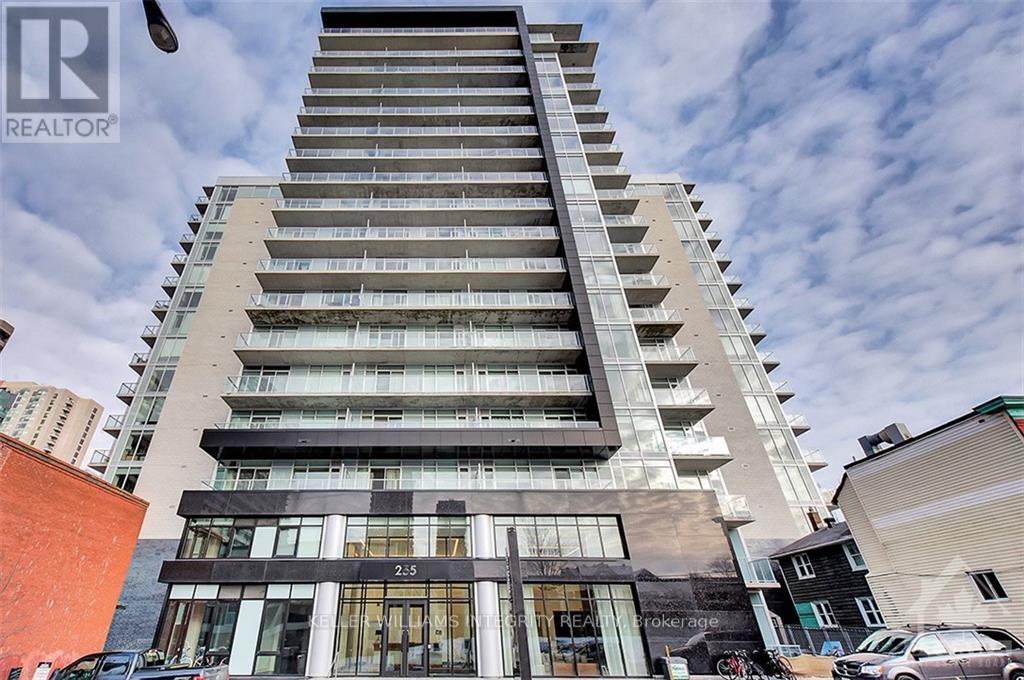
Welcome to suite 2404 at 234 Rideau - where the city unfolds beneath you. Perched on the 24th floor of one of Ottawa's most iconic downtown towers, this stunning condo delivers what most buyers only dream about: unobstructed panoramic views stretching across the Ottawa skyline, the winding Ottawa River, and the rolling Gatineau Hills - all framed by signature curved floor-to-ceiling windows that wrap the living room and both bedrooms. There is no view like this in the building. There are very few like it in the city.Inside, the open-concept layout is as functional as it is beautiful. A granite kitchen island anchors the space, dark espresso cabinetry adds warmth, and updated flooring runs throughout. Every room benefits from an abundance of natural light - this is a unit that glows morning to night.234 Rideau is a full-service building that genuinely delivers on lifestyle: indoor heated pool, sauna, private theatre room, resident lounge with library, terrace with BBQ stations, fitness centre, and a grand lobby that makes an impression every single time you walk through the door. The location? Steps to the Byward Market, Rideau Centre, LRT, Parliament Hill, and some of Ottawa's best restaurants and cafés. You don't just live downtown - you live at the centre of it.Units on this floor rarely come available. If the view doesn't sell you, standing in the living room will. It's currently rented, 24 hour to see the condo (id:15069)
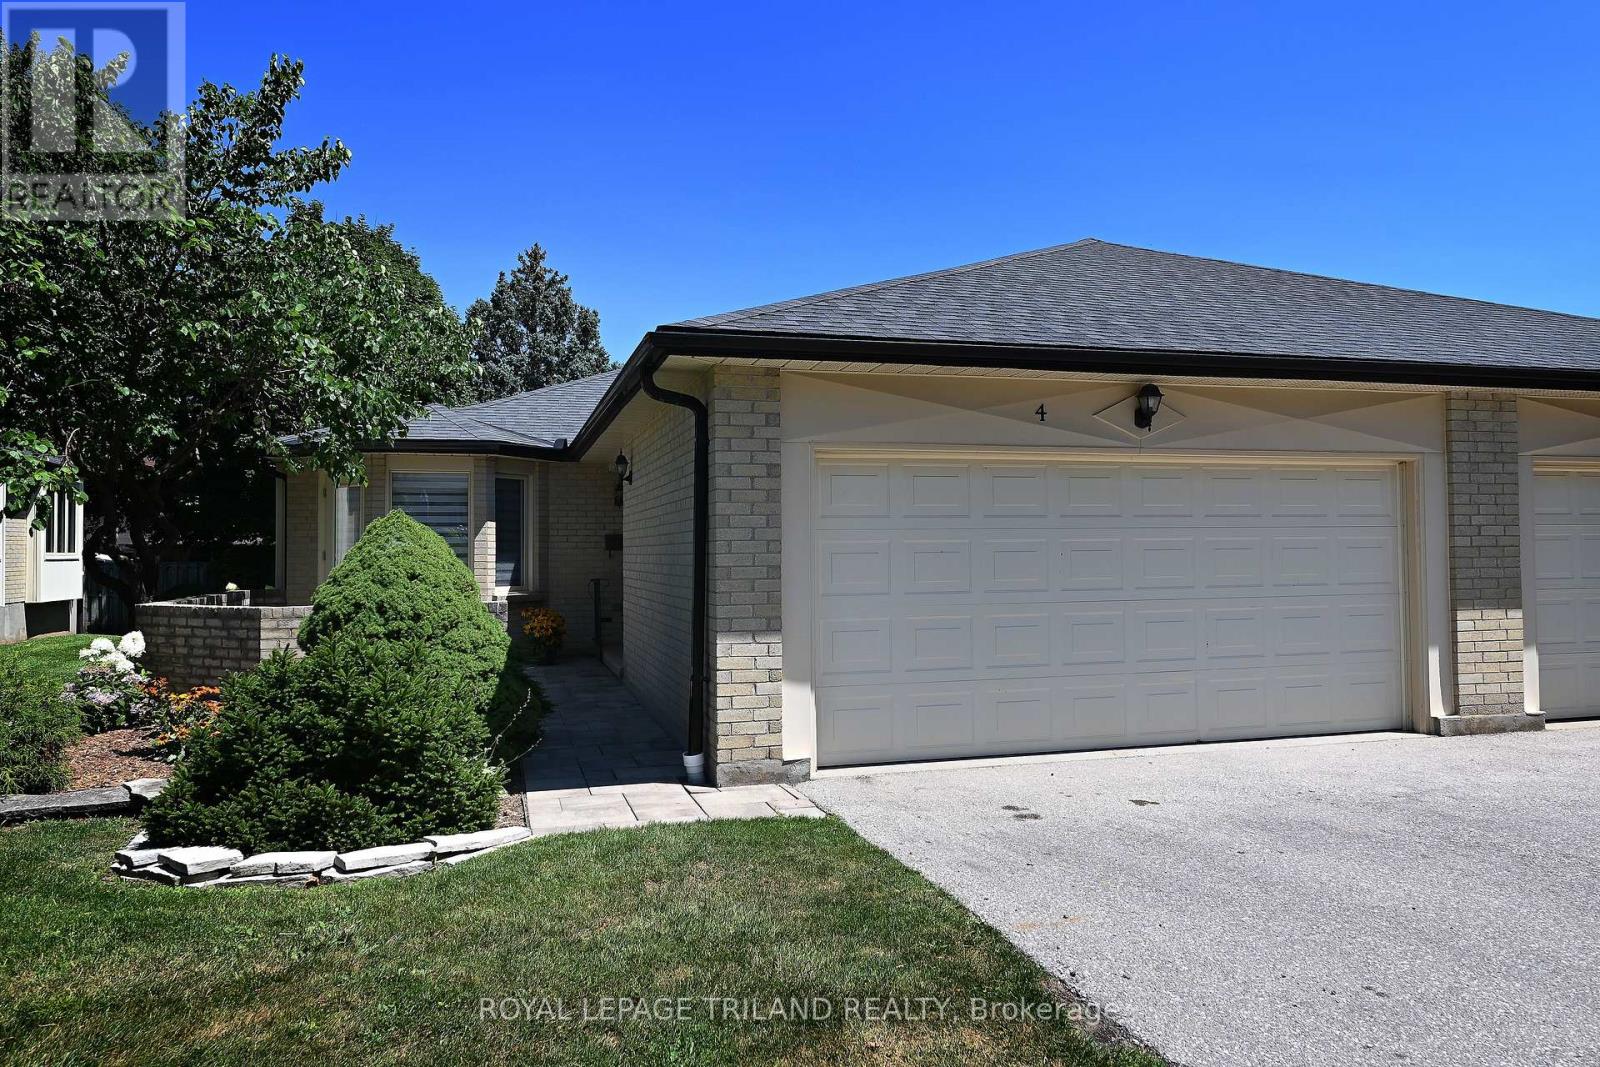
This inviting single-floor, 2-bedroom condo is nestled in an exclusive 11-unit complex off Pine Valley Gate, offering a rare blend of comfort, privacy, and convenience. Step inside to a spacious foyer with access to a bright guest bedroom, a 4-piece bath, and a sun-filled eat-in kitchen. The thoughtful layout flows seamlessly into the combined living and dining area, where a cozy gas fireplace creates a warm, welcoming space for relaxing or entertaining. French doors connect the kitchen and dining area, enhancing both function and flow. The primary bedroom is tucked away for privacy and features walk-in closets and a 3-piece ensuite. A walk-out front patio extends your living space outdoors-perfect for morning coffee or casual evenings. The finished lower level offers exceptional flexibility, ideal for a family room, media space, home office, or guest area. It also includes a 3-piece bath, a dedicated laundry room with utility sink and folding counter, and multiple storage areas for added convenience. A covered breezeway leads to a spacious two-car garage, providing secure parking and valuable extra storage-an uncommon feature in a boutique condo setting. Recent updates include new main-floor carpeting, fresh paint throughout, and upgraded LED lighting. Located in sought-after South London, this home is close to shopping, schools, fitness facilities, and offers quick access to Highways 401 and 402. This is a great property. (id:15069)