
361 Sidney Avenue E Renfrew, Ontario K7V 2X7

3 Bedroom
1 Bathroom
1,100 - 1,500 sqft
Fireplace
Central Air Conditioning
Forced Air
$449,900
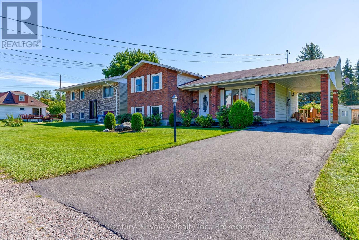
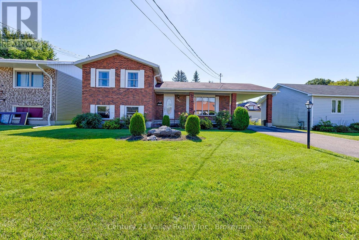
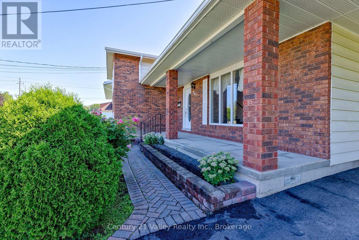
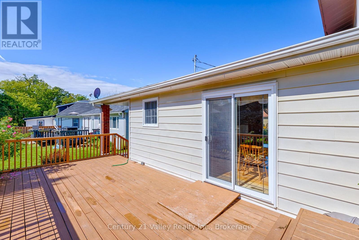
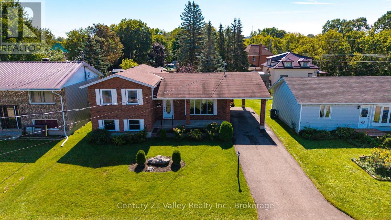
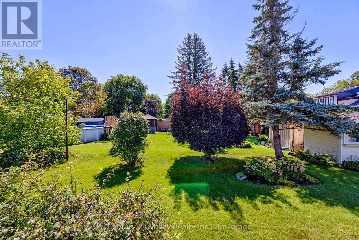
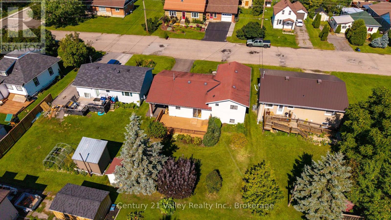
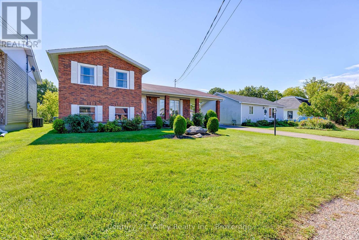
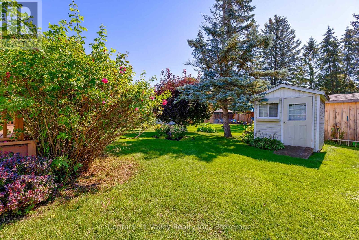
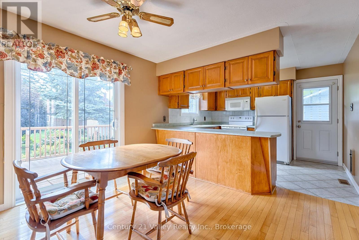
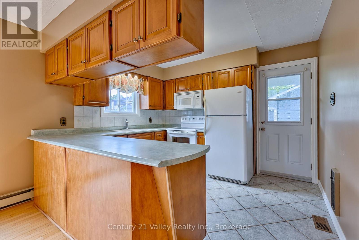
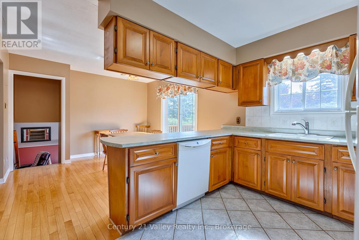
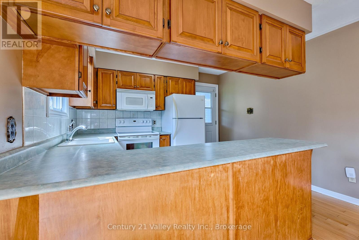
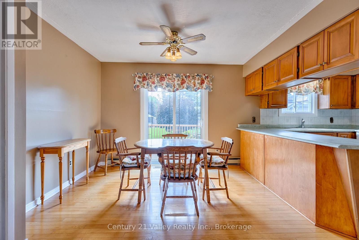
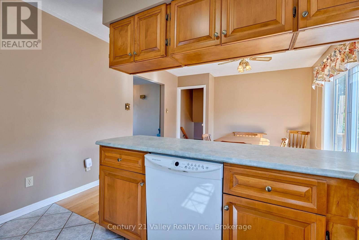
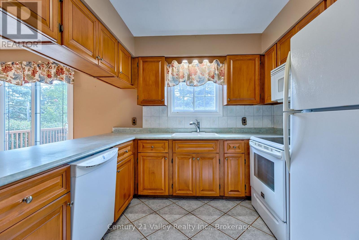
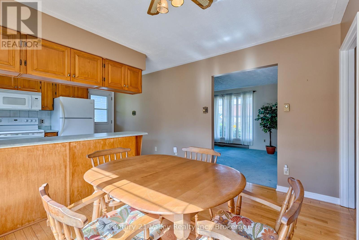
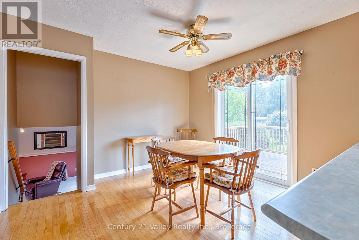
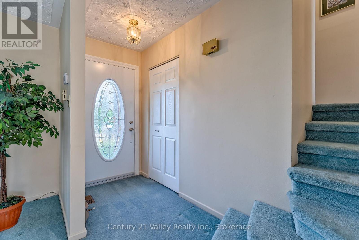
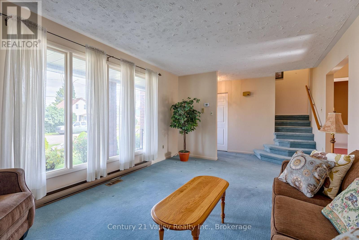
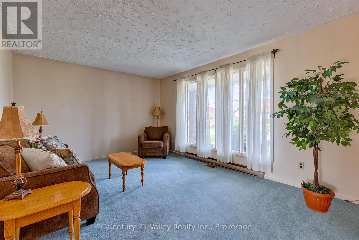
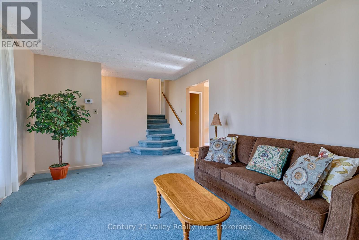
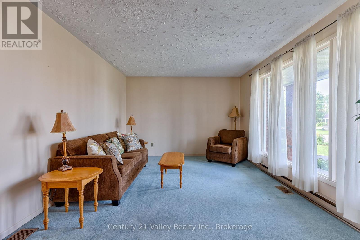
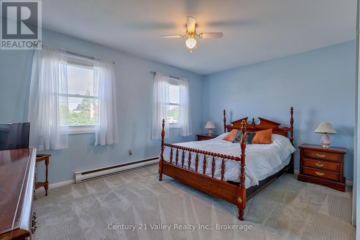
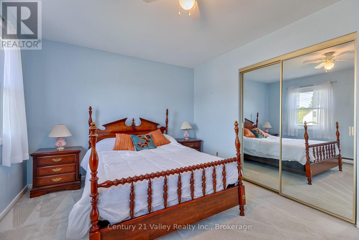
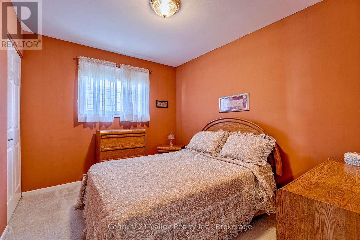
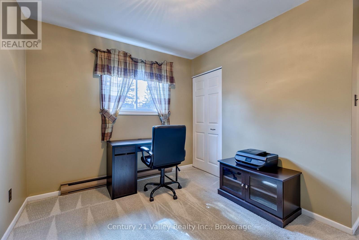
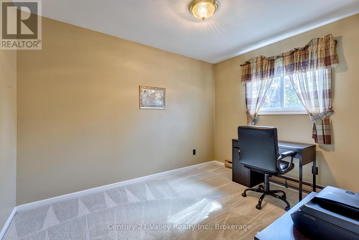
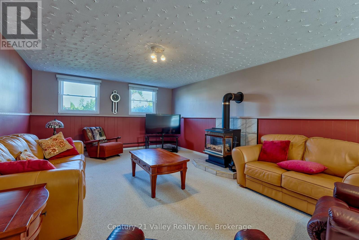
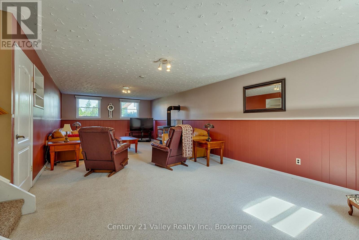
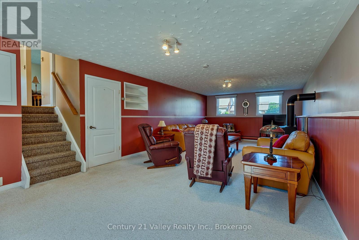
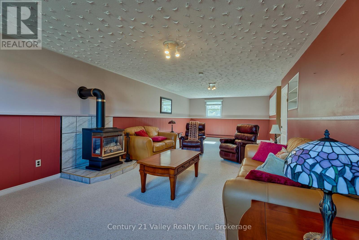
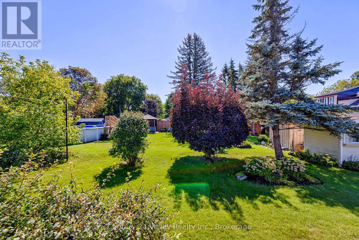
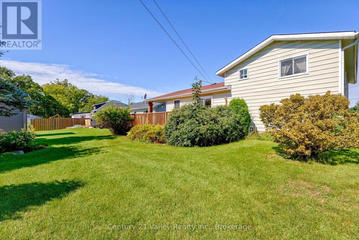
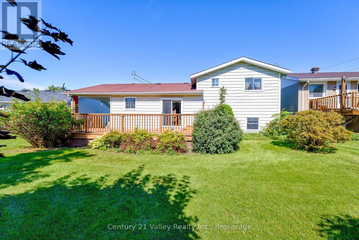
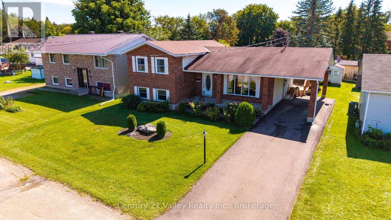
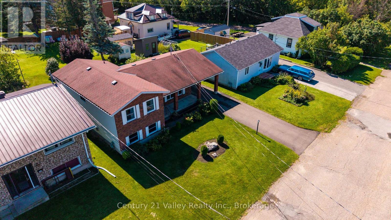
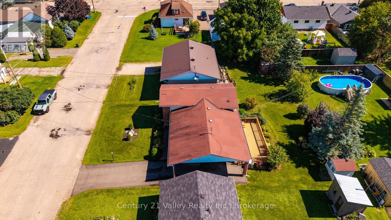
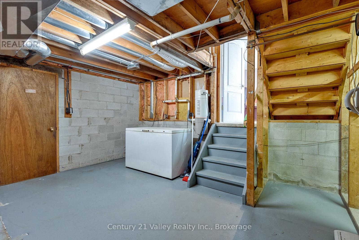
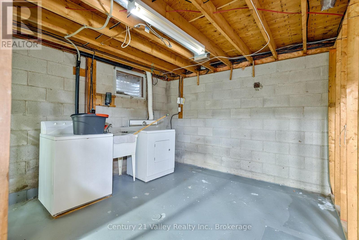
Welcome to 361 Sidney Avenue, in the heart of the Town of Renfrew! This well-cared-for split level family home is located in a desirable residential neighborhood and offers the space, layout and location that today's families are looking for. Set on a nice flat lot with established flower gardens, mature landscaping and an attractive stone walkway, this property has great curb appeal and plenty of outdoor space to enjoy. As well there is a storage shed for seasonal items behind the carport. Inside, the main level features a comfortable living room along with a large eat-in kitchen and dining area where patio doors lead directly to a private rear deck, creating the perfect spot for summer barbecues, outdoor dining or relaxing with family and friends. Upstairs you'll find three ample sized bedrooms and a full bathroom. The lower level offers a large recreation room providing plenty of additional living space, while a few steps down from there takes you to the basement with excellent storage and utility space. The generous sized carport providing convenient covered parking and protection from the elements especially in these cold Canadian winters. Very well maintained over the years, this solid home presents an excellent opportunity to move in and enjoy while adding your own style and cosmetic updates over time. The location is hard to beat, just minutes from schools, shopping, restaurants, downtown Renfrew and the Millennium Trail. Renfrew offers a wonderful small-town lifestyle with parks, recreation facilities, healthcare, the Bonnechere River and plenty of green space for children and families to enjoy. Highway 17 is easily accessible for commuters travelling toward Arnprior, Kanata, Pembroke or Petawawa. Renfrew truly is an oasis from the faster pace of city life, offering a welcoming community and the conveniences you need close to home. A great family home in a great in-town location! 48 Hours Irrevocable on all offers (id:15069)
Open House
This property has open houses!
October
17
Saturday
Starts at:
12:00 pm
Ends at:2:00 pm
Property Details
| MLS® Number | X13747912 |
| Property Type | Single Family |
| Community Name | 540 - Renfrew |
| Features | Lane |
| Parking Space Total | 2 |
Building
| Bathroom Total | 1 |
| Bedrooms Above Ground | 3 |
| Bedrooms Total | 3 |
| Amenities | Fireplace(s) |
| Appliances | Central Vacuum |
| Basement Development | Finished,other, See Remarks,unfinished |
| Basement Type | None, N/a (finished), N/a (other, See Remarks), N/a (unfinished) |
| Construction Style Attachment | Detached |
| Construction Style Split Level | Sidesplit |
| Cooling Type | Central Air Conditioning |
| Exterior Finish | Brick |
| Fireplace Present | Yes |
| Foundation Type | Block |
| Heating Fuel | Natural Gas |
| Heating Type | Forced Air |
| Size Interior | 1,100 - 1,500 Sqft |
| Type | House |
| Utility Water | Municipal Water |
Parking
| Carport | |
| No Garage |
Land
| Acreage | No |
| Sewer | Sanitary Sewer |
| Size Depth | 100 Ft |
| Size Frontage | 55 Ft |
| Size Irregular | 55 X 100 Ft |
| Size Total Text | 55 X 100 Ft |
Rooms
| Level | Type | Length | Width | Dimensions |
|---|---|---|---|---|
| Basement | Utility Room | 4.27 m | 4.12 m | 4.27 m x 4.12 m |
| Lower Level | Family Room | 4.22 m | 10.03 m | 4.22 m x 10.03 m |
| Main Level | Dining Room | 3.43 m | 3.25 m | 3.43 m x 3.25 m |
| Main Level | Kitchen | 2.82 m | 3.43 m | 2.82 m x 3.43 m |
| Main Level | Living Room | 6.15 m | 3.58 m | 6.15 m x 3.58 m |
| Upper Level | Primary Bedroom | 4.34 m | 3.23 m | 4.34 m x 3.23 m |
| Upper Level | Bedroom 2 | 3.4 m | 2.72 m | 3.4 m x 2.72 m |
| Upper Level | Bedroom 3 | 3.45 m | 2.72 m | 3.45 m x 2.72 m |
| Upper Level | Bathroom | 2.44 m | 2.29 m | 2.44 m x 2.29 m |
https://www.realtor.ca/real-estate/30238610/361-sidney-avenue-e-renfrew-540-renfrew
Contact Us
Contact us for more information

This REALTOR.ca listing content is owned and licensed by REALTOR® members of The Canadian Real Estate Association
The trademarks REALTOR®, REALTORS®, and the REALTOR® logo are controlled by The Canadian Real Estate Association (CREA) and identify real estate professionals who are members of CREA. The trademarks MLS®, Multiple Listing Service® and the associated logos are owned by The Canadian Real Estate Association (CREA) and identify the quality of services provided by real estate professionals who are members of CREA. The trademark DDF® is owned by The Canadian Real Estate Association (CREA) and identifies CREA's Data Distribution Facility (DDF®)
September 28 2026 09:51:59
Renfrew County Real Estate Board
Century 21 Valley Realty Inc.