
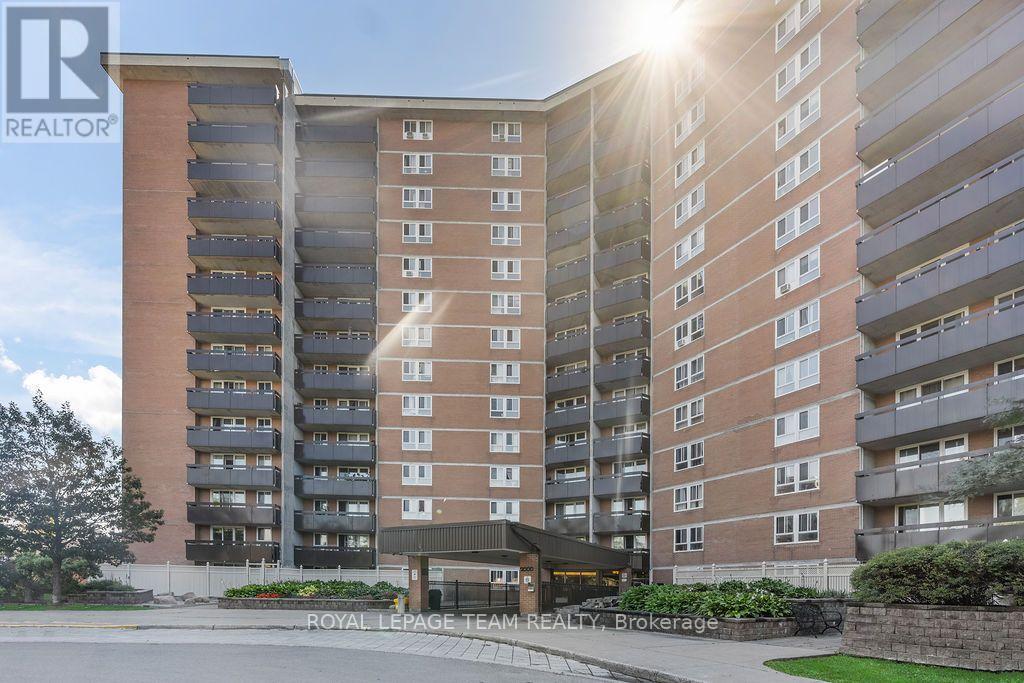
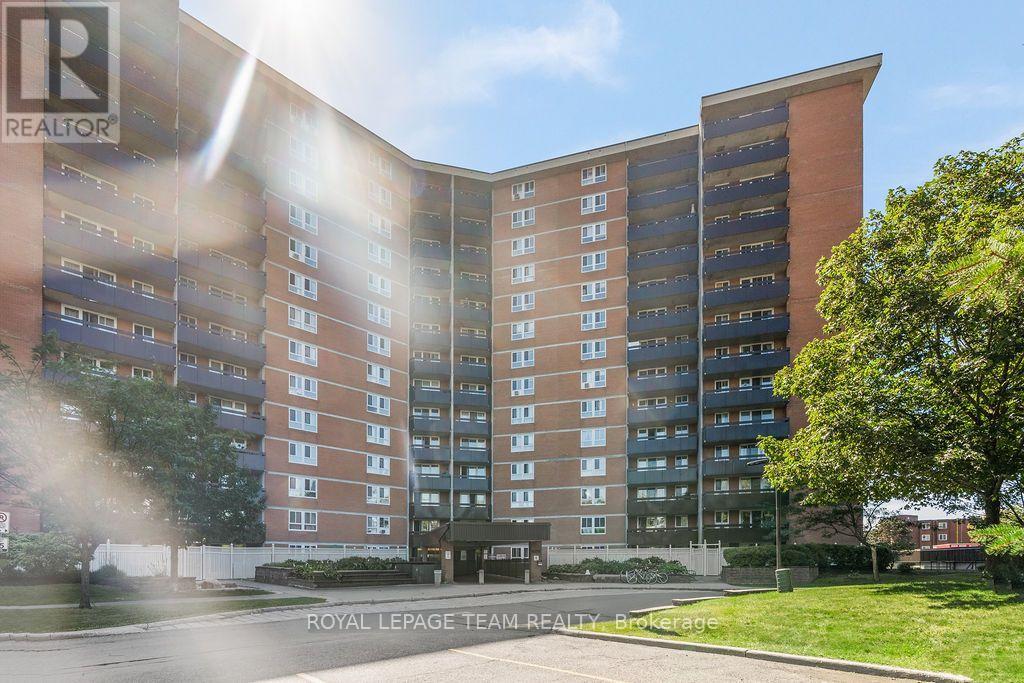
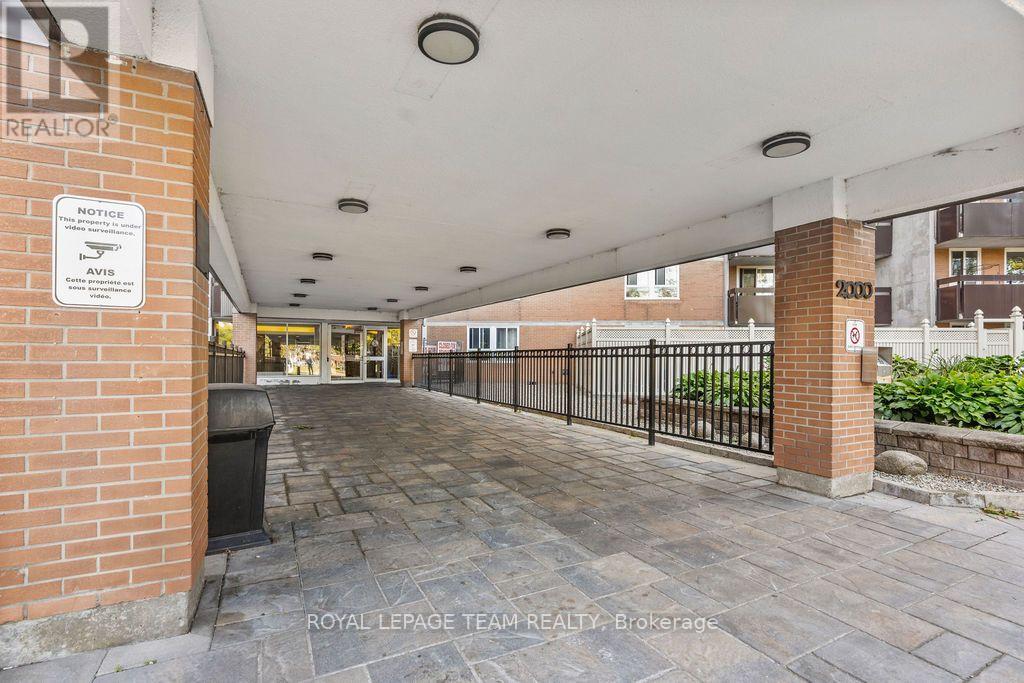
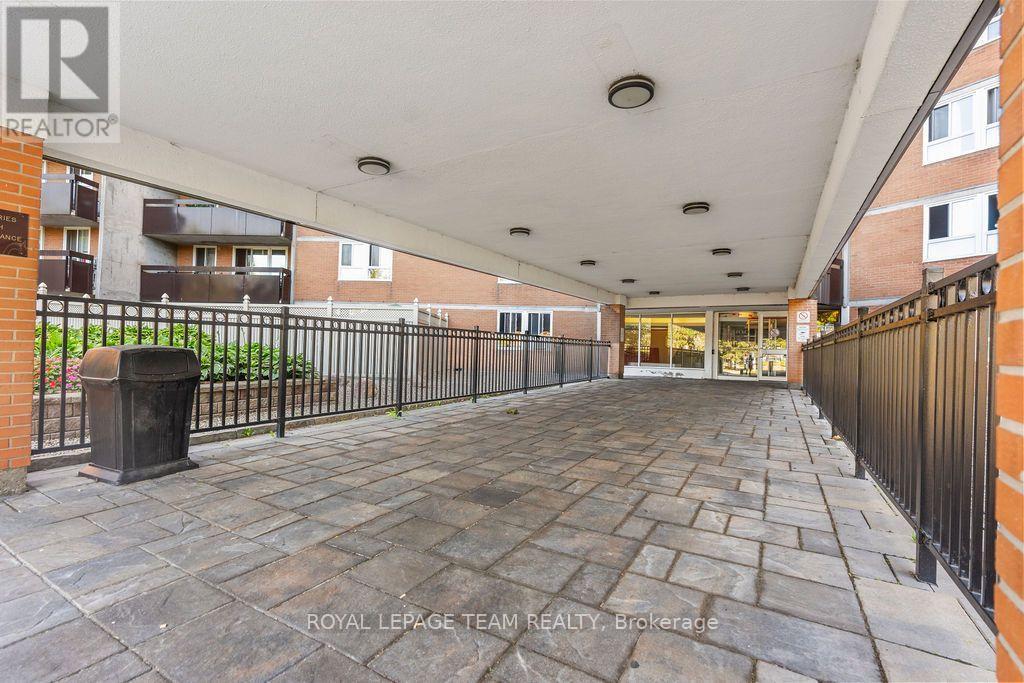
1112 - 2000 Jasmine Crescent Ottawa, Ontario K1J 8K4

2 Bedroom
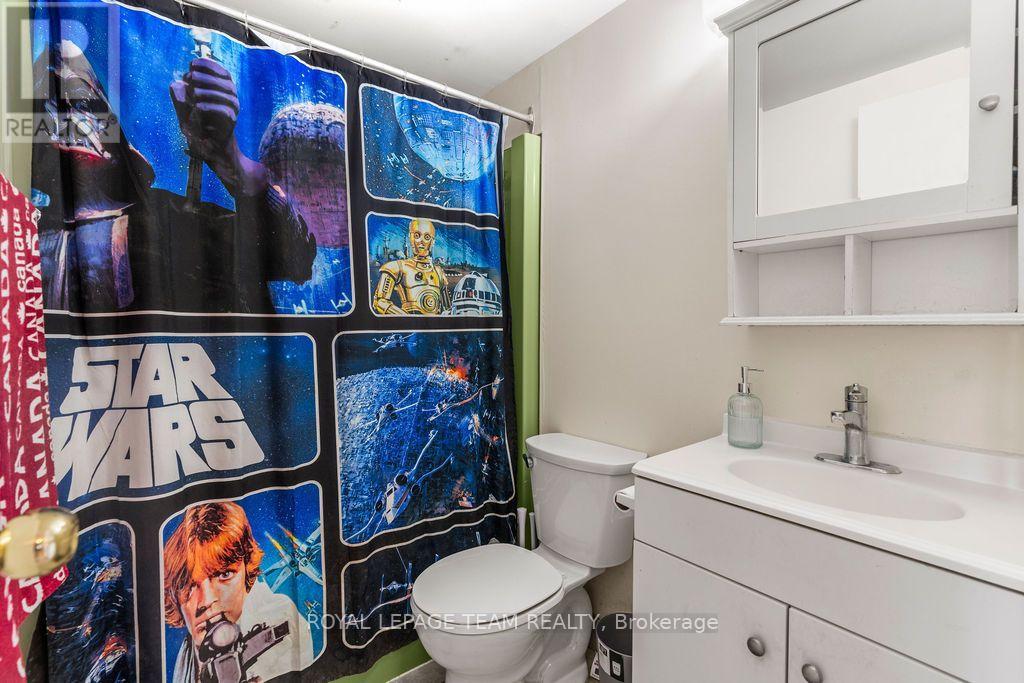
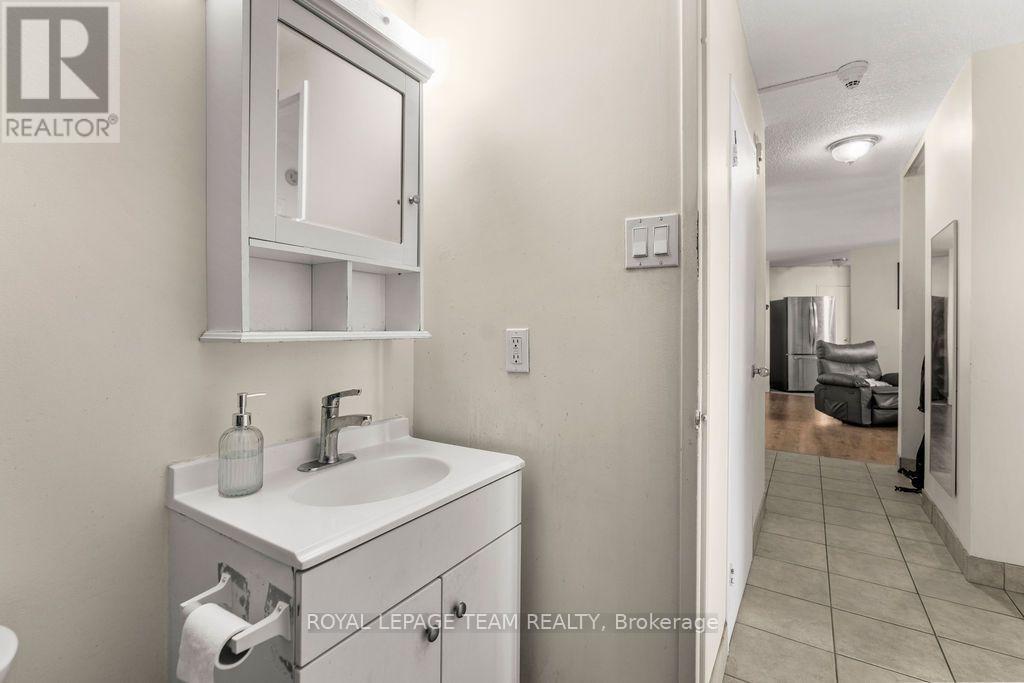
1 Bathroom
800 - 899 sqft
Indoor Pool
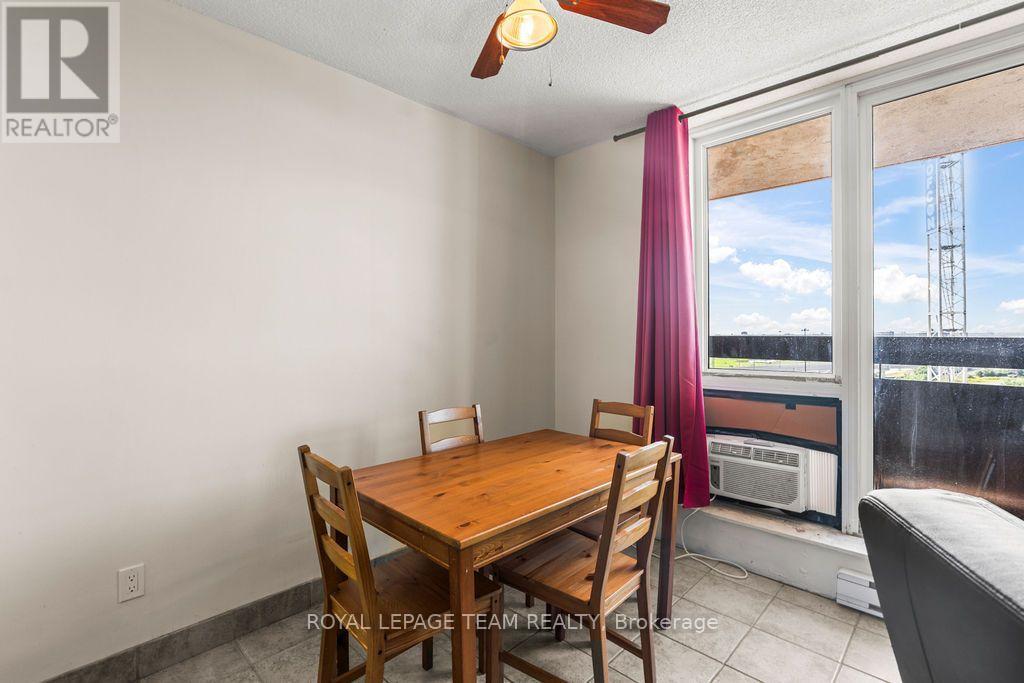
Window Air Conditioner
Baseboard Heaters
$199,900Maintenance, Electricity, Water, Heat
$677.56 Monthly
Maintenance, Electricity, Water, Heat
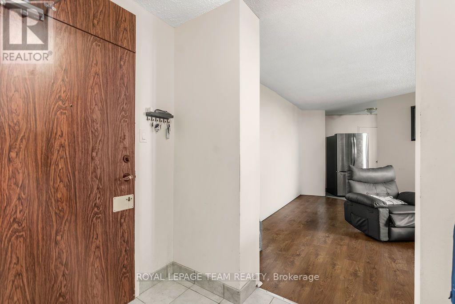
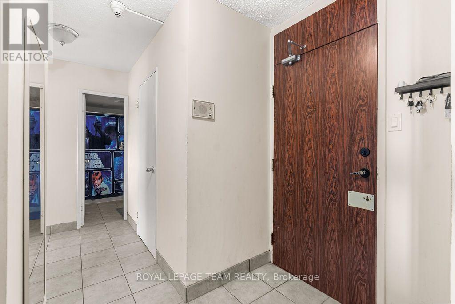
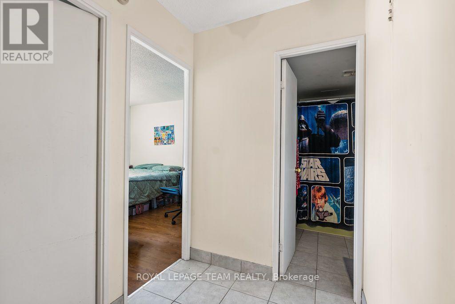
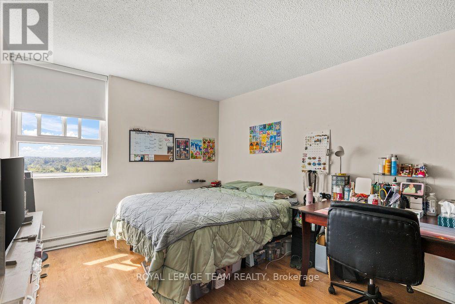
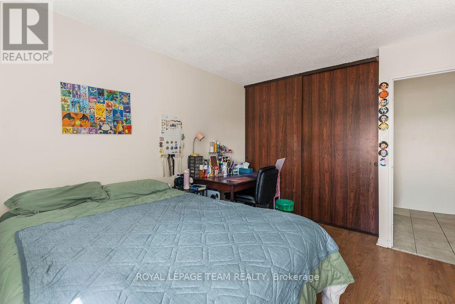
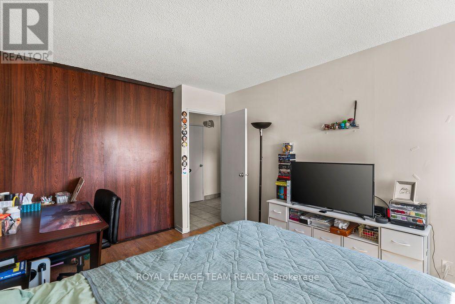
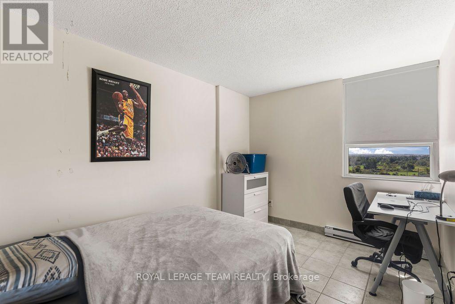
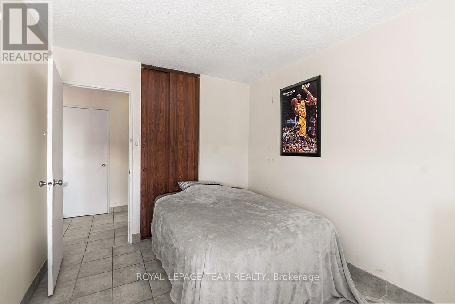
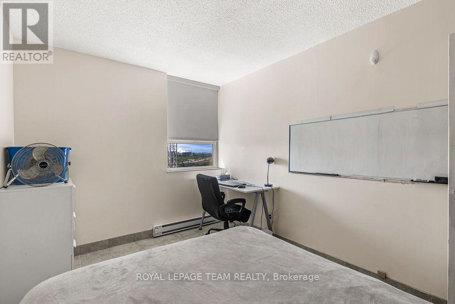
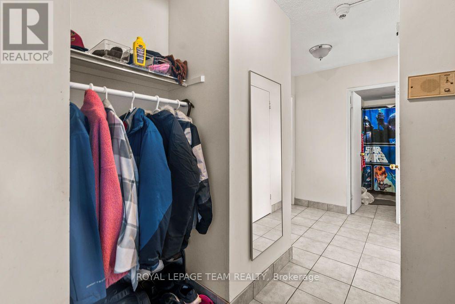
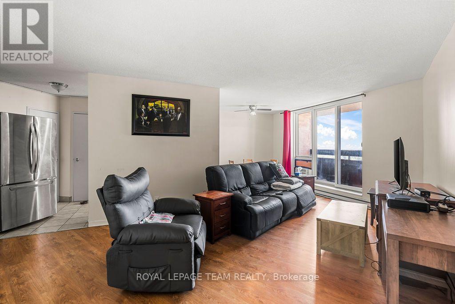
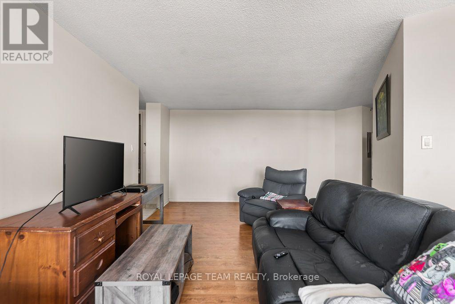
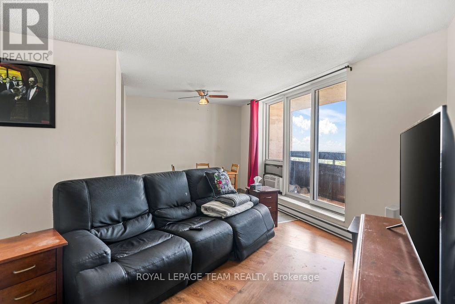
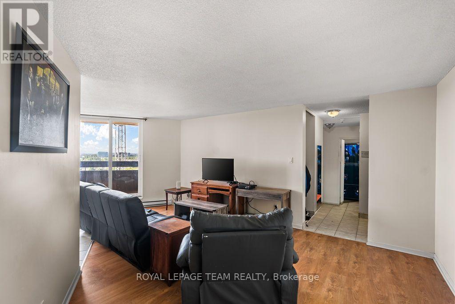
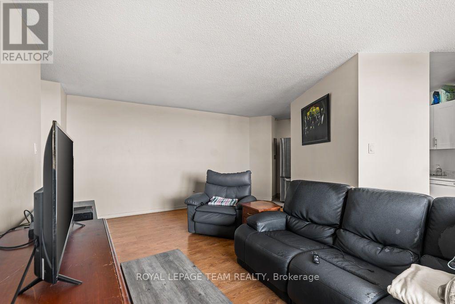
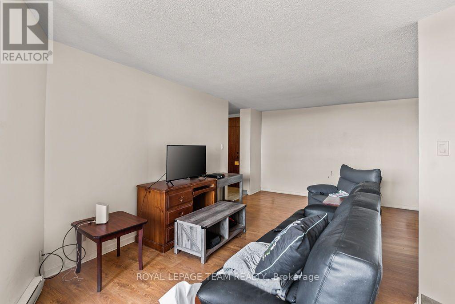
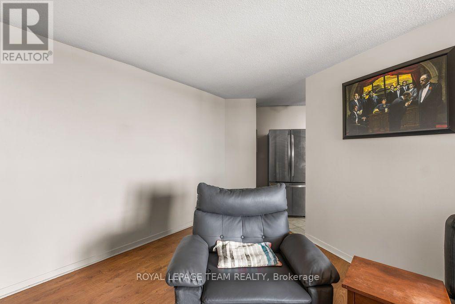
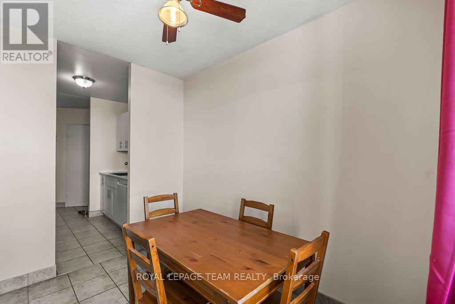
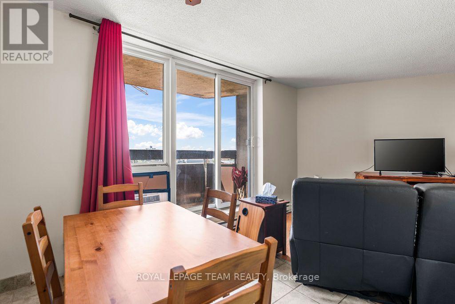
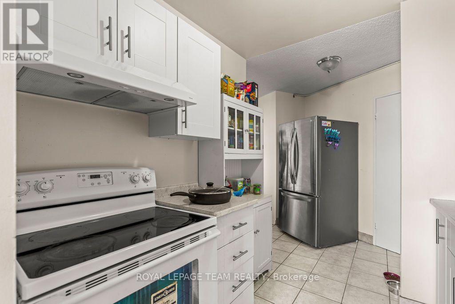
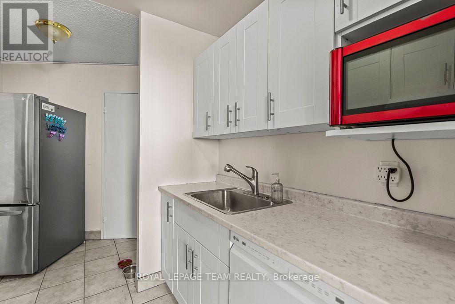
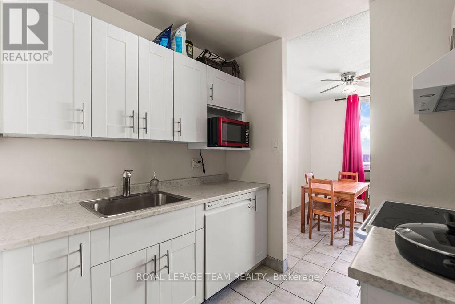
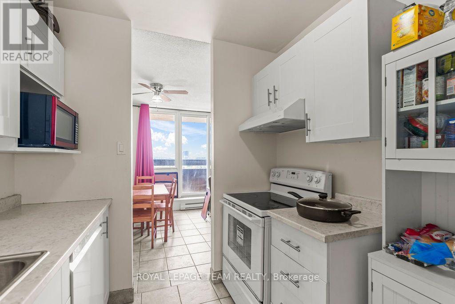
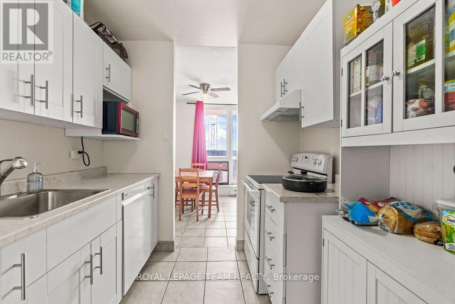
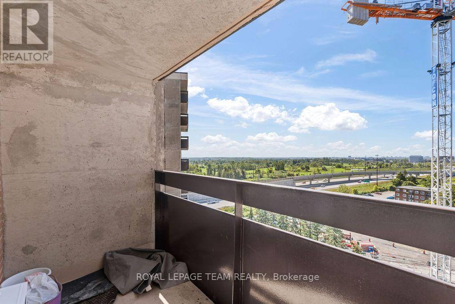
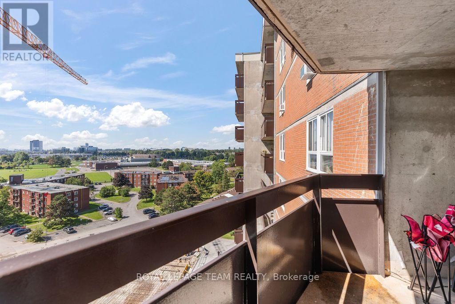
$677.56 MonthlyBright and well-appointed, this inviting 2-bedroom, 1-bathroom condo offers comfortable living in a highly convenient location. The bright living area flows seamlessly into a dedicated dining space, creating a functional layout for both everyday living and entertaining. The kitchen features a convenient pantry for added storage, while both bedrooms offer generous proportions. A well-appointed 3-piece bathroom and private balcony complete the unit.Enjoy the convenience of one underground parking space and an impressive selection of building amenities, including a pool, sauna, gym, party room and tennis courts. Ideally located within walking distance to restaurants, shopping, LRT and public transit, schools, and Costco, this is an excellent opportunity to enjoy low-maintenance living with everything you need close by. (id:15069)
Property Details
| MLS® Number | X13779914 |
| Property Type | Single Family |
| Community Name | 2108 - Beacon Hill South |
| Amenities Near By | Park, Public Transit, Schools |
| Community Features | Pets Allowed With Restrictions, Community Centre |
| Features | Elevator, Balcony |
| Parking Space Total | 1 |
| Pool Type | Indoor Pool |
Building
| Bathroom Total | 1 |
| Bedrooms Above Ground | 2 |
| Bedrooms Total | 2 |
| Amenities | Recreation Centre, Exercise Centre, Party Room, Visitor Parking |
| Appliances | Dishwasher, Stove, Refrigerator |
| Basement Type | None, None |
| Cooling Type | Window Air Conditioner |
| Exterior Finish | Brick |
| Heating Fuel | Electric |
| Heating Type | Baseboard Heaters |
| Size Interior | 800 - 899 Sqft |
| Type | Apartment |
Parking
| Underground | |
| Garage |
Land
| Acreage | No |
| Land Amenities | Park, Public Transit, Schools |
| Zoning Description | Residential |
Rooms
| Level | Type | Length | Width | Dimensions |
|---|---|---|---|---|
| Main Level | Kitchen | 3.65 m | 2.43 m | 3.65 m x 2.43 m |
| Main Level | Dining Room | 3.04 m | 2.74 m | 3.04 m x 2.74 m |
| Main Level | Living Room | 5.79 m | 3.65 m | 5.79 m x 3.65 m |
| Main Level | Bathroom | 3.35 m | 3.04 m | 3.35 m x 3.04 m |
| Main Level | Primary Bedroom | 3.96 m | 3.35 m | 3.96 m x 3.35 m |
| Main Level | Bedroom 2 | 3.35 m | 3.04 m | 3.35 m x 3.04 m |
| Main Level | Other | 2.13 m | 0.91 m | 2.13 m x 0.91 m |
https://www.realtor.ca/real-estate/30274152/1112-2000-jasmine-crescent-ottawa-2108-beacon-hill-south
Contact Us
Contact us for more information

This REALTOR.ca listing content is owned and licensed by REALTOR® members of The Canadian Real Estate Association
The trademarks REALTOR®, REALTORS®, and the REALTOR® logo are controlled by The Canadian Real Estate Association (CREA) and identify real estate professionals who are members of CREA. The trademarks MLS®, Multiple Listing Service® and the associated logos are owned by The Canadian Real Estate Association (CREA) and identify the quality of services provided by real estate professionals who are members of CREA. The trademark DDF® is owned by The Canadian Real Estate Association (CREA) and identifies CREA's Data Distribution Facility (DDF®)
September 28 2026 09:53:03
Ottawa Real Estate Board
Royal LePage Team Realty