
239 - 2270 Cotters Crescent Ottawa, Ontario K1V 8Y6


3 Bedroom
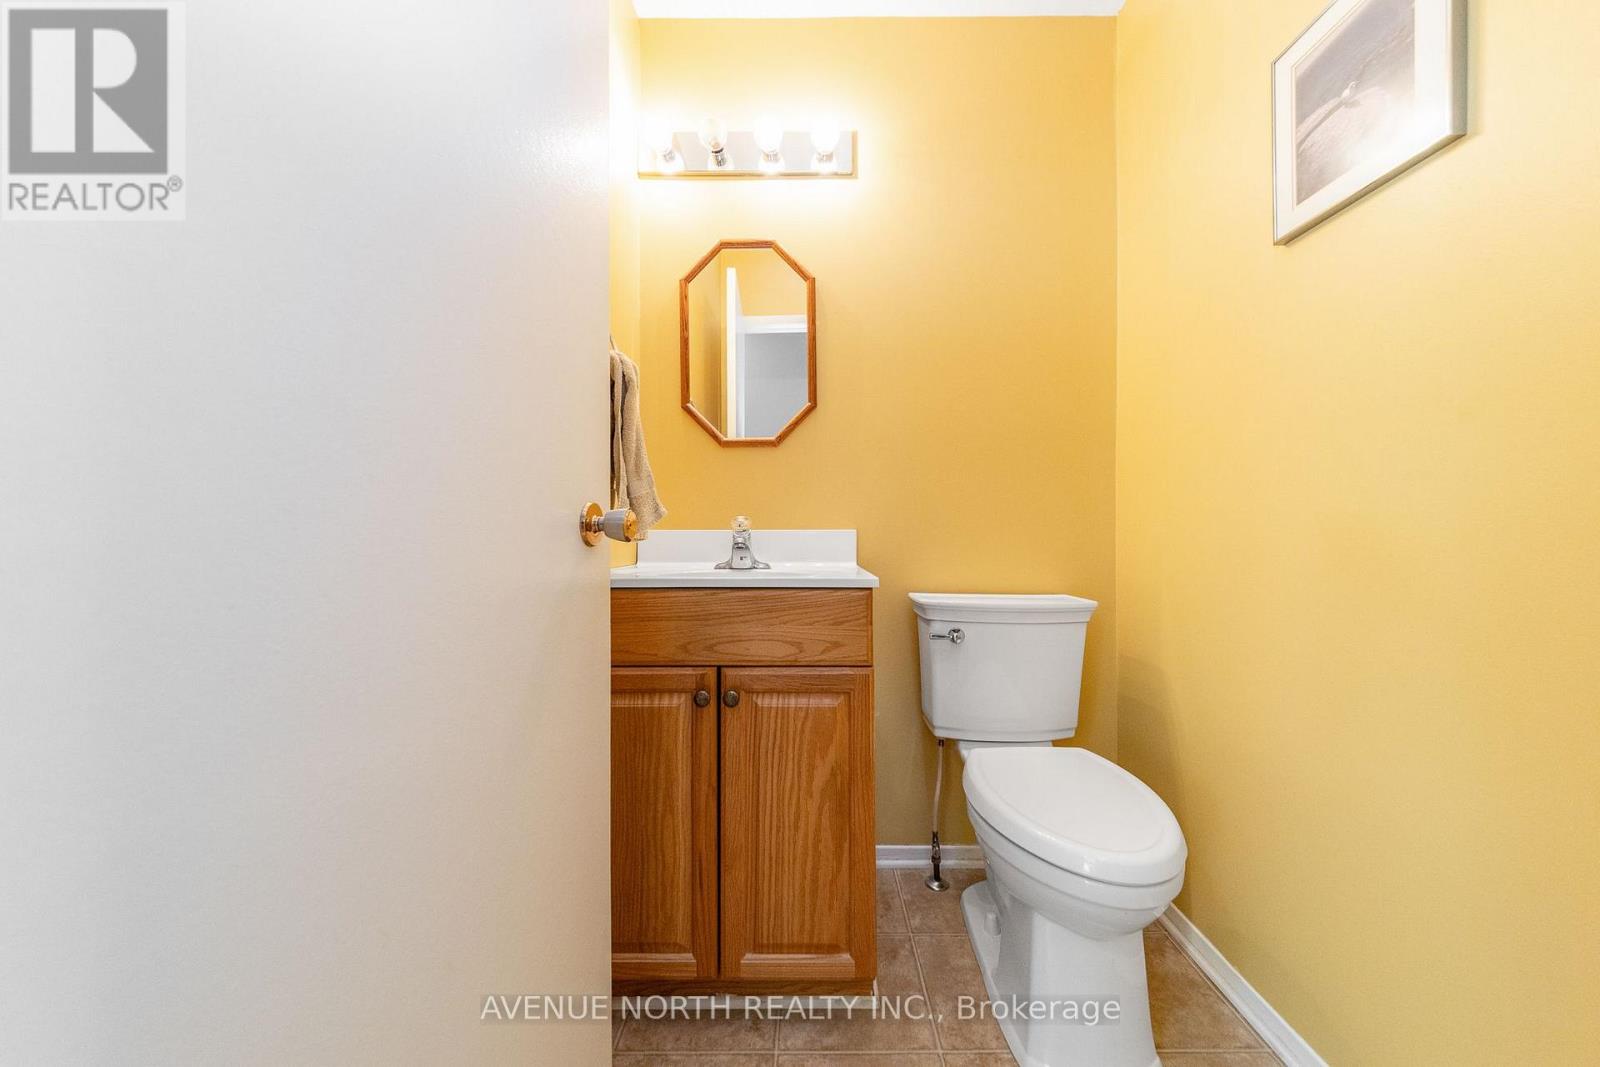
2 Bathroom
1,400 - 1,599 sqft
Central Air Conditioning
Forced Air
Landscaped
$384,900Maintenance, Water, Insurance
$631 Monthly
Maintenance, Water, Insurance
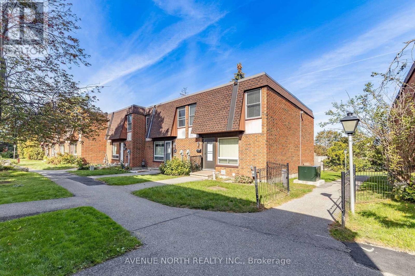
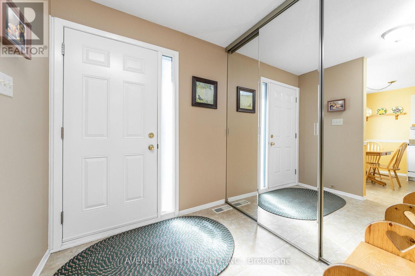
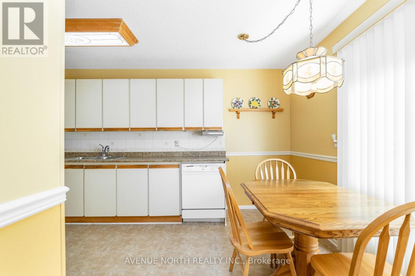
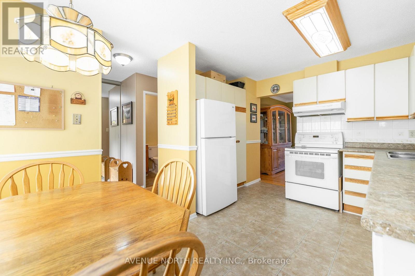
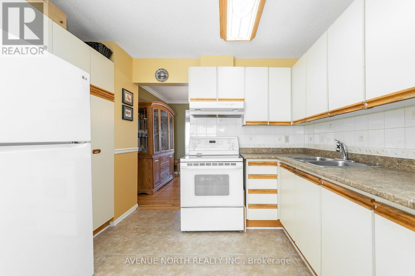
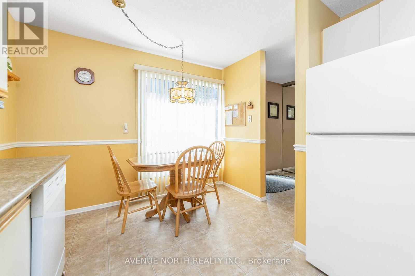
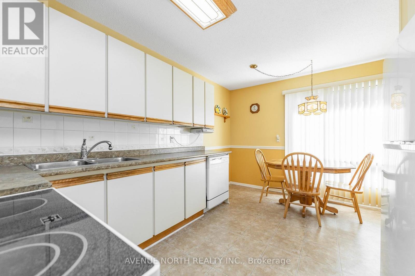
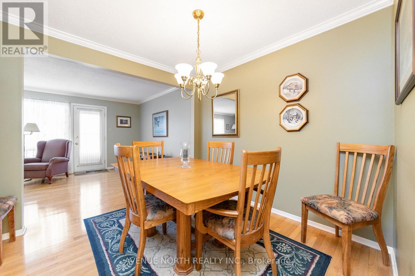
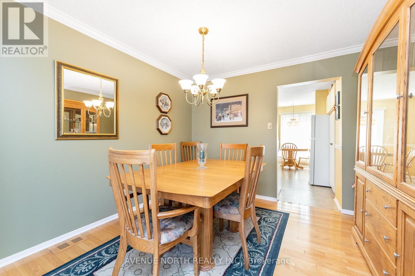
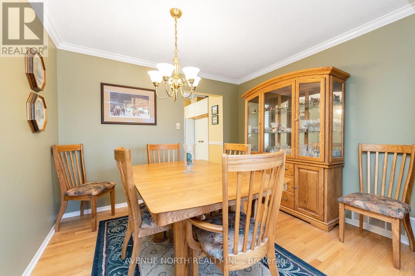
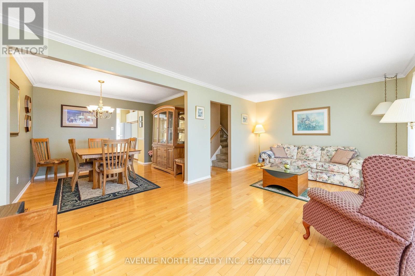
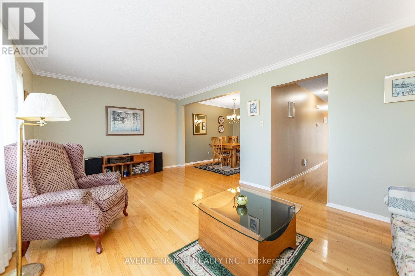
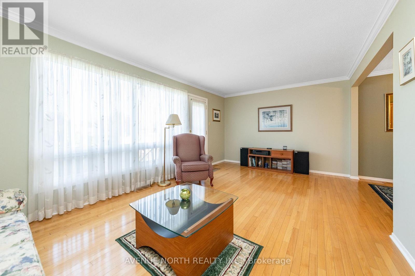
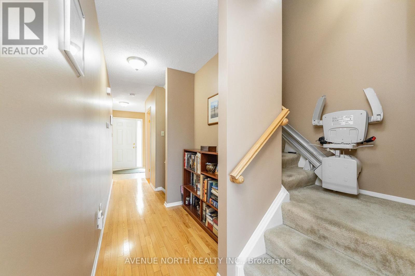
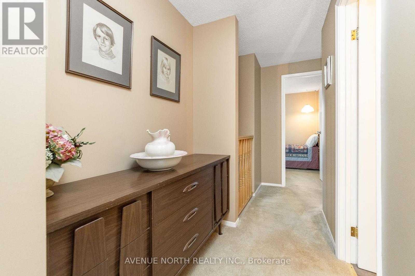
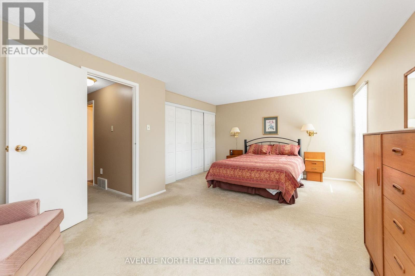
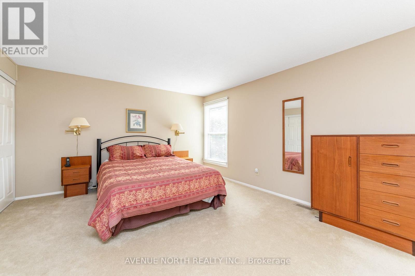
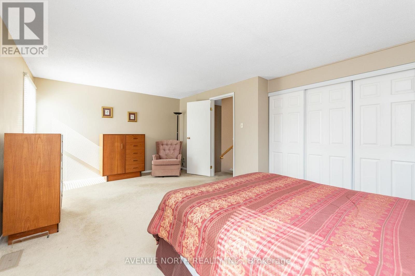
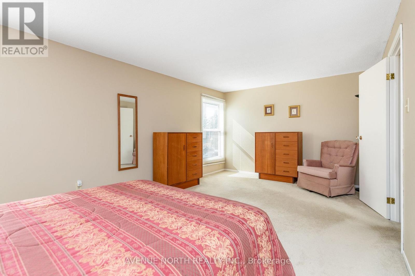
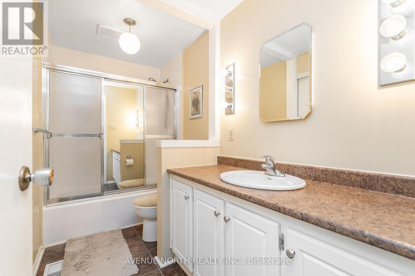
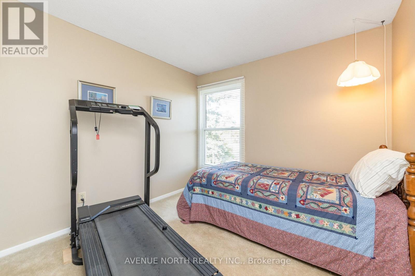
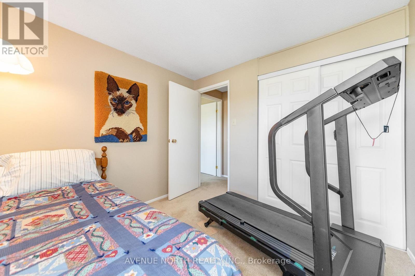
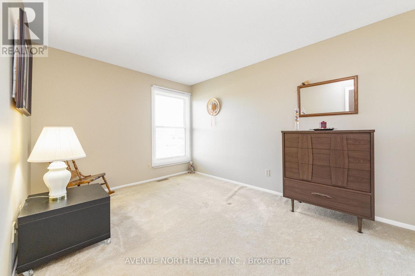
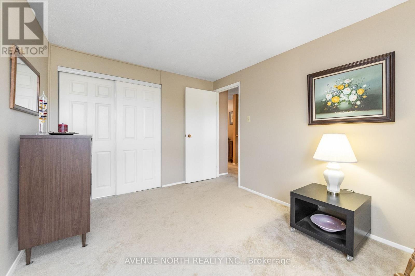
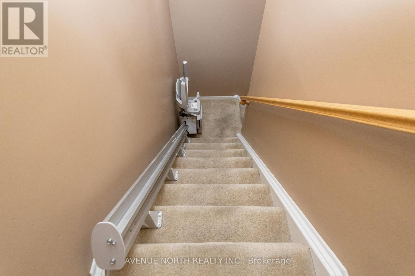
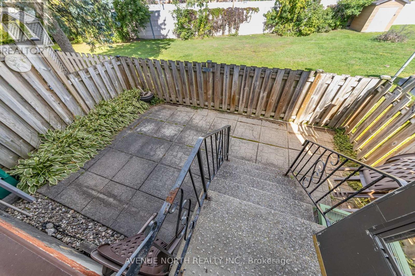
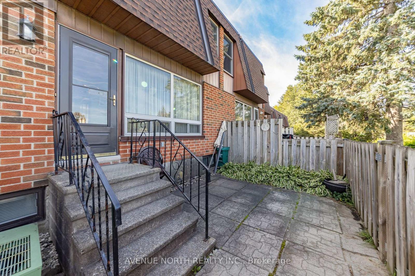
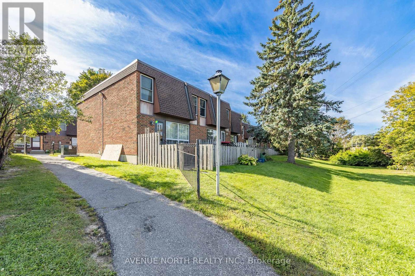
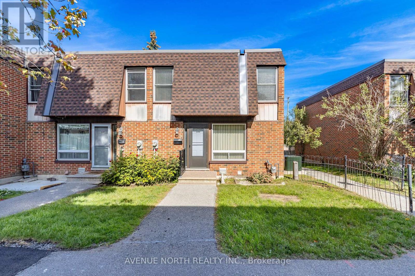
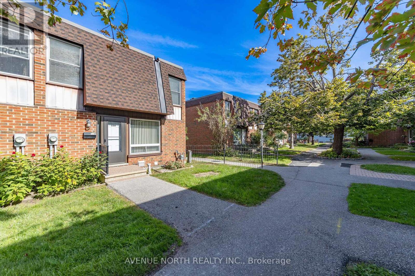
$631 MonthlyNO REAR NEIGHBOURS! Bright 3 bed, 2 bath END UNIT townhome with added privacy and natural light. Eat-in kitchen flows to a spacious formal dining area, ideal for entertaining. Upstairs offers a generous primary bedroom, 2 additional bedrooms, and full bath. Fully fenced, low-maintenance landscaped backyard. Condo fees include water. Prime location close to shopping, parks, restaurants, schools, transit, and the airport. Perfect for first-time buyers or investors! (id:15069)
Property Details
| MLS® Number | X13825062 |
| Property Type | Single Family |
| Community Name | 4807 - Windsor Park Village |
| Amenities Near By | Public Transit |
| Community Features | Pets Allowed With Restrictions |
| Equipment Type | Water Heater |
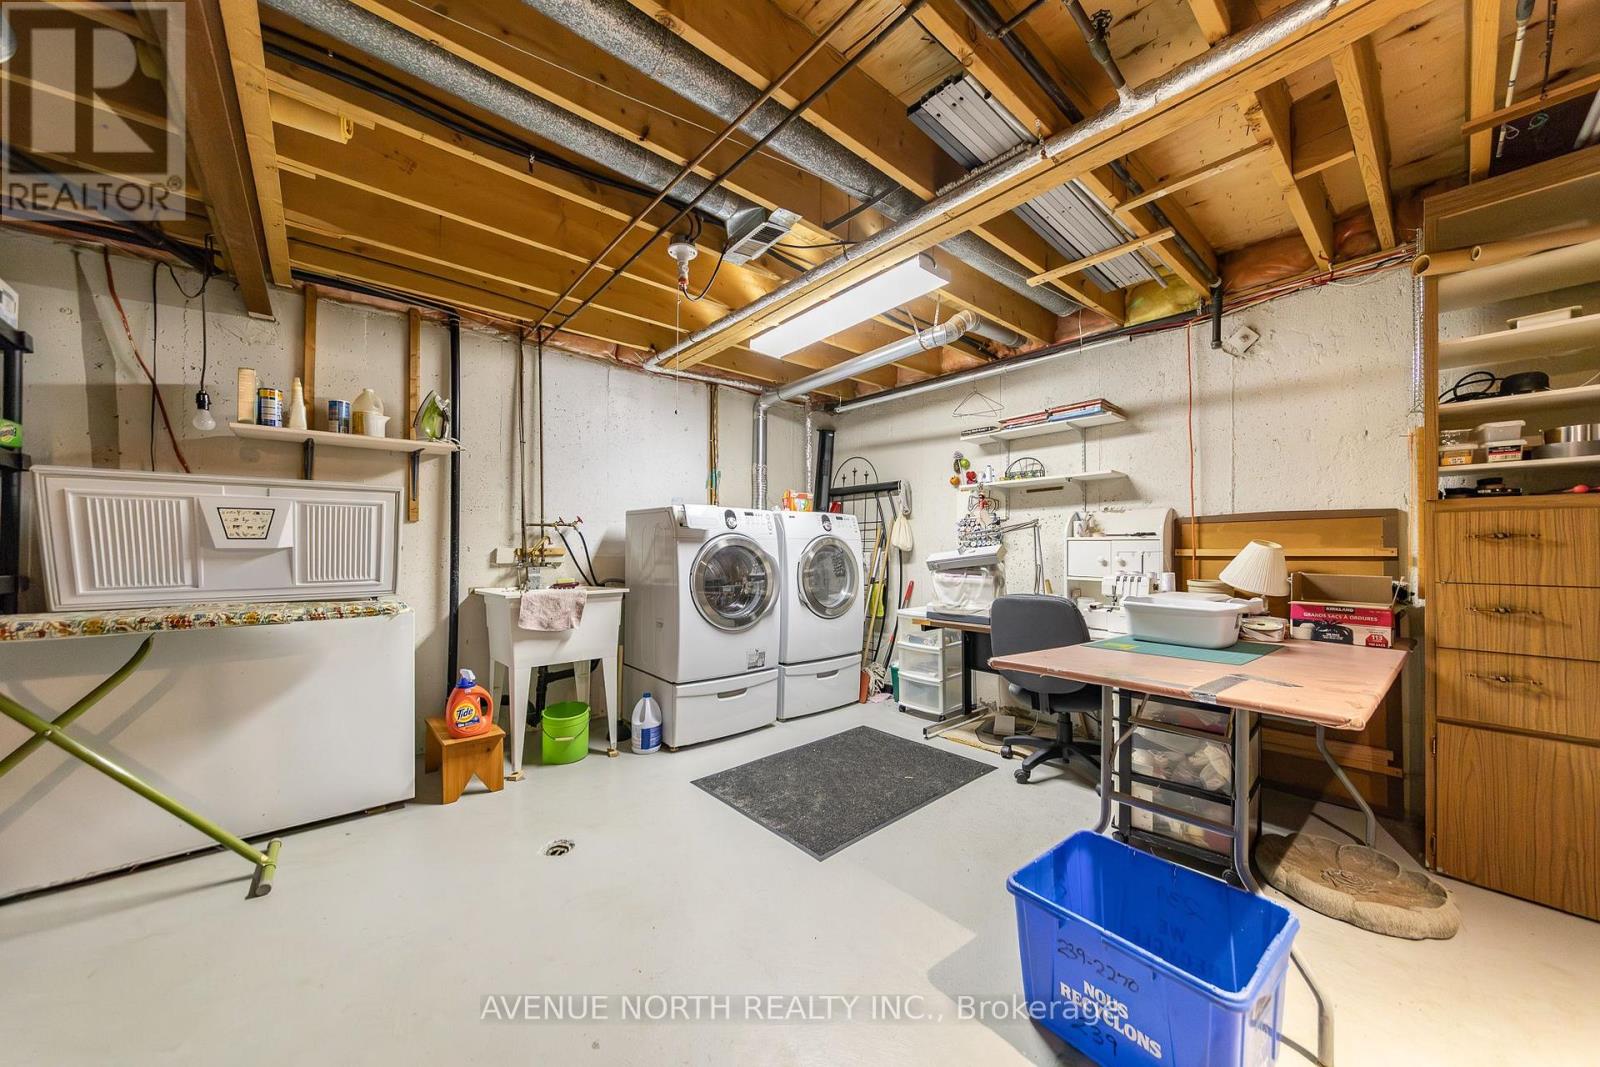
| Features | In Suite Laundry |
| Parking Space Total | 1 |
| Rental Equipment Type | Water Heater |
Building
| Bathroom Total | 2 |
| Bedrooms Above Ground | 3 |
| Bedrooms Total | 3 |
| Amenities | Visitor Parking |
| Appliances | Dishwasher, Dryer, Stove, Washer, Window Coverings, Refrigerator |
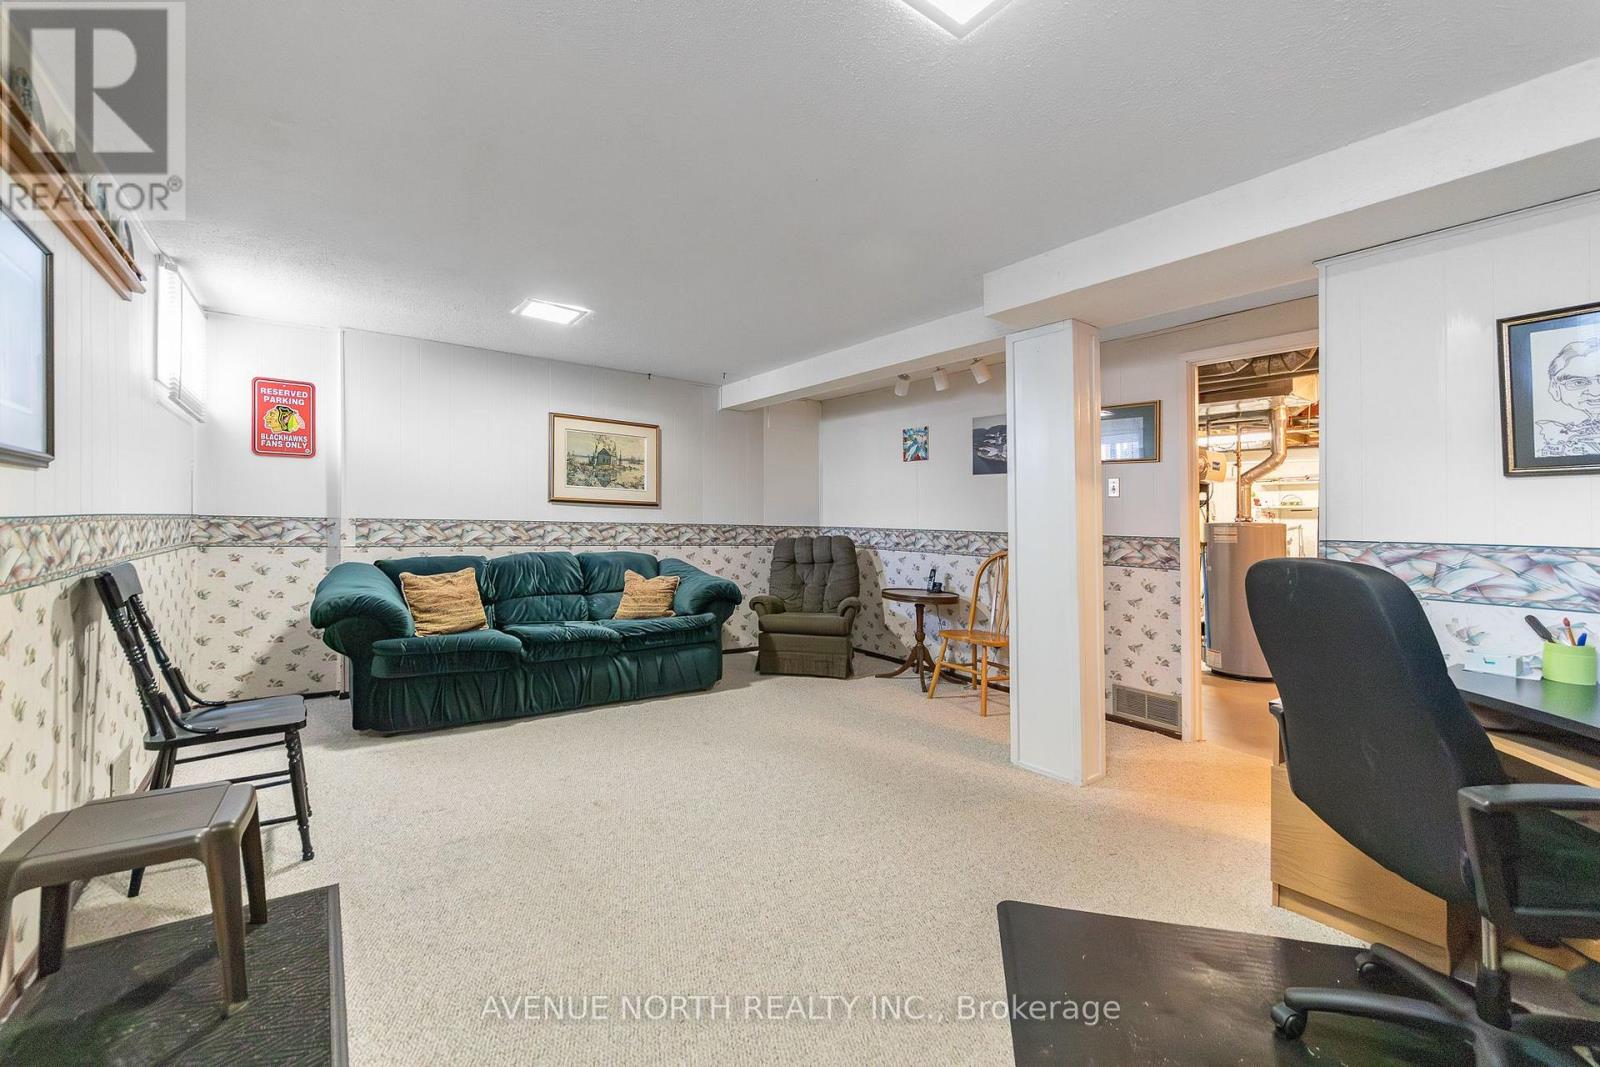
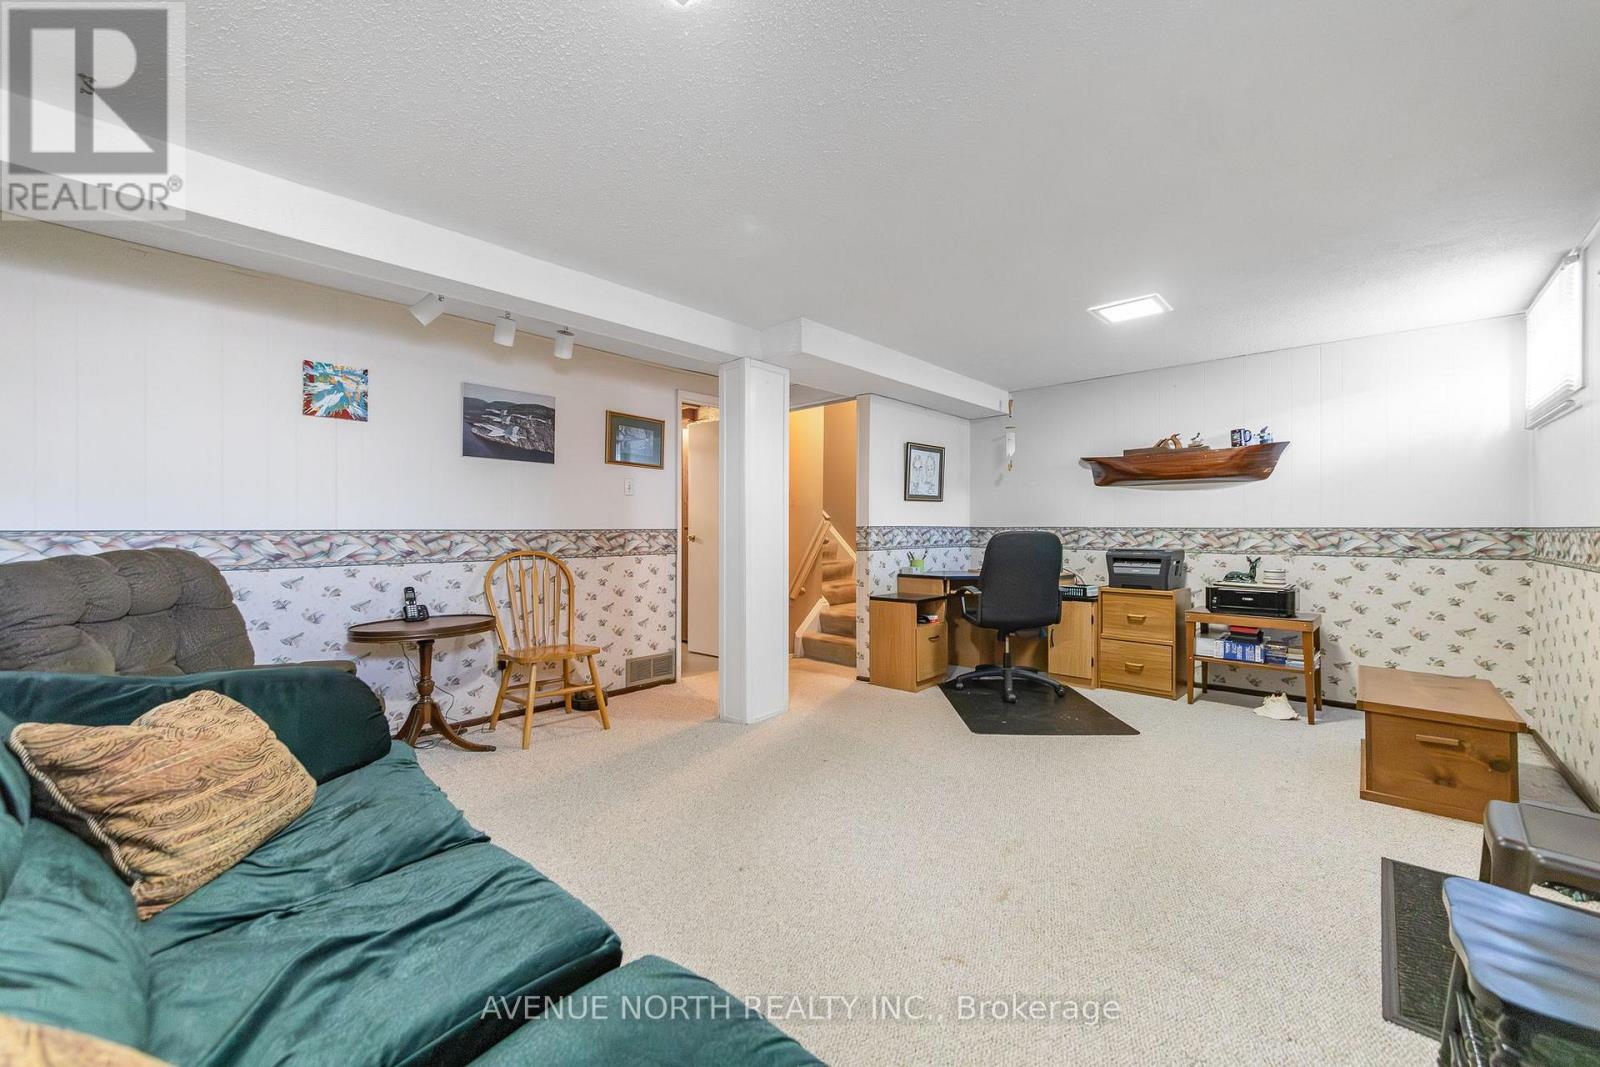
| Basement Development | Finished |
| Basement Type | Full (finished) |
| Cooling Type | Central Air Conditioning |
| Exterior Finish | Brick |
| Half Bath Total | 1 |
| Heating Fuel | Natural Gas |
| Heating Type | Forced Air |
| Stories Total | 2 |
| Size Interior | 1,400 - 1,599 Sqft |
| Type | Row / Townhouse |
Parking
| No Garage |
Land
| Acreage | No |
| Fence Type | Fenced Yard |
| Land Amenities | Public Transit |
| Landscape Features | Landscaped |
Rooms
| Level | Type | Length | Width | Dimensions |
|---|---|---|---|---|
| Lower Level | Recreational, Games Room | 5.74 m | 4.47 m | 5.74 m x 4.47 m |
| Main Level | Kitchen | 4.34 m | 3.05 m | 4.34 m x 3.05 m |
| Main Level | Dining Room | 3.15 m | 2.95 m | 3.15 m x 2.95 m |
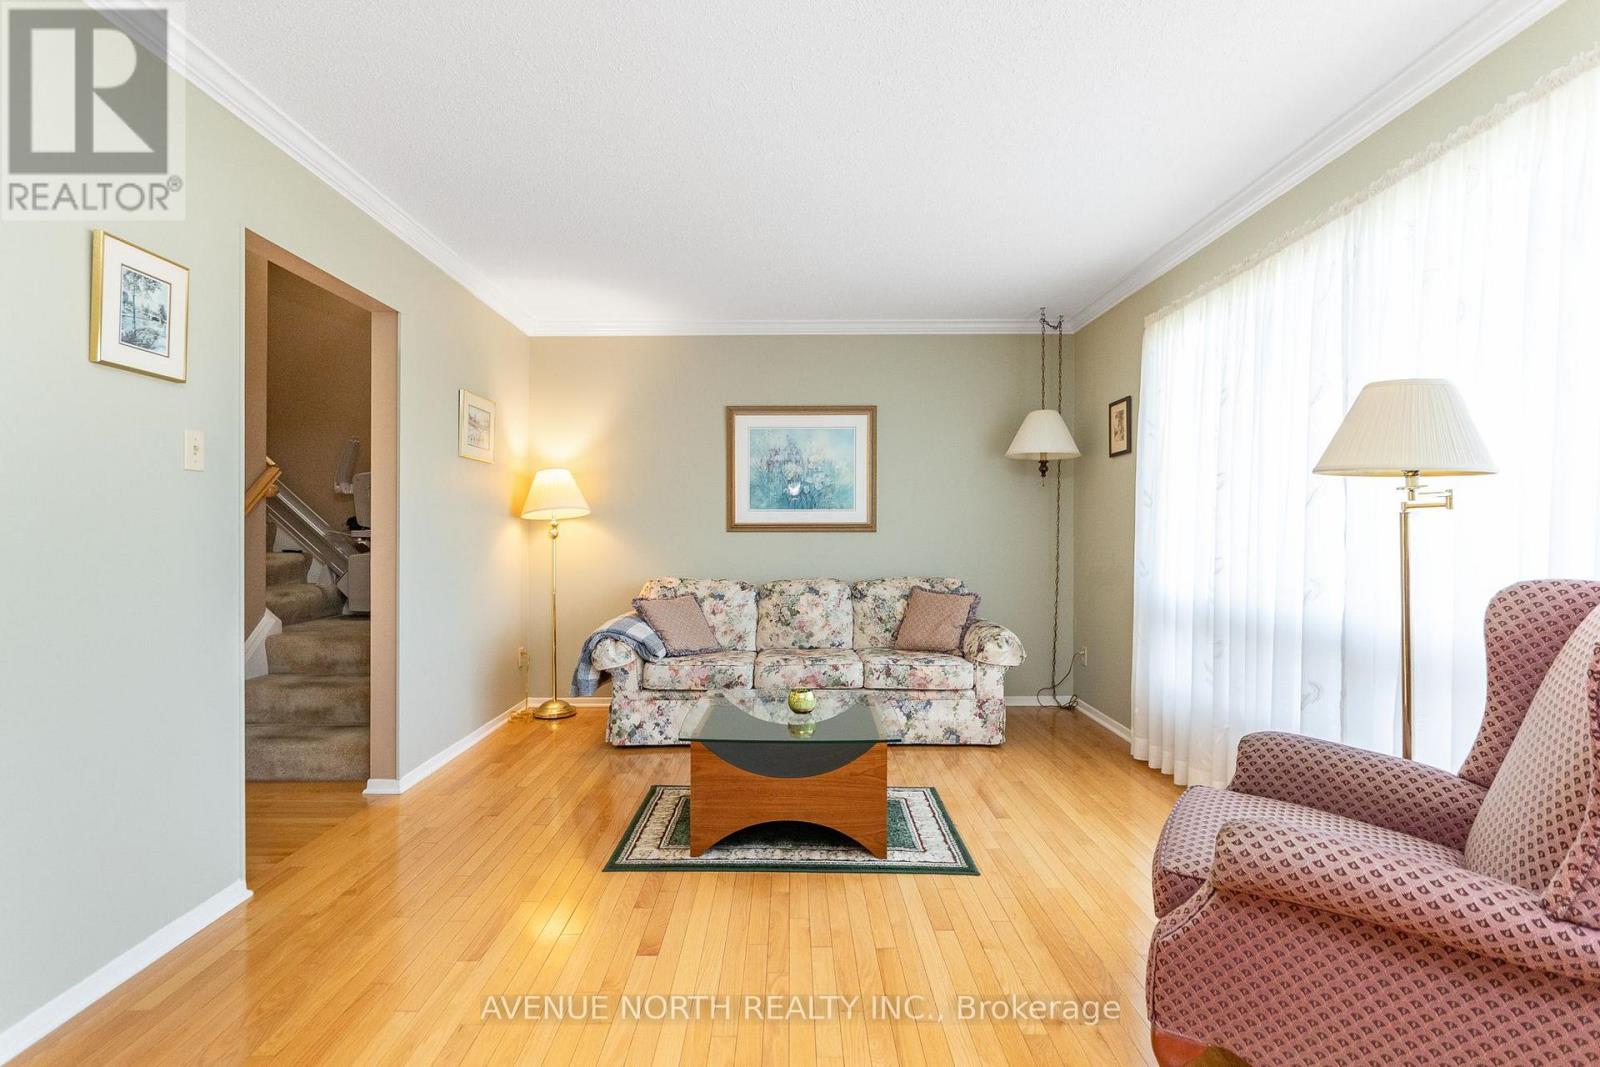
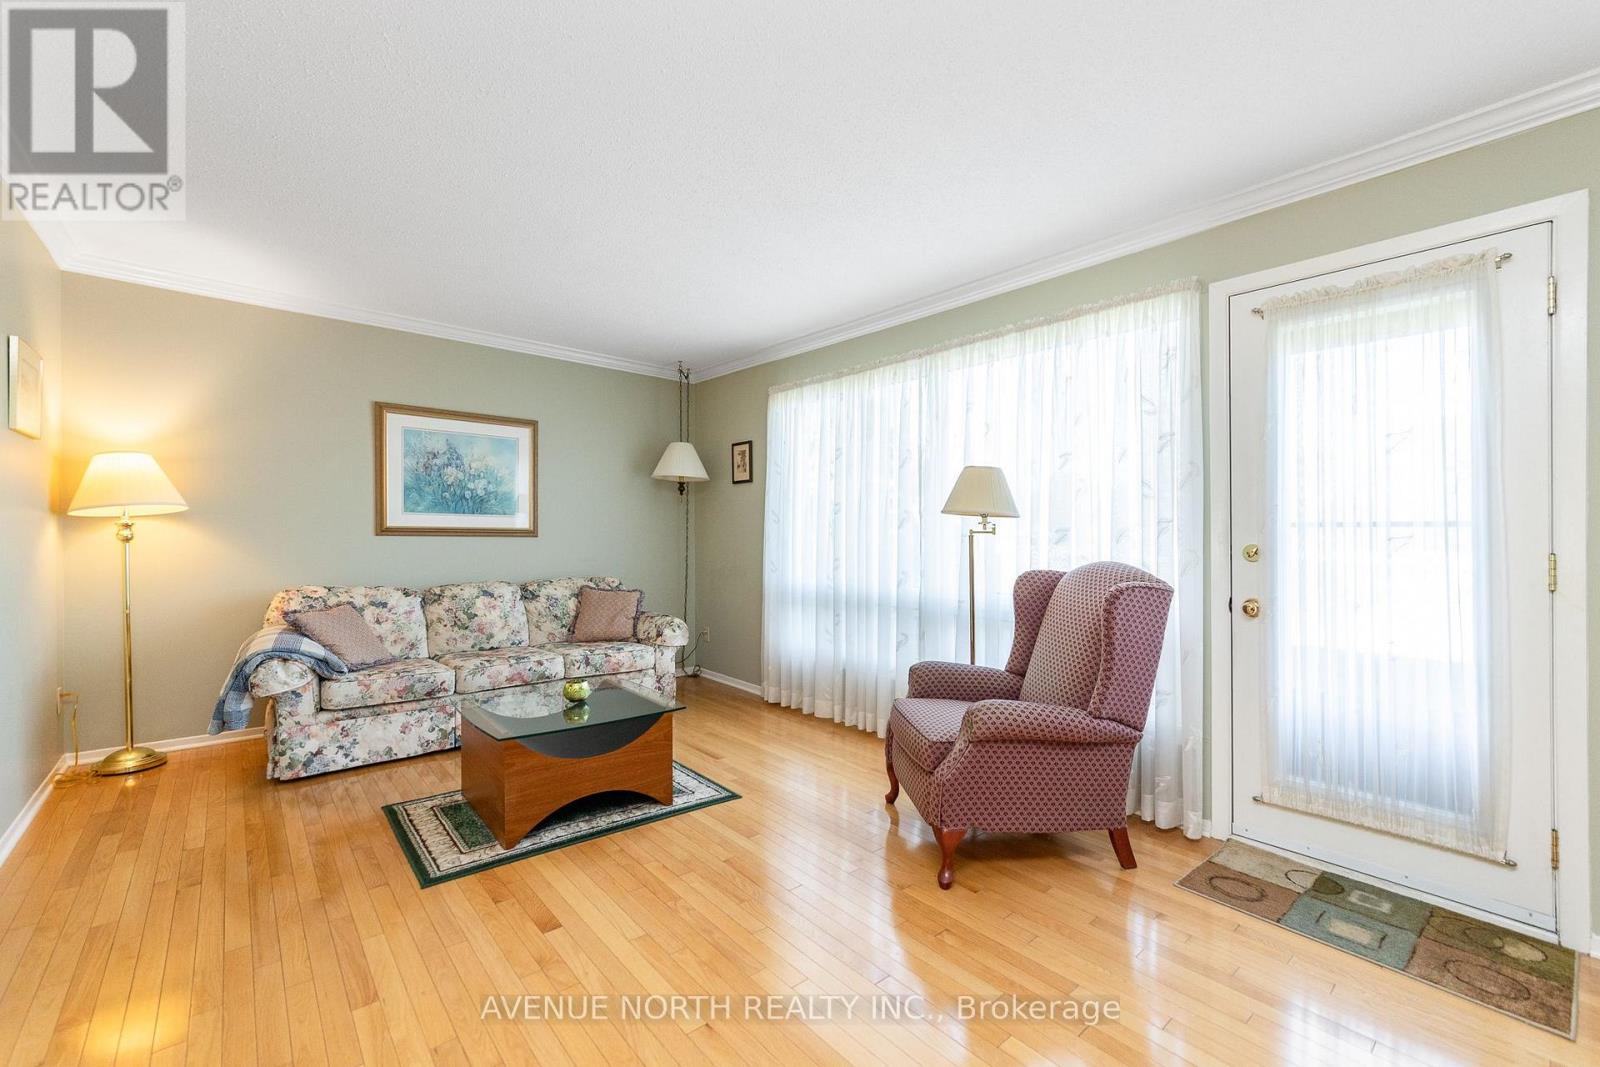
| Main Level | Living Room | 5.82 m | 3.45 m | 5.82 m x 3.45 m |
| Upper Level | Bedroom | 5.79 m | 3.51 m | 5.79 m x 3.51 m |
| Upper Level | Bedroom | 4.04 m | 2.9 m | 4.04 m x 2.9 m |
| Upper Level | Bedroom | 2.9 m | 2.82 m | 2.9 m x 2.82 m |
| Upper Level | Bathroom | 3.02 m | 1.52 m | 3.02 m x 1.52 m |
Contact Us
Contact us for more information

This REALTOR.ca listing content is owned and licensed by REALTOR® members of The Canadian Real Estate Association
The trademarks REALTOR®, REALTORS®, and the REALTOR® logo are controlled by The Canadian Real Estate Association (CREA) and identify real estate professionals who are members of CREA. The trademarks MLS®, Multiple Listing Service® and the associated logos are owned by The Canadian Real Estate Association (CREA) and identify the quality of services provided by real estate professionals who are members of CREA. The trademark DDF® is owned by The Canadian Real Estate Association (CREA) and identifies CREA's Data Distribution Facility (DDF®)
September 28 2026 09:53:25
Ottawa Real Estate Board
Avenue North Realty Inc.