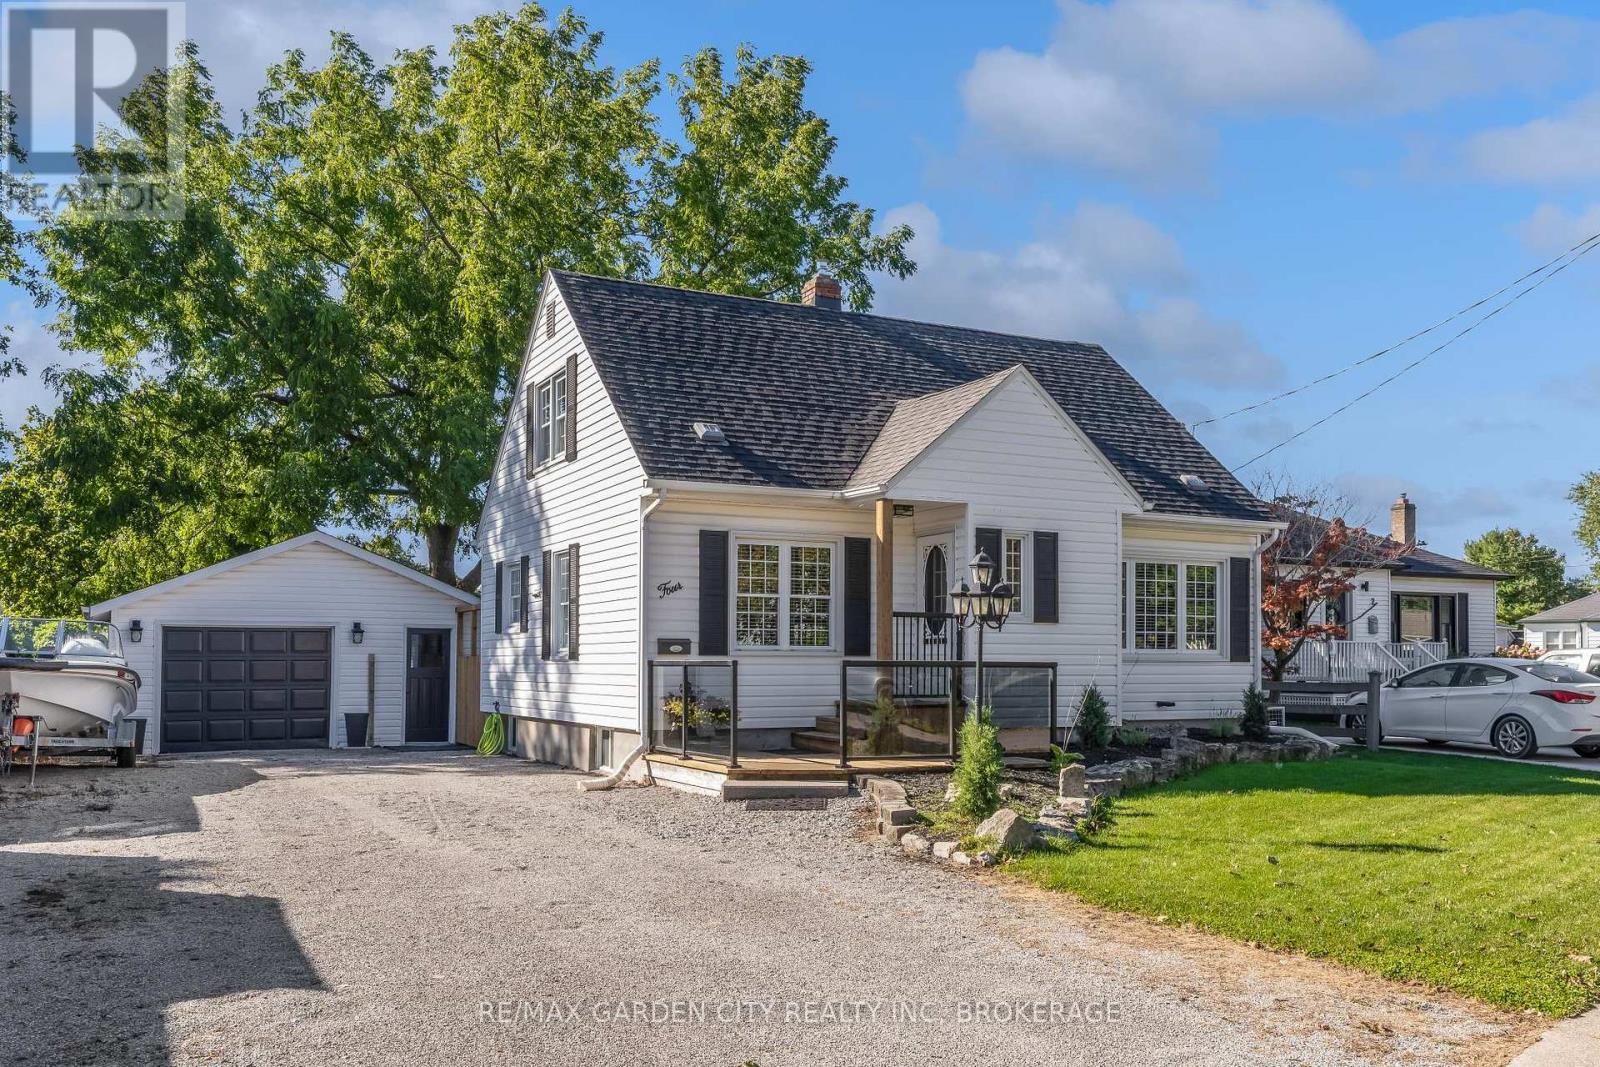
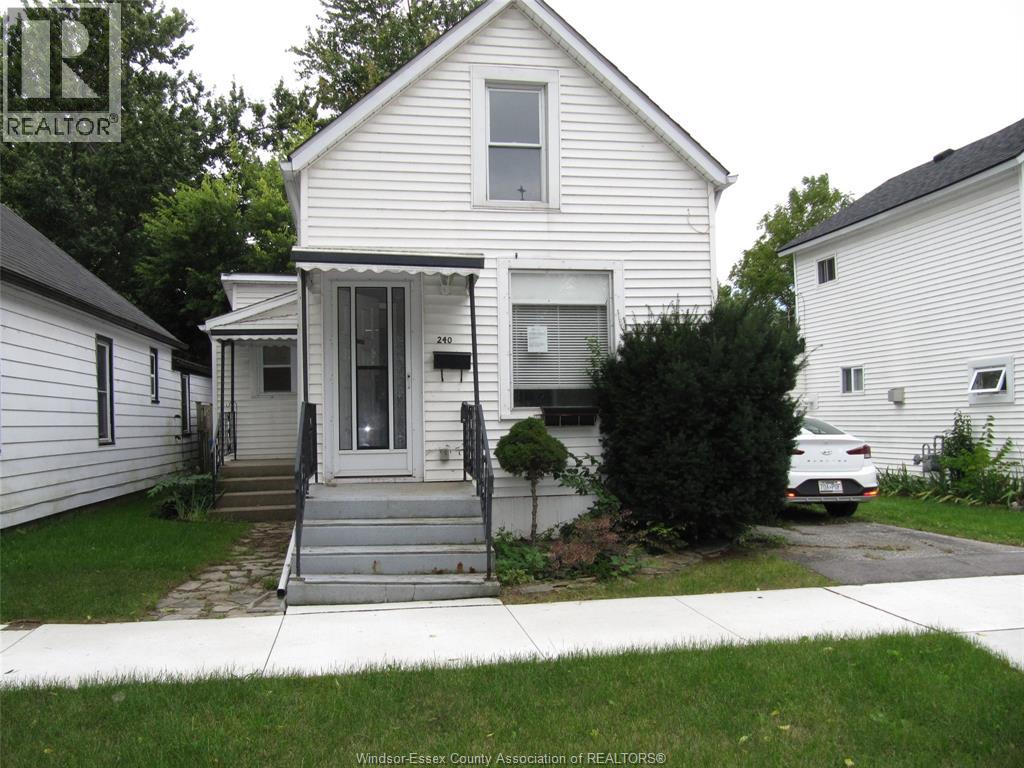
Lovely, Well-Maintained 1 1/2 Storey Home with Modern Updates! Welcome to this charming and well-maintained 1 1/2 Storey home, offering comfortable living space, thoughtful updates and plenty of room for the whole family. Featuring 3 bedrooms, including a convenient main-floor bedroom, this home offers wonderful flexibility for families, guests or those looking for main-floor living. The spacious living room features a large picture window, filling the space with natural light and flowing nicely into the formal dining room - an inviting space for family meals and entertaining. The bright kitchen offers ample cupboard and counter space. Upstairs you'll find two additional bedrooms and a 4-piece bathroom, while the finished lower-level recreation room provides valuable additional living space along with a 3-piece bathroom. Outside, enjoy the large fully fenced backyard, offering plenty of space for children, pets, gardening and summer gatherings. The welcoming front deck with modern glass railings is a great spot to relax and enjoy the outdoors. Additional features include newer energy-efficient windows, a 1.5-car garage and an extra-wide driveway with parking for up to 6 vehicles - perfect for multiple vehicles, guests and entertaining. Conveniently located close to schools, shopping and all amenities, this home combines comfortable living with everyday convenience. Well maintained, thoughtfully updated and ready for its next owners - this is a home you'll be proud to call your own. (id:15069)
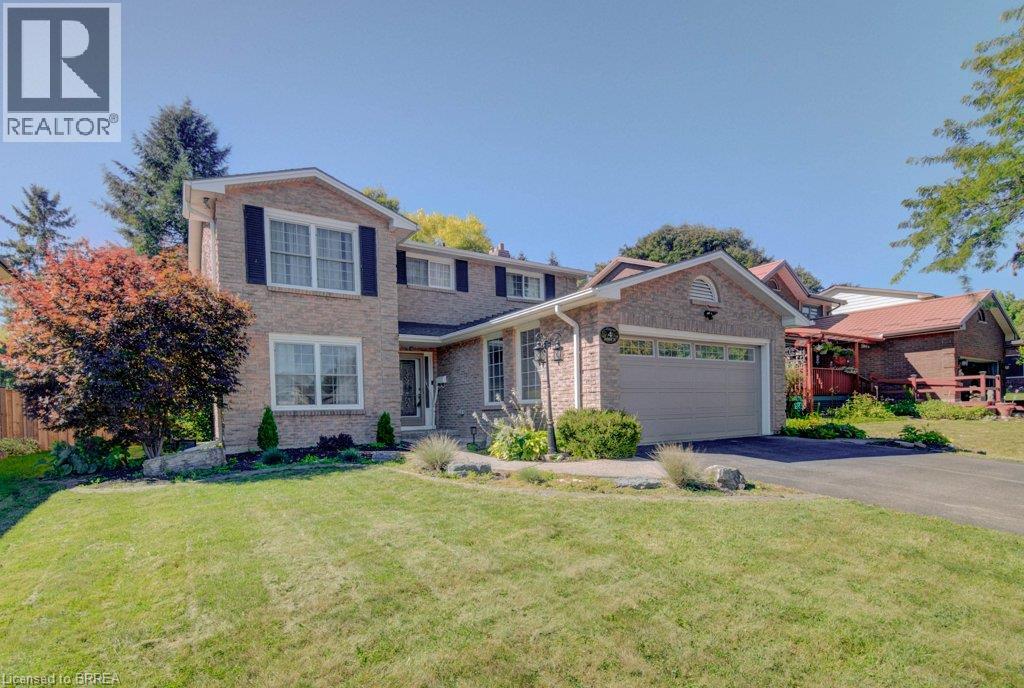
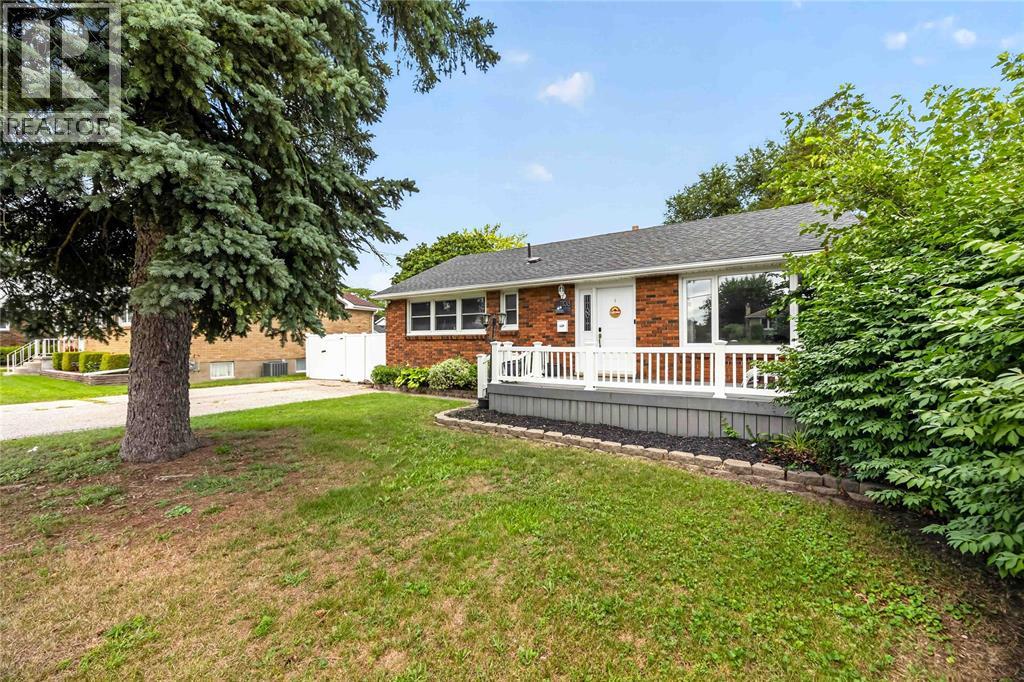
Welcome to 4 Jasmine Drive - A Beautifully Updated Family Home! Situated on a spacious 60' x 150' lot in a sought-after, family-friendly neighbourhood, this all-brick 4-bedroom, 3-bathroom home offers 2,067 sq ft across the main and second floors, with traditional charm and generous principal rooms throughout. Recent updates include a new oak staircase, new luxury vinyl flooring on the main and second floors, and fully renovated main and second floor bathrooms. Major mechanical upgrades add peace of mind: new 200 amp electrical service, furnace, and A/C (2023), plus new plumbing and electrical in the basement (2024). The basement is drywalled and ready to finish with luxury vinyl flooring, kitchen cabinets, appliances and bathroom fixtures on-site (not yet installed), a great opportunity to add a bedroom, bathroom, and kitchen. Note: there is no separate basement entrance. Enjoy an attached 2-car garage and a large, fully fenced yard, perfect for kids, pets, and entertaining. A rare chance to own a home with major updates already done, in a wonderful community close to schools, parks, and amenities. Book your showing today! (id:15069)
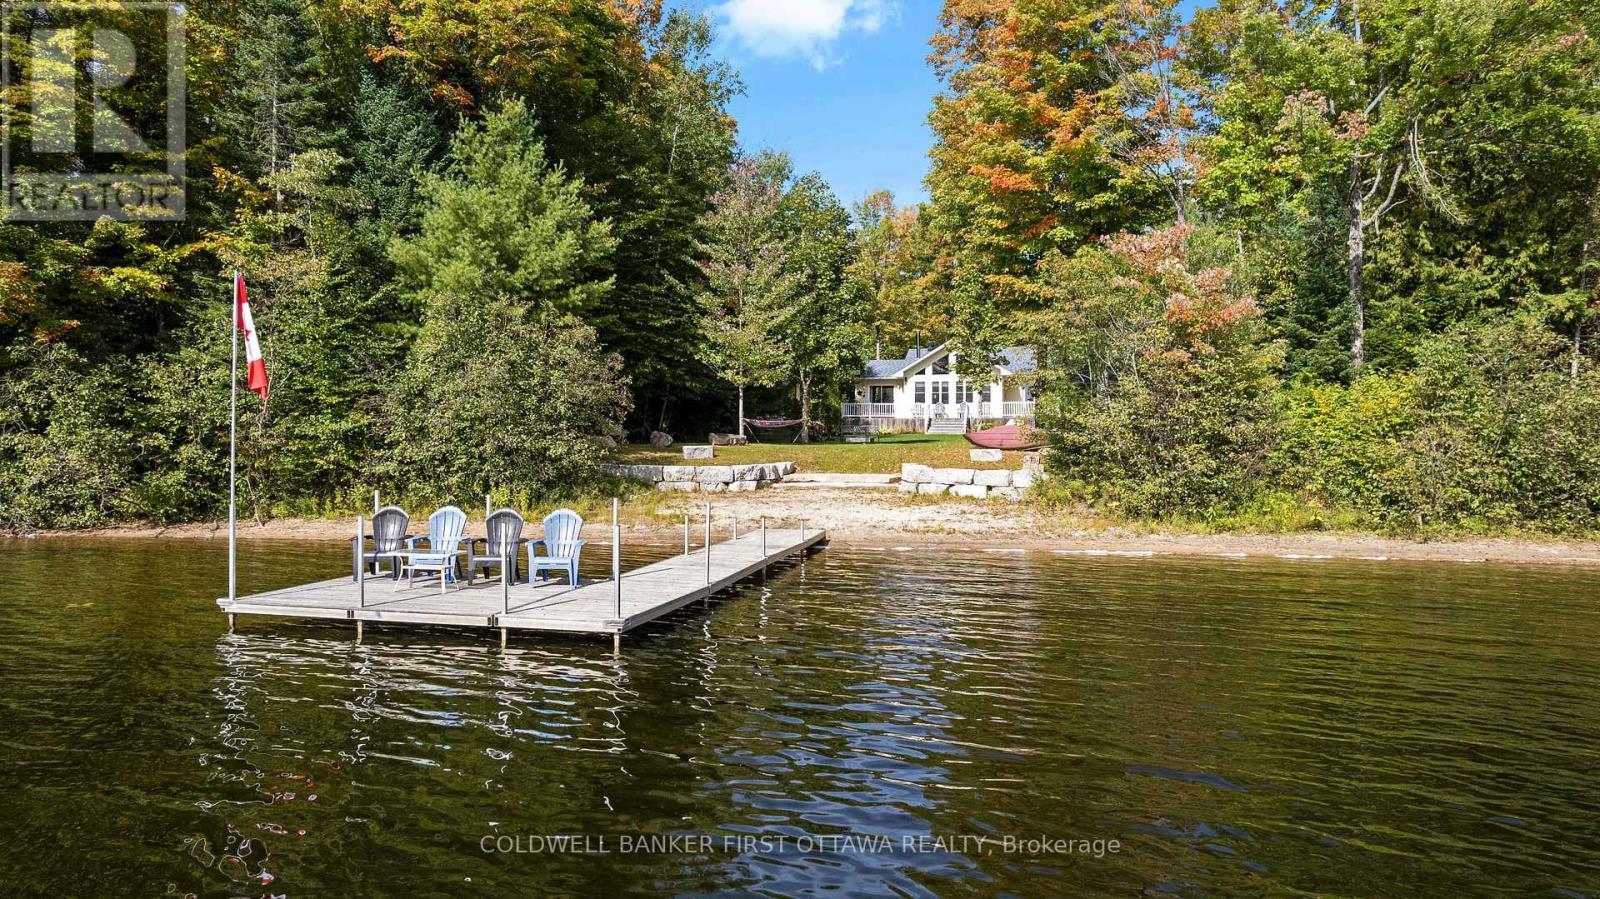
Facing east on Buckshot Lake, private 1.8 treed acres has inviting sun-filled bungalow and double garage. Set in picturesque Frontenac County where friendly rural traditions reign, this home is on quiet bay opening onto the lake so you have both the tranquility of living on a bay plus panoramic lake views. Well-maintained, custom 3+2 bedrooms, 2 full bathroom home is open concept. Front foyer offers you double closet plus third closet. Livingroom vaulted-cathedral ceiling of honey-hued pine that creates sense of harmony with the great outdoors. Grand wall of windows soar to the ceiling with spectacular lake views. Woodstove adds warmth to cool evenings and wintery days. The woodstove backs onto natural stone artfully designed to complement the room's decor. Modern sparkling white kitchen with mosaic tile backsplash tastefully accenting walls of cabinetry. Kitchen includes two refrigerators and island with clear sight lines and lake vistas, so you can enjoy morning coffee along with the sunrises. Wide opening to dining room with lake views and patio doors to deck. Main floor features primary bedroom with walk-in closet; two bedrooms and 4-pc bathroom. Side hallway has laundry center and patio doors to deck. Lower level large family room, games or flex area plus two more comfortable bedrooms and another 4-pc bathroom. Built in 2003, this home has newer windows installed 2016 to 2017. Extended deck ideal for BBQ gatherings and days relaxing while watching the rhythm of the lake. Detached double garage has concrete floor and 100 amps. Charming guest bunkie with hydro. Near the shore is screened gazebo also with hydro. Easy level access to 144 ft of waterfront with sandy beach, sandy bottom and clear waters. Big dock that's 8' deep at the end. Just down the road is boat launch. Maintaining its privacy, the lake has no marina nor public beach. Located on township road, paved to within few 100' of this property. 10 min Plevna for groceries & amenities. 30 mins Sharbot Lake (id:15069)
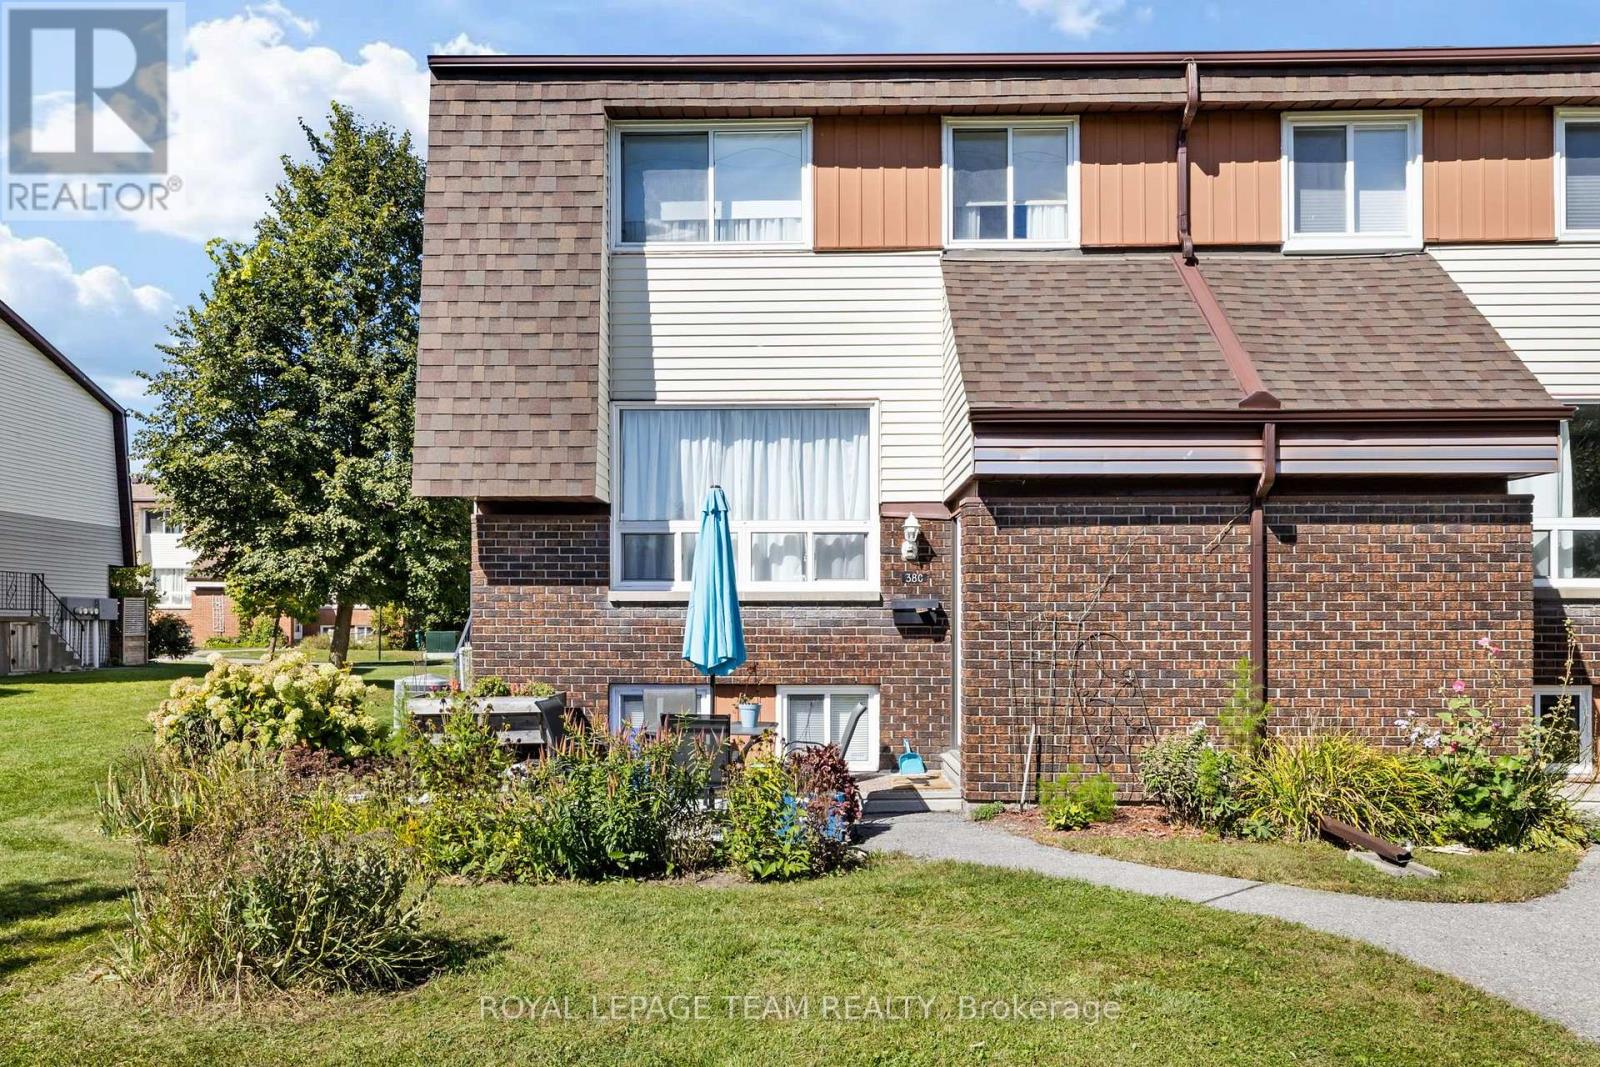
Meticulously maintained two plus 1 bedroom, 1.5 bathroom garden home in a choice location with no rear yard neighbours. This picturesque sun-filled south facing home features hardwood floors and a updated kitchen and bathroom, forced air natural gas heating 2026, central air 2022 and more. Day before notice required for all showings. 24 hour irrevocable required on all offers. 30 day / TBA possession. Welcome home. (id:15069)
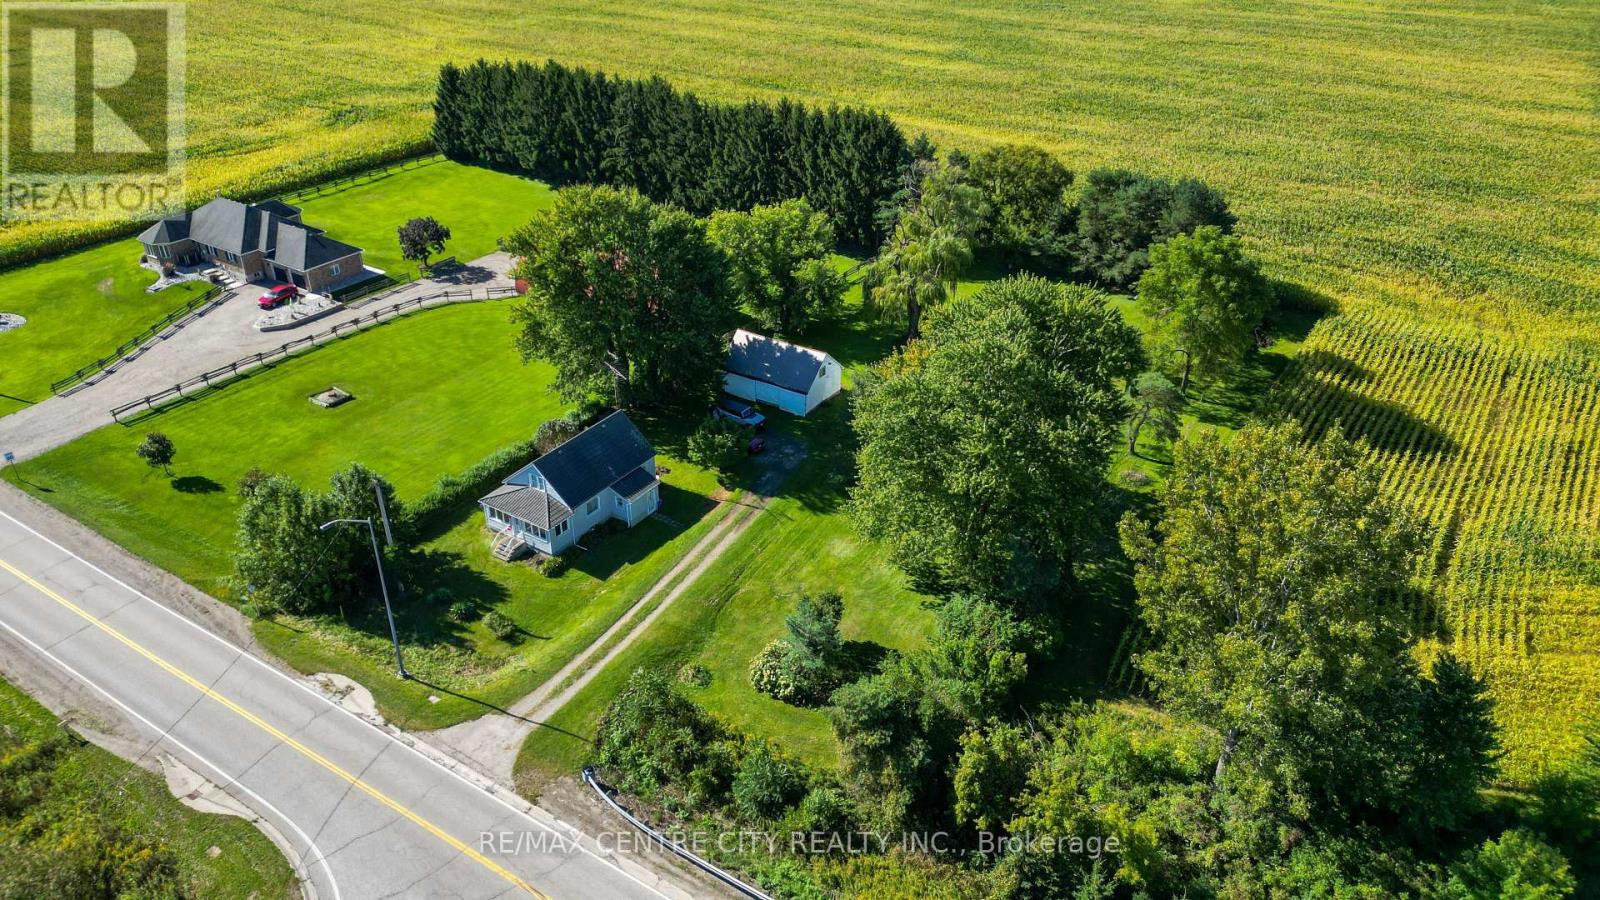
True country independence starts here at 12329 Graham Road in West Lorne. Situated on a private 1-acre parcel surrounded by open farm fields and mature shade trees, this charming 1.5-storey home delivers the ideal blend of practical rural utility, major mechanical upgrades, and flexible zoning that explicitly allows for backyard hens. Step inside through the bright, enclosed front sunroom wrapped in windows-the perfect spot to take in the wide-open views. The main floor features a comfortable living room finished with classic wood wainscoting, alongside a spacious eat-in kitchen boasting solid wood cabinetry and a dedicated dining area. Everyday convenience is covered with main-floor laundry and a completely updated, expansive three-piece bathroom complete with extensive built-in storage towers and a custom vanity. Major mechanical investments have already been completed, giving you total peace of mind with a brand-new high-efficiency furnace, a brand-new central air conditioning system, and a brand-new hot water heater. Outside, the property is a hobbyist's or tradesperson's dream, featuring a durable metal-tile profile roof with the remaining balance of 50 year warranty (appx 1991 Install Date) and a long private double-track driveway. The sprawling grounds boast two distinct outbuildings: a detached garage for daily parking or storage, plus a separate detached workshop ready for tools, equipment, or weekend projects. With a full flat acre to garden, set up your chicken coop, or simply unwind in total privacy, this property offers incredible versatility and self-sufficiency just minutes from local town amenities and quick Highway 401 access. Hold The Phone and All Offers - This seller means business we are ready to receive and review all offers whatever they maybe on September 28th, 2026 at 4 PM. (id:15069)
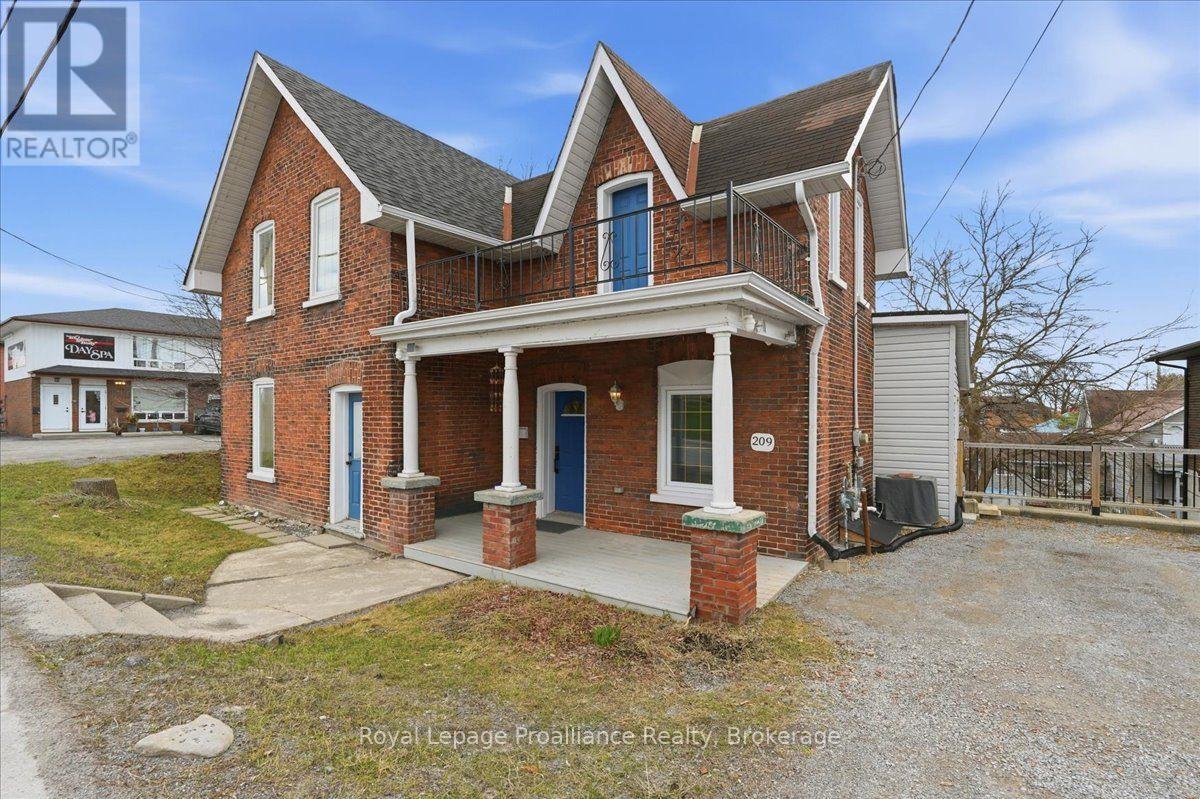
This charming 2-storey brick home has a lot more to offer than you might expect. Located in central Trenton, it combines original character with a number of updates and a layout that offers plenty of flexibility.The main floor has a spacious living room with a fireplace, a separate dining room with wall moulding and arched openings, a bright white kitchen with plenty of cabinet space, and a main-floor bedroom and powder room. The laundry is also conveniently located on this level.Upstairs, there are three more bedrooms, including a generous primary bedroom with a walkout to the large second storey balcony. The upper landing is bright and open, and the home has hardwood flooring throughout much of the main and second levels.Outside, the covered front porch and balcony give the home plenty of curb appeal, while the backyard provides room to enjoy the outdoors with a deck, patio area and lawn. There is also a separate entrance to the unfinished basement, offering additional storage and space for future plans.With four bedrooms, two bathrooms, main-floor living space and laundry, a private driveway with parking for four, and a location close to the shops, restaurants, schools and parks of Trenton, this is a home worth seeing in person. (id:15069)
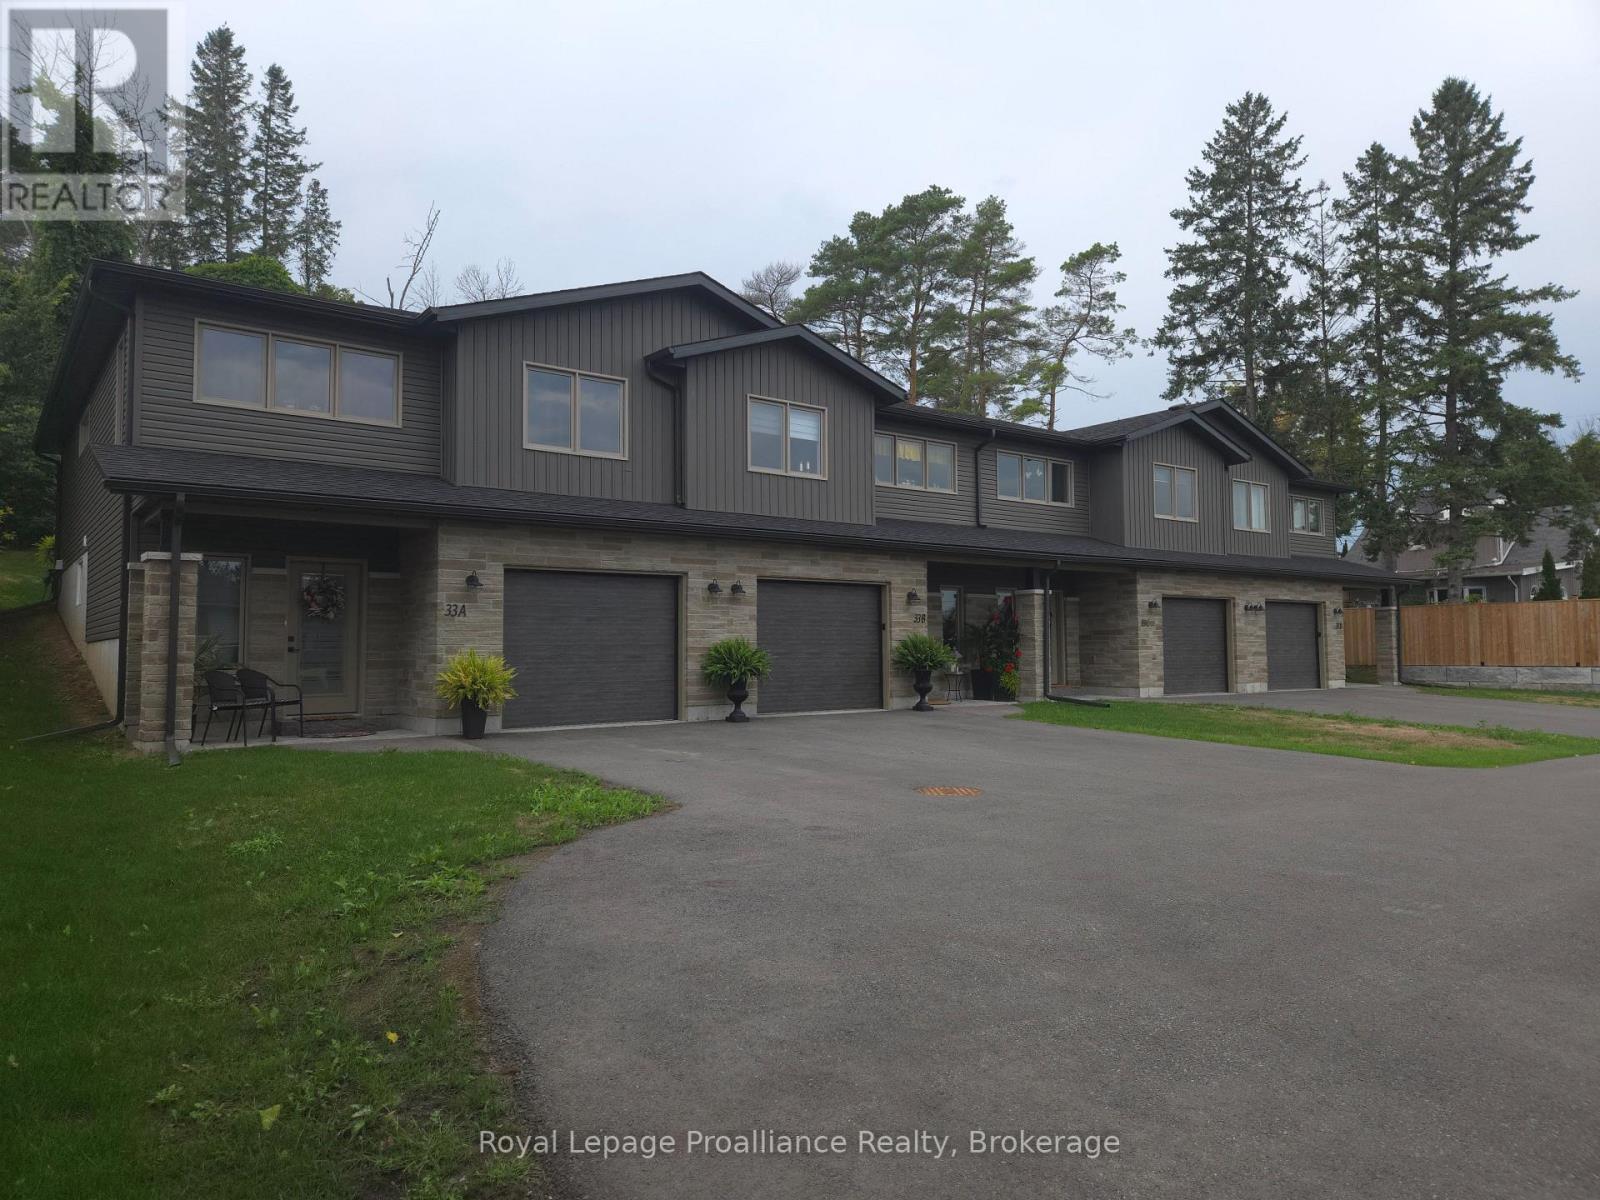
Turnkey, cash-flowing, and just 2 years young! This immaculate fourplex of modern two-story townhomes delivers immediate revenue, generating $9,400 in total gross monthly income ($2,350/unit) with each unit occupied. Low-maintenance construction and individual metering mean tenants pay their own utilities and your overhead stays minimal. Each unit features a ground level with a single-car garage, welcoming foyer, rec room, 3-piece bath, laundry, and extra storage. Upstairs, the bright open-concept kitchen, dining, and living area walks out to a private 12' x 12' deck. The top floor also offers a full 4-piece bath, a spacious primary bedroom with a walk-in closet, and a generous second bedroom. Every unit includes all six appliances: fridge, stove, dishwasher, microwave/hood vent, washer, and dryer. Add a premier, worry-free asset to your portfolio and start collecting rent from day one! (id:15069)
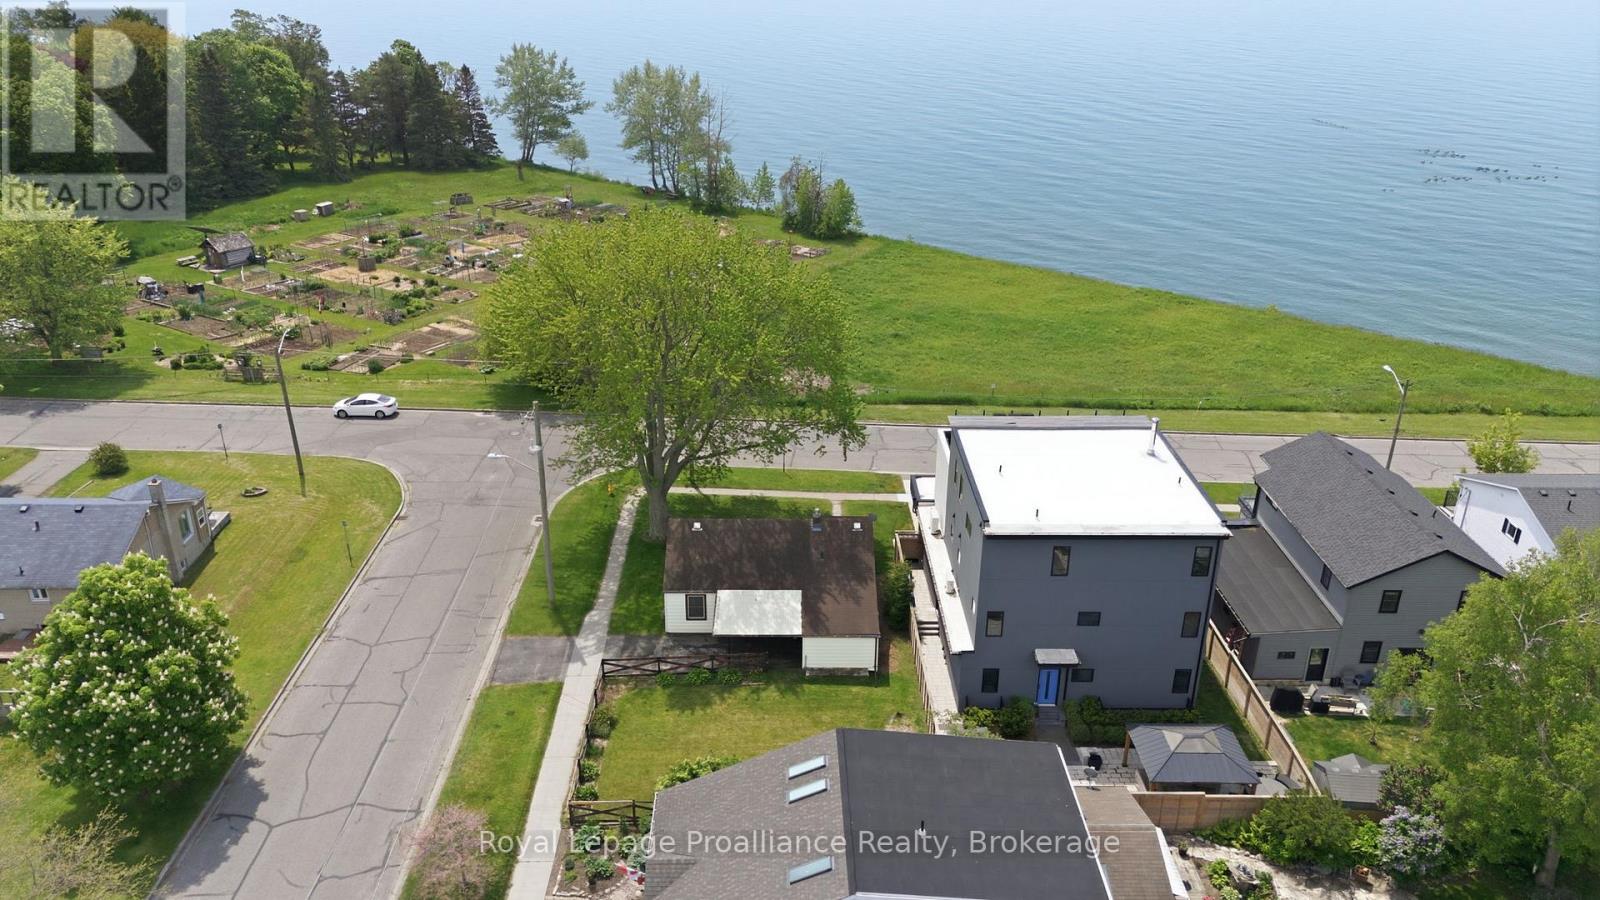
Location, Location, Location! Great Lake Views in South-West Cobourg. Discovering a corner lot with an unobstructed view of Lake Ontario out your front window is a true rarity. This 3-bedroom, 1-bath bungalow with a carport is a fantastic opportunity for investors, renovators, or anyone looking to build a custom dream home in one of Cobourg's finest neighborhoods. Steps from Tut Gutteridge Park, Monk's Cove, and community gardens, the location is second to none. Best of all, you are just minutes away from the vibrant downtown core and the beach. Live in it, rent it out, or transform it-properties with this view and potential do not come along often. Listen to the waves from your front yard and say hello to a wonderful community. Opportunities like this are few and far between. (id:15069)
GREAT LOCATION, CORE OF AMHERSTBURG, POTENTIALLY GREAT OPPORTUNITY FOR Airbnb. 3 BLOCKS FROM MAIN STREET. SUNDECK WITH HYDRO FOR HOT TUB. SIDE DRIVE. THIS 2-3 BDRM LAMINATE & CERAMIC FLOORING, EAT-IN KIT, LAUNDRY/MUD RM, TANKLESS HOT WATER(RENTED), FURNACE & CENTRAL AIR, VINYL SIDING, SIDE DRIVE, 2 LRG SHEDS, LRG FENCED YARD. SHORT WALK TO WATERFRONT, WALKING DISTANCE TO SCHOOLS, PARKS, CHURCH AND SHOPPING! APPROX. 18 WINERIES ONLY 15 MINUTES AWAY. SELLING AS IS. (id:15069)
Welcome to 1108 Errol Road E, a charming 2+1 bedroom, 2 bathroom home in Sarnia’s desirable North End. Step inside to a bright and welcoming living room with beautiful hardwood floors and a comfortable layout that feels instantly inviting. The spacious kitchen offers plenty of room for everyday life, busy mornings and cooking with friends and family. Downstairs, the finished basement provides even more space to enjoy, with a large rec room with wood burning fireplace, perfect for movie nights, games, entertaining or simply hanging out. Outside, the large backyard is ready for summer fun, with a generous deck and gazebo perfect for barbecues, entertaining or relaxing at the end of the day. A double-wide driveway offers parking for up to four vehicles. Close to parks, schools and everyday amenities, this is a wonderful opportunity to call Sarnia’s North End home. (id:15069)
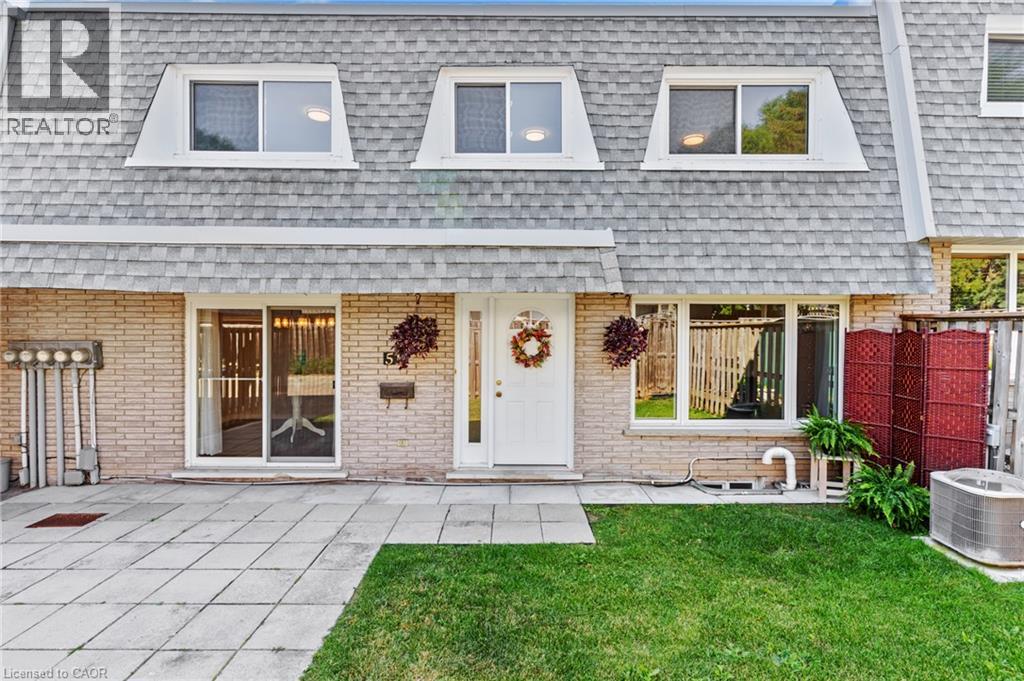
WONDERFUL LIVING awaits at 14 Williamsburg Road #51 - an ELEGANTLY RENOVATED 3-bedroom, 2-bathroom townhome nestled in Kitchener’s highly desirable Laurentian Hills neighbourhood. As you step inside this LOVELY HOME, you are welcomed to a gorgeous Foyer that showcases the EXCEPTIONAL UPDATES present throughout this fabulous home. Recent improvements include a stunning new custom kitchen, updated trim work, laundry room cabinets and countertops, modern light fixtures, new electrical outlets and switches, and fresh paint throughout. A formal dining room and living room with lots of NATURAL LIGHT is offered at the front main level of the home overlooking the fenced front yard which is an ideal space to enjoy your morning coffee, unwind in the evening, or entertain family and friends. The HEART OF THE HOME is the SPECTACULAR NEW KITCHEN with CUSTOM MADE CABINETRY, QUARTZ COUNTERTOPS, a double sink with pull-down faucet, upgraded Hardware, and a convenient Pantry. Completing the main floor is A CHIC Powder Room paired with a Laundry Area featuring CUSTOM MADE CABINETRY and QUARTZ COUNTERTOPS. The upper level entails a LARGE PRIMARY BEDROOM, 2 more good sized and bright bedrooms, and a BEAUTIFUL 4-piece washroom. The lower level offers an IMPRESSIVE REC-ROOM providing the perfect space for movie nights, a home office, gym, or play area. This STUNNING home is close to top schools, public transit, major highways, scenic trails, restaurants, Sunrise Shopping Centre, Laurentian Power Centre, Williamsburg Town Centre, McLennan Park, and Borden Creek Greenway. Don’t miss out on this one and book your private tour today! (id:15069)