
1108 Errol Road East Sarnia, Ontario N7S 2E9
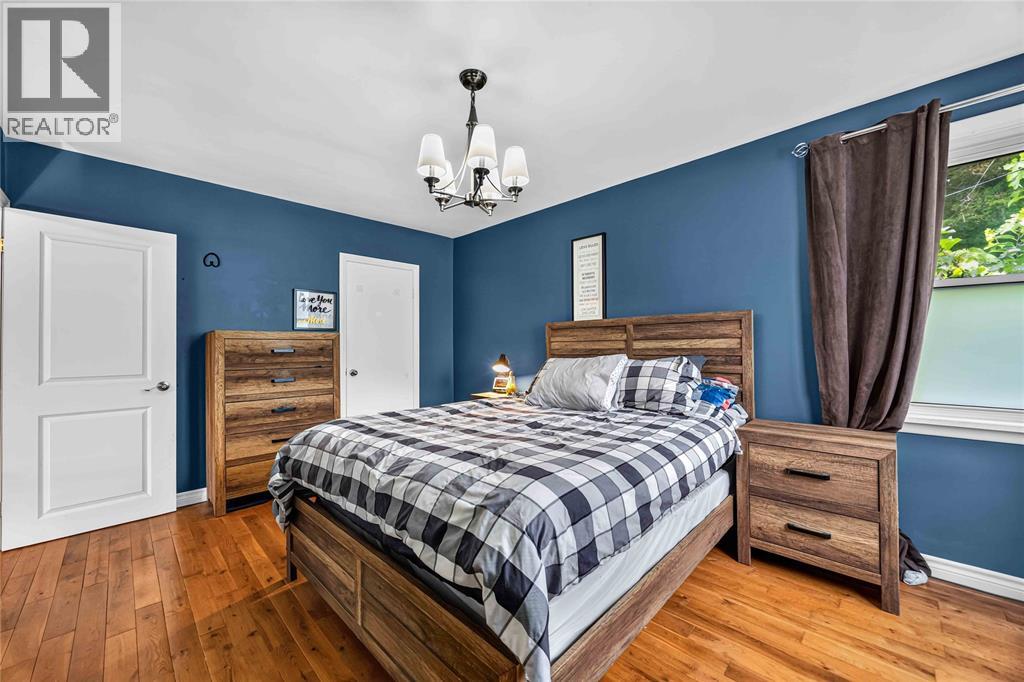
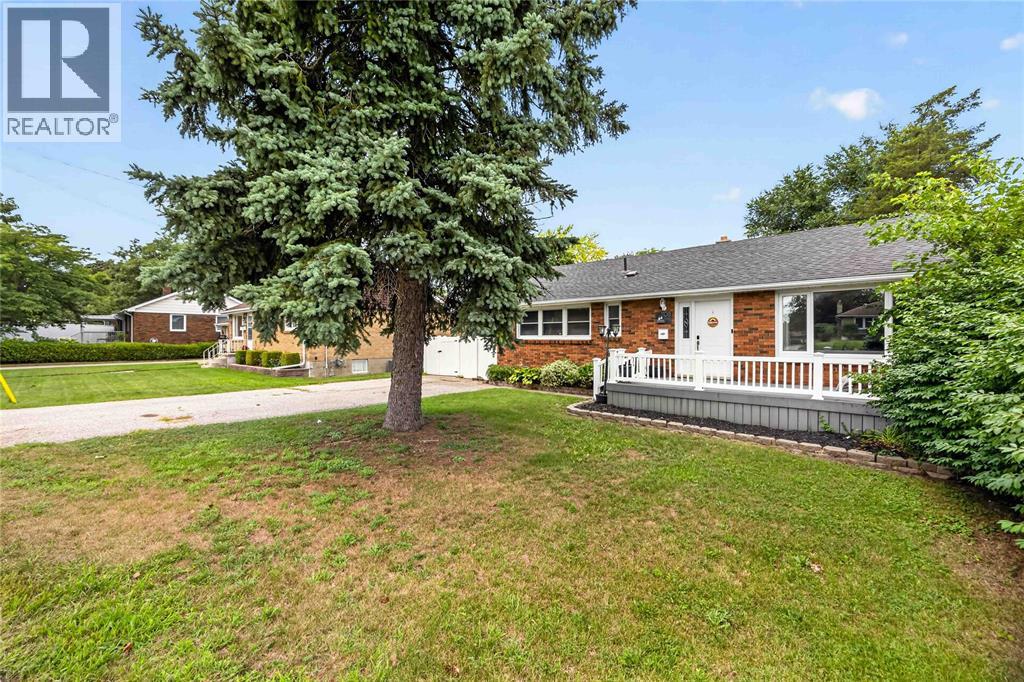

4 Bedroom
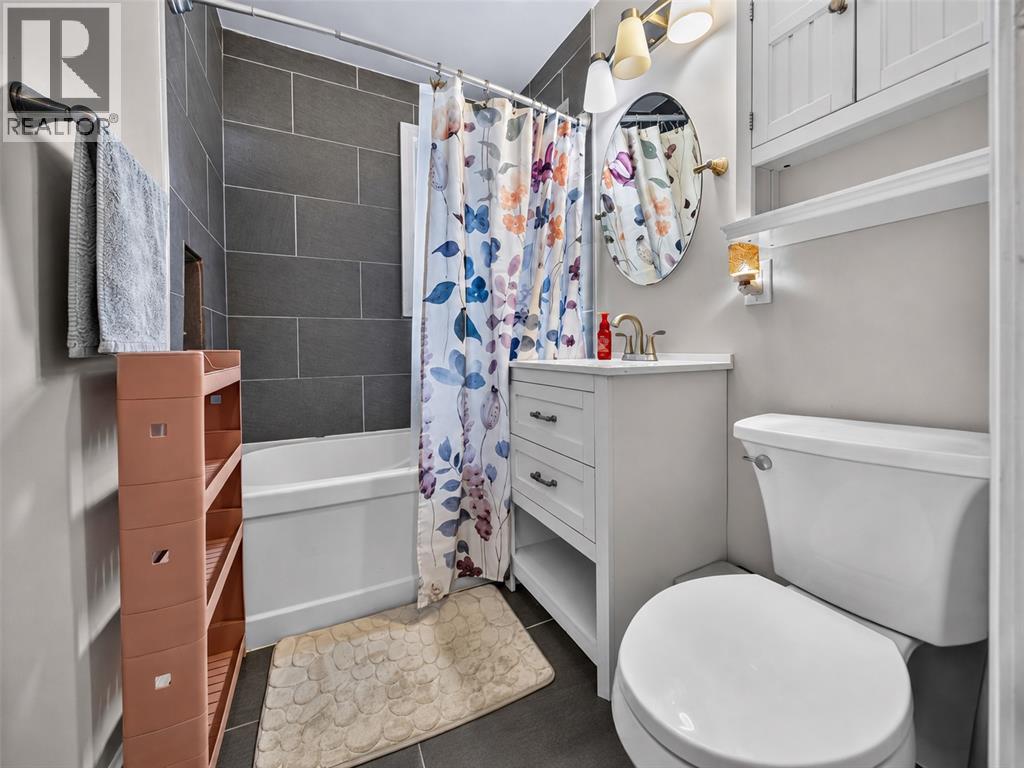
2 Bathroom
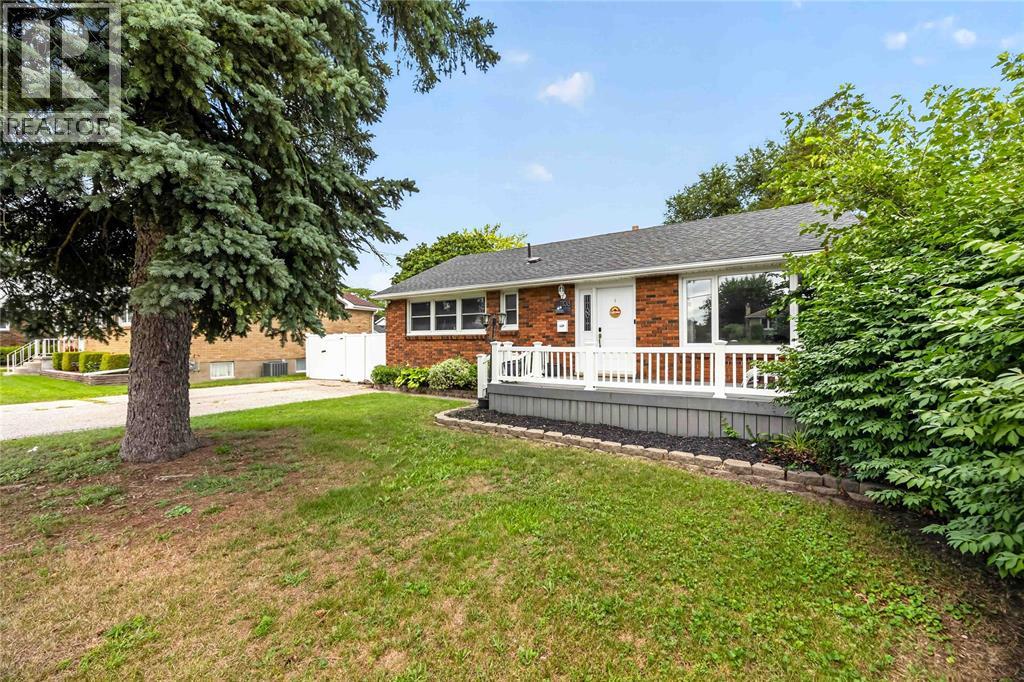
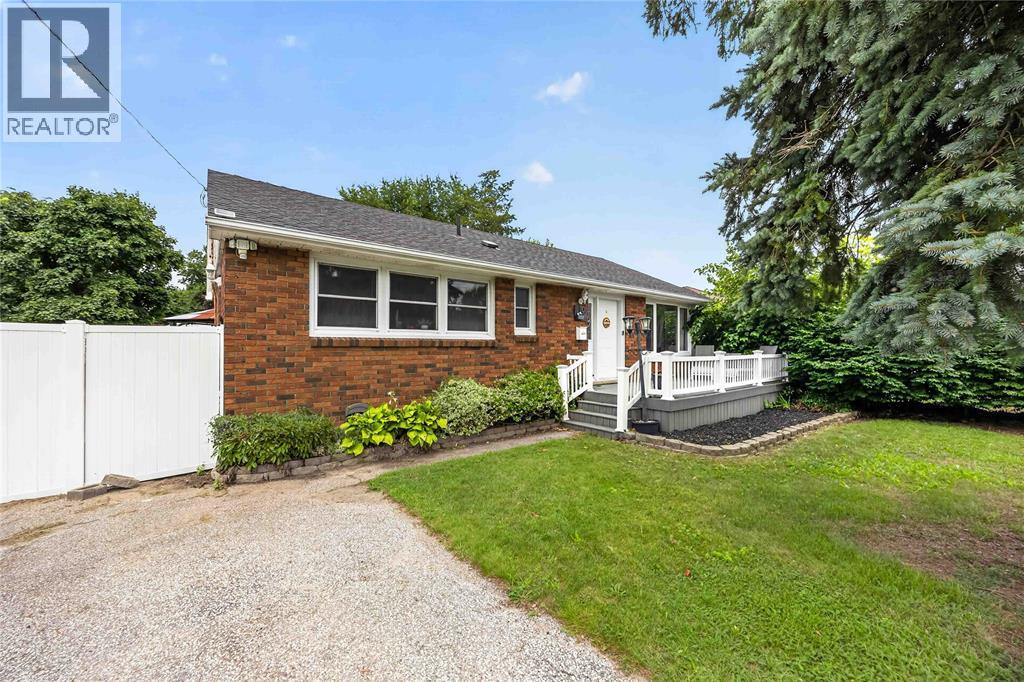
Bungalow
Fireplace
Central Air Conditioning
Forced Air, Furnace
$479,900
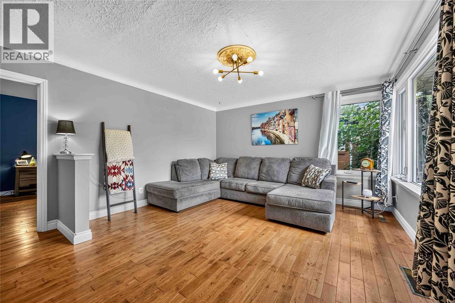
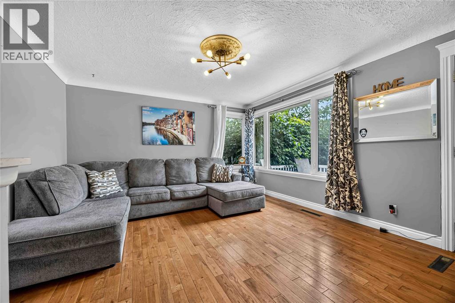
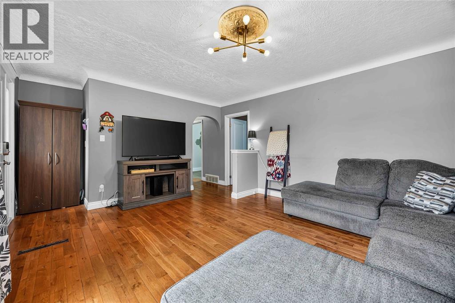
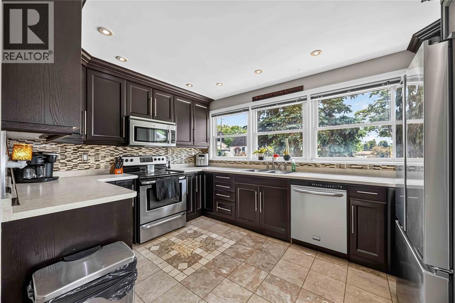
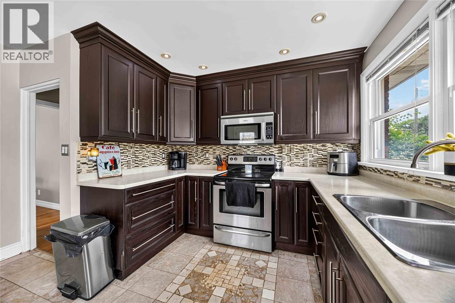
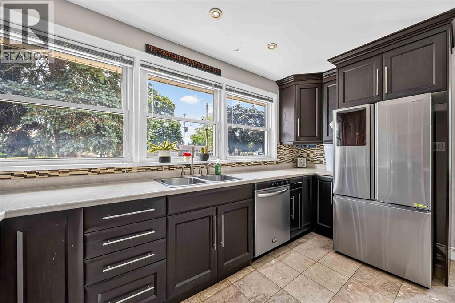
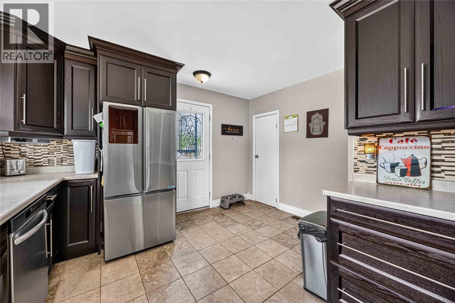
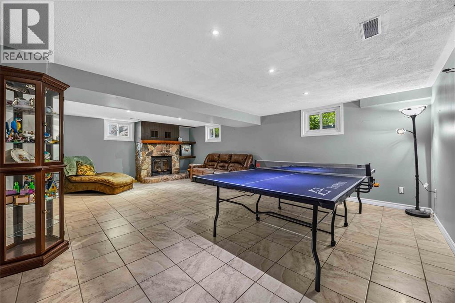
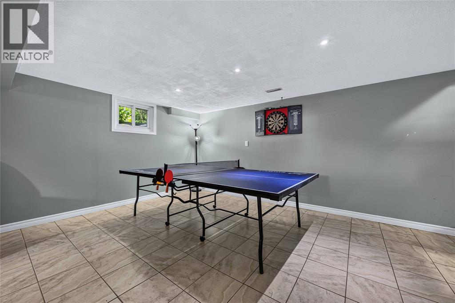
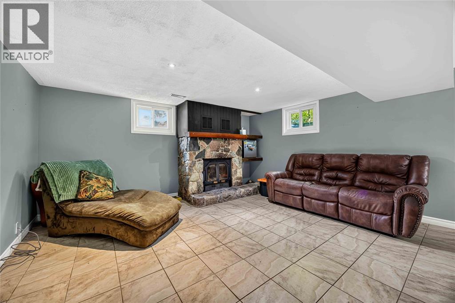
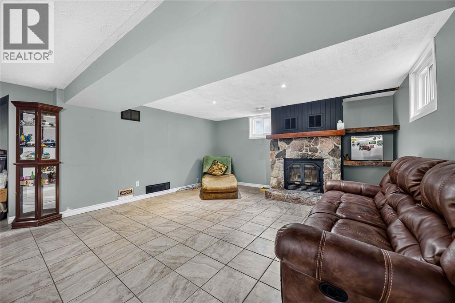
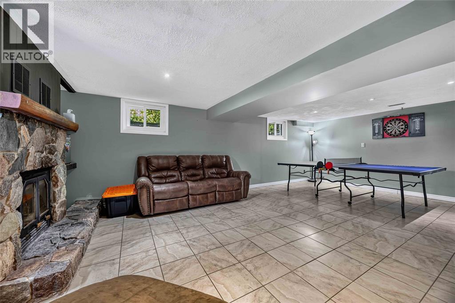
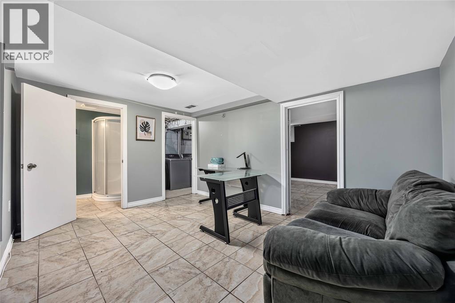
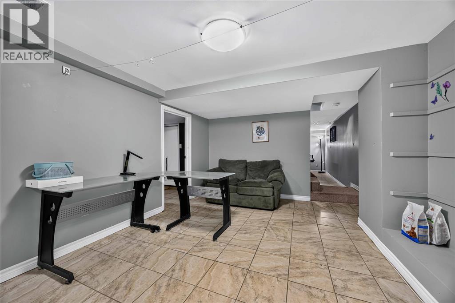
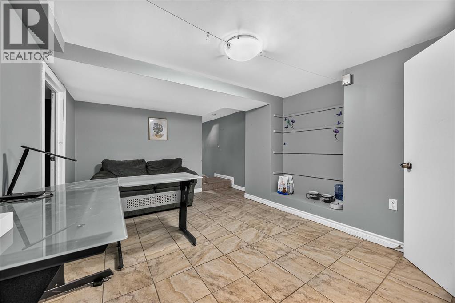
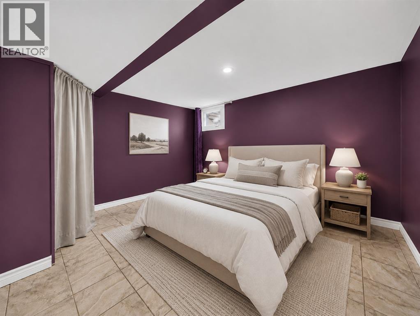
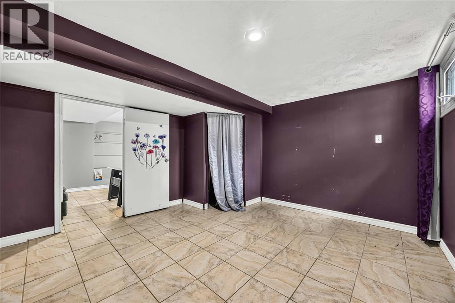
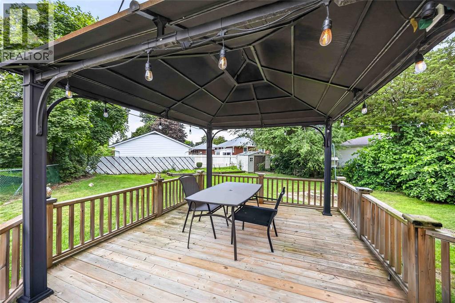
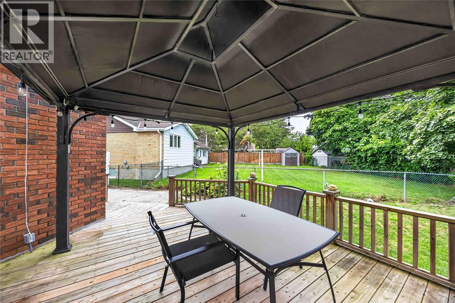
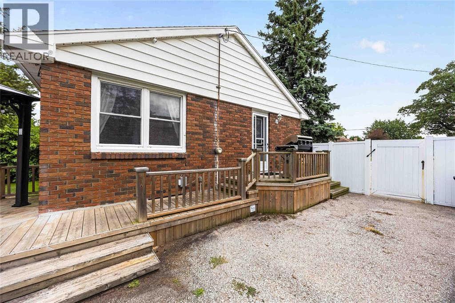
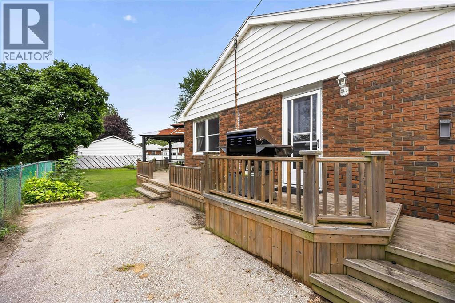
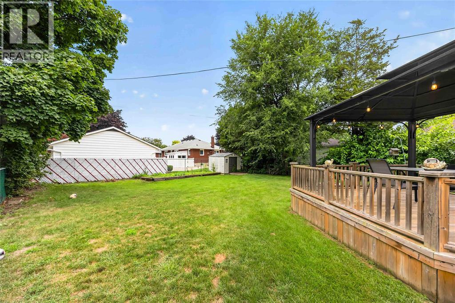
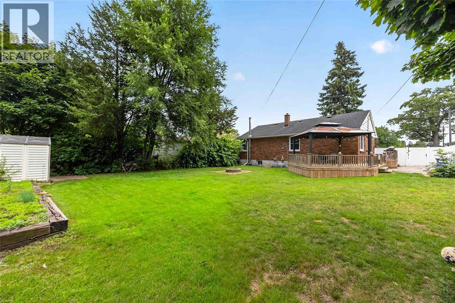
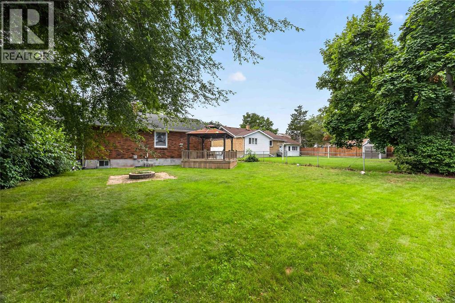
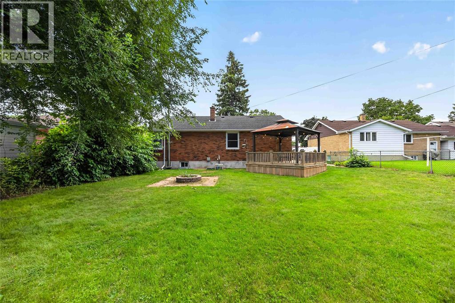
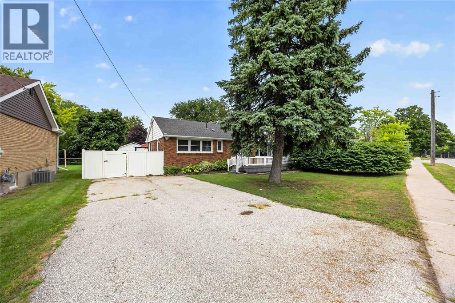
Welcome to 1108 Errol Road E, a charming 3+1 bedroom, 2 bathroom home in Sarnia’s desirable North End. Step inside to a bright and welcoming living room with beautiful hardwood floors and a comfortable layout that feels instantly inviting. The spacious kitchen offers plenty of room for everyday life, busy mornings and cooking with friends and family. Downstairs, the finished basement provides even more space to enjoy, with a large rec room with wood burning fireplace, perfect for movie nights, games, entertaining or simply hanging out. Outside, the large backyard is ready for summer fun, with a generous deck and gazebo perfect for barbecues, entertaining or relaxing at the end of the day. A double-wide driveway offers parking for up to four vehicles. Close to parks, schools and everyday amenities, this is a wonderful opportunity to call Sarnia’s North End home. (id:15069)
Open House
This property has open houses!
August
20
Thursday
Starts at:
5:00 pm
Ends at:7:00 pm
August
22
Saturday
Starts at:
1:00 pm
Ends at:3:00 pm
Property Details
| MLS® Number | 26017971 |
| Property Type | Single Family |
| Features | Double Width Or More Driveway, Concrete Driveway, Finished Driveway |
Building
| Bathroom Total | 2 |
| Bedrooms Above Ground | 3 |
| Bedrooms Below Ground | 1 |
| Bedrooms Total | 4 |
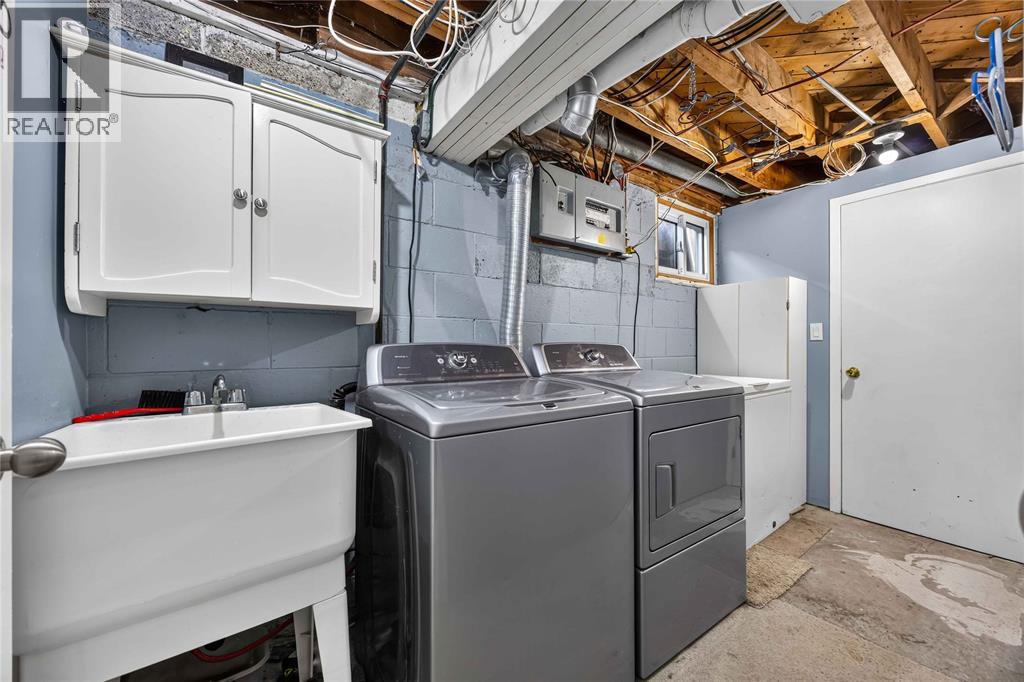
| Appliances | Dryer, Freezer, Refrigerator, Stove, Washer |
| Architectural Style | Bungalow |
| Constructed Date | 1954 |
| Construction Style Attachment | Detached |
| Cooling Type | Central Air Conditioning |
| Exterior Finish | Brick |
| Fireplace Fuel | Wood |
| Fireplace Present | Yes |
| Fireplace Type | Conventional |
| Flooring Type | Carpeted, Ceramic/porcelain, Hardwood |
| Foundation Type | Block |
| Heating Fuel | Natural Gas |
| Heating Type | Forced Air, Furnace |
| Stories Total | 1 |
| Type | House |
Land
| Acreage | No |
| Fence Type | Fence |
| Size Irregular | 61 X 127.38 / 0.179 Ac |
| Size Total Text | 61 X 127.38 / 0.179 Ac|0-0.25 Acre |
| Zoning Description | R1 |
Rooms
| Level | Type | Length | Width | Dimensions |
|---|---|---|---|---|
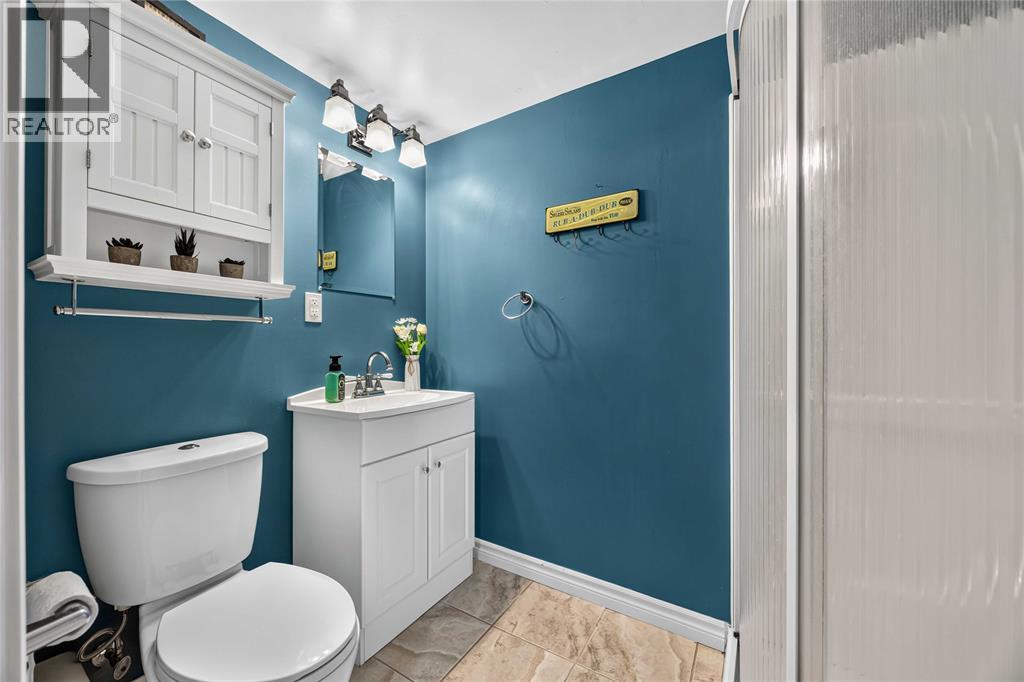
| Lower Level | 3pc Bathroom | Measurements not available | ||
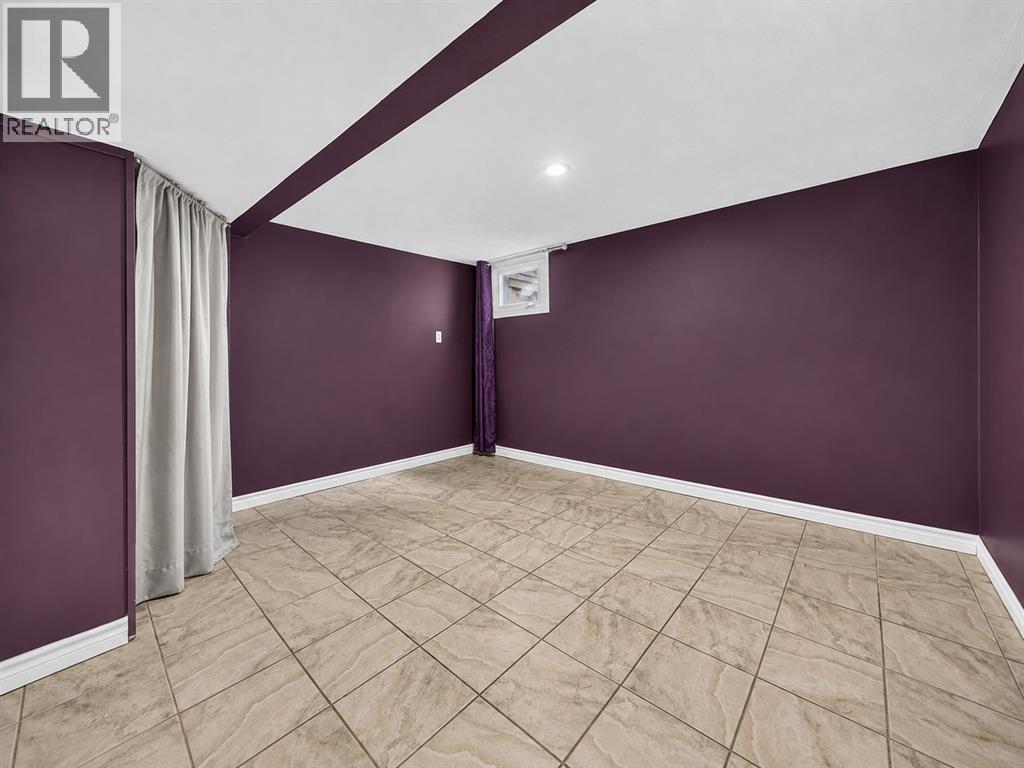
| Lower Level | Den | 14.00 x 3.00 | ||
| Lower Level | Recreation Room | 23.60 x 21.60 | ||
| Main Level | 4pc Bathroom | Measurements not available | ||
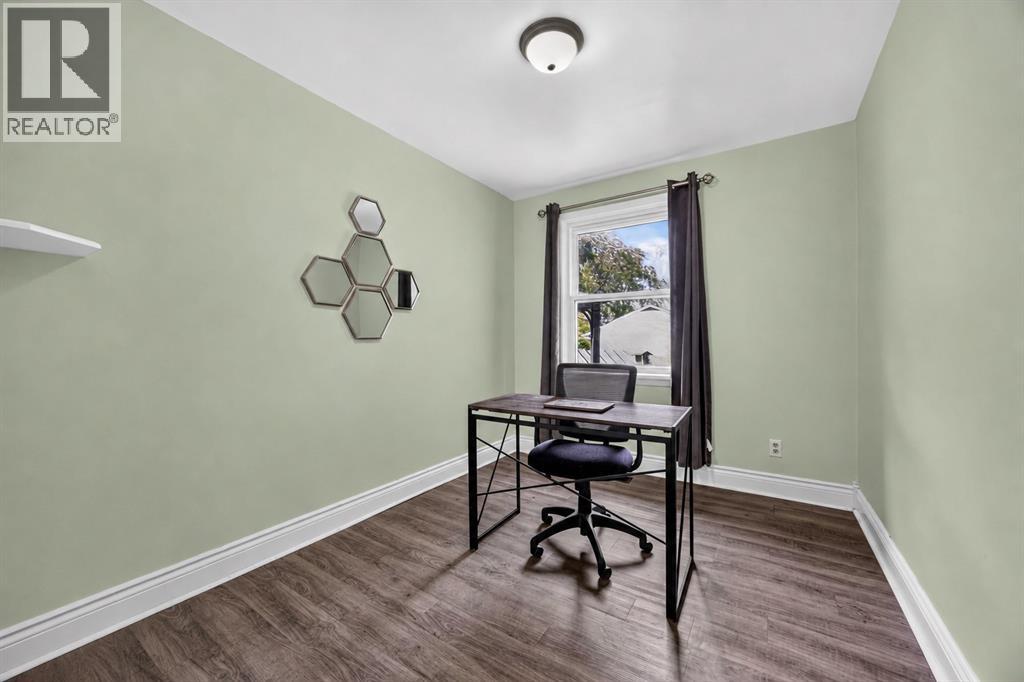
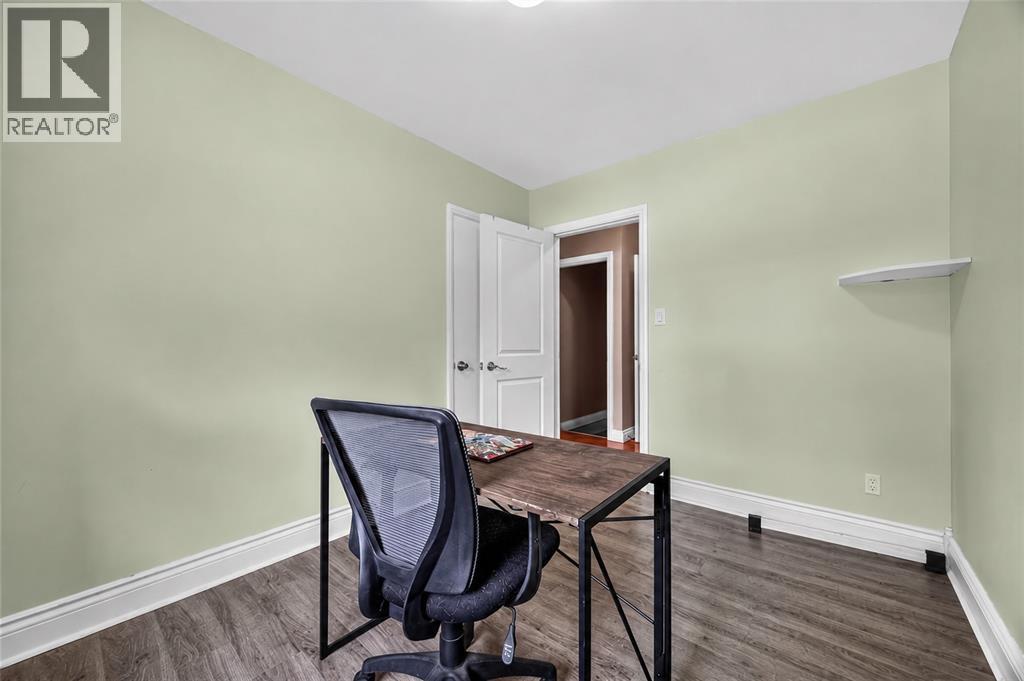
| Main Level | Bedroom | 10.90 x 8.40 | ||
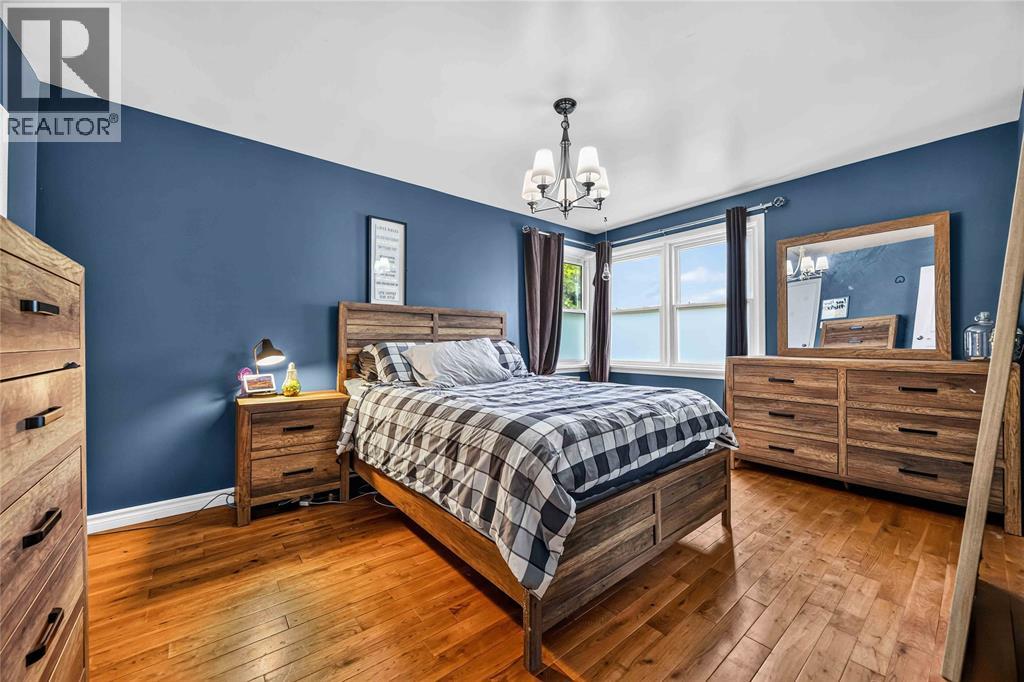
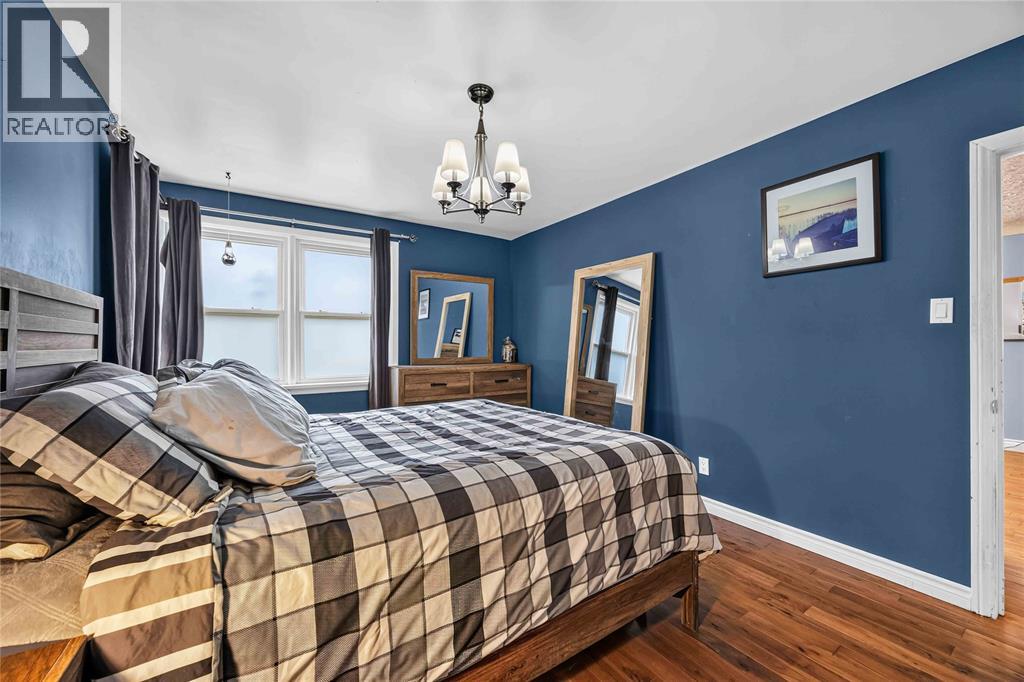
| Main Level | Primary Bedroom | 15.00 x 11.00 | ||
| Main Level | Kitchen | 13.70 x 13.00 | ||
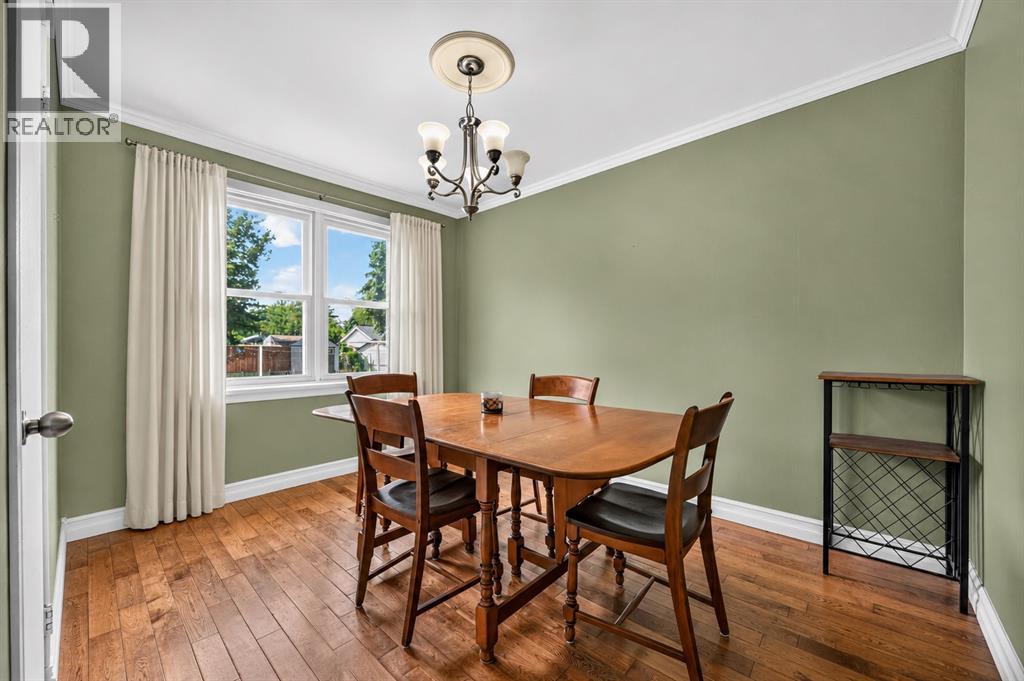
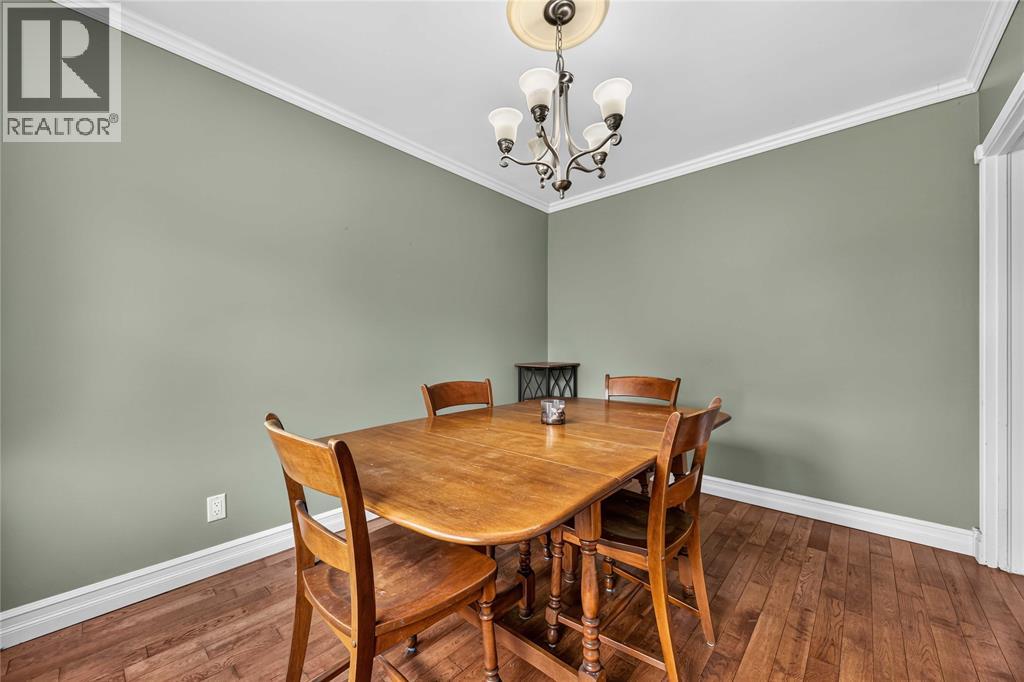
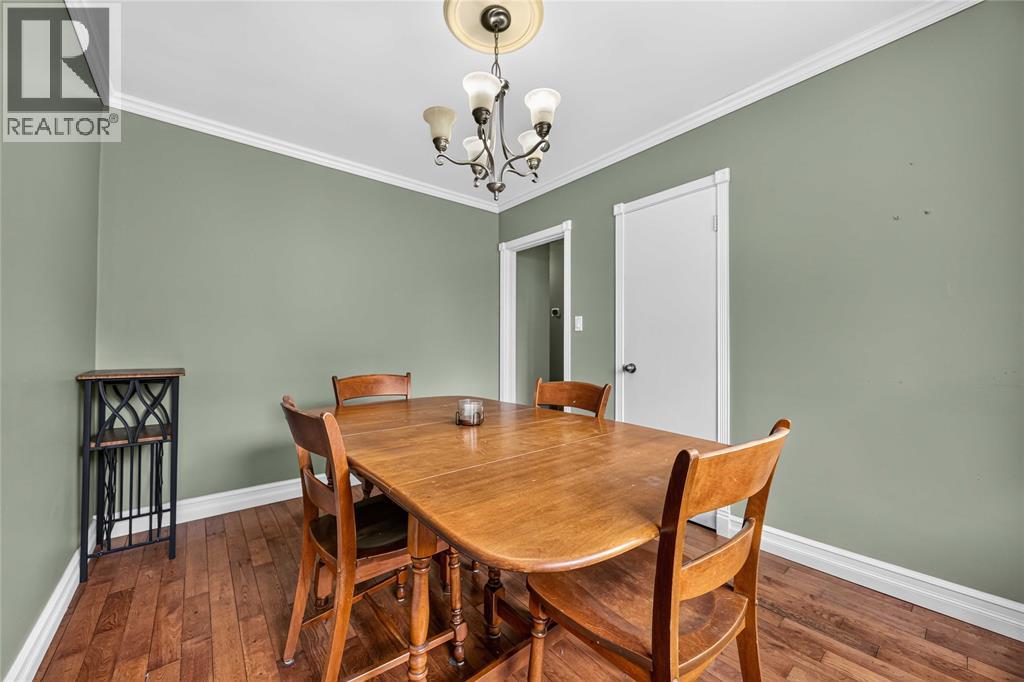
| Main Level | Dining Room | 12.00 x 9.00 | ||
| Main Level | Living Room | 16.00 x 12.20 |
https://www.realtor.ca/real-estate/30173122/1108-errol-road-east-sarnia
Contact Us
Contact us for more information

This REALTOR.ca listing content is owned and licensed by REALTOR® members of The Canadian Real Estate Association
The trademarks REALTOR®, REALTORS®, and the REALTOR® logo are controlled by The Canadian Real Estate Association (CREA) and identify real estate professionals who are members of CREA. The trademarks MLS®, Multiple Listing Service® and the associated logos are owned by The Canadian Real Estate Association (CREA) and identify the quality of services provided by real estate professionals who are members of CREA. The trademark DDF® is owned by The Canadian Real Estate Association (CREA) and identifies CREA's Data Distribution Facility (DDF®)
August 20 2026 09:39:41
Sarnia-Lambton Association of REALTORS®
Exp Realty, Brokerage