
33 Huffman Road Quinte West, Ontario K0K 2C0

2 Bedroom
2 Bathroom
1,500 - 2,000 sqft
Central Air Conditioning, Air Exchanger
Forced Air
$1,690,000
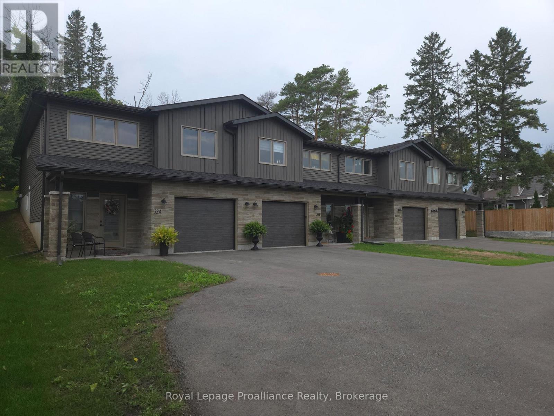
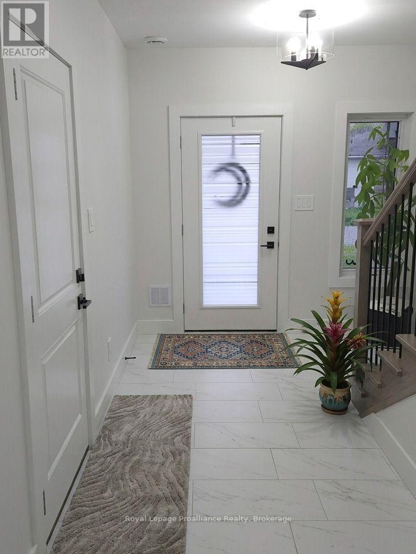
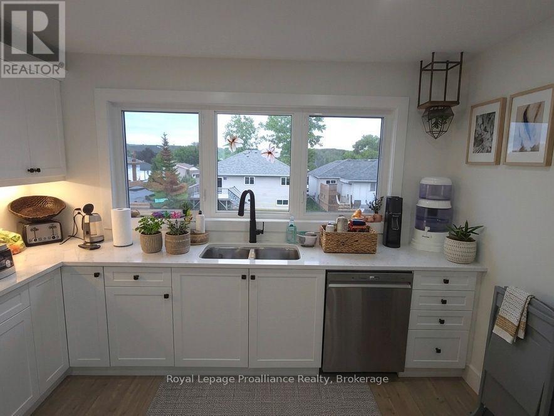
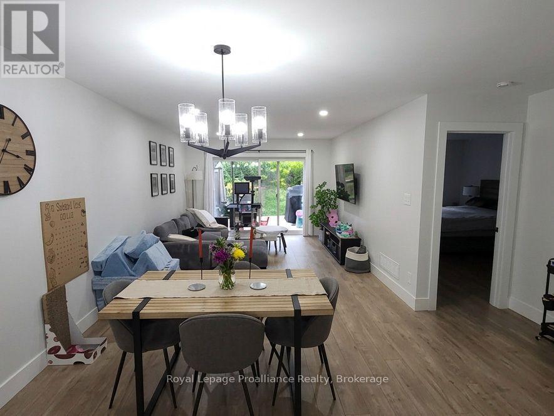
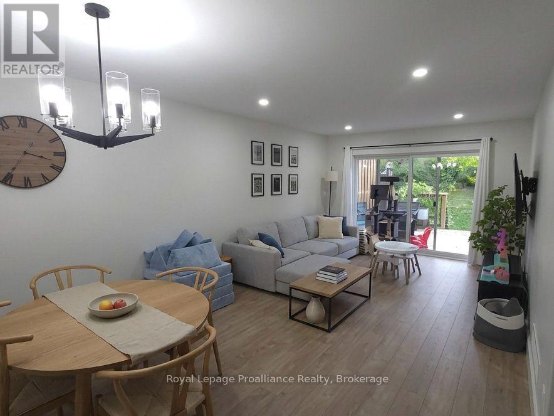
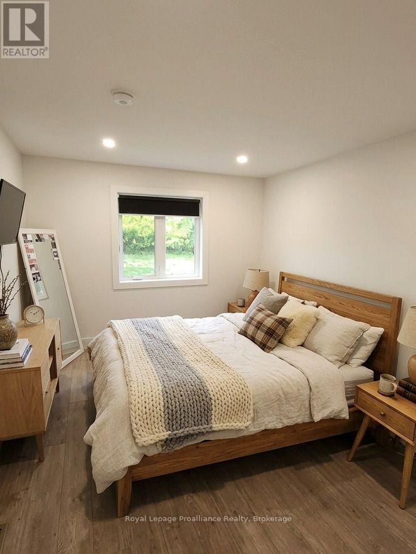
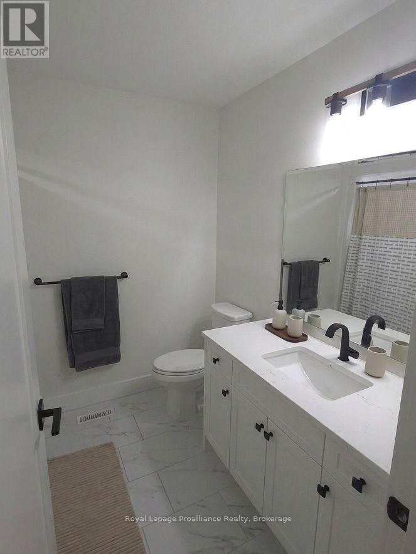
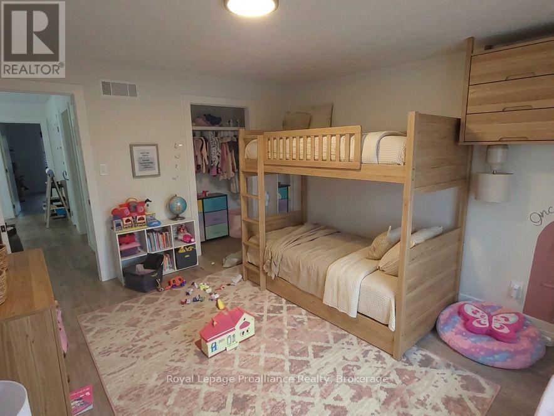
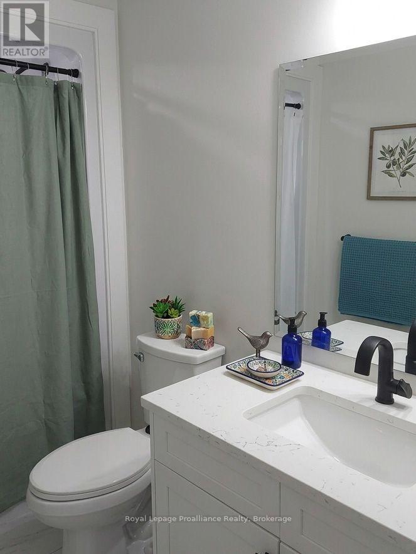
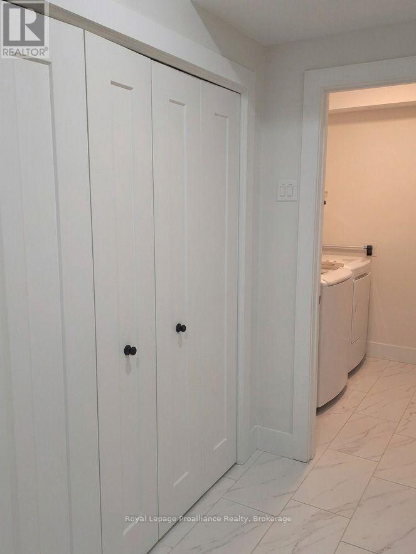
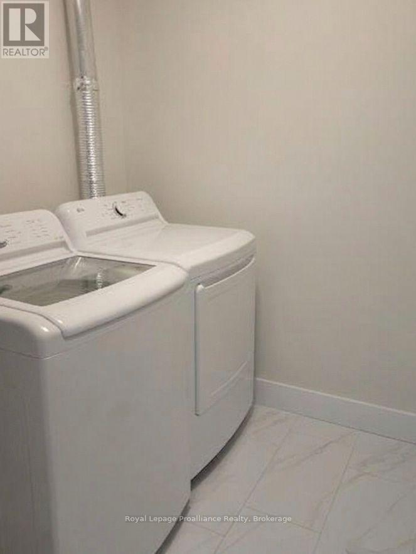
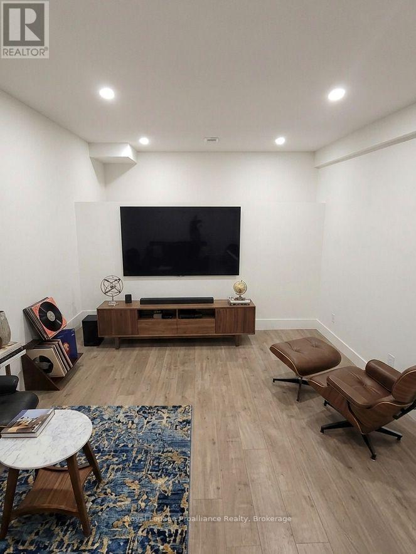
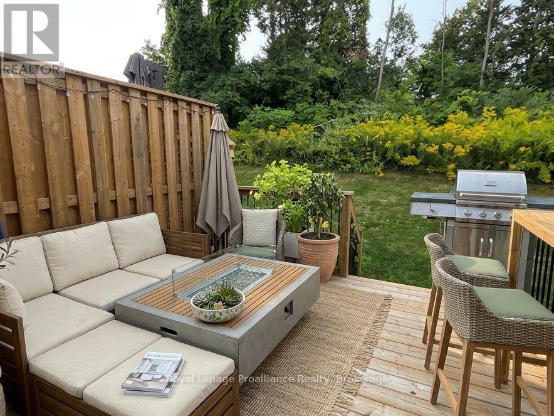
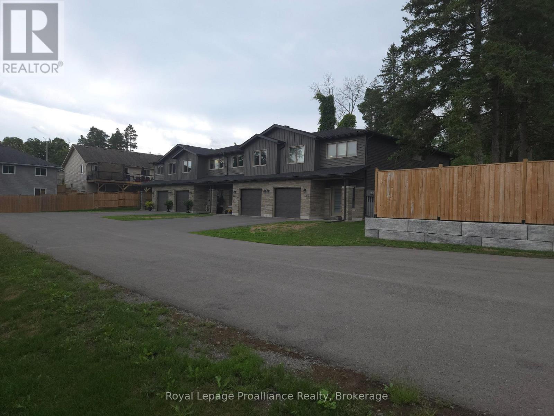
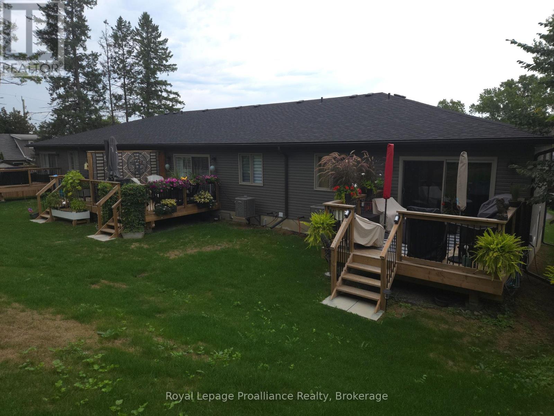
Turnkey, cash-flowing, and just 2 years young! This immaculate fourplex of modern two-story townhomes delivers immediate revenue, generating $9,400 in total gross monthly income ($2,350/unit) with each unit occupied. Low-maintenance construction and individual metering mean tenants pay their own utilities and your overhead stays minimal. Each unit features a ground level with a single-car garage, welcoming foyer, rec room, 3-piece bath, laundry, and extra storage. Upstairs, the bright open-concept kitchen, dining, and living area walks out to a private 12' x 12' deck. The top floor also offers a full 4-piece bath, a spacious primary bedroom with a walk-in closet, and a generous second bedroom. Every unit includes all six appliances: fridge, stove, dishwasher, microwave/hood vent, washer, and dryer. Add a premier, worry-free asset to your portfolio and start collecting rent from day one! (id:15069)
Property Details
| MLS® Number | X13761336 |
| Property Type | Multi-family |
| Community Name | Frankford Ward |
| Amenities Near By | Beach, Golf Nearby, Place Of Worship |
| Community Features | Community Centre |
| Features | Sloping, Carpet Free |
| Parking Space Total | 3 |
| Structure | Deck, Porch |
Building
| Bathroom Total | 2 |
| Bedrooms Above Ground | 2 |
| Bedrooms Total | 2 |
| Age | 0 To 5 Years |
| Amenities | Separate Heating Controls, Separate Electricity Meters |
| Appliances | Garage Door Opener Remote(s), Water Heater, All, Dishwasher, Dryer, Microwave, Hood Fan, Range, Washer, Refrigerator |
| Basement Type | None |
| Cooling Type | Central Air Conditioning, Air Exchanger |
| Exterior Finish | Stone, Vinyl Siding |
| Fire Protection | Smoke Detectors |
| Foundation Type | Poured Concrete |
| Heating Fuel | Natural Gas |
| Heating Type | Forced Air |
| Stories Total | 2 |
| Size Interior | 1,500 - 2,000 Sqft |
| Type | Fourplex |
| Utility Water | Municipal Water |
Parking
| Garage |
Land
| Acreage | No |
| Land Amenities | Beach, Golf Nearby, Place Of Worship |
| Sewer | Sanitary Sewer |
| Size Depth | 220 Ft |
| Size Frontage | 42 Ft ,10 In |
| Size Irregular | 42.9 X 220 Ft ; Rear Lot Line Is 201.08 Wide After Drive |
| Size Total Text | 42.9 X 220 Ft ; Rear Lot Line Is 201.08 Wide After Drive |
| Surface Water | River/stream |
| Zoning Description | R3-24 |
Rooms
| Level | Type | Length | Width | Dimensions |
|---|---|---|---|---|
| Main Level | Laundry Room | 2.08 m | 1.98 m | 2.08 m x 1.98 m |
| Main Level | Bathroom | 2.08 m | 1.68 m | 2.08 m x 1.68 m |
| Main Level | Recreational, Games Room | 3.96 m | 6.4 m | 3.96 m x 6.4 m |
| Upper Level | Great Room | 3.56 m | 4.27 m | 3.56 m x 4.27 m |
| Upper Level | Dining Room | 3.56 m | 3.05 m | 3.56 m x 3.05 m |
| Upper Level | Kitchen | 3.56 m | 4.27 m | 3.56 m x 4.27 m |
| Upper Level | Primary Bedroom | 3.3 m | 4.27 m | 3.3 m x 4.27 m |
| Upper Level | Bedroom 2 | 3.35 m | 3.8 m | 3.35 m x 3.8 m |
| Upper Level | Bathroom | 2.08 m | 1.68 m | 2.08 m x 1.68 m |
Utilities
| Cable | Available |
| Electricity | Installed |
| Sewer | Installed |
Contact Us
Contact us for more information

This REALTOR.ca listing content is owned and licensed by REALTOR® members of The Canadian Real Estate Association
The trademarks REALTOR®, REALTORS®, and the REALTOR® logo are controlled by The Canadian Real Estate Association (CREA) and identify real estate professionals who are members of CREA. The trademarks MLS®, Multiple Listing Service® and the associated logos are owned by The Canadian Real Estate Association (CREA) and identify the quality of services provided by real estate professionals who are members of CREA. The trademark DDF® is owned by The Canadian Real Estate Association (CREA) and identifies CREA's Data Distribution Facility (DDF®)
September 29 2026 01:19:44
Central Lakes Association of REALTORS®
Royal LePage Proalliance Realty