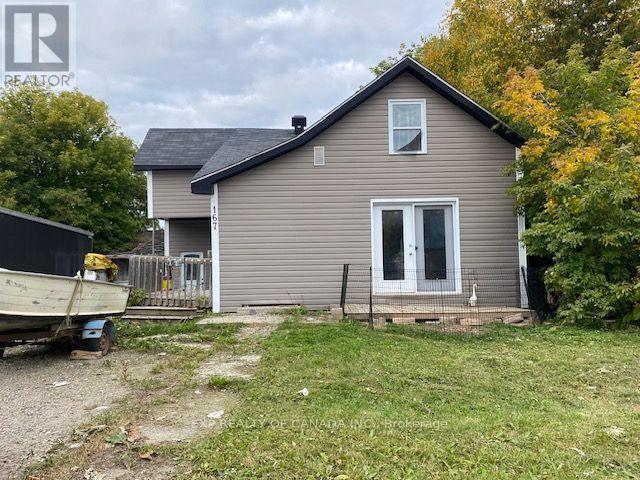
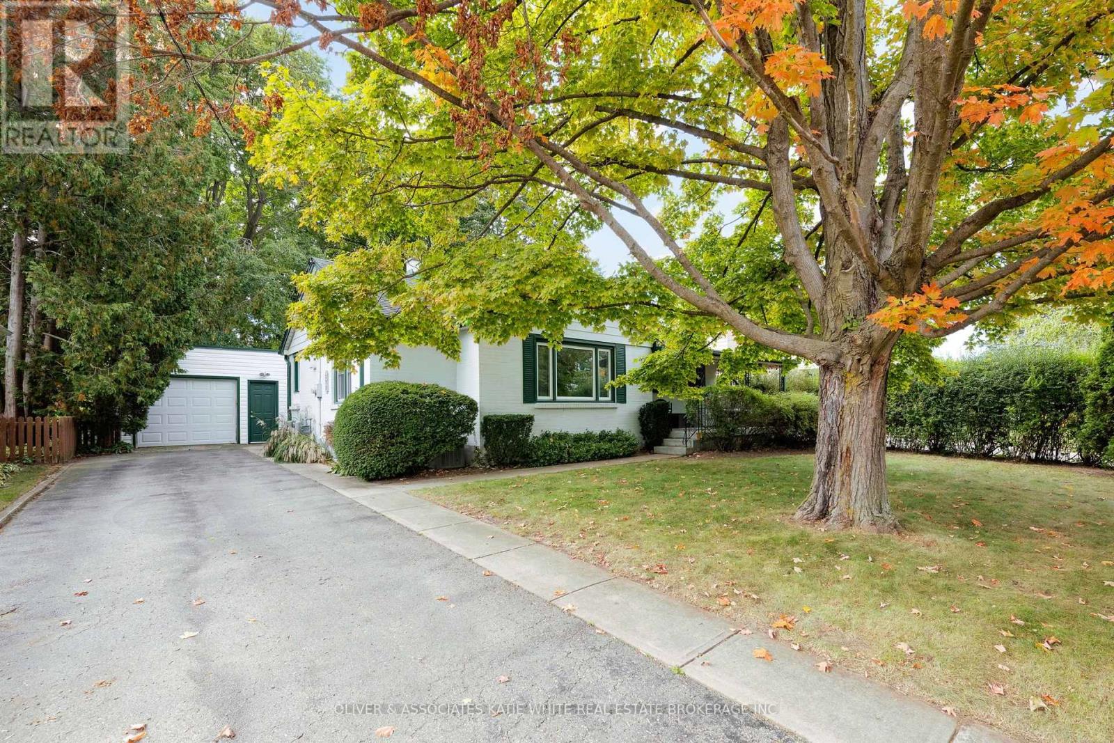
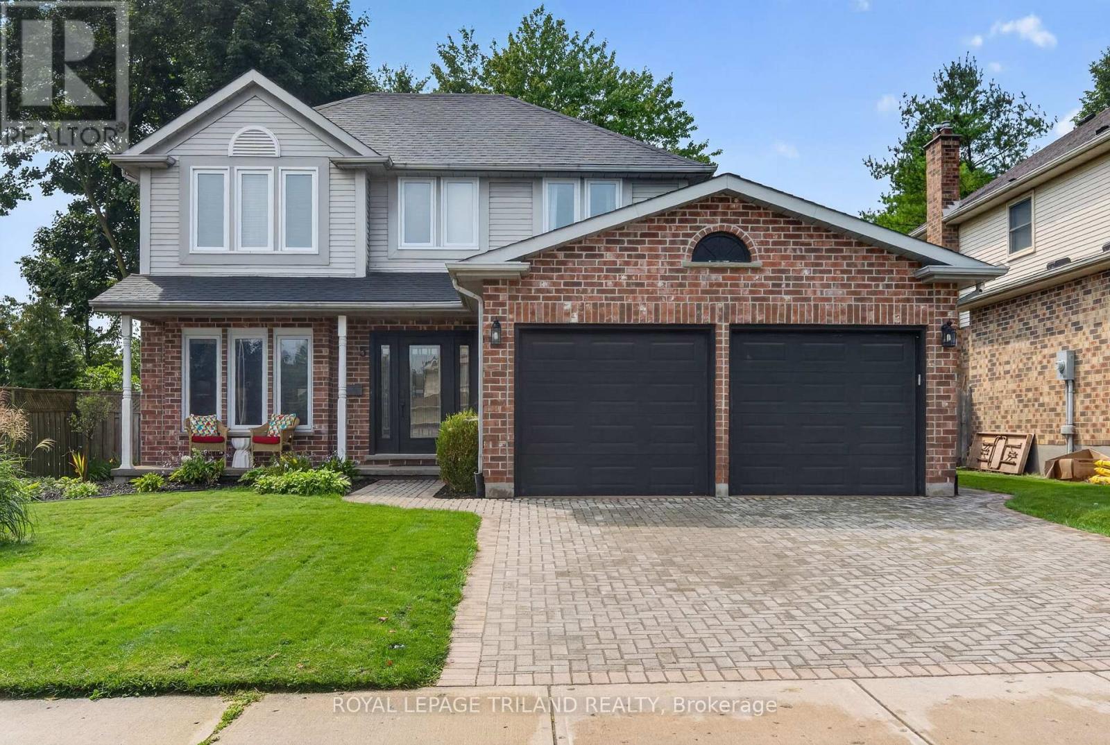
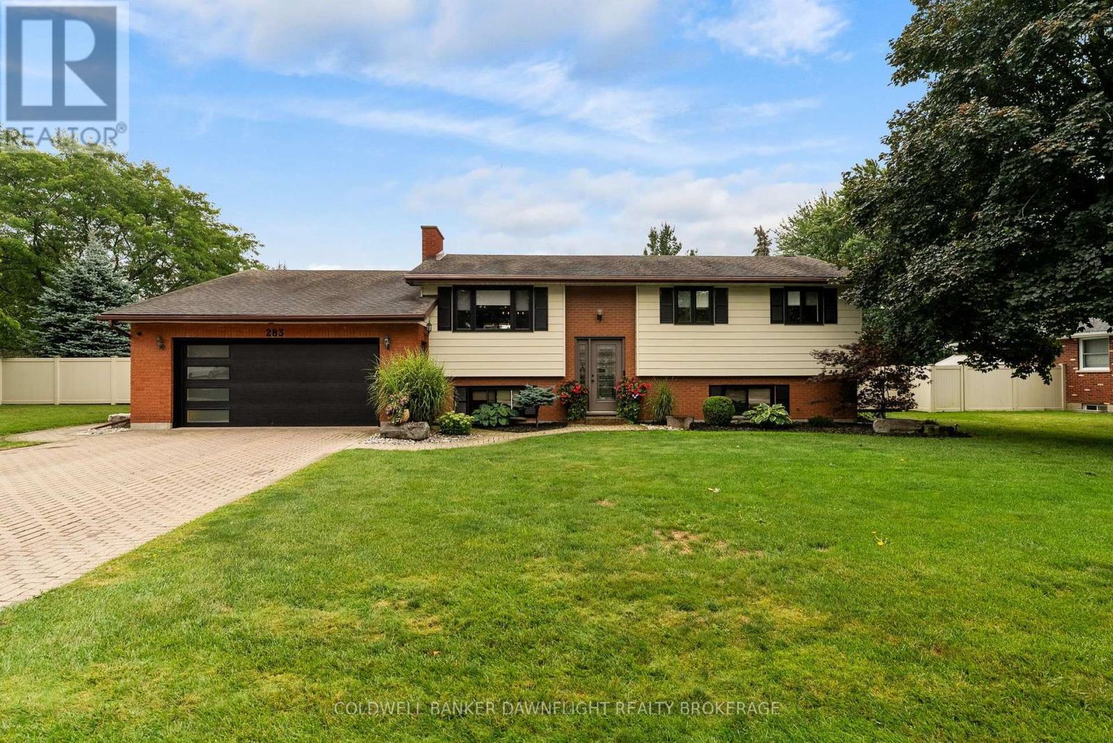
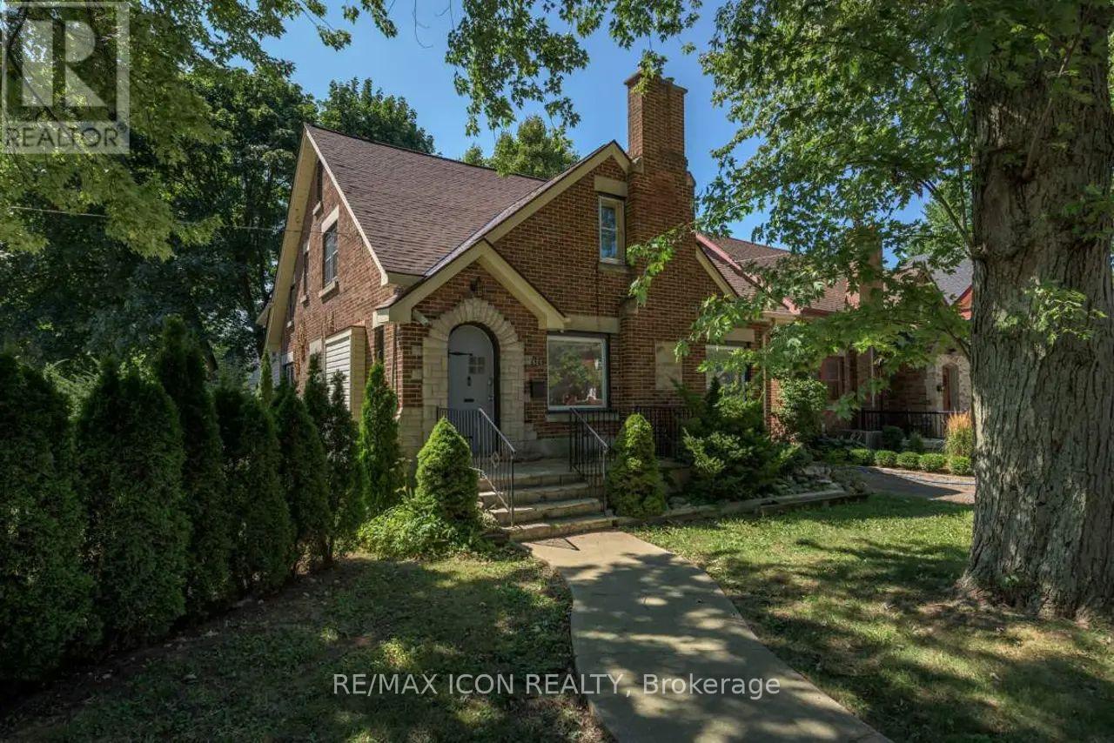
This approximately 1,350 sq. ft. storey-and-a-half detached home offers a functional layout, generous living space and plenty of potential for a buyer looking to put their own finishing touches on a property. The main floor features a spacious primary bedroom, full bathroom and convenient main-floor laundry, along with the principal living areas. Upstairs, you'll find two additional bedrooms and a large open area that provides flexibility for a home office, playroom, gym, hobby space or additional living area. The home experienced water intrusion as a result of ice damming during the winter of 2025/2026. The affected drywall has been removed, and the attic space has since been spray-foam insulated. The basement also experienced flooding in the spring of 2026 due to a clogged sewer main. Damaged materials have been removed, leaving the basement ready for a buyer to complete and customize to their own needs. The basement offers significant potential, including two additional rooms that could provide future bedroom space, both equipped with egress windows. One of these rooms also includes laundry hookups. A third room provides excellent storage space, while a roughed-in bathroom is ready for finishing. Additional features include a 2024 rental natural gas furnace, 2019 rental hot water tank, 2016 central air conditioning, 200-amp electrical service and a security system throughout the property. With its existing three-bedroom layout, potential for additional finished living space and convenient in-town location, this property presents an opportunity for buyers, investors or renovators looking to create a home tailored to their needs. Property is being offered with the unfinished/damaged areas disclosed above and is an excellent opportunity for someone ready to bring their vision to the property (id:15069)
Great opportunity to own a family home in the heart of Byron. Located on a quiet street close to parks, community centre, schools, restaurants, and shopping. The main floor offers a bright living room and formal dining space with newer flooring. Galley-style kitchen with pot lighting, and newer built-in microwave and dishwasher. Separate sunroom with newer flooring a bonus! 3 good-sized bedrooms and 4-piece bathroom finish the main level. Lower level offers additional living space that includes a family room, hobby room and laundry. Convenient oversized, single car detached garage with plenty of additional parking on the long driveway. Outside, the property offers a private, fenced-in backyard with mature trees, and newer deck. (id:15069)
Welcome to 5 Martinet Avenue, a thoughtfully updated home where modern style meets effortless family living. Beautifully renovated, this home has been carefully planned and improved throughout, offering the perfect blend of comfort, functionality and contemporary finishes.The main floor features a welcoming layout with a spacious family room overlooking the backyard, creating an ideal connection between indoor and outdoor living. The remodelled kitchen offers modern finishes and a functional design, while updated bathrooms, new windows and new carpeting throughout add to the home's move-in-ready appeal. Main-floor laundry adds everyday convenience.Step outside and discover your own private backyard retreat, complete with an inground heated salt-water pool - perfect for summer days, entertaining friends and family, or simply enjoying your own space at home.The finished basement provides additional living space and flexibility for a family room, recreation area, home office or gym. A two-car garage offers plenty of parking and storage, while the home's thoughtful layout provides space for everyone.With extensive updates already completed, modern finishes throughout and an exceptional backyard oasis, 5 Martinet Avenue is a home designed to be enjoyed from day one. (id:15069)
Welcome to one of Exeter's most sought after areas where this move-in-ready home offers the perfect blend of comfort, style and exceptional spaces for entertaining family and friends.The bright, open-concept main level is filled with an abundance of natural light. The spacious kitchen is the heart of the home with a large island as it's focal point, abundant cabinetry and plenty of room to gather. A feature wall with gas fireplace adds warmth and character to the living space, while three bedrooms provide comfortable accommodations for the family. Patio doors lead to an impressive backyard, creating a seamless connection between indoor and outdoor living. The expansive finished basement is ideal for entertaining, offering a wide-open layout, gas fireplace, three-piece bathroom and utility room. One of the standout features of the home is heated flooring that runs throughout almost the entire home, excluding the three main-floor bedrooms. A convenient family room just off the garage adds even more living space and includes a bar area which makes it a perfect area for casual gatherings. Step outside to the ultimate outdoor oasis, where a fully fenced double lot features mature landscaping, an inground pool for endless summer fun and plenty of space for activities. A recently added shop(2024) provides valuable additional space, complete with an overhang where you can relax and enjoy the peaceful surroundings. The beautifully landscaped backyard is enclosed by a low-maintenance vinyl fence and includes a bubbling pond that adds a peaceful touch to this private retreat.With numerous updates completed over the years and both the home and property meticulously maintained, this is a home where you can simply move in, unpack, and start enjoying all it has to offer. Be sure to book your private showing today. (id:15069)
Investment opportunity at 525 Grosvenor Street, now with a $50,000 price reduction. This 5+1 bedroom home is fully leased until May 2027 at $4,140 per month, offering rental income from day one. The sellers are motivated, open to serious offers, and would welcome a closing before year-end. Located just west of Adelaide Street and north of Oxford Street, the property is convenient to Western University, Fanshawe College, downtown, transit, shopping, and restaurants. The main floor features an eat-in kitchen with two fridges, living and dining areas, one bedroom, and a full bathroom. The bedroom opens to an all-weather sunroom with a separate entrance. A side-entry mudroom provides additional storage with a large walk-in closet. Upstairs are four bedrooms, including a spacious primary bedroom with a den, plus a 4-piece bathroom. The basement offers a sixth bedroom, a 3-piece bathroom, laundry, and a separate storage room. The property has parking for four vehicles. Improvements include many windows installed in 2010, blown-in attic insulation, and a roof updated in 2016. A substantial, income-producing property with an existing lease and a flexible layout. (Some photos are virtually staged from images taken while the home was vacant.) (id:15069)
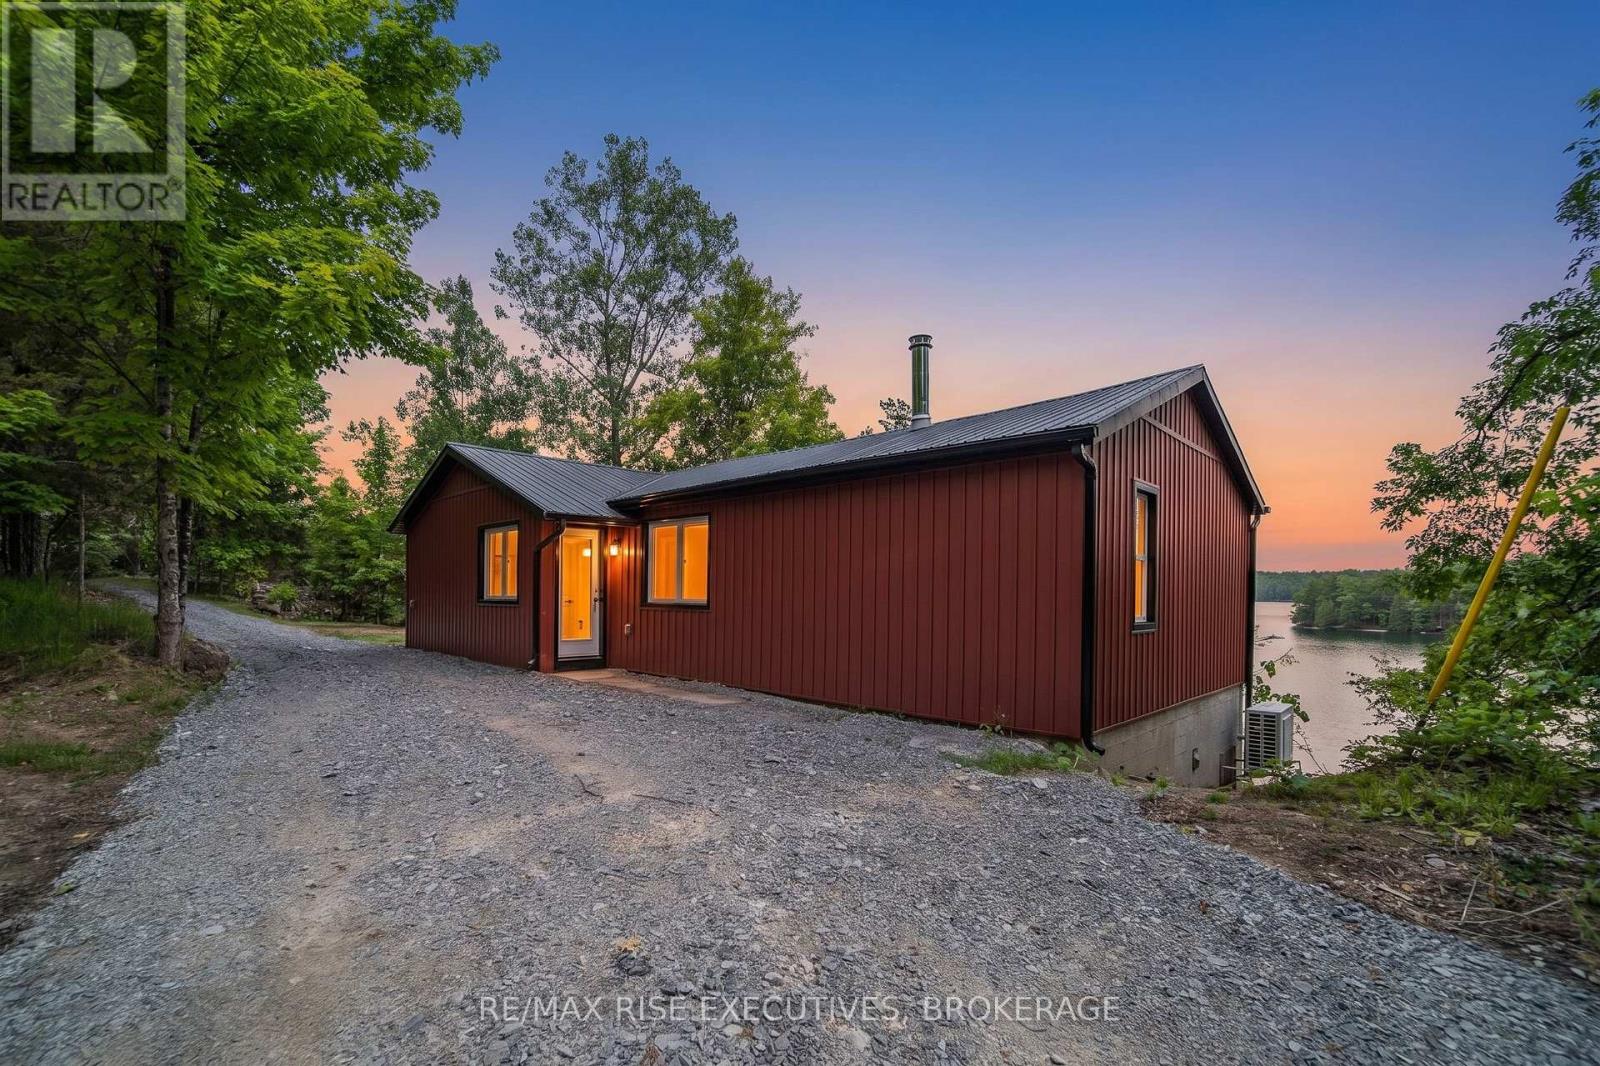
Welcome to Buck Lake! Completely transformed from top to bottom, this 3-bedroom waterfront home offers the rare combination of modern renovations and exceptional waterfront living just 20minutes north of Kingston. Virtually every aspect of the property has been updated in the last year. Exterior improvements include all new siding, soffit, fascia, flashing, eavestroughs, exterior doors, a new dock, and a newly constructed deck overlooking the water with what may be one of the finest views on Buck Lake. Inside, the home has been completely renovated with spray foam insulated walls, new drywall, paint, solid-core interior doors, trim, vinyl flooring, and an updated kitchen and bathroom. The lower level has also seen significant upgrades, including spray foam insulation, four new windows, a new exterior door, and a laundry area. Major mechanical improvements include all new plumbing and fixtures, a new pressure tank, owned hot water tank, 90% new electrical with ESA inspection, and a new high-efficiency furnace and heat pump system providing year-round comfort and energy efficiency. Buck Lake is renowned for its deep, clean water, excellent fishing, boating, paddling, and direct access to the incredible Frontenac Provincial Park backcountry. Whether you're looking for a year-round residence, a family cottage, or a waterfront retreat, this property offers an opportunity to enjoy lake life in a home that has already undergone extensive renovations and upgrades. Simply move in, relax, and enjoy everything Buck Lake has to offer. The property also feature sample parking, a large flat area ideal for outdoor games and entertaining, and plenty of space to gather around the fire pit with family and friends. (id:15069)
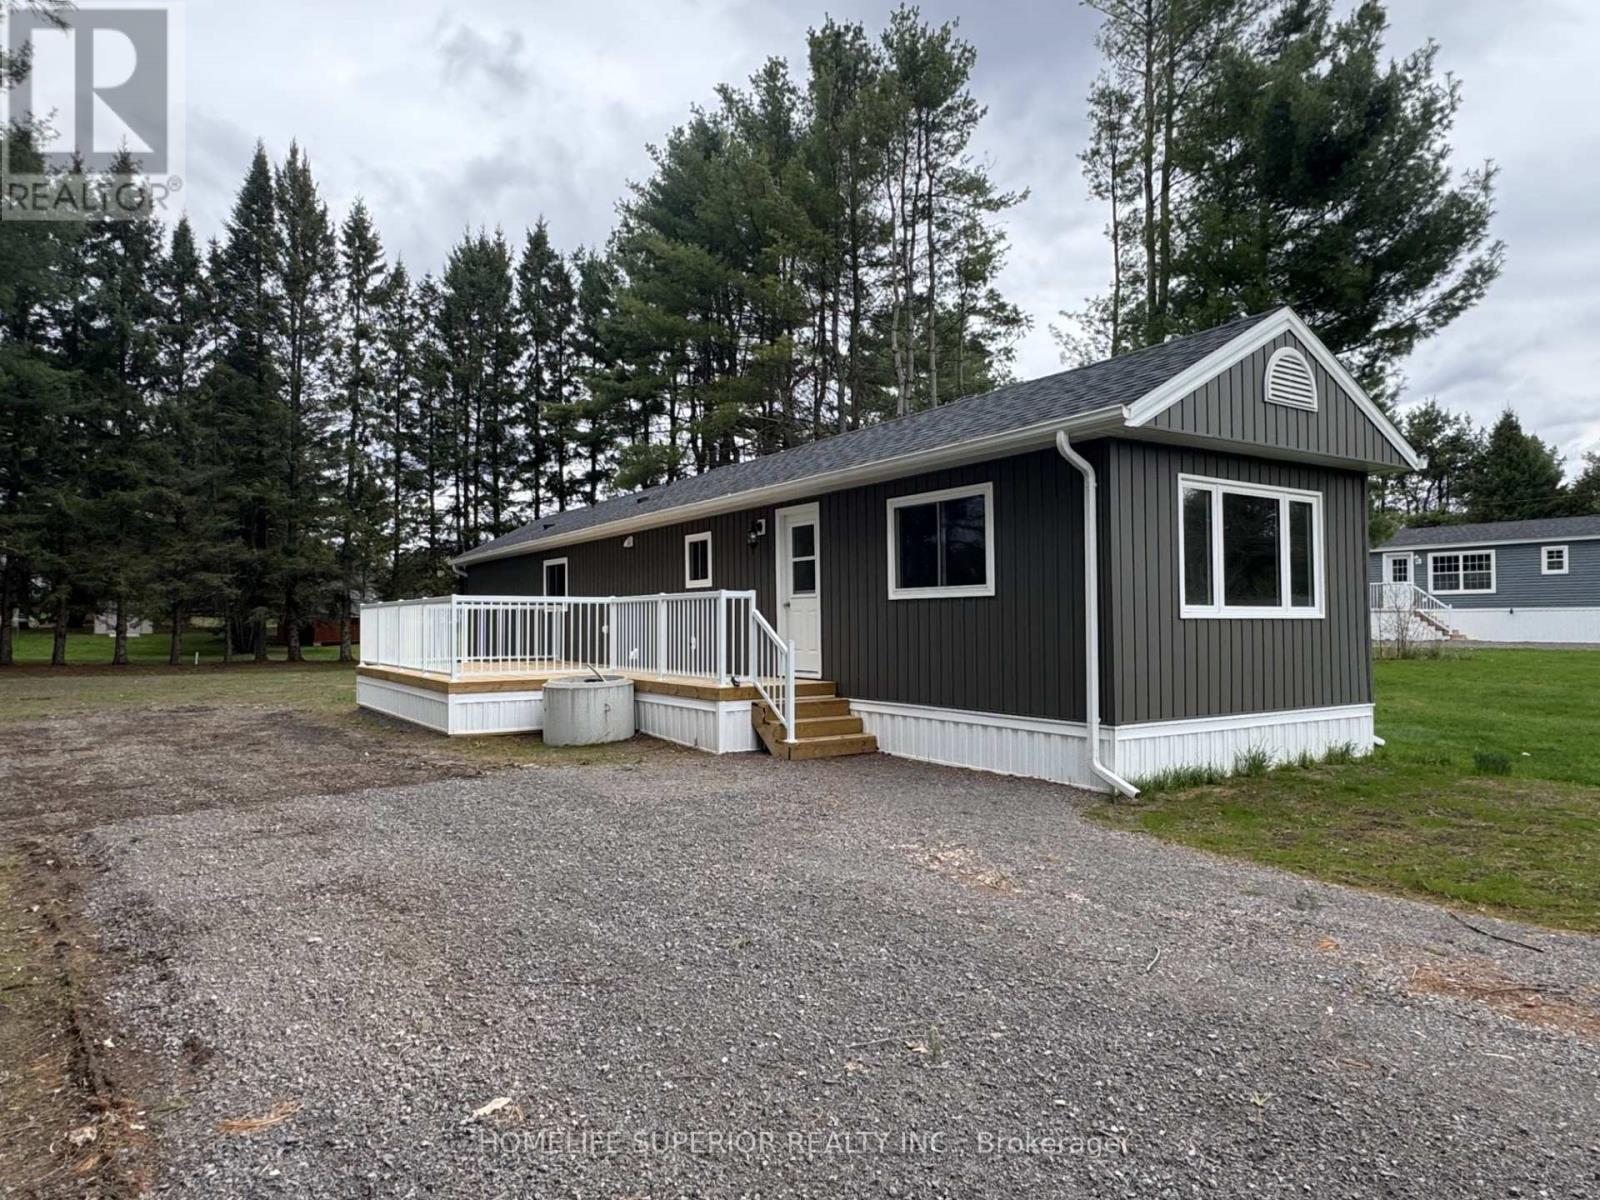
Completely renovated 2 bedroom home in the Community of Sama Park! This property has new spray foam insulation in the walls, new drywall, new kitchen, new bathroom, new windows, new doors, new AC, new floors, new siding, & new roof! Move in & enjoy all the park has to offer. Close to the town of Havelock that has all the amenities you need! (id:15069)
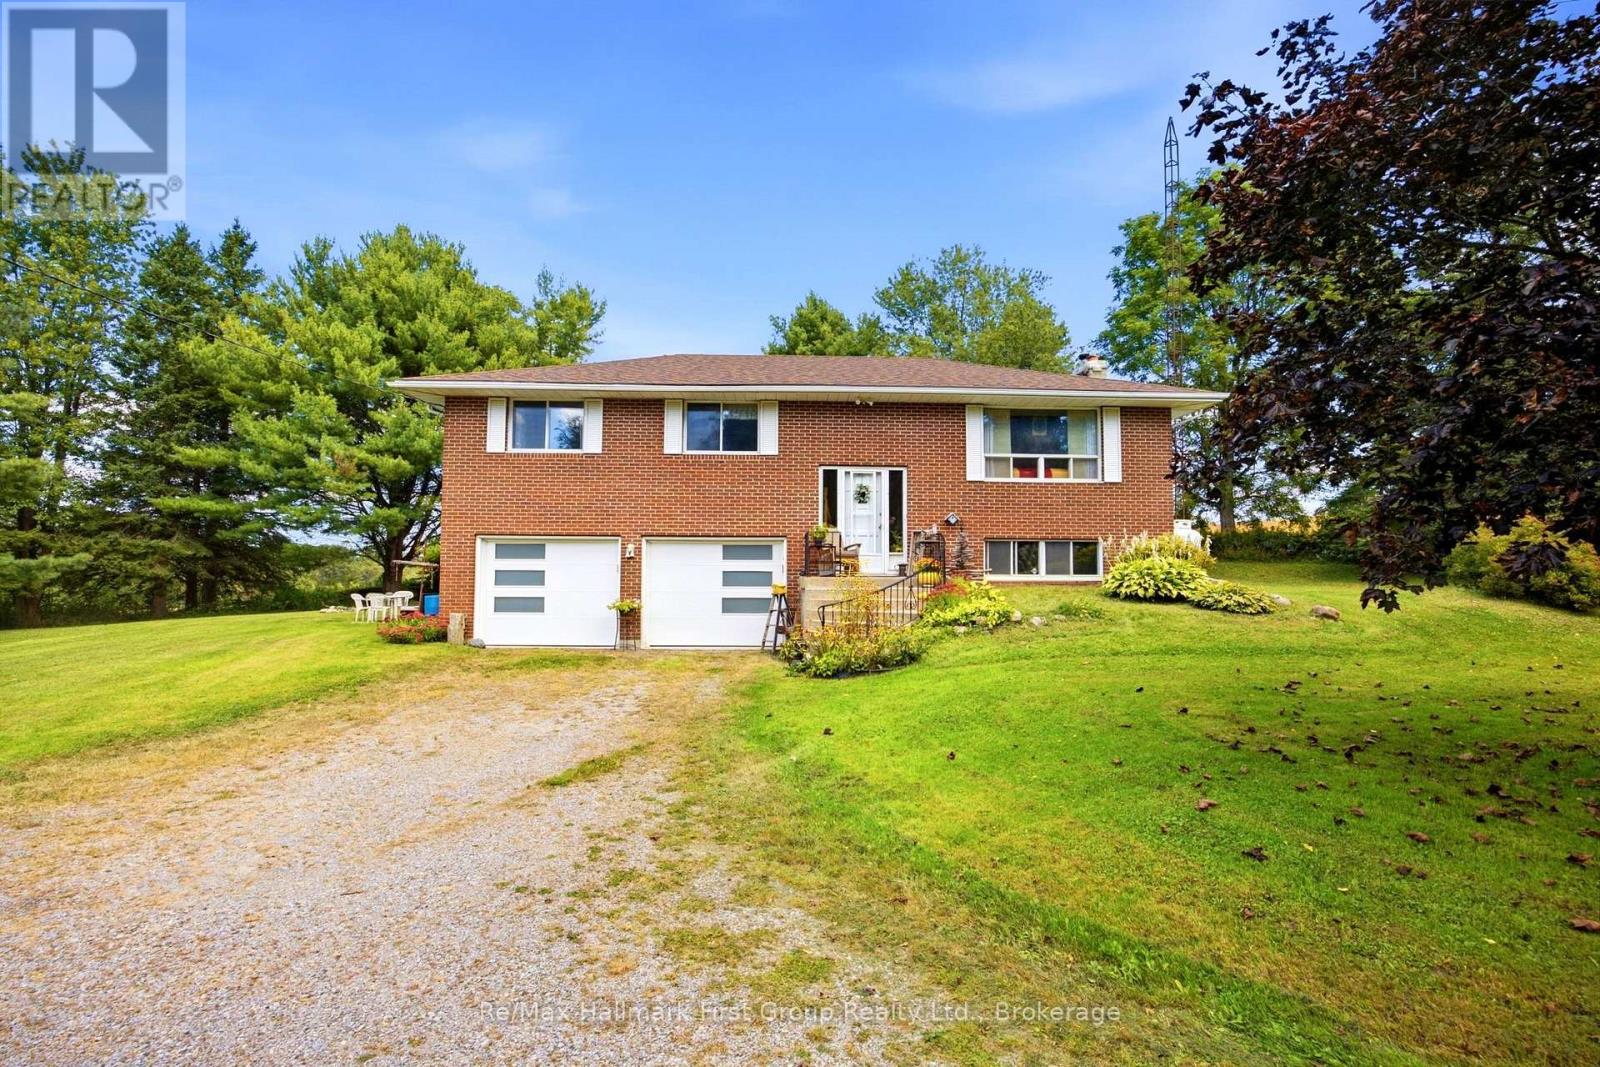
PEACE AND TRANQUILITY awaits you in this Serene Rural setting on 1.35 acres, but only minutes to Hwy 401. Ideally located between Newtonville and Port Hope with easy access to urban conveniences. Enjoy driving up a long tree-lined laneway to this lovely raised bungalow set back from the road and backing onto Farmer's fields. Main floor features an L-shaped living and dining room, eat-in kitchen and 3 spacious bedrooms. The primary bedroom has 2 closets and a renovated 3 piece ensuite with an oversized shower. The lower level offers extra living space with a bright rec room and large windows, a 3-piece bath, laundry and storage areas. Direct entrance into the insulated, double car garage with breaker panel. Thousands spent on updates within the last 5 years including propane forced air gas furnace, central air, re-shingled roof, 2 new garage doors with openers & remotes, new laminate floors and paint throughout. Your family will love all the outdoor space and privacy while being only a short drive away to the many amenities of Port Hope. If you are seeking quiet and freedom -- NOW is the time to make your move and secure a piece of Paradise! (id:15069)
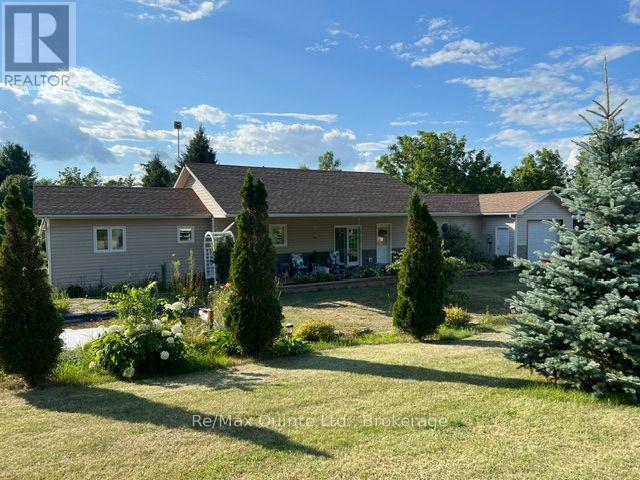
Custom built 9 year old 1300 sq. ft. retirement home, 2 bedrooms, open concept living room, dining area and kitchen (Great Room) with lots of custom drawers for easy access, center island. Living room has garden doors to covered front deck and also garden doors to covered back deck with above ground pool and extended patio with gazebo. Cathedral ceilings in living room, kitchen and dining room (Great Room). Laundry room off kitchen with access to deck and pool and a 2 pc bath for easy access from pool. Primary bedroom has a 3 pc ensuite and a walk-in closet Garage is insulated and drywalled Efficient radiant in-floor heating throughout house and garage with a 2 yr old stainless boiler; generator wired in for any power outages; air exchanger and AC. Property, when built, has R50 insulation in ceiling and R24 insulation in walls. 4 ft crawl space is concrete block and concrete floor with Styrofoam exterior insulation with aluminum clad covering for extra heat retention. The 1.377 acre property is well landscaped with a waterfall and pond in front of covered deck, lots of trees and backs onto woods and field. The end of the property also has a workshop with 2 30 amp services and another building on it. (id:15069)
Welcome to Brighton By The Bay, Brighton's desirable adult lifestyle community. Situated on a large premium corner lot, this well-maintained brick bungalow offers comfortable one-level living with a functional, open-concept design. Hardwood floors, a cozy gas fireplace, and an abundance of natural light create a warm and inviting main living space. The kitchen features granite countertops, a gas stove, breakfast peninsula, and ample cabinetry for everyday convenience. The spacious primary bedroom includes a walk-in closet and a 5-piece ensuite, while a second bedroom, 3-piece bathroom, and main-floor laundry complete the main level. Step through the garden doors to a private deck overlooking the yard, an ideal spot to relax or entertain.The finished lower level provides additional living space with a large recreation room featuring a second gas fireplace, a 3-piece bathroom, and a private infrared sauna, offering flexibility for guests, hobbies, or extended family.Additional features include a heated double-car garage, gas furnace, central air, and HRV for healthy living. Five minutes away from Presqu'ile Provincial Park, and a short drive to the amenities of downtown Brighton, golf courses and the 401. Move-in ready and thoughtfully designed for easy, low-maintenance living! (id:15069)
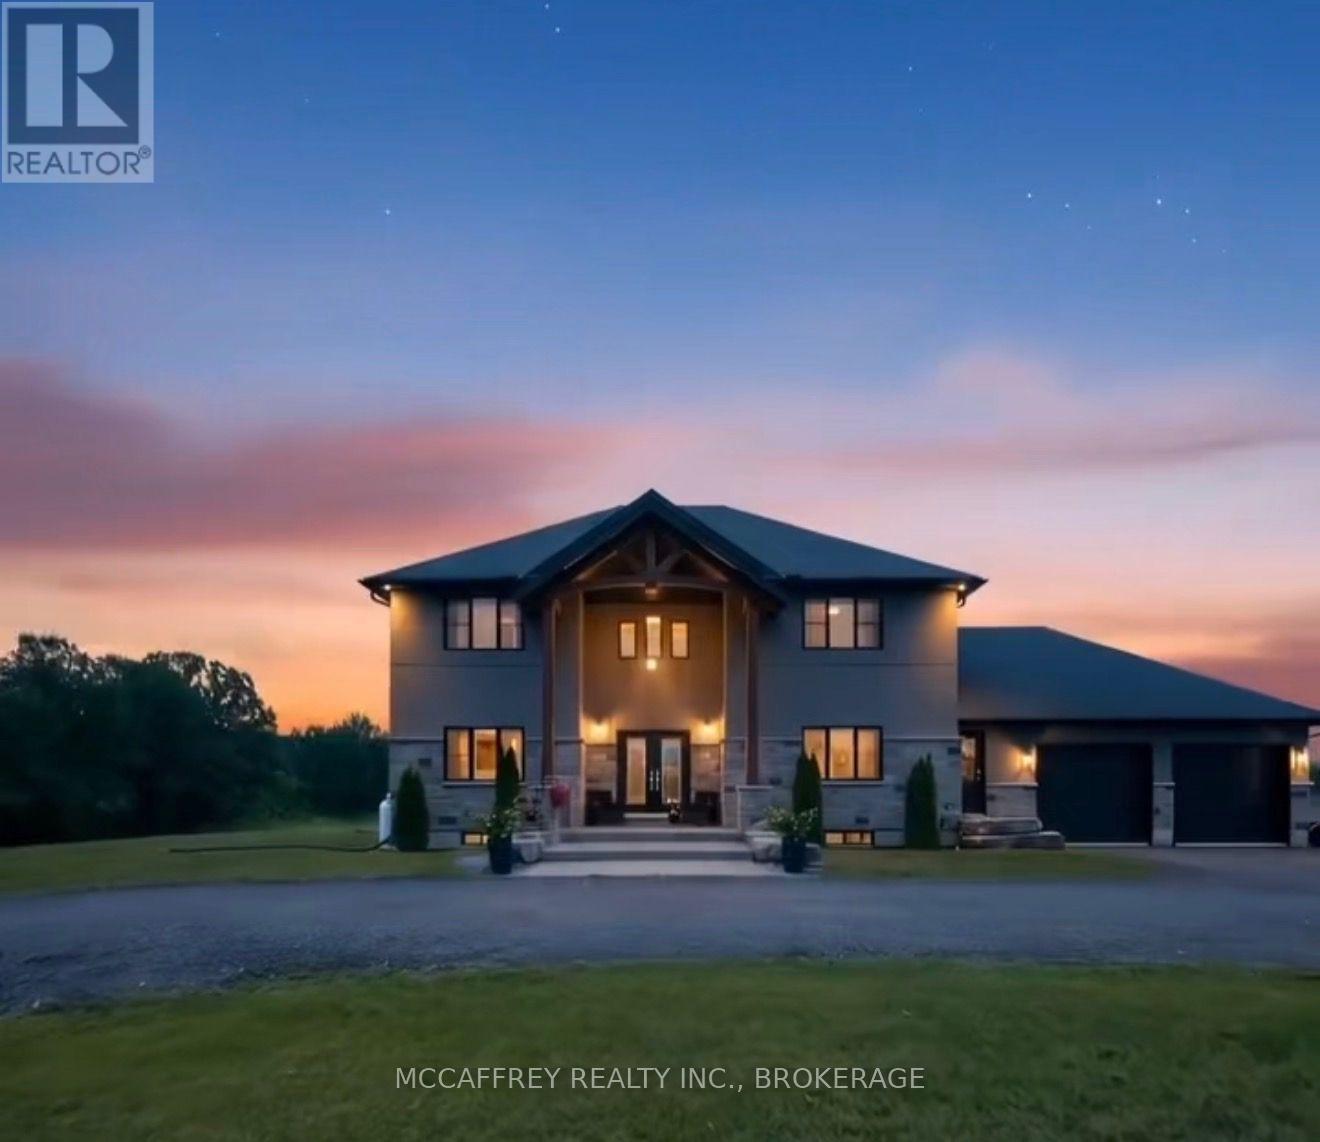
Welcome to your dream home, a breathtaking custom-built two-story residence that effortlessly combines luxury and comfort. As you approach the property, you'll be greeted by a circular driveway, and an attached two-car garage that adds convenience and ample space for parking. The grand entrance is truly a sight to behold, featuring large, elegant wood beams that exude a timeless charm and glandular appeal. Step inside and immerse yourself in a sun-drenched space where an open-concept design seamlessly unites style and functionality. The expansive kitchen is a chef's delight, complete with a large center island, generous pantry, and a dining area that invites lively gatherings and memorable moments. The spacious living room, bathed in natural light, offers the tranquility of a serene retreat. Open the patio doors to a welcoming deck, perfect for an afternoon unwind, and enjoy your private above-ground pool with picturesque views of the peaceful pond beyond. Completing the main level is a chic 2-piece bathroom, a versatile den or office space for those who work from home, and a convenient mudroom with direct access to the garage. Ascend the stunning wood staircase to the second floor, where every detail has been crafted with care. Discover three beautifully appointed bedrooms and a well-equipped laundry room with a sink for added ease. The primary bedroom is a true oasis, featuring a walk-in closet and a luxurious 4-piece ensuite that promises relaxation with its indulgent soaker tub and sleek glass shower. The lower level offers even more, leading you to a vibrant finished recreation room, a perfect canvas for family entertainment or personal retreat. This level also includes a fifth bedroom, a 4-piece bathroom, and a generous utility room with abundant storage. This spectacular home is your sanctuary, where every corner is designed to inspire and comfort. Embrace the elegance, the space, and the breathtaking views this is a property not to be missed! (id:15069)
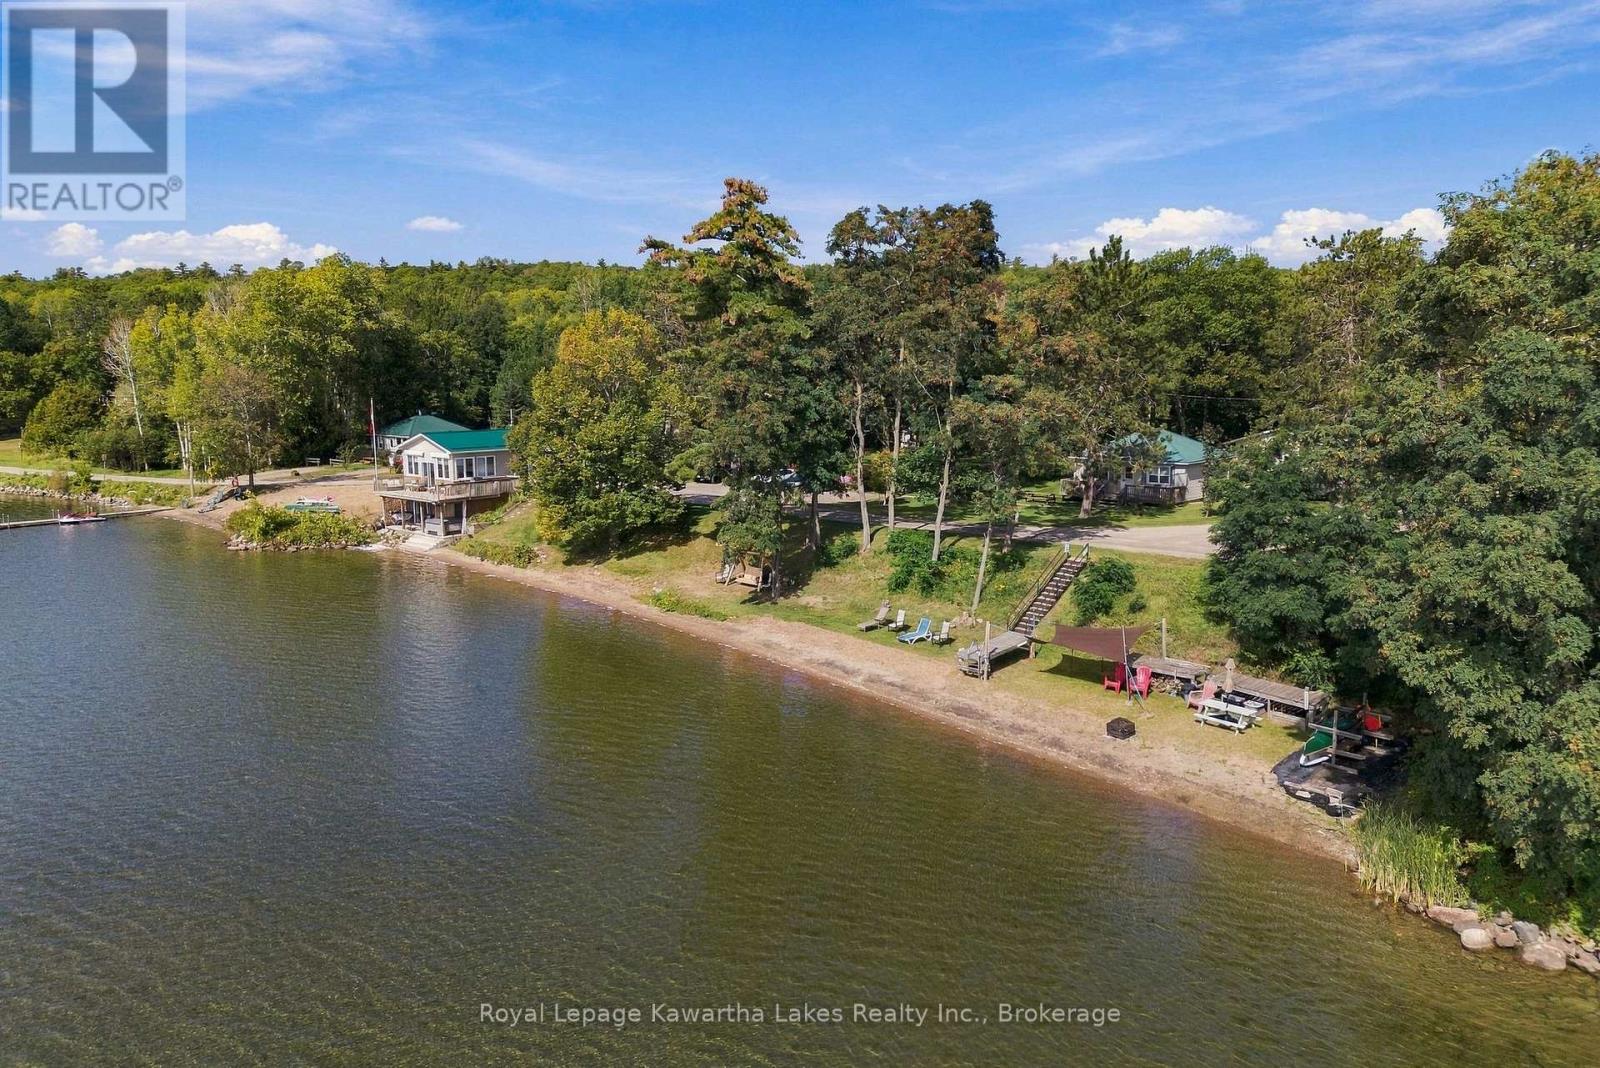
Turn-Key Waterfront Cottage Resort on Lake Clear. Welcome to a rare investment opportunity on the shores of beautiful Lake Clear, this well established cottage resort offers the perfect blend of relaxation, recreation, and income potential. Featuring a Lakeside Cottage & 4 - fully equipped housekeeping cottages, each unit includes kitchens with appliances, spacious living areas. Everything guests need for a comfortable stay. Set among mature trees with breathtaking lake views, the property provides a peaceful retreat for vacationers seeking privacy and natural beauty. Guests enjoy direct access to 303' feet of outstanding sandy beach, that is family friendly offering a shallow gradual entry for swimming, boating & exceptional fishing, makes this a sought-after destination year after year. Additional on-site amenities include high-speed internet, boat & canoe rentals, bait shop and well-maintained grounds designed for outdoor enjoyment . The resort has built a strong reputation for clean, well-appointed accommodations and repeat clientele. Whether you're looking to expand your investment portfolio or embrace a lifestyle business in cottage country, this turn-key operation offers immediate revenue potential in a prime waterfront setting. Seller would consider vendor take back. (id:15069)