
167 13th Avenue Cochrane, Ontario P0L 1C0

3 Bedroom
1 Bathroom
1,100 - 1,500 sqft
Central Air Conditioning
Forced Air
$194,900
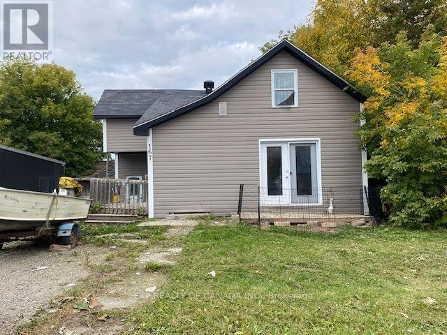
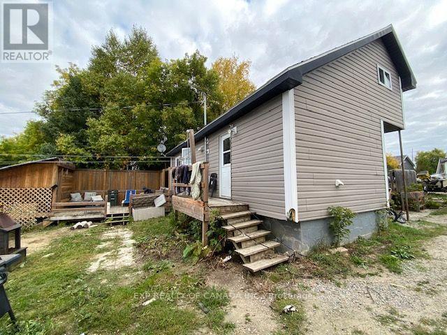
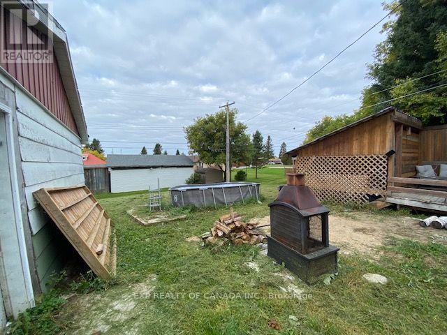
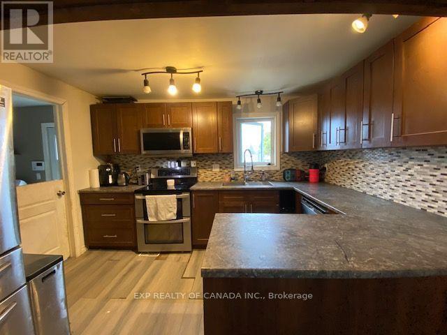
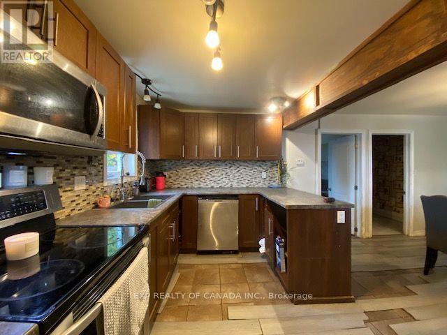
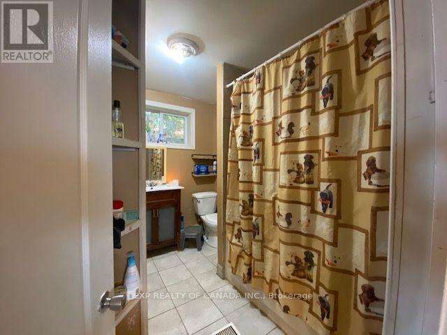
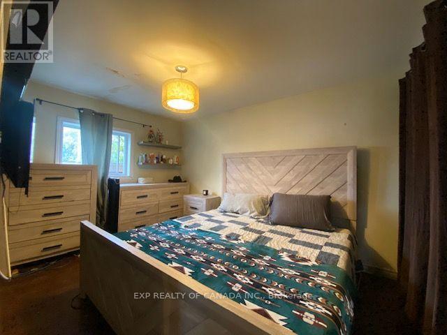
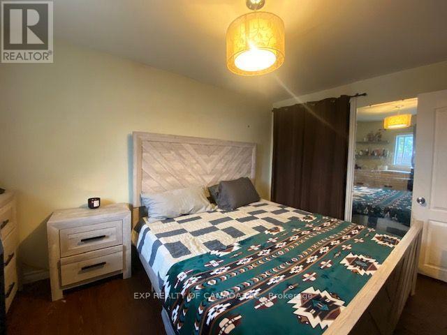
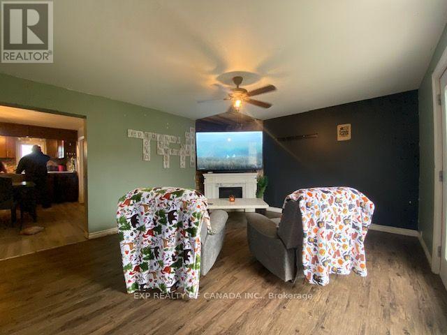
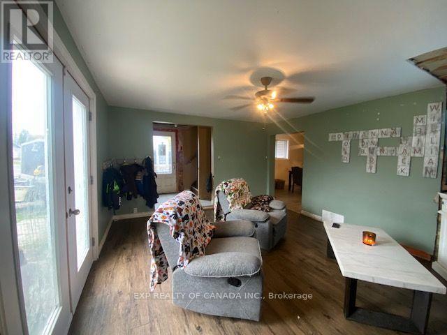
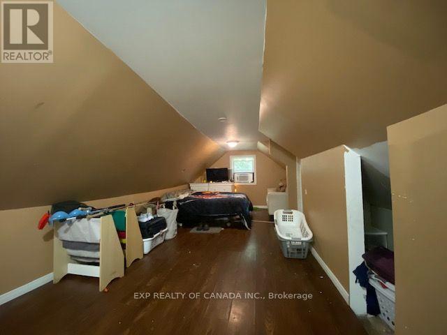
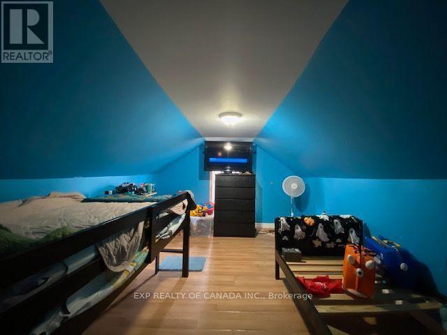
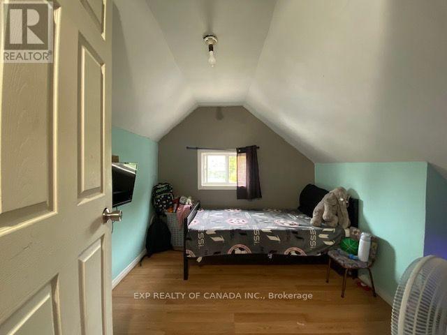
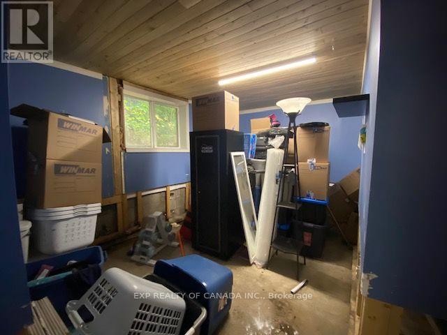
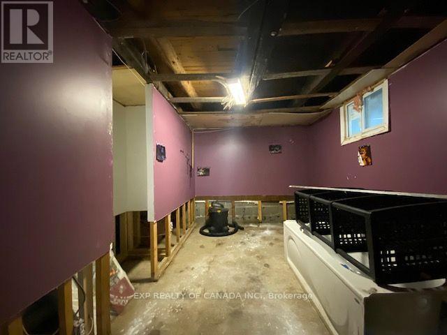
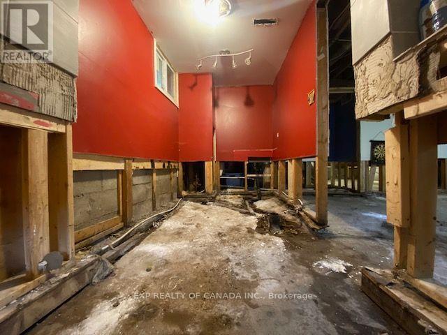
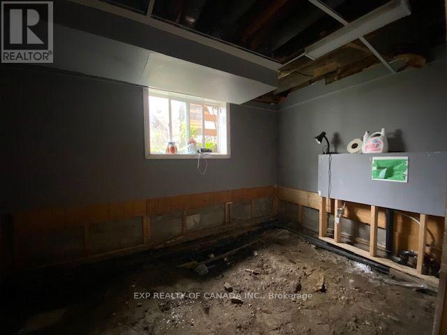
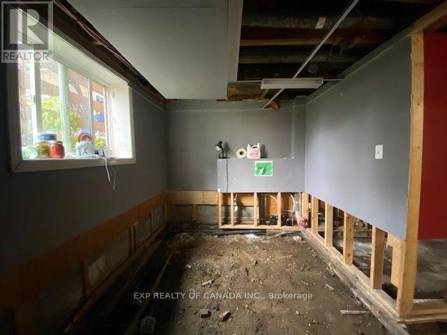
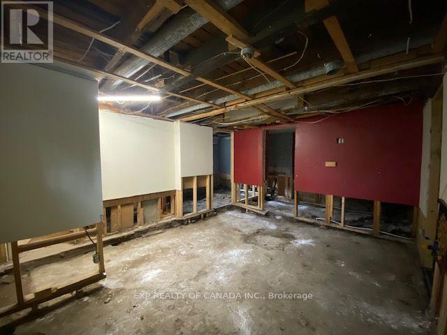
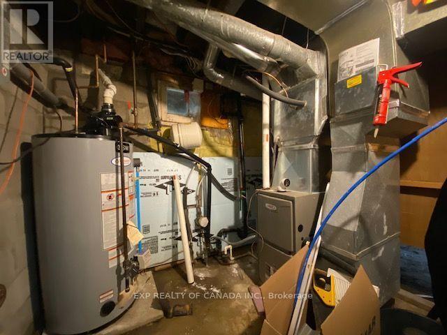
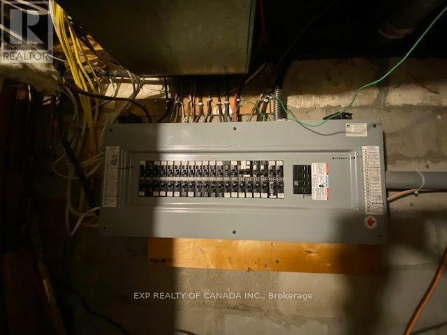
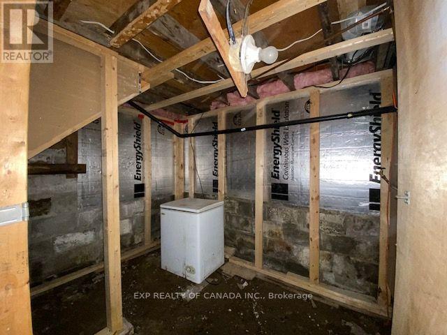
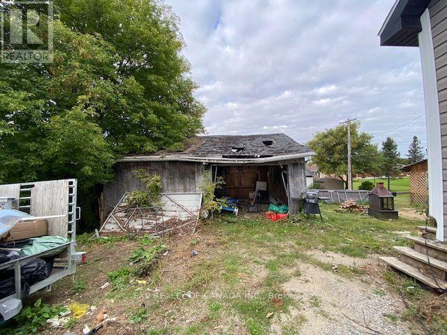
This approximately 1,350 sq. ft. storey-and-a-half detached home offers a functional layout, generous living space and plenty of potential for a buyer looking to put their own finishing touches on a property. The main floor features a spacious primary bedroom, full bathroom and convenient main-floor laundry, along with the principal living areas. Upstairs, you'll find two additional bedrooms and a large open area that provides flexibility for a home office, playroom, gym, hobby space or additional living area. The home experienced water intrusion as a result of ice damming during the winter of 2025/2026. The affected drywall has been removed, and the attic space has since been spray-foam insulated. The basement also experienced flooding in the spring of 2026 due to a clogged sewer main. Damaged materials have been removed, leaving the basement ready for a buyer to complete and customize to their own needs. The basement offers significant potential, including two additional rooms that could provide future bedroom space, both equipped with egress windows. One of these rooms also includes laundry hookups. A third room provides excellent storage space, while a roughed-in bathroom is ready for finishing. Additional features include a 2024 rental natural gas furnace, 2019 rental hot water tank, 2016 central air conditioning, 200-amp electrical service and a security system throughout the property. With its existing three-bedroom layout, potential for additional finished living space and convenient in-town location, this property presents an opportunity for buyers, investors or renovators looking to create a home tailored to their needs. Property is being offered with the unfinished/damaged areas disclosed above and is an excellent opportunity for someone ready to bring their vision to the property (id:15069)
Property Details
| MLS® Number | T13838052 |
| Property Type | Single Family |
| Community Name | Cochrane |
| Equipment Type | Water Heater, Furnace |
| Parking Space Total | 2 |
| Rental Equipment Type | Water Heater, Furnace |
Building
| Bathroom Total | 1 |
| Bedrooms Above Ground | 3 |
| Bedrooms Total | 3 |
| Appliances | Water Heater, Water Meter, Dishwasher, Microwave, Alarm System, Stove, Refrigerator |
| Basement Development | Unfinished |
| Basement Type | N/a (unfinished) |
| Construction Style Attachment | Detached |
| Cooling Type | Central Air Conditioning |
| Exterior Finish | Vinyl Siding |
| Foundation Type | Block |
| Heating Fuel | Natural Gas |
| Heating Type | Forced Air |
| Stories Total | 2 |
| Size Interior | 1,100 - 1,500 Sqft |
| Type | House |
| Utility Water | Municipal Water |
Parking
| Detached Garage | |
| Garage |
Land
| Acreage | No |
| Sewer | Sanitary Sewer |
| Size Depth | 132 Ft |
| Size Frontage | 66 Ft |
| Size Irregular | 66 X 132 Ft |
| Size Total Text | 66 X 132 Ft |
| Zoning Description | Residential |
Rooms
| Level | Type | Length | Width | Dimensions |
|---|---|---|---|---|
| Basement | Other | 3.51 m | 2.44 m | 3.51 m x 2.44 m |
| Basement | Other | 3.05 m | 1.52 m | 3.05 m x 1.52 m |
| Basement | Other | 2.13 m | 2.74 m | 2.13 m x 2.74 m |
| Basement | Furnace | 2.59 m | 2.13 m | 2.59 m x 2.13 m |
| Basement | Recreational, Games Room | 3.66 m | 4.42 m | 3.66 m x 4.42 m |
| Basement | Other | 4.12 m | 2.59 m | 4.12 m x 2.59 m |
| Basement | Other | 3.96 m | 2.74 m | 3.96 m x 2.74 m |
| Main Level | Kitchen | 6.4 m | 3.66 m | 6.4 m x 3.66 m |
| Main Level | Living Room | 3.96 m | 4.57 m | 3.96 m x 4.57 m |
| Main Level | Bedroom | 3.66 m | 2.74 m | 3.66 m x 2.74 m |
| Main Level | Bathroom | 2.74 m | 1.68 m | 2.74 m x 1.68 m |
| Upper Level | Bedroom 2 | 3.96 m | 3.2 m | 3.96 m x 3.2 m |
| Upper Level | Bedroom 3 | 2.9 m | 2.74 m | 2.9 m x 2.74 m |
Utilities
| Electricity | Installed |
| Sewer | Installed |
https://www.realtor.ca/real-estate/30338765/167-13th-avenue-cochrane-cochrane
Contact Us
Contact us for more information

This REALTOR.ca listing content is owned and licensed by REALTOR® members of The Canadian Real Estate Association
The trademarks REALTOR®, REALTORS®, and the REALTOR® logo are controlled by The Canadian Real Estate Association (CREA) and identify real estate professionals who are members of CREA. The trademarks MLS®, Multiple Listing Service® and the associated logos are owned by The Canadian Real Estate Association (CREA) and identify the quality of services provided by real estate professionals who are members of CREA. The trademark DDF® is owned by The Canadian Real Estate Association (CREA) and identifies CREA's Data Distribution Facility (DDF®)
September 29 2026 03:51:37
Timmins Cochrane & Timiskaming District Association of REALTORS®
Exp Realty Of Canada Inc.