
525 Grosvenor Street London East, Ontario N5Y 3S8

6 Bedroom
3 Bathroom
2,000 - 2,500 sqft
Central Air Conditioning
Forced Air
$599,900
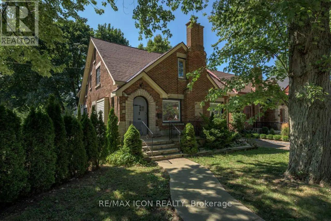
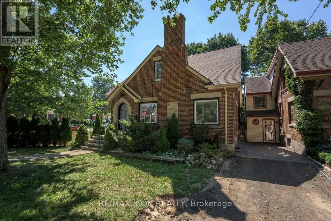
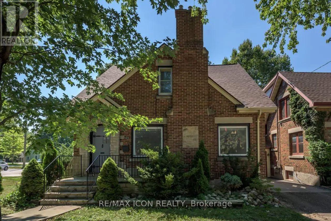
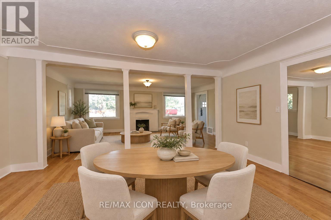
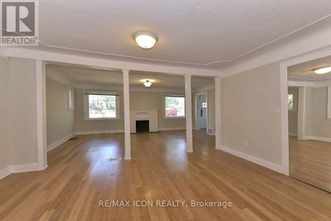
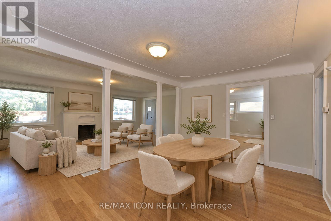
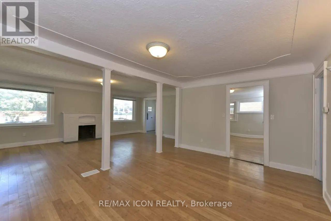
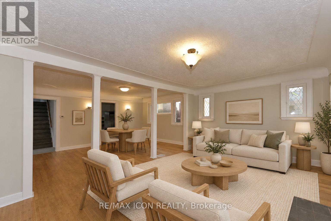
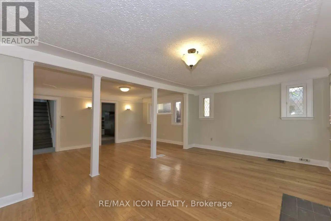
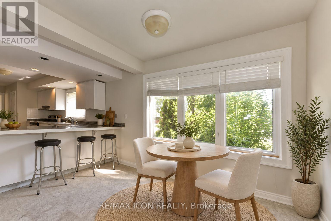
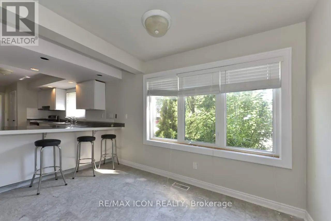
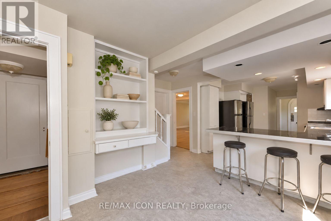
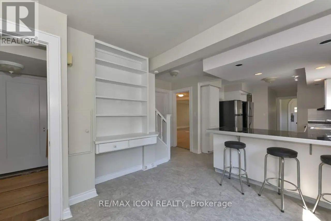
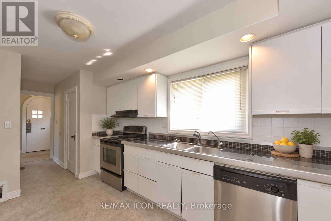
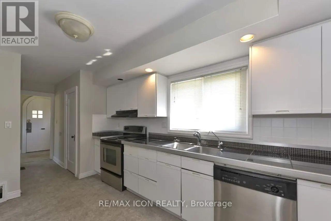
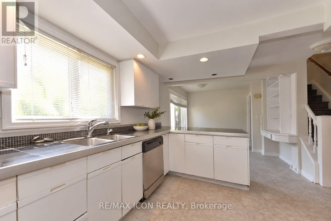
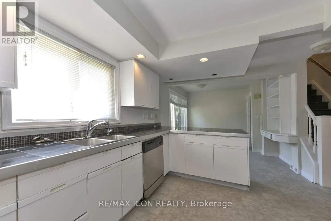
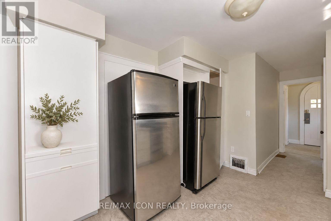
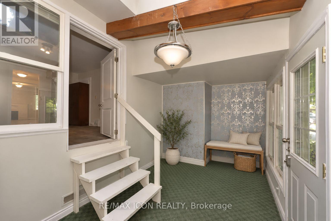
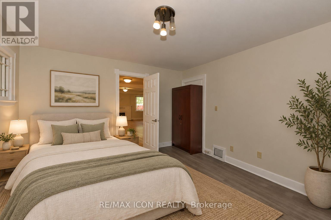
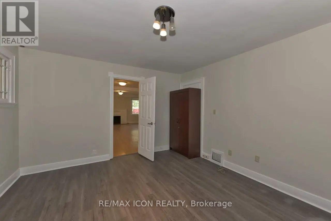
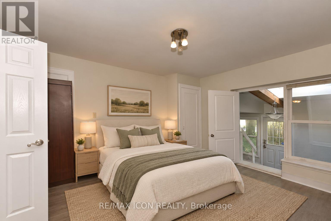
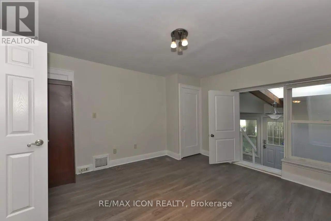
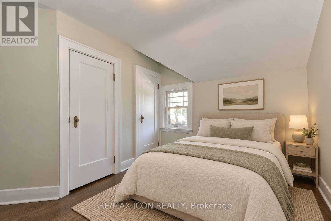
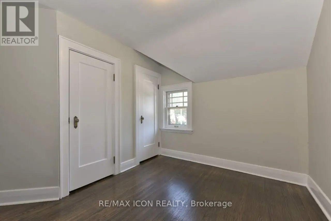
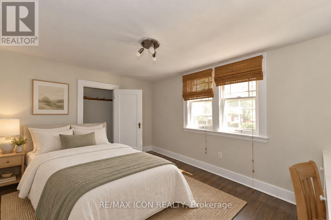
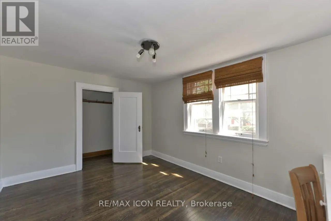
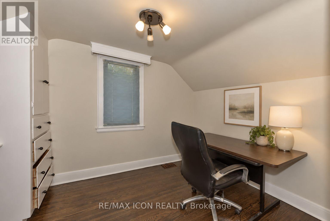
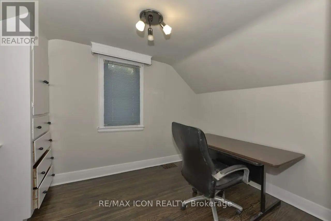
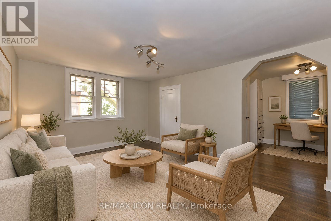
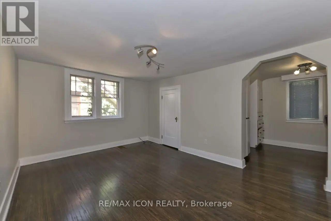
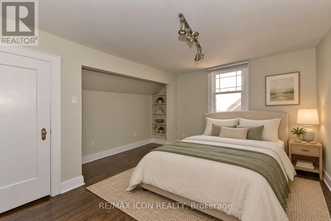
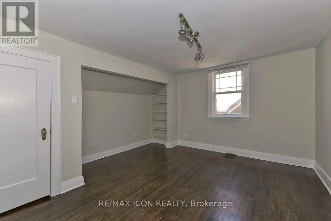
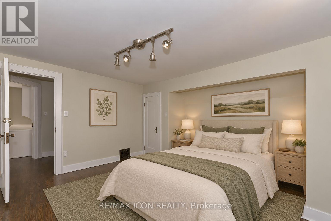
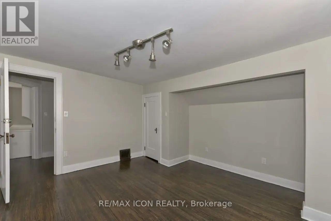
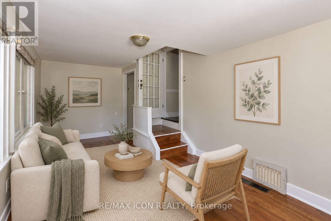
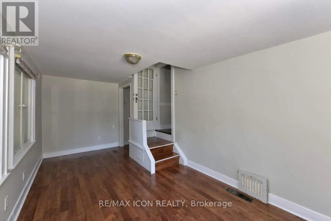
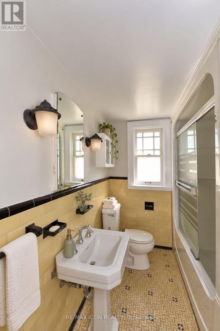
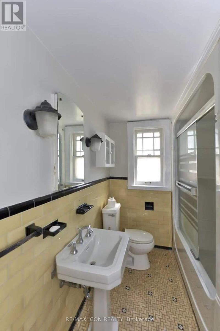
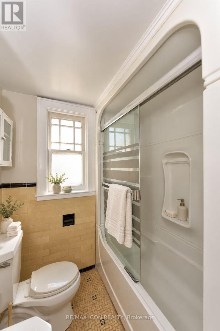
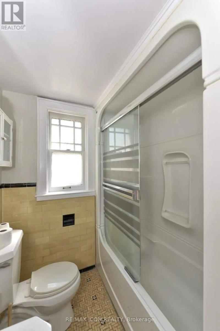
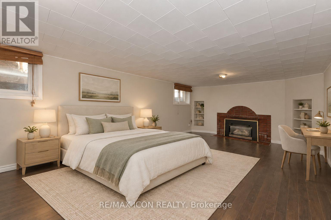
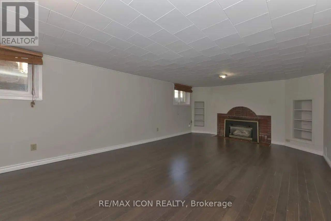
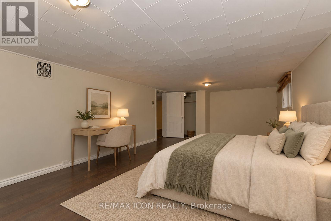
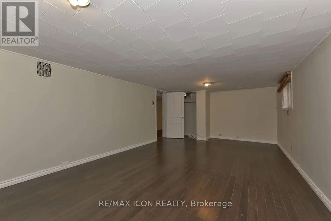
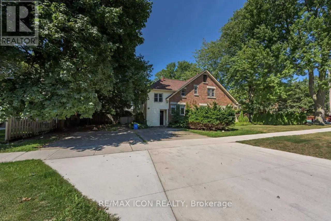
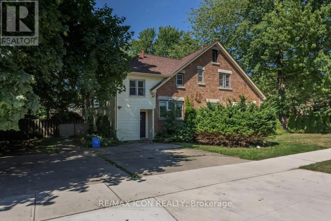
Investment opportunity at 525 Grosvenor Street, now with a $50,000 price reduction. This 5+1 bedroom home is fully leased until May 2027 at $4,140 per month, offering rental income from day one. The sellers are motivated, open to serious offers, and would welcome a closing before year-end. Located just west of Adelaide Street and north of Oxford Street, the property is convenient to Western University, Fanshawe College, downtown, transit, shopping, and restaurants. The main floor features an eat-in kitchen with two fridges, living and dining areas, one bedroom, and a full bathroom. The bedroom opens to an all-weather sunroom with a separate entrance. A side-entry mudroom provides additional storage with a large walk-in closet. Upstairs are four bedrooms, including a spacious primary bedroom with a den, plus a 4-piece bathroom. The basement offers a sixth bedroom, a 3-piece bathroom, laundry, and a separate storage room. The property has parking for four vehicles. Improvements include many windows installed in 2010, blown-in attic insulation, and a roof updated in 2016. A substantial, income-producing property with an existing lease and a flexible layout. (Some photos are virtually staged from images taken while the home was vacant.) (id:15069)
Property Details
| MLS® Number | X13538868 |
| Property Type | Single Family |
| Community Name | East B |
| Equipment Type | Water Heater |
| Parking Space Total | 4 |
| Rental Equipment Type | Water Heater |
Building
| Bathroom Total | 3 |
| Bedrooms Above Ground | 5 |
| Bedrooms Below Ground | 1 |
| Bedrooms Total | 6 |
| Basement Development | Finished |
| Basement Type | N/a (finished) |
| Construction Style Attachment | Detached |
| Cooling Type | Central Air Conditioning |
| Exterior Finish | Brick |
| Foundation Type | Block |
| Half Bath Total | 1 |
| Heating Fuel | Natural Gas |
| Heating Type | Forced Air |
| Stories Total | 2 |
| Size Interior | 2,000 - 2,500 Sqft |
| Type | House |
| Utility Water | Municipal Water |
Parking
| No Garage |
Land
| Acreage | No |
| Sewer | Sanitary Sewer |
| Size Depth | 83 Ft |
| Size Frontage | 30 Ft ,9 In |
| Size Irregular | 30.8 X 83 Ft |
| Size Total Text | 30.8 X 83 Ft |
| Zoning Description | R2-2 |
Rooms
| Level | Type | Length | Width | Dimensions |
|---|---|---|---|---|
| Second Level | Bedroom | 5.89 m | 4.87 m | 5.89 m x 4.87 m |
| Second Level | Bedroom | 5.38 m | 2.64 m | 5.38 m x 2.64 m |
| Second Level | Bedroom | 4.49 m | 3.04 m | 4.49 m x 3.04 m |
| Second Level | Bedroom | 3.81 m | 3.81 m | 3.81 m x 3.81 m |
| Second Level | Bathroom | 1.5 m | 2.4 m | 1.5 m x 2.4 m |
| Basement | Bedroom | 7.31 m | 3.75 m | 7.31 m x 3.75 m |
| Basement | Laundry Room | 3.81 m | 2.59 m | 3.81 m x 2.59 m |
| Basement | Other | 5.58 m | 3.86 m | 5.58 m x 3.86 m |
| Basement | Bathroom | 1.05 m | 1.82 m | 1.05 m x 1.82 m |
| Main Level | Living Room | 4.57 m | 3.78 m | 4.57 m x 3.78 m |
| Main Level | Dining Room | 4.87 m | 3.35 m | 4.87 m x 3.35 m |
| Main Level | Kitchen | 4.77 m | 3.04 m | 4.77 m x 3.04 m |
| Main Level | Bedroom | 7.39 m | 2.59 m | 7.39 m x 2.59 m |
| Main Level | Bathroom | 1.2 m | 1.5 m | 1.2 m x 1.5 m |
https://www.realtor.ca/real-estate/30006366/525-grosvenor-street-london-east-east-b-east-b
Contact Us
Contact us for more information

This REALTOR.ca listing content is owned and licensed by REALTOR® members of The Canadian Real Estate Association
The trademarks REALTOR®, REALTORS®, and the REALTOR® logo are controlled by The Canadian Real Estate Association (CREA) and identify real estate professionals who are members of CREA. The trademarks MLS®, Multiple Listing Service® and the associated logos are owned by The Canadian Real Estate Association (CREA) and identify the quality of services provided by real estate professionals who are members of CREA. The trademark DDF® is owned by The Canadian Real Estate Association (CREA) and identifies CREA's Data Distribution Facility (DDF®)
September 29 2026 03:50:04
London and St. Thomas Association of REALTORS®
RE/MAX Icon Realty