
48 Ward Drive Brighton, Ontario K0K 1H0


2 Bedroom
3 Bathroom
1,100 - 1,500 sqft
Bungalow
Fireplace
Central Air Conditioning
Forced Air
$624,900
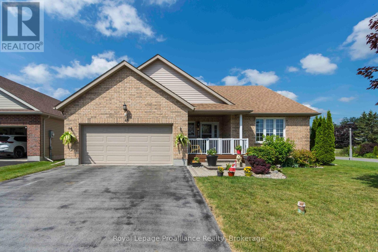
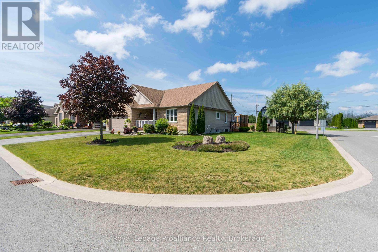
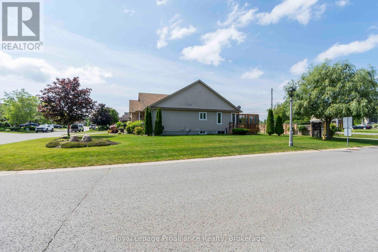
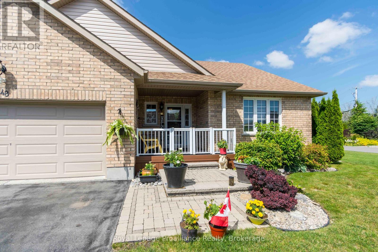
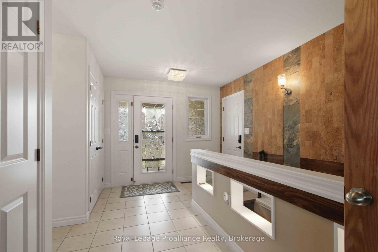
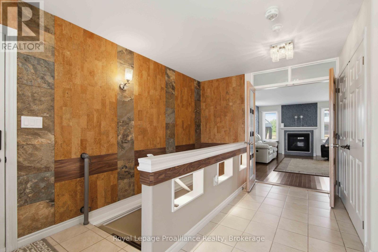
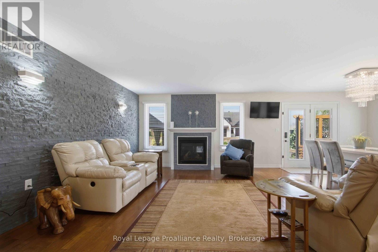
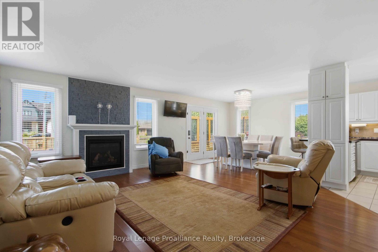
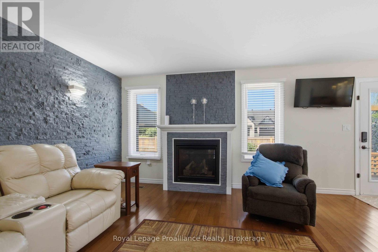
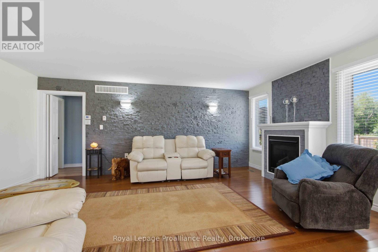
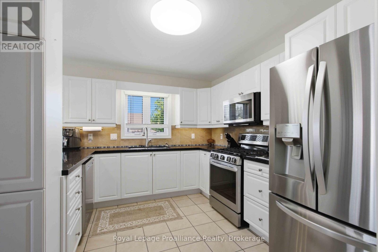
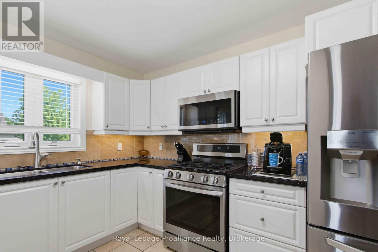
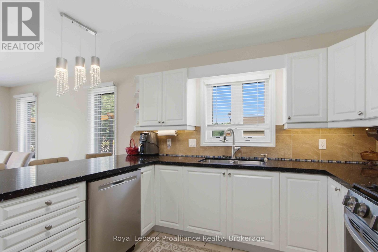
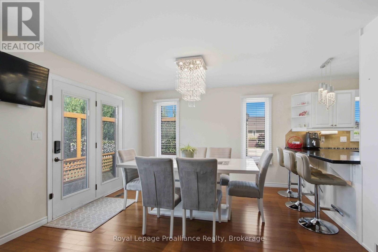
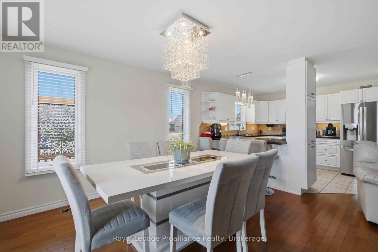
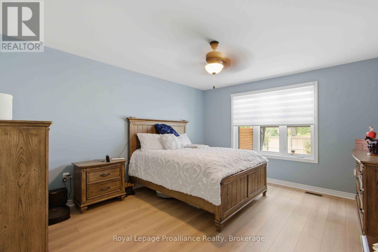
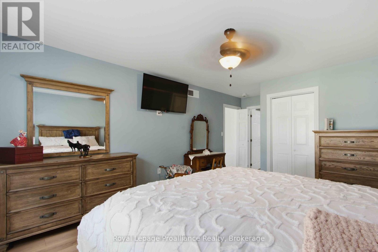
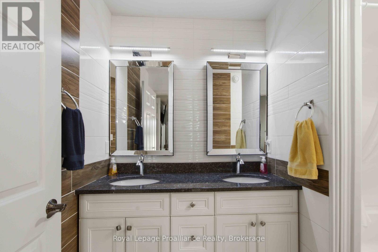
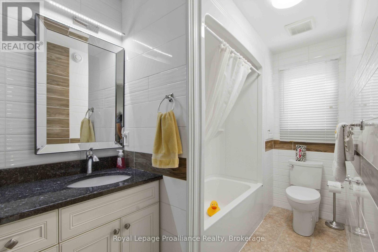
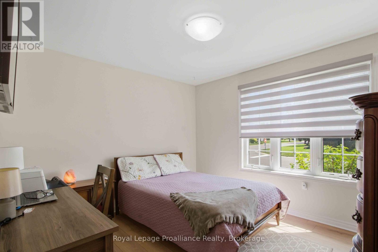
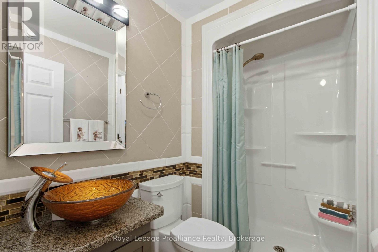
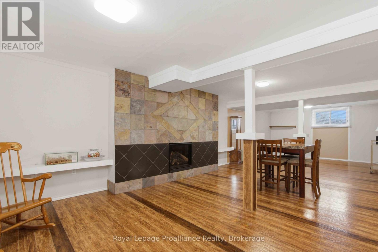
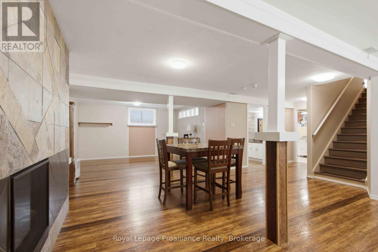
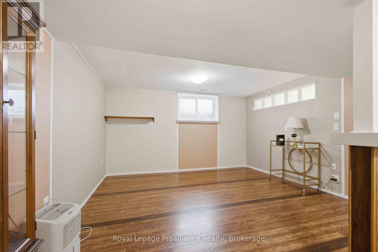
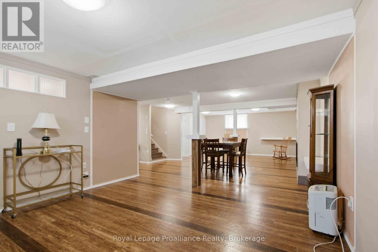
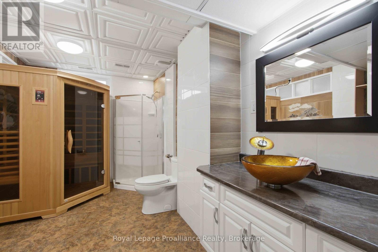
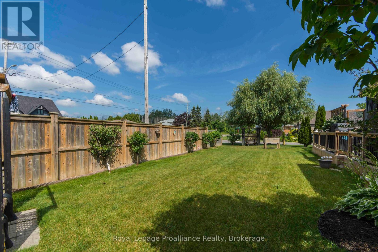
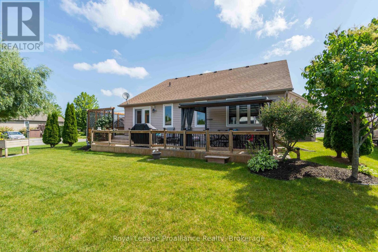
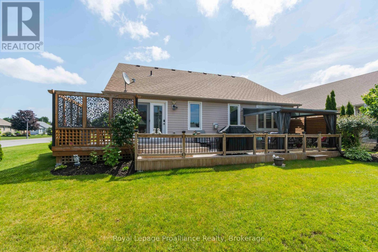
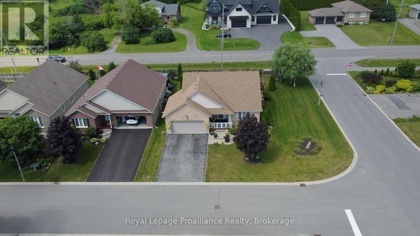
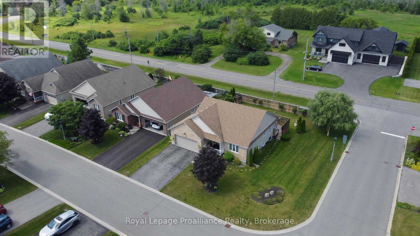
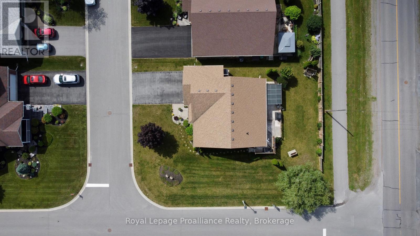
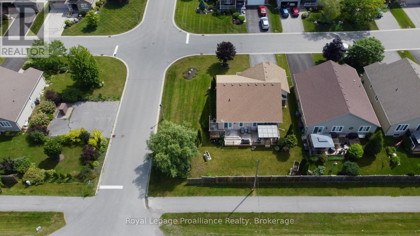
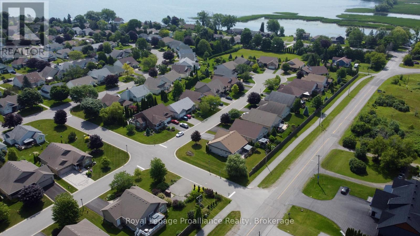
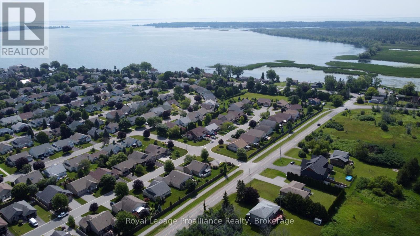
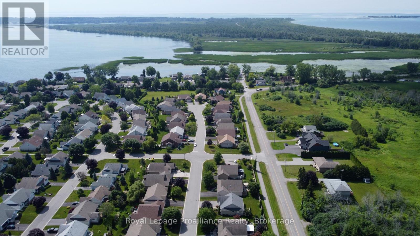
Welcome to Brighton By The Bay, Brighton's desirable adult lifestyle community. Situated on a large premium corner lot, this well-maintained brick bungalow offers comfortable one-level living with a functional, open-concept design. Hardwood floors, a cozy gas fireplace, and an abundance of natural light create a warm and inviting main living space. The kitchen features granite countertops, a gas stove, breakfast peninsula, and ample cabinetry for everyday convenience. The spacious primary bedroom includes a walk-in closet and a 5-piece ensuite, while a second bedroom, 3-piece bathroom, and main-floor laundry complete the main level. Step through the garden doors to a private deck overlooking the yard, an ideal spot to relax or entertain.The finished lower level provides additional living space with a large recreation room featuring a second gas fireplace, a 3-piece bathroom, and a private infrared sauna, offering flexibility for guests, hobbies, or extended family.Additional features include a heated double-car garage, gas furnace, central air, and HRV for healthy living. Five minutes away from Presqu'ile Provincial Park, and a short drive to the amenities of downtown Brighton, golf courses and the 401. Move-in ready and thoughtfully designed for easy, low-maintenance living! (id:15069)
Property Details
| MLS® Number | X13550726 |
| Property Type | Single Family |
| Community Name | Brighton |
| Amenities Near By | Beach, Golf Nearby, Marina, Park, Schools |
| Features | Sump Pump |
| Parking Space Total | 6 |
| Structure | Deck, Porch |
Building
| Bathroom Total | 3 |
| Bedrooms Above Ground | 2 |
| Bedrooms Total | 2 |
| Amenities | Fireplace(s) |
| Appliances | Garage Door Opener Remote(s), Water Meter, Dishwasher, Dryer, Garage Door Opener, Hood Fan, Microwave, Gas Stove(s), Washer, Window Coverings, Refrigerator |
| Architectural Style | Bungalow |
| Basement Development | Finished |
| Basement Type | Full (finished) |
| Construction Style Attachment | Detached |
| Cooling Type | Central Air Conditioning |
| Exterior Finish | Brick Facing, Vinyl Siding |
| Fire Protection | Smoke Detectors |
| Fireplace Present | Yes |
| Fireplace Total | 2 |
| Foundation Type | Poured Concrete |
| Heating Fuel | Natural Gas |
| Heating Type | Forced Air |
| Stories Total | 1 |
| Size Interior | 1,100 - 1,500 Sqft |
| Type | House |
| Utility Water | Municipal Water |
Parking
| Attached Garage | |
| Garage |
Land
| Acreage | No |
| Land Amenities | Beach, Golf Nearby, Marina, Park, Schools |
| Sewer | Sanitary Sewer |
| Size Depth | 81 Ft ,6 In |
| Size Frontage | 65 Ft ,4 In |
| Size Irregular | 65.4 X 81.5 Ft |
| Size Total Text | 65.4 X 81.5 Ft|under 1/2 Acre |
Rooms
| Level | Type | Length | Width | Dimensions |
|---|---|---|---|---|
| Basement | Recreational, Games Room | 10.92 m | 5.49 m | 10.92 m x 5.49 m |
| Main Level | Foyer | 4.51 m | 2.83 m | 4.51 m x 2.83 m |
| Main Level | Living Room | 5.69 m | 3.84 m | 5.69 m x 3.84 m |
| Main Level | Dining Room | 3.7 m | 3.42 m | 3.7 m x 3.42 m |
| Main Level | Kitchen | 3.42 m | 3.3 m | 3.42 m x 3.3 m |
| Main Level | Primary Bedroom | 4.37 m | 3.86 m | 4.37 m x 3.86 m |
| Main Level | Bedroom 2 | 3.23 m | 3.61 m | 3.23 m x 3.61 m |
https://www.realtor.ca/real-estate/30019345/48-ward-drive-brighton-brighton
Contact Us
Contact us for more information

This REALTOR.ca listing content is owned and licensed by REALTOR® members of The Canadian Real Estate Association
The trademarks REALTOR®, REALTORS®, and the REALTOR® logo are controlled by The Canadian Real Estate Association (CREA) and identify real estate professionals who are members of CREA. The trademarks MLS®, Multiple Listing Service® and the associated logos are owned by The Canadian Real Estate Association (CREA) and identify the quality of services provided by real estate professionals who are members of CREA. The trademark DDF® is owned by The Canadian Real Estate Association (CREA) and identifies CREA's Data Distribution Facility (DDF®)
September 29 2026 03:49:12
Central Lakes Association of REALTORS®
Royal LePage Proalliance Realty