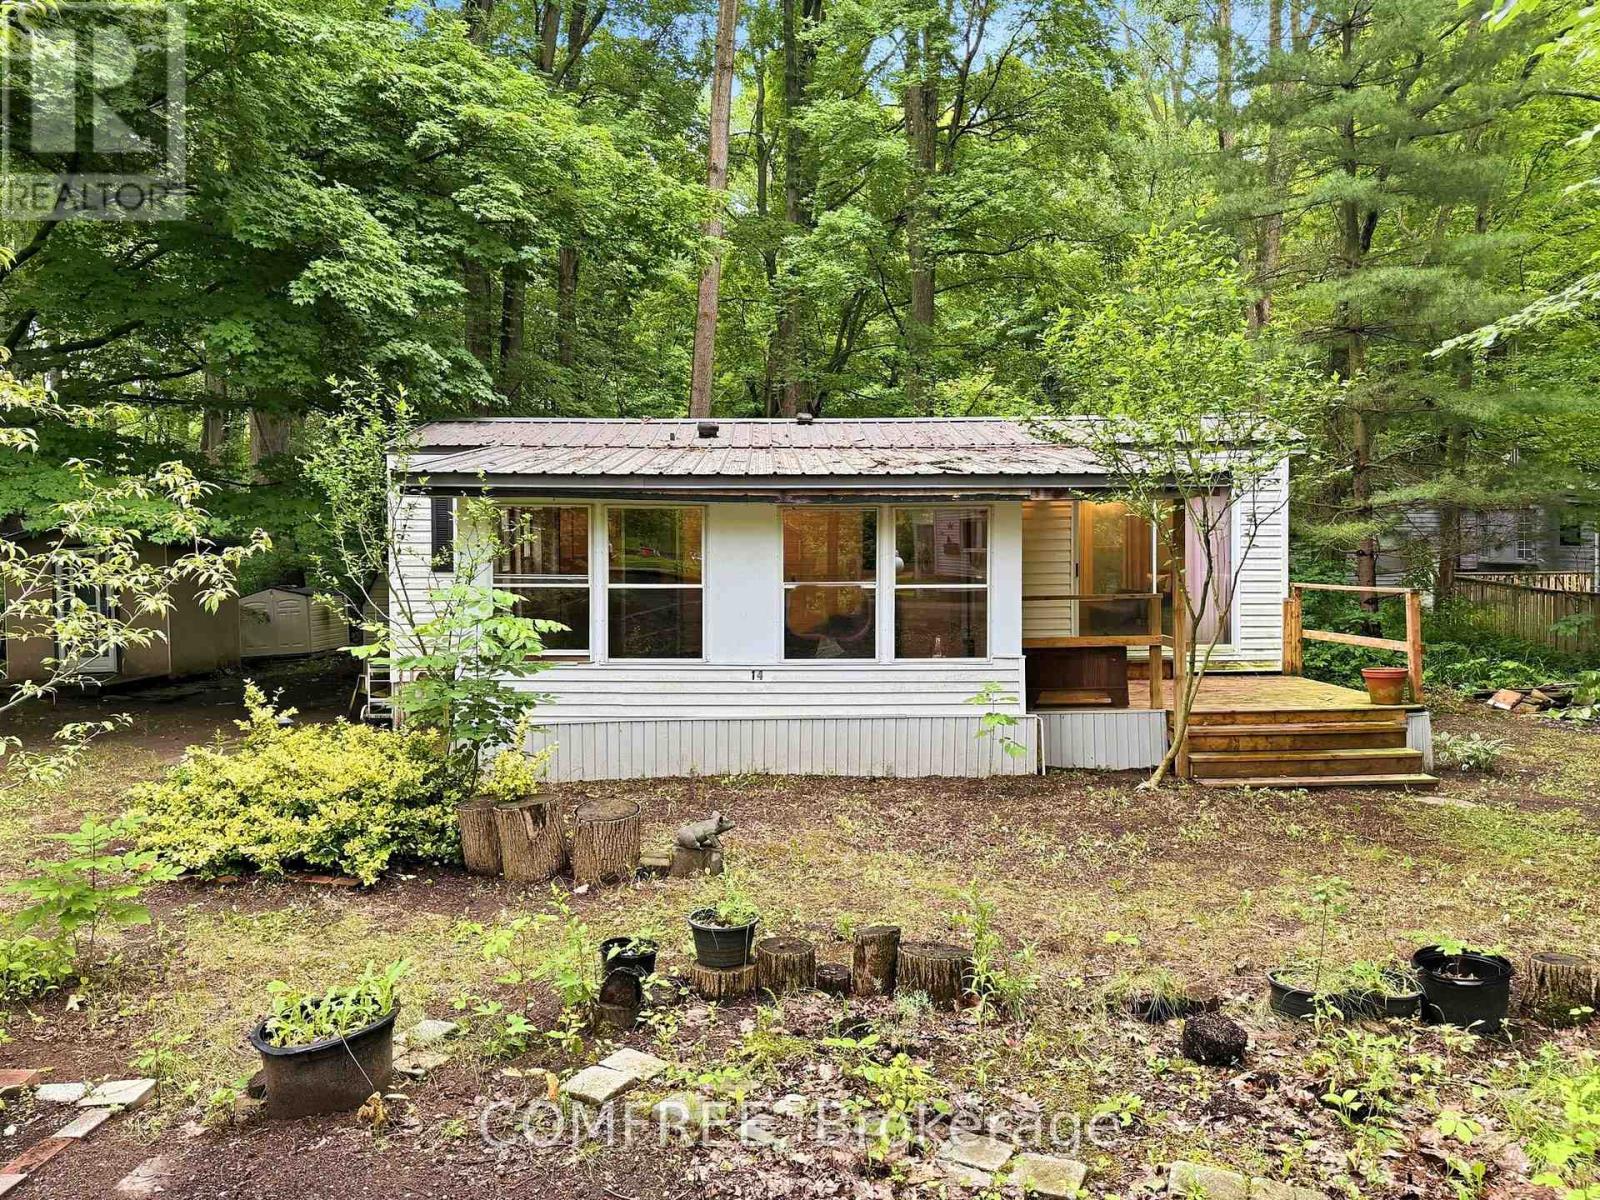
Escape the hustle and bustle of city life at Unit 14 - 334 Rattlesnake Road, a charming seasonal retreat in the peaceful, privately owned SandyAcres Park. Designed for spring, summer, and fall enjoyment, this well-maintained one-bedroom, 400 sq. ft. mobile home offers the perfect setting for weekend getaways or extended seasonal stays. Inside, you'll find a comfortable, low-maintenance living space, while the spacious15'4" x 9'10" screened-in porch provides the ideal place to relax and enjoy the outdoors throughout the season. A brand-new deck, completed in2024, offers additional space for outdoor dining, entertaining, or simply unwinding in the fresh country air. Situated on leased land within a welcoming community, owners enjoy access to a large swimming pool and a clubhouse for social gatherings and activities. The annual land lease fee is $4,200 and includes hydro, water, and access to the pool and clubhouse, offering excellent value and predictable seasonal expenses. Garden enthusiasts will appreciate the property's fertile soil, along with established pear and peach trees that enhance the outdoor setting. An affordable seasonal getaway in a quiet, community-oriented environment, this property is ready to enjoy. (id:15069)
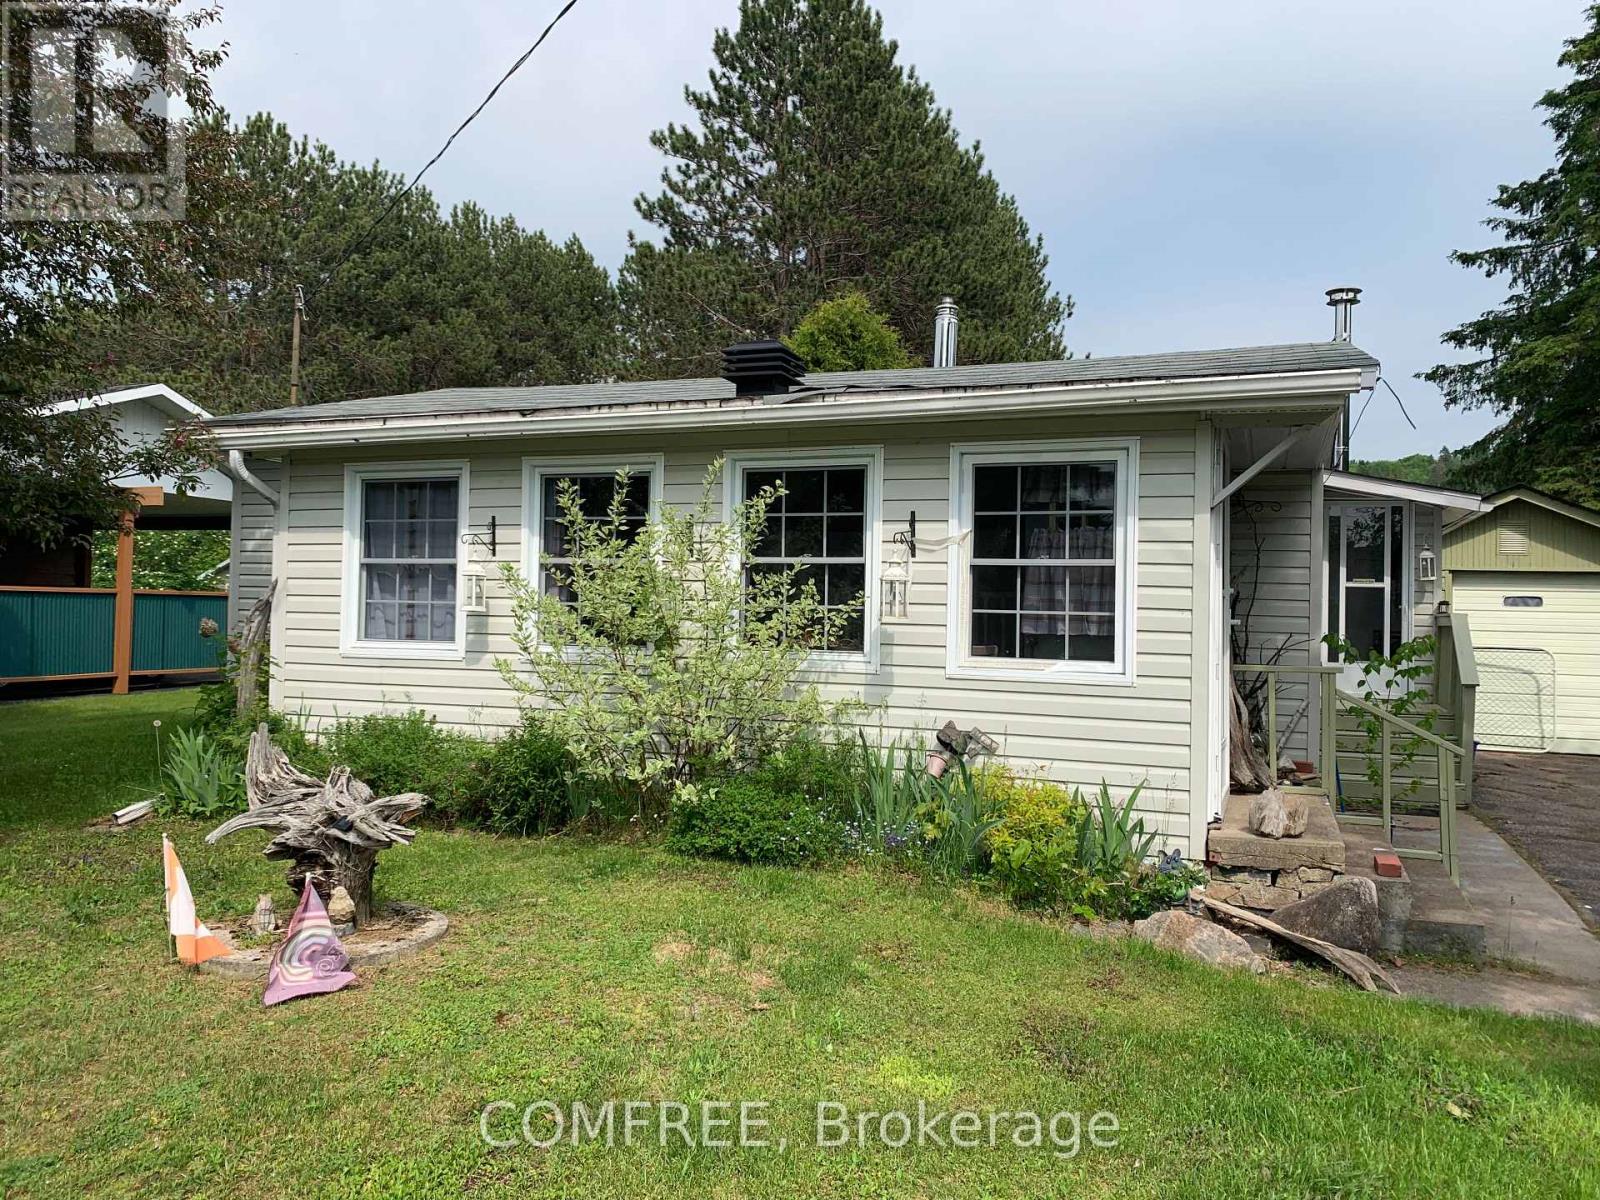
This home is completely ready for your spring and summer enjoyment. Bungalow in the town of Whitney , located within minutes of the eastgate to Algonquin Park. Lake views. Within minutes walking distance of Lake Galeairy beach to the left and boat launch to the right. Amenities include grocery store, liquor store, pharmacy, library and two restaurants. (id:15069)
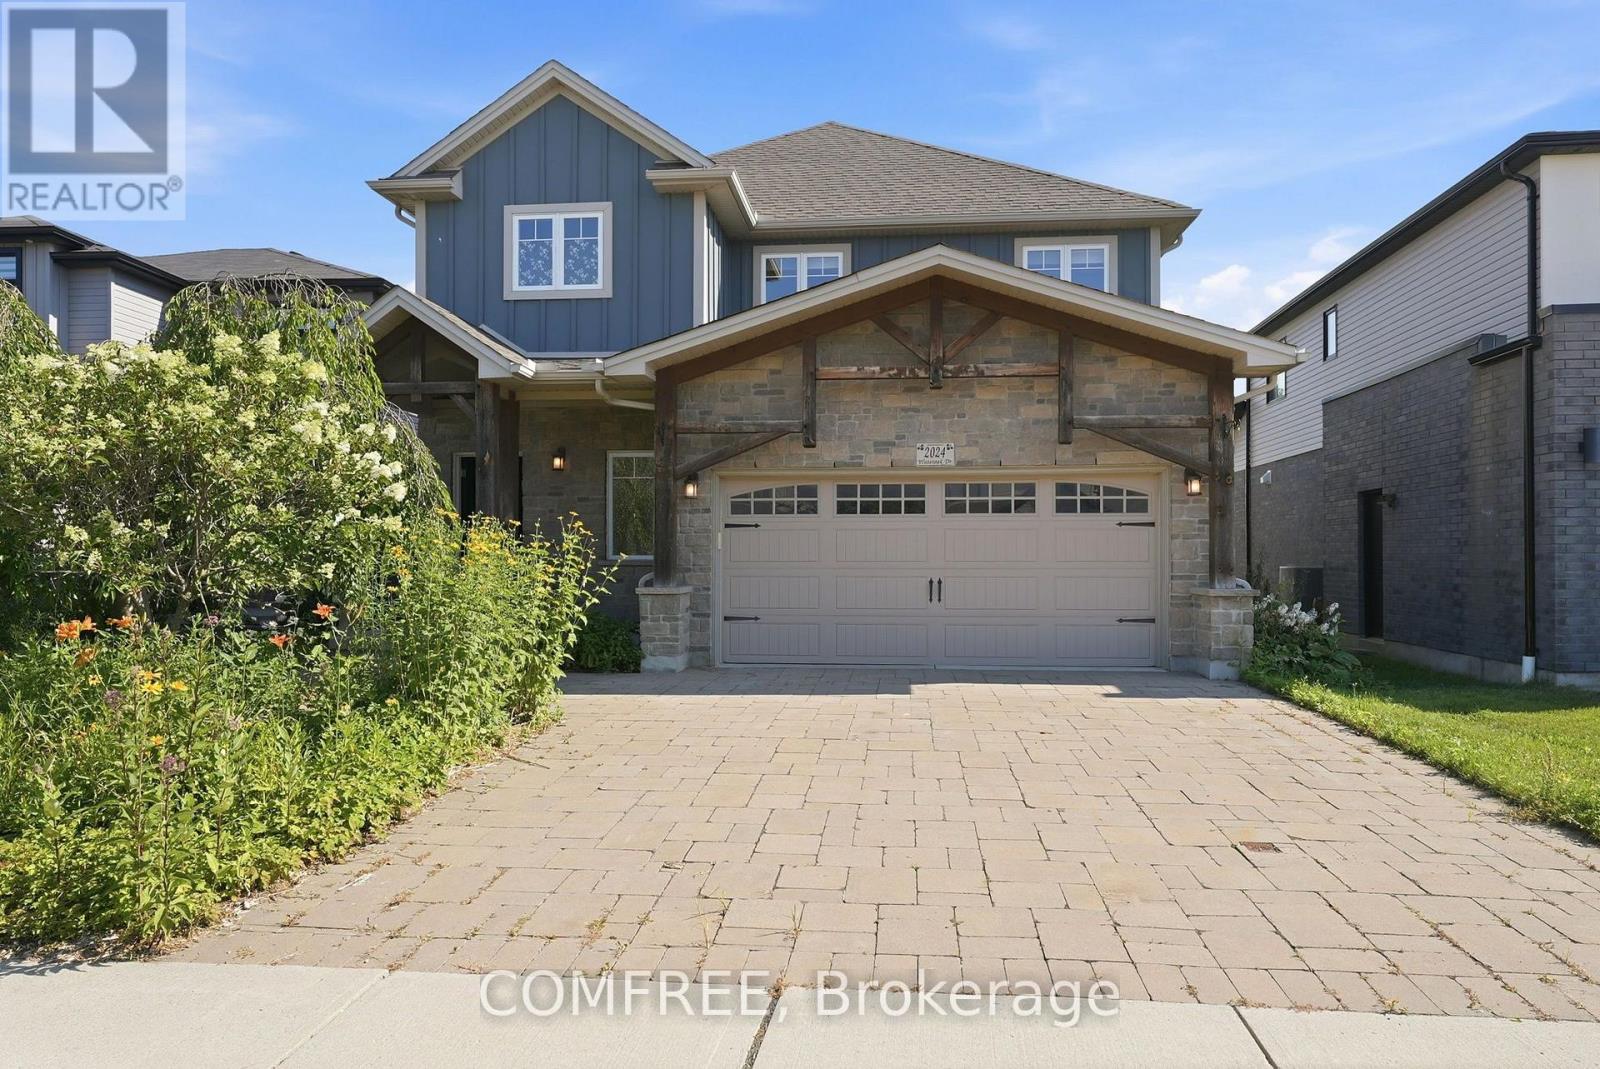
Beautifully upgraded two-storey home with a fully finished walkout basement, backing onto a peaceful ravine, walking trail, and small stream. Designed for both everyday living and entertaining, this home features upgraded countertops, cabinetry, and flooring throughout, a stunning gas fireplace, and an elevated deck overlooking the private backyard. The walkout basement offers a covered patio, abundant storage, a workshop, and rough-in plumbing for a future bar sink or kitchenette. Outside, enjoy a professionally landscaped backyard oasis with extensive gardens, a pond, irrigation system, custom potting shed, and full fencing. Additional highlights include custom blackout blinds, custom closet organizers, central vacuum rough-in, Cat 5 wiring for networking and security, an electric pet fence, and a beautifully private setting close to nature. A rare opportunity in a sought-after neighbourhood. (id:15069)
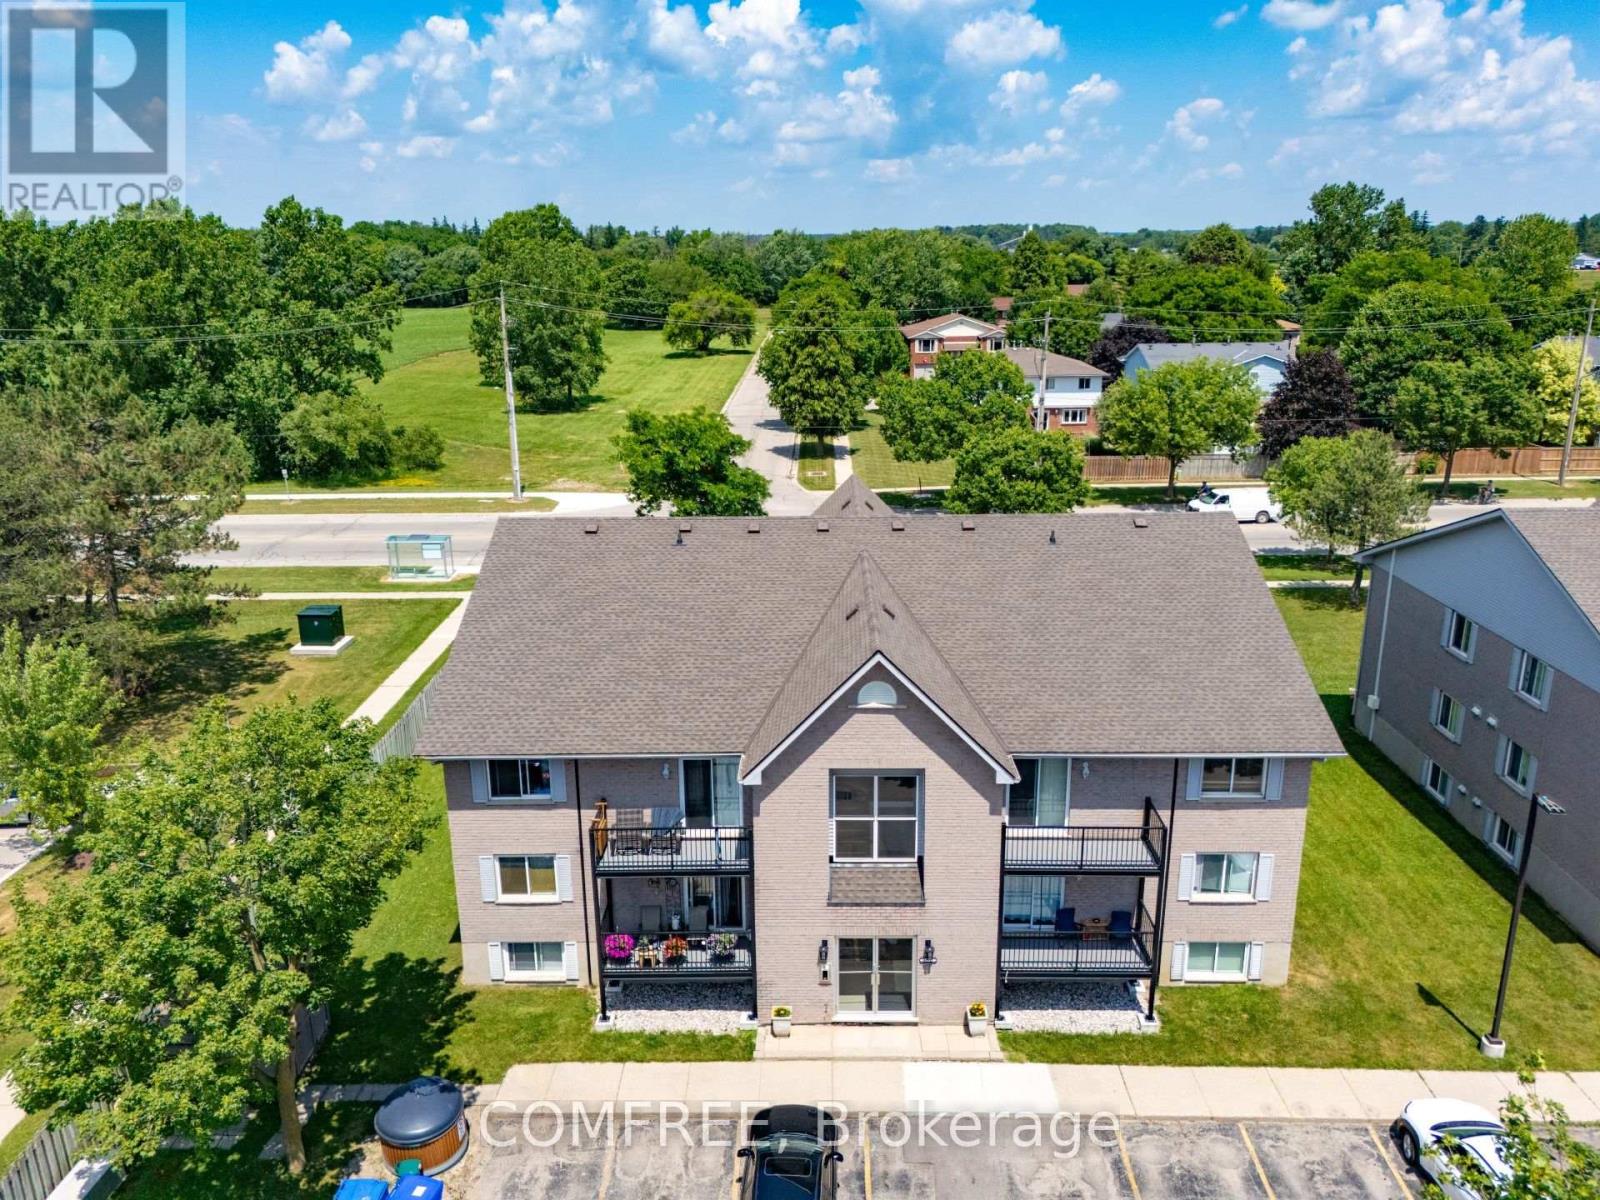
Welcome to this beautiful 2-bedroom, 1-bath condo. Newly updated 2-bedroom condo. Located near Stratford's Rotary Complex. Nestled in a quiet cul-de-sac. Ideal for young professionals, downsizers, empty nesters looking for low-maintenance living. Interior featuring updated: Baseboard heaters, Luxury vinyl flooring, baseboard, tile and paint throughout, Custom double rods in all closets to maximize storages. Open concept kitchen/dining and living room, Great for entertaining with lots of natural light, Kitchen with quality quartz countertops and backsplash and a USB-C charging port in peninsula, A good size storage room, Stainless appliances including dishwasher, In-suite laundry, A renovated bathroom with a glass shower door, vanity and sensor faucet, Two dedicated parking spaces. Secured building access. (id:15069)
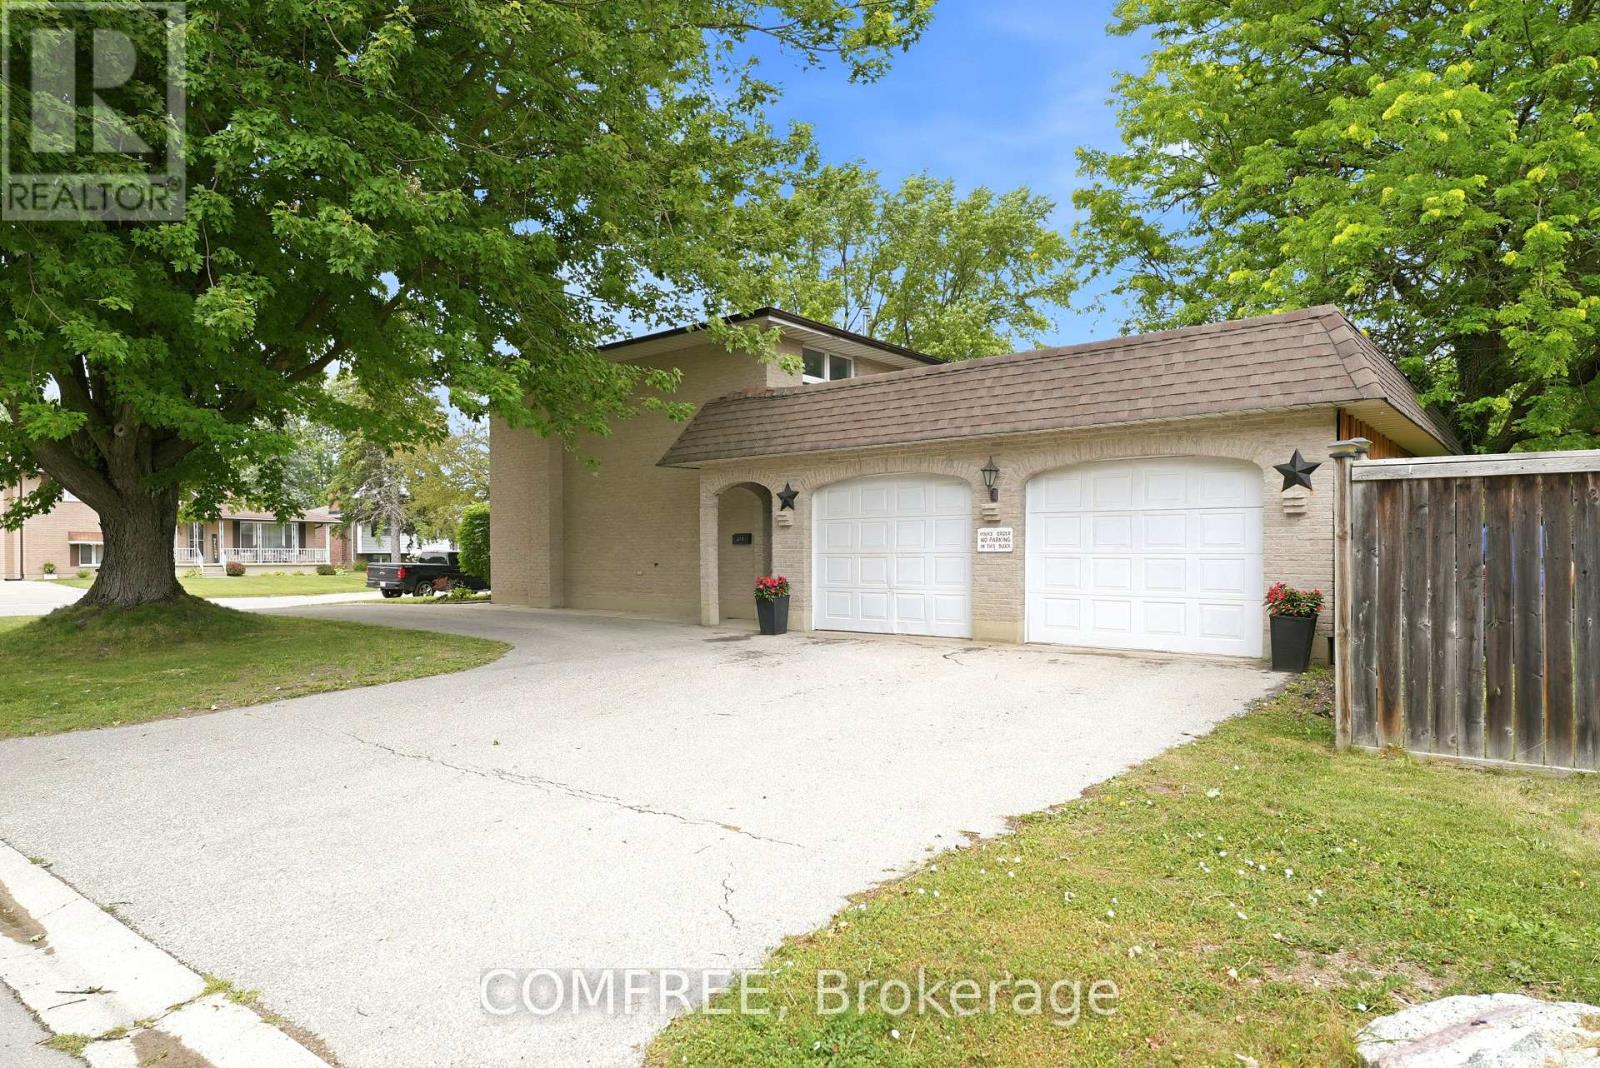
Welcome to this spacious 1,700 sq. ft. four-level split on a quiet, low-traffic street in the highly sought-after Heritage Park community of Ilderton. Designed for comfortable family living and entertaining, this well-maintained home features an updated, open-concept eat-in kitchen with a large pantry behind stylish barn doors, flowing seamlessly into the warm and inviting family room. Upstairs, the primary bathroom offers the convenience of a double-sink vanity. The finished fourth level provides versatile additional living space, perfect for a recreation room, home gym, playroom, or home office. Outside, enjoy a large, fully fenced backyard with plenty of privacy, a generous storage shed, and ample room for children, pets, or outdoor gatherings. A double attached garage completes this exceptional property. Ideally located close to parks, schools, and everyday amenities, this home offers outstanding value in one of Ilderton's most desirable neighborhoods. (id:15069)
Great three bedroom townhouse located in the heart of Rockland. It offers bright open concept main living area with refinished hardwood , tile and plenty of PVC kitchen cabinet. The second level features three laminated floor bedrooms, including a spacious primary bedroom with a walking closet, 2 additional well sized bedrooms and a master bathroom with a roman tub, a separate shower and double sink. The fully finished basement has a family room with laminated floor and suspended ceiling. This property is conveniently located with easy access to major route and just a short commute to Ottawa. This home combines comfort and convenience in a sought after community. Property is vacant. (id:15069)
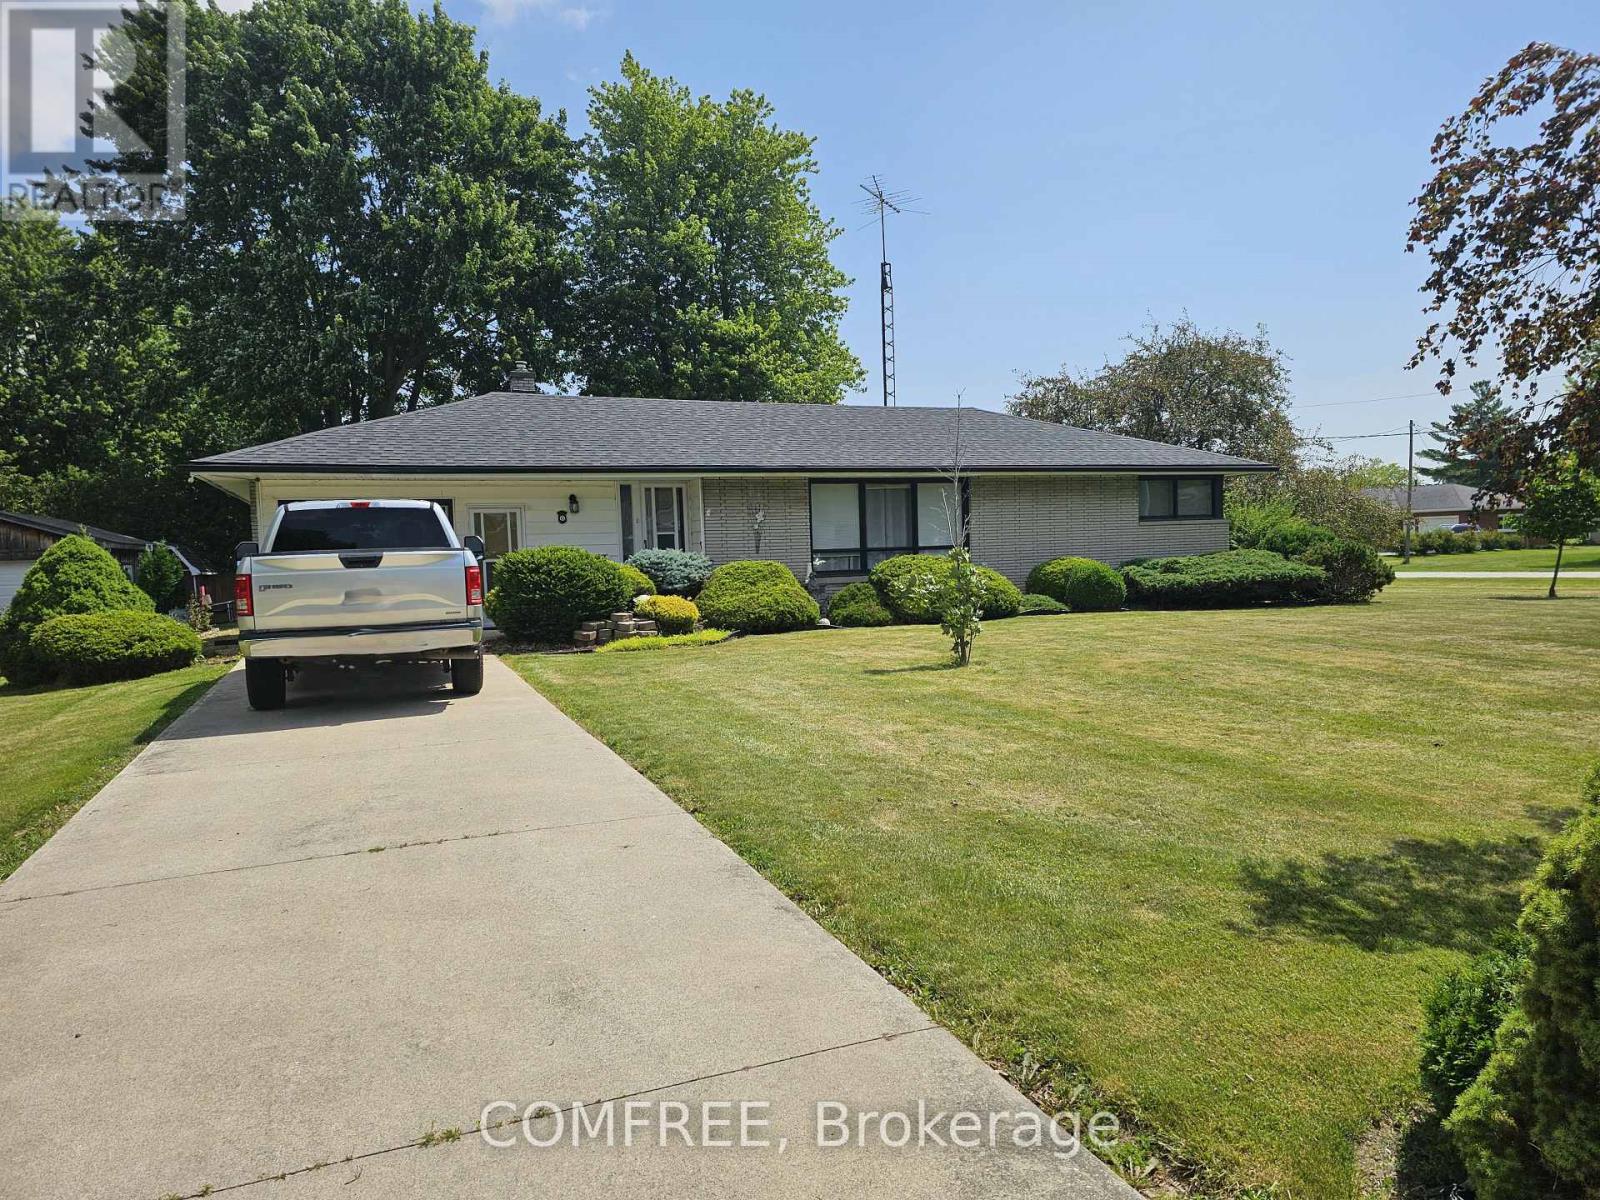
Welcome to this charming custom-built brick ranch, ideally situated on a spacious approximately 130' x 154' corner lot in the quiet, family-friendly community of Merlin, Ontario. Conveniently located just minutes from Highway 401, approximately 10 minutes to Tilbury and 15 minutes to Chatham, this inviting home offers peaceful small-town living with easy access to nearby amenities. Merlin features a community park with a splash pad, baseball field and running track, along with a café on Main Street, an ice cream shop, a local restaurant near the Legion and a school within walking distance. Built in 1960 and updated throughout the years, the home offers two bedrooms and one four-piece bathroom, a bright and spacious family room with plenty of natural light and a cozy fireplace, garden doors leading to a 12' x 20' deck, a galley-style kitchen, generously sized dining room and a front living room with ample space for family gatherings. Additional features include a 16' x 24' workshop, concrete driveway, upgraded hydro panel, installed Generac generator and wrapped crawl space, while the furnace, air conditioning system and hot water tank are owned. Come experience this welcoming home and discover the relaxed country feel that makes Merlin a wonderful place to call home. (id:15069)
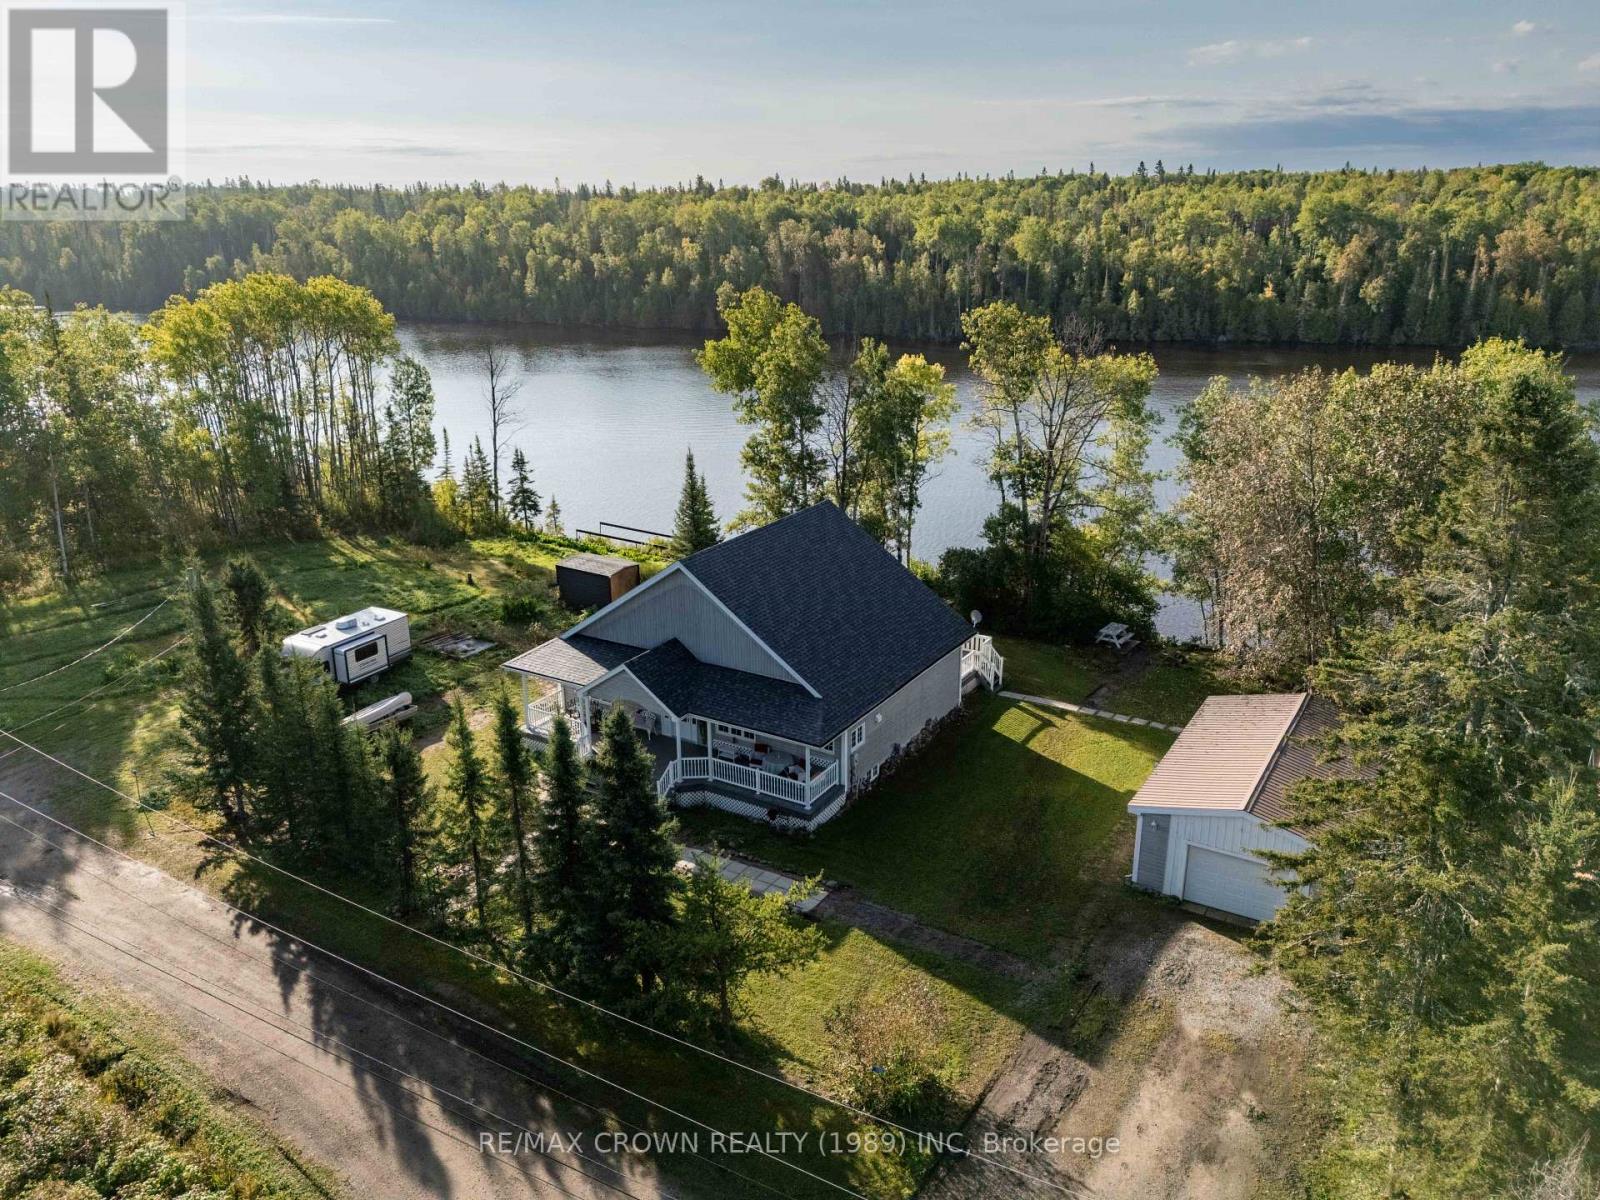
Welcome to this elegant Victorian-inspired dream home on the Kapuskasing River in the quiet Mitchells Corner area. Offering 1,501 sq. ft., 3 bedrooms, 2.5 bathrooms, and beautiful river views, this home blends timeless character with comfortable living. Enter from the impressive 45' x 8' front composite deck into a large foyer with closet, leading to the open-concept kitchen, living, and dining area with cathedral ceilings and hardwood flooring throughout the main floor. The kitchen features a large island with built-in wine rack. The living room offers a natural gas fireplace and two sets of double doors leading to the 17' x 17' back deck, perfect for enjoying peaceful river views. The main floor features a spacious primary bedroom with walk-out to the back deck, walk-in closet, and ensuite with large jetted tub and makeup area. A second bedroom and powder room complete the level. A beautiful round wooden staircase leads to the lower level with a large recreation room featuring pot lights, gas fireplace, and dry bar. Also included are an office area with double doors, third bedroom with double closet, 3-piece bathroom with heated bulb outside the shower, laundry room with sink, utility room, sump pump room, and a charming under-stair space ideal for a reading nook or cozy retreat. Outside, enjoy the peaceful riverfront setting, spacious decks, and detached 19.5' x 32' heated garage with gas overhead heater, plus a shed for additional storage. Located in a quiet dead-end area, this property offers privacy and a relaxing riverside lifestyle. Newly finished in 2001, the home features a 200-amp panel, forced-air gas furnace (1998), central air (2000), and air exchanger (1999). Updates include a new roof (Sept. 2026), pressure tank (Aug. 2026), septic pumped (Aug. 2026), and new water softener and UV system (Sept. 2026). Well and septic. (id:15069)
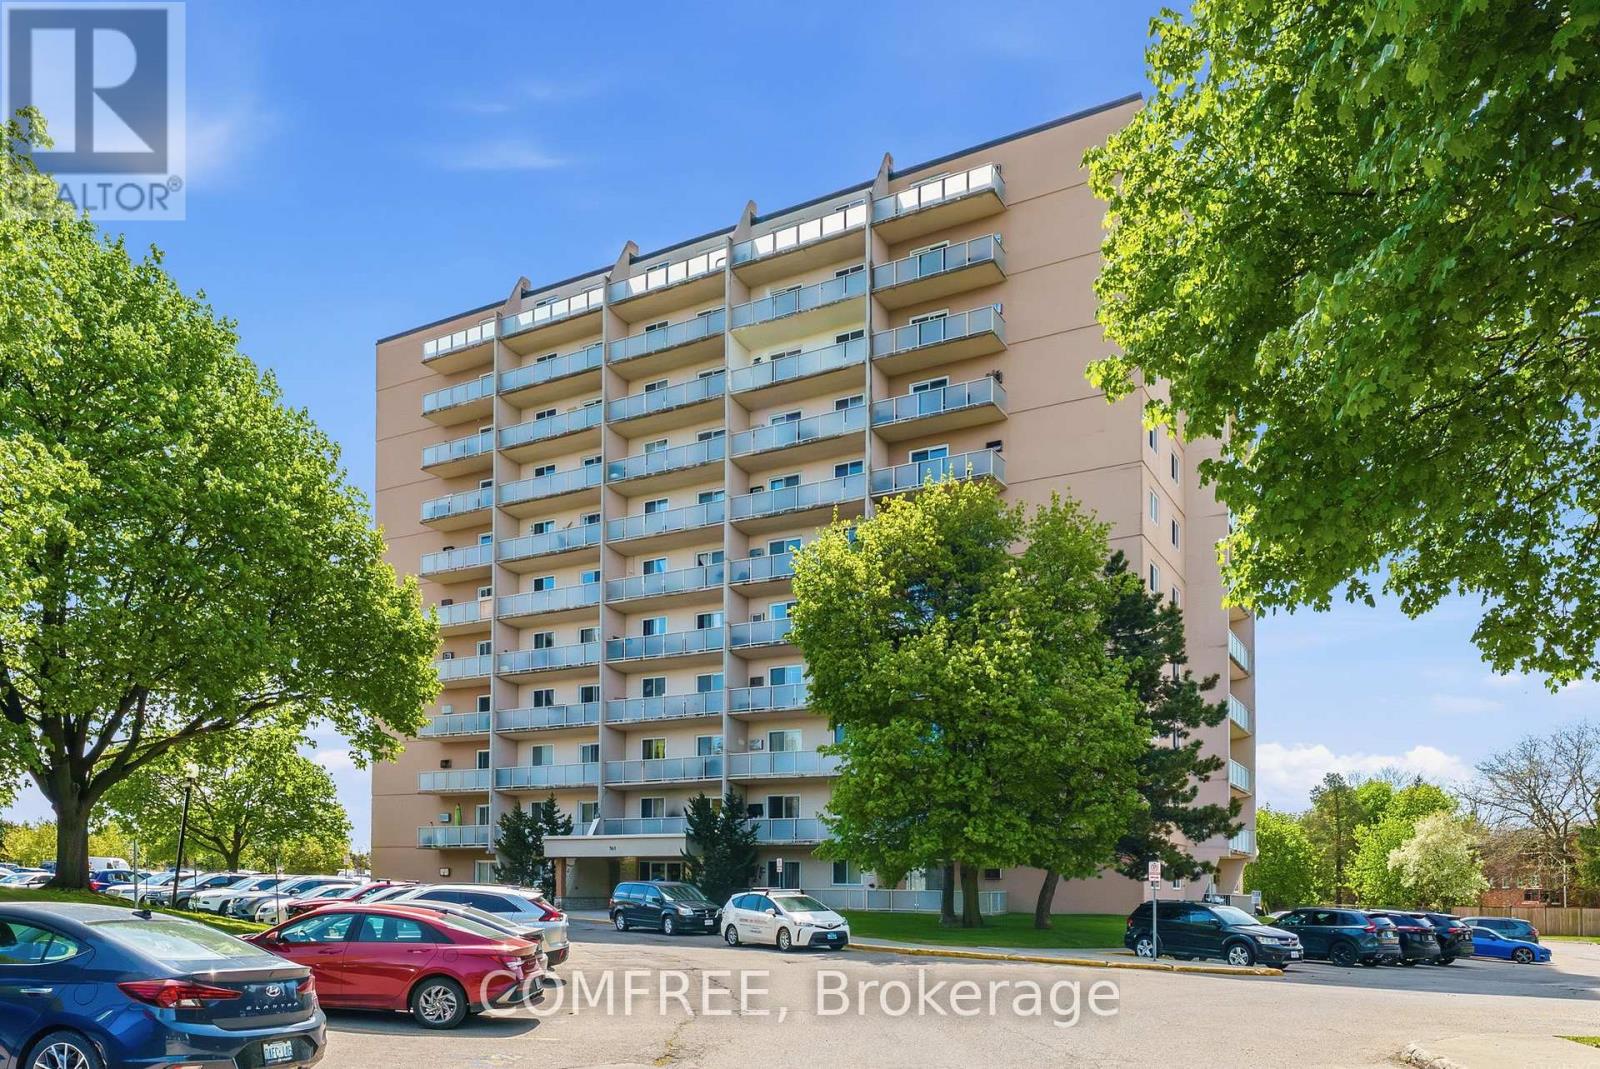
Spacious and beautifully updated 2-bedroom condo. Features include 1 full bathroom with sink, toilet, and bathtub/shower combination, plus extra shelving in bedroom closets for added storage and organization. The kitchen and bathroom have been fully renovated, complemented by new flooring throughout and modern light fixtures. Condo fees include all utilities for added convenience. The building offers controlled entry and recently upgraded fire system for enhanced safety and peace of mind. Ideally located in a highly desirable area within walking distance to Fanshawe College and just minutes from shopping, dining, public transit, parks, and quick access to Highway 401. (id:15069)
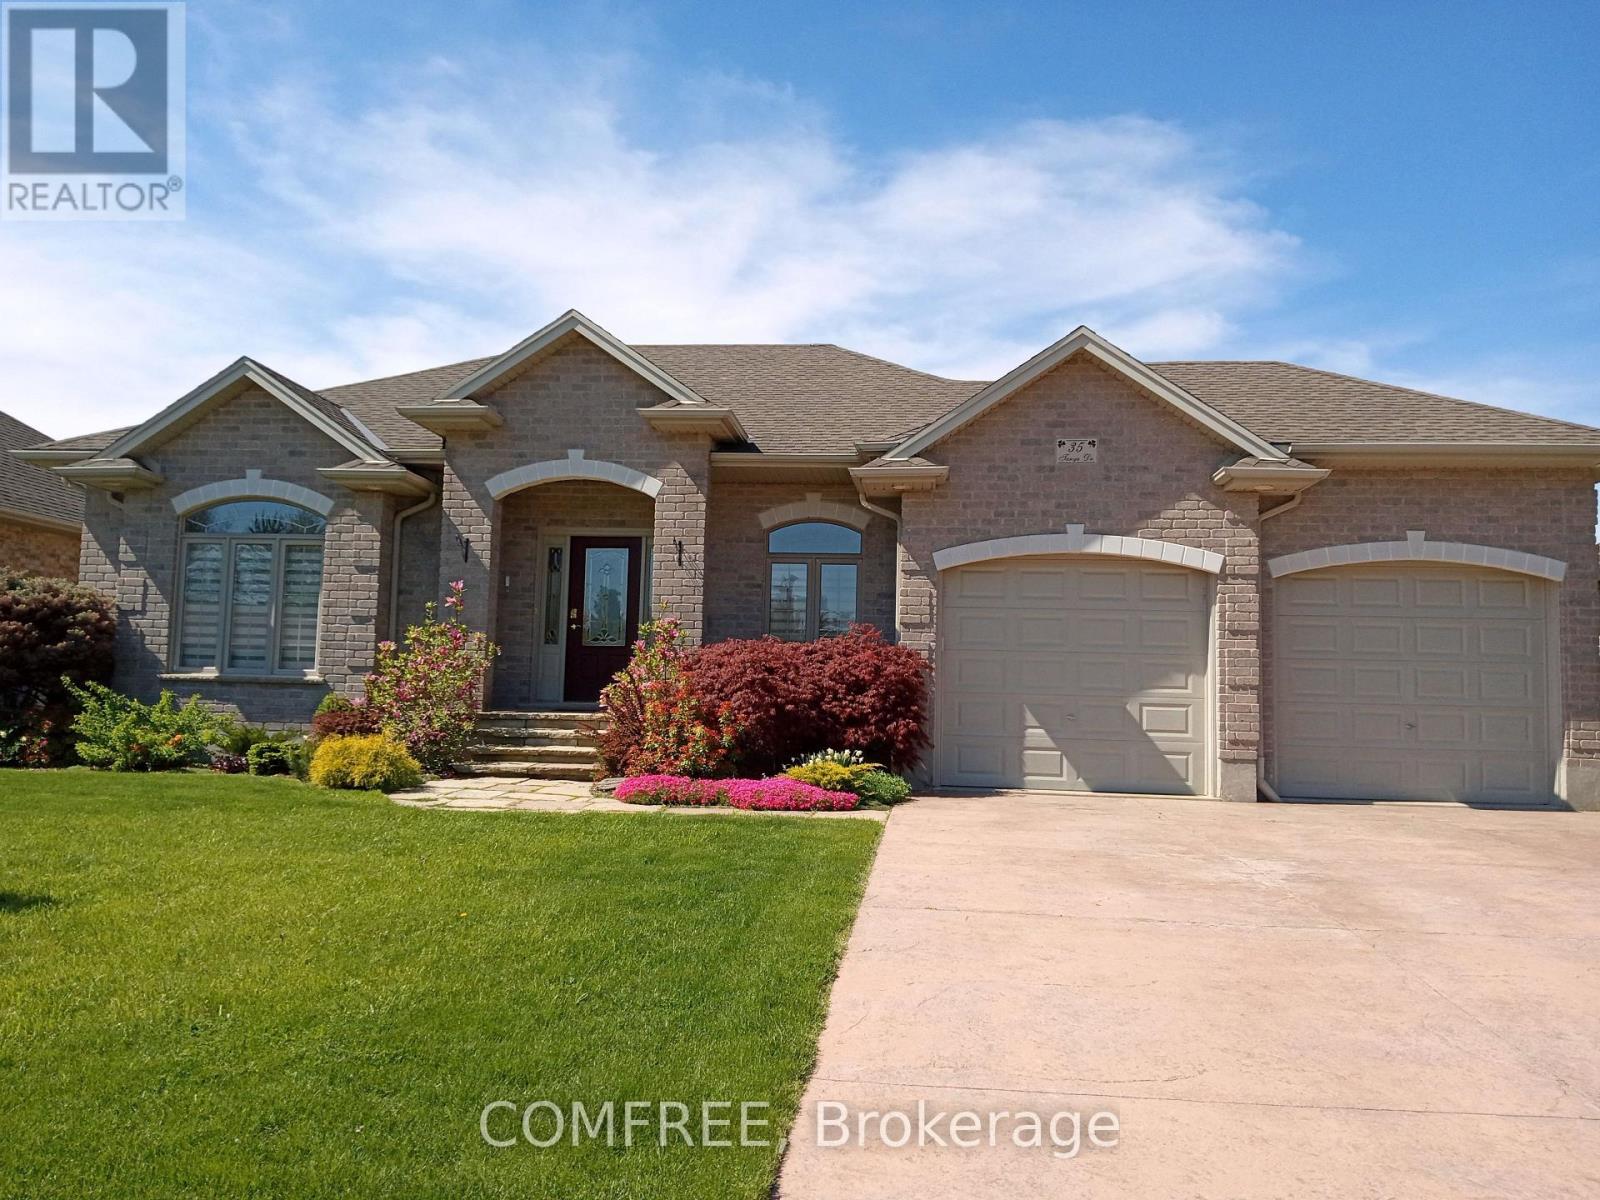
Welcome to Your Family Dream Home. Nestled on a quiet, newer cul-de-sac, this solid all brick-maintained home on a double lot offers the perfect blend of peaceful and convenient access to everyday amenities. From the moment you arrive, you'll be impressed with exceptional curb appeal and by the stamped concrete driveway to comfortably park four vehicles, leading to a double-car garage. With the keyless entry step inside to a warm, inviting foyer that opens into a cozy living room/lounge. The heart of the home is the elegant kitchen, featuring quartz countertops, a breakfast bar, and an adjoining dining area. From here, step out onto a large, enclosed wooden deck with adjustable shutters, ideal for entertaining or relaxing with gas BBQ hook-up and with direct access to the backyard bordered with emerald trees. The main floor is thoughtfully designed. A spacious primary bedroom with private access to a second enclosed deck, perfect for enjoying sunset views. And a second bedroom, and a generous 4-piece family bathroom, complete with a jetted tub, separate shower, and linen closet. Convenient main floor laundry for added ease. Downstairs, the fully finished lower level offers a large rec room with a cozy gas fireplace, two additional bedrooms, and a 3-piece bathroom. Bonus: extra panel installed and ready to hook up your generator for peace of mind. Enjoy a gardener's paradise with garden beds, fruit trees and berry bushes. No rear neighbors! This beautiful fully updated, warm and welcoming home is move-in ready and truly feels like home. The little town of Glencoe has most essentials that other little towns don't have: No Frills and High-speed Fiber Optic internet, ideal for working from home or just entertainment for seniors. Hospital and Home Hardware are only 10km drive. All this is without hustle and bustle. Please note: No sign is installed on the property. (id:15069)
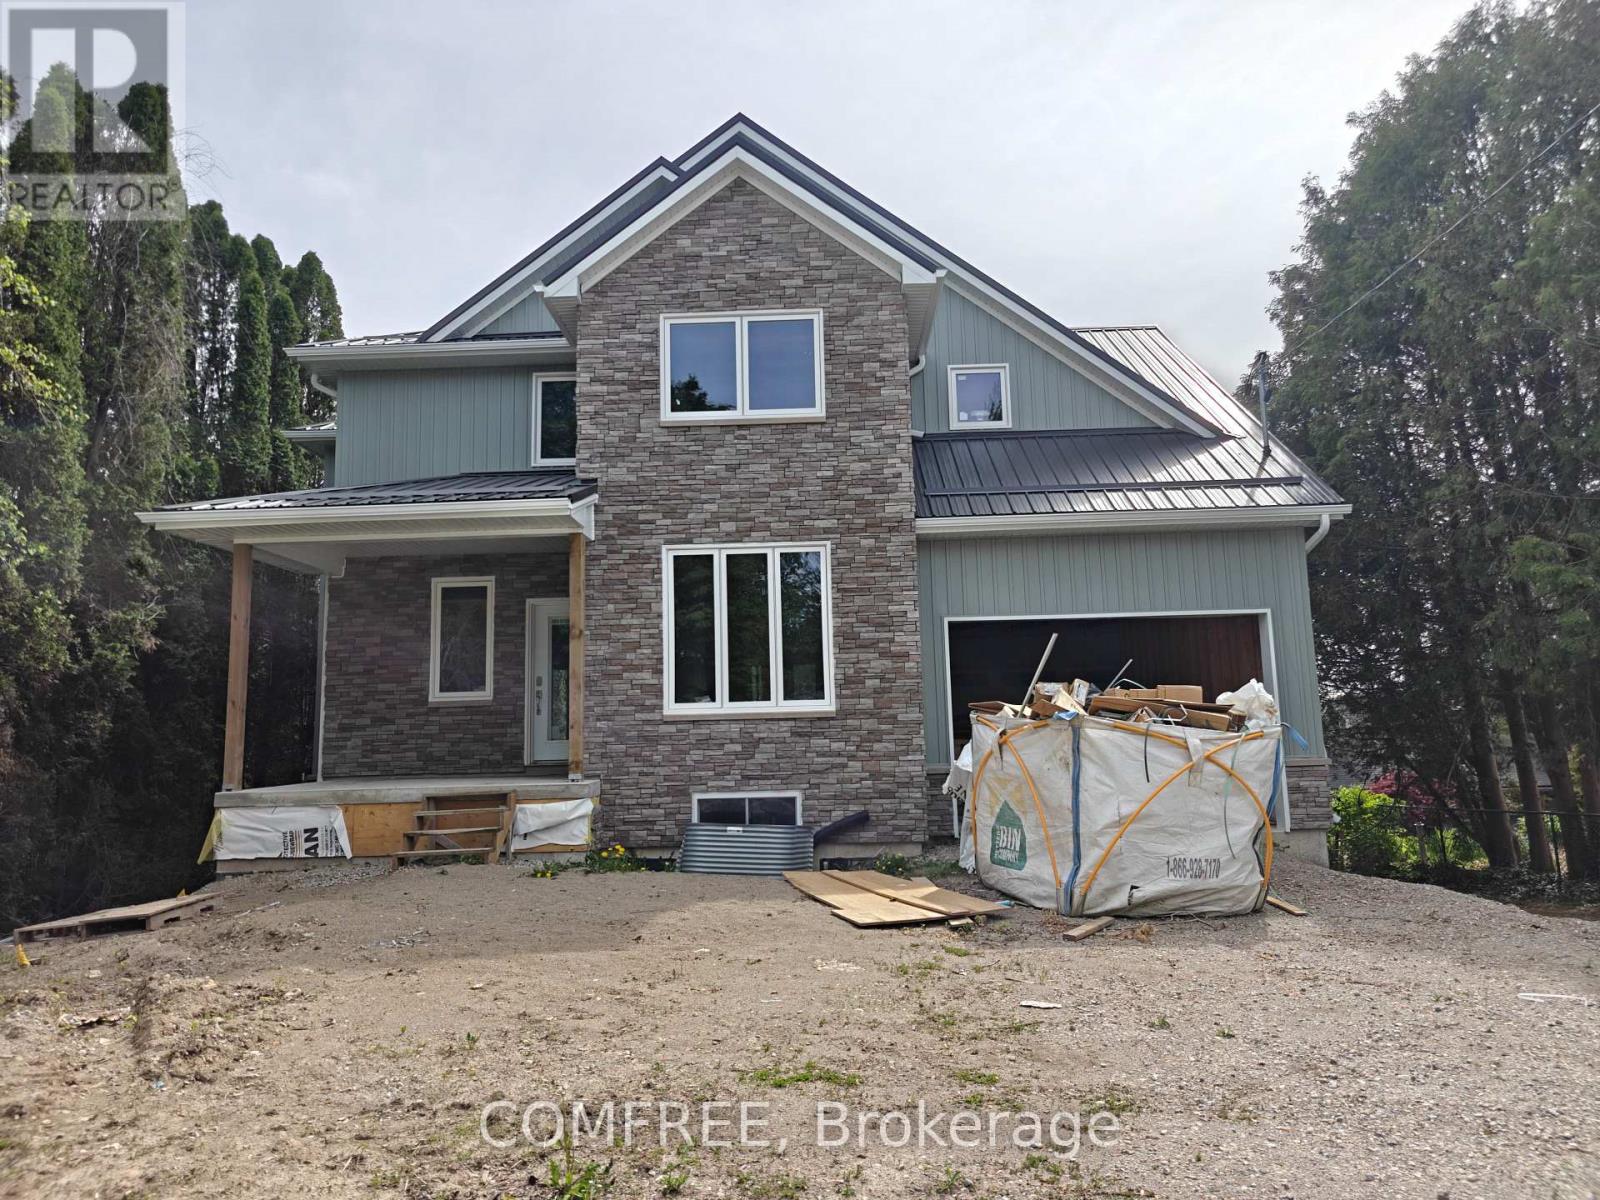
A Unique Opportunity for a Custom Build on Private Tunis Street Lot. Nestled behind a screen of majestic tall cedar trees, this exceptionally private property at 268 Tunis Street offers a rare opportunity to bring your dream home to life. This custom-designed, two-storey home is a canvas awaiting your personal touch, with a spacious 2,387 sq. ft. floor plan that is larger than it appears from the street. The thoughtfully designed layout includes four bedrooms and four bathrooms, providing ample space for a growing family or those who love to host. The heart of the home is illuminated by beautiful French doors that bathe the space in natural light and open onto a large back deck, perfect for summer evenings and overlooking a generous yard with a cleverly hidden play area for children. The expansive 66' x 132' lot provides plenty of room for outdoor activities and includes a designated space for a future detached garage in the backyard. Situated in a highly desirable and friendly neighbourhood, this home is just a short and safe walk for the kids to local schools and a leisurely stroll to the charming downtown Ingersoll.The Opportunity: This home is currently in the construction phase, offering the unique advantage for you, the buyer, to select your own finishes and truly make it your own. Included in the current price: A brand new, high-efficiency furnace and air conditioning unit will be installed. The plumbing will be fully roughed-in upon closing. Seize this chance to get in at the ground level. The price is scheduled to increase upon the completion of the electrical and siding work. Act now to customize these crucial elements to your exact specifications and taste. (id:15069)
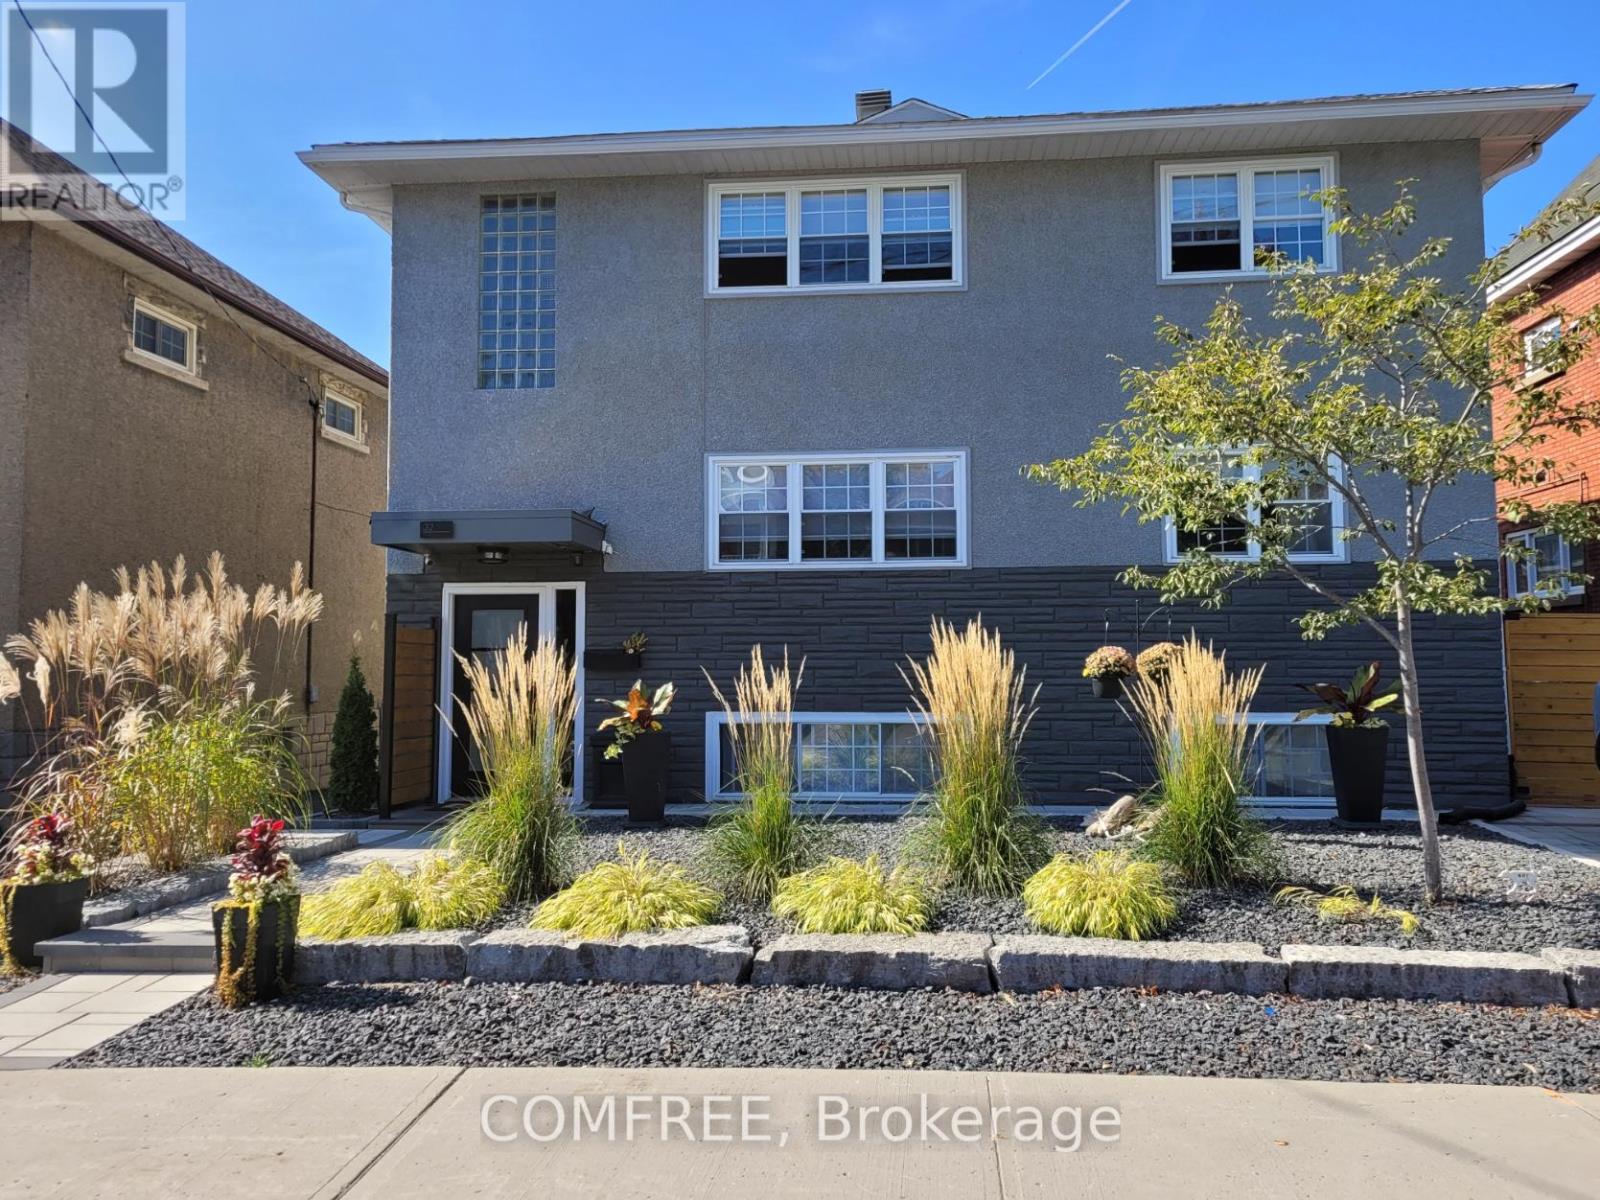
Huge lot! This perfect Hintonburg location tri-plex investment and development property. $107,000 gross income, ~$87000 net. Strong ~5.2% cap rate. Unlike other buildings all the major interior/exterior updates and utility replacement expenses ($350k) have been completed in last few years ! Rear build zone is ~75x50ft. Enjoy an updated, excellent cash flow property to keep it while you plan the expansion. Currently the building has 6 parking spots. All 3 units have their own private outdoor patios! Garage has 3 units - 1 double - 1single and man door storage. (id:15069)