
120 B Mitchell Road Kapuskasing, Ontario P5N 2X8

3 Bedroom
3 Bathroom
1,500 - 2,000 sqft
Bungalow
Fireplace
Central Air Conditioning, Air Exchanger
Forced Air
Waterfront On River
$499,000
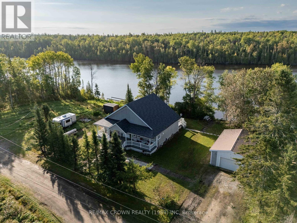
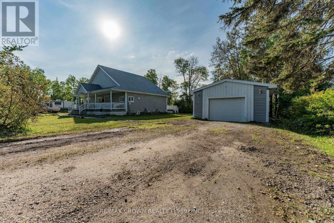
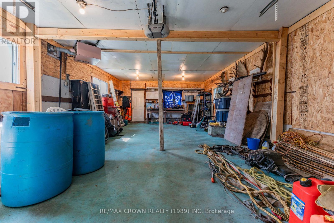
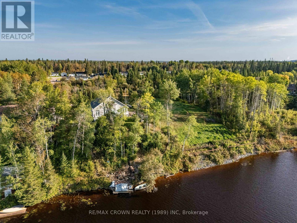
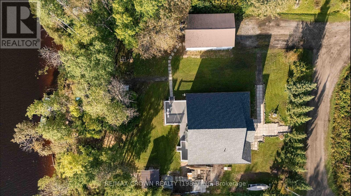
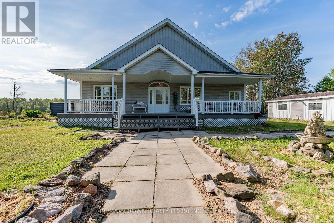
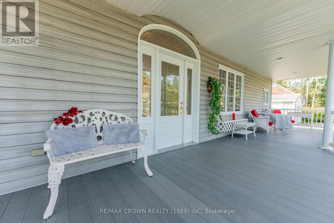
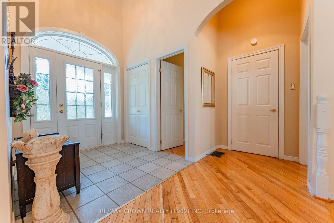
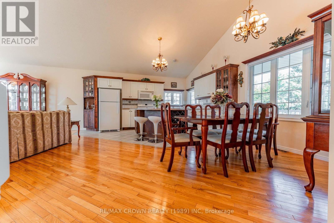
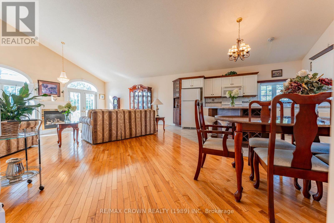
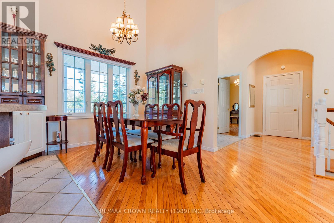
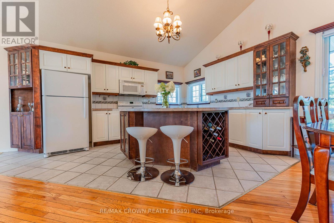
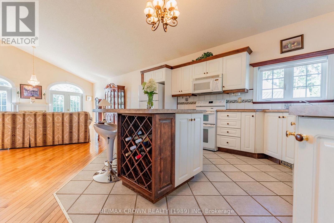
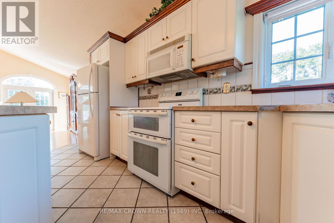
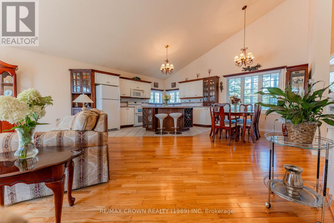
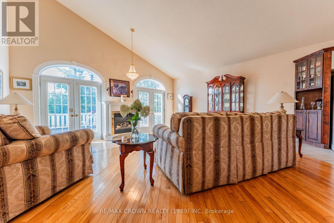
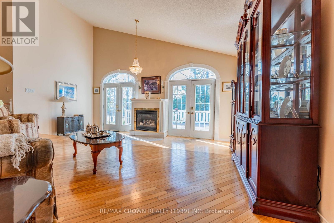
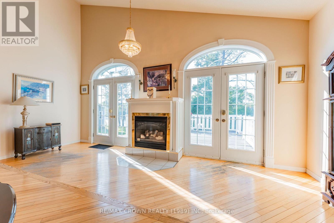
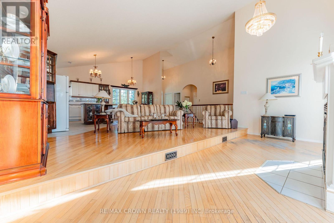
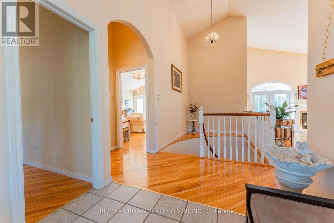
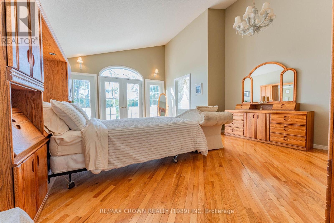
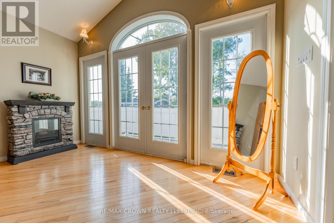
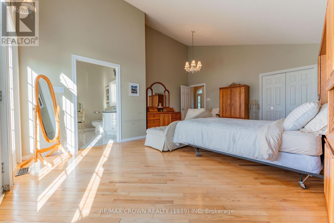
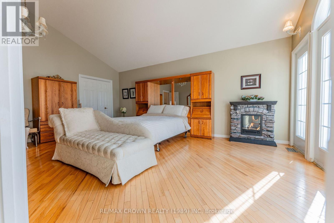
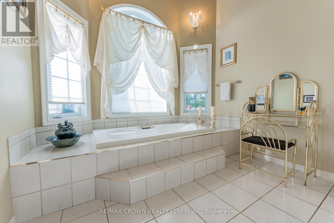
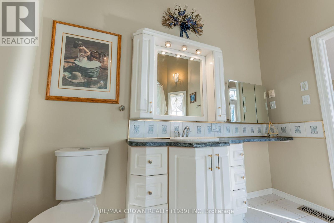
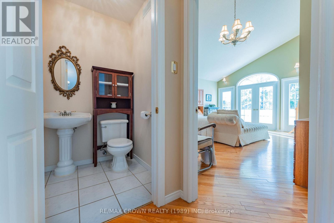
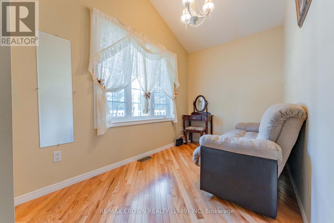
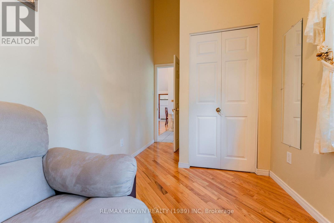
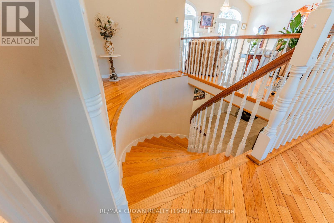
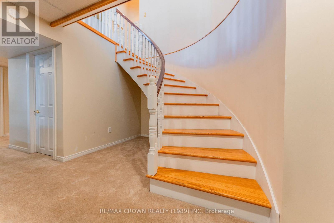
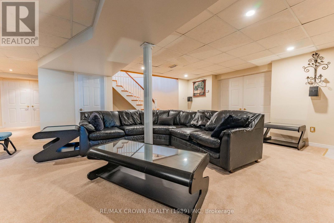
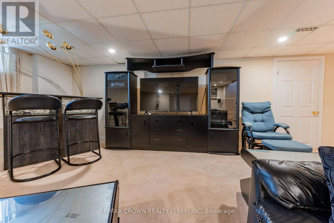
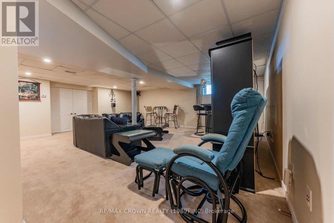
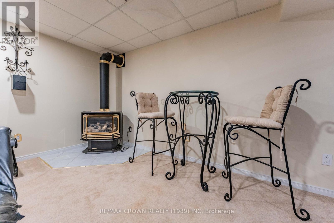
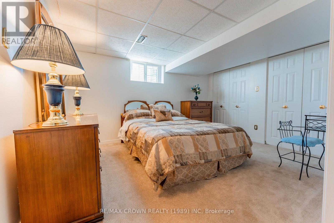
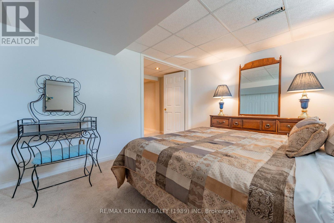
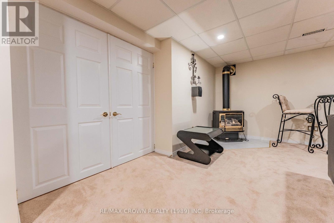
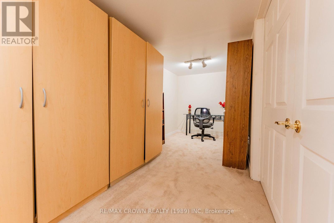
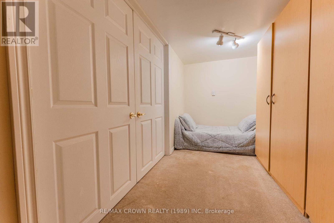
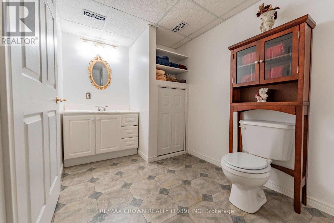
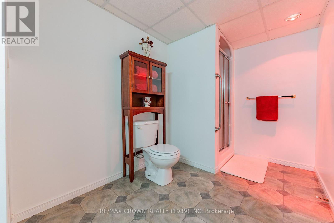
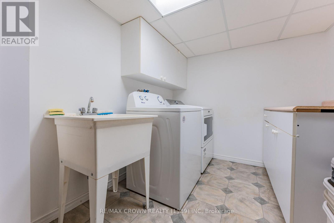
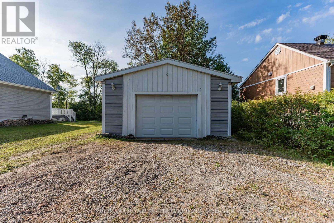
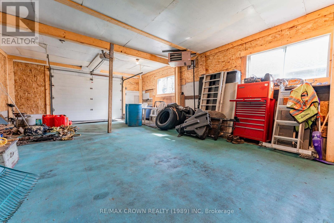
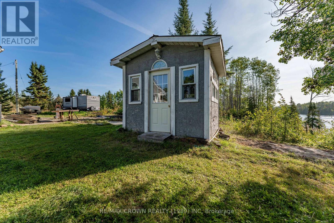
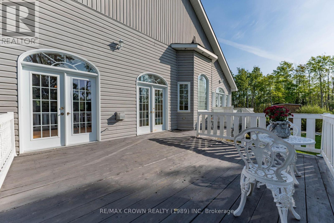
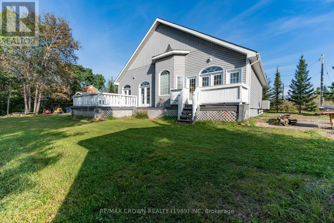
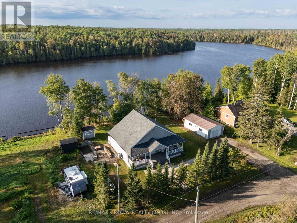
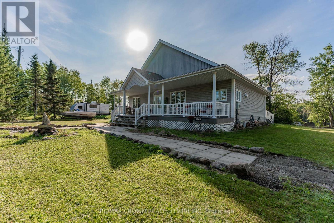
Welcome to this elegant Victorian-inspired dream home on the Kapuskasing River in the quiet Mitchells Corner area. Offering 1,501 sq. ft., 3 bedrooms, 2.5 bathrooms, and beautiful river views, this home blends timeless character with comfortable living. Enter from the impressive 45' x 8' front composite deck into a large foyer with closet, leading to the open-concept kitchen, living, and dining area with cathedral ceilings and hardwood flooring throughout the main floor. The kitchen features a large island with built-in wine rack. The living room offers a natural gas fireplace and two sets of double doors leading to the 17' x 17' back deck, perfect for enjoying peaceful river views. The main floor features a spacious primary bedroom with walk-out to the back deck, walk-in closet, and ensuite with large jetted tub and makeup area. A second bedroom and powder room complete the level. A beautiful round wooden staircase leads to the lower level with a large recreation room featuring pot lights, gas fireplace, and dry bar. Also included are an office area with double doors, third bedroom with double closet, 3-piece bathroom with heated bulb outside the shower, laundry room with sink, utility room, sump pump room, and a charming under-stair space ideal for a reading nook or cozy retreat. Outside, enjoy the peaceful riverfront setting, spacious decks, and detached 19.5' x 32' heated garage with gas overhead heater, plus a shed for additional storage. Located in a quiet dead-end area, this property offers privacy and a relaxing riverside lifestyle. Newly finished in 2001, the home features a 200-amp panel, forced-air gas furnace (1998), central air (2000), and air exchanger (1999). Updates include a new roof (Sept. 2026), pressure tank (Aug. 2026), septic pumped (Aug. 2026), and new water softener and UV system (Sept. 2026). Well and septic. (id:15069)
Property Details
| MLS® Number | T13774964 |
| Property Type | Single Family |
| Community Name | Kapuskasing |
| Communication Type | High Speed Internet |
| Easement | Right Of Way, None |
| Equipment Type | Water Heater - Gas, Water Heater, Water Softener |
| Features | Cul-de-sac, Irregular Lot Size, Lane, Sump Pump |
| Parking Space Total | 2 |
| Rental Equipment Type | Water Heater - Gas, Water Heater, Water Softener |
| Structure | Porch, Deck, Shed |
| View Type | Direct Water View |
| Water Front Name | Kapuskasing River |
| Water Front Type | Waterfront On River |
Building
| Bathroom Total | 3 |
| Bedrooms Above Ground | 2 |
| Bedrooms Below Ground | 1 |
| Bedrooms Total | 3 |
| Age | 16 To 30 Years |
| Amenities | Fireplace(s) |
| Appliances | Water Softener, Dishwasher, Dryer, Furniture, Microwave, Stove, Washer, Refrigerator |
| Architectural Style | Bungalow |
| Basement Development | Finished |
| Basement Type | N/a (finished) |
| Construction Style Attachment | Detached |
| Cooling Type | Central Air Conditioning, Air Exchanger |
| Exterior Finish | Vinyl Siding |
| Fireplace Present | Yes |
| Fireplace Total | 2 |
| Foundation Type | Block |
| Half Bath Total | 1 |
| Heating Fuel | Natural Gas |
| Heating Type | Forced Air |
| Stories Total | 1 |
| Size Interior | 1,500 - 2,000 Sqft |
| Type | House |
| Utility Water | Drilled Well |
Parking
| Detached Garage | |
| Garage |
Land
| Access Type | Year-round Access, Water Access |
| Acreage | No |
| Sewer | Septic System |
| Size Depth | 115 Ft ,4 In |
| Size Frontage | 124 Ft ,3 In |
| Size Irregular | 124.3 X 115.4 Ft |
| Size Total Text | 124.3 X 115.4 Ft|under 1/2 Acre |
| Surface Water | River/stream |
| Zoning Description | Rr-a |
Rooms
| Level | Type | Length | Width | Dimensions |
|---|---|---|---|---|
| Basement | Recreational, Games Room | 6.73 m | 5.5 m | 6.73 m x 5.5 m |
| Basement | Office | 5.67 m | 1.95 m | 5.67 m x 1.95 m |
| Basement | Bedroom 3 | 3.99 m | 3.17 m | 3.99 m x 3.17 m |
| Basement | Laundry Room | 2.21 m | 2.91 m | 2.21 m x 2.91 m |
| Basement | Utility Room | 2.1 m | 1.51 m | 2.1 m x 1.51 m |
| Basement | Utility Room | 1.27 m | 3.83 m | 1.27 m x 3.83 m |
| Main Level | Foyer | 2.08 m | 4.84 m | 2.08 m x 4.84 m |
| Main Level | Kitchen | 5.94 m | 9.64 m | 5.94 m x 9.64 m |
| Main Level | Primary Bedroom | 4.85 m | 5.93 m | 4.85 m x 5.93 m |
| Main Level | Bedroom 2 | 2.1 m | 4.84 m | 2.1 m x 4.84 m |
Utilities
| Cable | Installed |
| Electricity | Installed |
| Wireless | Available |
| Electricity Connected | Connected |
| Natural Gas Available | Available |
| Telephone | Nearby |
https://www.realtor.ca/real-estate/30268881/120-b-mitchell-road-kapuskasing-kapuskasing
Contact Us
Contact us for more information

This REALTOR.ca listing content is owned and licensed by REALTOR® members of The Canadian Real Estate Association
The trademarks REALTOR®, REALTORS®, and the REALTOR® logo are controlled by The Canadian Real Estate Association (CREA) and identify real estate professionals who are members of CREA. The trademarks MLS®, Multiple Listing Service® and the associated logos are owned by The Canadian Real Estate Association (CREA) and identify the quality of services provided by real estate professionals who are members of CREA. The trademark DDF® is owned by The Canadian Real Estate Association (CREA) and identifies CREA's Data Distribution Facility (DDF®)
September 11 2026 09:51:34
Timmins Cochrane & Timiskaming District Association of REALTORS®
RE/MAX Crown Realty (1989) Inc