
14 - 334 Rattlesnake Road Haldimand, Ontario N0A 1K0

1 Bedroom
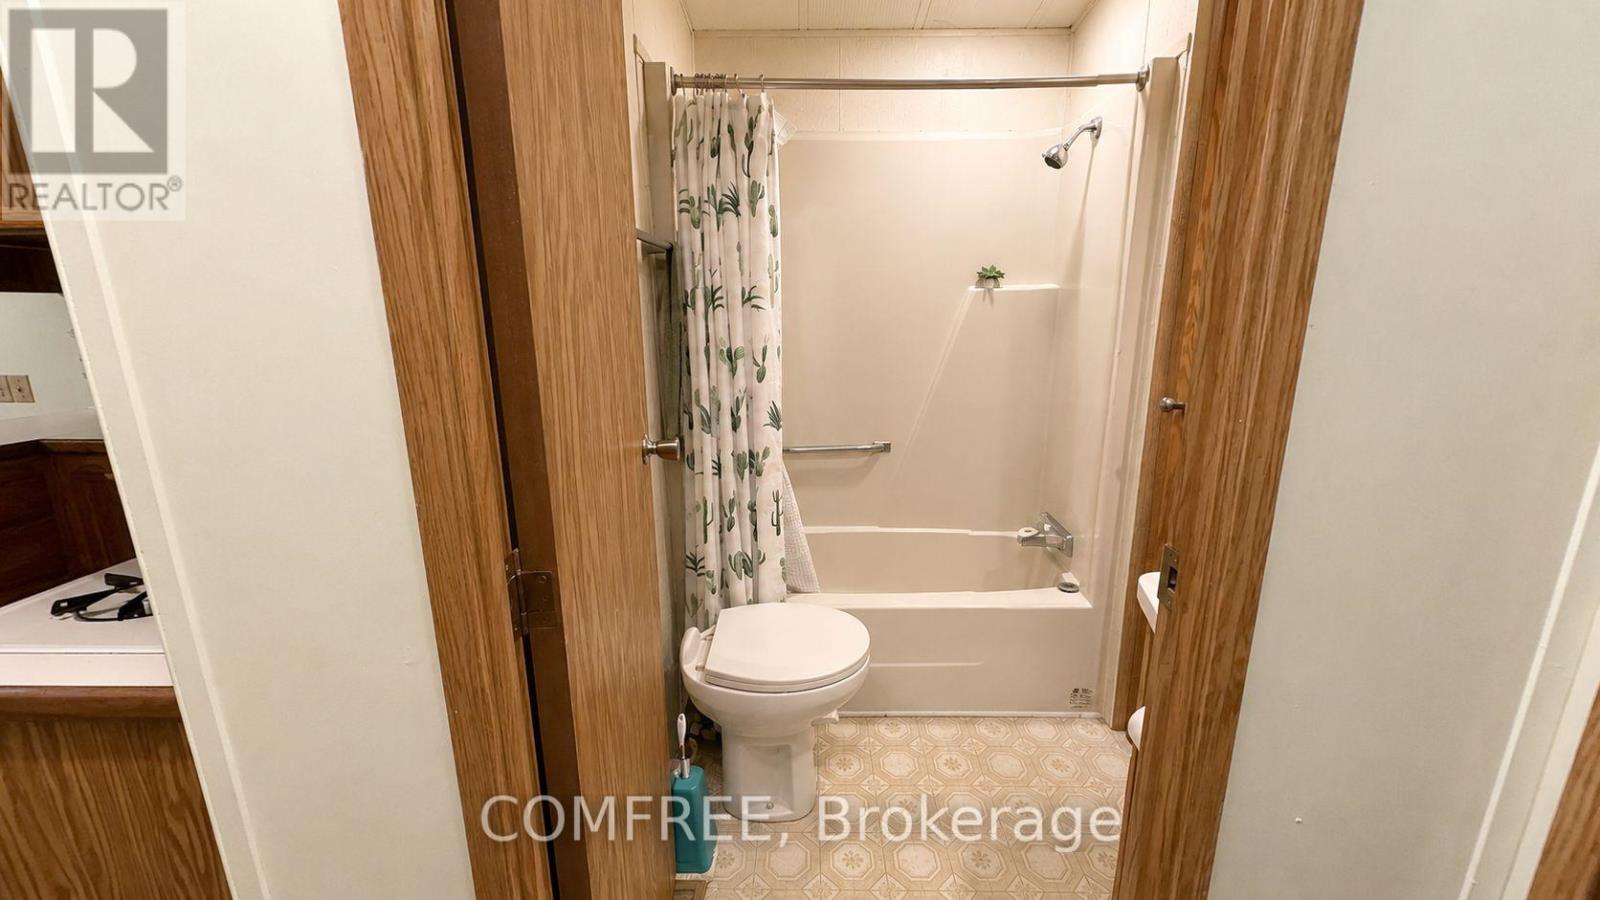
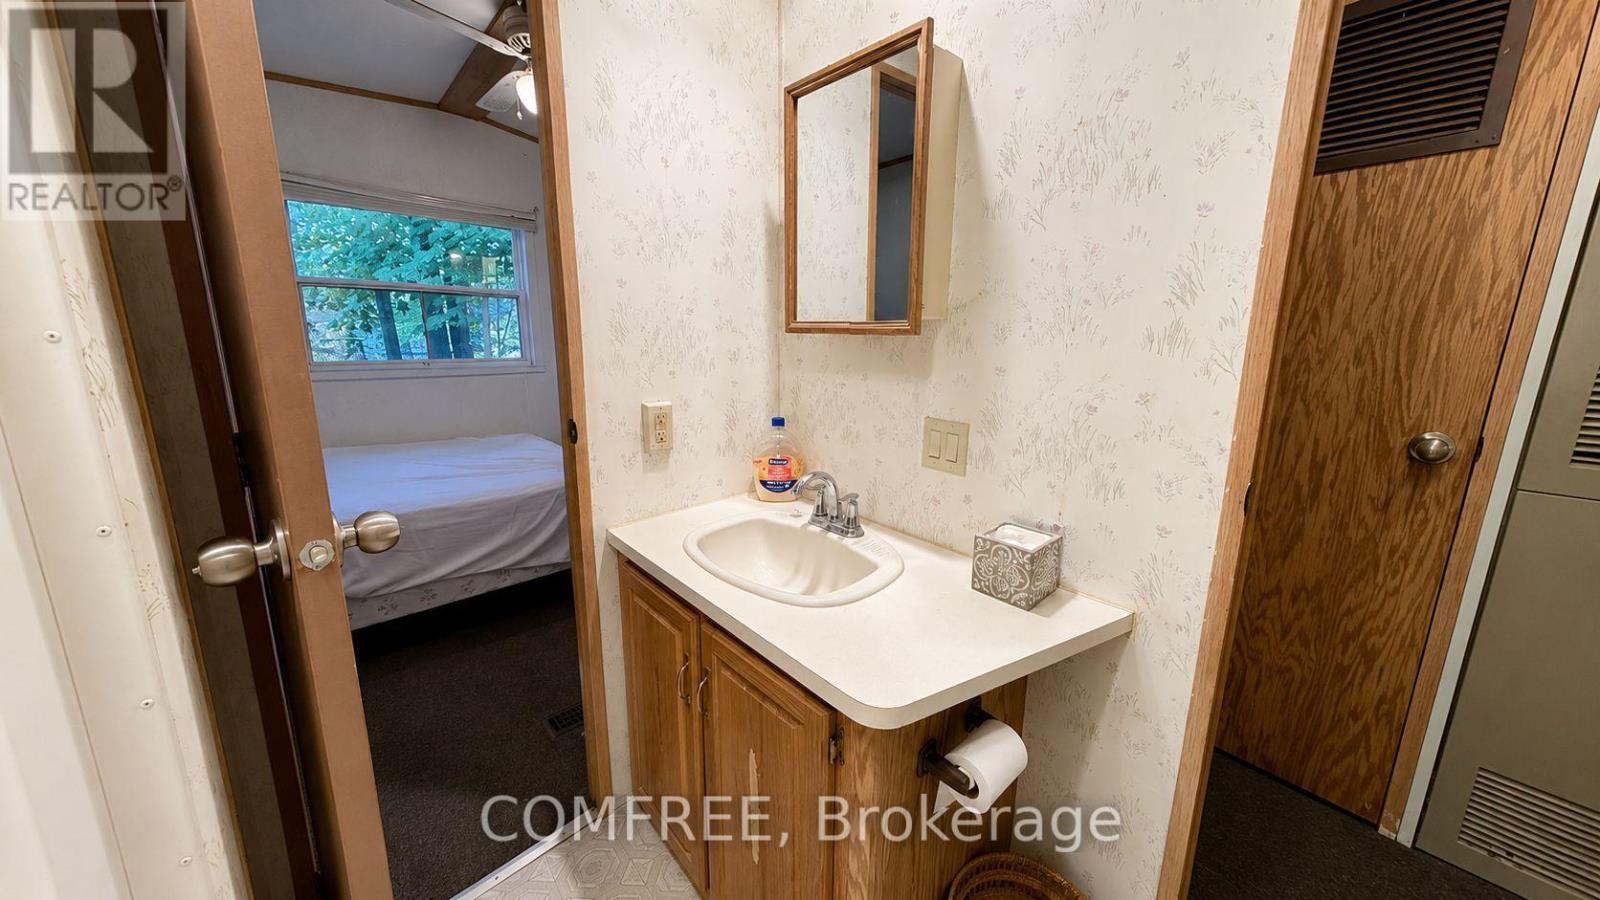
1 Bathroom
0 - 699 sqft
Bungalow
Fireplace
None
Forced Air
$39,000
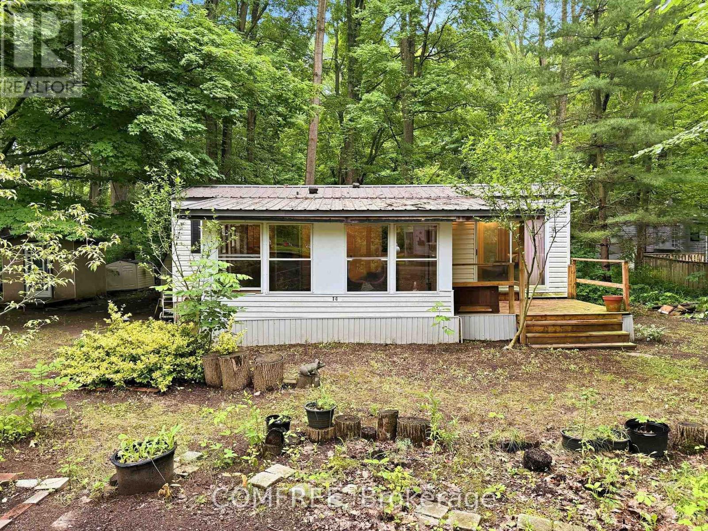
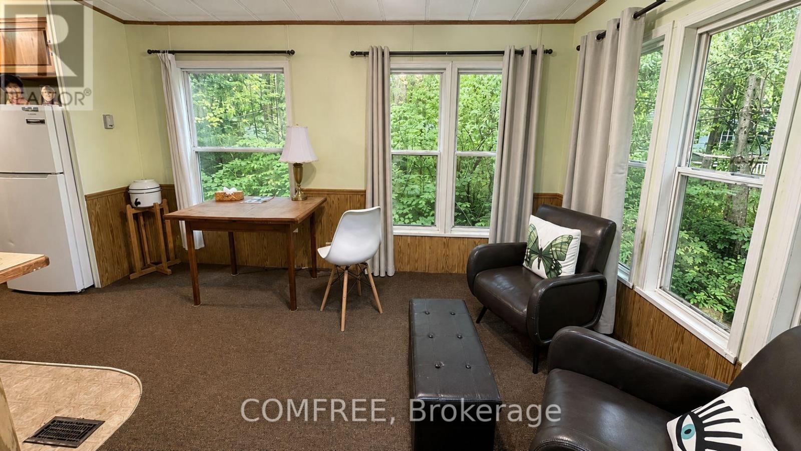
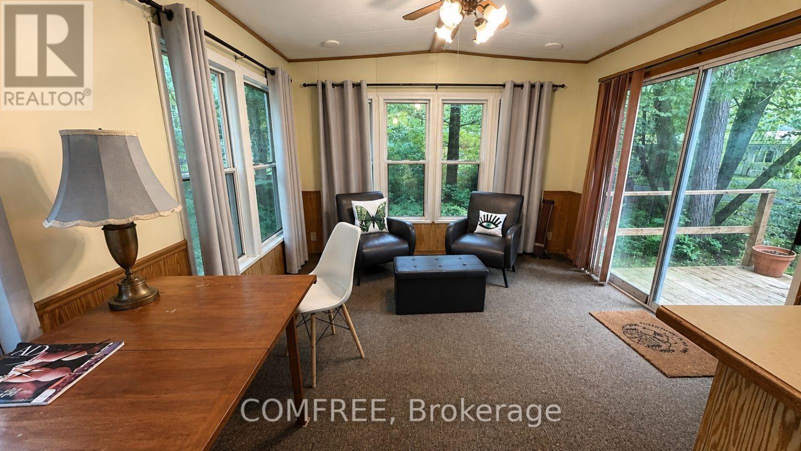
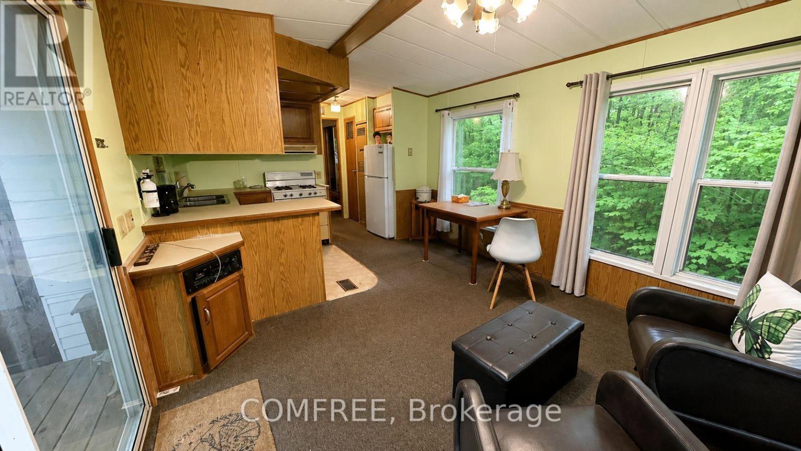
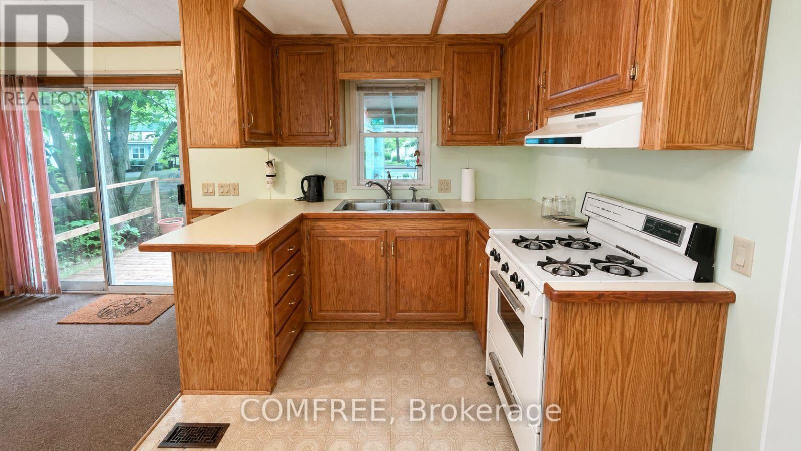
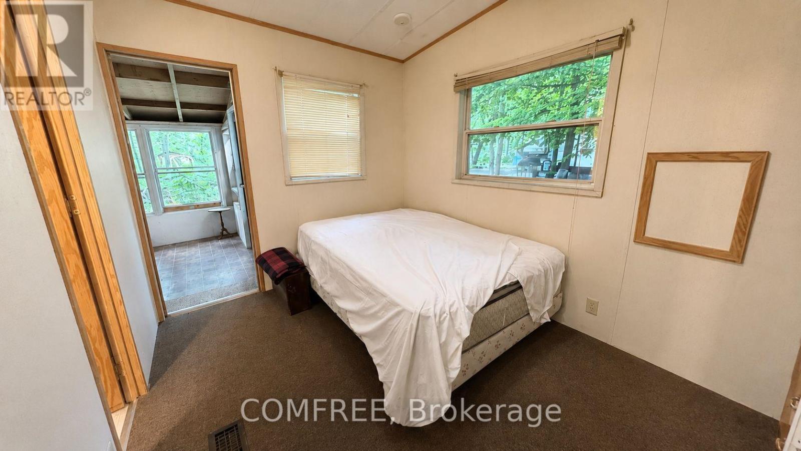
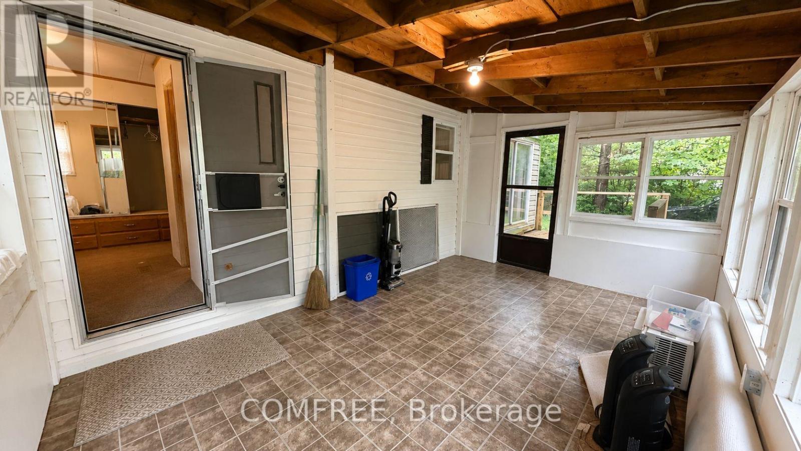
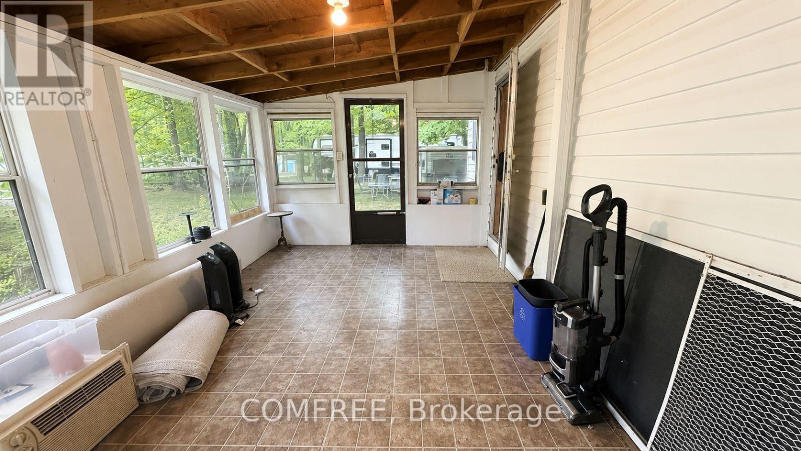
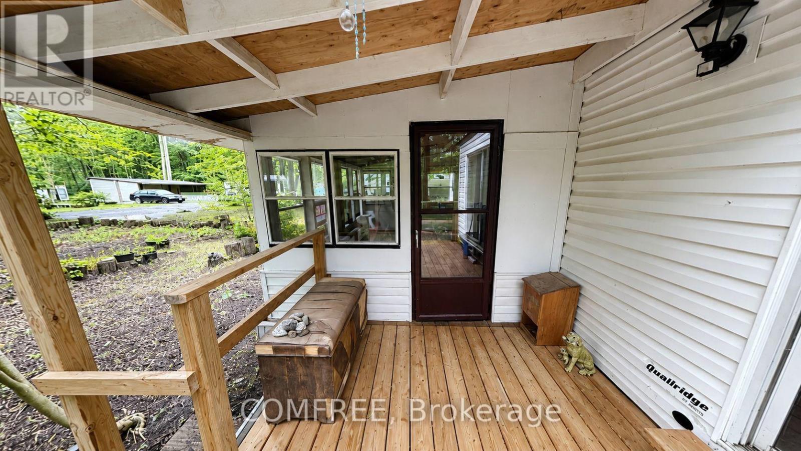
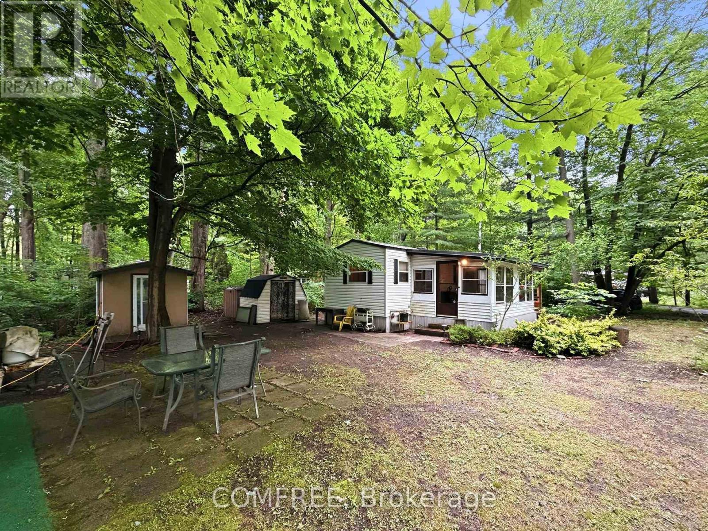
Escape the hustle and bustle of city life at Unit 14 - 334 Rattlesnake Road, a charming seasonal retreat in the peaceful, privately owned SandyAcres Park. Designed for spring, summer, and fall enjoyment, this well-maintained one-bedroom, 400 sq. ft. mobile home offers the perfect setting for weekend getaways or extended seasonal stays. Inside, you'll find a comfortable, low-maintenance living space, while the spacious15'4" x 9'10" screened-in porch provides the ideal place to relax and enjoy the outdoors throughout the season. A brand-new deck, completed in2024, offers additional space for outdoor dining, entertaining, or simply unwinding in the fresh country air. Situated on leased land within a welcoming community, owners enjoy access to a large swimming pool and a clubhouse for social gatherings and activities. The annual land lease fee is $4,200 and includes hydro, water, and access to the pool and clubhouse, offering excellent value and predictable seasonal expenses. Garden enthusiasts will appreciate the property's fertile soil, along with established pear and peach trees that enhance the outdoor setting. An affordable seasonal getaway in a quiet, community-oriented environment, this property is ready to enjoy. (id:15069)
Property Details
| MLS® Number | X13588230 |
| Property Type | Single Family |
| Community Name | Dunnville |
| Amenities Near By | Park |
| Features | Level |
| Parking Space Total | 3 |
| Structure | Deck, Porch, Shed |
Building
| Bathroom Total | 1 |
| Bedrooms Above Ground | 1 |
| Bedrooms Total | 1 |
| Age | 31 To 50 Years |
| Appliances | Water Heater, Furniture |
| Architectural Style | Bungalow |
| Basement Type | None |
| Construction Style Other | Seasonal |
| Cooling Type | None |
| Exterior Finish | Vinyl Siding |
| Fireplace Present | Yes |
| Foundation Type | Slab |
| Heating Fuel | Electric, Propane |
| Heating Type | Forced Air |
| Stories Total | 1 |
| Size Interior | 0 - 699 Sqft |
| Type | Mobile Home |
| Utility Water | Community Water System, Cistern |
Parking
| No Garage |
Land
| Acreage | No |
| Land Amenities | Park |
| Sewer | Septic System |
| Soil Type | Sand, Loam |
| Zoning Description | Da2 |
Rooms
| Level | Type | Length | Width | Dimensions |
|---|---|---|---|---|
| Main Level | Living Room | 3.43 m | 2.54 m | 3.43 m x 2.54 m |
| Main Level | Kitchen | 2.95 m | 1.96 m | 2.95 m x 1.96 m |
| Main Level | Dining Room | 2.11 m | 1.45 m | 2.11 m x 1.45 m |
| Main Level | Bedroom | 3.43 m | 3.28 m | 3.43 m x 3.28 m |
| Main Level | Bathroom | 1.85 m | 1.75 m | 1.85 m x 1.75 m |
| Main Level | Sunroom | 4.67 m | 3 m | 4.67 m x 3 m |
Utilities
| Cable | Available |
| Electricity | Installed |
| Sewer | Installed |
https://www.realtor.ca/real-estate/30060133/14-334-rattlesnake-road-haldimand-dunnville-dunnville
Contact Us
Contact us for more information

This REALTOR.ca listing content is owned and licensed by REALTOR® members of The Canadian Real Estate Association
The trademarks REALTOR®, REALTORS®, and the REALTOR® logo are controlled by The Canadian Real Estate Association (CREA) and identify real estate professionals who are members of CREA. The trademarks MLS®, Multiple Listing Service® and the associated logos are owned by The Canadian Real Estate Association (CREA) and identify the quality of services provided by real estate professionals who are members of CREA. The trademark DDF® is owned by The Canadian Real Estate Association (CREA) and identifies CREA's Data Distribution Facility (DDF®)
September 29 2026 08:51:59
Ottawa Real Estate Board
Comfree