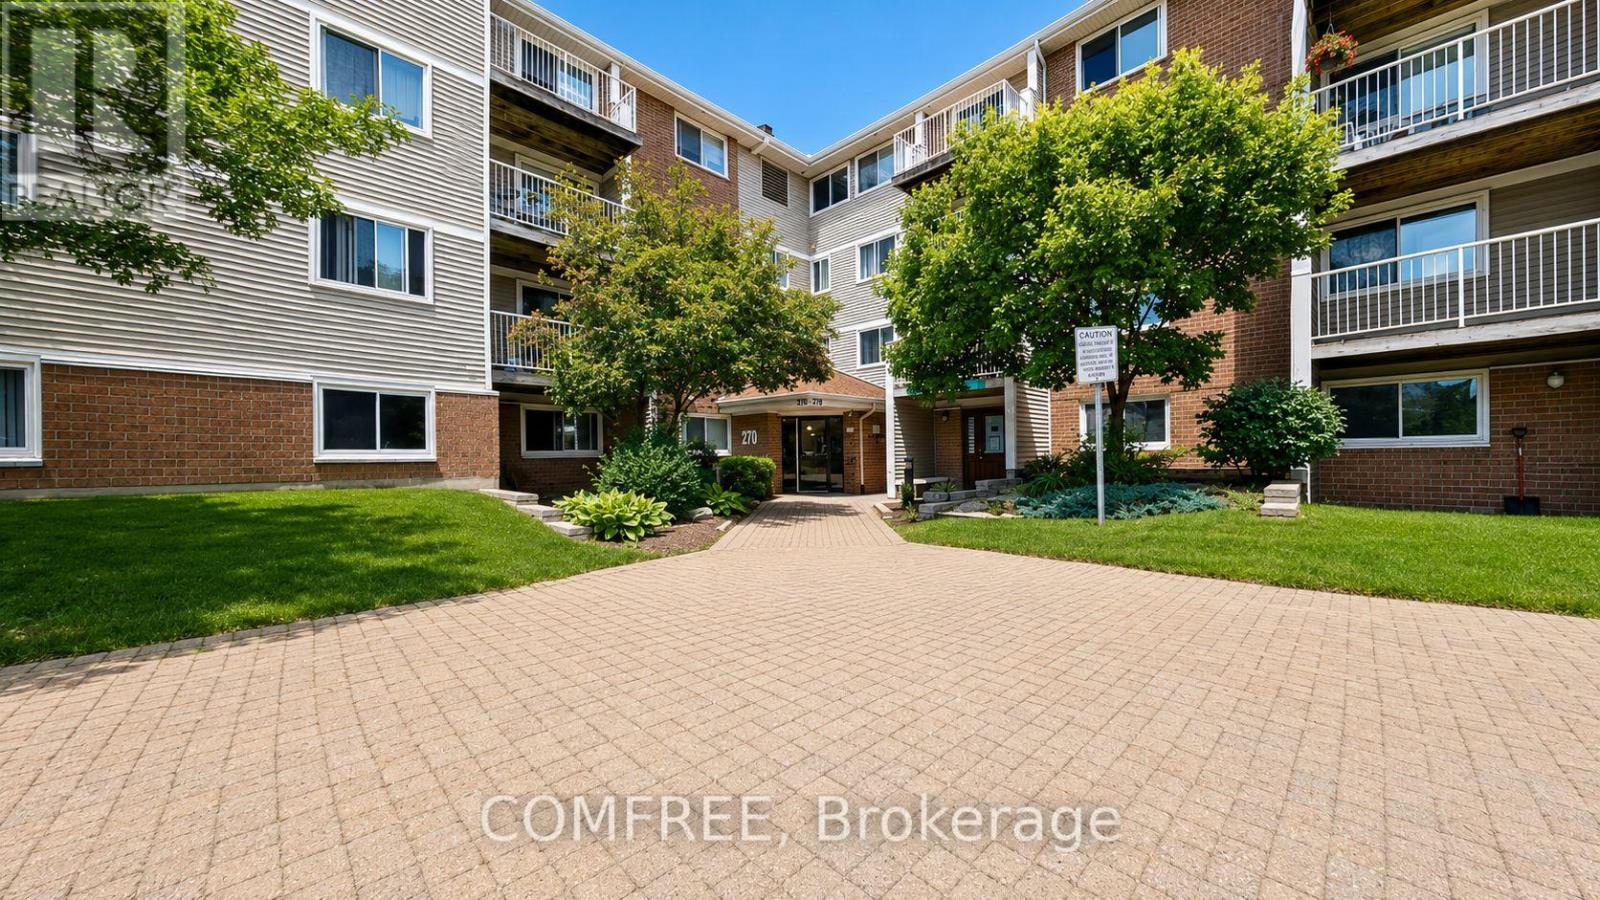
Welcome to 270 Brittany Drive! This bright and well-maintained 1-bedroom, 1-bathroom condo offers comfortable, low-maintenance living in a desirable community. The functional layout features a spacious living area, a well-appointed kitchen, and a generously sized bedroom. Enjoy an impressive selection of building amenities designed to enhance your lifestyle, while benefiting from affordable condo fees that help keep ownership costs manageable. Conveniently located close to shopping, dining, transit, parks, and everyday essentials, this property is an excellent opportunity for first-time buyers, downsizers, or investors. Move-in ready and easy to maintain-don't miss your chance to make this inviting home yours! (id:15069)
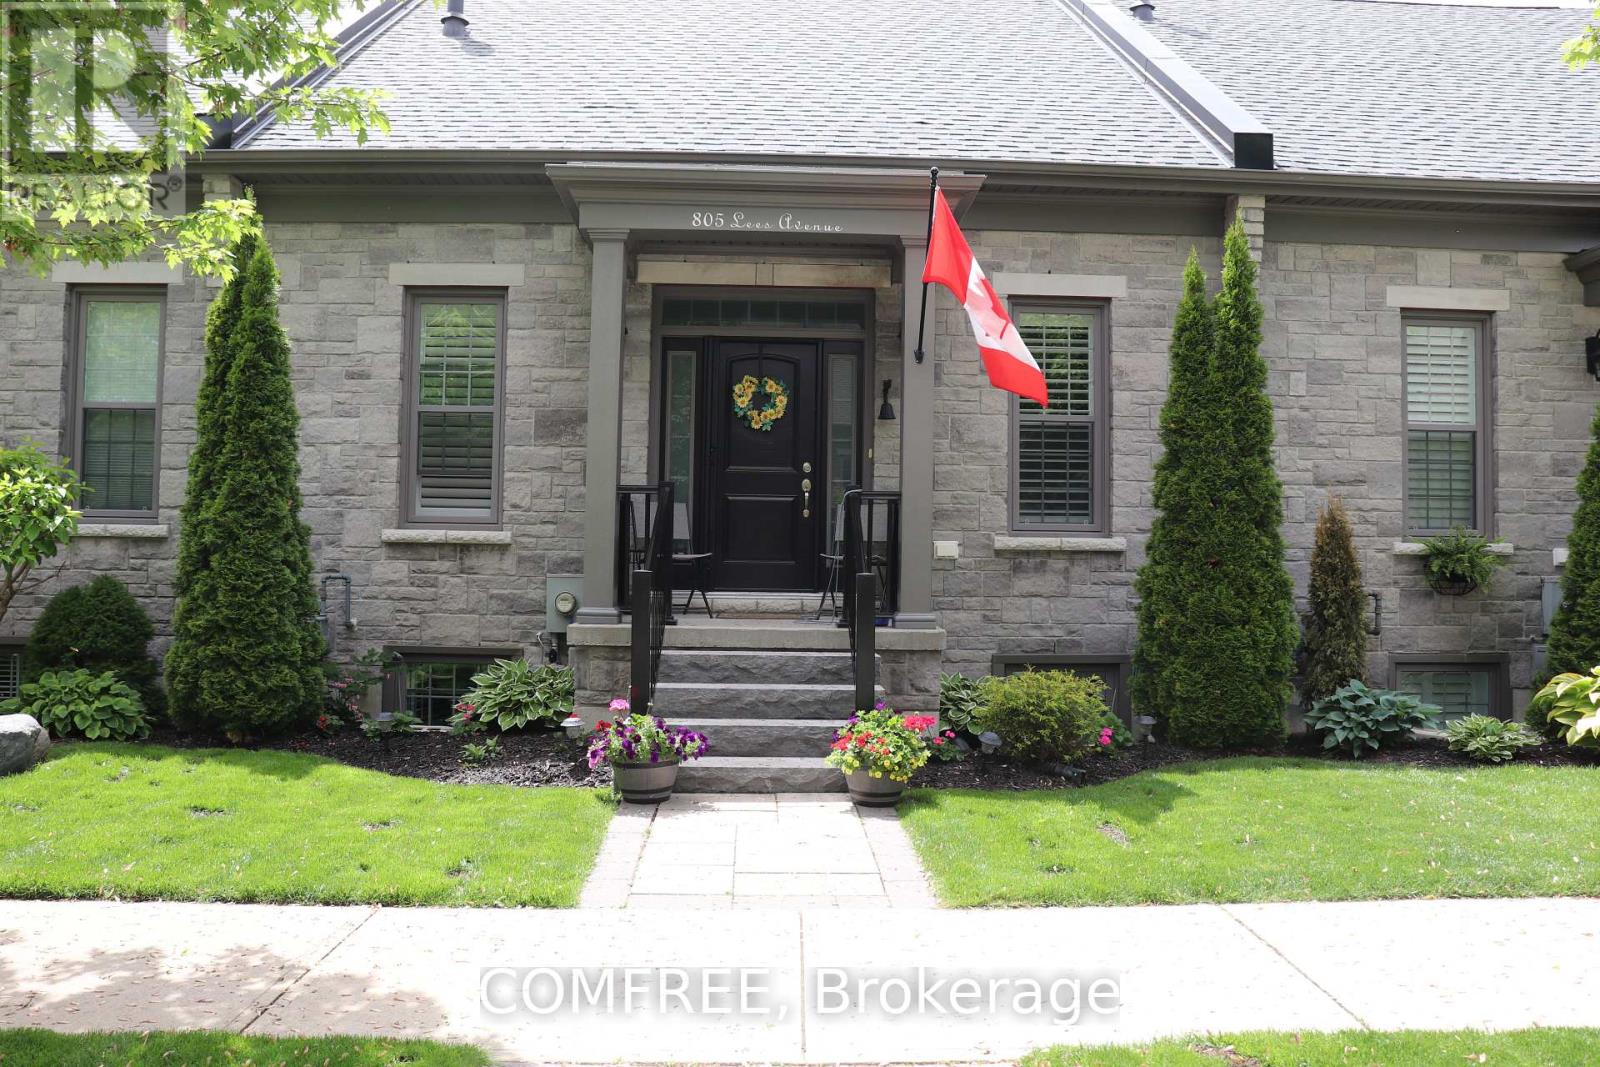
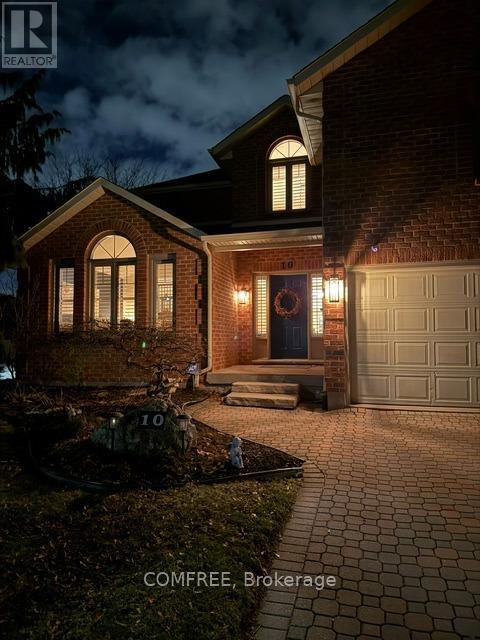
Approximately 2,200 square feet of living space featuring 2+1 bedrooms, 2 full bathrooms (1 upstairs and 1 downstairs) and 1 half bath. Crown moulding throughout the main level, built-in China cabinet, and California shutters. Recently renovated kitchen with quartz countertops, soft-closing doors, backsplash, and under-cabinet lighting. The primary ensuite has been recently updated to include a walk-in shower. Additional recent improvements include new stone steps to the front entrance, fresh paint throughout, and a newly built back deck. The main level offers impressive 10-foot ceilings, central air conditioning, and is roughed-in for central vacuum. Parking for up to 5 vehicles. A well-maintained home with numerous updates and plenty of functional living space. (id:15069)
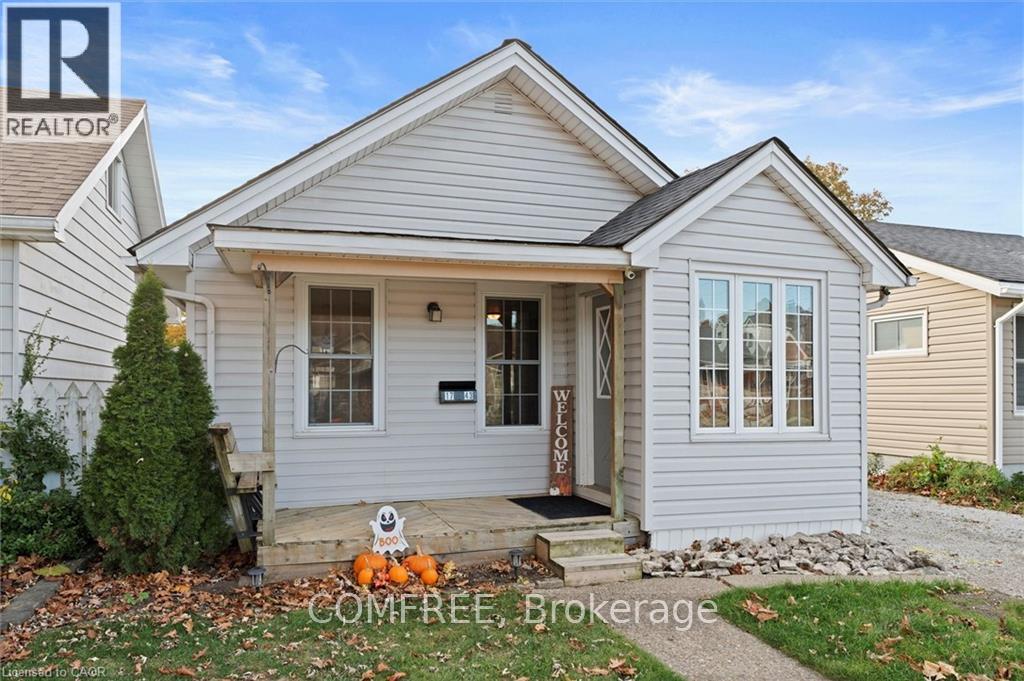
Welcome to 1743 St. Luke Rd., Windsor - a charming bungalow offering comfort, convenience, and exceptional value. Ideally located within walking distance to Stellantis (Chrysler) and close to shopping, groceries, restaurants, and everyday amenities. Step inside to a bright and spacious living room featuring a cozy gas fireplace, providing both warmth and low-cost heating. Natural light fills the space, creating an inviting atmosphere throughout. The main floor offers two comfortable bedrooms, a full bathroom, a functional kitchen complete with fridge and gas stove, and convenient main-floor laundry with washer and dryer included. Outside, enjoy a detached 1.5-car garage with a versatile upper-level loft space perfect for storage, a workshop, or hobbies, plus a driveway accommodating two vehicles. The low-maintenance backyard features a 15' x 45' artificial putting green and a covered deck ideal for morning coffee, summer evenings, and entertaining family and friends. Recent municipal road improvements, including upgrades to the road, sidewalk, and lawn area, will further enhance the property's curb appeal. Gas heating and cooking help keep utility costs affordable, with winter hydro bills typically under $100. Offering comfortable one-level living and move-in-ready appeal, this delightful home is ready to welcome its next owner. (id:15069)
Beautifully maintained and extensively renovated 3-bedroom home offering approximately 2,700 sq. ft. of living space across three levels in sought-after Fallingbrook. The professionally designed open-concept main floor features a stunning gourmet kitchen renovation (2018) stretching over 34 feet, complete with an impressive 11-foot island, 6-foot breakfast nook, gas range, abundant workspace, and exceptional flow for everyday living and entertaining. California shutters add timeless elegance throughout. The home offers 2 full bathrooms and 2 powder rooms, all professionally renovated with quality finishes. The spacious primary ensuite features a premium shower system. Major updates include all windows replaced (2014-2017), furnace and A/C (2017), garage door and front entry door (2017), complete bathroom renovations (2017), full main-floor renovation (2018), and replacement of original copper plumbing. The versatile lower level provides excellent space for a family room, home gym, office, hobby area, or additional living space while still offering generous storage. Step outside to your private backyard retreat featuring a 25' x 16' deck, fully powered hard-top gazebo, dedicated BBQ area with electrical service, premium hot tub, mature hedges, and no rear neighbours. A fully powered 12' x 16' detached workshop/storage building with lighting, shelving, and oversized access doors offers ideal space for motorcycles, hobbies, recreational equipment, or secure storage. Additional highlights include carpet-free flooring throughout, a wood-burning fireplace, attached garage, five-car parking, and an in-garage Ford Level 2 EV charger. Ideally located within walking distance of French and English schools, parks, trails, recreation facilities, shopping, and everyday amenities. (id:15069)
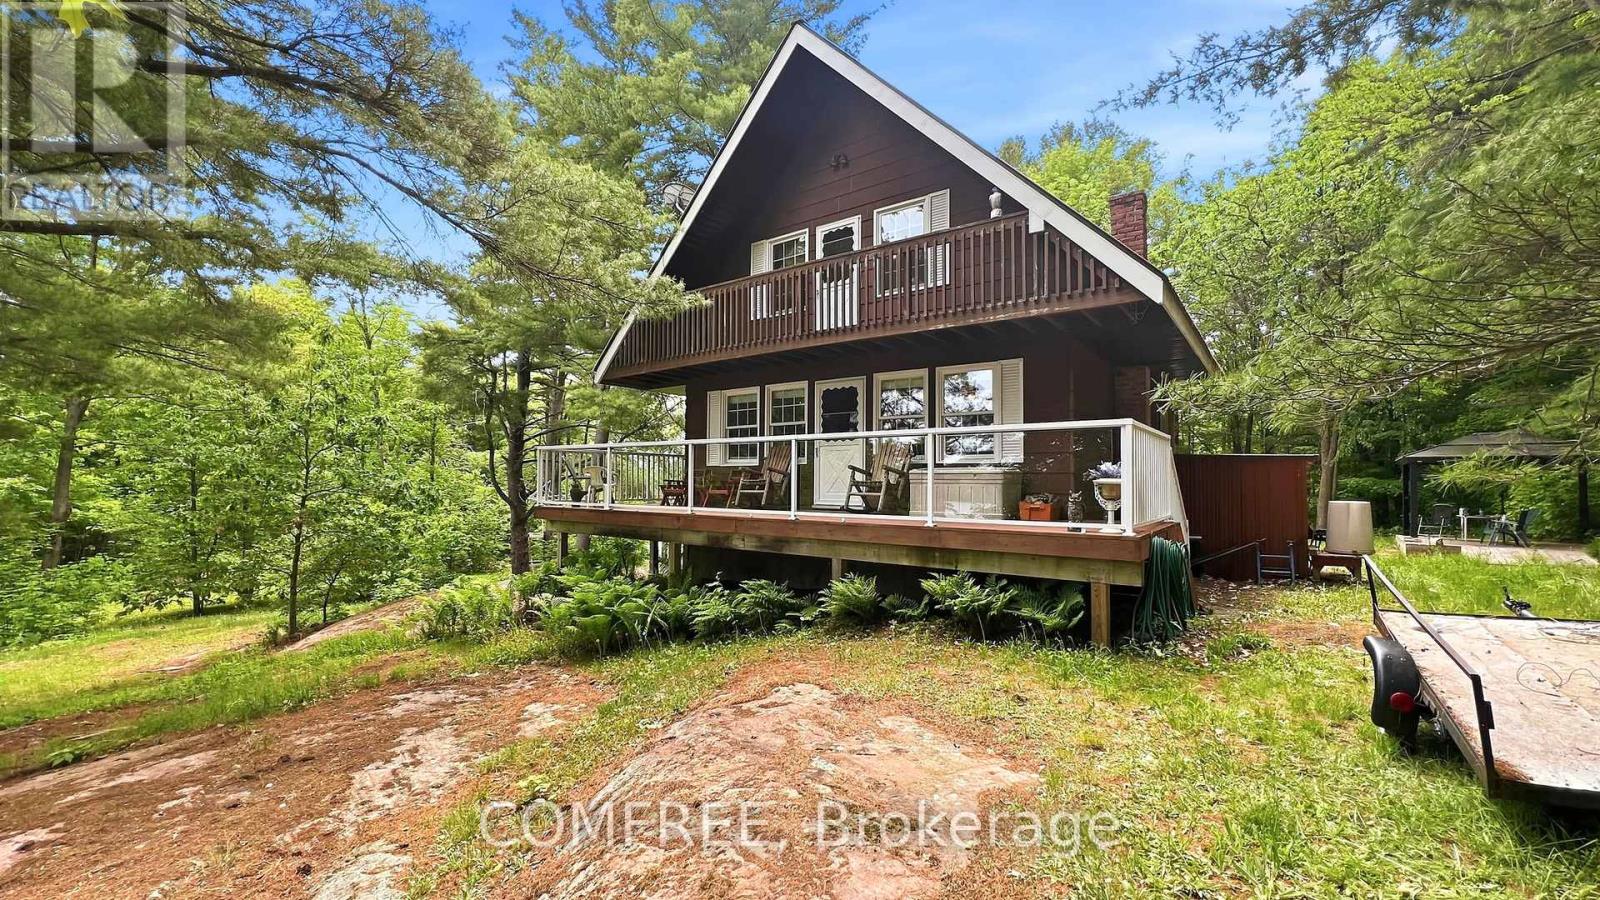
Escape to your own private waterfront retreat with approximately 1,900 ft of shoreline on 46 beautiful acres. This flat and usable property offers year-round access on a private road and is conveniently located close to Highway 7, just 1.5 hours from Ottawa. Enjoy incredible fishing year-round, excellent canoeing, abundant wildlife, and peaceful natural surroundings complete with apple trees and scenic views. The home features a spacious 3-sided deck with glass railings and a retractable awning for added comfort and outdoor enjoyment. The primary bedroom offers direct access to the deck, creating the perfect place to relax. Inside, you'll find Hardwood flooring in the living room and pine flooring on the stairs and upper level. The kitchen offers ceramic tile flooring, a propane 4 burner cooktop on the kitchen island, a built in oven and microwave and a cozy wood-burning stove. The property also offers a 2 year old washer and dryer, 200-amp electrical service, a durable steel roof, and three separate entrances for added convenience. Additional features include two storage sheds, including a 10 x 16 waterside shed ideal for fishing and recreational gear. Most furniture and two fridges are included, making this a fantastic turnkey opportunity for year-round living or the perfect cottage getaway. (id:15069)
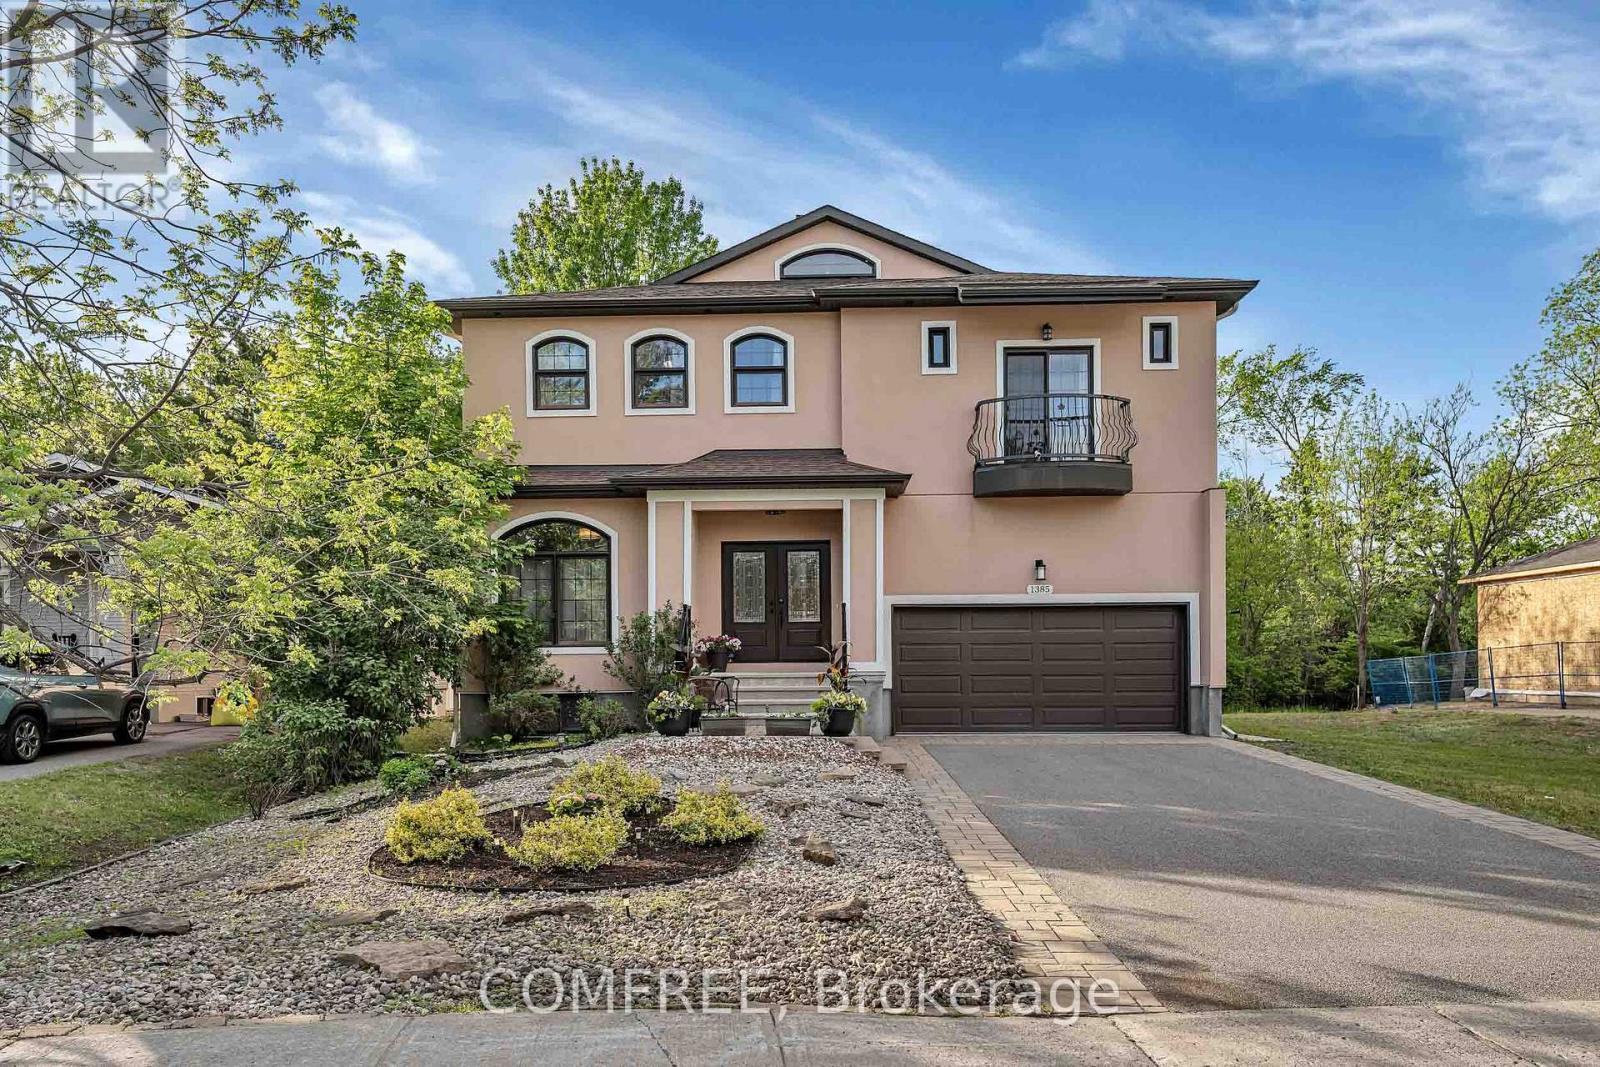
Nestled in the highly sought-after Blossom Park community and backing directly onto the natural beauty of Emerald Woods Park, this exceptional 5+2 bedroom, 6 bathroom custom-built home offers a rare combination of luxury, privacy, and versatility. With over 4,000 square feet of thoughtfully designed living space situated on a premium 49' x 150' lot, and a fully self-contained lower-level living quarters, this home is a rare find. From the moment you arrive, the home's elegant façade, double-car garage, and impressive curb appeal set the tone for what awaits inside. Soaring spaces, oversized windows, and an abundance of natural light create an inviting atmosphere throughout the home. Designed for both comfortable family living and effortless entertaining, the main level features generous principal rooms with an open concept layout that seamlessly connects the living room, dining room, and chef style kitchen featuring high end appliances. Sunlight pours through the expansive windows, enhancing the airy feel of the home and creating bright, welcoming spaces throughout the day. With 5 generously sized bedrooms above ground and 2 bedrooms within the basement, this home offers flexibility for growing families, home offices, and guest accommodations. The finished lower level has its own separate entrance complete with two-bedrooms, kitchen, bathroom, and spacious living area, providing a versatile space ideal for multi-generational living, and extended family. Step outside and discover one of the property's most valuable assets-its direct connection to Emerald Woods Park. With no rear neighbours and mature trees creating a serene natural backdrop, you'll enjoy year-round privacy and access to green space, and outdoor recreation right from your backyard. This home offers the perfect balance of tranquility and convenience, with excellent schools, parks, shopping, transit, and everyday amenities just minutes away. (id:15069)
Turn-key investment opportunity ideal for rentals or first-time home buyers. Extensively renovated in 2020 with major upgrades including new electrical (200 AMP service/panel), plumbing, HVAC, exterior waterproofing, sump pump, and backflow valve installation. Recent updates include a tankless water heater (2026) and central air conditioning/furnace with smart thermostat (Aug 2025). The home features a spacious kitchen with granite countertops, Euro-style cabinetry, and included appliances: 1 stove, 3 refrigerators, and 1 freezer. Tile and laminate flooring run throughout for easy maintenance. Additional features include keyless keypad entry for the main entrance and bedrooms, hard-wired surveillance system with 6 cameras and doorbell camera, plus coin-operated washer and gas dryer generating additional income. Energy efficiency upgrades completed through the Home Efficiency Program (2019/2020) include attic insulation (R35), basement insulation (R23), exterior wall insulation (R20), and professional air sealing. Currently generating monthly rental income. Most furniture is included in the sale (excluding furnishings in Rooms 2 & 8). Excellent future upside with potential for an ADU conversion. (id:15069)
Stunning 2-storey home in sought-after Grapeview offering over 3,400 sq. ft. above grade with exceptional space for the whole family. Featuring 4+1 bedrooms and 3.5 bathrooms, this beautifully maintained home includes four spacious bedrooms upstairs, including the primary suite and three additional well-sized bedrooms. The bedroom over the garage has additional living space and ensuite privileges to the main bath. The finished basement has another bedroom and a full bathroom with shower. The basement is fully finished with a large recreation room, full kitchen and two other fully finished room. The main floor offers a functional layout with a powder room, bright living spaces, and a spacious kitchen; open concept for the family and also perfect for entertaining. Enjoy central air, central vacuum, an attached double garage, and parking for up to 6 vehicles. Situated on a large corner lot with an inground pool, this home is ideally located close to parks, schools, transit, and all amenities. (id:15069)
Bright freehold end-unit townhouse tucked away on a quiet cul-de-sac in desirable Katimavik. Immaculately maintained and move-in ready, this spacious home offers 2 oversized bedrooms, each featuring its own ensuite bathroom and walk-in closet. The main level showcases true hardwood flooring, a large and airy living/dining area, and a sunny office/den ideal for working from home. The updated kitchen is designed for home chefs, complete with soft-close cabinetry and thoughtful finishes throughout. The walk-out family room provides additional living space and access to a private, fenced backyard perfect for small dogs, entertaining, or relaxing outdoors. Recent updates include all upgraded windows, owned hot water tank (2023), driveway (2024), personalized walkway (2024), fully finished laundry room (2019) with sink, dryer & washer located in the basement, Large Marlboro bay window (2019), parging (2024) and a professionally repositioned patio ideal for BBQs and outdoor gatherings. Located in a family-friendly neighborhood just minutes to Highway 417, public transit, parks, schools, and amenities. Situated within the sought-after Earl of March High School and Holy Trinity High School catchments. House is freehold; the very low monthly common element condo fee of $152 goes to road maintenance and common area upkeep. (id:15069)
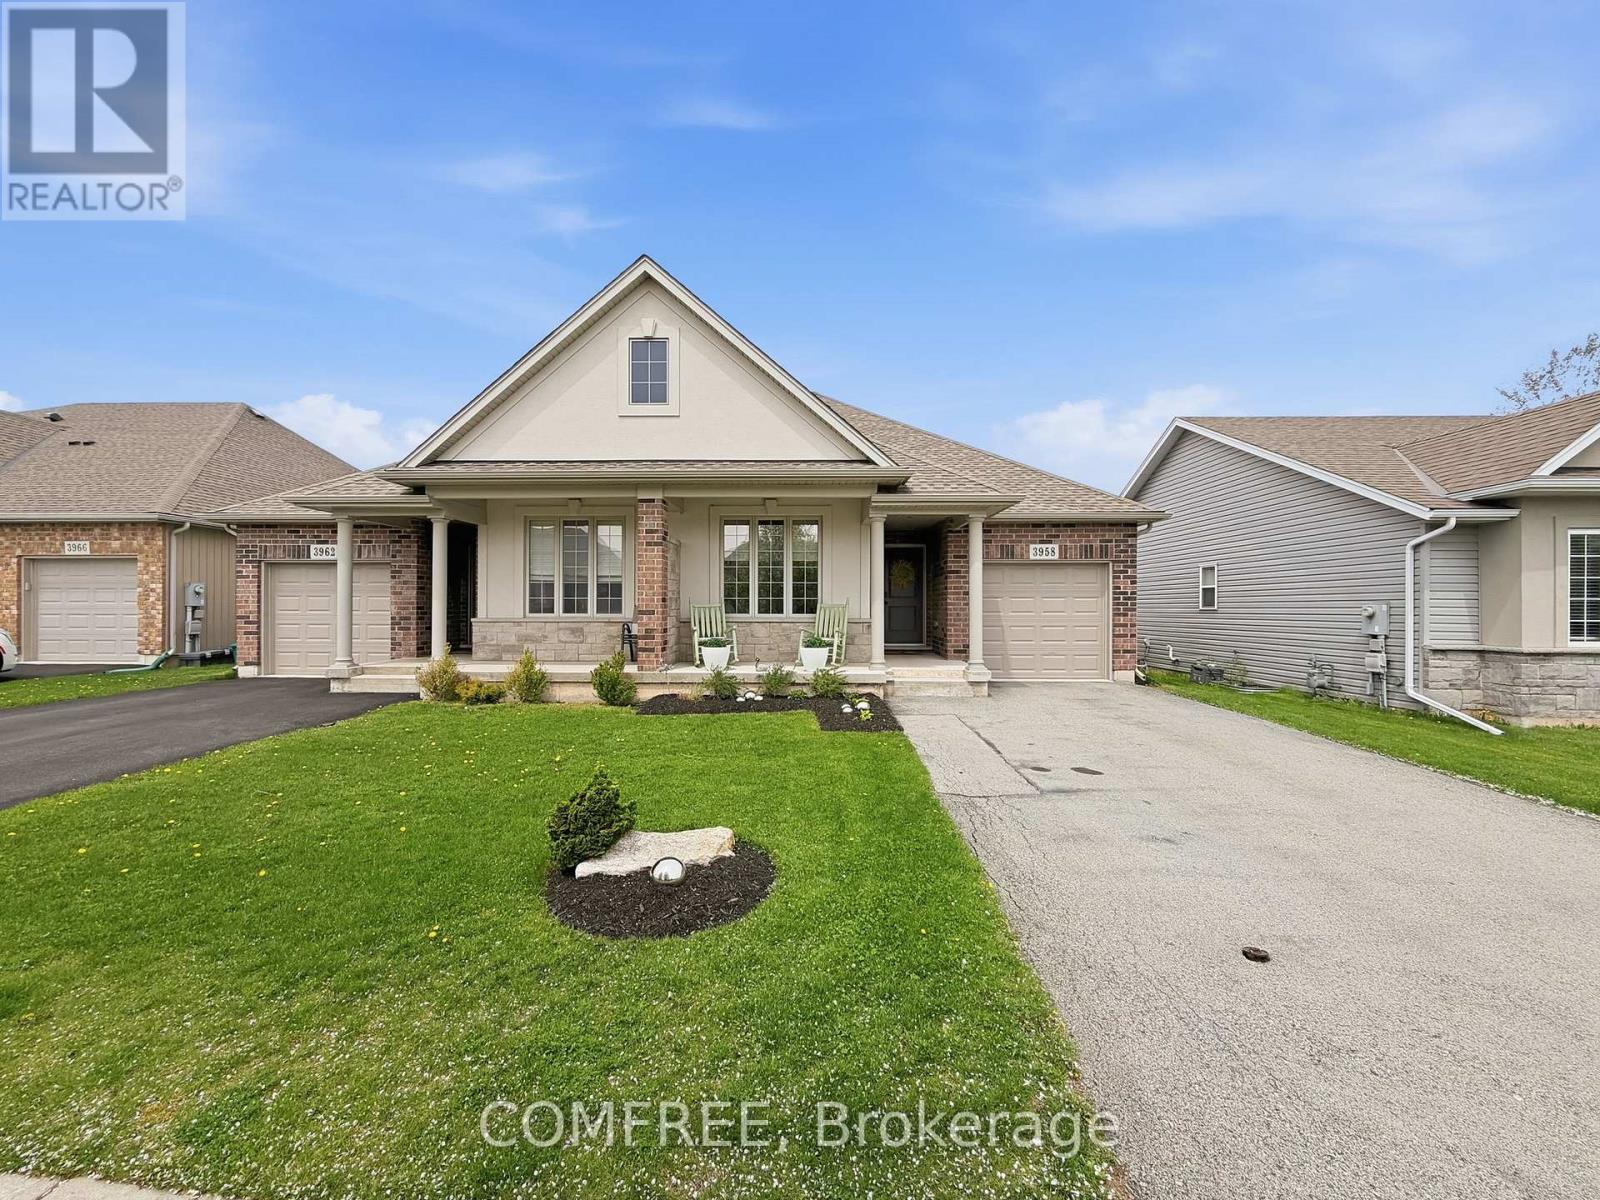
Beautiful open -concept bungalow offering approximately 1,200 sq ft of living space plus a finished basement. Features 3 bedrooms, 2.5 bathrooms, including a spacious primary bedroom with ensuite. Also includes a bonus room to enjoy as a she/man cave, workout room or home office. Enjoy the attached screened -in patio with privacy sunshades, perfect for relaxing or entertaining. Well maintained home with quartz countertops, 2 cozy fireplaces, new refrigerator, and new washer and dryer. Located within walking distance to a dog park, conservation area, bakery, restaurants, schools and other daily amenities. Just a 10-minute drive to the new Southern Niagara Hospital (anticipated 2028). (id:15069)
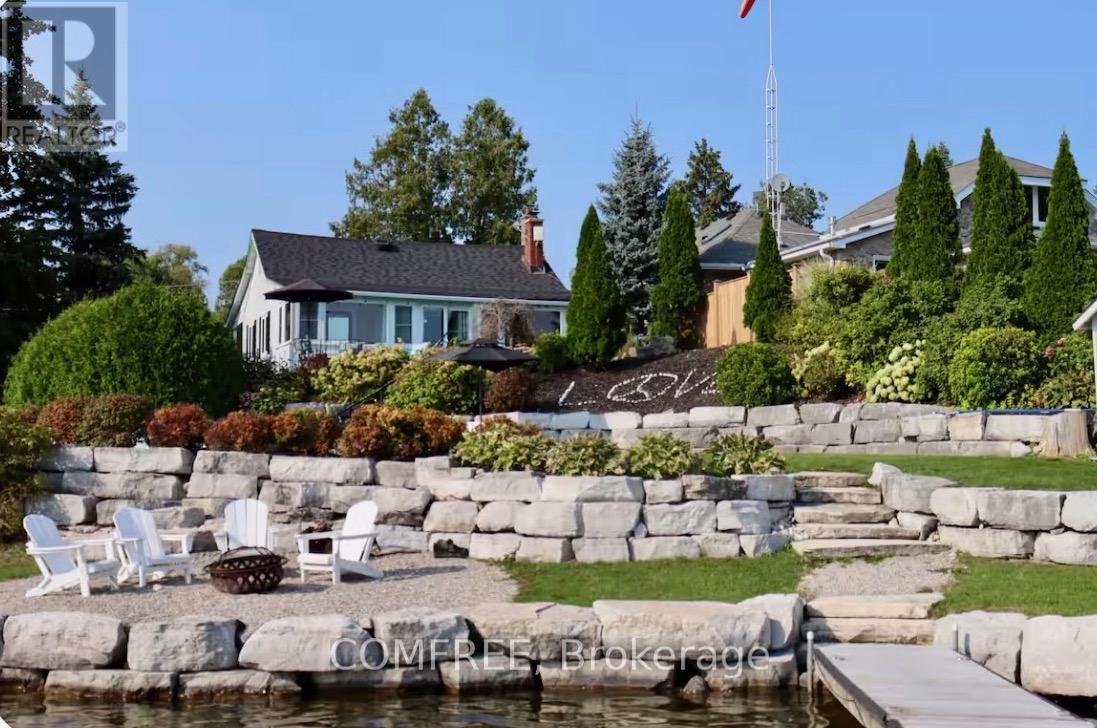
Welcome to 11 Lake Avenue East, a beautiful lakefront bungalow on one of Ontario's most iconic, coveted, and private lakes-Puslinch Lake. Set on owned waterfront with breathtaking southern exposure and southwest-facing views, this meticulously maintained 3-bedroom plus office, 1-bathroom retreat offers exceptional lakeside living just minutes from Cambridge and Highway 401. The beautifully landscaped lot features an elevated porch, lush perennial gardens, and a warm cottage-inspired interior with hardwood-style flooring, a stone fireplace, and an abundance of natural light. Outside, a concrete self-cleaning, self-levelling pool overlooks the lake and is surrounded by a generous patio, lounge areas, and mature gardens, creating an ideal setting for entertaining. Privately owned waterfront, a boat ramp, and an expansive dock with Adirondack seating provide direct lake access and a perfect place to enjoy the sunset. The property may also offer potential for a substantial addition, and a new septic system has been installed and was designed to support a residence of up to approximately 3,200 sq. ft. with four bathrooms. (id:15069)
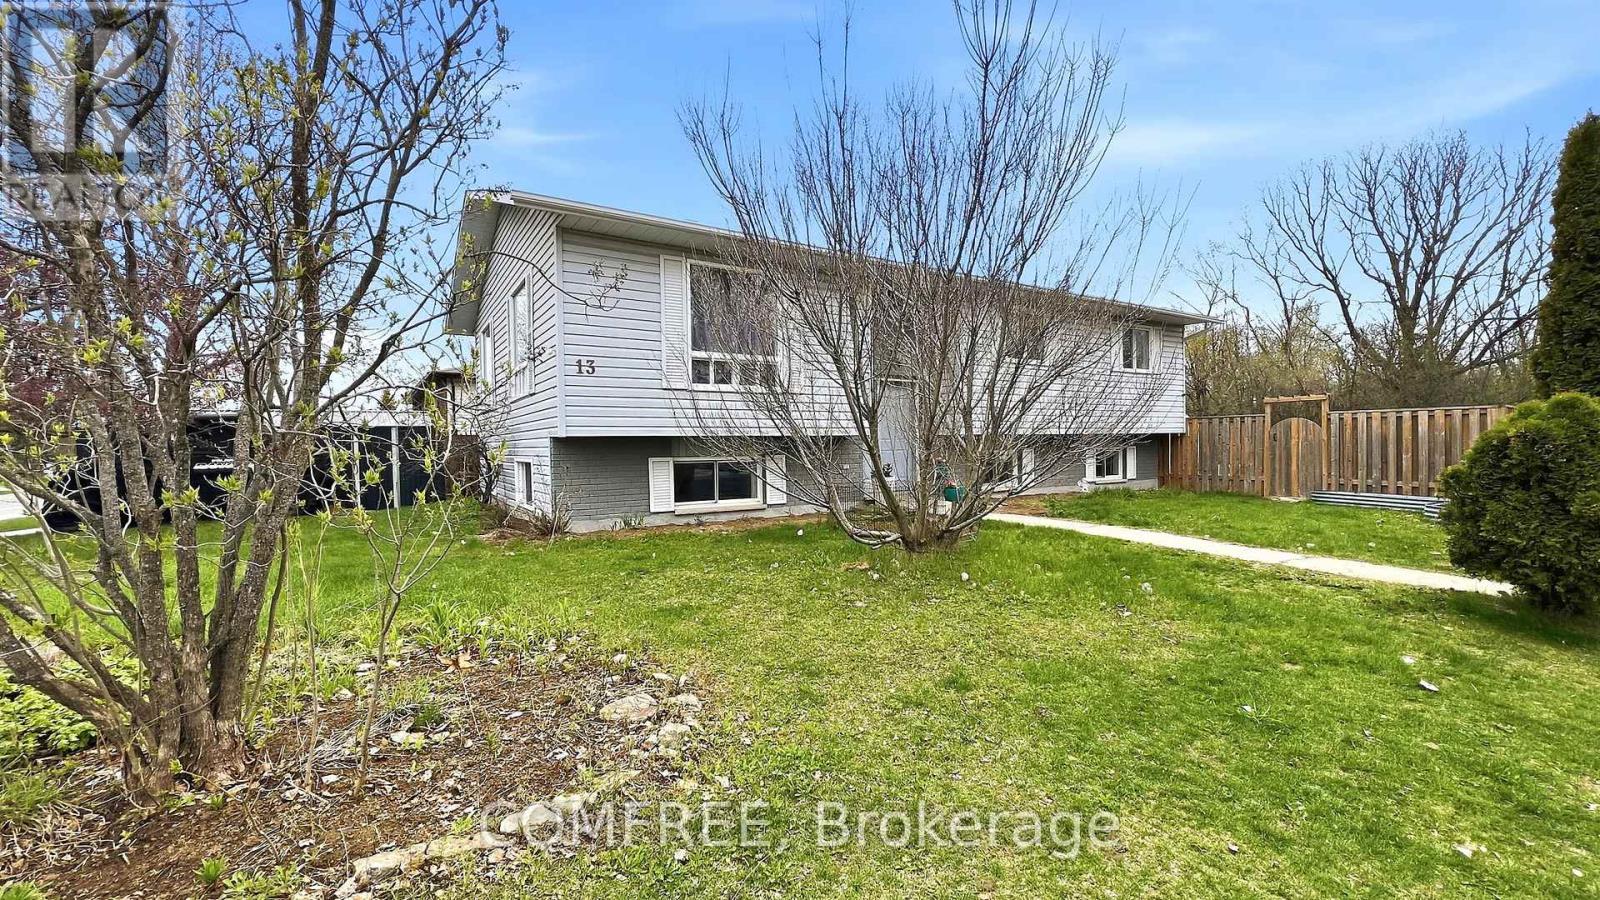
Spacious 5 bedroom 3 bathroom home close to schools, shopping and amenities. New quality laminate flooring through most of the home. The main floor offers a living room, dining room, ample kitchen with fridge, stove, dishwasher, and microwave. Down the hall is a 4pc. main bathroom, master bedroom with a3pc. ensuite and walk-in closet plus added added closet space, then 2 additional bedrooms. The fully finished lower level adds two more good sized bedrooms, a 3rd bathroom, spacious rec room, storage room, and utility furnace room. Outside you have a new side deck plus a back deck, storage shed and fenced yard. New parking pad with metal garage at the front plus town's unopened street parking at the side. Central air-conditioning. Owned hot water tank. Shingles 2021, HEF gas furnace 2023. (id:15069)