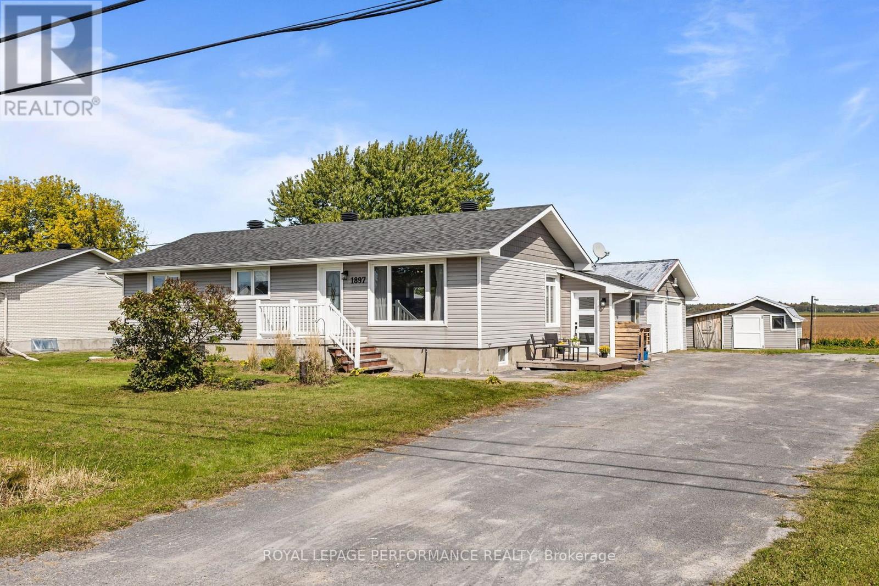
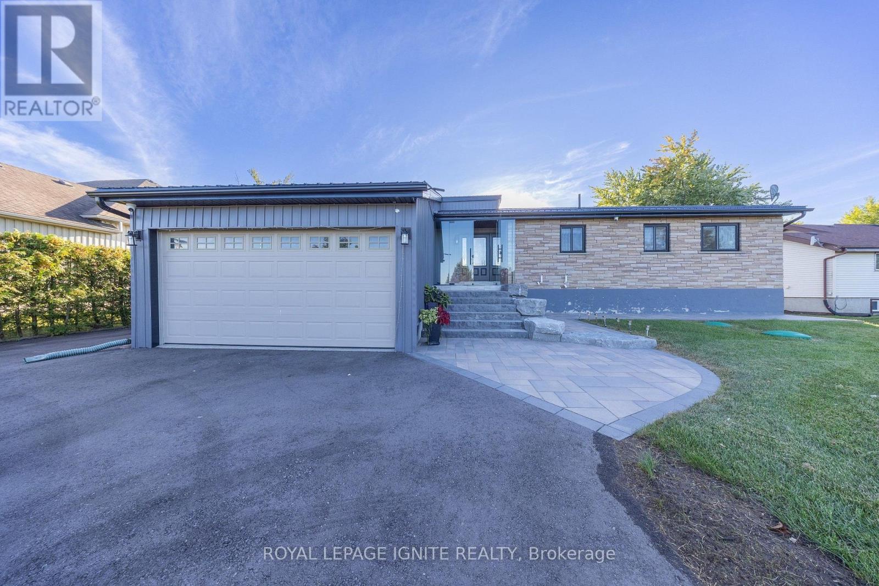
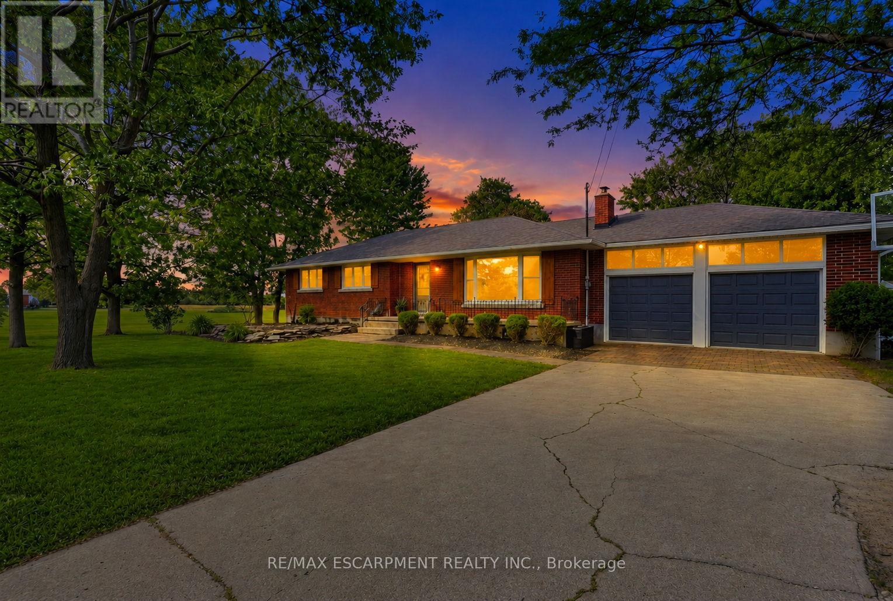
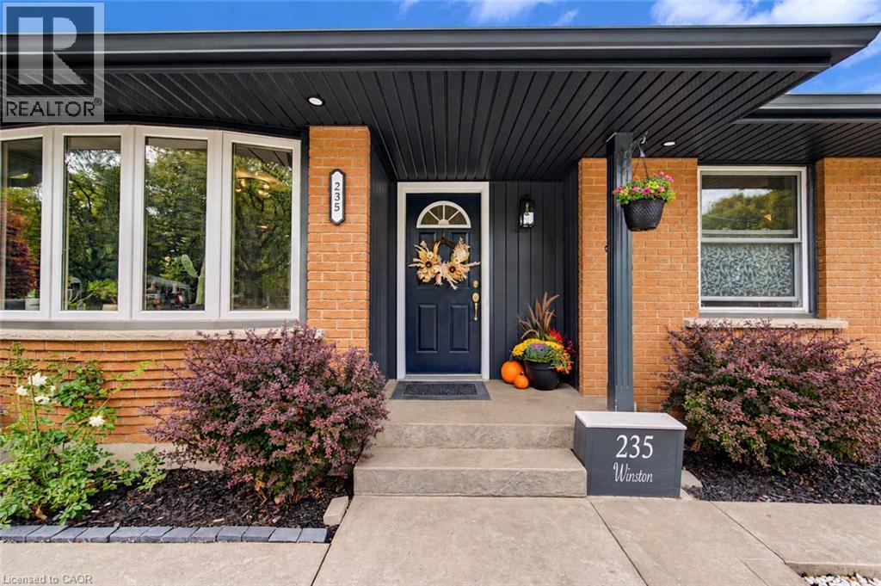
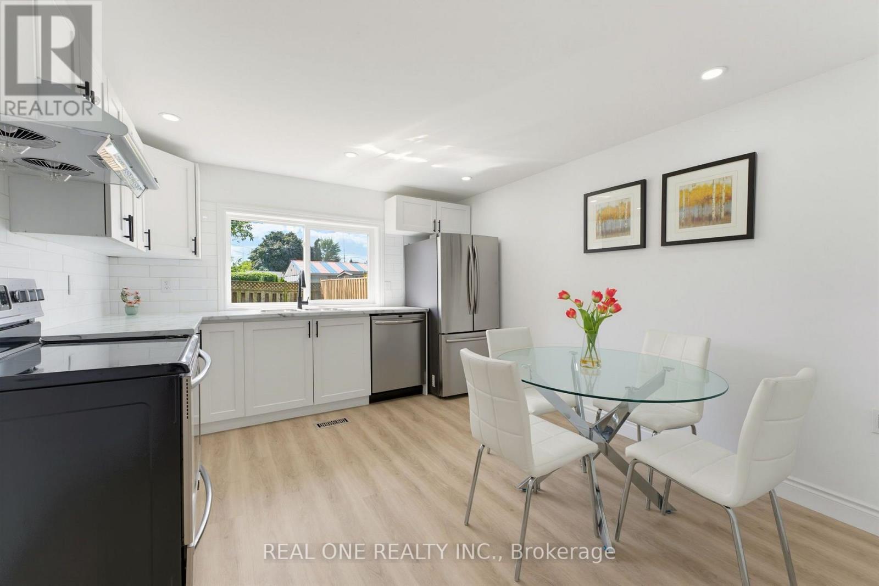
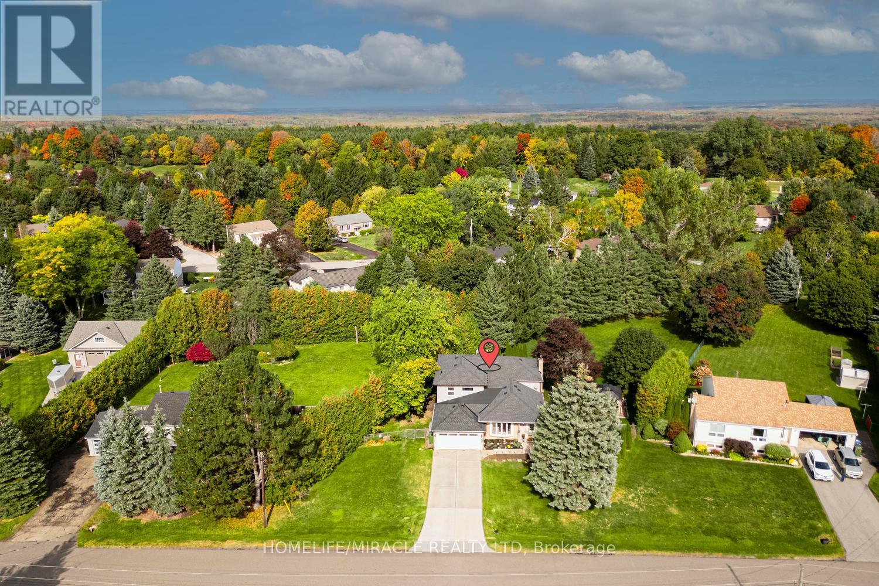
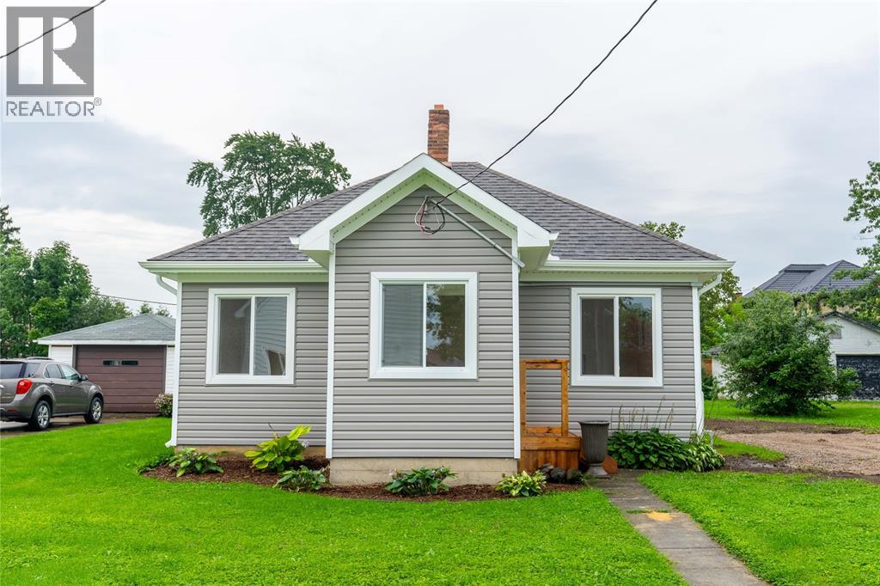
Welcome to 1897 Champlain, a beautifully renovated bungalow nestled on a generous lot in a peaceful country setting with no rear neighbours. This charming property offers plenty of outdoor space, a convenient two-car garage, storage shed, and a large deck that is perfect for family gatherings, entertaining, or enjoying your morning coffee. Inside, you are welcomed by a practical mudroom with plenty of space for coats, boots, and outdoor gear. The bright and inviting open-concept main living area features a spacious living room complete with a cozy fireplace, built-in shelving, and stylish accent walls that add warmth and character. The dining area offers direct access to the outdoors, making indoor-outdoor entertaining effortless, while the well-appointed kitchen provides ample cabinet space and a comfortable sit-down island. The main floor features three well-sized bedrooms, each with spacious closets, as well as a generous bathroom with a double vanity and ceramic tub and shower combination. Convenient main-floor laundry adds to the home's functionality. The newly renovated basement offers even more living space and flexibility, with room for a recreation room, home gym, office, media room, or second living area. It also includes two additional bedrooms, a three-piece bathroom, and plenty of storage space. With thoughtful renovations, a functional layout, generous living space, and a peaceful setting, 1897 Champlain offers the perfect combination of comfort, character, and country living. Located just minutes from Clarence Creek and with easy access to Highway 174 and Rockland, this home provides a quiet setting while remaining close to shopping, restaurants, schools, services, and everything you need. A wonderful opportunity to enjoy a move-in-ready home with plenty of space for the whole family, both inside and out. (id:15069)
Modern Freehold Townhome Living on Hamilton Mountain! Discover this beautifully maintained 3-storey, 2-bedroom, 1.5-bathroom freehold townhome, offering stylish finishes, a smart open-concept design, and a highly convenient location. Step inside to a thoughtfully designed three-level layout featuring fresh, neutral paint throughout and an inviting sense of space. The second floor is the heart of the home, showcasing a spacious open-concept eat-in kitchen and great room, complete with hardwood flooring and walkout access to a private balcony—an ideal setting for morning coffee, casual dining, or relaxing at the end of the day. California shutters on this floor as well. The third level offers two generously sized bedrooms. The primary bedroom features a walk-in closet and ensuite privilege, creating a comfortable and private retreat. New flooring on the third floor adds a fresh, contemporary touch. Notable updates include A/C (2015) and a new furnace motor (2026), providing added comfort and peace of mind. Ideally situated in the sought-after Hamilton Mountain area, close to public transit, parks, schools, shopping, community centre and major highway access. Whether you're a first-time buyer looking for an affordable entry into the market or an investor seeking a well-located freehold property, this home offers an excellent combination of space, convenience and lifestyle. A fantastic opportunity to own a freehold townhome in a desirable Hamilton Mountain neighbourhood—move in, enjoy, and make it your own! Private road allowance $125.00/mth. (id:15069)
Welcome to this stunning home tucked away on a private court, offering the perfect blend of luxury, comfort, and location.Luxurious finishes throughout the house, Beautifully upgraded kitchen with quartz counter top and backsplash. stainless steel appliances.Impressive 19-ft great room ceiling with plenty of day light.3 bed rooms with 3 bathrooms. master bed with 4 pc ensuite and walk in closet. walk out partially finished basement waiting for your final touch. enjoy your summer with no neighbours at the back. Steps to scenic trails Close to the Grand River Private, peaceful court location.Opportunities like this don't come often - book your private showing today (id:15069)
YOUR 4-SEASON COLLINGWOOD HAVEN | 130 ESCARPMENT CRESCENT 3 Bed | 2 Bath | Premium End-Unit | Updated Top-to-Bottom. Welcome to effortless Georgian Bay living! Tucked against a quiet, mature tree-line in Collingwood's sought-after Cranberry Village, this turn-key 3-bedroom, 2-bathroom end-unit condo townhouse offers a seamless blend of modern Scandinavian-chic design and cozy mountain charm. Fully updated over the last 5 years-including a new furnace, windows, flooring, and refreshed bathrooms-there is zero work left to do. HIGHLIGHTS & UPGRADES Gourmet Kitchen: Remodeled with farmhouse sink, wine fridge, quartz countertops, custom shelves, and brand-new stainless steel appliances. Inviting Living Space: Bright open-concept layout featuring a cozy brick wood-burning fireplace with a custom wood mantel. Generous Bedrooms: Three spacious upper-level bedrooms with cozy bay window nooks-ideal for family and guests. Private Outdoor Deck: Step out onto your rear deck surrounded by tall cedars-perfect for grilling and fire-pit evenings. Prime Location: Minutes from Blue Mountain, local private ski clubs, Cranberry Golf Course, Georgian Trails, and the historic shops and restaurants of downtown Collingwood. Move-in ready for year-round living, seasonal retreats, or investment. Book your private showing today! (id:15069)
Ground-floor living, top-floor attitude. This bright 2-bed, 2-bath suite offers a private entrance (no elevator small talk required) and an open-concept living/dining space with a walkout to your own balcony. Stainless steel appliances in the kitchen, ensuite laundry, and a 4-piece ensuite off the primary keep mornings simple. One owned underground parking spot and a private locker handle the practical stuff. The building brings the fun - indoor pool, gym, and a party/games room for when your friends want proof this isn't a rumour. Location does the rest: steps to the GO Train, Longo's, Main St shops, parks, schools, hospital and transit.Approx. 1000-1199 sq ft in one of Stouffville's most walkable low-rise buildings. Quiet, newer, and ready for you to stop touring and start living. Book your showing. (id:15069)
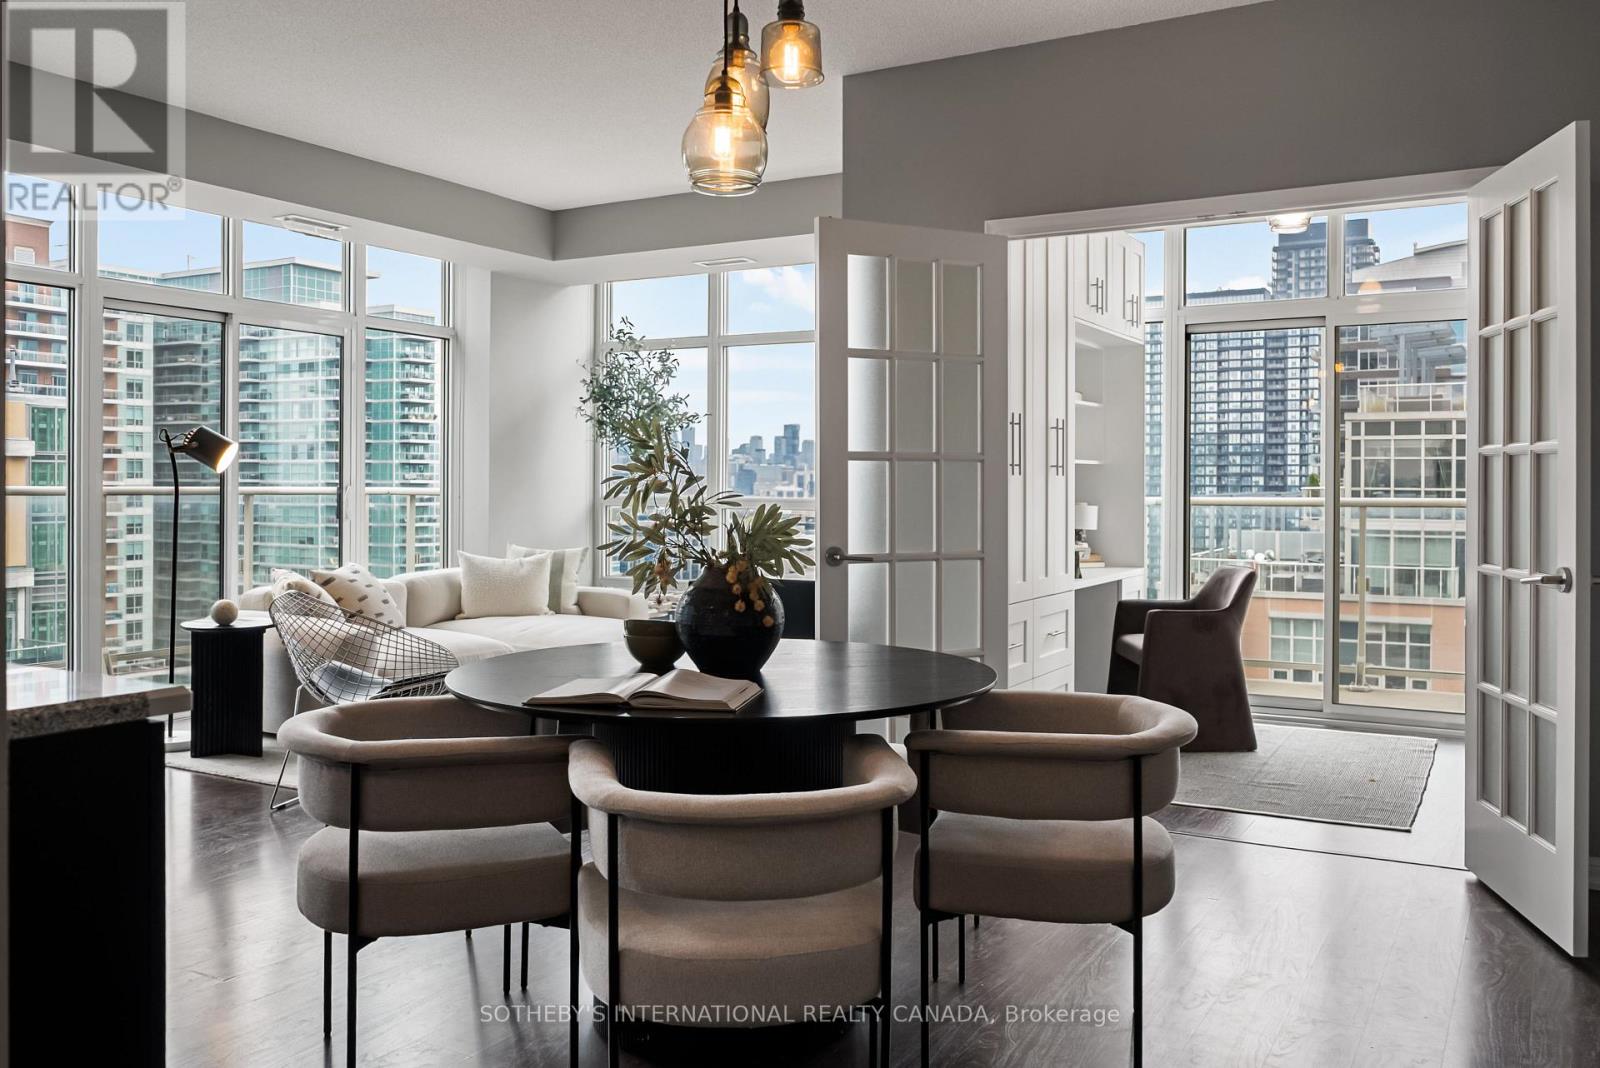
Rare downtown scale meets resort-style living. At 1,255 square feet, this Liberty Village home offers the kind of space rarely found in condo living - perfect whether you're upsizing or downsizing. A full scale kitchen featuring Cambria quartz counters, deep cabinetry, and an oversized island opens seamlessly into a massive living and dining layout framed by two private balconies. Behind French doors, a flexible den features a built-in workstation, custom cabinetry, and a hidden Murphy bed perfect for your guests. The primary suite feels like a true sanctuary, featuring a large walk-in closet, and a double-vanity ensuite while the second bedroom enjoys its own balcony walkout with lake and airport views. Enjoy access to 20,000 sq. ft. of top-tier amenities: rooftop terrace, golf simulator, indoor pool, hot tub, gym, and private theatre, all steps from cafés, dining, TTC, Exhibition GO, restaurants and grocery stores, and the upcoming Ontario Line. Includes year-round climate control, parking, and an oversized locker. (id:15069)
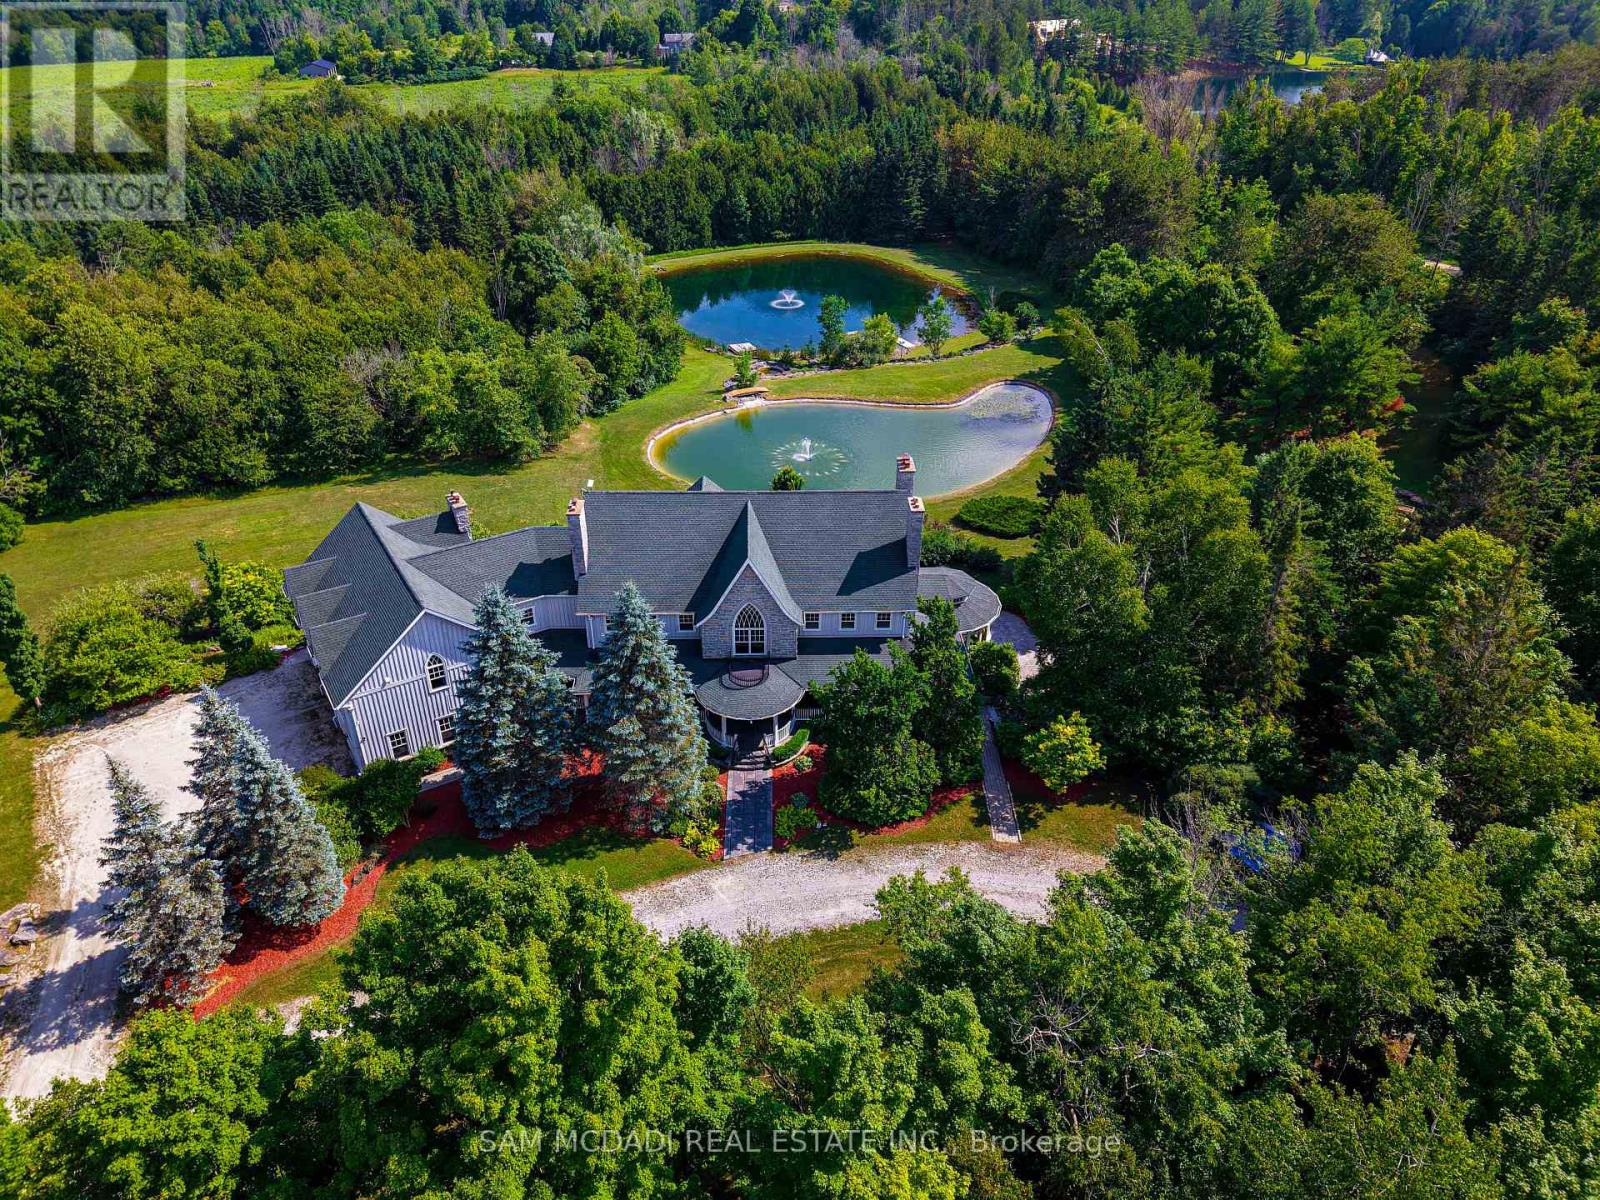
Welcome to Mono Park Estate-an incomparable multi-generational sanctuary nestled on 45 picturesque acres of rolling hills in Rural Mono. Boasting over 16,000 sq ft of custom luxury living space, this architectural masterpiece features 11 fireplaces, heated floors, marble finishes, a grand staircase, and a 3-level elevator. The main level showcases a gourmet chef's kitchen, an inviting sunroom/Muskoka room, and sweeping vistas from all principal rooms. Step outside to expansive terraces featuring an upper alfresco entertaining space complete with an outdoor fireplace, built-in pizza oven, BBQ, and hot tub overlooking 2 spring-fed ponds with waterfalls, lush gardens, and private trails. The resort-style lower level offers a 1,500 sq ft home theatre, billiard/games room, wet bar, charming wine cellar, and full wellness spa with sauna. Includes a 1,200 sq ft loft above the garage plus a separate detached carriage house & workshop for all your vehicles and toys. (id:15069)
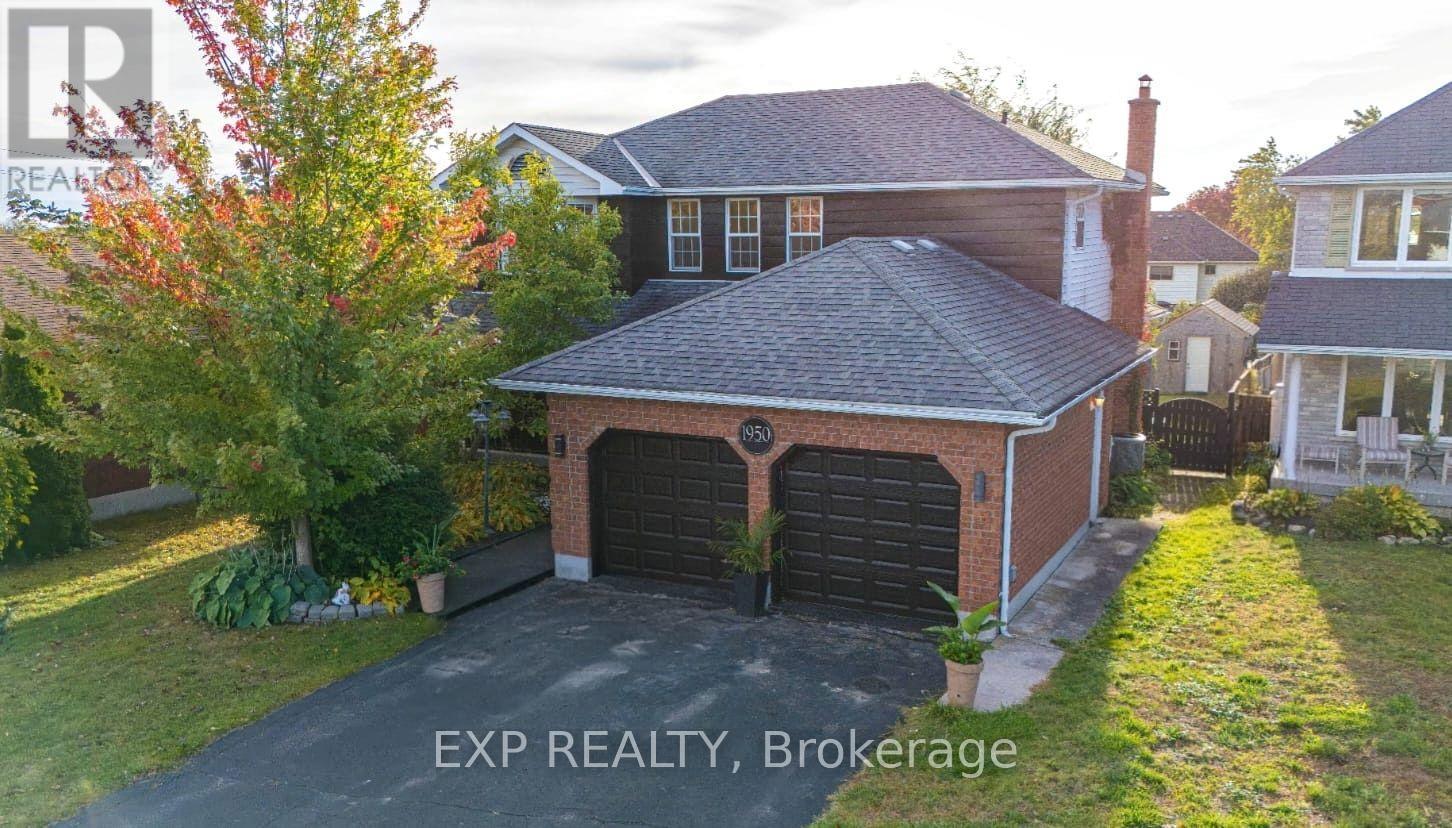
Welcome to 1950 Mapleridge Dr., Peterborough ~ With three bedrooms upstairs, and room for bedrooms 4 and 5 in the finished basement, four baths and 1,978 square feet above grade (as per MPAC) on a 51 by 161 foot lot in Peterborough's west end. The main floor gives you room to spread out. The living room has its own fireplace, the dining room has wainscoting and garden doors that open to the deck with gazebo, and the family room at the back pairs a floor to ceiling brick wood burning fireplace with a shiplap feature wall. Between them, the white kitchen offers quartz countertops that holds a double sink under the window, a tile backsplash and a breakfast bay looking over the yard. A 2 piece bath and a mudroom/Laundry Room with stacked washer and dryer offers entry from the double garage complete the level. Upstairs, the primary bedroom runs nearly 25 feet front to back, with a bay window, a dressing area with two closets and a 3 piece ensuite. Two more bedrooms share a 5 piece bath with a double vanity. The finished basement adds 2 possible bedrooms, a rec room, a den, and a 3 piece bath with a glass walk in shower and floor to ceiling tile, with storage and utility space besides. Out back, a mature willow shades the deck and the fenced yard runs deep, with a garden shed and plenty of lawn. A covered front porch, gas forced air heat, central air, and six parking spaces between the garage and the driveway. No Frills and Giant Tiger are about half a kilometre away, Kawartha Heights Public School, Crestwood Secondary and Kawartha Heights Park are about a kilometre, Fleming College's Sutherland campus is about 1.2 km, and Highway 7/115 access is about 2 km. Peterborough Regional Health Centre is about 3.4 km. (id:15069)
Located on the peaceful shores of Washburn Island, this exceptional, fully transformed waterfront property offers the ultimate blend of modern luxury and classic coastal charm. With a comprehensive, total top-to-bottom renovation of both the main upper level and the lower basement level, every square foot of this home has been tastefully reimagined for stylish, worry-free living. Thoroughly updated throughout-featuring fully renovated upper living quarters and a beautifully finished basement level that adds tremendous functional living space, extra entertainment room, or guest accommodations. Welcome home to standout exterior upgrades and a brand-new driveway, offering an effortless, polished first impression and plenty of parking. Waterfront Living: Direct water access right from your property-perfect for boating, kayaking, paddleboarding, or enjoying peaceful morning coffee while watching local wildlife Designed to maximize natural light, featuring fresh modern finishes, quality flooring, and wide windows framing scenic water views. Expansive outdoor patio and deck space created for al fresco dining, summer barbecues, or relaxing by the water under the stars. Experience the quiet privacy of island living while remaining just minutes away from local marinas, sandy beaches, dining, and town conveniences. Whether you are looking for a move-in-ready primary residence, an effortless seasonal getaway, or a high-performing coastal investment property, 210 Washburn Island offers turn-key perfection in a one-of-a-kind setting. (id:15069)
BASEMENT IN-LAW SUITE IN AN AMAZING LOCATION! Welcome to this beautifully positioned corner property, ideally located directly across from James MacDonald Elementary School. This spacious 3-bedroom, 3-bathroom home offers a fantastic combination of comfortable family living and income potential. Step inside to a welcoming front living room featuring impressive tall arched ceilings that create an open and airy first impression. The home offers generous living spaces throughout, complemented by a large, spacious grassy backyard - perfect for families, entertaining, or enjoying the outdoors. The property's standout feature is the basement, which has been configured with two separate units, each featuring its own kitchen and bathroom, along with separate access to the basement units for added privacy and convenience. This unique layout provides excellent flexibility for additional living space or potential rental use. With its corner lot, excellent location, spacious layout and versatile basement configuration, this property offers tremendous flexibility for homeowners and investors alike. Located directly across from James MacDonald Elementary School and close to everyday amenities, this is an opportunity you won't want to miss! (id:15069)
**Welcome to elevated living in Guelph's sought-after East End!** Beautifully maintained and freshly painted, this impressive detached home offers exceptional space, style, and versatility for today's modern family. Step inside to discover a bright, inviting interior featuring **rich hardwood flooring throughout the living and dining areas**, expansive windows that fill the home with natural light, and a beautifully upgraded kitchen showcasing **granite countertops and upgraded cabinetry**. An elegant **upgraded hardwood staircase** adds a refined touch, while the **carpet-free main and second floors** create a sleek and sophisticated feel throughout. The thoughtfully designed upper level offers a spacious primary retreat complete with a **walk-in closet and luxurious 4-piece ensuite**, along with two additional generous bedrooms, a full bathroom, a separate family room, and a dedicated office-perfect for working from home. A convenient **walkout provides direct access to the private backyard**, creating an ideal setting for outdoor entertaining and family enjoyment. Exterior pot lights enhance the home's curb appeal and create a welcoming presence in the evening. Adding exceptional value is the finished basement, offering a versatile layout with a recreation area, kitchen, bedroom, and 3-piece bathroom. Ideal for extended family, guests, multigenerational living, this additional living space offers outstanding flexibility. Equipped with a **200-amp electrical panel**, this home is designed to meet the demands of modern living. Ideally situated close to **schools, parks ,trails, shopping, transit, and major amenities**, it combines convenience with an exceptional lifestyle in one of Guelph's desirable neighbourhoods. (id:15069)
Attached oversize Garage with a driveway. Lot of natural Light. Loaded features and upgrades,main level 9' ceiling, bright open concept living/dining room with pot lights, modern kitchen upgraded cabinets, a large island, equipped with new S/S appliances. Spacious primary bedroom,with his & her walk-in closet, and an ensuite. The two additional bedrooms and a full bathroom complete the bedroom level. Finished basement with a self contained unit, potential in-law suite. Carpet Free. Backyard access through door from the garage. 3 minutes for QEW access and walking distance to shopping centre, restaurants, Costco, Metro, conservation park, schools and the future GO Station, Fifty Point Marina and Wine Country. (id:15069)
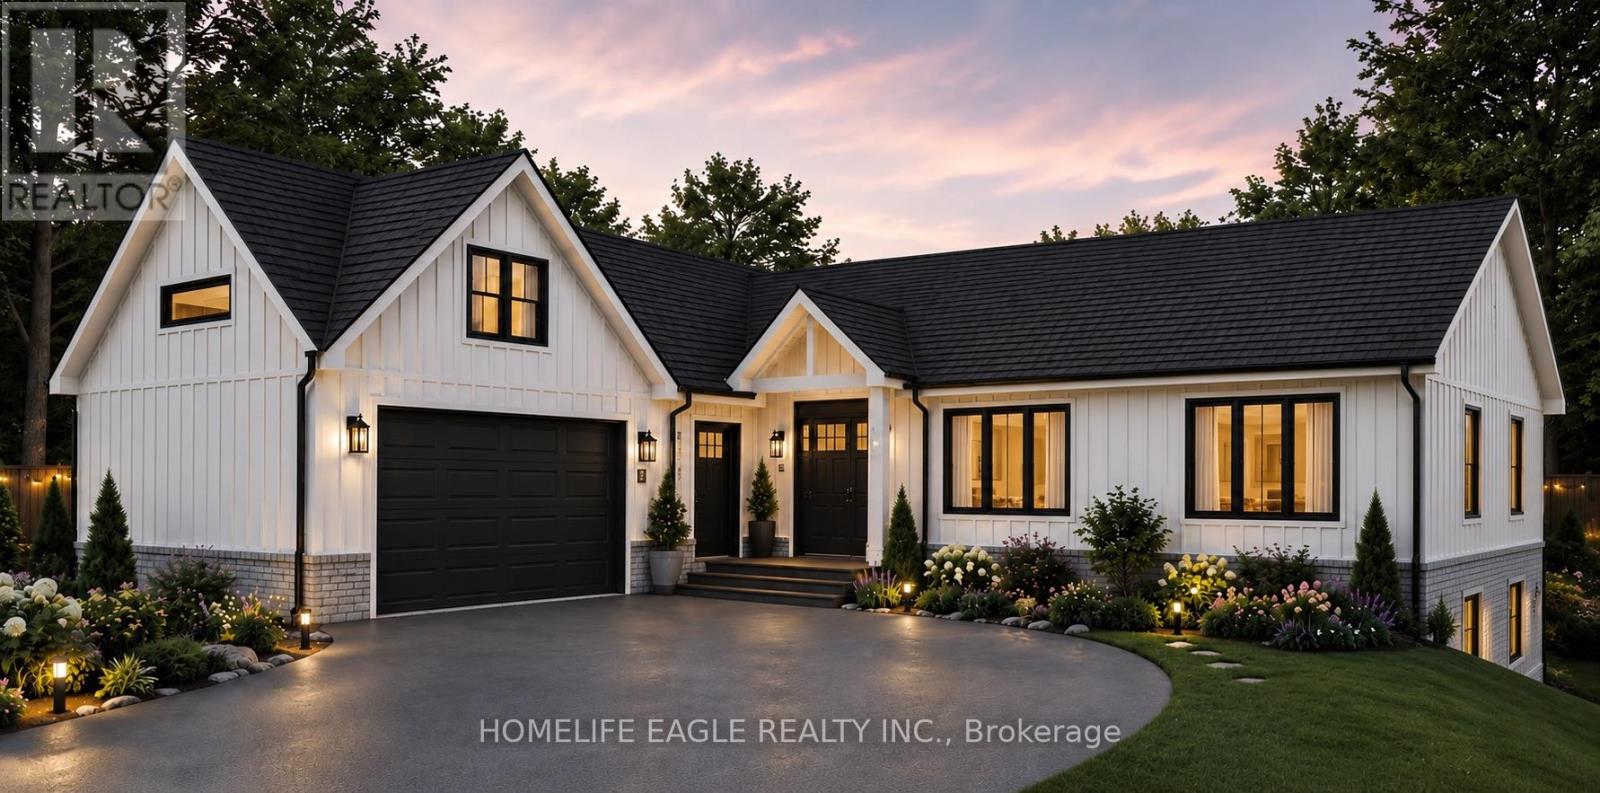
!!! WATERFRONT living starts on 1.45-acre lot offers approximately 230 ft of shoreline in an UNORGONIZED TOWNSHIP. Flexibility, lower taxes, and the freedom to build your way. The property includes a completed foundation, ground floor framing, septic system, and building plans for a spacious 2,000 sq. ft.living area raised bungalow.The plans can be modified to suit your lifestyle and start building your dream home , save time, reduce construction costs, and start building sooner. A rare opportunity in a peaceful waterfront setting ,whether you are planning a YEAR -ROUND residence or a peaceful COTTAGE RETREAT. This property is ready for your next step! (id:15069)
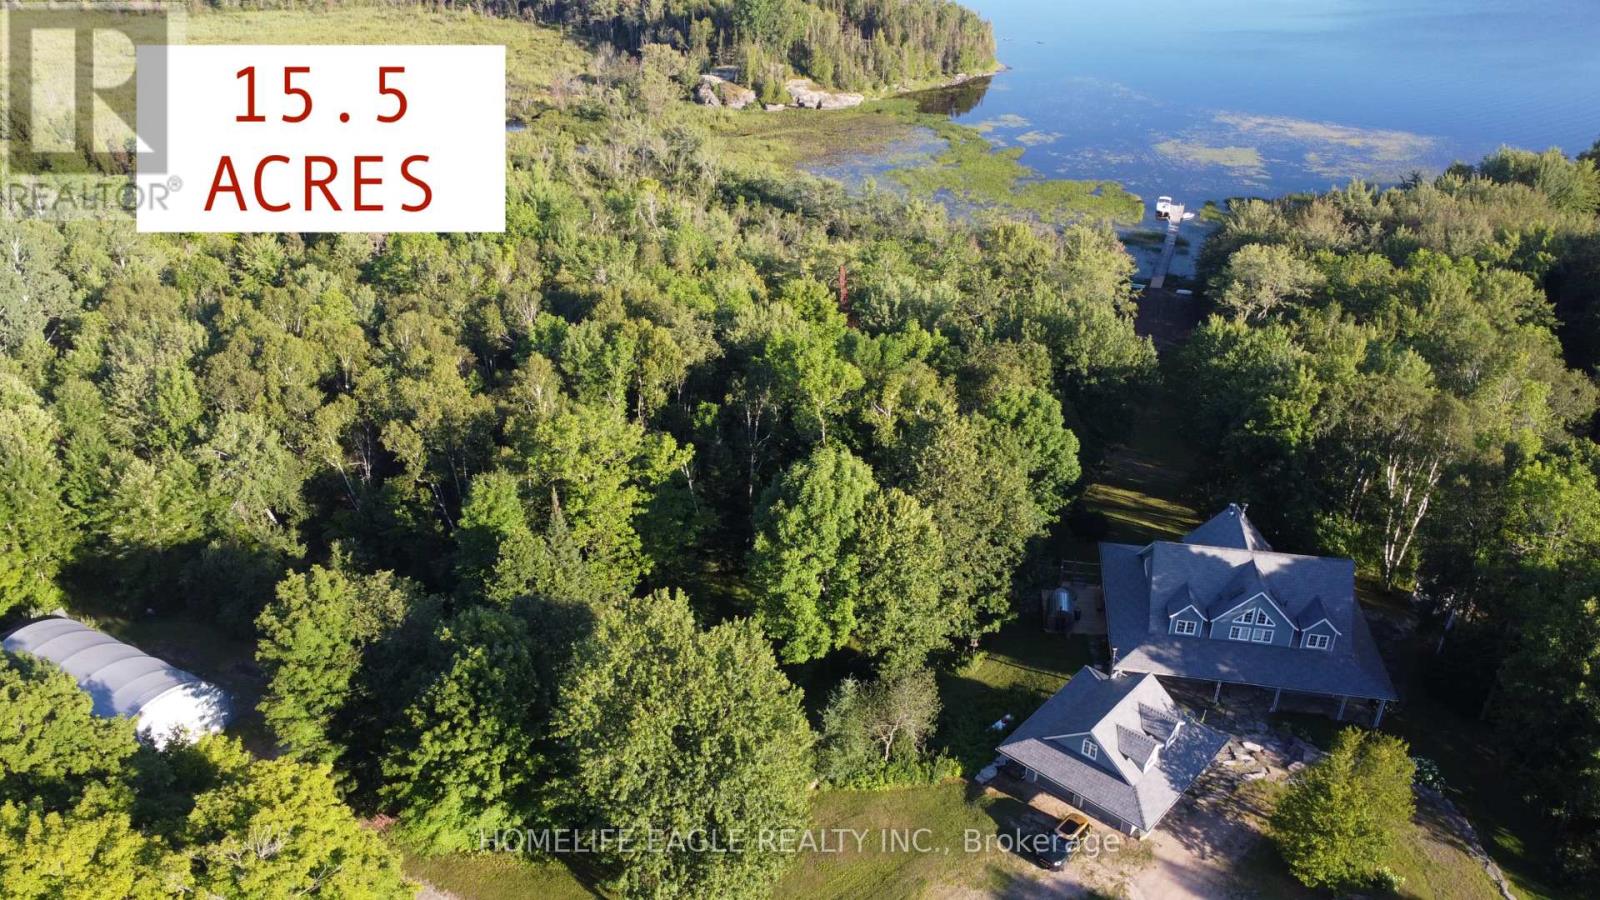
Exceptional CUSTOM-BUILT waterfront Chalet Style Home on 15.5 ACRES with over 500 feet of shoreline on sought-after Restoule Lake. This amazing 3,500sqft of living space residence features an open-concept layout with vaulted ceilings, skylights, fireplace, and wraparound covered decking to maximize stunning lake views. The upper level offers two spacious primary suites, each with a walk-in closet and private ensuite. The finished walkout lower level includes three additional bedrooms, games room, family room with fireplace, and 3-piece bath. Premium features include Bluetooth-operated custom blinds, energy-efficient in-floor heating on every level, prestressed concrete floor construction, steel roof, and backup generator. Exterior amenities include natural granite landscaping, heated double garage with FINISHED LOFT, and a 30' x 50' STORAGE BUILDING ideal for boats, RVs, ATVs, and all your waterfront toys. Enjoy world-class fishing, boating, and FOUR SEASON Recreation in an unorganized township offering added flexibility for future development. An exceptional waterfront offering combining quality craftsmanship, privacy, and lasting value. 4 SEASON HOMES WITH YEAR ROUND ROAD ACCESS. (id:15069)
Welcome to this beautifully 3+2 bedroom, maintained bungalow in the peaceful community of Port Maitland! Offering a bright and functional layout, this home is perfect for families, downsizers, or investors alike. The separate entrance to the finished basement provides excellent in-law suite potential or the opportunity for multi-generational living. Enjoy the spacious yard, quiet surroundings, and close proximity to Lake Erie, the Grand River, marinas, beaches, and all the outdoor recreation Port Maitland has to offer. A fantastic opportunity to own a versatile home in a beautiful waterfront community! (id:15069)
CAR ENTHUSIASTS / HOBBIEST All-Brick Bungalow with an Incredible Workshop in Desirable Hespeler! Welcome to this move-in ready 2+1 bedroom, 2-bathroom bungalow situated on a generous 59' x 102' lot. Bright and inviting, the home features a functional open layout, tasteful updates, and a finished basement with a third bedroom, 3-piece bath plus a sauna, large rec room, and a convenient side entrance provides fantastic in-law potenital. Impressive 540 sq. ft. detached workshop constructed of cinder block, fully insulated, with a gas heater, commercial exhaust fan, and separate electric panel make this the perfect space for the car enthusiast, woodworker, hobbyist, or tradesperson. A rare opportunity to enjoy a year-round workspace with plenty of room for projects, vehicles, equipment, and storage. Ideally located close to schools, parks, downtown Hespeler, shopping, trails, transit, and major highways. Recent updates include an 8’ Privacy Side Fence (2025), Soffits/Facia/Eavestroughs with Lighting (2025), 200 Amp Electrical Panel (2026) (id:15069)
Welcome to 27 Gilkison St, a bright and beautifully renovated (2024) 2-storey semi-detached home in Old West Brantford! Offering a versatile layout, this move-in-ready home is an excellent opportunity for first-time buyers, downsizers, or investors. The main floor features a brand-new kitchen with stylish finishes and pot lights, convenient main-floor laundry, plus a spacious bedroom and full bathroom-ideal for main-level living, guests, or a home office. Upstairs offers two additional bedrooms, a second full bathroom, and a generous walk-in linen closet with built-in shelving for excellent storage. The clean and refreshed partial basement provides additional storage space and flexibility. Step outside to a fully fenced private backyard, perfect for children, pets, relaxing, or entertaining. The private driveway offers tandem parking potential for up to 2 compact vehicles. Enjoy easy access to scenic Grand River trails and parks, along with nearby schools, shopping, dining, public transit, post-secondary campuses, and Highway 403. Recent updates include windows (2013), furnace (2010), roof (2016), electrical (2024), and plumbing (2024). A fantastic combination of comfortable living, practical layout, and convenient location-move in and enjoy! (id:15069)
Elegant & Elevated Living in Mono Mills, Caledon! Welcome to this exceptional fully renovated 4+1bedrooms, 4.5-bathroom estate home situated on a beautiful private lot. Featuring a City-approved 1,000 sq. ft. addition with two impressive 500 sqft Luxurious master bedrooms (on main floor and upper floor) with extralarge windows, this home offers exceptional space and natural light. The main floor boasts a sleek gourmet kitchen, elegant dining and living areas, French doors opening to a newly built deck, and a sophisticated family room with a fireplace. While all bedrooms offer great size and storage. Enjoy two main-floor mudrooms, two laundry areas, and extensive 2025 upgrades including stainless-steel appliances, furnace, A/C, hot water tank, 200-amp panel, EV charger, pot lights and a 6-camera security system. Step outside to your private backyard oasis featuring a new gazebo, deck, fire pit and patio. A rare opportunity offering luxury, privacy, space and exceptional indoor-outdoor living in desirable Mono Mills (id:15069)
Just bring your suitcase and move right in to this fully updated home. Easy one floor living perfect for someone starting out or those looking to downsize and simplify! Enjoy the ease of apartment or condo living with access to your own garden and yard space. With new windows, vinyl siding, flooring, trim, kitchen cabinets, updated bathroom, and new back deck, there's nothing left to do here but move in and enjoy quiet small town living. New mini split system for efficient heating and cooling. Tons of potential in the spacious yard for a detached garage or shop. Just 20 minutes from Strathroy or Petrolia. Walking distance to schools, parks, community centre (YMCA), and local downtown shops. (id:15069)
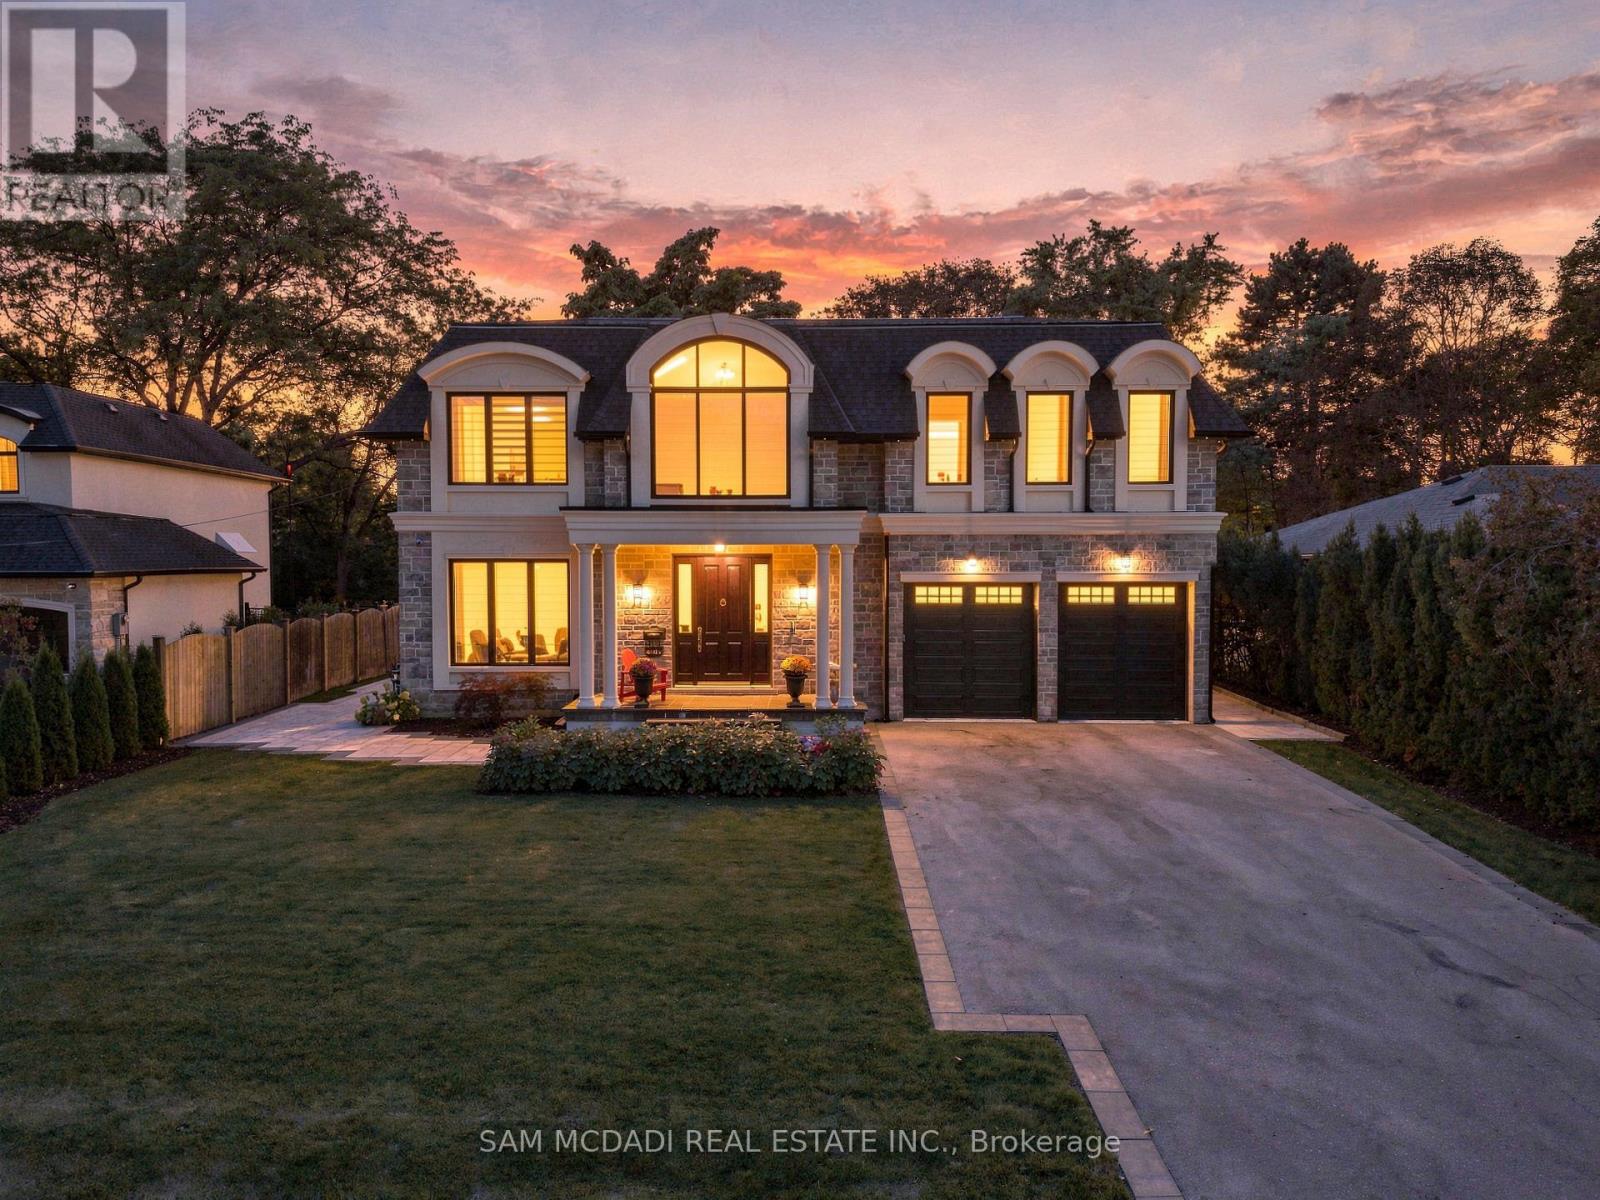
Set within one of Mississauga's distinguished residential enclaves, this exceptional custom-built residence spans approx. 6,700 SF of refined living space, showcasing timeless architecture, sophisticated interiors & an impressive collection of resort-inspired amenities. Completed in 2024, the residence welcomes with striking stone & stucco detailing, manicured grounds & a grand covered entrance. A dramatic open-to-above foyer w/ statement lighting, intricate wainscotting & a residential elevator establishes an immediate sense of grandeur. Expansive principal rooms feature marble & engineered hardwood flooring, custom millwork, four skylights & abundant natural light. Designed for the discerning home chef, the sophisticated kitchen incl. marble countertops, custom cabinetry, oversized island, integrated appliances & dedicated pantry & servery, flowing seamlessly into the generous dining & living spaces. Anchored by a gas fireplace & custom built-ins, the living room extends effortlessly outdoors to a beautifully appointed rear setting w/ covered entertaining terrace, expansive deck, mature landscaping & 8-person hot tub. Above offers 5 bedrooms incl. an impressive Primary Suite w/ 5pc ensuite, heated floors & walk-in closet, complemented by 4 additional ensuites & a dedicated laundry. The lower level transforms into an exceptional lifestyle retreat incl. a large media room, additional recreation space, dedicated gym, sauna, cold room & guest bedroom w/ ensuite. An extensive list of amenities incl. Cambridge residential elevator, smart controls for thermostats, garage doors & security, 2 independent HVAC systems, central vacuum, water softener & filtration system, automatic irrigation, comprehensive surveillance, EV charging rough-in & extra-high garage ceiling. A rare opportunity for discerning buyers seeking substantial scale, elevated design & an amenity-rich lifestyle in a renowned South Mississauga neighbourhood. (id:15069)
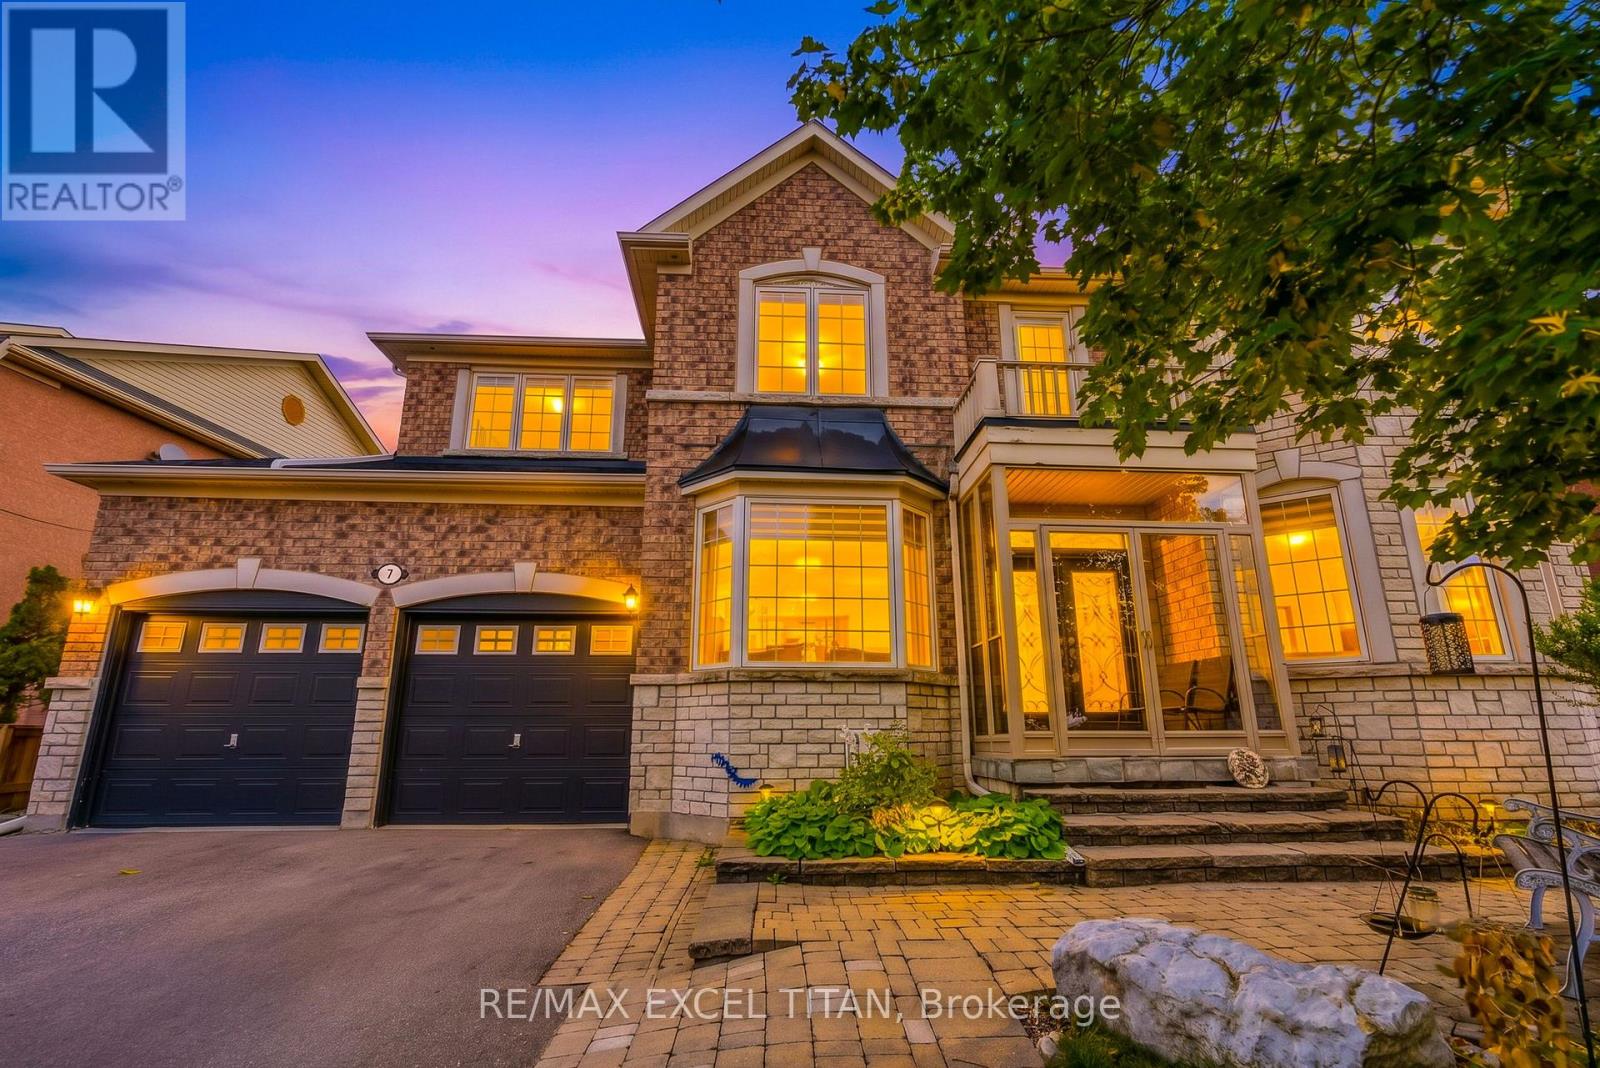
Welcome To 7 Braydon Boulevard, An Impressive 5-Bedroom, 4-Bathroom & Finished basement with 3- Bed 2-Bath Detached Home Offering Approximately 3,927 Sq. Ft. Of Above-Grade Living Space In The Prestigious Vales Of Castlemore Community. Situated On An Approx. 60-Ft-Wide Lot, This Spacious 2-Storey Home Offers A Functional Layout Ideal For Large And Growing Families. The Main Floor Features Separate Formal Living And Dining Rooms, A Private Office Perfect For Working From Home, And A Spacious Family Room With Gas Fireplace. The Generously Sized Kitchen Features A Centre Island And Flows Into A Large Breakfast Area With Walk-Out To The Yard, Perfect For Everyday Living And Entertaining. Main-Floor Laundry, Mudroom And 2-Piece Powder Room Add Everyday Convenience. Upstairs Offers 5 Generously Sized Bedrooms, Including An Expansive Primary Retreat With A 5-Piece Ensuite, Plus Two Additional 4-Piece Bathrooms And Multiple Walk-In Closets. The Home Also Features A Fully Finished Basement With Walk-Out Entrance, Legally Recognized As A Separate Living Space And Divided Into Two Distinct Areas, Complete With Separate Laundry For Added Convenience And Privacy, Offering Excellent Flexibility For Extended Family Or Additional Living Space. Additional Features Include Hardwood Flooring In Principal Areas, An Elegant Staircase, Central Air, Forced-Air Gas Heating, Attached Double Garage, Private Double Driveway And Attractive Brick And Stone Exterior. Conveniently Located Close To Schools, Parks, Public Transit, Golf, Shopping And Everyday Amenities, With Easy Access To Major Roads. A Fantastic Opportunity To Own A Spacious Family Home In One Of Brampton's Most Desirable Communities. (id:15069)
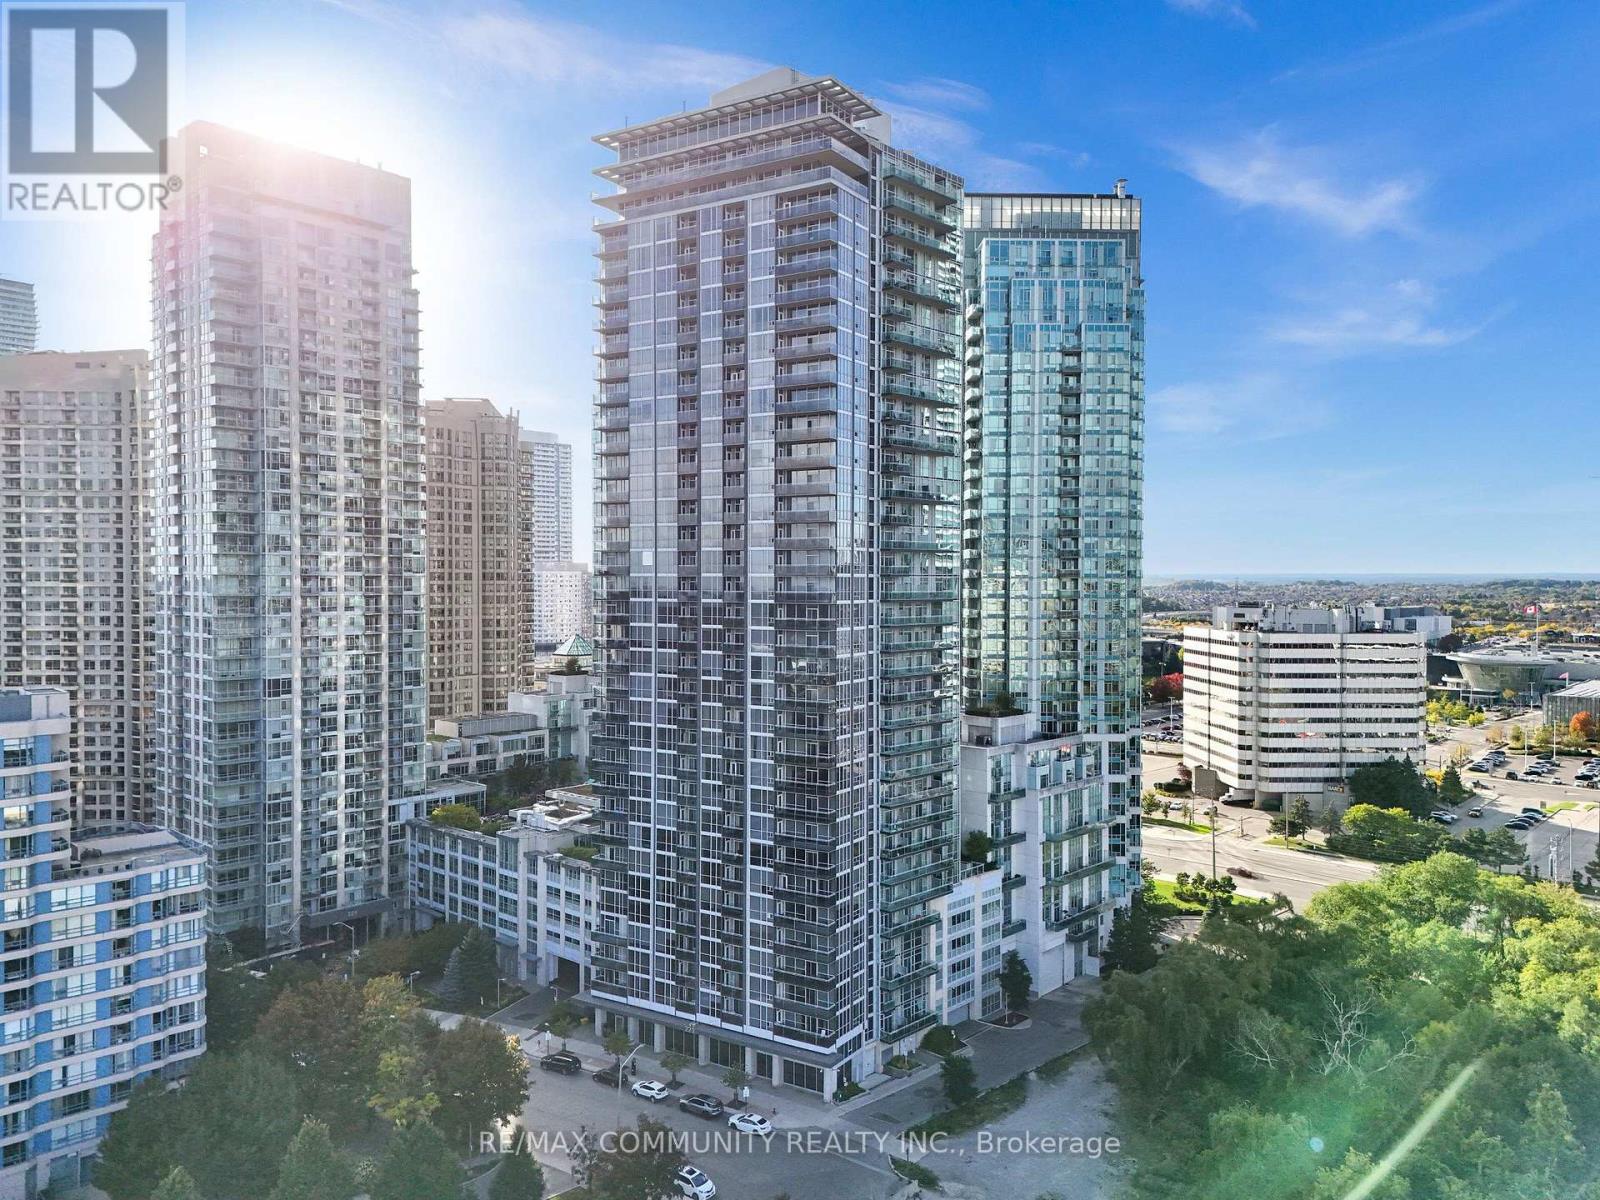
Rare find! Unique 29th-floor LOFT with stunning floor-to-ceiling windows. Welcome to 223 Webb Dr, steps from Square One! Open-concept layout featuring soaring loft ceilings and sleek finishes. Comes complete with a large private storage locker. Enjoy amazing amenities including a rooftop terrace with BBQs, outdoor hot tub, indoor pool, fully equipped fitness centre, and guest suites. Unbeatable central location near Celebration Square, dining, LRT, GO, and Hwy 403. Exceptional living in the core of Mississauga! All the chattles, fixture and furniture can be negotiated. (id:15069)
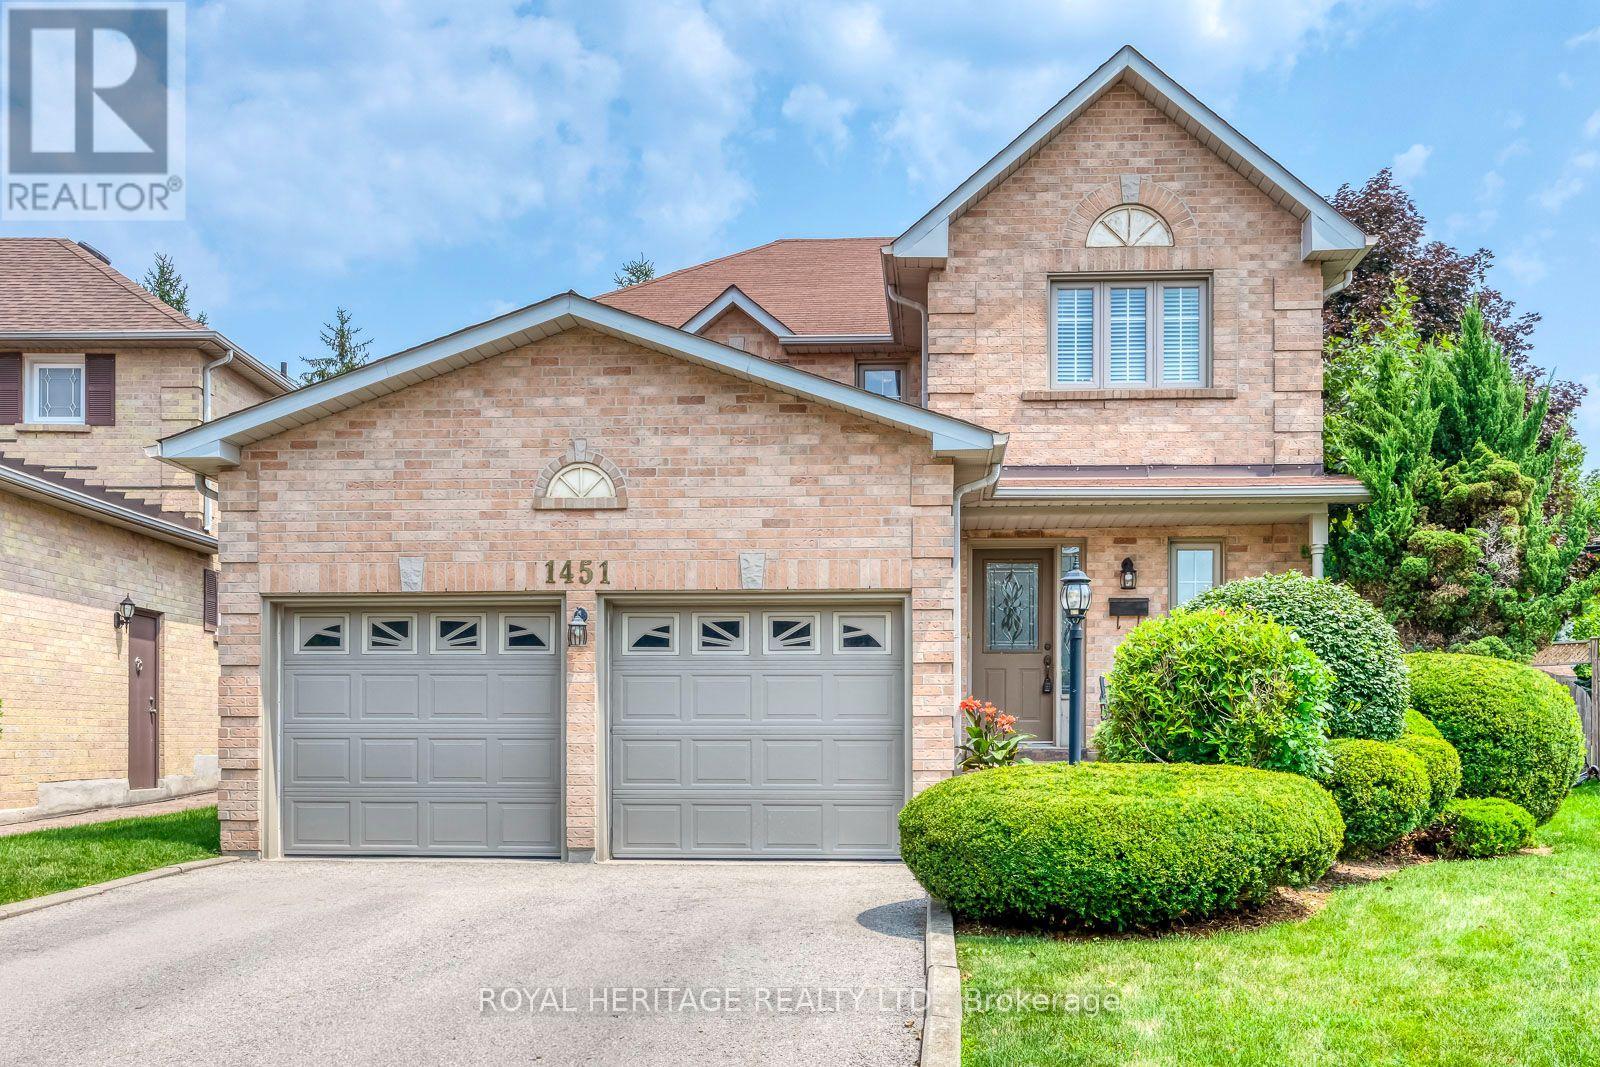
Welcome to 1451 Ravensmoor Crescent, an exceptional executive 2 storey residence tucked away within a quiet, low-traffic 'gated-feel' enclave in Mississauga's highly coveted Credit Pointe community. Offering 3 spacious bedrooms and more than 3,000 sq ft of thoughtfully designed living space, this beautifully maintained home seamlessly blends modern updates with timeless sophistication, creating an ideal setting for families, multi-generational living, or investment. Positioned on an impressive extra deep lot with outstanding curb appeal and exceptional privacy, this remarkable property radiates pride of ownership from the moment you arrive. The bright and inviting main floor features an elegant 16 ft. open-concept foyer, effortlessly connecting the spacious kitchen, dining area, and welcoming family room anchored by a cozy double sided fireplace-perfect for both everyday living and entertaining. The tastefully appointed kitchen overlooks a spectacular backyard retreat complete with an oversized kidney-shaped swimming pool, relaxing gazebo, concrete patio & mature trees that provide a tranquil and private oasis for family gatherings and summer entertaining. The fully finished lower level substantially expands the home's living space, offering incredible versatility with a spacious recreation room, dedicated office area, and potential fourth bedroom-perfect for extended family, in-law accommodation, guests, or your growing family's changing needs. Every detail of this home reflects meticulous care and exceptional attention to maintenance. Immaculately presented and truly move-in ready, this residence shows beautifully and earns a well-deserved 10+. In the highly sought-after Credit Pointe neighbourhood, you'll enjoy unparalleled convenience with easy access to Credit Valley Hospital, major highways, premium shopping, parks, community park and tennis courts. Nature lovers will appreciate having the scenic Credit River walking trails just steps from your front door! (id:15069)
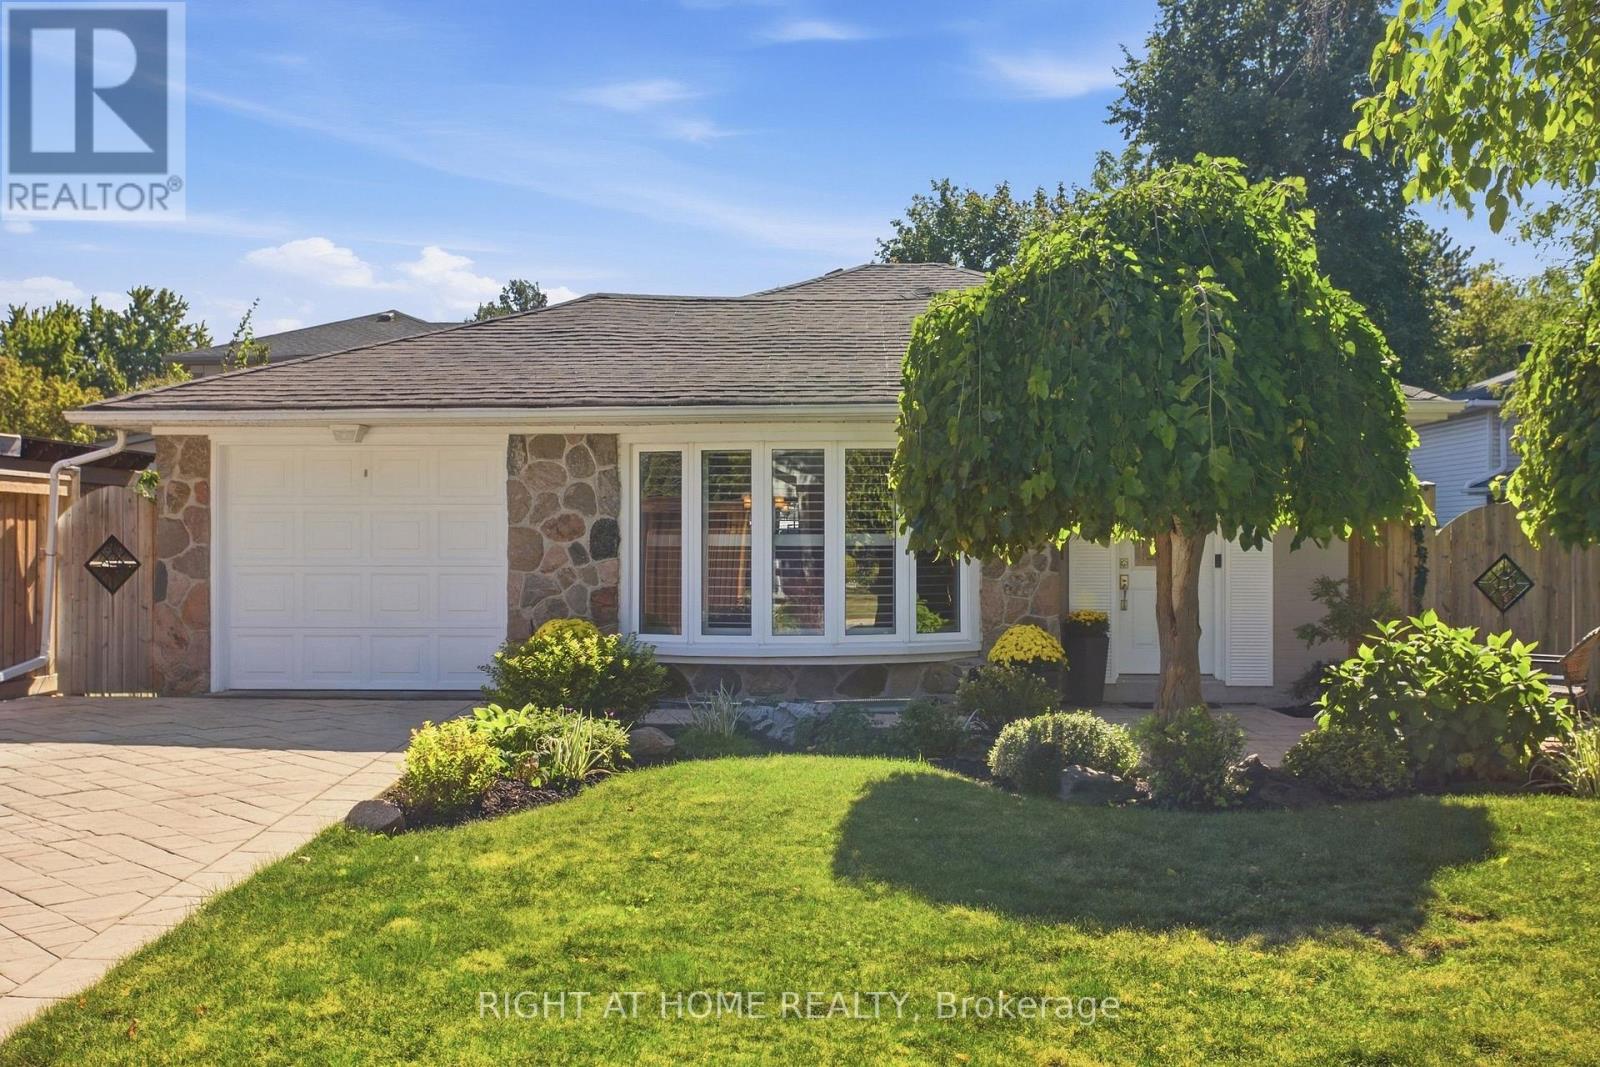
Welcome to 20 Mono Court, a spacious 4-level backsplit tucked away on a quiet, premium court location in Peel Village! Offering 1,598 sq ft of above-grade living space plus a finished basement rec room, this versatile layout features a sunlit main level with combined living/dining areas, custom California Shutters, and a breakfast nook. The upper level hosts two bedrooms and a 3-piece bath with a walk-in shower. The lower level boasts a generous family room with a fireplace, an additional bedroom, a full 4-piece bath, and a cozy sitting room. Key recent capital upgrades offer total peace of mind: Furnace & Hot Water Tank (2024), plus Back Room Addition Roof & Most Windows Replaced (2019). Set on a deep, pie-shaped lot with an attached garage and private driveway. Upgraded patterned concrete wraps from the front porch down to the side of the house. leading you to the beautifully manicured grounds. Minutes to top local amenities, 6 schools, parks, and transit! (id:15069)