
29 Holmes Drive Caledon, Ontario L7K 0A6

4 Bedroom
5 Bathroom
3,000 - 3,500 sqft
Fireplace
Central Air Conditioning
Forced Air
$1,389,000
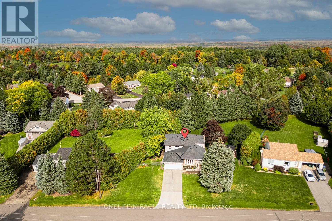
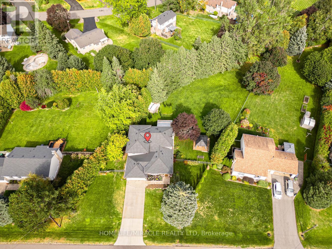
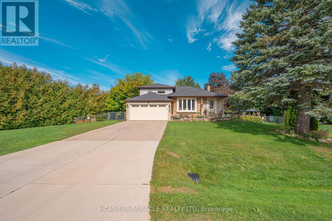
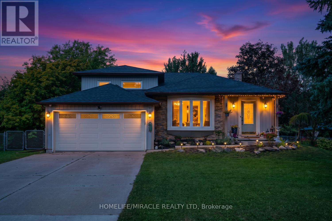
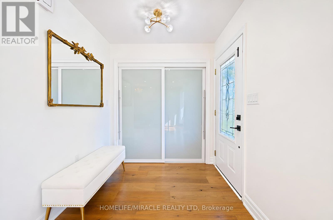
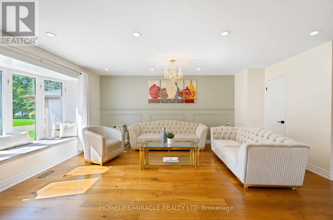
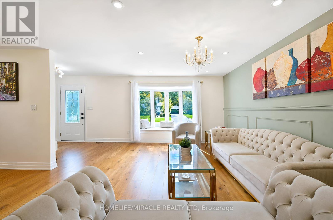
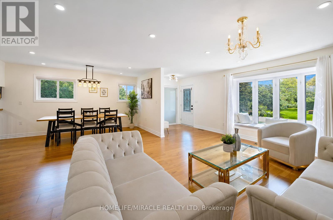
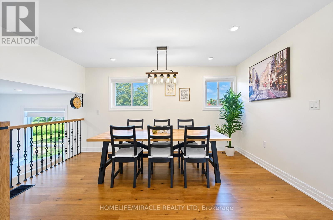
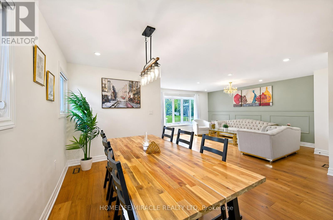
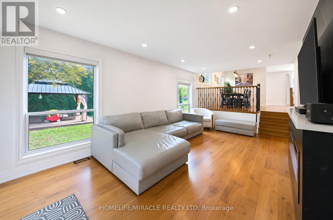
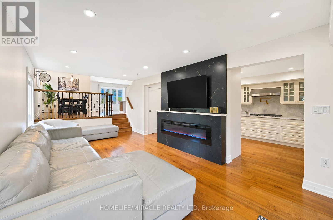
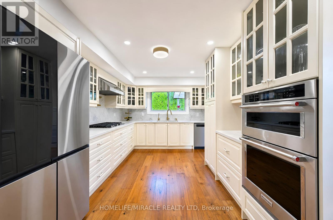
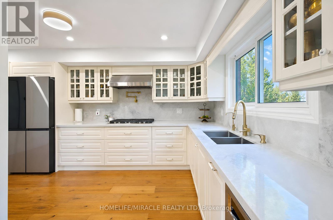
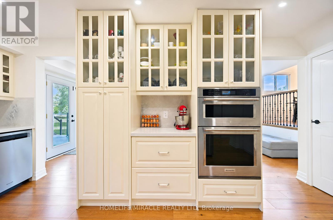
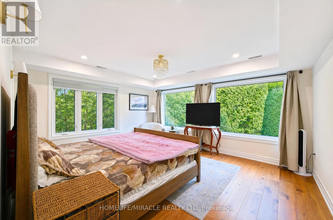
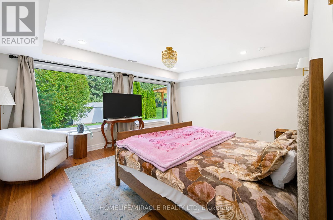
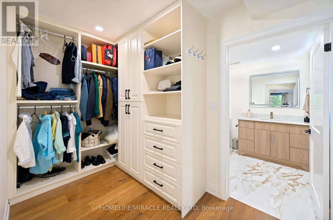
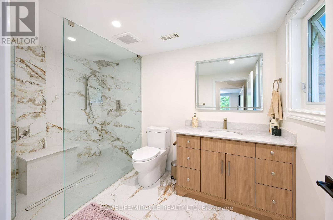
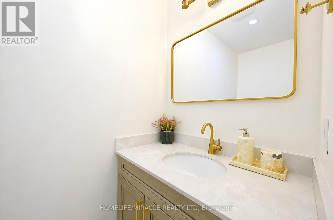
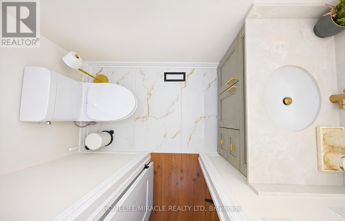
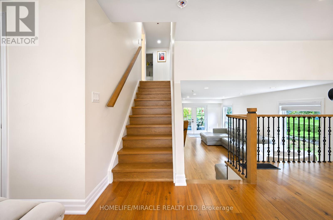
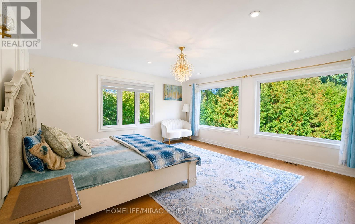
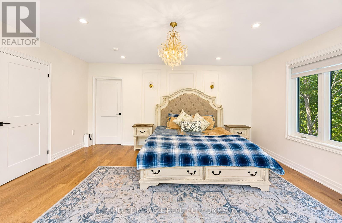
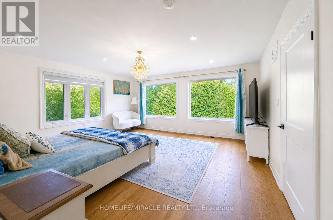
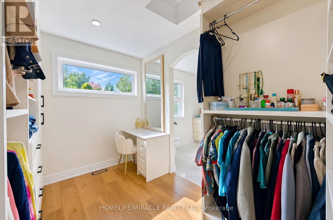
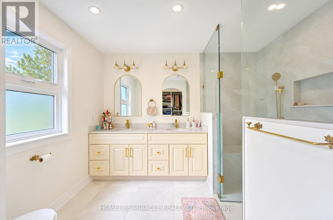
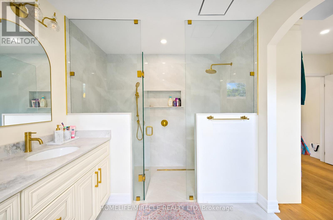
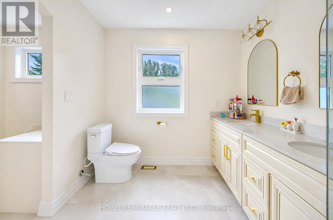
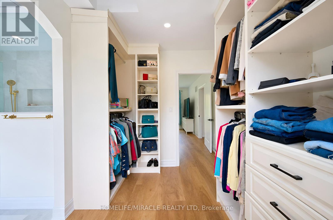
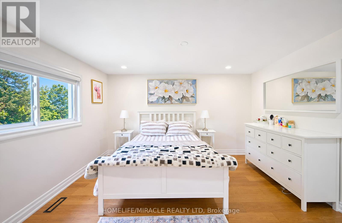
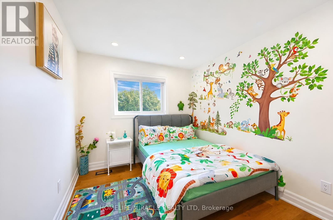
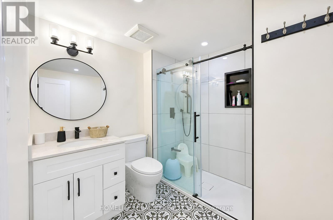
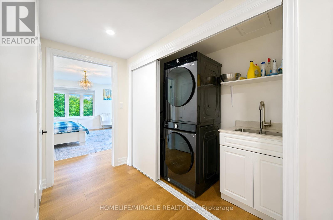
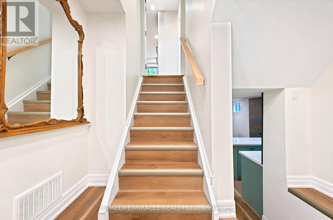
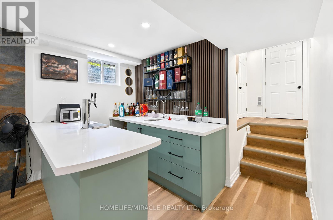
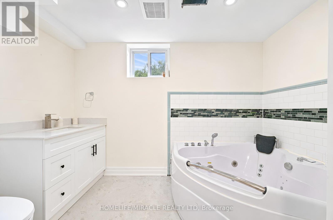
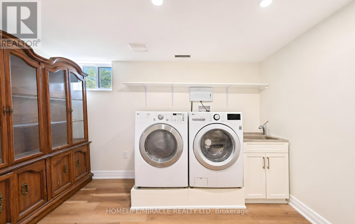
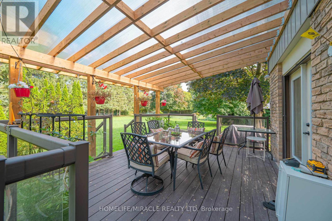
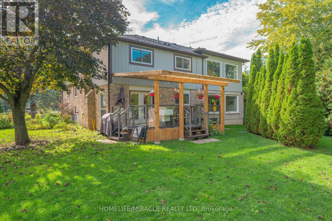
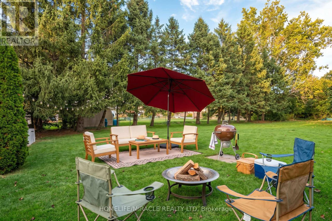
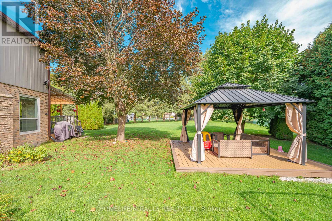
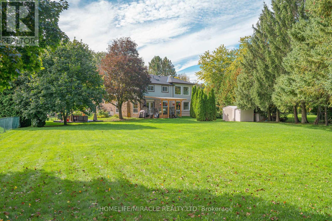
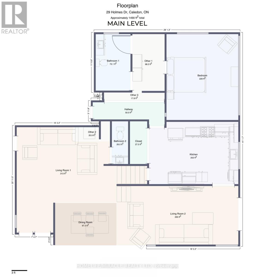
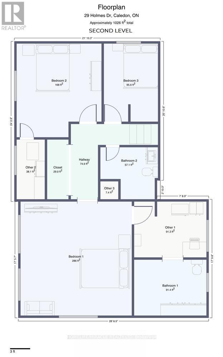
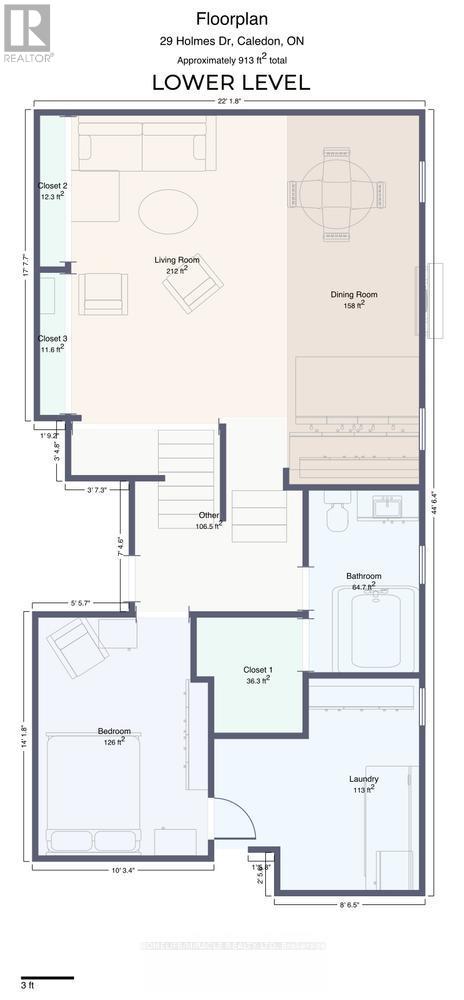
Elegant and Divine Caledon living. Fully renovated from top to bottom 5 bedroom (!!!) 4.5bathroom home in Meet mono Mills. City Approved 1000 Sqft built up area added on ground andupper floors to make 2 Extralarge Prim bedroom of 500 soft each with Extralarge windows. Agorgeous estate lot with the most fabulous layout that's ideal for large/medium families. Onthe main floor a sleek gourmet kitchen, inviting dining and living room, adorned with beautifulFrench doors that open up to the newly built deck fabulous for entertaining and enjoying thewarmer months. A go-to layout for growing families. The best part: just off of the main floor aluxurious family room w/ focal fireplace - it's the pinnacle of sophisticated comfort. Expansive Extra Large windows bathe the living spaces in natural view and Sunlight, creating aninviting atmosphere that is perfect for both relaxation and entertainment throughout. Primaryoasis fit for royalty with walk in closet and chic 4 piece ensuite. In total all 5 bedrooms(YES 5!!!) are stunning in size with loads of storage and closet space. 4.5 bathrooms totaleach w/ spa-like finishes, high end features and fixtures. 2 Mudroom on main floor. All new SS Branded Appliance(2025), New Furnace/AC/Hot Water tank(2025), Potlight on each floor withnight-vision,2 Laudries,6 camera vigilance setup, Electric Car Charger at Garage, 200AmpElectric main pane and many more features. If that wasn't enough just step outside into yourvery own, private, backyard oasis where you can unwind on the Transparent Shed patio and NewlyMade Gaziboo, gather around the fire pit, or embrace your green thumb in the charming greenhouse. (id:15069)
Property Details
| MLS® Number | W13864360 |
| Property Type | Single Family |
| Community Name | Mono Mills |
| Features | Carpet Free |
| Parking Space Total | 8 |
Building
| Bathroom Total | 5 |
| Bedrooms Above Ground | 4 |
| Bedrooms Total | 4 |
| Appliances | Garage Door Opener Remote(s), Oven - Built-in, Water Softener, Water Treatment, Central Vacuum, Dryer, Hood Fan, Microwave, Gas Stove(s), Washer, Window Coverings, Refrigerator |
| Basement Features | Separate Entrance |
| Basement Type | N/a |
| Construction Style Attachment | Detached |
| Construction Style Split Level | Backsplit |
| Cooling Type | Central Air Conditioning |
| Exterior Finish | Brick |
| Fireplace Present | Yes |
| Flooring Type | Hardwood, Ceramic, Laminate |
| Foundation Type | Concrete |
| Half Bath Total | 1 |
| Heating Fuel | Natural Gas |
| Heating Type | Forced Air |
| Size Interior | 3,000 - 3,500 Sqft |
| Type | House |
| Utility Water | Municipal Water |
Parking
| Attached Garage | |
| Garage |
Land
| Acreage | No |
| Sewer | Septic System |
| Size Depth | 188 Ft ,3 In |
| Size Frontage | 105 Ft |
| Size Irregular | 105 X 188.3 Ft |
| Size Total Text | 105 X 188.3 Ft |
Rooms
| Level | Type | Length | Width | Dimensions |
|---|---|---|---|---|
| Basement | Laundry Room | 3.66 m | 3.35 m | 3.66 m x 3.35 m |
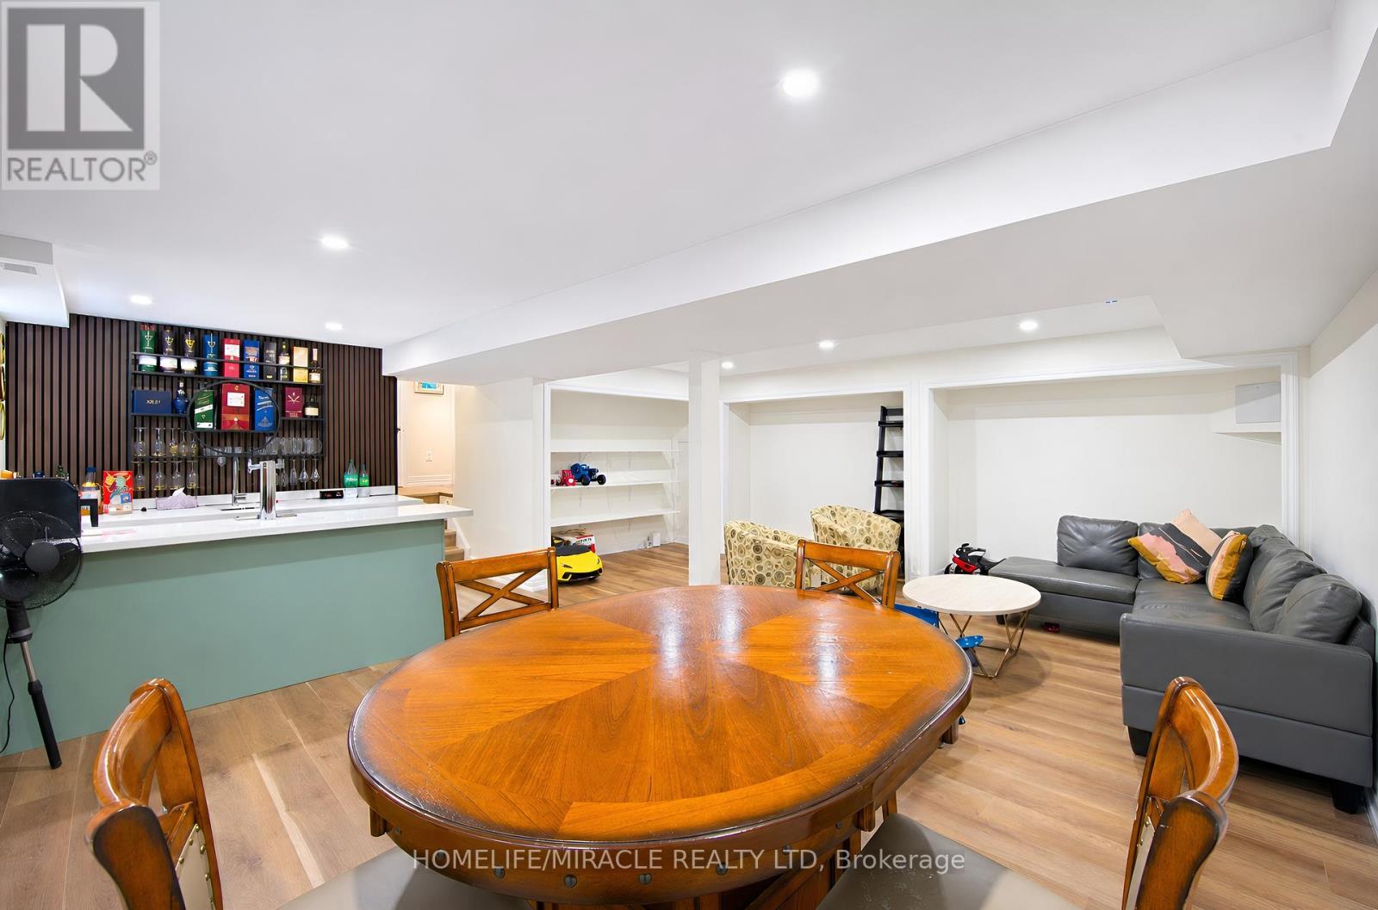
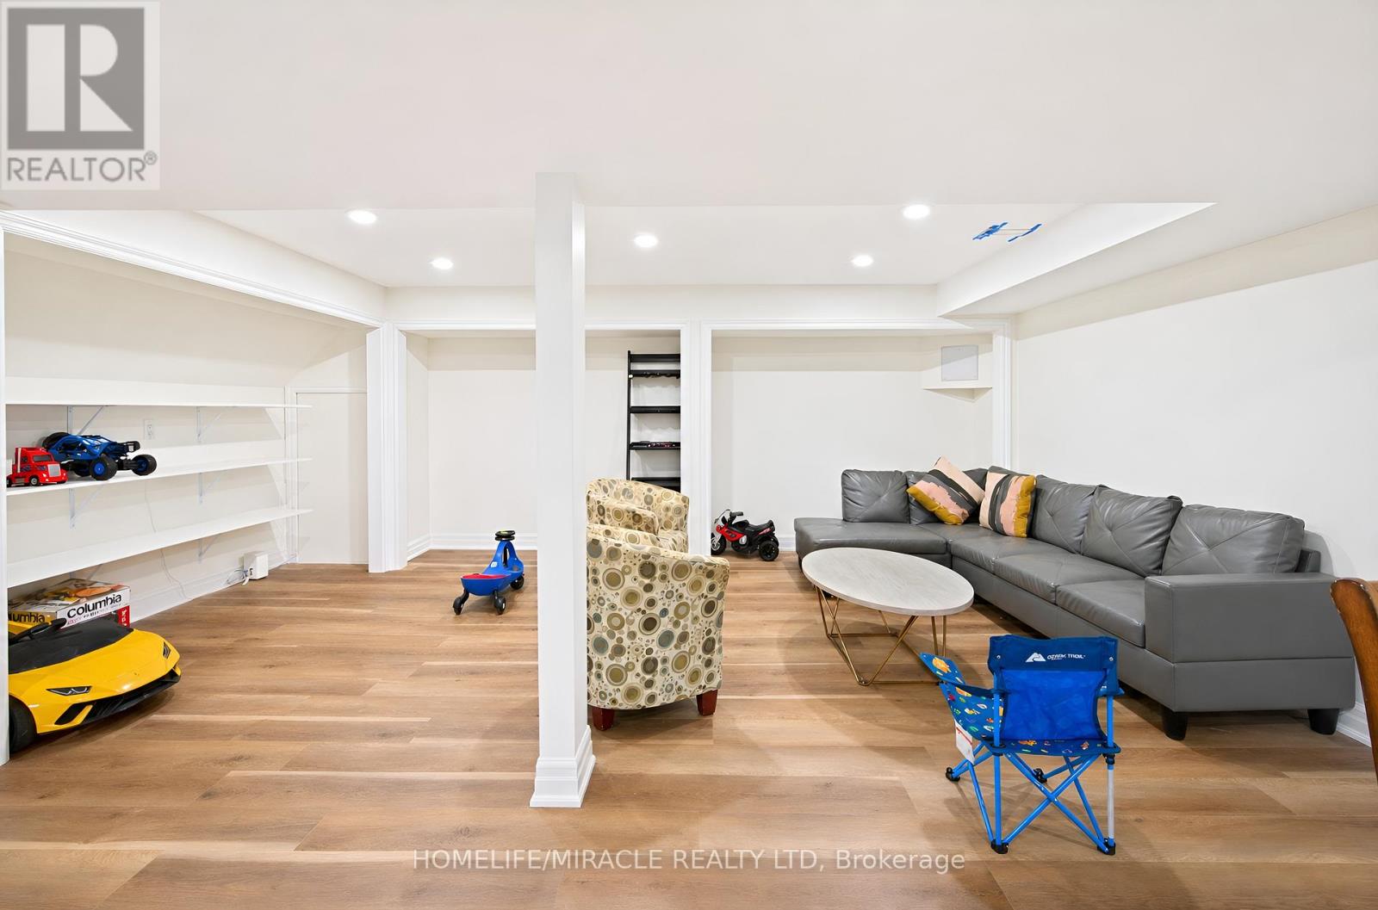
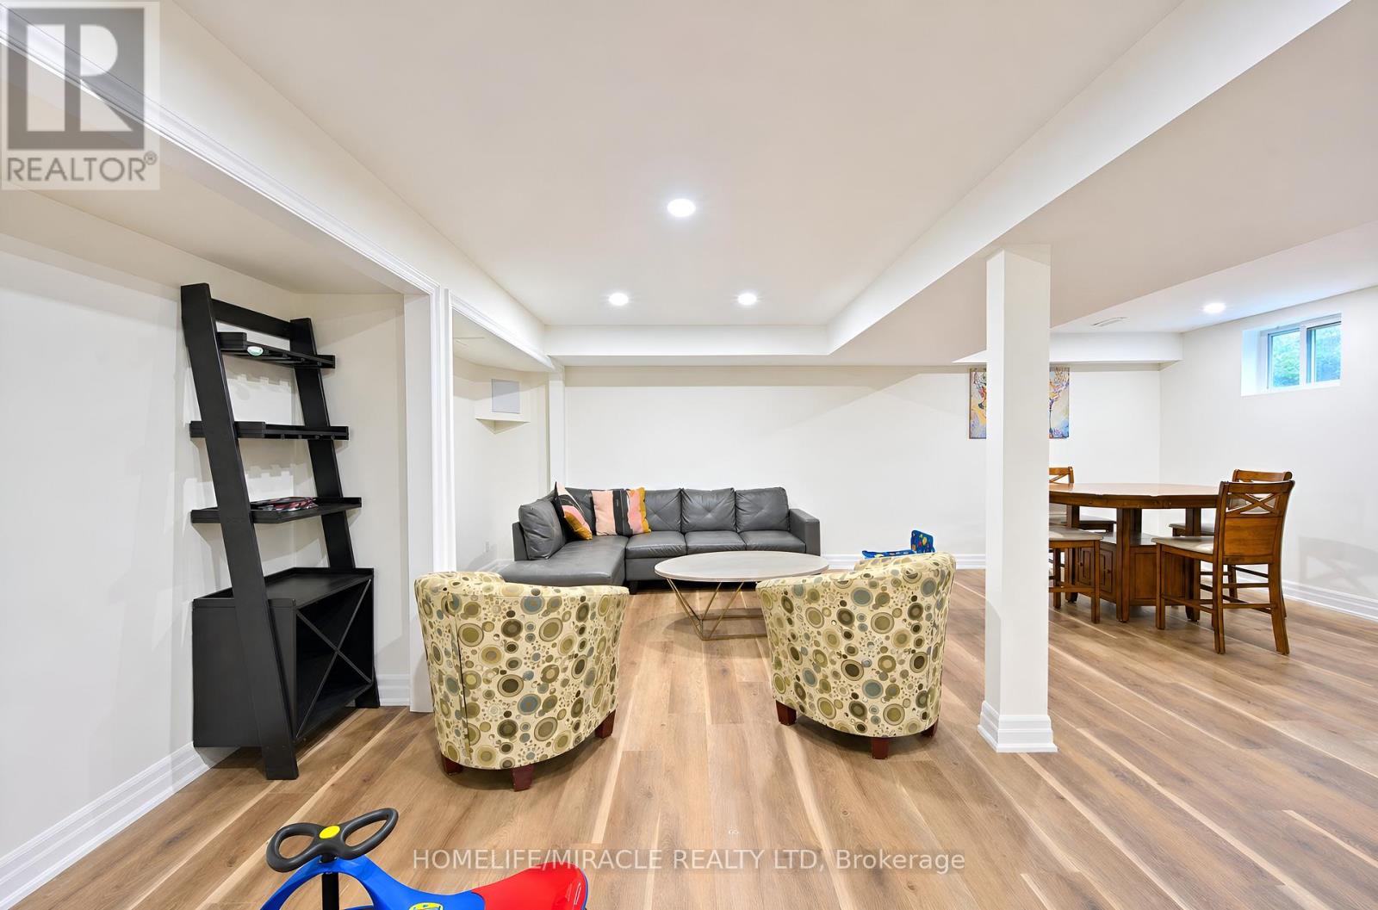
| Basement | Recreational, Games Room | 5.18 m | 4.57 m | 5.18 m x 4.57 m |
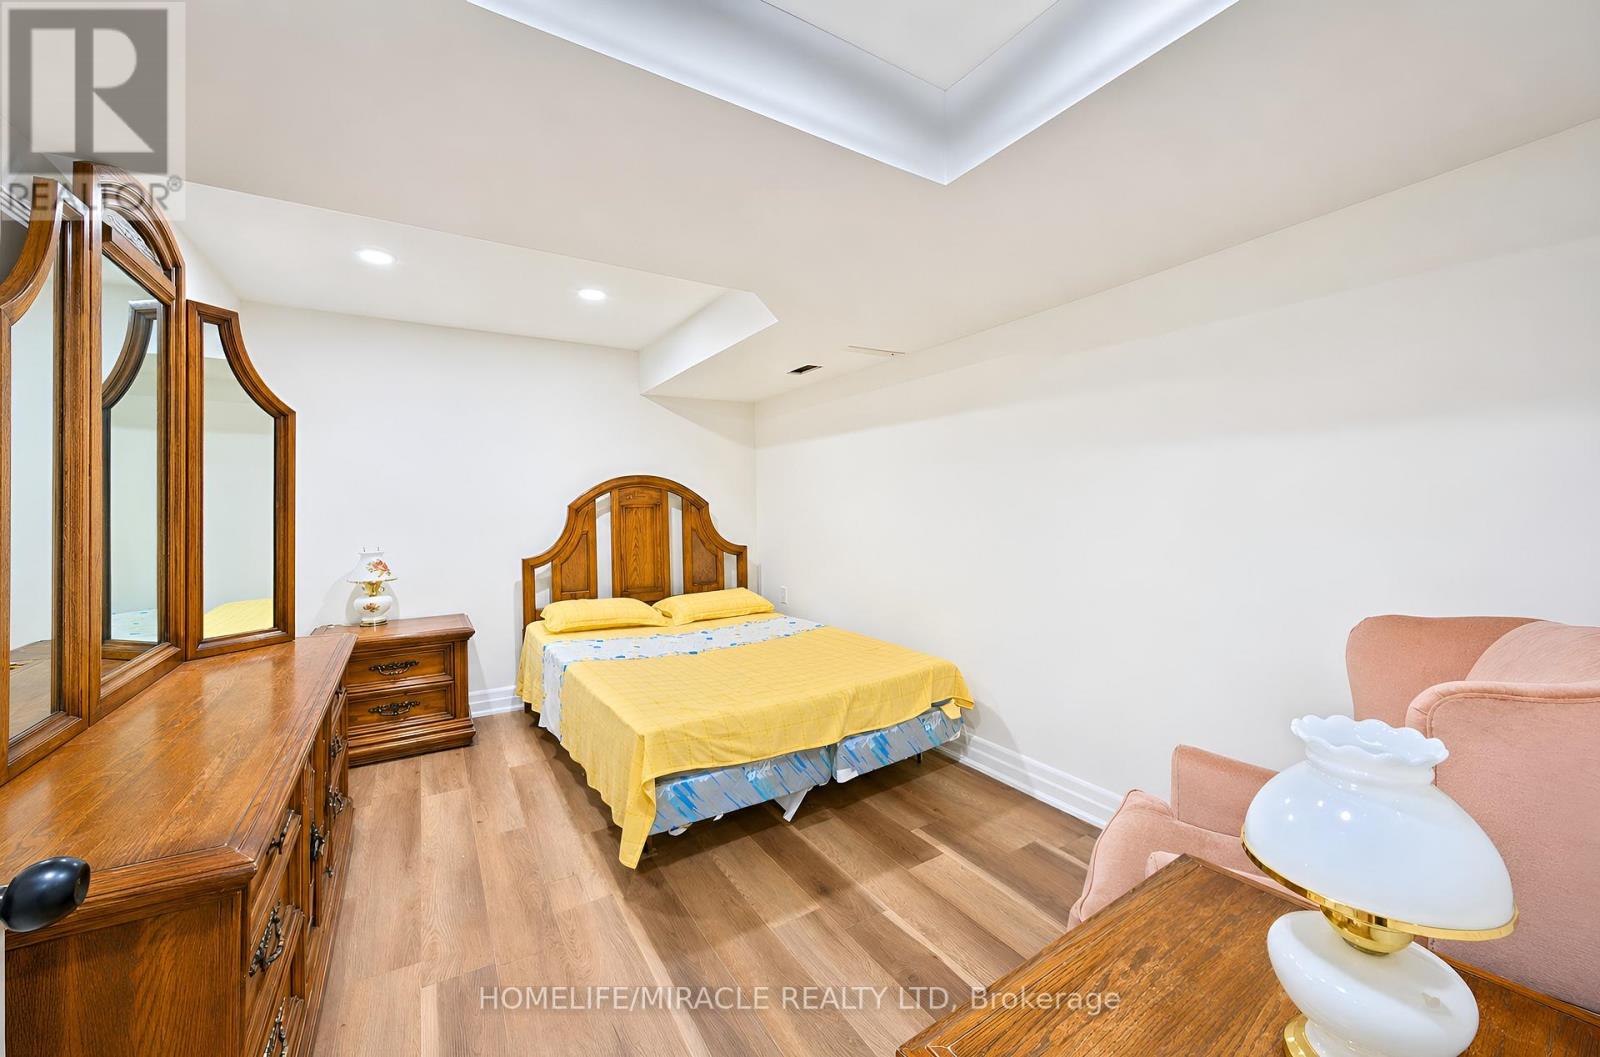
| Basement | Bedroom 5 | 3.96 m | 3.35 m | 3.96 m x 3.35 m |
| Upper Level | Primary Bedroom | 5.43 m | 5.24 m | 5.43 m x 5.24 m |
| Upper Level | Bedroom 3 | 3.9 m | 4 m | 3.9 m x 4 m |
| Upper Level | Bedroom 4 | 3.54 m | 2.5 m | 3.54 m x 2.5 m |
| Upper Level | Laundry Room | 2.44 m | 1.22 m | 2.44 m x 1.22 m |
| Ground Level | Dining Room | 4.12 m | 2.9 m | 4.12 m x 2.9 m |
| Ground Level | Living Room | 5.18 m | 14.5 m | 5.18 m x 14.5 m |
| Ground Level | Kitchen | 5.33 m | 10 m | 5.33 m x 10 m |
| Ground Level | Family Room | 5.79 m | 4.27 m | 5.79 m x 4.27 m |
| Ground Level | Primary Bedroom | 5.33 m | 4.27 m | 5.33 m x 4.27 m |
https://www.realtor.ca/real-estate/30367178/29-holmes-drive-caledon-mono-mills-mono-mills
Contact Us
Contact us for more information

This REALTOR.ca listing content is owned and licensed by REALTOR® members of The Canadian Real Estate Association
The trademarks REALTOR®, REALTORS®, and the REALTOR® logo are controlled by The Canadian Real Estate Association (CREA) and identify real estate professionals who are members of CREA. The trademarks MLS®, Multiple Listing Service® and the associated logos are owned by The Canadian Real Estate Association (CREA) and identify the quality of services provided by real estate professionals who are members of CREA. The trademark DDF® is owned by The Canadian Real Estate Association (CREA) and identifies CREA's Data Distribution Facility (DDF®)
October 05 2026 10:32:05
Toronto Regional Real Estate Board
Homelife/miracle Realty Ltd