
755557 2nd Line E Mono, Ontario L9V 1B2

7 Bedroom
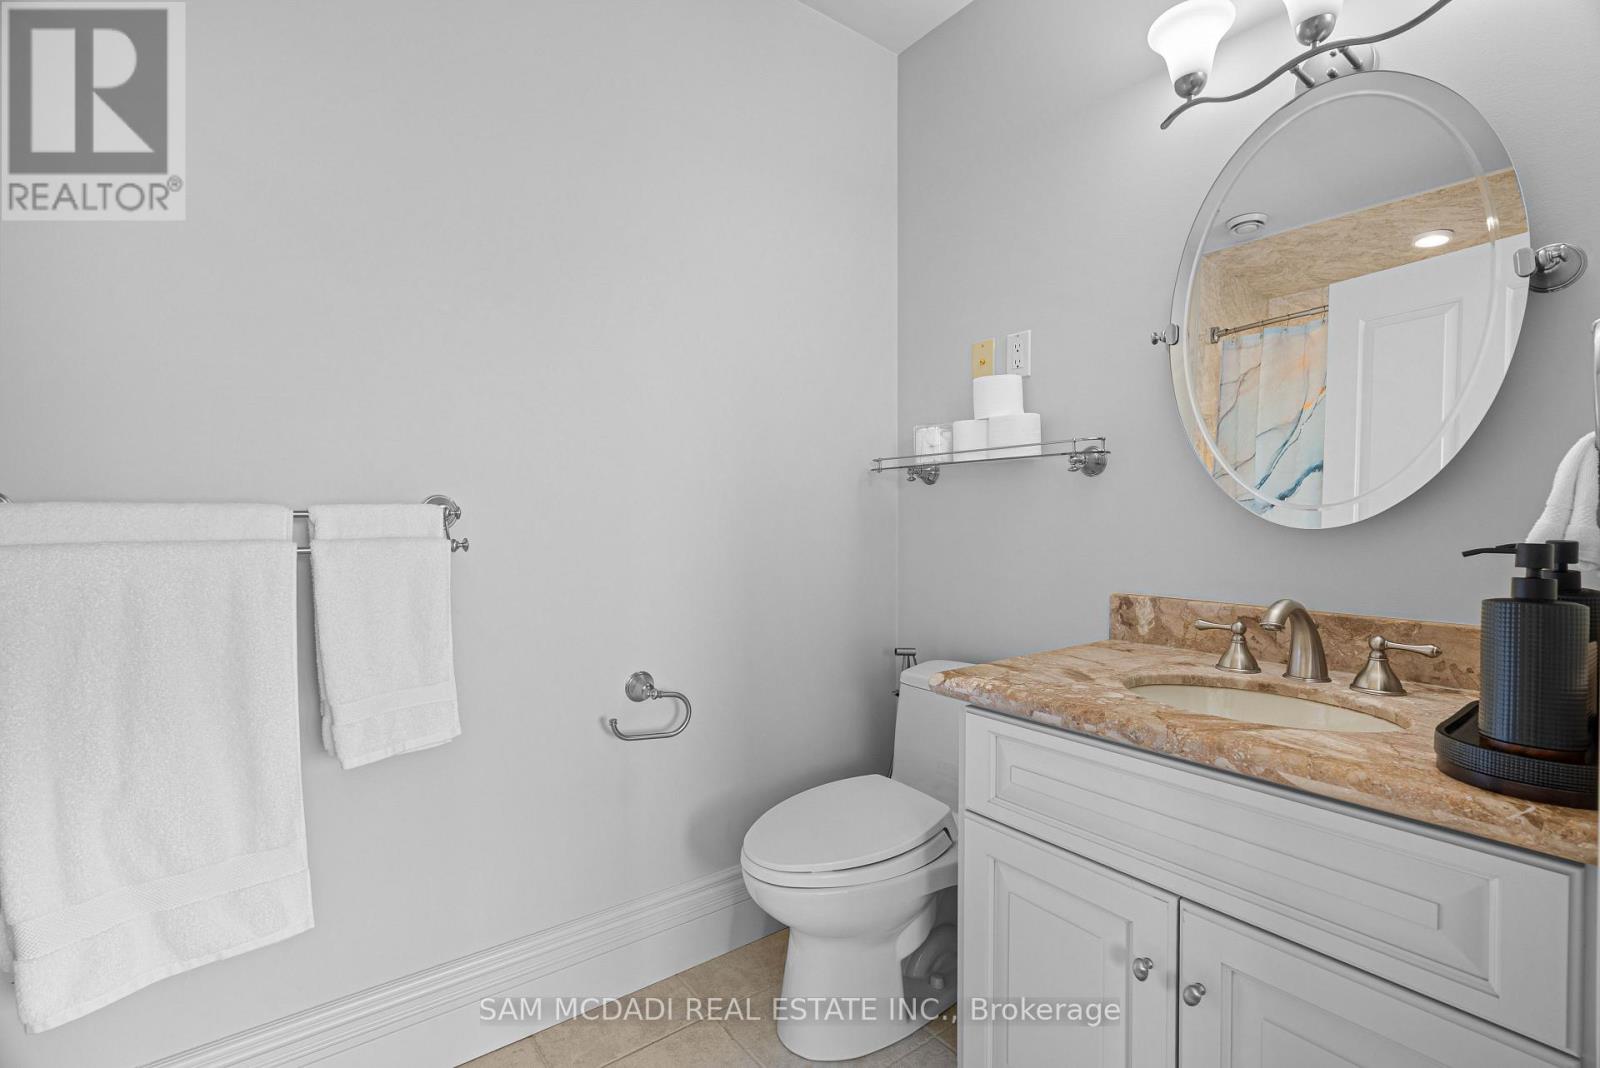
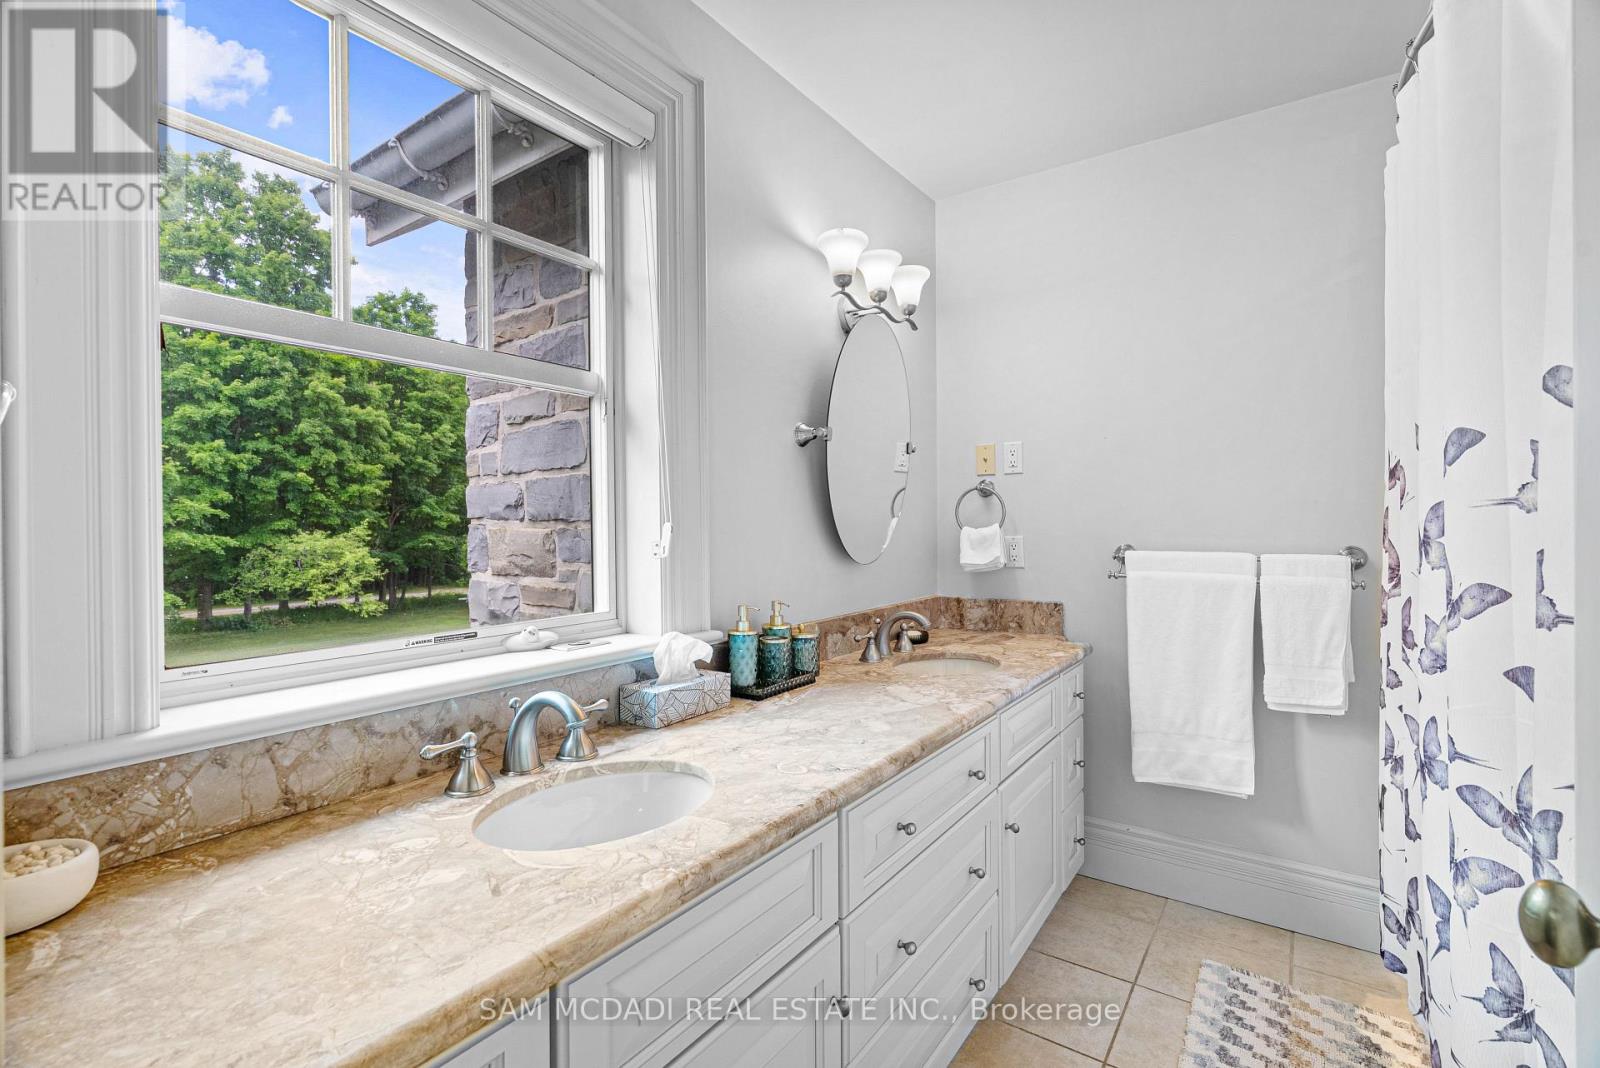
9 Bathroom
5,000 - 100,000 sqft
Fireplace
Central Air Conditioning
Other
Acreage
$6,890,000
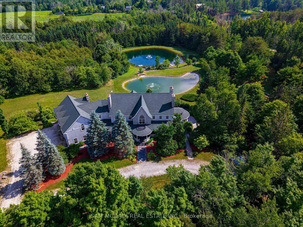
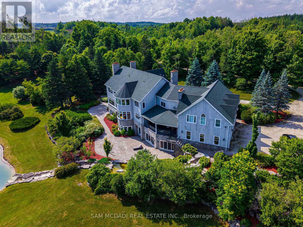
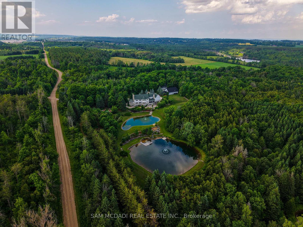
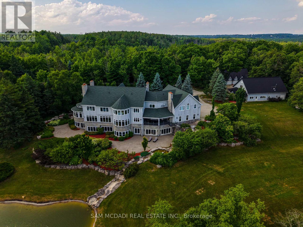
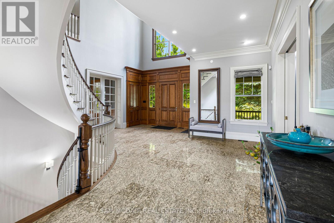
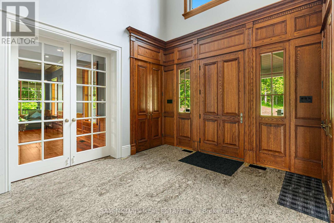
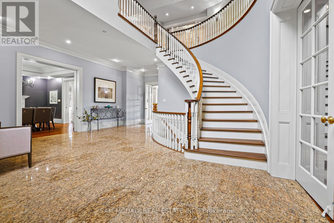
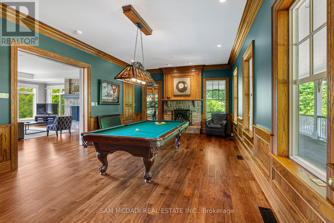
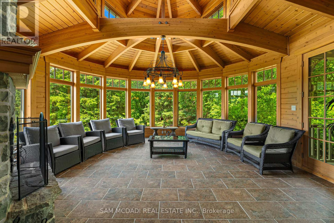
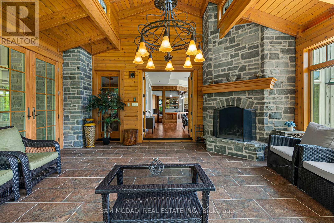
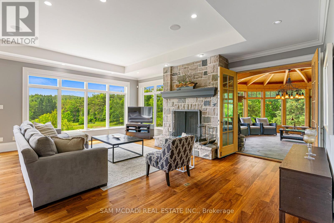
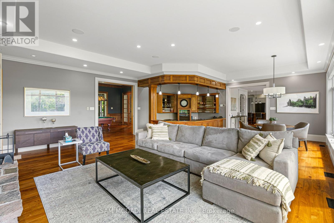
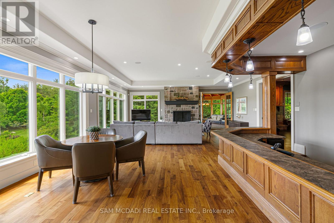
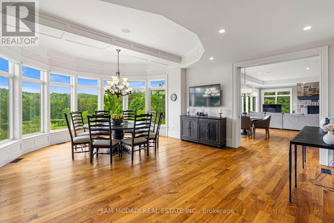
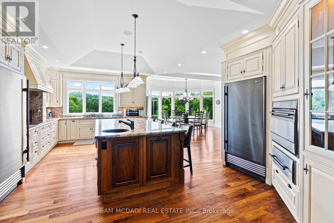
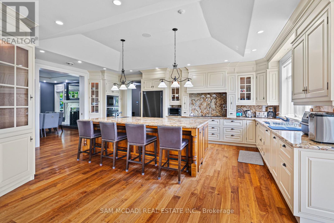
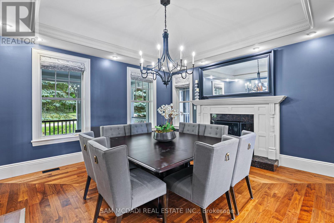
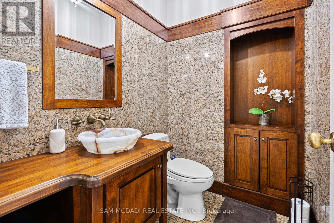
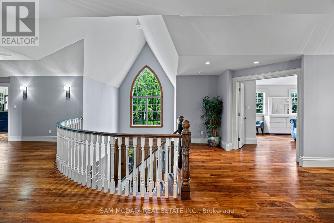
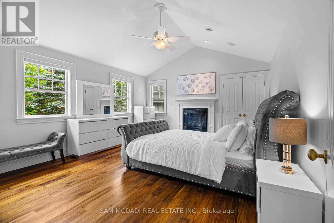
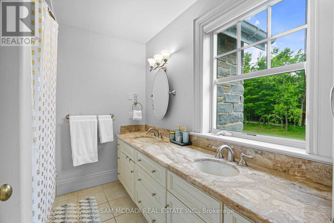
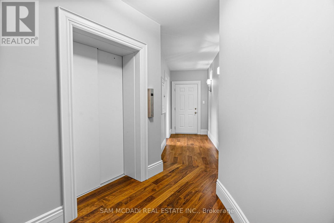
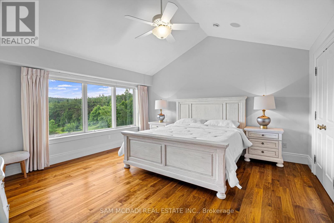
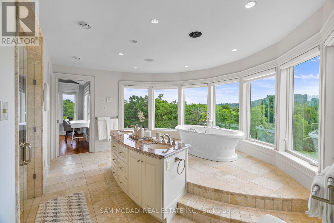
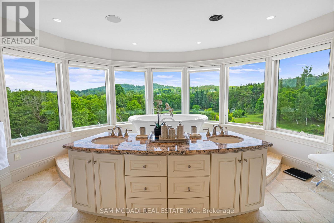
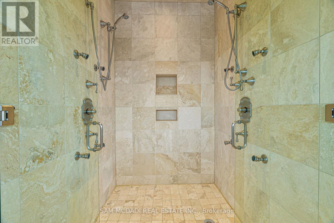
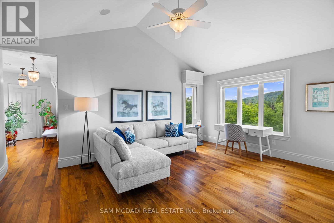
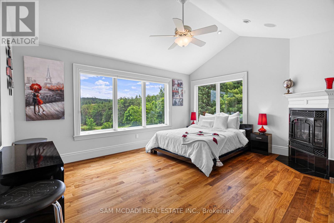
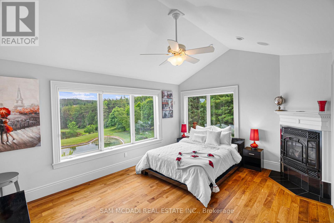
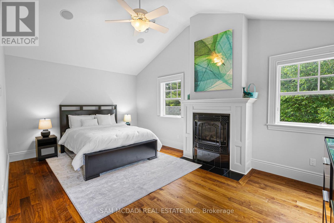
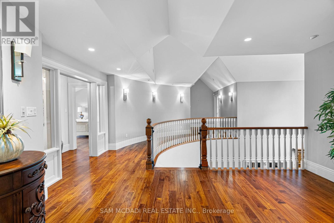
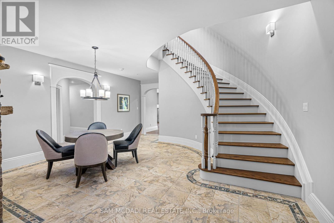
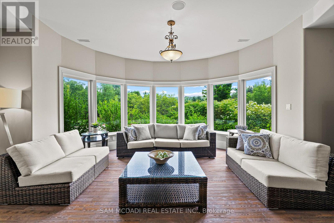
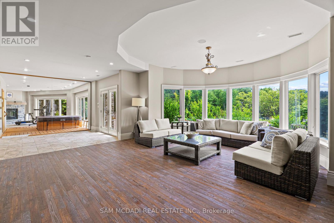
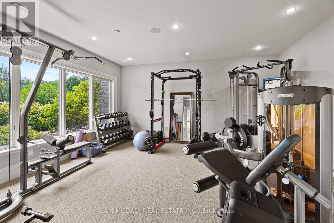
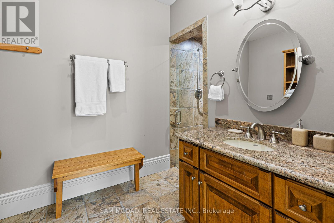
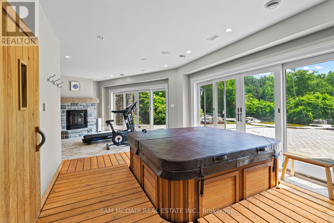
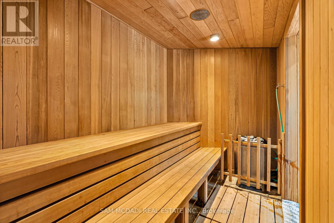
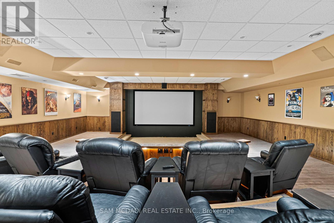
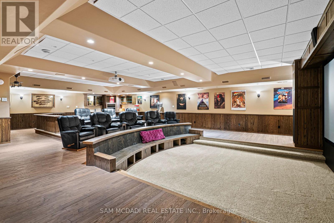
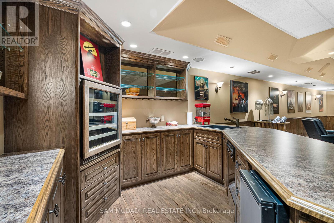
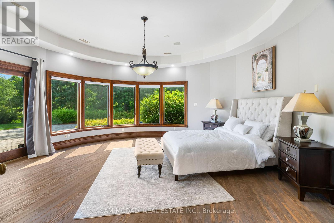
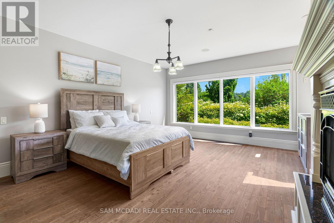
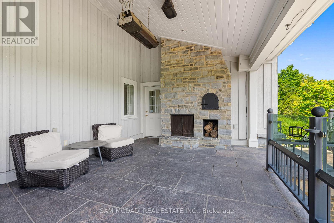
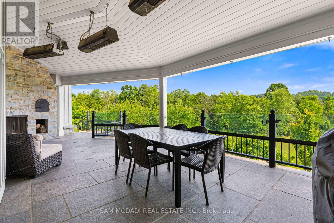
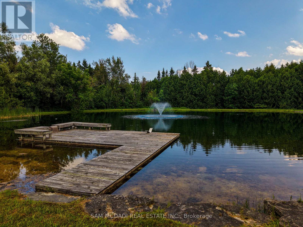
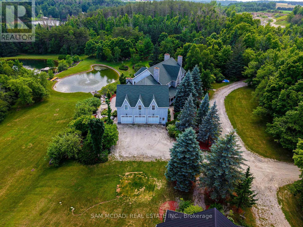
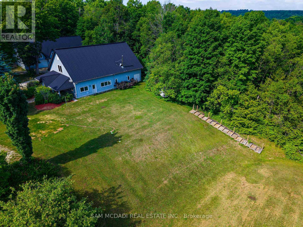
Welcome to Mono Park Estate-an incomparable multi-generational sanctuary nestled on 45 picturesque acres of rolling hills in Rural Mono. Boasting over 16,000 sq ft of custom luxury living space, this architectural masterpiece features 11 fireplaces, heated floors, marble finishes, a grand staircase, and a 3-level elevator. The main level showcases a gourmet chef's kitchen, an inviting sunroom/Muskoka room, and sweeping vistas from all principal rooms. Step outside to expansive terraces featuring an upper alfresco entertaining space complete with an outdoor fireplace, built-in pizza oven, BBQ, and hot tub overlooking 2 spring-fed ponds with waterfalls, lush gardens, and private trails. The resort-style lower level offers a 1,500 sq ft home theatre, billiard/games room, wet bar, charming wine cellar, and full wellness spa with sauna. Includes a 1,200 sq ft loft above the garage plus a separate detached carriage house & workshop for all your vehicles and toys. (id:15069)
Property Details
| MLS® Number | X13864488 |
| Property Type | Single Family |
| Community Name | Rural Mono |
| Amenities Near By | Golf Nearby, Ski Area |
| Features | Wooded Area, Conservation/green Belt, In-law Suite |
| Parking Space Total | 20 |
| Structure | Drive Shed, Workshop |
Building
| Bathroom Total | 9 |
| Bedrooms Above Ground | 5 |
| Bedrooms Below Ground | 2 |
| Bedrooms Total | 7 |
| Amenities | Fireplace(s) |
| Appliances | Home Theatre, Oven, Sauna |
| Basement Development | Finished |
| Basement Features | Walk Out |
| Basement Type | Full (finished) |
| Construction Style Attachment | Detached |
| Cooling Type | Central Air Conditioning |
| Exterior Finish | Wood, Stone |
| Fireplace Present | Yes |
| Flooring Type | Hardwood, Marble |
| Foundation Type | Concrete, Brick |
| Half Bath Total | 2 |
| Heating Fuel | Geo Thermal |
| Heating Type | Other |
| Stories Total | 2 |
| Size Interior | 5,000 - 100,000 Sqft |
| Type | House |
| Utility Water | Drilled Well |
Parking
| Garage |
Land
| Acreage | Yes |
| Land Amenities | Golf Nearby, Ski Area |
| Sewer | Septic System |
| Size Depth | 1963 Ft ,4 In |
| Size Frontage | 810 Ft |
| Size Irregular | 810 X 1963.4 Ft |
| Size Total Text | 810 X 1963.4 Ft|25 - 50 Acres |
| Surface Water | Lake/pond |
Rooms
| Level | Type | Length | Width | Dimensions |
|---|---|---|---|---|
| Second Level | Bedroom 4 | 5.78 m | 3.66 m | 5.78 m x 3.66 m |
| Second Level | Bedroom 5 | 4.91 m | 3.92 m | 4.91 m x 3.92 m |
| Second Level | Primary Bedroom | 4.12 m | 4.71 m | 4.12 m x 4.71 m |
| Second Level | Sitting Room | 5.75 m | 4.9 m | 5.75 m x 4.9 m |
| Second Level | Bathroom | 5.75 m | 4.87 m | 5.75 m x 4.87 m |
| Second Level | Bedroom 3 | 4.85 m | 4.39 m | 4.85 m x 4.39 m |
| Basement | Media | 13 m | 9 m | 13 m x 9 m |
| Main Level | Kitchen | 8.47 m | 6.41 m | 8.47 m x 6.41 m |
| Main Level | Great Room | 8.73 m | 5.75 m | 8.73 m x 5.75 m |
| Main Level | Dining Room | 4.72 m | 4.73 m | 4.72 m x 4.73 m |
| Main Level | Foyer | 12.62 m | 7.21 m | 12.62 m x 7.21 m |
| Main Level | Games Room | 7.27 m | 4.6 m | 7.27 m x 4.6 m |
Utilities
| Electricity | Installed |
https://www.realtor.ca/real-estate/30367382/755557-2nd-line-e-mono-rural-mono
Contact Us
Contact us for more information

This REALTOR.ca listing content is owned and licensed by REALTOR® members of The Canadian Real Estate Association
The trademarks REALTOR®, REALTORS®, and the REALTOR® logo are controlled by The Canadian Real Estate Association (CREA) and identify real estate professionals who are members of CREA. The trademarks MLS®, Multiple Listing Service® and the associated logos are owned by The Canadian Real Estate Association (CREA) and identify the quality of services provided by real estate professionals who are members of CREA. The trademark DDF® is owned by The Canadian Real Estate Association (CREA) and identifies CREA's Data Distribution Facility (DDF®)
October 06 2026 11:02:36
Toronto Regional Real Estate Board
Sam Mcdadi Real Estate Inc.