
1950 Mapleridge Drive Peterborough, Ontario K9K 2E4

5 Bedroom
4 Bathroom
1,500 - 2,000 sqft
Fireplace
Central Air Conditioning
Forced Air
$719,900
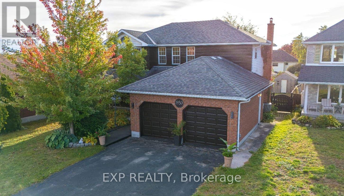
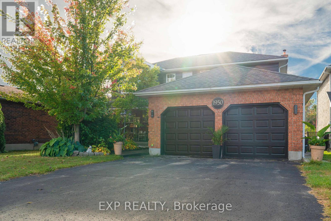
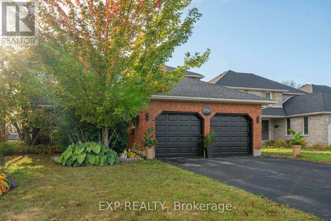
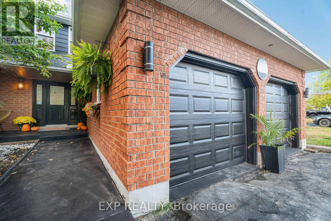
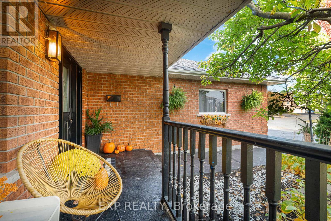
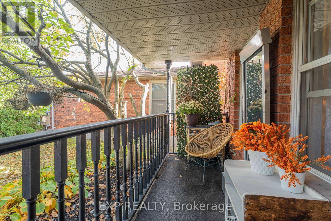
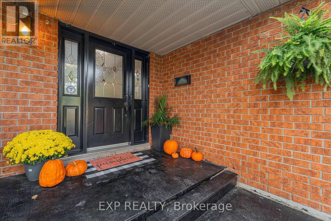
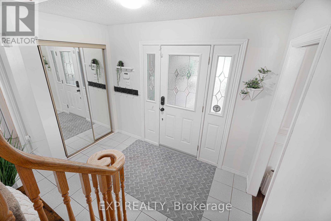
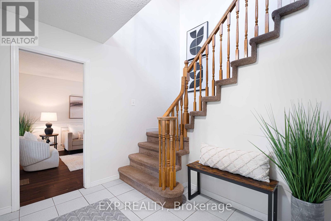
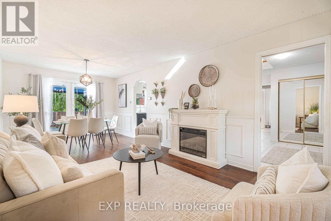
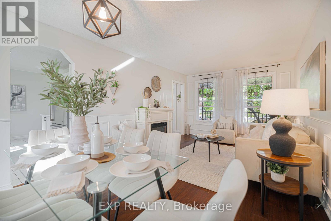
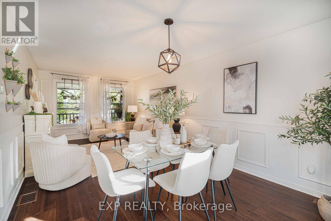
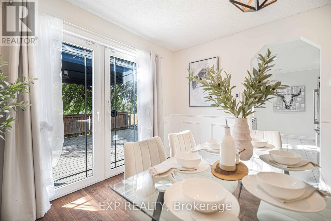
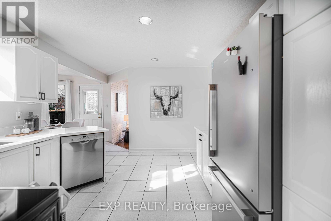
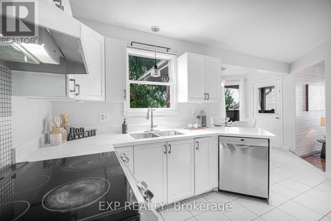
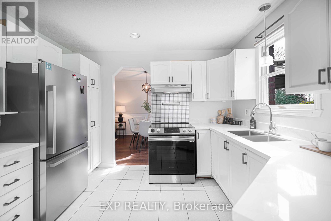
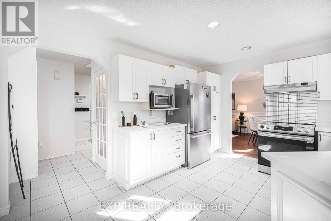
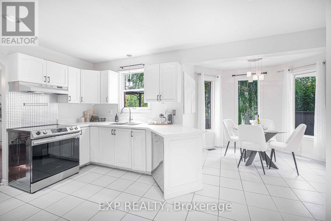
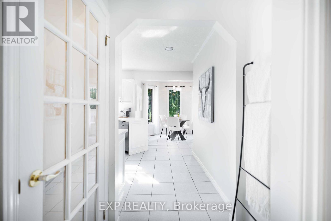
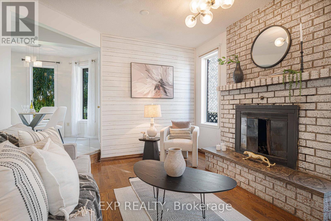
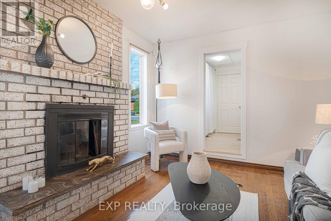
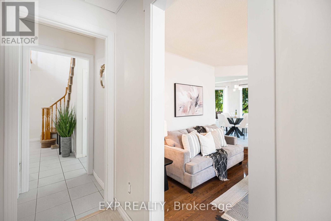
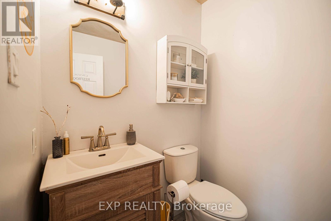
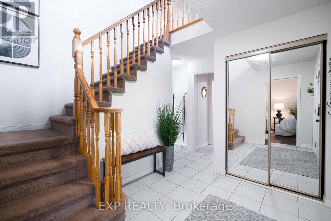
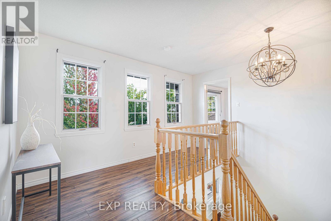
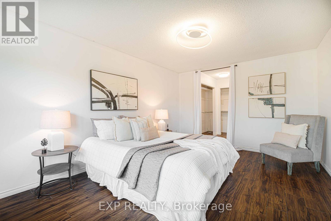
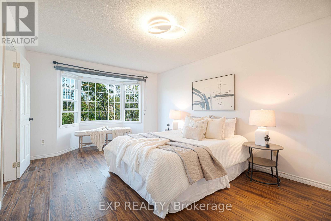
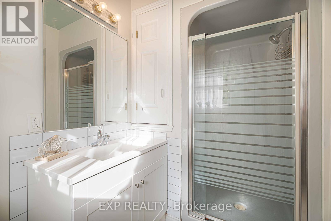
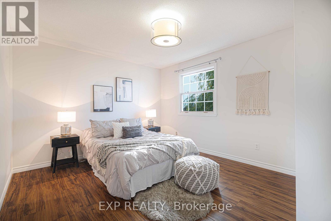
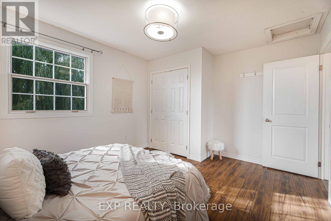
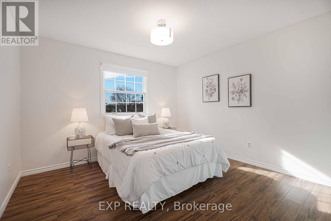
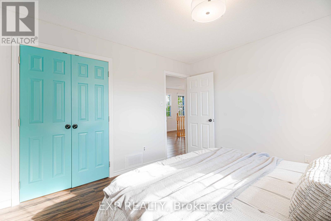
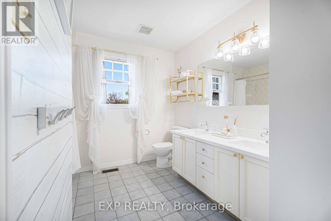
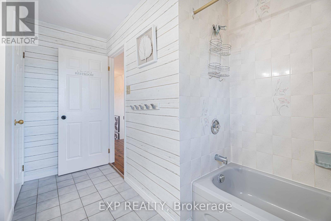
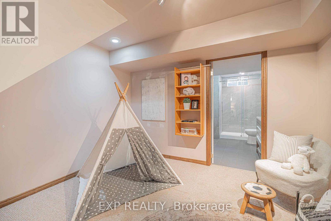
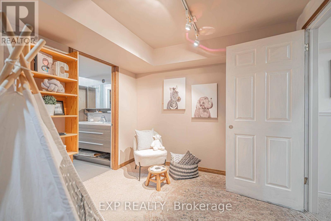
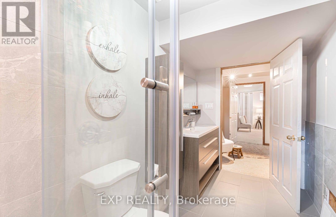
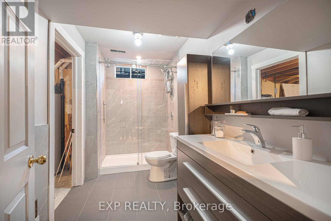
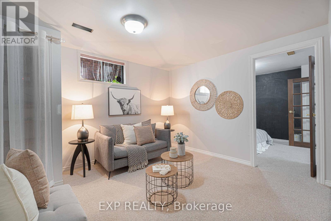
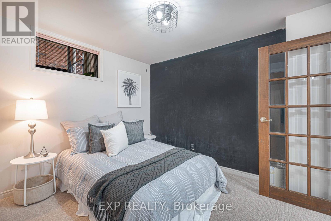
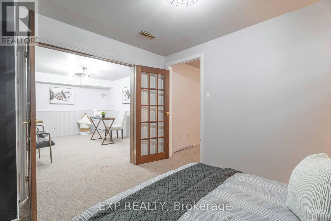
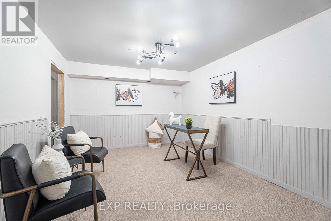
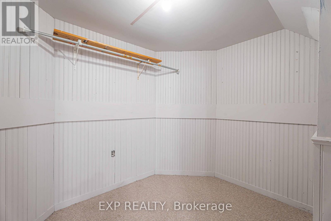
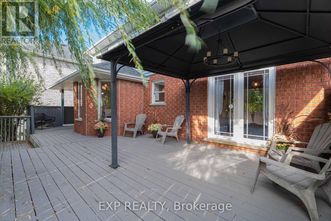
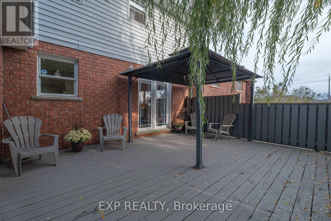
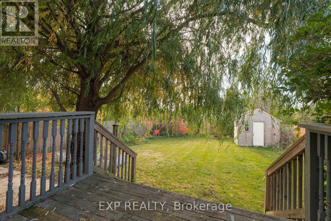
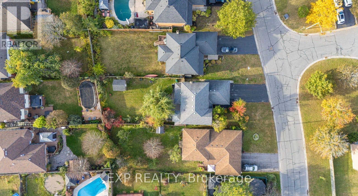
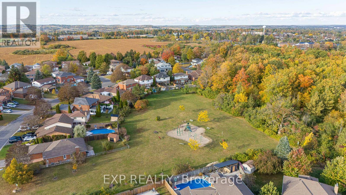
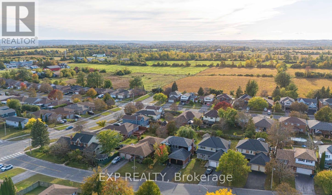
Welcome to 1950 Mapleridge Dr., Peterborough ~ With three bedrooms upstairs, and room for bedrooms 4 and 5 in the finished basement, four baths and 1,978 square feet above grade (as per MPAC) on a 51 by 161 foot lot in Peterborough's west end. The main floor gives you room to spread out. The living room has its own fireplace, the dining room has wainscoting and garden doors that open to the deck with gazebo, and the family room at the back pairs a floor to ceiling brick wood burning fireplace with a shiplap feature wall. Between them, the white kitchen offers quartz countertops that holds a double sink under the window, a tile backsplash and a breakfast bay looking over the yard. A 2 piece bath and a mudroom/Laundry Room with stacked washer and dryer offers entry from the double garage complete the level. Upstairs, the primary bedroom runs nearly 25 feet front to back, with a bay window, a dressing area with two closets and a 3 piece ensuite. Two more bedrooms share a 5 piece bath with a double vanity. The finished basement adds 2 possible bedrooms, a rec room, a den, and a 3 piece bath with a glass walk in shower and floor to ceiling tile, with storage and utility space besides. Out back, a mature willow shades the deck and the fenced yard runs deep, with a garden shed and plenty of lawn. A covered front porch, gas forced air heat, central air, and six parking spaces between the garage and the driveway. No Frills and Giant Tiger are about half a kilometre away, Kawartha Heights Public School, Crestwood Secondary and Kawartha Heights Park are about a kilometre, Fleming College's Sutherland campus is about 1.2 km, and Highway 7/115 access is about 2 km. Peterborough Regional Health Centre is about 3.4 km. (id:15069)
Property Details
| MLS® Number | X13864728 |
| Property Type | Single Family |
| Community Name | Monaghan Ward 2 |
| Equipment Type | Water Heater |
| Parking Space Total | 6 |
| Rental Equipment Type | Water Heater |
| Structure | Shed |
Building
| Bathroom Total | 4 |
| Bedrooms Above Ground | 3 |
| Bedrooms Below Ground | 2 |
| Bedrooms Total | 5 |
| Age | 31 To 50 Years |
| Amenities | Fireplace(s) |
| Appliances | Central Vacuum, Dishwasher, Dryer, Stove, Washer, Window Coverings, Refrigerator |
| Basement Development | Finished |
| Basement Type | Full (finished) |
| Construction Style Attachment | Detached |
| Cooling Type | Central Air Conditioning |
| Exterior Finish | Aluminum Siding, Brick |
| Fire Protection | Smoke Detectors |
| Fireplace Present | Yes |
| Fireplace Total | 2 |
| Flooring Type | Laminate, Carpeted, Concrete, Ceramic, Hardwood |
| Foundation Type | Poured Concrete |
| Half Bath Total | 1 |
| Heating Fuel | Natural Gas |
| Heating Type | Forced Air |
| Stories Total | 2 |
| Size Interior | 1,500 - 2,000 Sqft |
| Type | House |
| Utility Water | Municipal Water |
Parking
| Attached Garage | |
| Garage |
Land
| Acreage | No |
| Sewer | Sanitary Sewer |
| Size Depth | 161 Ft ,1 In |
| Size Frontage | 51 Ft ,7 In |
| Size Irregular | 51.6 X 161.1 Ft ; 25.71ftx25.71ftx161.86ftx51.47ftx161.44 |
| Size Total Text | 51.6 X 161.1 Ft ; 25.71ftx25.71ftx161.86ftx51.47ftx161.44|under 1/2 Acre |
| Zoning Description | R1 |
Rooms
| Level | Type | Length | Width | Dimensions |
|---|---|---|---|---|
| Second Level | Primary Bedroom | 7.58 m | 3.49 m | 7.58 m x 3.49 m |
| Second Level | Bedroom 2 | 4.24 m | 3.42 m | 4.24 m x 3.42 m |
| Second Level | Bedroom 3 | 3.5 m | 3.43 m | 3.5 m x 3.43 m |
| Basement | Recreational, Games Room | 3.82 m | 3.23 m | 3.82 m x 3.23 m |
| Basement | Bedroom | 3.23 m | 2.71 m | 3.23 m x 2.71 m |
| Basement | Den | 4.16 m | 3.23 m | 4.16 m x 3.23 m |
| Basement | Other | 2.72 m | 1.95 m | 2.72 m x 1.95 m |
| Basement | Utility Room | 4.76 m | 3.4 m | 4.76 m x 3.4 m |
| Basement | Eating Area | 3.17 m | 2.96 m | 3.17 m x 2.96 m |
| Basement | Bedroom | 3.3 m | 3 m | 3.3 m x 3 m |
| Ground Level | Living Room | 4.05 m | 3.37 m | 4.05 m x 3.37 m |
| Ground Level | Dining Room | 3.37 m | 2.67 m | 3.37 m x 2.67 m |
| Ground Level | Kitchen | 4.15 m | 3.29 m | 4.15 m x 3.29 m |
| Ground Level | Family Room | 4.31 m | 3.47 m | 4.31 m x 3.47 m |
| Ground Level | Laundry Room | 2.76 m | 2.55 m | 2.76 m x 2.55 m |
Contact Us
Contact us for more information

This REALTOR.ca listing content is owned and licensed by REALTOR® members of The Canadian Real Estate Association
The trademarks REALTOR®, REALTORS®, and the REALTOR® logo are controlled by The Canadian Real Estate Association (CREA) and identify real estate professionals who are members of CREA. The trademarks MLS®, Multiple Listing Service® and the associated logos are owned by The Canadian Real Estate Association (CREA) and identify the quality of services provided by real estate professionals who are members of CREA. The trademark DDF® is owned by The Canadian Real Estate Association (CREA) and identifies CREA's Data Distribution Facility (DDF®)
October 06 2026 12:04:16
Toronto Regional Real Estate Board
Exp Realty