Welcome to this premium waterfront luxury lifestyle in the prestigious "Waters Edge" community at Newport Yacht Club, located just steps from Lake Ontario. As one of the largest layouts in the complex, this stunning END-UNIT, DOUBLE CAR GARAGE executive townhouse offers approximately 3,000 square feet of total pristine, sun-drenched living space. The home has been freshly painted and features custom California shutters throughout. The bright, open-concept main floor boasts soaring 9-foot ceilings and brand-new, gorgeous hardwood flooring that flows seamlessly into a large, eat-in chef's kitchen finished with solid granite countertops w/breakfast bar overlooking the dining room/family room for easy flow and entertaining. Upstairs, escape to a bright and beautiful primary retreat designed for ultimate comfort.The true crown jewel of this property lies just past your back door- direct marina access right from your own backyard. Perfect for boating enthusiasts or anyone seeking a tranquil waterfront lifestyle, this home offers unparalleled convenience. Residents can also take advantage of the Yacht Club's incredible community lifestyle, including a spectacular, brand-new swimming pool built in 2025 (membership required). Combining maintenance-free living with the scale of a detached home, this rare waterfront property is an absolute masterpiece! Follow your Dream, Home. (id:15069)
NOTE:"One or more photos were virtually staged."All the prestige with a refreshingly easy lifestyle! Welcome to one of Fonthill's most sought-after neighbourhoods, where vineyard-lined country roads, exceptional golf and that unmistakable Niagara lifestyle are all part of the package. A spacious 3-bedroom, 3-bathroom FREEHOLD end-unit townhome offers approximately 1,740 sq. ft. of bright, beautifully designed living space. Being an end unit means extra windows, extra natural light and a wonderful sense of openness.A generous foyer welcomes your guests, while direct garage access is something you'll especially appreciate on those cold Ontario mornings. The main floor opens into a spacious, airy layout designed for both everyday living and entertaining.The kitchen is ready to take centre stage with stainless steel appliances, a stylish backsplash, loads of cabinetry and a fabulous 6-ft breakfast island-the perfect gathering spot whether you're entertaining friends, grabbing a quick breakfast or conjuring up your latest culinary adventure. The adjoining dining area has plenty of room for a full dining set and walks out to the fully fenced backyard.Upstairs, all three bedrooms are generously sized. The primary bedroom offers a private ensuite. Someone was definitely thinking when they designed this home: the laundry is upstairs! The unfinished basement gives you plenty of room to create exactly what you need-a home gym, rec room, hobby space or additional finished living area. Location is another big win. Close to E.L. Crossley Secondary School and within the highly sought-after A.K. Wigg school area, while downtown Fonthill is just minutes away. Spend summer evenings at the local concert series, wander into town for gelato, browse the shops or enjoy dinner at one of Fonthill's local restaurants.Love the outdoors? Golf courses are minutes away, and Fonthill's rolling terrain and beautiful country roads make a fantastic backdrop for cycling, walking and exploring. (id:15069)
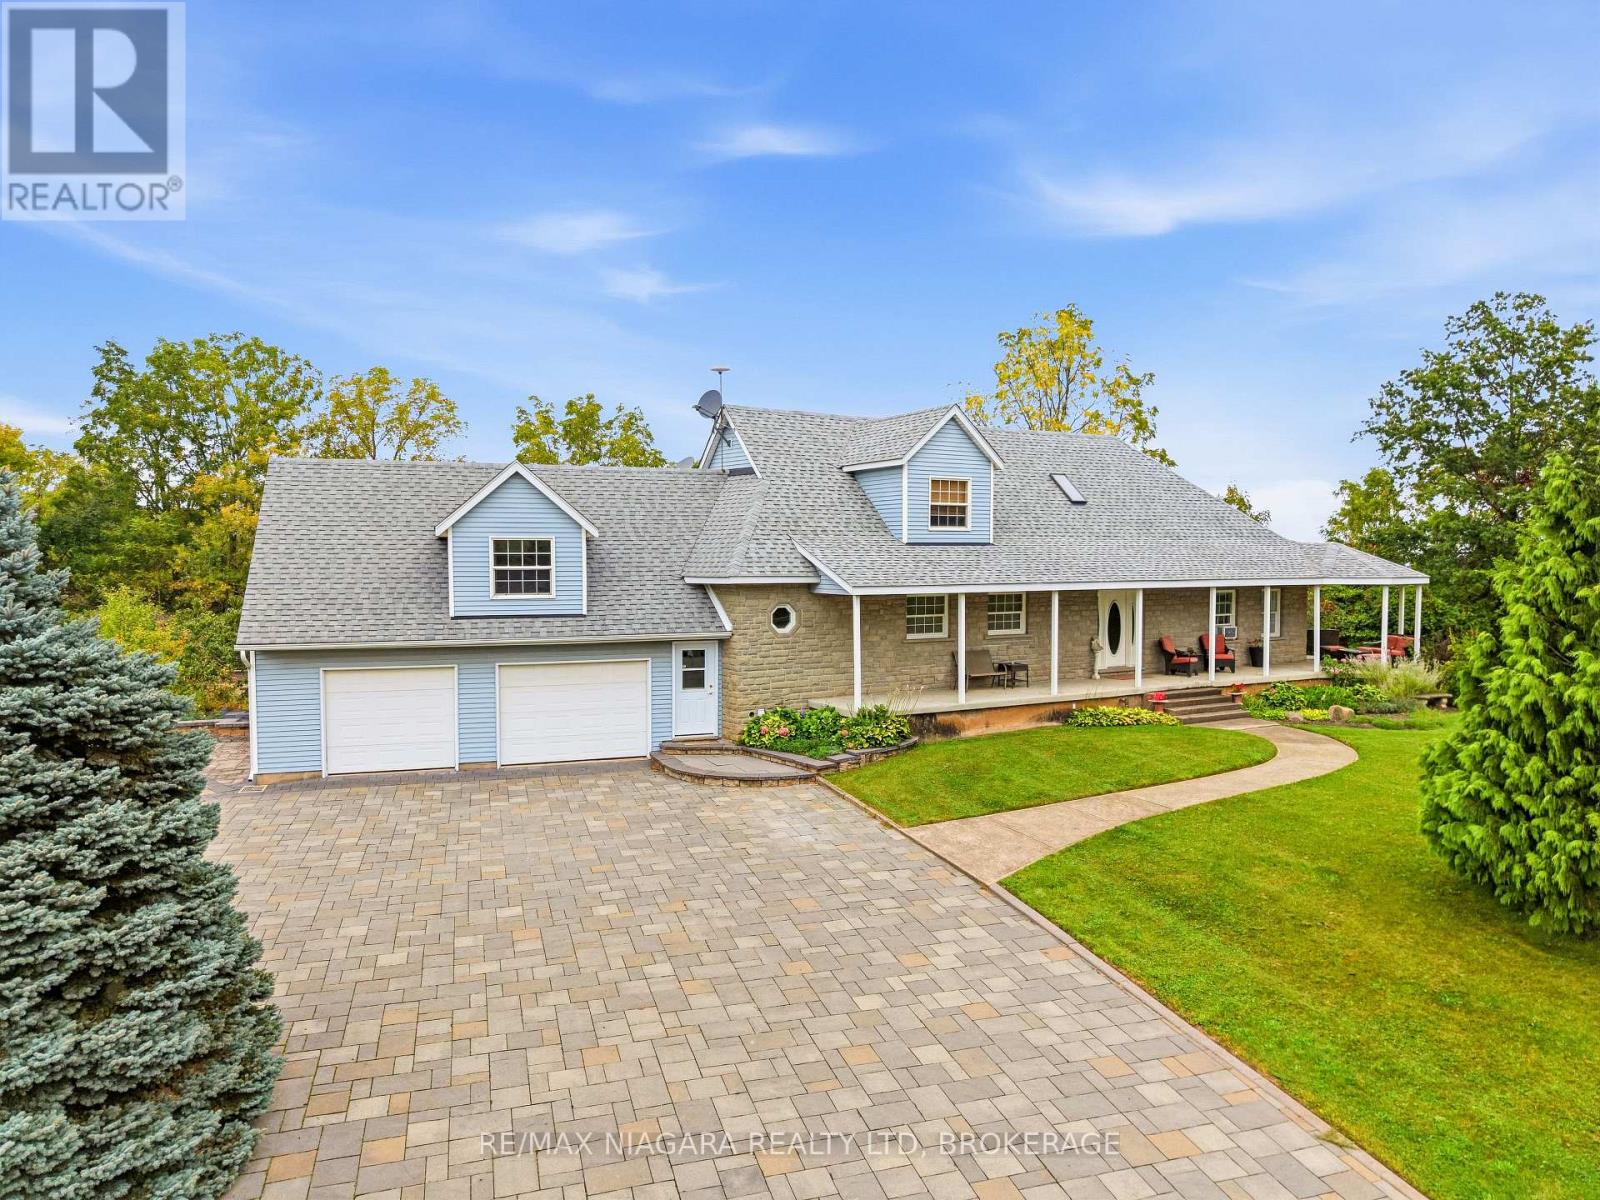
Exceptional 2.26-Acre Country Property with In-Law Suite & Workshop A rare opportunity to own a private country property offering space, privacy, character and an exceptional range of features. Set among mature trees and expansive grounds, this unique property offers a spacious home, separate living quarters, extensive indoor and outdoor entertaining areas and a substantial detached workshop, while being conveniently located close to highway access and amenities. The main residence offers generously sized living spaces with abundant natural light, warm wood accents and distinctive brick details. The spacious kitchen features extensive oak cabinetry, a large centre island and ample workspace. The primary bedroom includes its own ensuite, fireplace and whirlpool tub. The lower level is designed for entertaining with a custom pub-style bar, dedicated billiard room and games area. An indoor pool room with an existing pool adds another unique feature; buyers to verify the condition and operation of the pool and equipment. Outdoor living is equally distinctive, with multiple patio areas, a lower-level outdoor fireplace and an elevated deck featuring a substantial masonry fireplace and pizza oven, dining and seating areas, and a spiral staircase connecting the levels. The mature grounds provide plenty of room to enjoy the privacy of this country setting. Adding versatility is the self-contained apartment above the garage, complete with kitchen, bedroom, bathroom and living area-ideal for extended family, guests or additional living space. A large detached Quonset-style workshop/storage building provides additional space for vehicles, equipment, hobbies or projects. The home is not completely finished, with some areas requiring carpeting and finishing work remaining on portions of the bathroom cabinetry. An exceptional property with a unique combination of acreage, privacy, separate accommodation, entertaining spaces and substantial outbuildings. (id:15069)
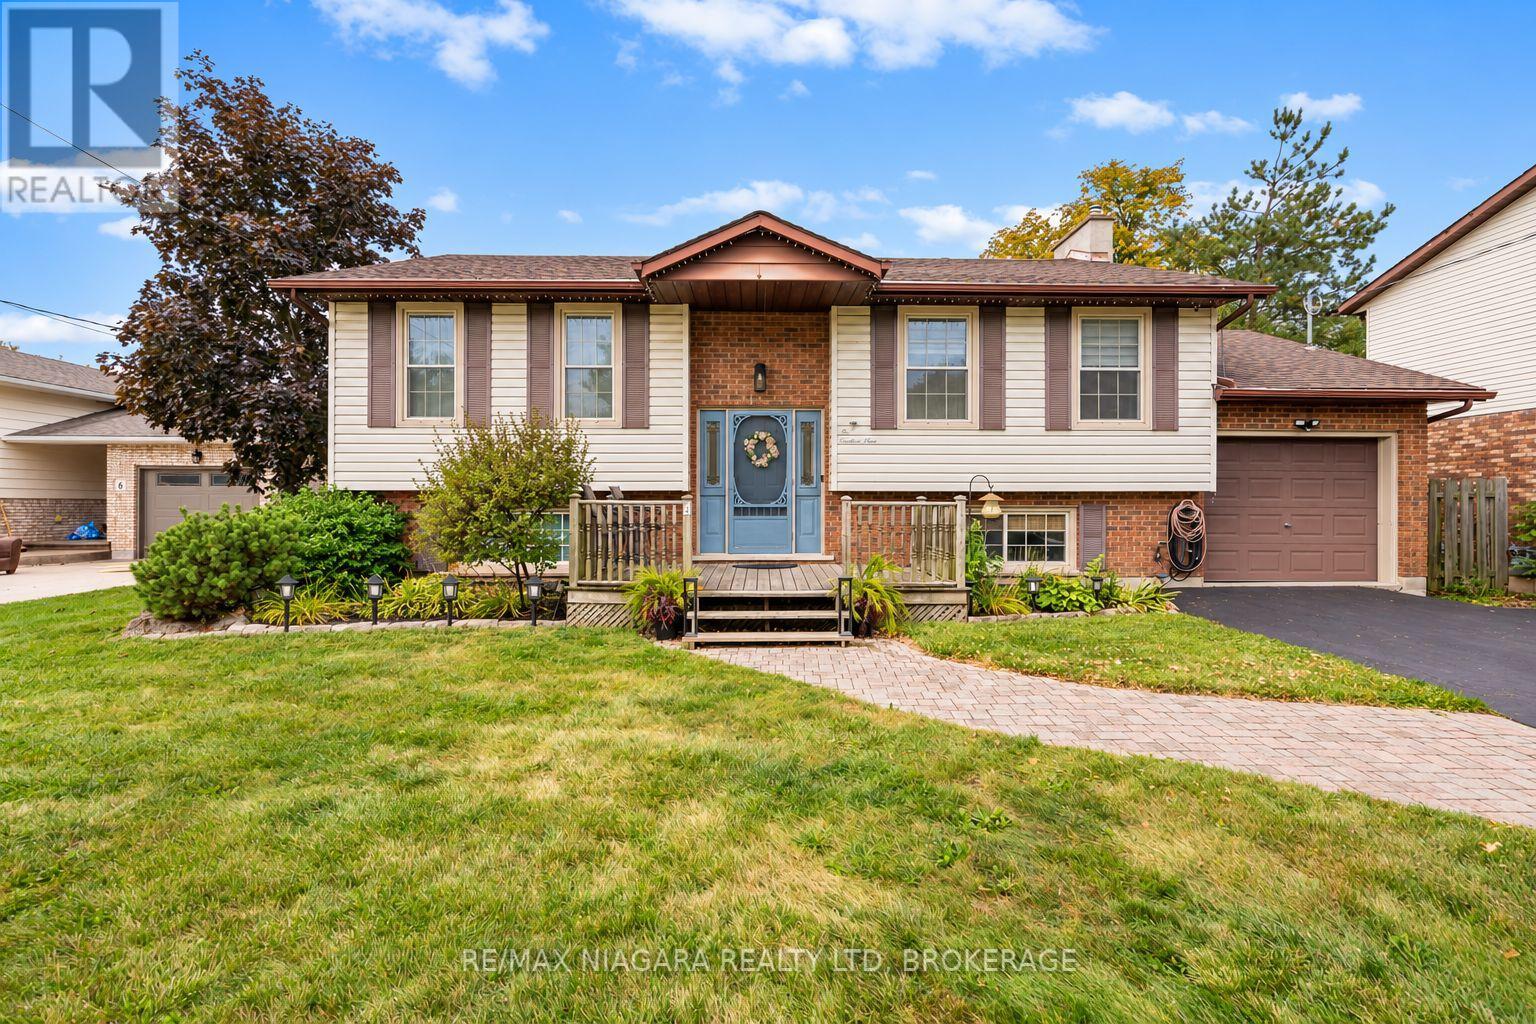
Welcome to 4 Barbara Street in Smithville! Set on an impressive 0.469 acres, including an additional rear lot, this four-bedroom raised bungalow offers the kind of outdoor space that is increasingly hard to find in town. The fully fenced backyard is where this property really comes to life. An in-ground saltwater pool creates the perfect setting for summer days, complemented by an island-style pool deck, fire pit, and plenty of open space for children, pets, gardens, or entertaining family and friends. It's a backyard that gives you room to spread out, relax, and enjoy your property. Inside, the raised-bungalow design offers a practical and flexible layout. Two bedrooms and a bathroom are on the main level, while the lower level adds two bedrooms and another bathroom, giving families options for children, teenagers, guests, a home office, or extra living space. Facing east, the home welcomes the morning sun and enjoys plenty of natural light. The location is equally convenient, situated in the heart of Smithville and just steps from West Lincoln Nursery School and Smithville Public School, with the community's shops, services, and amenities close by. With four bedrooms, two bathrooms, an in-ground saltwater pool, a fully fenced oversized yard, and nearly half an acre of combined property, 4 Barbara Street brings together space, location, and a backyard made for enjoying. Come take a look-you may be surprised by just how much property is waiting behind this home. (id:15069)
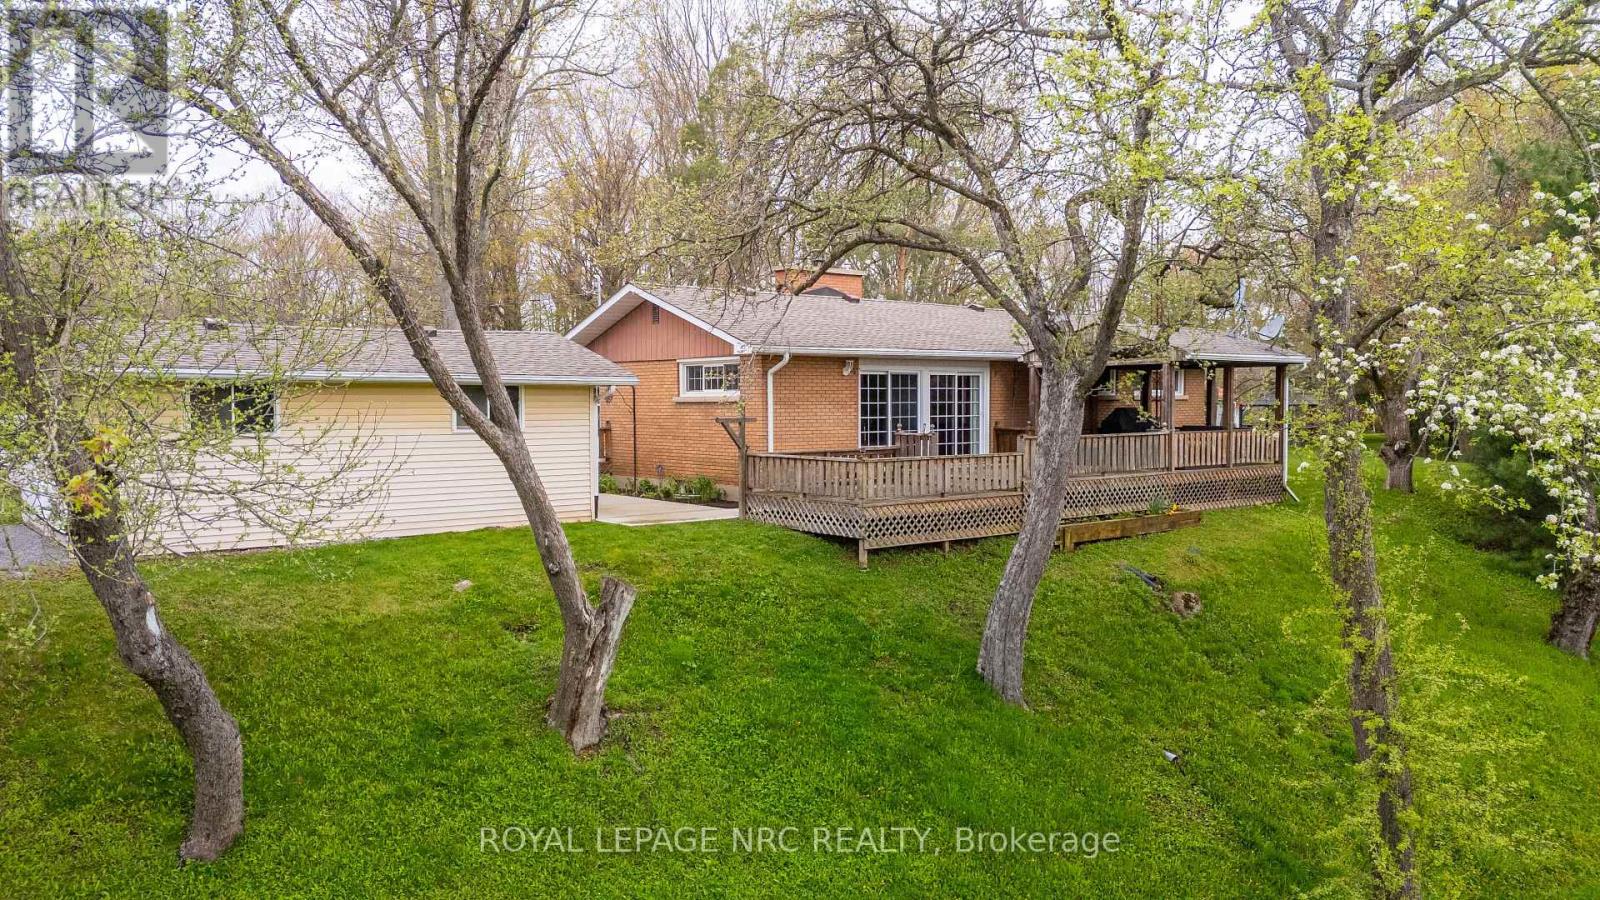
LOCATION, LOCATION, LOCATION! Welcome to beautiful Cooks Mills and Pearson Road! This gorgeous 1.25-acre private property is nestled at the top of a small hill, overlooking a peaceful valley and small stream. NO REAR NEIGHBOURS! Enjoy the privacy, beautiful views, and spacious yard this property has to offer. This charming brick bungalow features a bright galley-style kitchen with built-in oven, microwave, range top, double sink, and cottage-style windows overlooking the forest. The spacious living/dining room offers beautiful hardwood flooring, a wood-burning fireplace, lots of natural light, and patio doors leading to the deck overlook the front valley. Three bedrooms, all with hardwood flooring, and a 4-piece bath with deep tub complete the main level. A huge deck, partially covered, provides the perfect space for entertaining or relaxing. Gas BBQ and patio furniture are included, with a hot tub hookup available. The expansive front yard is perfect for the kids to enjoy year-round-rolling down the hill in summer and tobogganing in winter! BONUS-TWO GARAGES! One garage, approximately 30' x 34', features concrete floors, hydro, water, workbench, double doors, and garage door opener-an ideal workshop or man cave! The other garage is approximately 16' x 24'.Updates include roof (approx. 2024), furnace & central air (approx. 2020), septic tank (approx. 10 years), 200-amp service, and newer cistern pump. Property has a cistern plus a well for outdoor watering; well has not been used for approx. 2 years... A rare opportunity to enjoy privacy, space, nature, and country living! (id:15069)
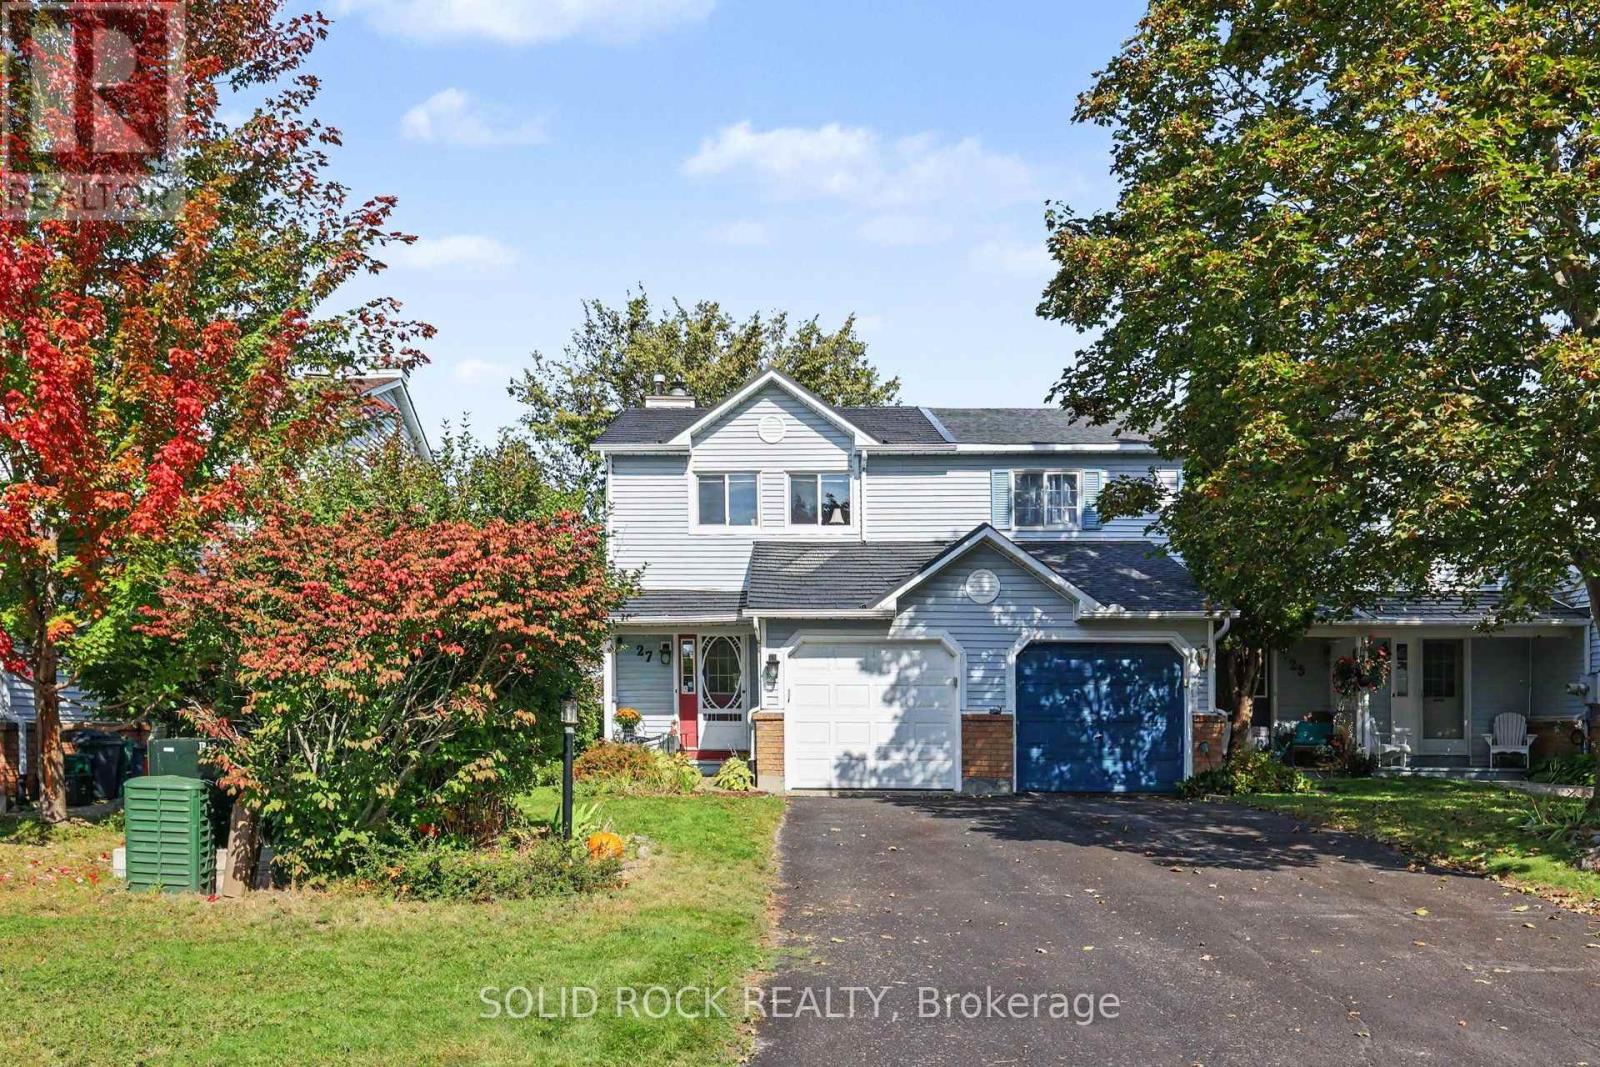
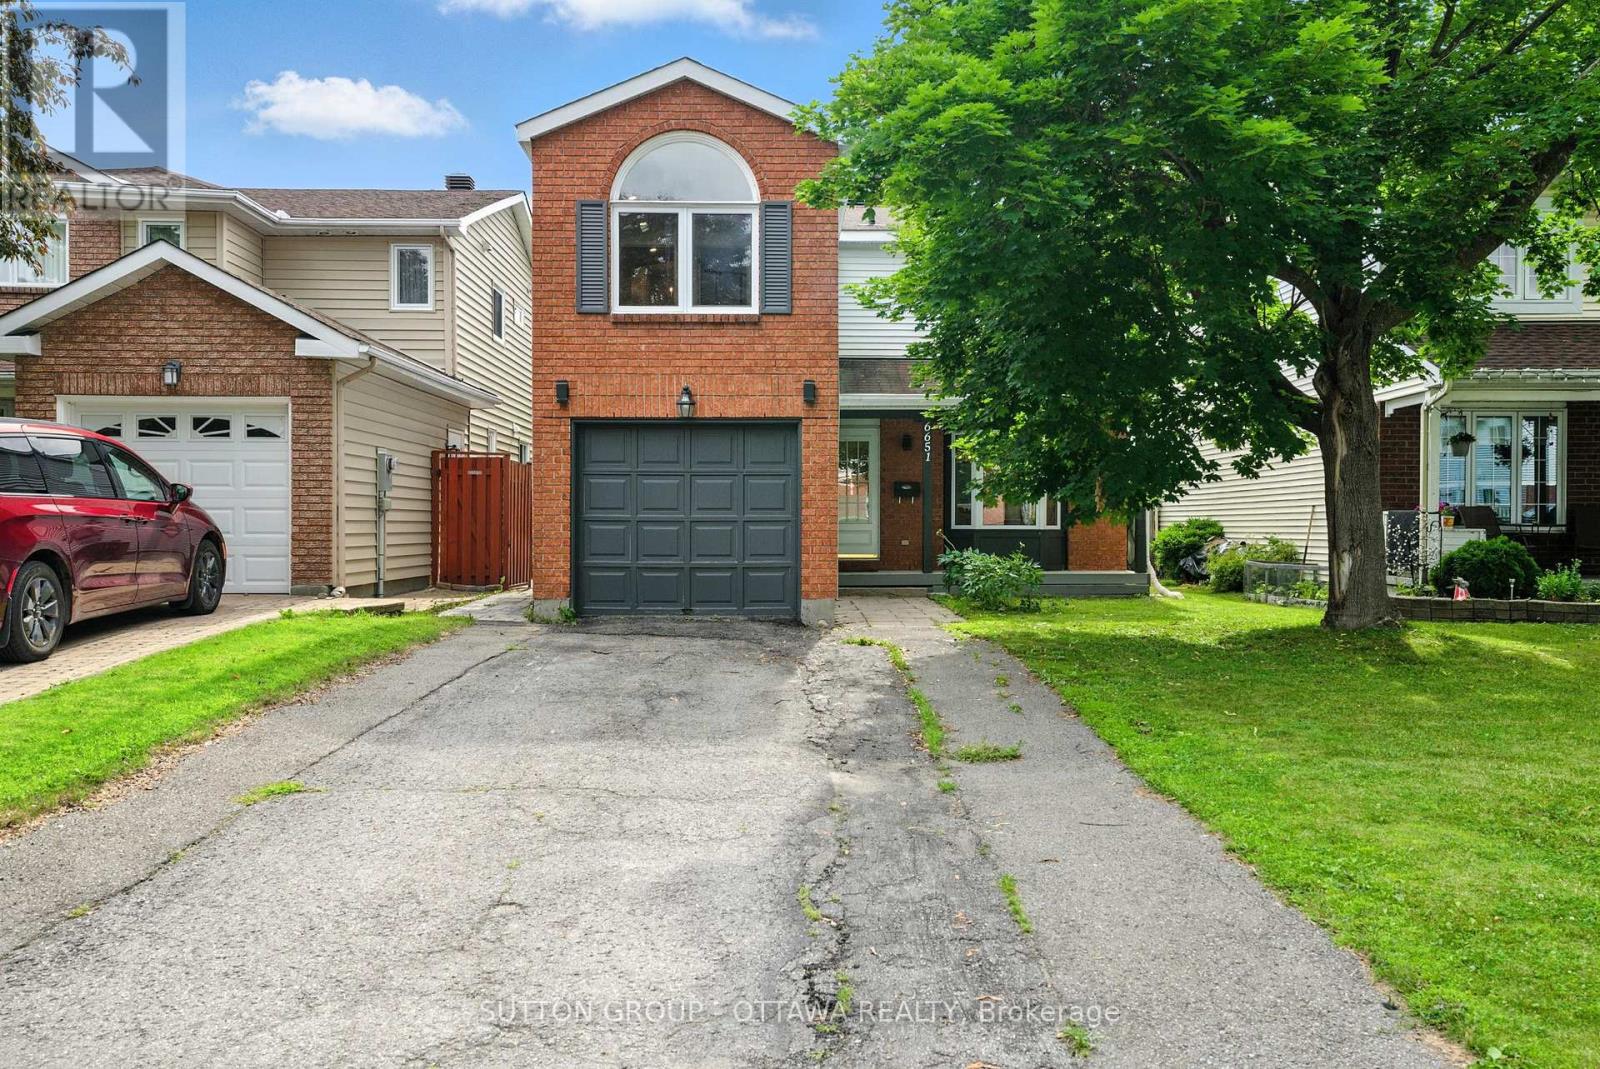
With over 1400 s ft of above ground living space, enjoy the privacy and convenience of this bright 3-bedroom, 2-bathroom end-unit townhome in Stittsville. The oversized backyard-with no rear neighbours-offers a peaceful setting for summer barbecues, gardening, playtime or simply relaxing on the brand-new deck off the eating area.Inside, the carpet-free layout feels fresh and easy to maintain. The main level features luxury vinyl plank flooring, installed in 2021, along with hardwood in the separate dining room. The kitchen includes appliances approximately four years old and a brand-new hood fan, while newer light fixtures add a modern touch throughout. Upstairs has been recently painted and refreshed with brand new luxury vinyl plank flooring on the stairs and throughout the second level. The spacious primary bedroom offers an extra-large walk-in closet and convenient cheater access to the main bathroom. The second-level windows were replaced approximately five years ago.The finished lower-level family room provides flexible additional living space for movie nights, a home office, gym or playroom, and also features luxury vinyl plank flooring. Additional updates include a metal roof (2023), a patio door approximately five years old and a furnace approximately eight years old.Ideally located just minutes from four local schools and the CARDELREC Recreation Complex, this welcoming home puts everyday activities, recreation and community amenities close at hand. With comfortable living spaces, thoughtful updates and a private backyard setting, it's ready for its next chapter. (id:15069)
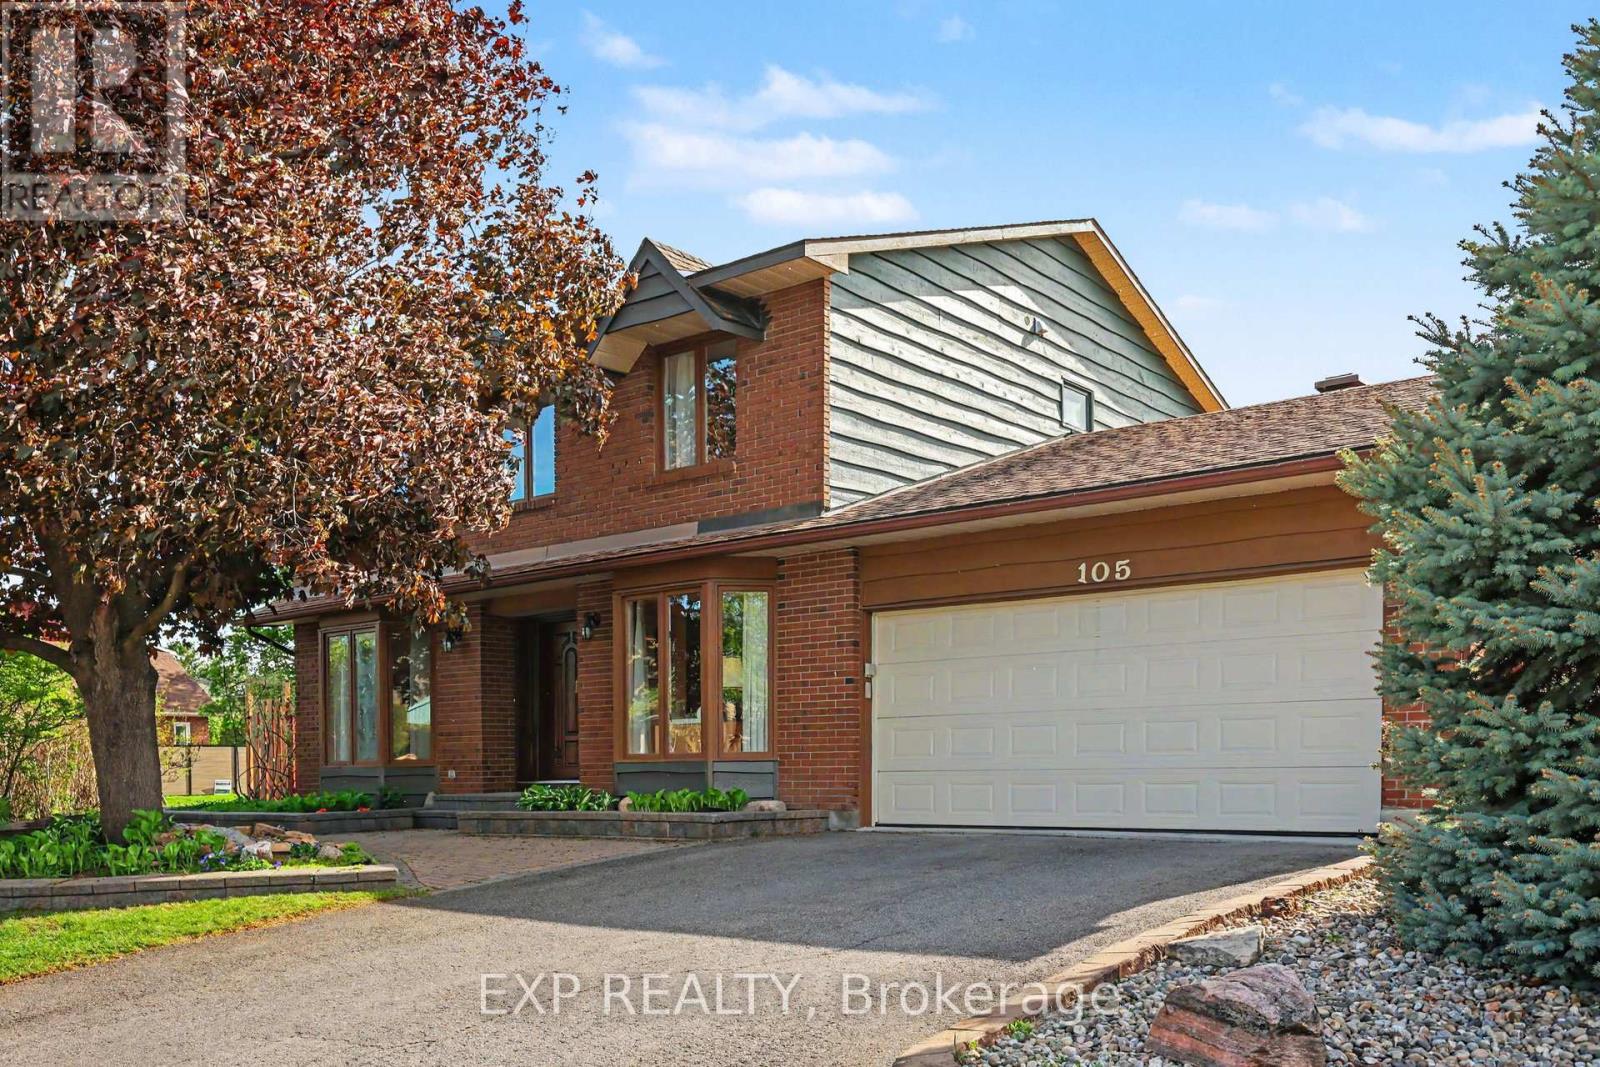
*OPEN HOUSE CANCELLED* Nestled on a corner lot in one of Ottawa's most prestigious neighbourhoods, this exceptional 4+1 bedroom home offers an elegant blend of space, privacy & convenience. Located in the exclusive Hunt Club Woods community, amongst quiet, tree-lined streets in a family-friendly enclave known for its expansive properties & refined atmosphere. This is Campeau's last development showcasing high quality material & design. Residents enjoy close proximity to Ottawa Hunt & Golf Club, walking & cycling paths, excellent schools, parks, shopping, transit, the Airport Parkway, & Mooney's Bay, with easy access to downtown Ottawa & major amenities. Discover oversized principal rooms designed for comfortable family living & effortless entertaining. The inviting family room offers a warm & welcoming space to gather, while the living room features a cozy wood fireplace and is overlooked by the kitchen complete with all appliances, pantry & bright eat-in breakfast nook, providing the perfect setting for everyday living. The second level offers four generously sized bedrooms, including spacious primary retreat with walk-in closet & private ensuite bath while the additional bedrooms are served by main bath. The spacious fully finished basement adds versatility with large recreation room & fifth bedroom ideal for guests, home office or multi-generational living. Step outside to landscaped backyard retreat designed for both relaxation & entertaining. The expansive interlock patio offers ample space for outdoor dining & entertaining, while the manicured lawn, mature greenery & fully fenced backyard create a private & inviting setting, making this outdoor space a seamless extension of the home & perfect for summer enjoyment & beyond. Additionally, there is a LARGE SIDE YARD beyond the fence, great for family football, soccer, baseball & golf putting. (id:15069)
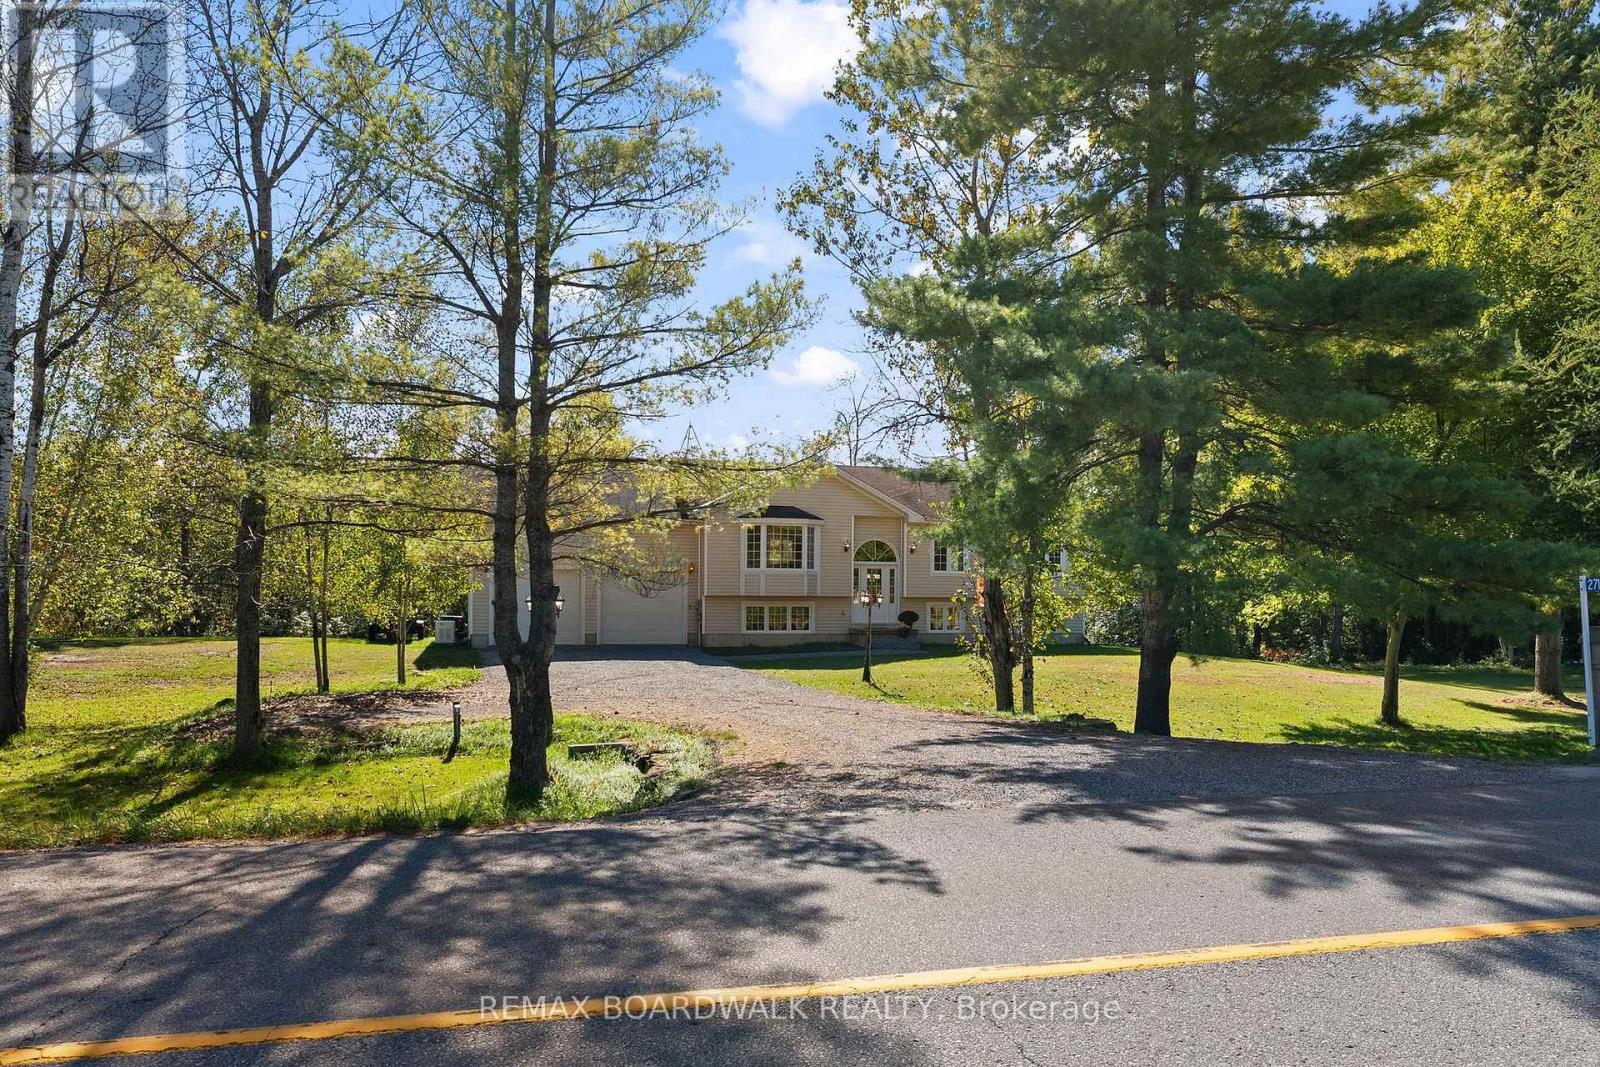
Exceptional rural living awaits with this quality-built Lockwood Brothers hi-ranch, proudly offered for sale by its original owners. Privately set on a beautifully treed 2+ acre lot, this well-maintained home offers a wonderful combination of space, comfort and peaceful country living. Step inside the welcoming foyer and up to a bright, open-concept main level, where low-maintenance laminate and tile flooring and an abundance of natural light create a warm and inviting atmosphere. The functional layout offers three generous bedrooms and a 4-piece main bathroom, including a spacious primary suite complete with its own 4-piece ensuite and patio doors ready to lead to your future private deck - the perfect spot to enjoy the surrounding countryside. The expansive unfinished lower level features high ceilings and offers tremendous potential to create additional living space tailored to your needs. An office/4th bedroom is already in place, along with an open laundry area and separate utility room. An oversized double attached garage provides plenty of room for vehicles, recreational toys and storage, while the picturesque 2+ acre property offers space to garden, play and simply enjoy the privacy of rural living. A Generac system adds extra peace of mind. Ideally located with quick access to Highway 416, this peaceful country property offers privacy and space without sacrificing commuter convenience. A wonderful opportunity to make a quality-built home your own! (id:15069)
Welcome to a home that truly has it all: space, style, flexibility, and plenty of potential. This beautifully updated 4+1 bedroom home has been thoughtfully refreshed from top to bottom and is ready for you to move right in.The heart of the home is the stunning kitchen, featuring sleek new cabinetry, stainless steel appliances, gleaming quartz countertops, and an oversized island that is perfect for everything from morning coffee to family dinners and entertaining friends. The main level combines beautiful hardwood flooring with polished porcelain tile, creating a warm yet modern feel throughout.Upstairs, the bright and spacious primary bedroom stands out with a gorgeous arched window and a private ensuite. Three additional bedrooms and a fresh 3-piece bathroom provide plenty of room for a growing family, guests, or a home office.Then comes the bonus downstairs. The fully finished basement features a separate entrance, an additional bedroom, large recreation room, 3-piece bathroom, mini kitchenette, and new luxury vinyl flooring. Whether you need a comfortable space for extended family, a private retreat for older kids, a dedicated entertainment area, or want to explore rental income potential, the possibilities are here.With extensive updates, generous living space, a flexible basement layout, and a location in a great neighbourhood, this home offers the kind of versatility that's hard to find.Simply move in, settle in, and enjoy. Your next chapter starts here! (id:15069)
Discover the perfect blend of comfort, privacy, and outdoor adventure at 4984 Dunrobin Road in West Carleton. Nestled on a beautiful 19+ acre property in Crown Point, this charming country 1.5-storey 3 bed 2.5 bath home offers a very private and peaceful lifestyle just minutes from everyday amenities with only a five-minute walk to the Ottawa River.The thoughtfully designed layout features an A Frame Wall of Windows creating a bright, welcoming living room anchored by a cozy wood-burning stove, thereby creating the perfect gathering space on cooler evenings. The generous kitchen features lots of cabinets & counter space. The spacious main-floor primary bedroom comes complete with an en-suite bath, The main floor also has a laundry/powder room and spare bedroom. Head upstairs and the upper level offers an additional bedroom and a full bathroom-ideal for family or guests. Downstairs, the walkout basement offers additional living space with a warm propane fireplace making it an ideal family room or for entertaining. Also there is a work shop and plenty of storage or office space. The attached two-car garage provides excellent storage and convenience, while the expansive rooftop deck above creates a unique outdoor retreat. Complete with a propane BBQ hookup, it's the perfect place to entertain, dine outdoors, or simply relax while taking in the surrounding views. Outdoor enthusiasts will love the extensive network of nearby trails for walking, hiking, and exploring, along with quick access to the Ottawa River for boating, paddling, fishing, and enjoying nature. 4984 Dunrobin Road in West Carleton checks a lot of boxes. If you are looking for privacy, space, room to grow and access to water fun this is it. CLICK on the IGuide, take a tour; then COME SEE the possibilities for yourself! Note: Bell Fibe available at road. 2026 Garage Doors; Carpet on main; Paint Metal Roof Tiles approx. 2014. (id:15069)
An absolutely beautiful updated 3 bed 2 bath Bungalow. BONUS.... this home sits on an extra-wide and deep corner lot across from a school and playground. The main floor features hardwood throughout, three bedrooms, updated bathroom 2024, Eat-In Kitchen and a bright L-shaped living and dining room with direct access to a large deck off patio doors for family and friends to gather and mature landscaping. The lower level is Fully Finished and includes a family room, a Bedroom/Office and a New full bathroom. New 2024 oversized asphalt driveway. New roof 2025, Freshly painted 2026. LOCATION..LOCATION this home is close proximity to All Amenities; Civic Hospital, Algonquin College, Carleton U, Public Transit, Experimental Farm, the Rideau River, Shopping, Schools, Parks etc... Won't last long as the neighborhood and style is in strong demand. (id:15069)
Don't miss the opportunity to live in a great location while enjoying the best of condo living. The character of a London Flat with the farmhouse styled charm. This Hintonburg condo is next to new and offers great living space with everything you could want in one unit. Accessibility by wide doors and an automatic unit door to an open space unit built with the luxury of tall ceilings and windows throughout. The entire unit features modern finishes and includes in unit laundry. Don't miss the great living amenities that include a dog wash, bicycle storage and a rooftop terrace - a great space to enjoy on your own or a BBQ with friends. This unit is in the heart of Hintonburg offering an easy walk to boutique shops, the farmers market, and entertainment. Great transit options are not far away either. A great option for living close to work for those looking to live near but not in the downtown core and a great option from those at Tunney's pasture. This unit offers only shares one connected wall in the bath/kitchen. This condo will invite you to immerse yourself in a lifestyle that enjoys some of the best of Ottawa has to offer. (id:15069)
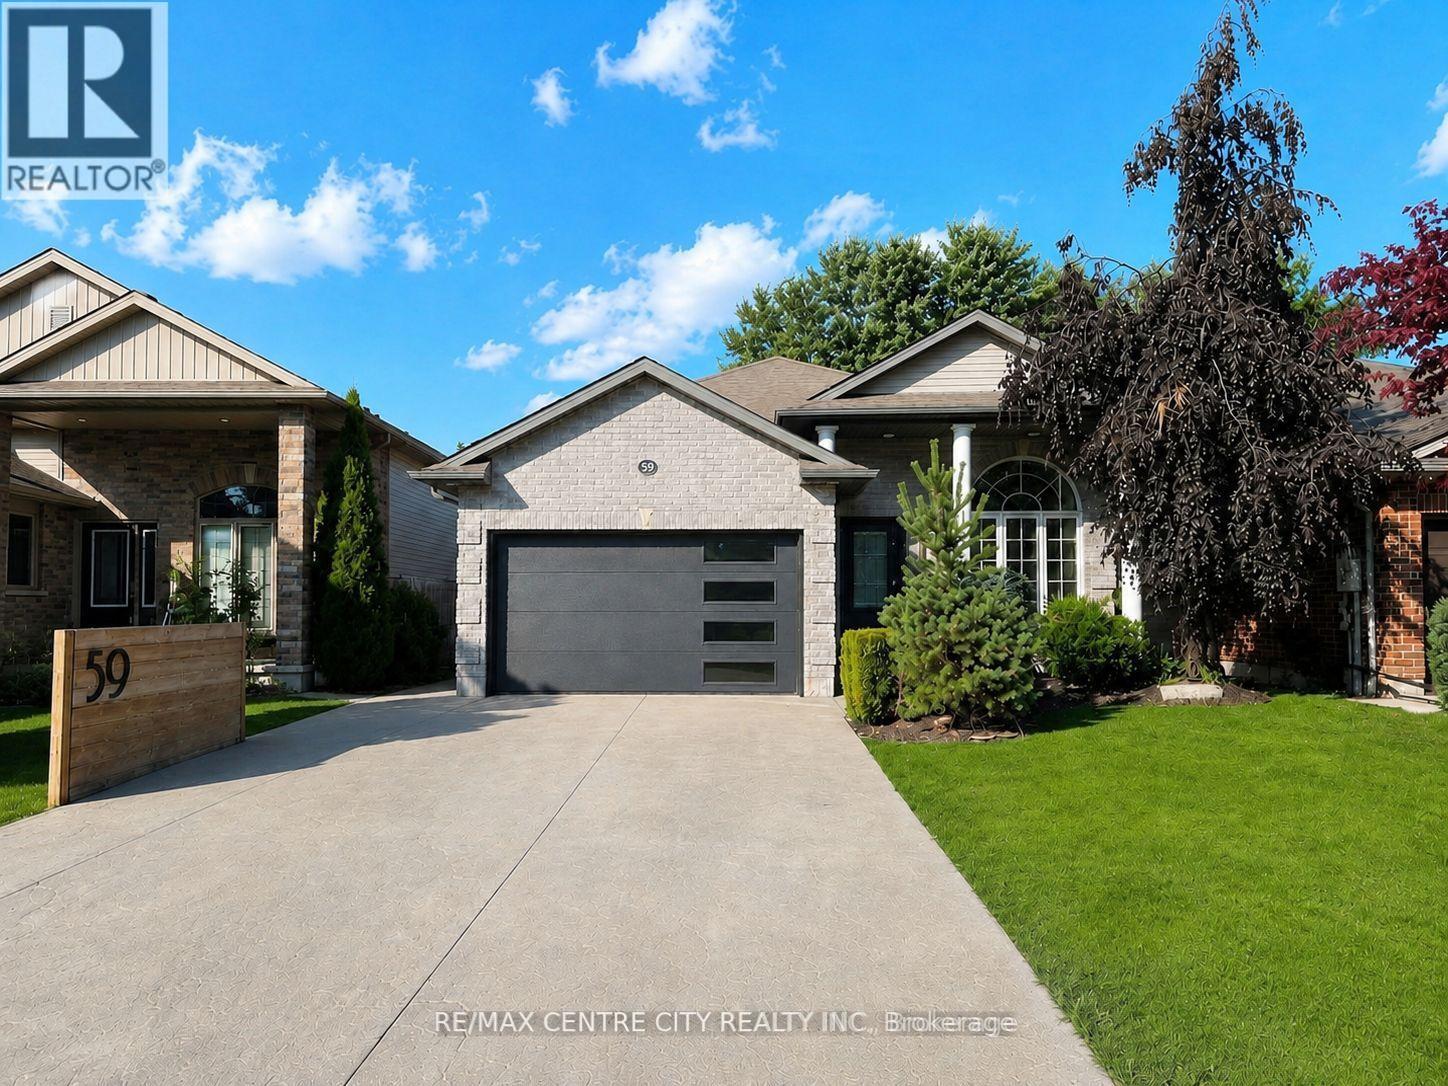
Welcome to 59 Bridle Path, a better-than-new raised bungalow located in Strathroy's desirable Saxonville Estates. This move-in-ready 2-bed, 2-bath home is set on an established, tree-lined street and offers a bright, open-concept layout designed for comfortable living. The main floor features two spacious bedrooms, a full bathroom, and an inviting living area with fireplace that flows seamlessly into the beautiful white kitchen with quartz waterfall countertop and an adjoining dining area, creating an ideal setting for family gatherings and entertaining. The lower level features high ceilings, a second full bathroom, a versatile bonus room ideal for a home office, study area, creative nook or organized storage, a dedicated laundry area, and a convenient walk-up to the backyard, offering excellent potential for future finished living space.Step outside to enjoy the home's impressive curb appeal, wide double driveway, and attached two-car garage/workshop with gas supply for a heater, plus 240V power for shop equipment. The beautifully maintained backyard is complete with a hot tub cabana, fire pit area, and large deck, creating an inviting space for relaxing or entertaining family and friends.Ideally situated in a quiet, family-friendly neighbourhood close to schools, parks, shopping, and everyday amenities, this home offers the perfect blend of comfort, convenience, and quality craftsmanship. Recent updates include landscaping and deck (2023), concrete (2024), and generator (2025). Don't miss the opportunity to make this exceptional property your next home. (id:15069)
Welcome to this one floor 2+1 bedroom Condo with walk-out basement located in Masonville.Spacious Layout Featuring Comfortable Main Floor Living, Large Master With Walk-In Closet and 4 pc Ensuite. Attached Single-Car Garage, And Fully Finished Walk-Out Lower Level Offering Additional Bedroom & Flexible Living Space Perfect For Guests, Home Office, Or Family Room. Located In A Quiet, Well-Maintained Neighbourhood Close To Shopping, Restaurants, Hospital, Western University, Parks & All Amenities. Ideal Opportunity For Downsizers, Professionals, Or Investors Seeking Convenient Low-Maintenance Living In A Prime Location! (id:15069)
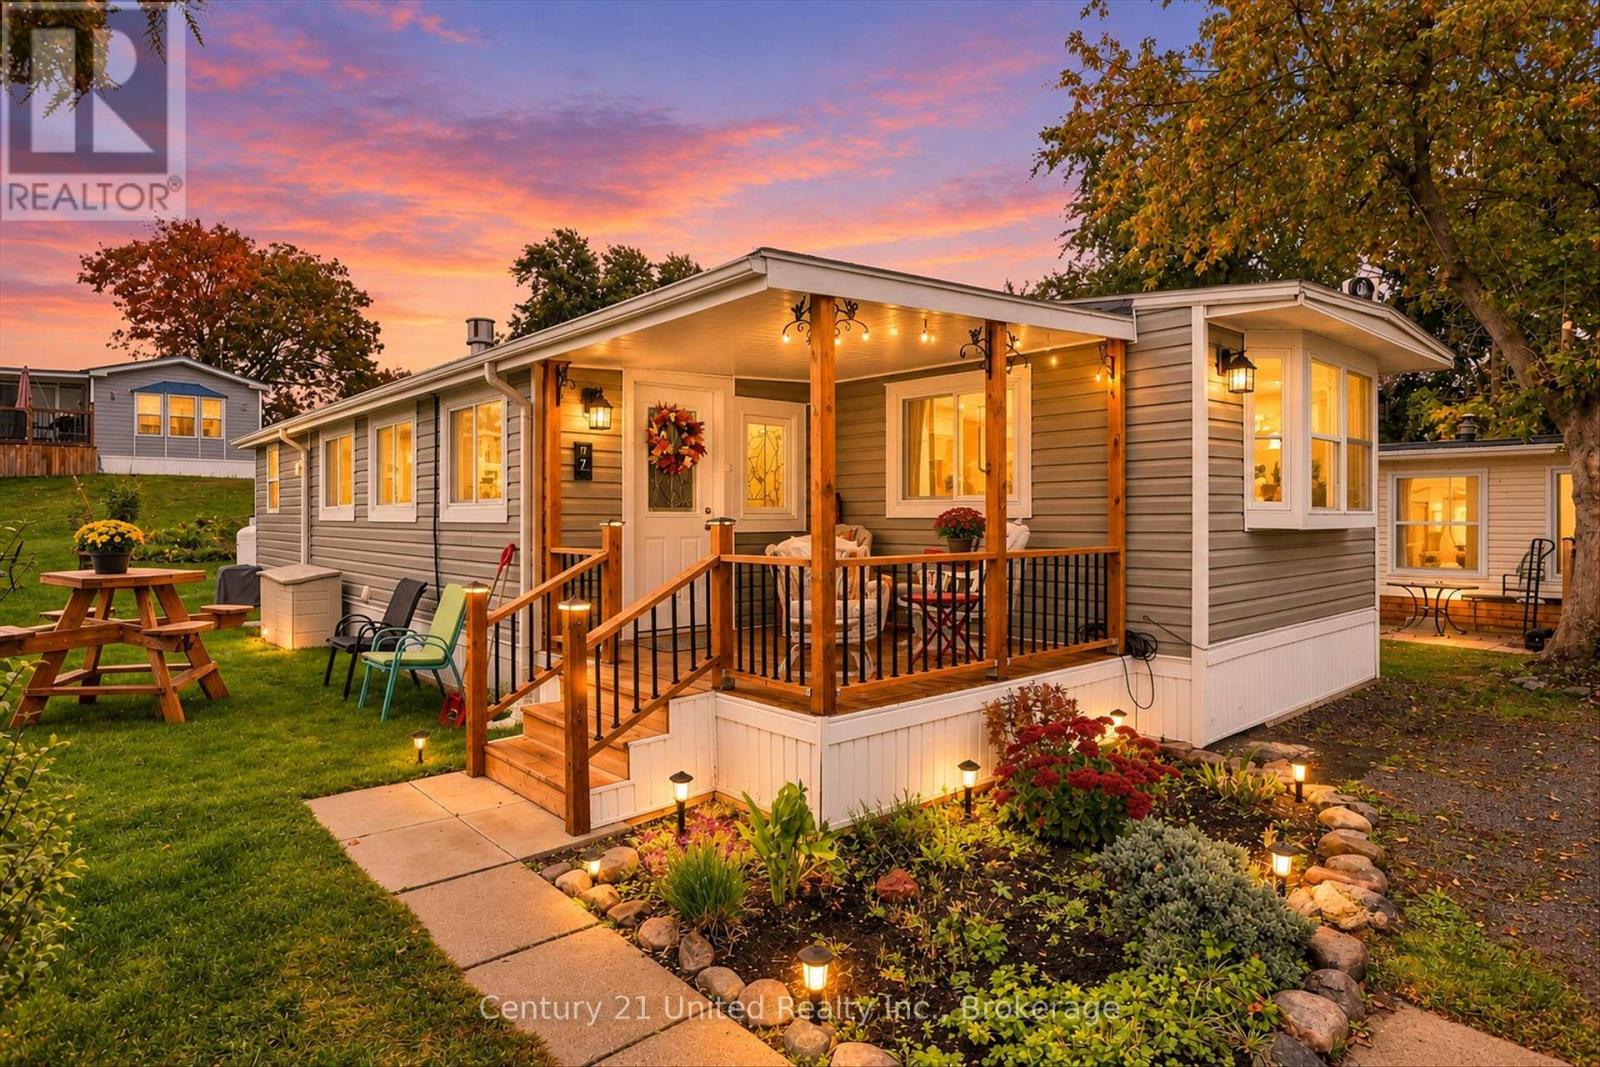
Welcome to affordable four-season living at Parkbridge Resorts formerly Shady Acres! This beautifully updated 1-bedroom, 1-bathroom mobile home offers comfortable year-round living with an open concept layout and plenty of thoughtful improvements. The spacious living area flows into a full kitchen, creating a warn and inviting space for entertaining or relaxing. Recent updates include new electrical wiring with a generator panel, fully insulated new plumbing, a new front porch (2025) with portable screens and an added laundry room/workshop providing excellent versatility and additional storage.The 4 piece bathroom adds comfort and convenience, while the home offers plenty of extra storage throughout. Enjoy the resort lifestyle with access to a range of amenities, including pool, recreation activities, social gatherings, boat launch and slips (extra cost), fishing and beautiful Rice Lake. Golf cart with a new battery is included, making it easy to enjoy everything this welcoming community has to offer. Located just steps from McGregor Bay and approximately 3 minutes to the adorable community of Keene and 20 minutes to Peterborough, this is a wonderful opportunity to enjoy affordable four-season living in a friendly lakeside community. (id:15069)
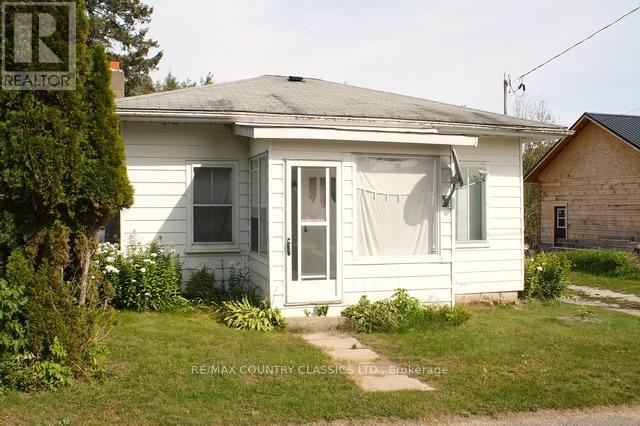
Tidy and clean - this cozy, well maintained home, situated off the main road in the hamlet of Coe Hill, is well suited for a couple or an individual. It's walking distance to the main street which offers a restaurant, deli food store, legion, post office, liquor store and would make a great retirment location. This home has a drilled well, forced air propane heating, freshly painted for the most part and has new flooring in the family room.There is a spacious back yard and an excellent, wired, shed/workshop (16' X 12') with cement floor. (id:15069)
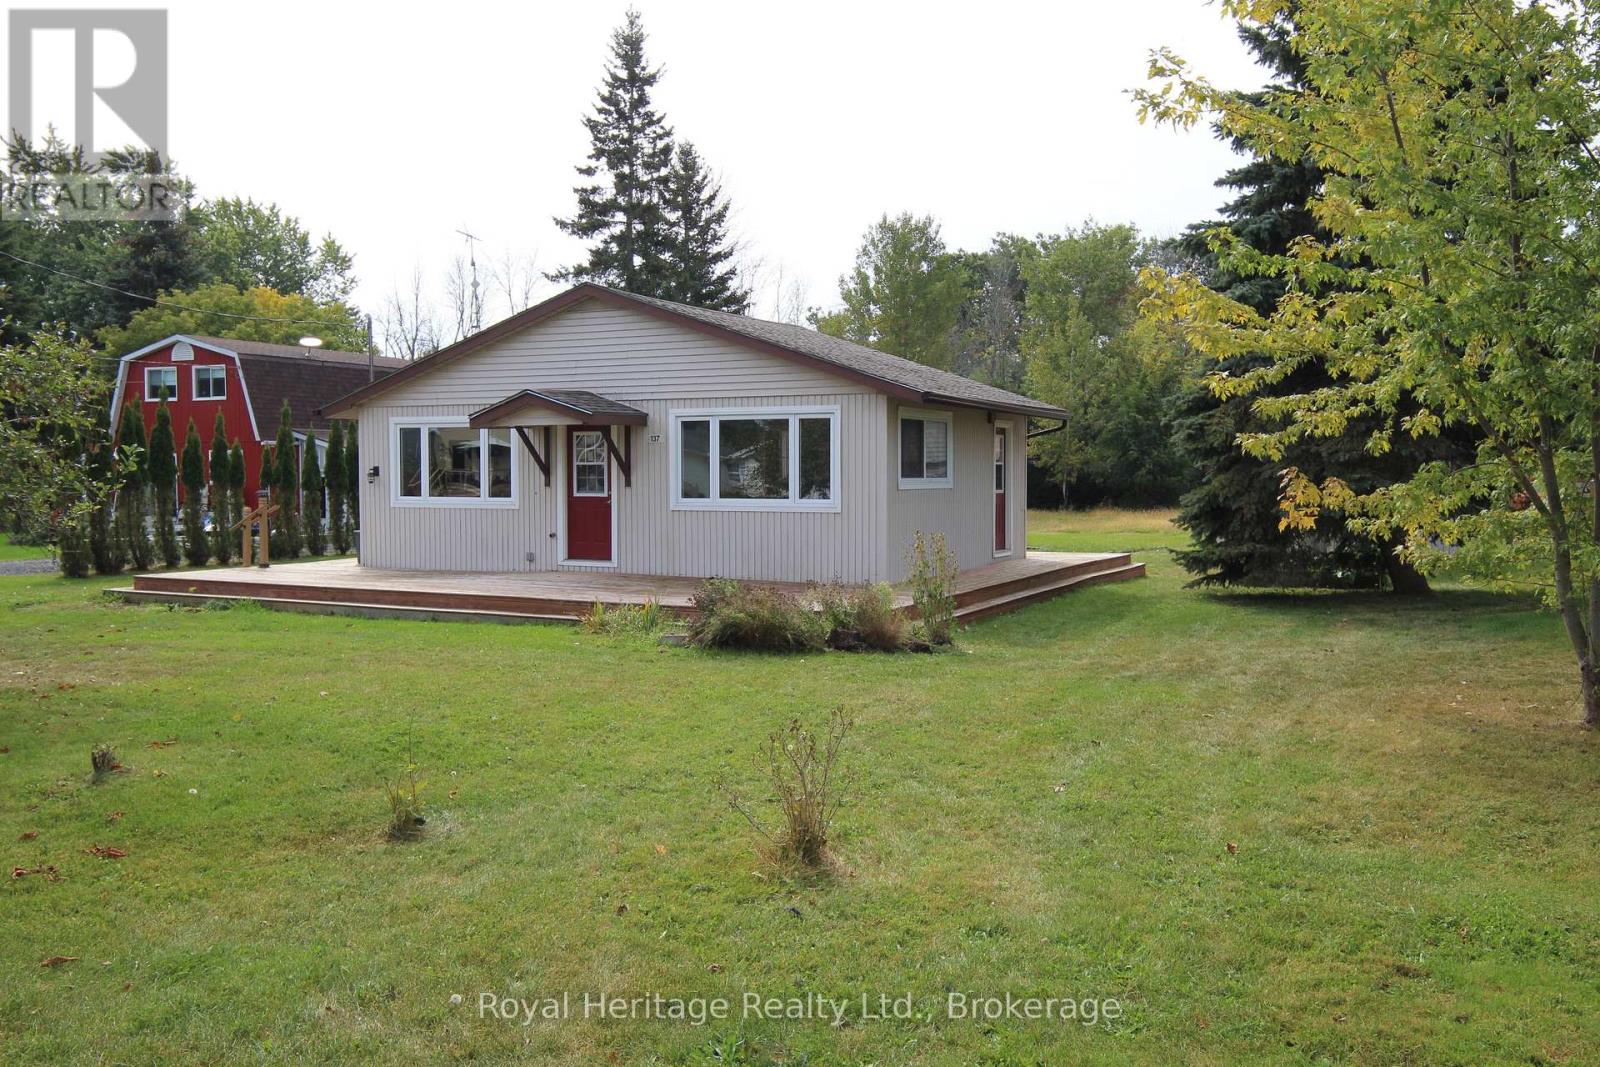
Cozy and bright one-bdrm cottage on a huge 75'x200' lot for sale in the Presqu'ile Point community of Brighton. Open concept kitchen/dining/living space. Large wrap-around (2 1/2 sides) deck allows for outdoor living on the hazy lazy days of summer. Garage, with concrete pad, can also be used as a bunkie, boat storage, workshop. Large flat lot backs onto Presqu'ile Provincial Park and has a water view across the road. There's a boat launch just minutes up the road to launch motor boats, kayaks, and canoes. About 15 minutes to town for shopping, and 20 minutes to the 401. Property is being sold as is, where is. (id:15069)
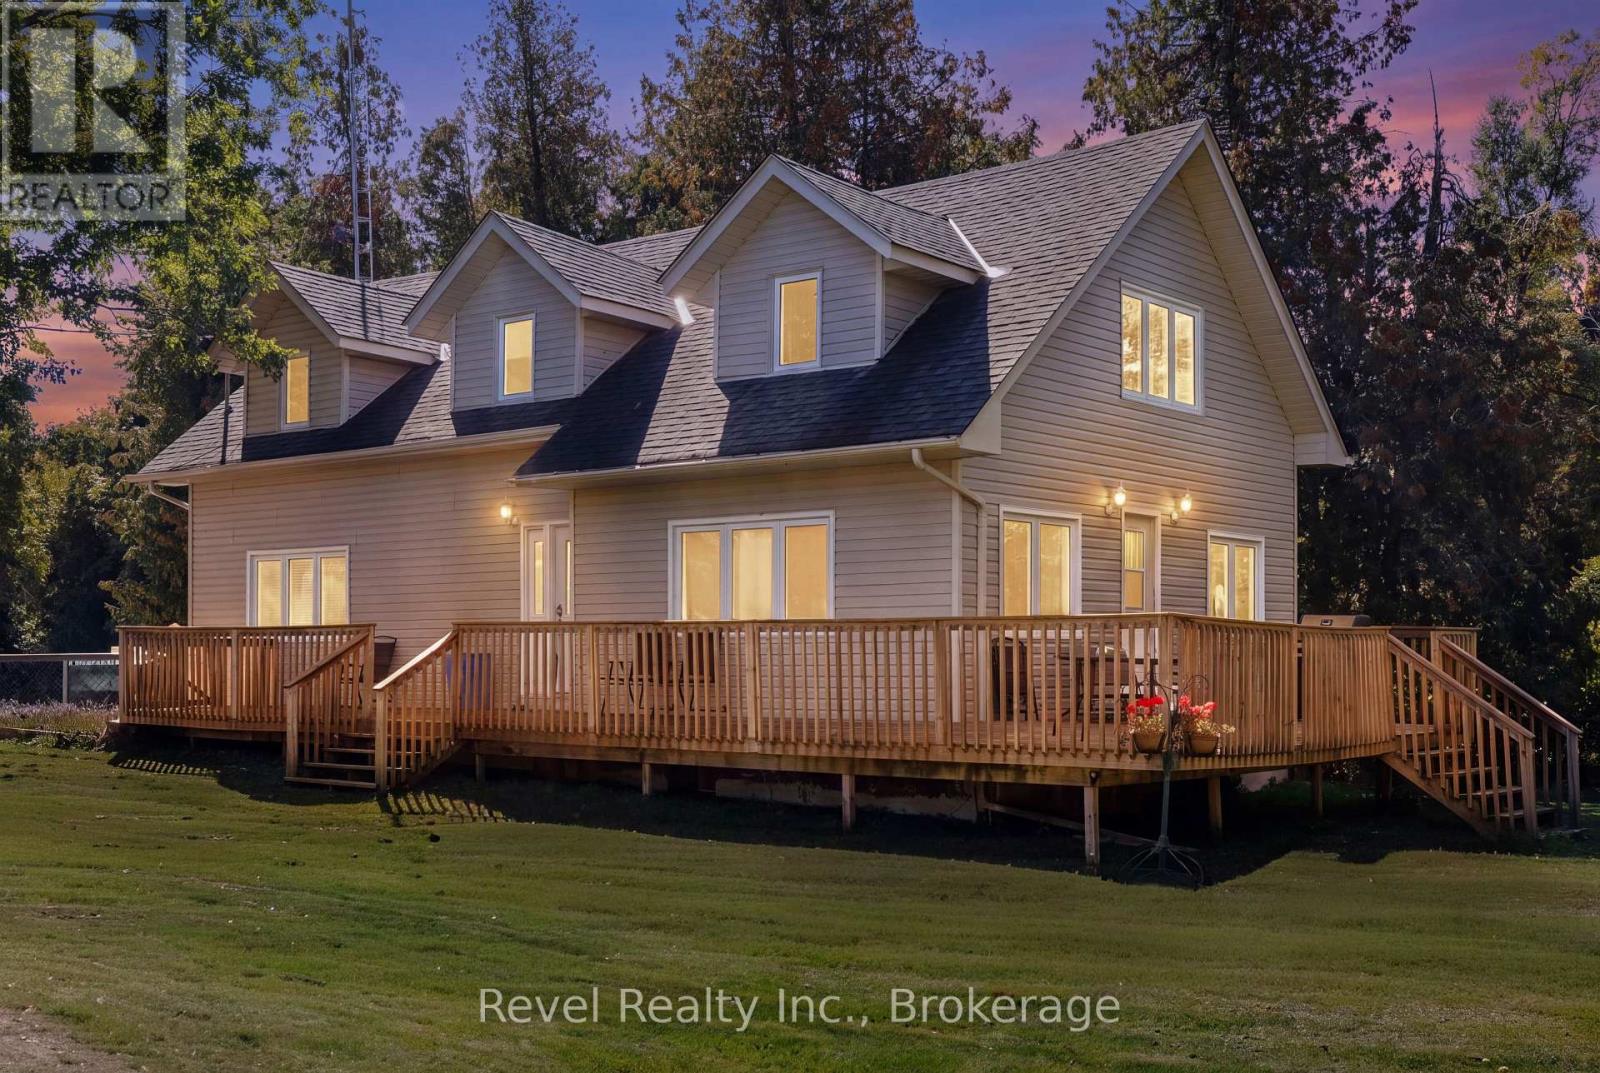
BIG SHOP. LAKE LIFESTYLE. COUNTRY VIEWS. THIS ONE HAS IT ALL! If you've been searching for a property that offers incredible space for your toys, tools, business or hobbies without sacrificing the comforts of home, this is the one! This impressive property pairs a beautiful 3-bedroom, 2-bathroom home with an incredible 30' x 60' detached 3-bay shop, all just steps from Balsam Lake. Inside, the home offers a bright, open-concept kitchen, dining and living area designed for easy everyday living and entertaining. The main-floor laundry provides added convenience and offers the flexibility to be converted into an additional main-floor bedroom. Upstairs, expansive windows capture beautiful views of the lake and surrounding farmer's fields, creating a peaceful country backdrop from every angle. The fully finished lower level adds even more living space with tile flooring, a cozy wood stove and walkout to the outdoors. And then there's the SHOP! Built for the serious hobbyist, tradesperson or anyone needing exceptional storage and workspace, this 30' x 60' detached garage features three bays, Nudura insulated walls, a metal roof, propane forced-air heat, rough-in for radiant in-floor heating and a massive unfinished loft offering even more possibilities. With plenty of parking, Balsam Lake at the end of the road and a boat launch just around the corner, you can spend your days on the water and your evenings enjoying the peace and privacy of country living. Home, shop, space and lake access all centrally located between Lindsay and Fenelon Falls. This is the kind of property that's hard to find and even harder to replace! (id:15069)
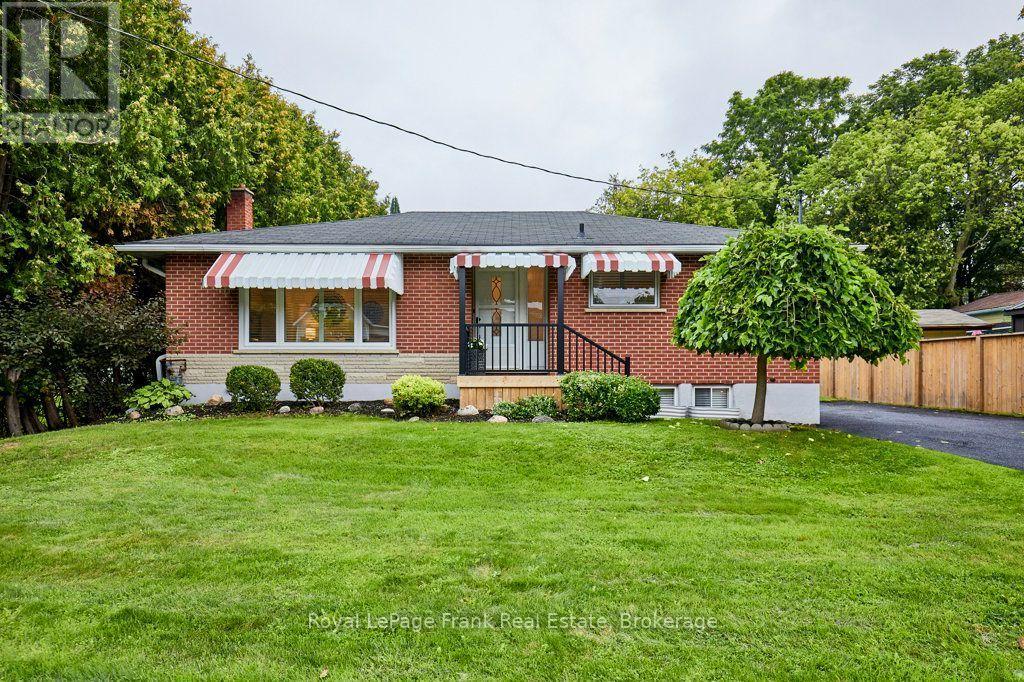
Welcome to this charming, all-brick 3 + 1 bedroom bungalow nestled on a large, well maintained lot (67 ft. x 134 ft.) and perfectly situated in the heart of downtown Port Perry. Comfortable & immaculate, this home has a spacious, light filled living and dining area featuring a gas fireplace, triple glazed picture window & original hardwood floors hidden beneath the current carpet. The family style eat-in kitchen offers newer appliances, built-in microwave, and a tiled backsplash. Updates throughout the main level have been thoughtfully considered with fresh paint, modern pot lights, shutter blinds and multiple windows. The third bedroom/office provides a walk-out to a large, private screened-in room - an ideal retreat for relaxing or entertaining while overlooking the backyard and enjoying your coffee and the outdoors in comfort. The side door entrance to the home allows access to both the lower & main floor levels giving versatility for various family living arrangements. An immaculate lower level awaits you with a spacious living area with a fireplace, a bedroom/office space featuring two windows, a two piece washroom and an additional shower in the large laundry/workspace area. The significant mechanical upgrades including a new gas furnace (2024), air conditioner (2023), and hot water tank (2024) have been completed. This home is close to all major commuter routes. Whether you are looking for a first-time home, retirement or a lifestyle change, this warm & inviting property offers incredible value in a prime location. (id:15069)
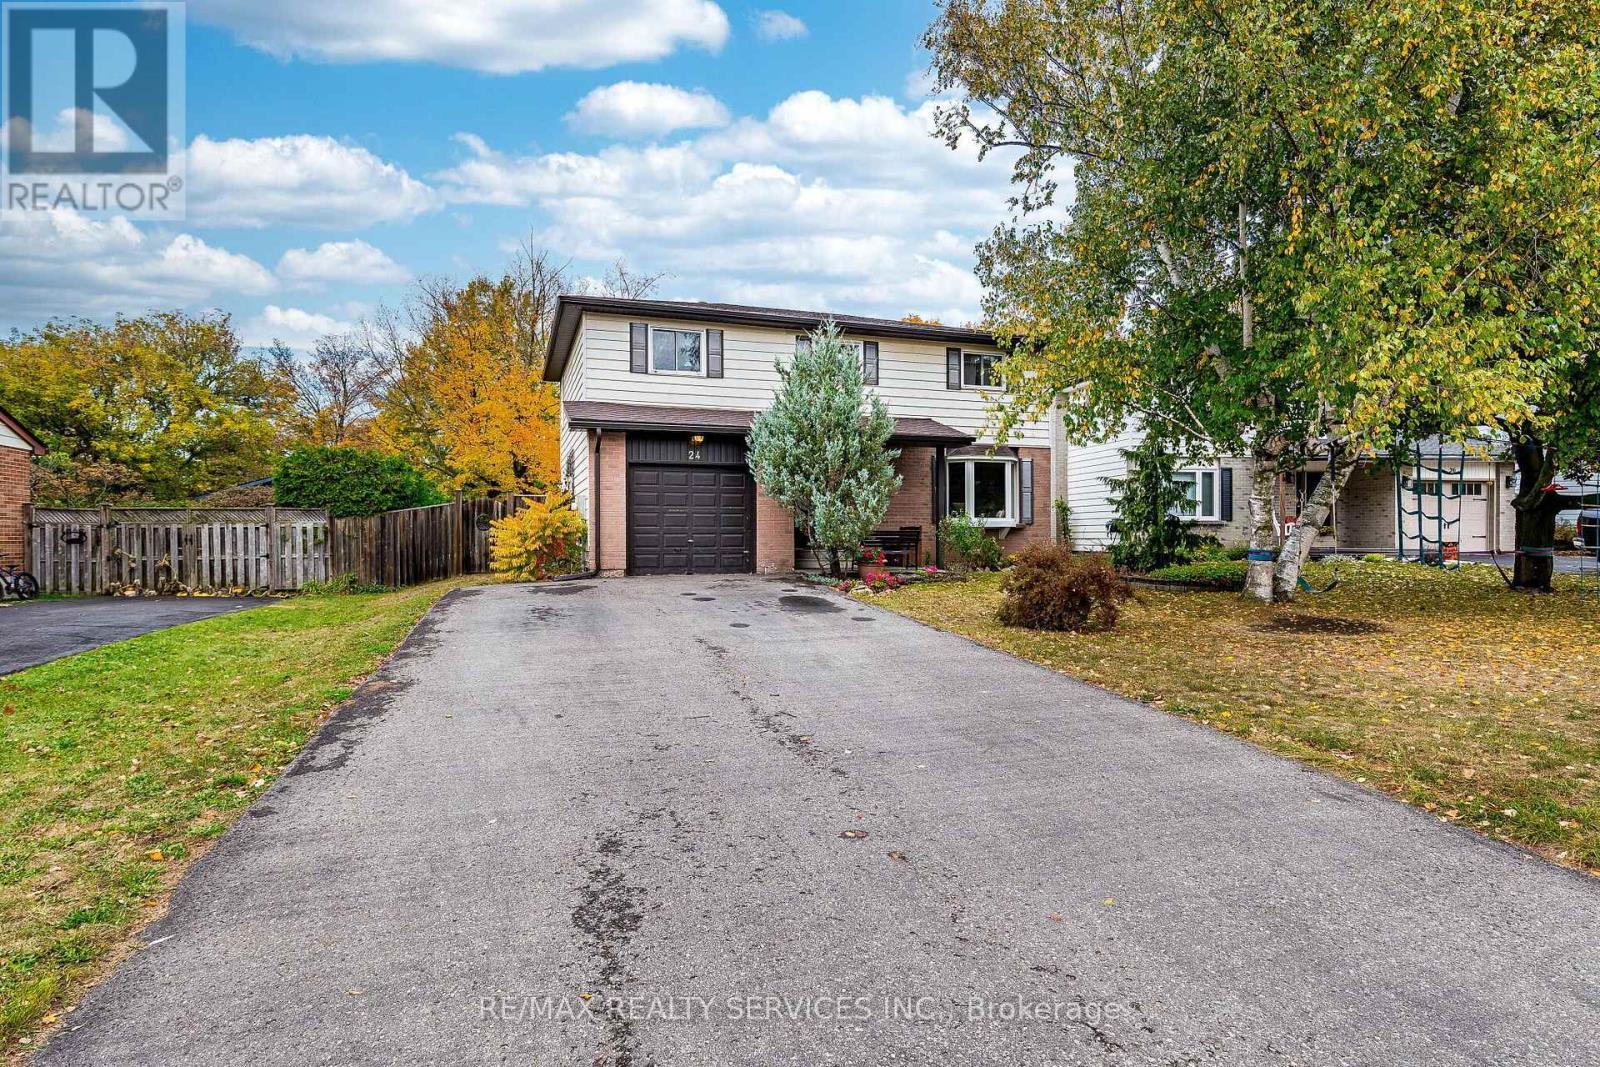
Welcome to 24 Carberry Road, Erin - a charming and spacious 2-storey family home tucked away on a quiet cul-de-sac in a peaceful, family-friendly neighbourhood. Offering 4 generously sized bedrooms, this home provides plenty of space for the entire family. The inviting primary bedroom features its own private ensuite, while the second floor offers the convenience of 2 full bathrooms.The heart of the home is the functional kitchen, beautifully finished with quartz countertops and plenty of space for everyday family living and entertaining. The tastefully finished basement adds valuable additional living space - perfect for a recreation room, home theatre, kids' play area, home office, or extended family.Outside, the newly finished driveway accommodates up to 4 vehicles, providing excellent parking for family and guests. Nestled in a quiet setting with the charm and tranquility Erin is known for, this wonderful home offers the perfect combination of space, comfort, functionality, and location.A fantastic opportunity to make 24 Carberry Road your next family home! (id:15069)
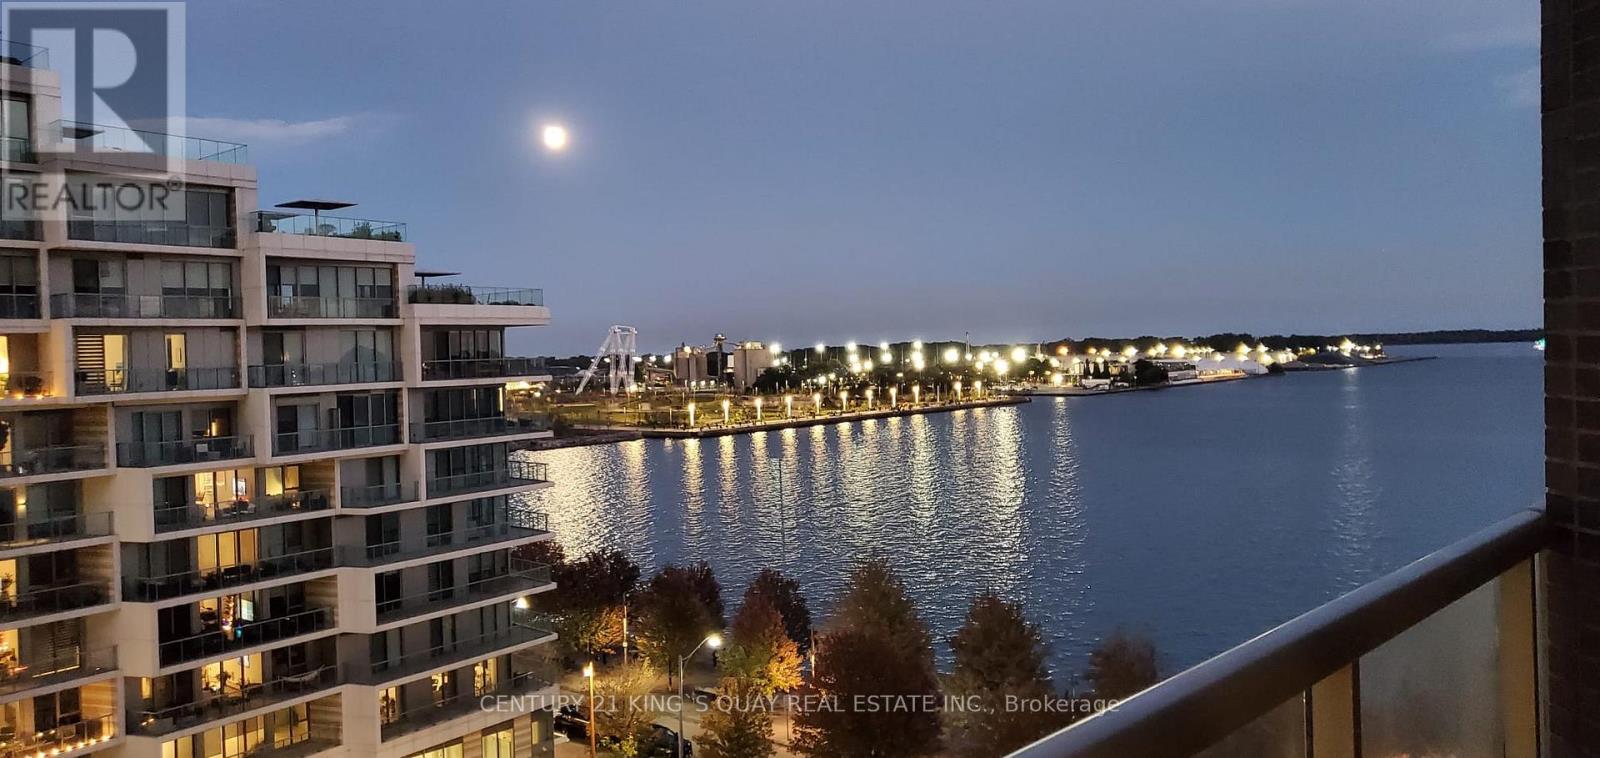
Tridel Waterfront "Aquavista" 1 Bedroom Suite Overlook Lake & Park. High Level Magnificent View. 9' Ceiling. Practical Layout. Upgrades In Bathroom W/Shower Cubicle. Close Proximity To Harbour Front, Access To Boardwalk, Activities At Sugar Beach And Ferry. Features Gorgeous Infinity Pool Facing Lake Ontario. Next To George Brown Lakefront Campus, Bike Rack Available. (id:15069)
Welcome to 7651 Milburough Line, an exceptional private estate set on 42 acres of picturesque countryside in Milton, complete with a spring-fed pond and 30 acres of mature sugar maple forest. A long, tree-lined private drive leads to this remarkable custom-built residence offering approximately 19,470 sq ft of total living space (15,696 sq ft finished). Designed for grand living and entertaining, the home features 11 bedrooms and 11 bathrooms, ideal for multi-generational families or luxury retreats. Inside, timeless elegance is expressed through soaring 22-ft vaulted ceilings, coffered details, handcrafted plaster mouldings, and rich solid wood finishes throughout. Two gourmet kitchens, outfitted with professional-grade appliances, provide exceptional versatility for hosting on any scale. The main floor primary suite is a true sanctuary, highlighted by a spa-inspired ensuite with chromatherapy tub, heated backrests, warming drawer, and heated towel rack. Multiple principal rooms are anchored by five gas fireplaces and a striking wood-burning fireplace, offering warmth and sophistication. Resort-style amenities elevate the experience, including a stunning indoor heated pool with hot tub and children's wading area, along with a dedicated wellness wing featuring a home gym and spa with dual saunas. The finished lower level with walkouts adds flexible space for recreation or extended family living.Outdoors, enjoy multiple patios, screened porches, and a Muskoka-style room with a double-sided fireplace, all surrounded by serene natural beauty. Built with exceptional quality, the home includes geothermal heating, in-floor radiant systems, 400-amp service, metal roofing, and advanced water purification. Renovated in 2015, this rare offering blends luxury, privacy, and convenience just minutes from major routes. (id:15069)
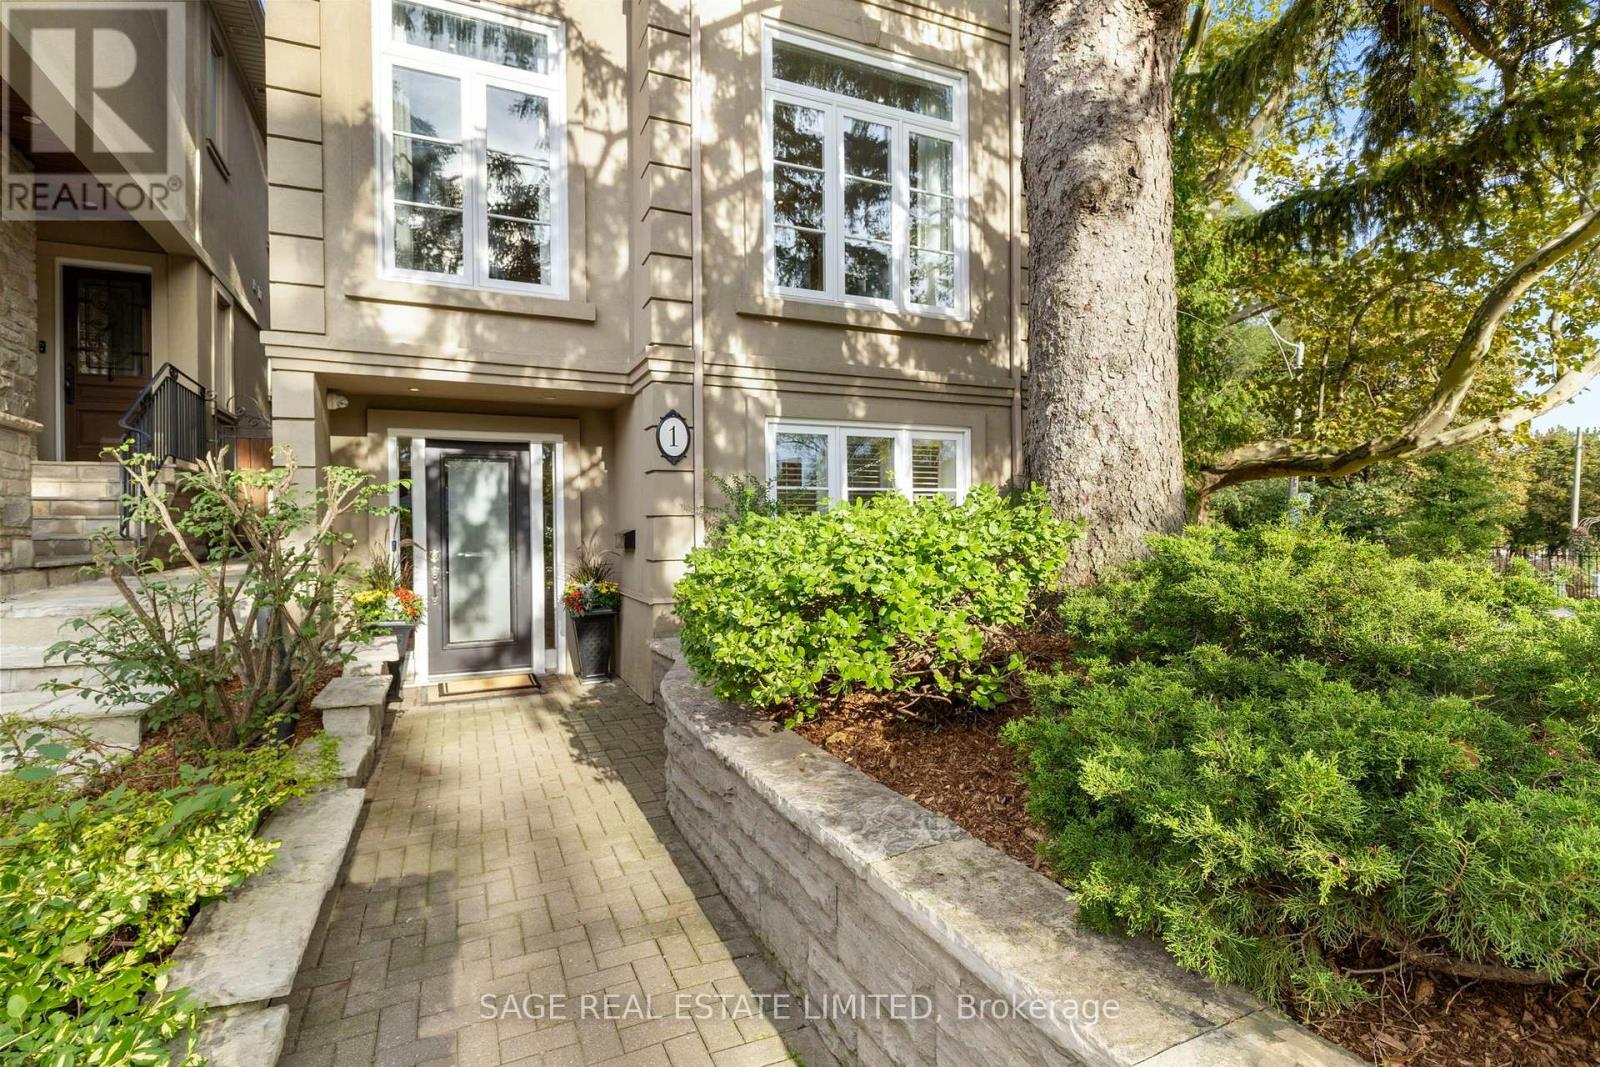
Welcome to 1 Caldow Road - a bright, beautifully appointed family home set on a landscaped corner lot and designed for effortless everyday living & entertaining. Offering generous principal rooms, gleaming hardwood floors, high ceilings and an abundance of natural light, this is a home with space for the entire family.The open-concept living and dining areas create an inviting flow, with room to comfortably host a dining table for 10 - perfect for holidays, dinner parties and family gatherings. The kitchen connects seamlessly to the living spaces and outdoor areas, making entertaining inside & out a breeze. The elegant primary retreat is a true sanctuary, featuring tray ceilings, hardwood floors, oversized windows overlooking the backyard, a large walk-in closet plus additional double closets, and a luxurious spa-inspired 5-piece ensuite. Two additional family bedrooms are bright & spacious, each with hardwood floors, large windows & generous closets, complemented by a beautiful 4-piece main bathroom. A private main-floor guest bedroom offers a large double closet and oversized window, with a 3-piece bathroom just steps away. Tucked away from the main living areas, it's ideal for guests, extended family or a potential nanny suite. The expansive main-floor recreation room provides even more space to enjoy, with hardwood floors, high ceilings and a walkout to the deck and backyard - perfect for movie nights, games & relaxed family time. Outside, the fully fenced backyard is surrounded by mature trees for privacy and features a fantastic sport court ready for basketball, hockey and endless family fun. A spacious deck off the kitchen is ideal for BBQs and al fresco dining. Beautiful landscaping, established walkways, a convenient side entrance and private two-car driveway complete this exceptional property. Spacious, polished & wonderfully functional, 1 Caldow Road delivers the indoor-outdoor lifestyle and flexibility today's families are looking for. 5 min walk to LRT (id:15069)
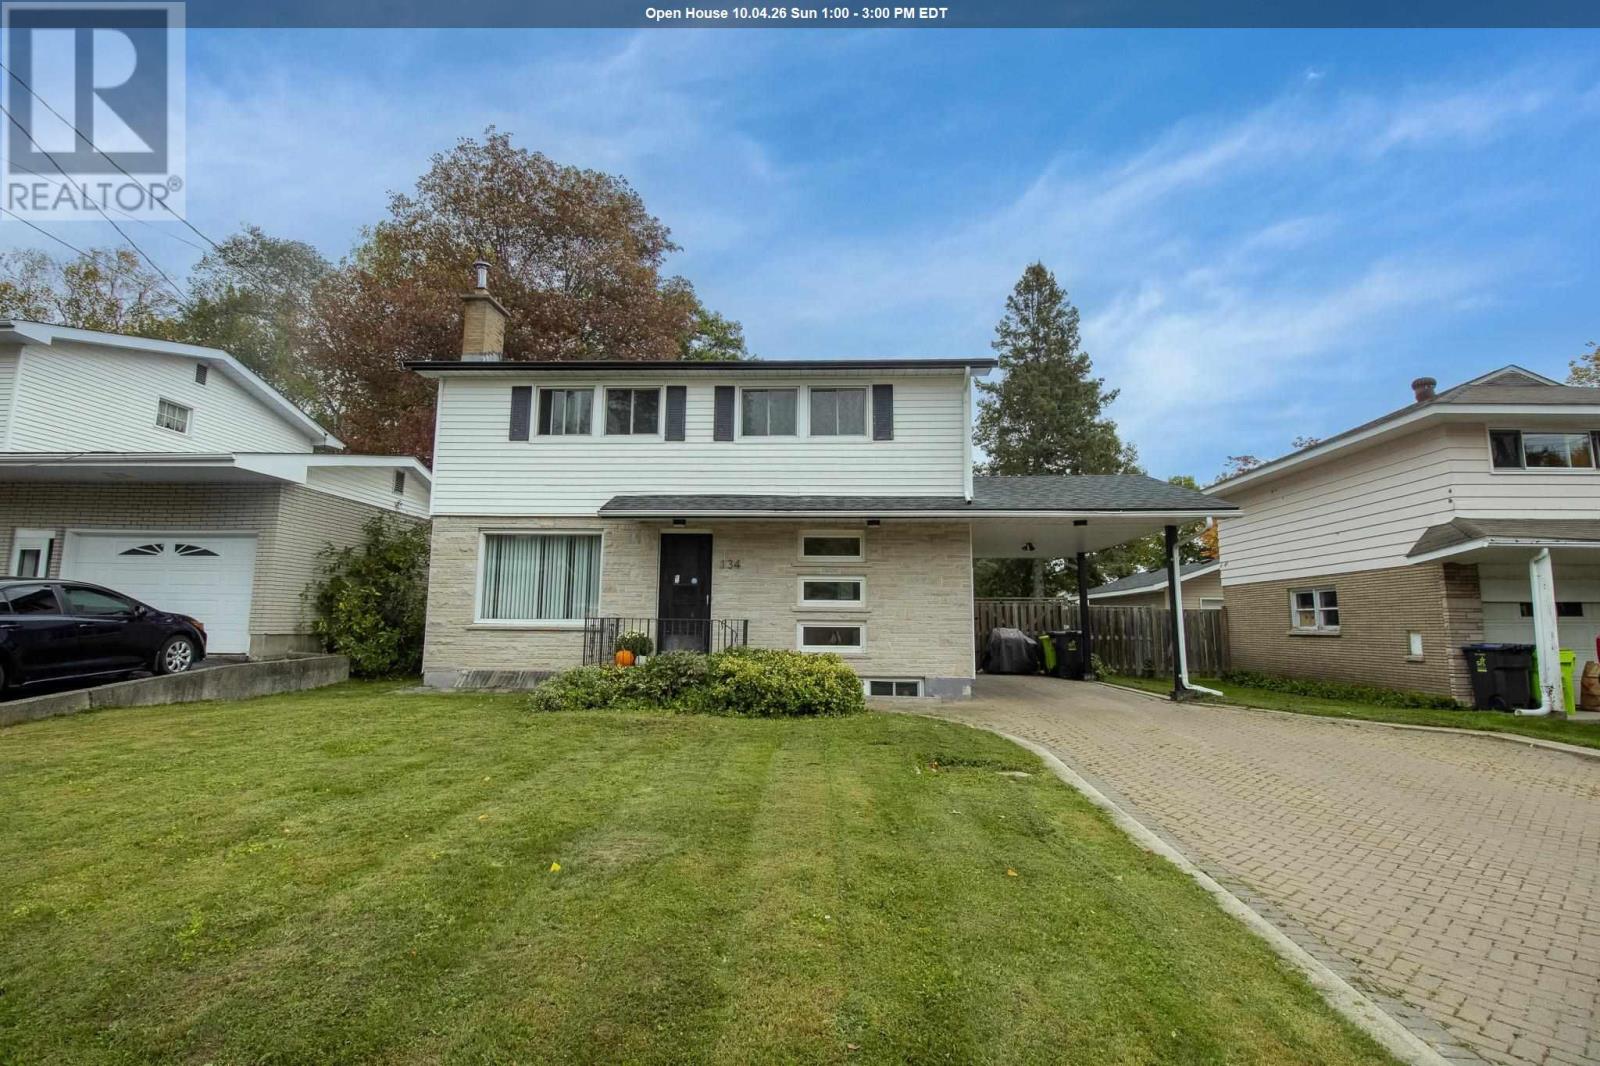
Welcome to 134 Florwin Drive! Located in a quiet neighbourhood, this move-in-ready 4-bedroom, 2-bathroom home offers comfortable living with plenty of room for the whole family. The functional main level features an updated kitchen that flows seamlessly into the dining area and inviting living room, creating a welcoming space for both everyday living and entertaining. Upstairs, you'll find four generously sized bedrooms and a full 4-piece bathroom, providing plenty of space for the family to grow. The basement offers lots of potential to create additional living space, a recreation room, home office, or ample storage to suit your needs. Step outside to enjoy the privacy of the fenced-in backyard — a great space for relaxing, entertaining, or letting the family pets enjoy the outdoors.This home is ready to welcome its next family. Come see all that this home has has to offer! (id:15069)