
134 Florwin Dr Sault Ste. Marie, Ontario P6A 4J1

4 Bedroom
2 Bathroom
2 Level
Air Conditioned
Forced Air
$449,900
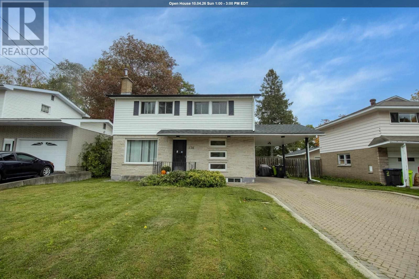
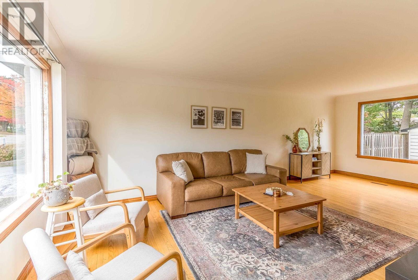
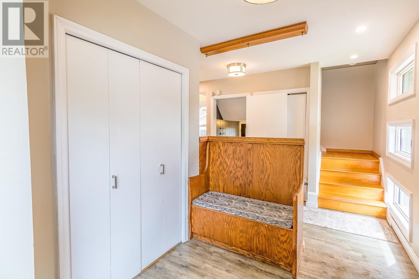
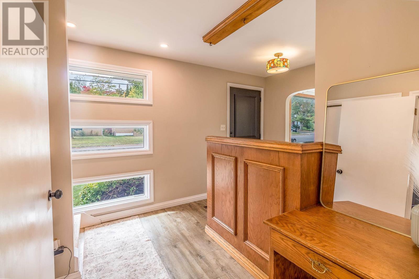
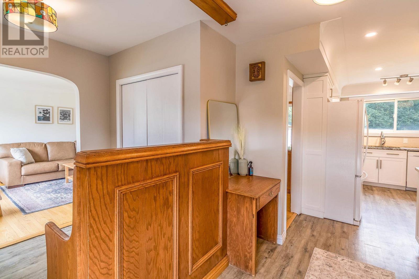
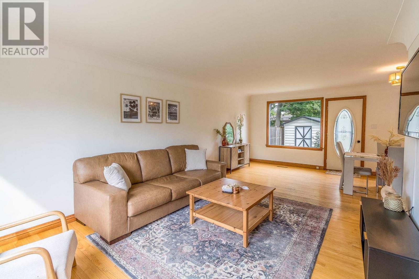
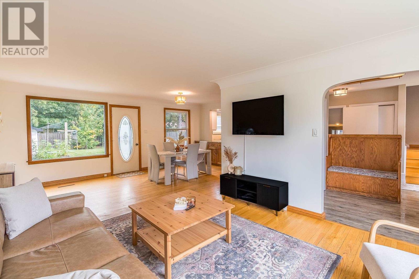
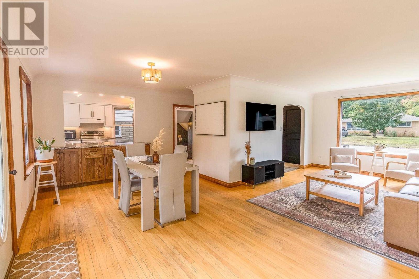
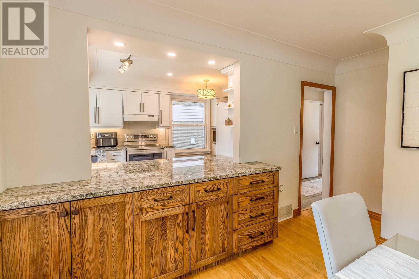
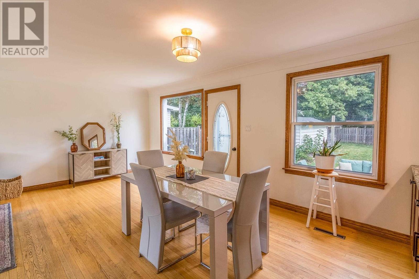
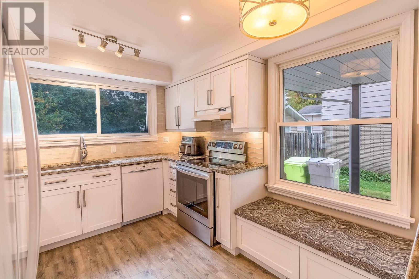
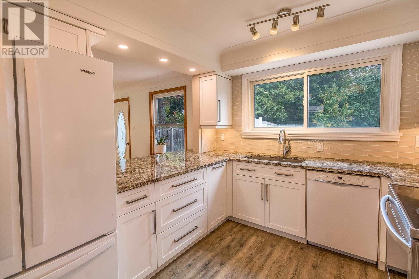
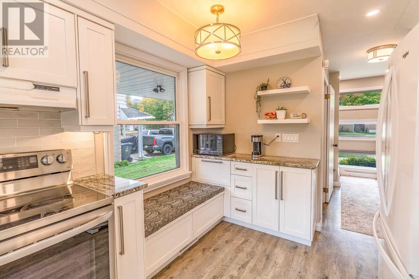
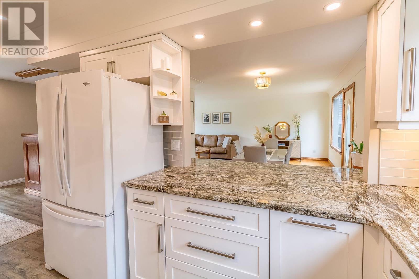
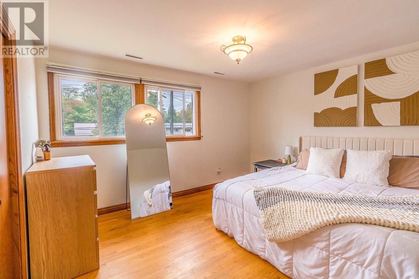
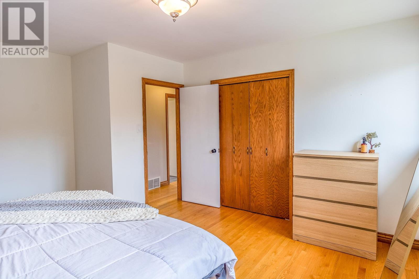
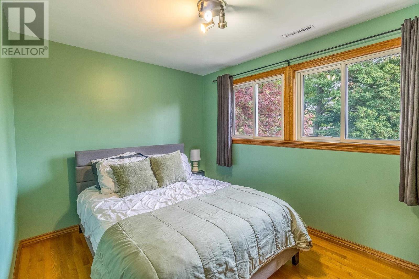
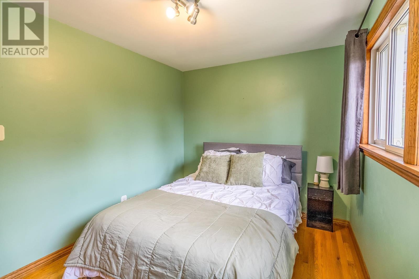
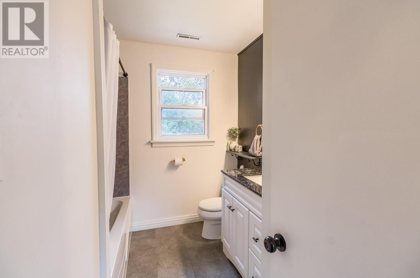
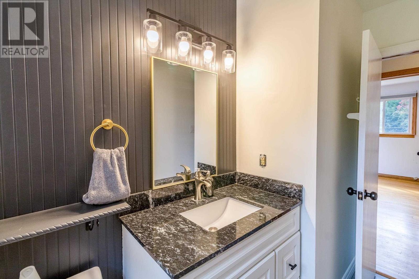
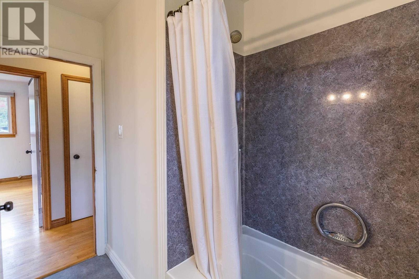
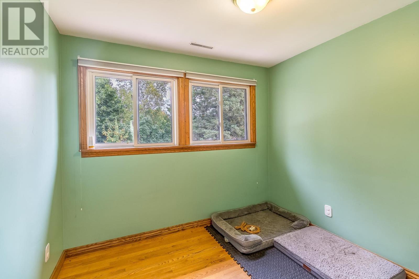
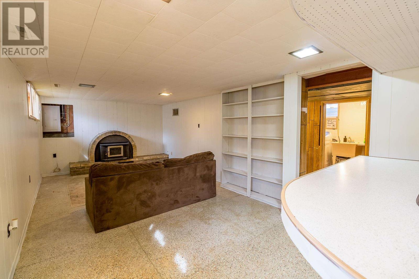
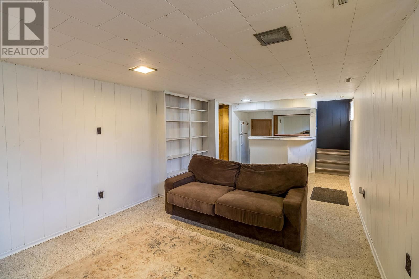
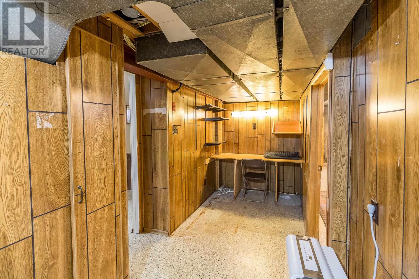
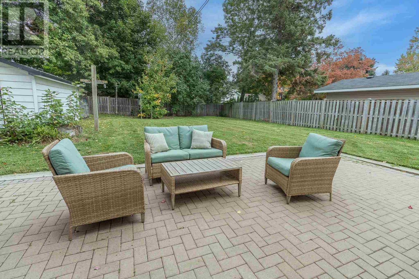
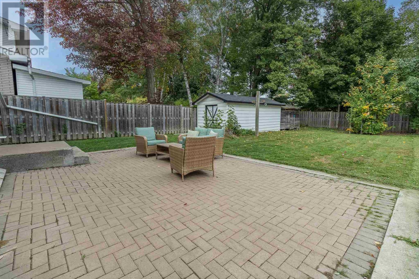
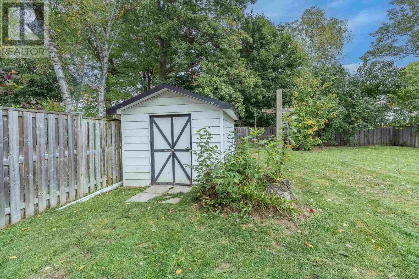
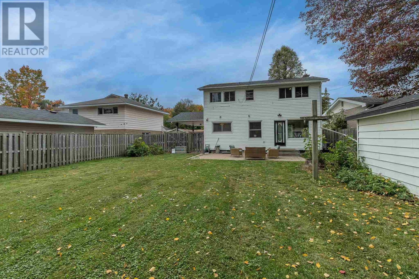
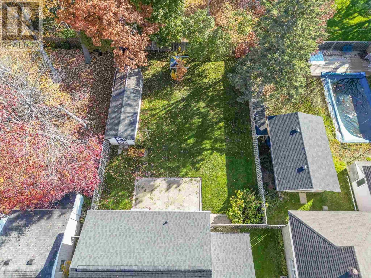
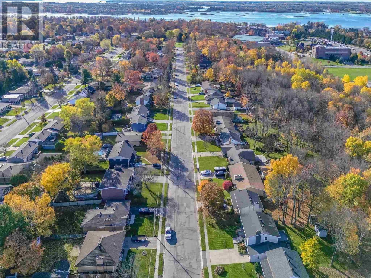
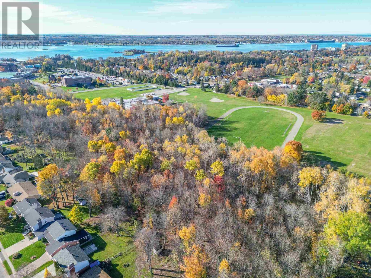
Welcome to 134 Florwin Drive! Located in a quiet neighbourhood, this move-in-ready 4-bedroom, 2-bathroom home offers comfortable living with plenty of room for the whole family. The functional main level features an updated kitchen that flows seamlessly into the dining area and inviting living room, creating a welcoming space for both everyday living and entertaining. Upstairs, you'll find four generously sized bedrooms and a full 4-piece bathroom, providing plenty of space for the family to grow. The basement offers lots of potential to create additional living space, a recreation room, home office, or ample storage to suit your needs. Step outside to enjoy the privacy of the fenced-in backyard — a great space for relaxing, entertaining, or letting the family pets enjoy the outdoors.This home is ready to welcome its next family. Come see all that this home has has to offer! (id:15069)
Open House
This property has open houses!
October
4
Sunday
Starts at:
1:00 pm
Ends at:3:00 pm
Property Details
| MLS® Number | SM262731 |
| Property Type | Single Family |
| Community Name | Sault Ste. Marie |
| Features | Interlocking Driveway |
Building
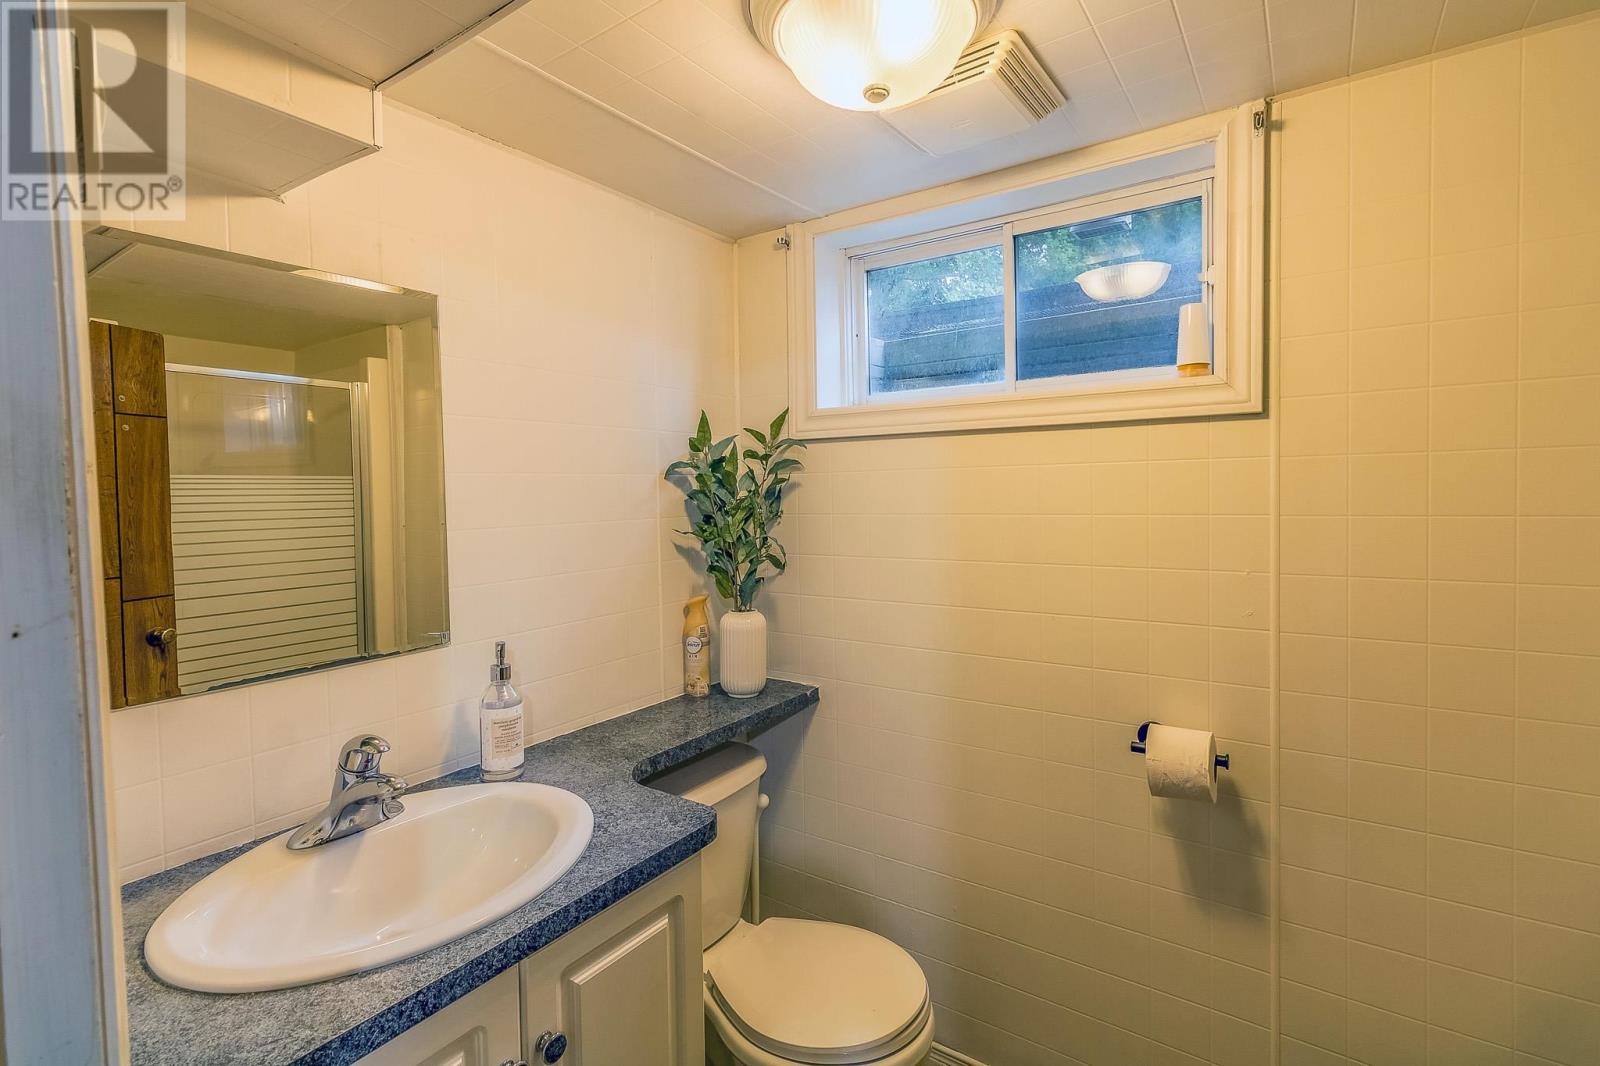
| Bathroom Total | 2 |
| Bedrooms Above Ground | 4 |
| Bedrooms Total | 4 |
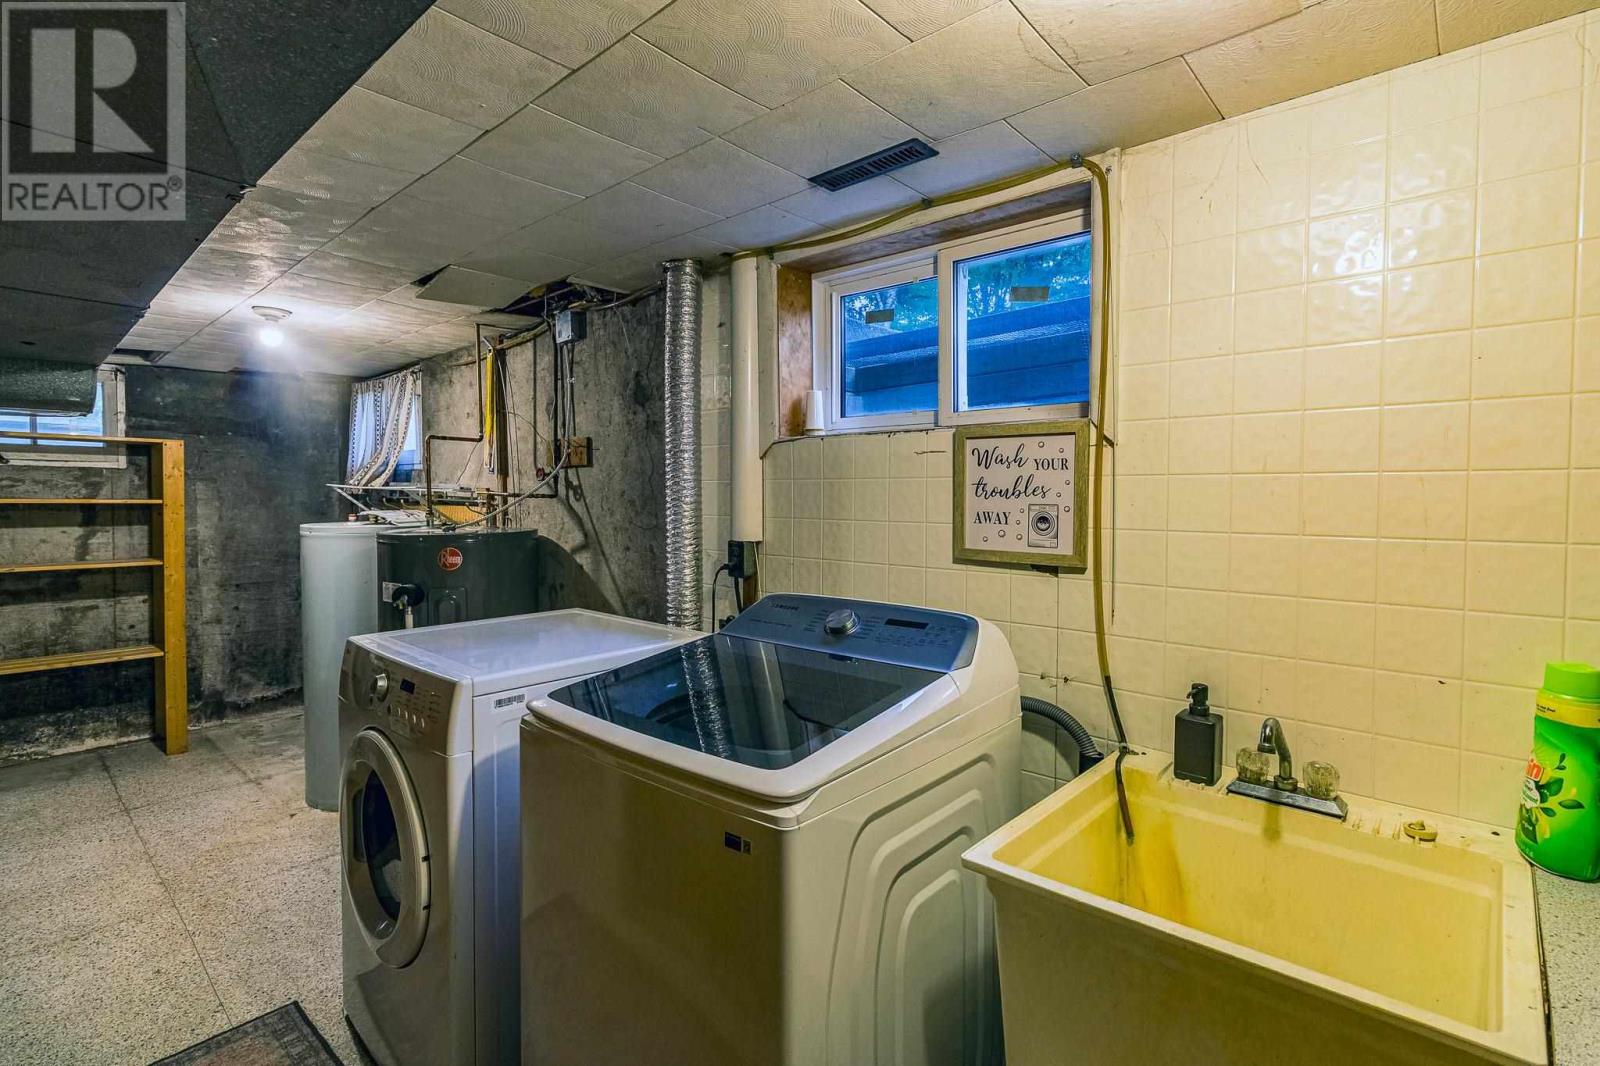
| Appliances | Dishwasher, Stove, Dryer, Window Coverings, Refrigerator, Washer |
| Architectural Style | 2 Level |
| Basement Development | Partially Finished |
| Basement Type | Full (partially Finished) |
| Constructed Date | 1959 |
| Construction Style Attachment | Detached |
| Cooling Type | Air Conditioned |
| Exterior Finish | Siding, Stone |
| Half Bath Total | 1 |
| Heating Fuel | Natural Gas |
| Heating Type | Forced Air |
| Stories Total | 2 |
| Utility Water | Municipal Water |
Parking
| No Garage |
Land
| Acreage | No |
| Fence Type | Fenced Yard |
| Sewer | Sanitary Sewer |
| Size Depth | 135 Ft |
| Size Frontage | 57.0000 |
| Size Total Text | Under 1/2 Acre |
Rooms
| Level | Type | Length | Width | Dimensions |
|---|---|---|---|---|
| Second Level | Primary Bedroom | 14.6 x 13.2 | ||
| Second Level | Bedroom | 8.11 x 9.5 | ||
| Second Level | Bedroom | 8.11 x 9.5 | ||
| Second Level | Bedroom | 8.11 x 12.0 | ||
| Second Level | Bathroom | 4 piece | ||
| Second Level | Laundry Room | 5.6 x 19.6 | ||
| Basement | Recreation Room | 10.11 x 22.10 | ||
| Basement | Storage | 5.0 x 17.7 | ||
| Basement | Bathroom | 3 piece | ||
| Main Level | Living Room | 12.7 x 12.0 | ||
| Main Level | Dining Room | 20.0 x 11.0 | ||
| Main Level | Kitchen | 12.8 x 9.6 |
https://www.realtor.ca/real-estate/30357218/134-florwin-dr-sault-ste-marie-sault-ste-marie
Contact Us
Contact us for more information

This REALTOR.ca listing content is owned and licensed by REALTOR® members of The Canadian Real Estate Association
The trademarks REALTOR®, REALTORS®, and the REALTOR® logo are controlled by The Canadian Real Estate Association (CREA) and identify real estate professionals who are members of CREA. The trademarks MLS®, Multiple Listing Service® and the associated logos are owned by The Canadian Real Estate Association (CREA) and identify the quality of services provided by real estate professionals who are members of CREA. The trademark DDF® is owned by The Canadian Real Estate Association (CREA) and identifies CREA's Data Distribution Facility (DDF®)
October 04 2026 02:45:10
Sault Ste. Marie Real Estate Board
Revel Realty Inc.