
79 Wollaston Lk Road Wollaston, Ontario K0L 1P0
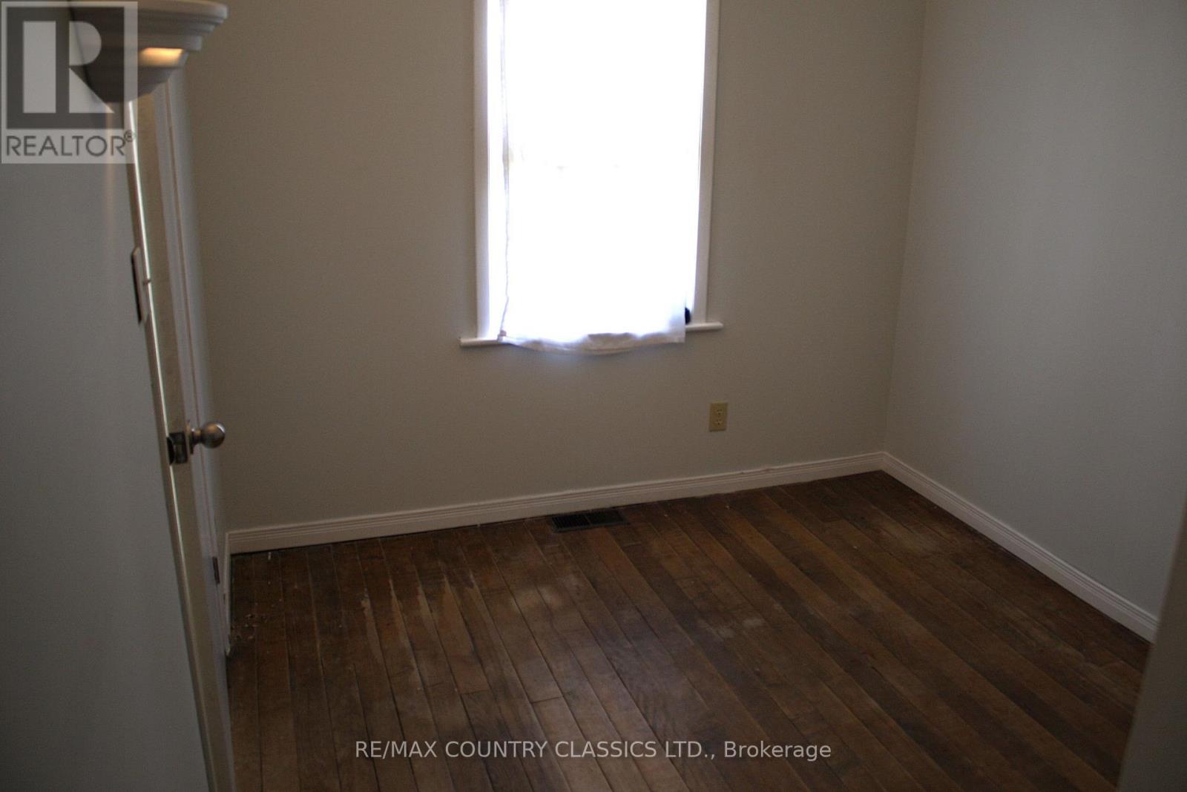
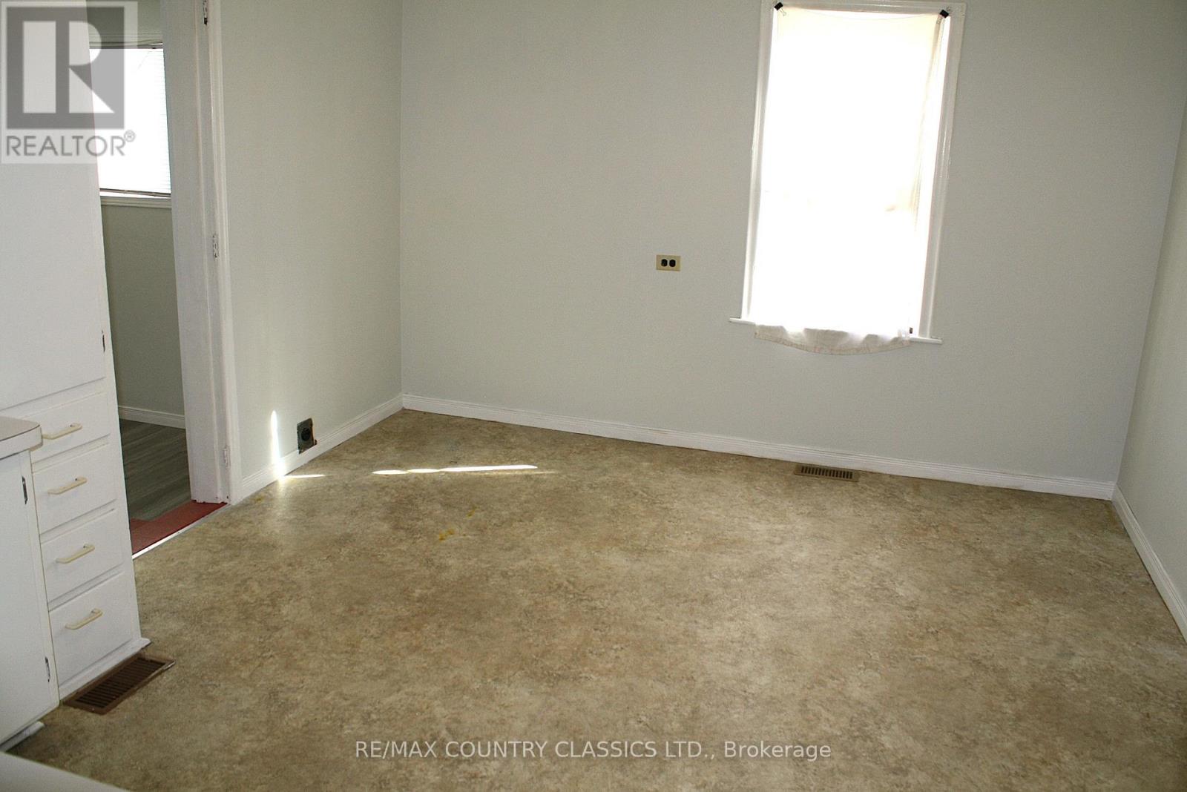
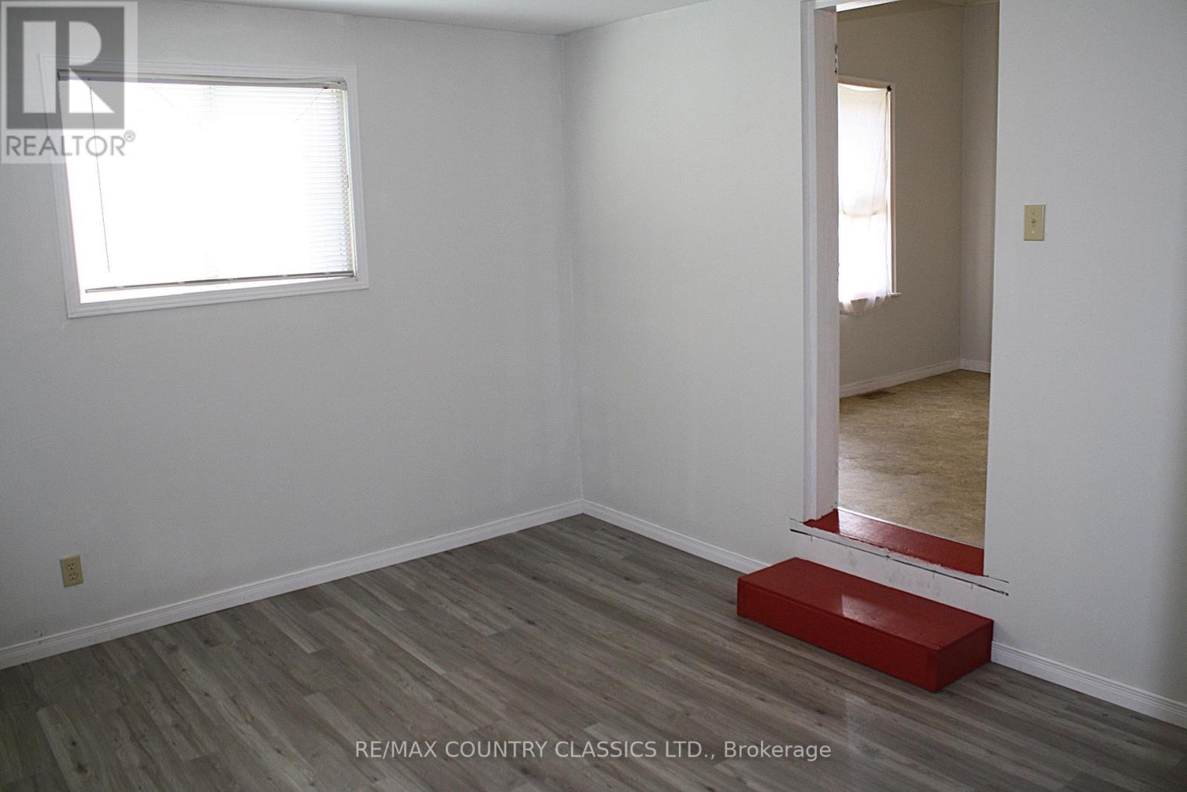
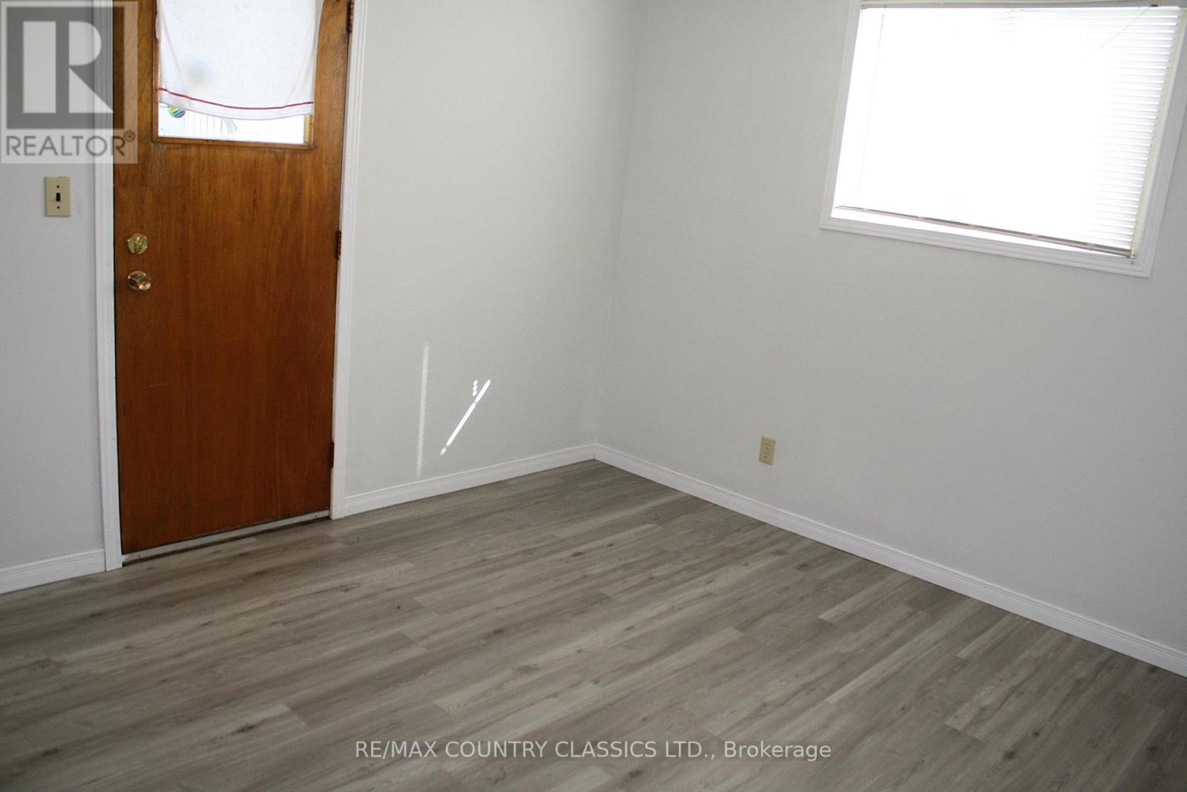

1 Bedroom
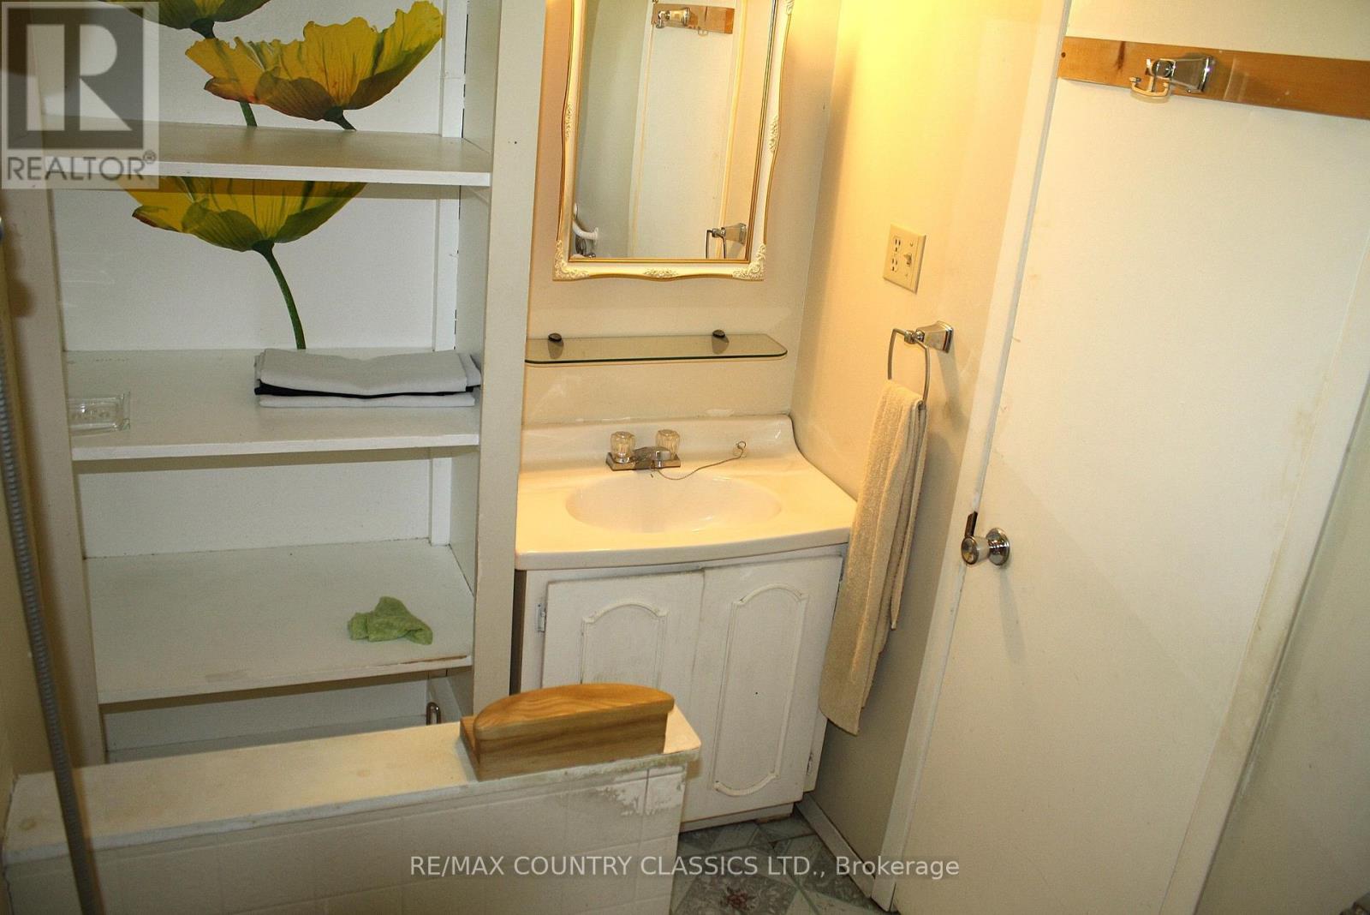
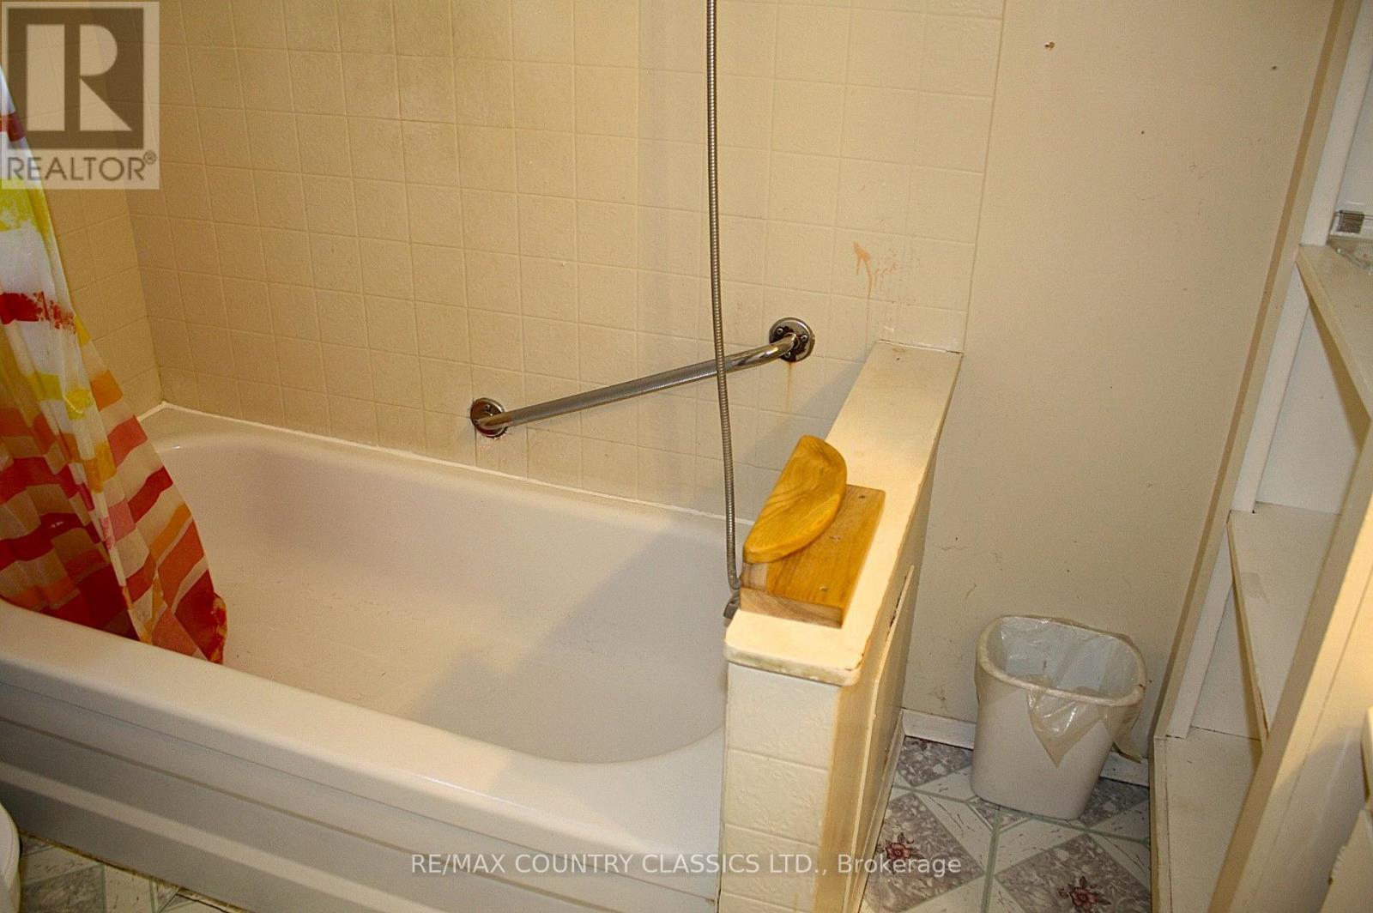
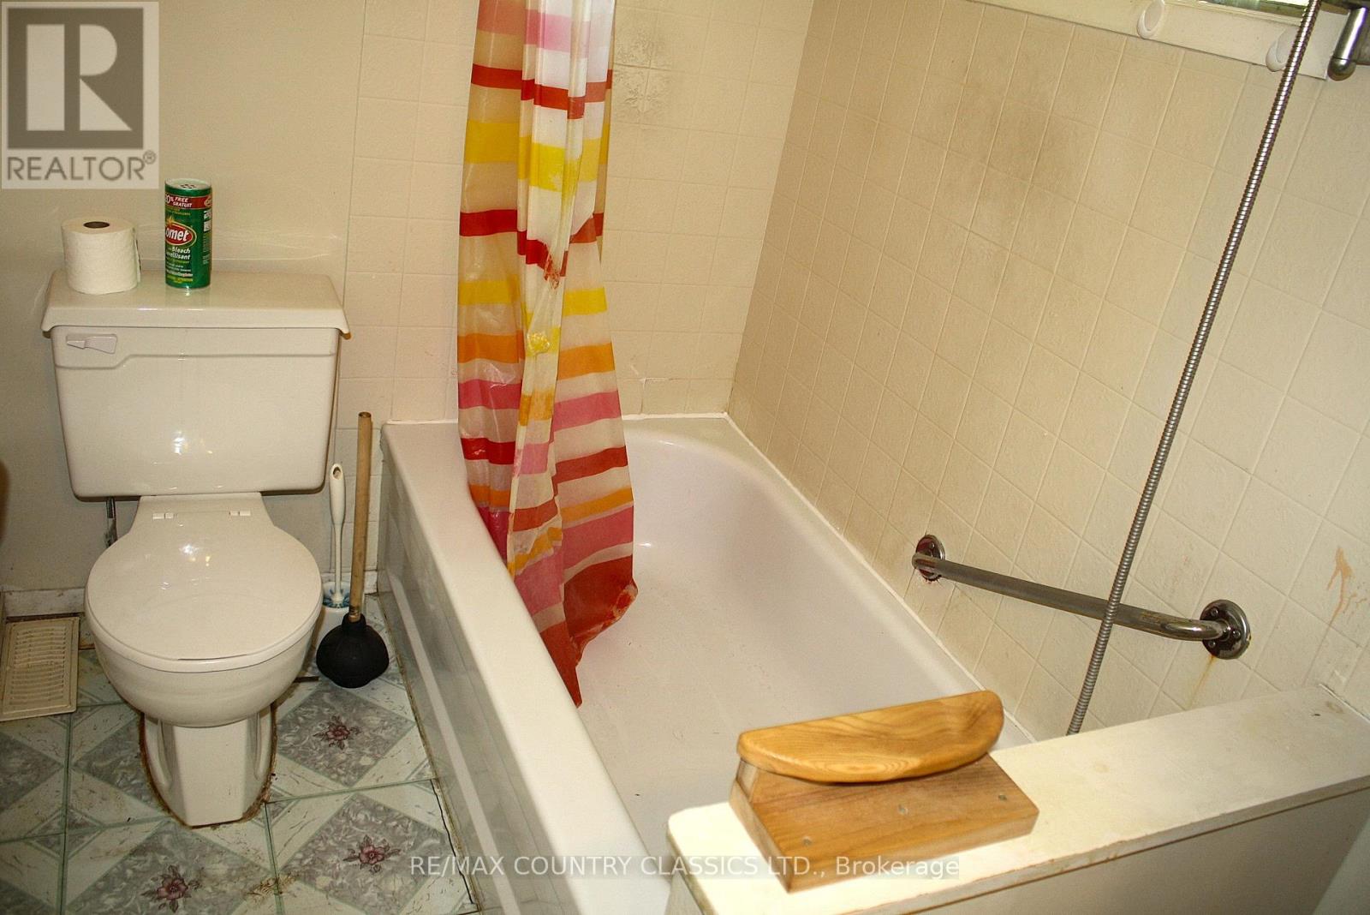
1 Bathroom
700 - 1,100 sqft
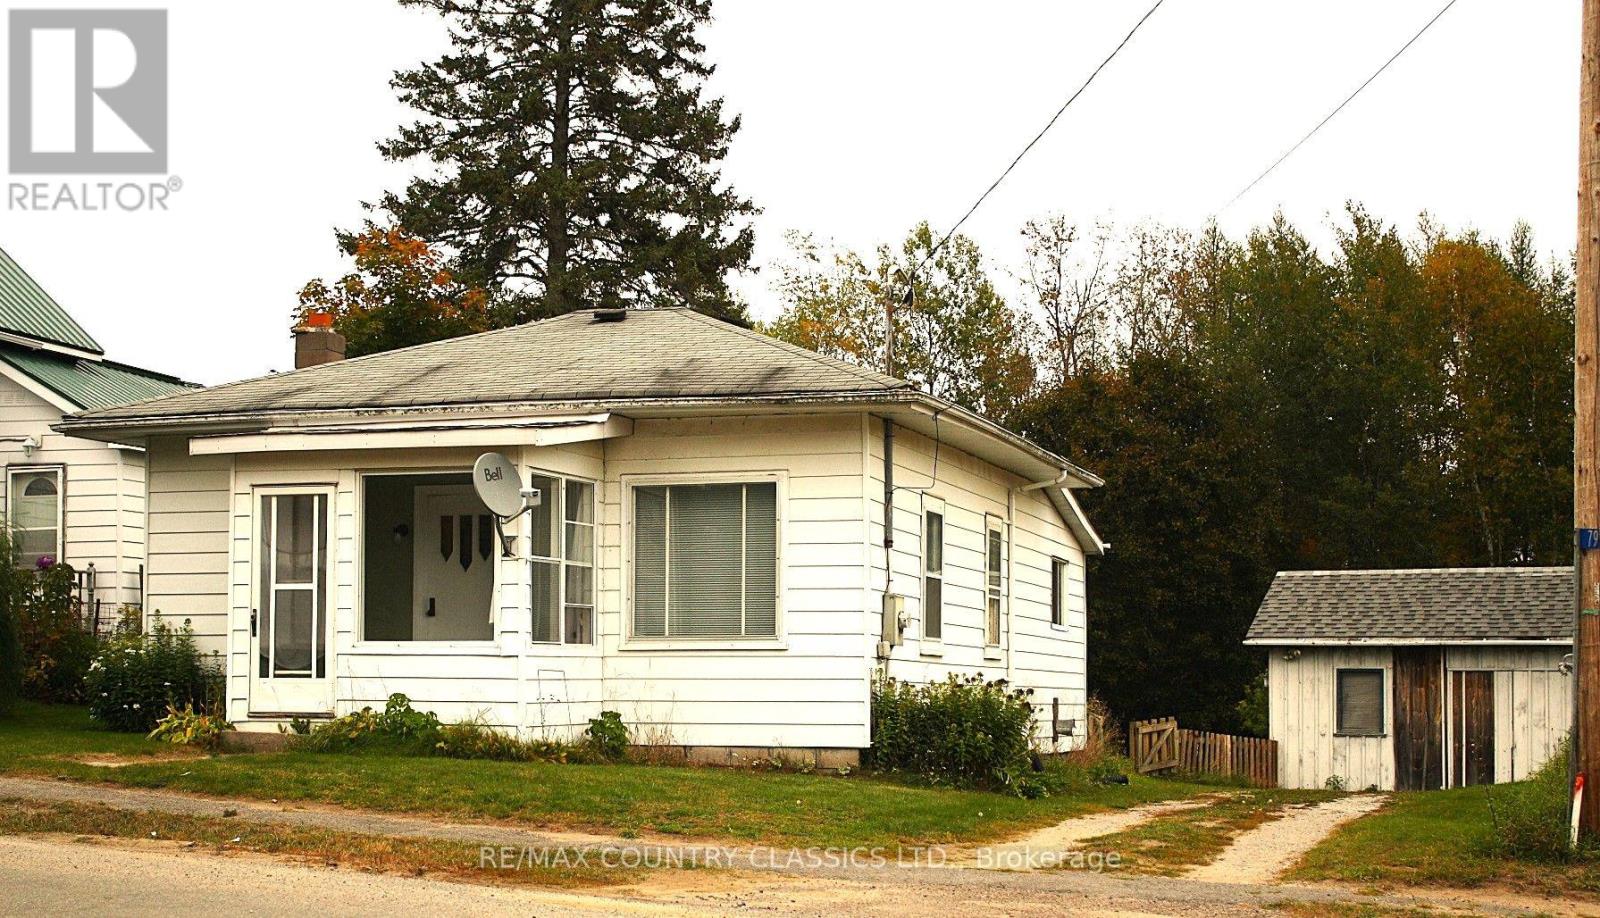
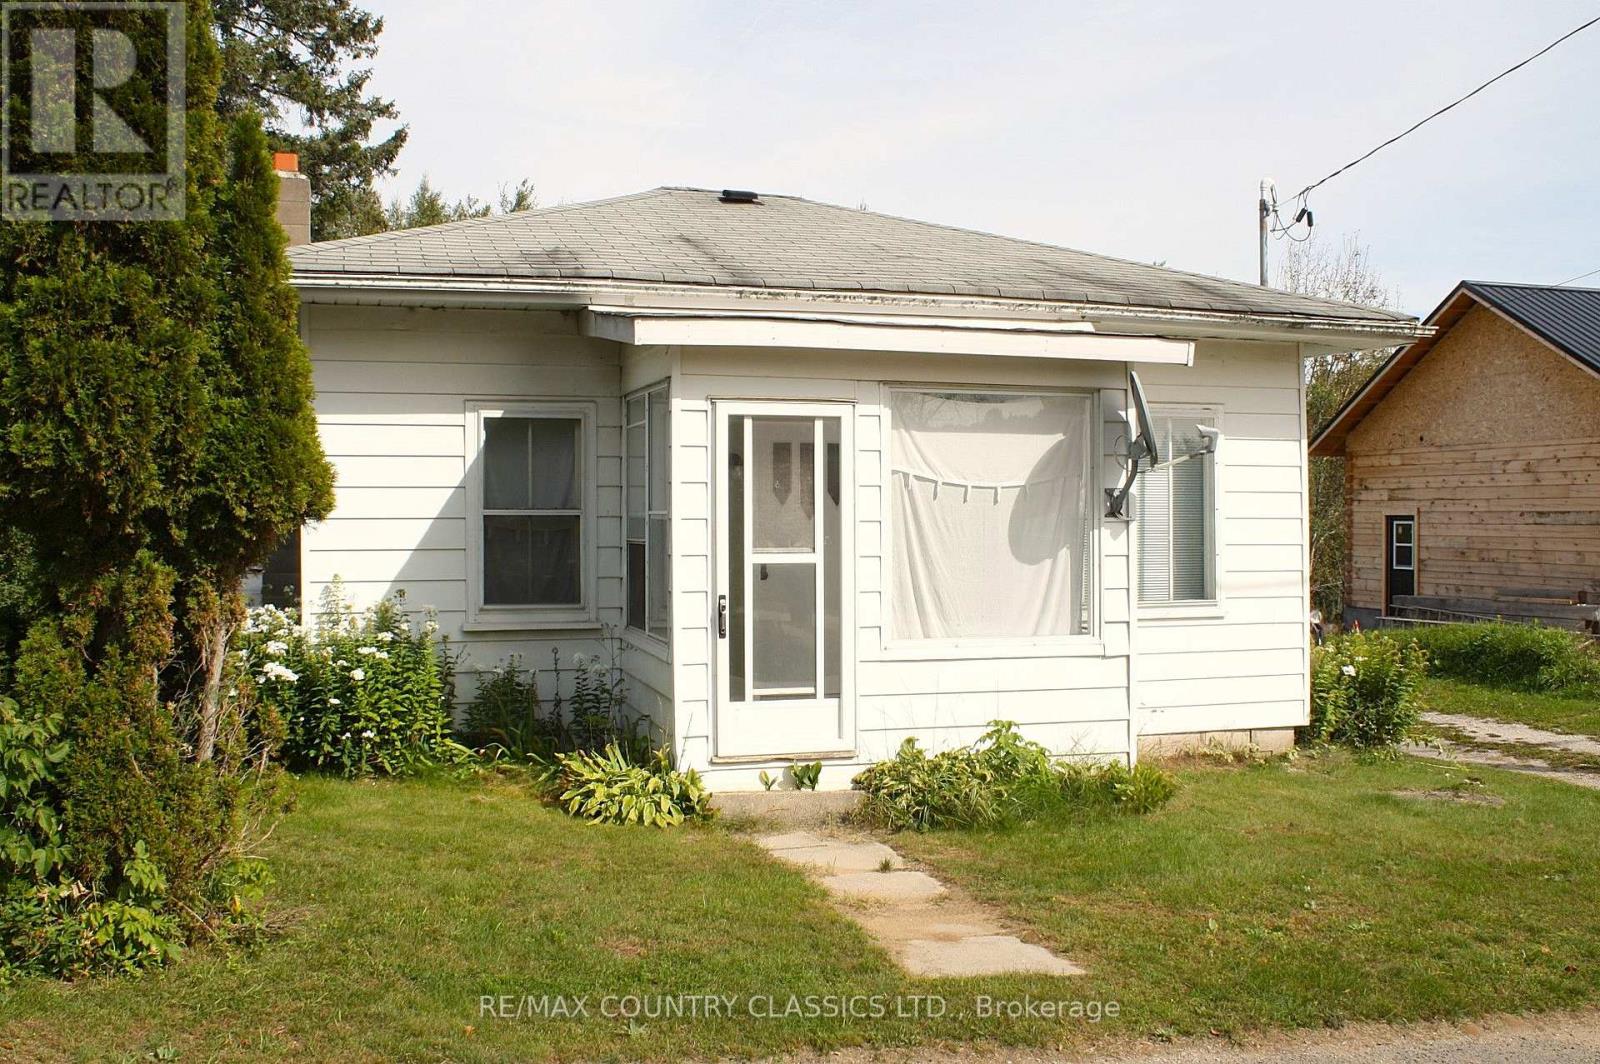
Bungalow
None
Forced Air
$255,000
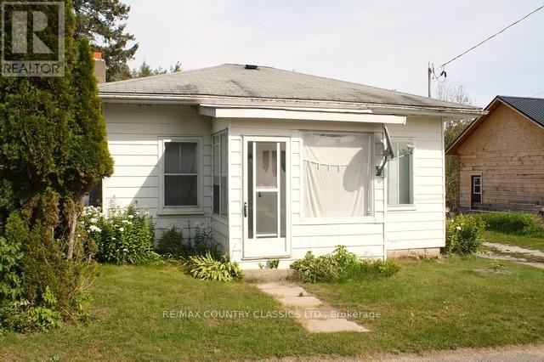
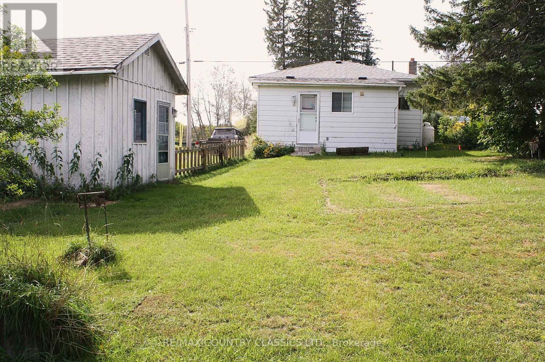
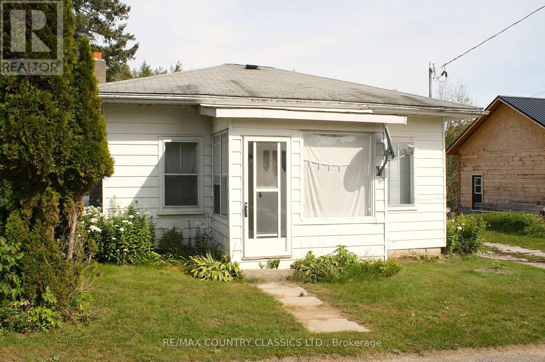
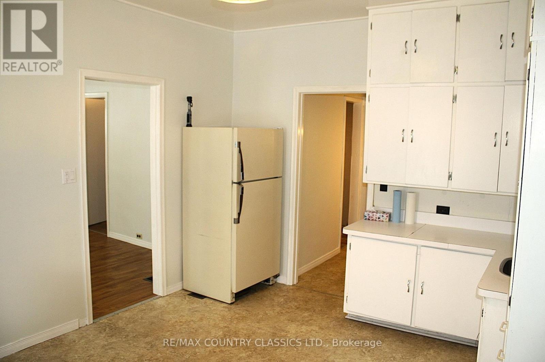
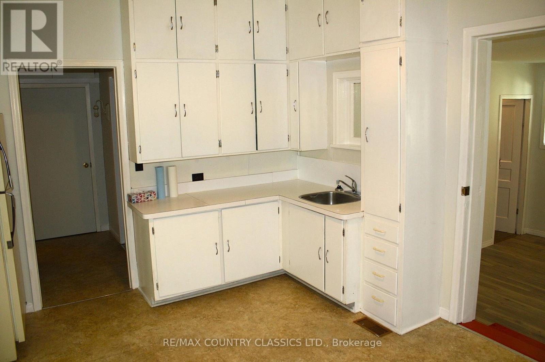
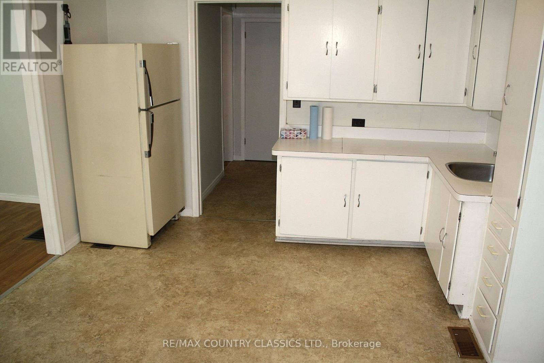
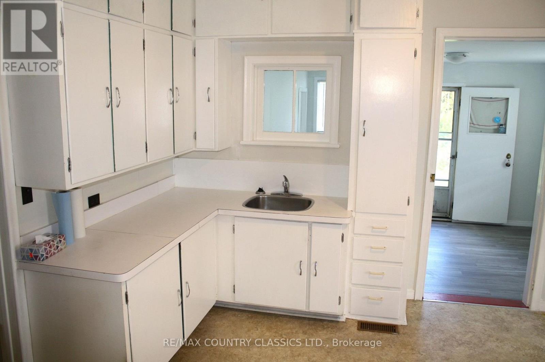
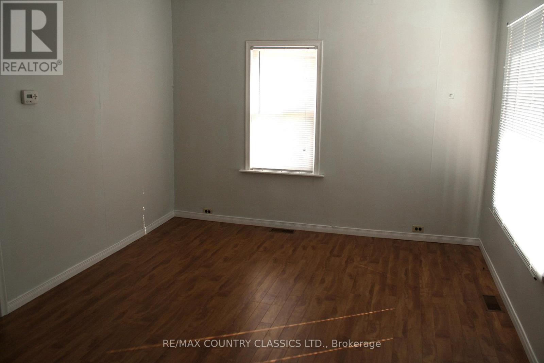
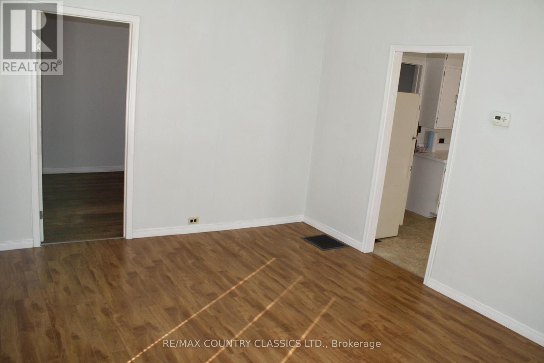
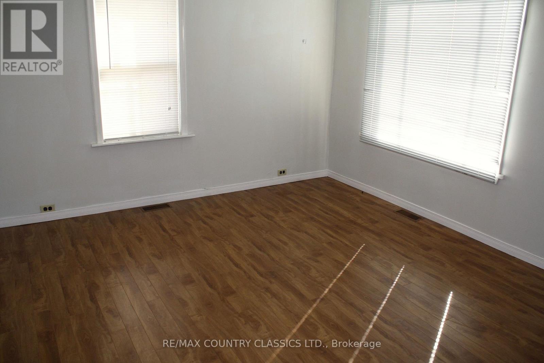
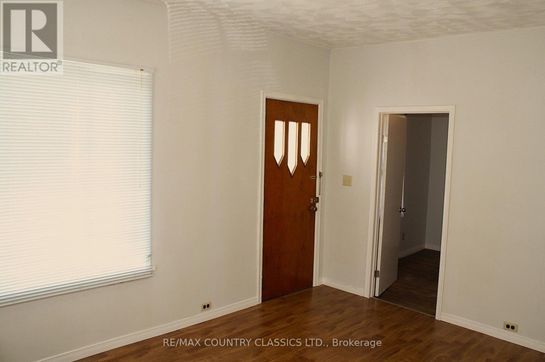
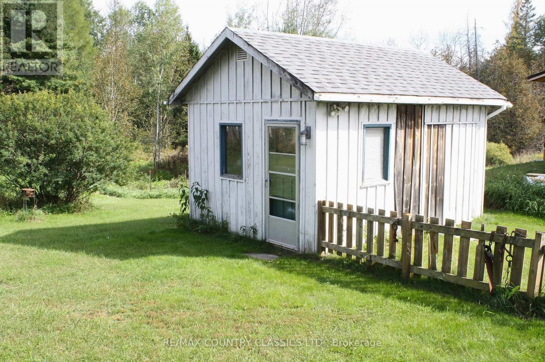
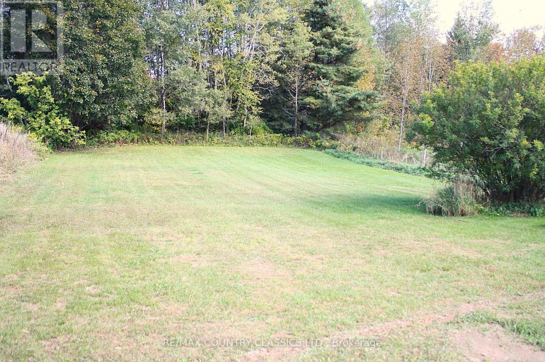
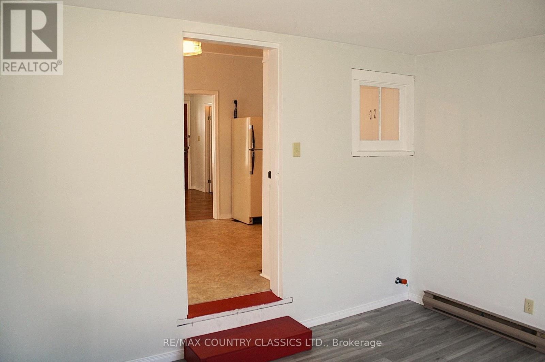
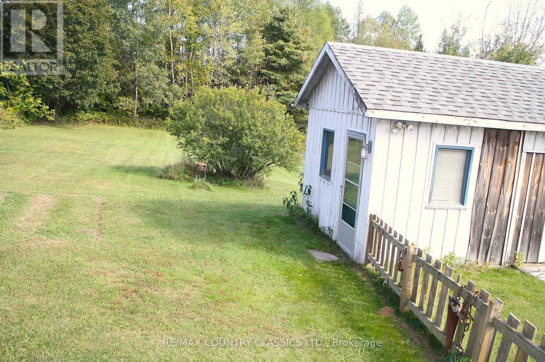
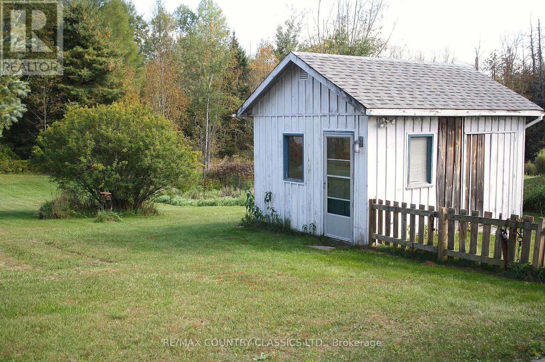
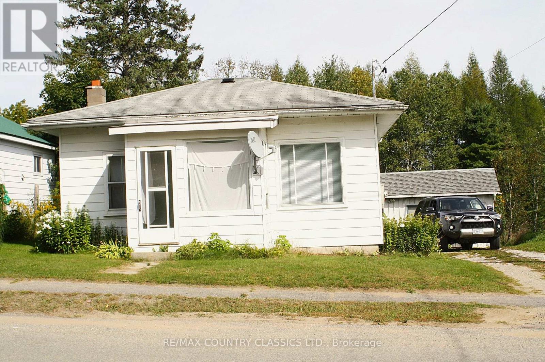
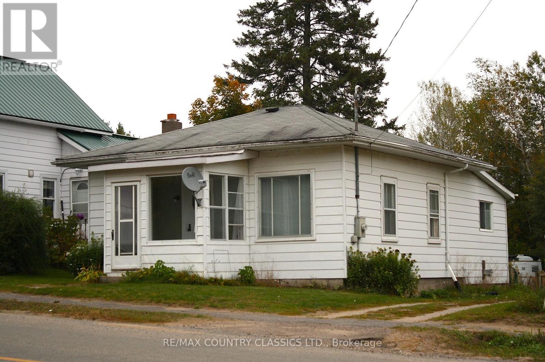
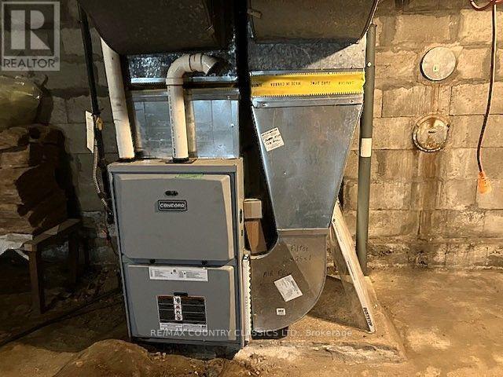
Tidy and clean - this cozy, well maintained home, situated off the main road in the hamlet of Coe Hill, is well suited for a couple or an individual. It's walking distance to the main street which offers a restaurant, deli food store, legion, post office, liquor store and would make a great retirment location. This home has a drilled well, forced air propane heating, freshly painted for the most part and has new flooring in the family room.There is a spacious back yard and an excellent, wired, shed/workshop (16' X 12') with cement floor. (id:15069)
Property Details
| MLS® Number | X13859608 |
| Property Type | Single Family |
| Community Name | Wollaston |
| Community Features | School Bus |
| Features | Irregular Lot Size, Dry, Level, Carpet Free |
| Parking Space Total | 3 |
| Structure | Porch, Workshop |
Building
| Bathroom Total | 1 |
| Bedrooms Above Ground | 1 |
| Bedrooms Total | 1 |
| Age | 51 To 99 Years |
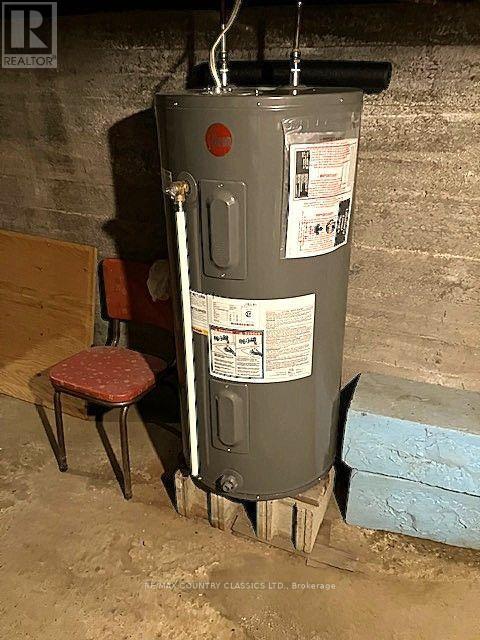
| Appliances | Water Heater |
| Architectural Style | Bungalow |
| Basement Type | Full, Partial |
| Construction Style Attachment | Detached |
| Cooling Type | None |
| Exterior Finish | Aluminum Siding |
| Foundation Type | Block |
| Heating Fuel | Propane |
| Heating Type | Forced Air |
| Stories Total | 1 |
| Size Interior | 700 - 1,100 Sqft |
| Type | House |
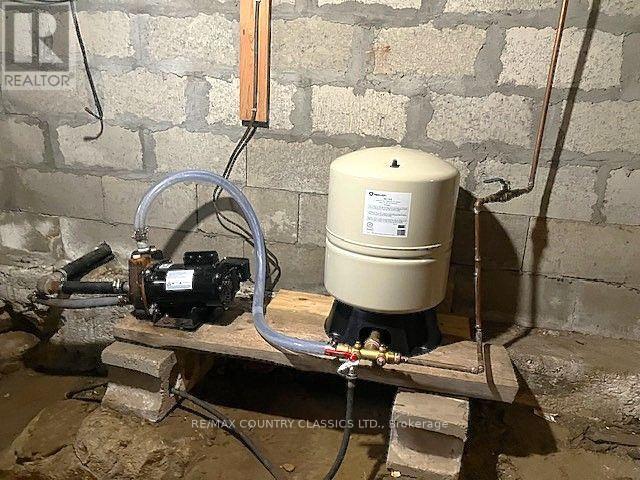
| Utility Water | Drilled Well |
Parking
| No Garage |
Land
| Acreage | No |
| Sewer | Septic System |
| Size Depth | 223 Ft |
| Size Frontage | 54 Ft |
| Size Irregular | 54 X 223 Ft ; Lot Width 54' At Road And 78' At Rear |
| Size Total Text | 54 X 223 Ft ; Lot Width 54' At Road And 78' At Rear|under 1/2 Acre |
| Zoning Description | R1 |
Rooms
| Level | Type | Length | Width | Dimensions |
|---|---|---|---|---|
| Main Level | Living Room | 4.3 m | 3.4 m | 4.3 m x 3.4 m |
| Main Level | Family Room | 3.8 m | 3.4 m | 3.8 m x 3.4 m |
| Main Level | Bedroom | 2.7 m | 2.5 m | 2.7 m x 2.5 m |
| Main Level | Bathroom | 1.5 m | 2.6 m | 1.5 m x 2.6 m |
Utilities
| Cable | Available |
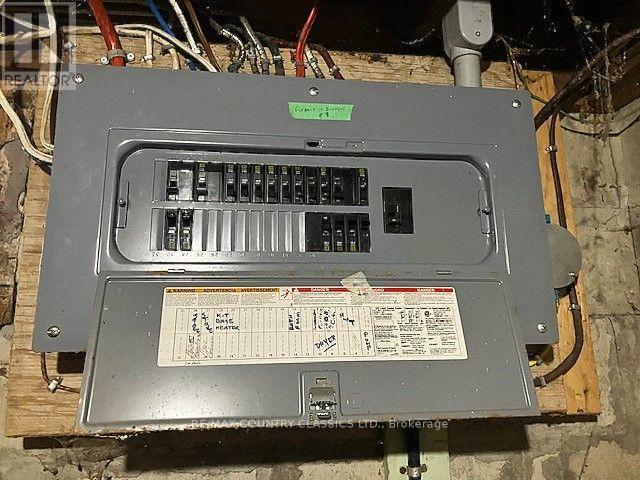
| Electricity | Installed |
https://www.realtor.ca/real-estate/30362245/79-wollaston-lk-road-wollaston-wollaston
Contact Us
Contact us for more information

This REALTOR.ca listing content is owned and licensed by REALTOR® members of The Canadian Real Estate Association
The trademarks REALTOR®, REALTORS®, and the REALTOR® logo are controlled by The Canadian Real Estate Association (CREA) and identify real estate professionals who are members of CREA. The trademarks MLS®, Multiple Listing Service® and the associated logos are owned by The Canadian Real Estate Association (CREA) and identify the quality of services provided by real estate professionals who are members of CREA. The trademark DDF® is owned by The Canadian Real Estate Association (CREA) and identifies CREA's Data Distribution Facility (DDF®)
October 04 2026 02:49:38
Central Lakes Association of REALTORS®
RE/MAX Country Classics Ltd.