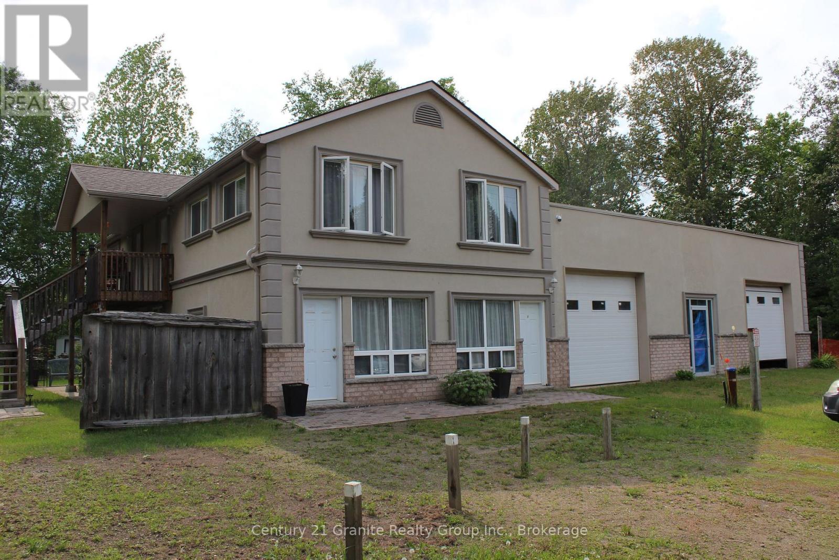
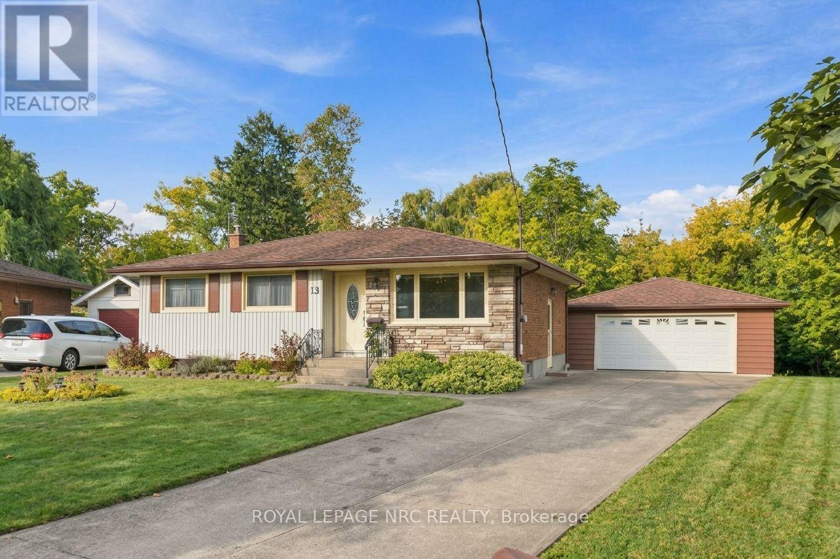
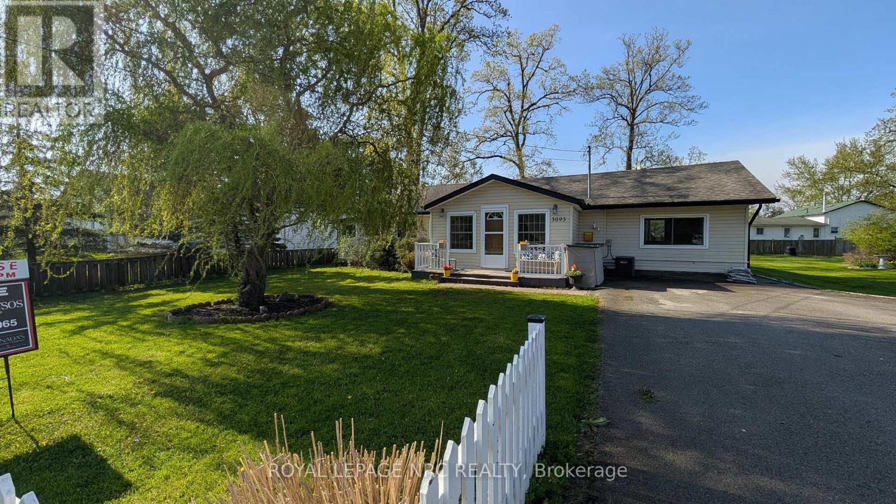
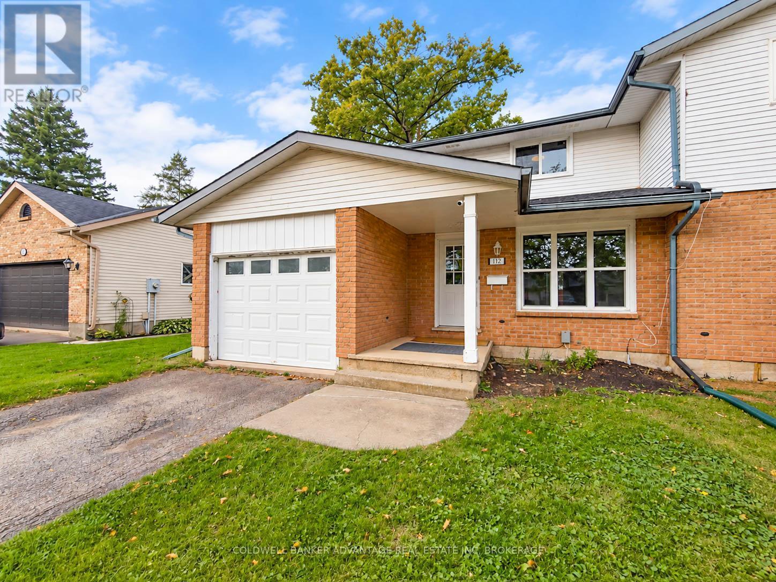
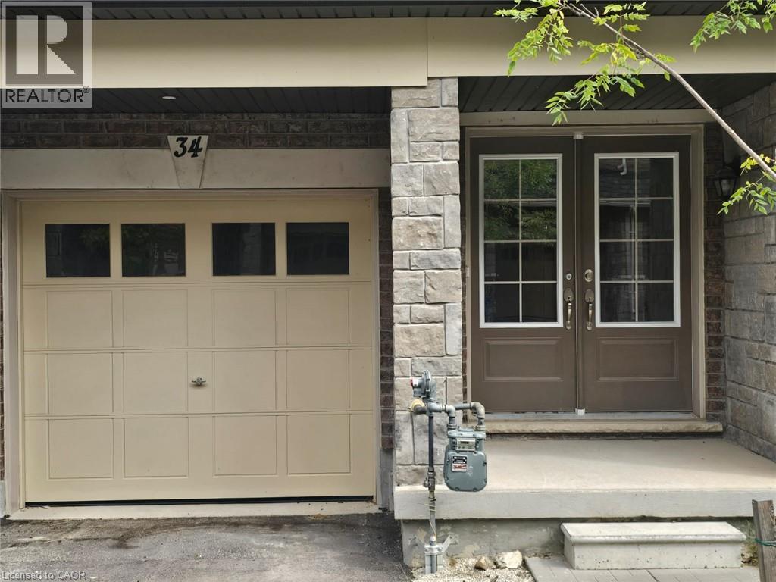
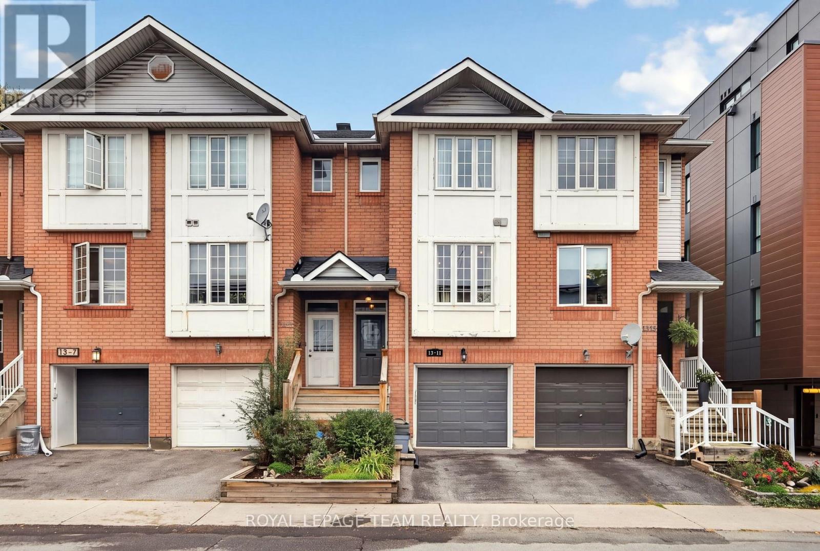
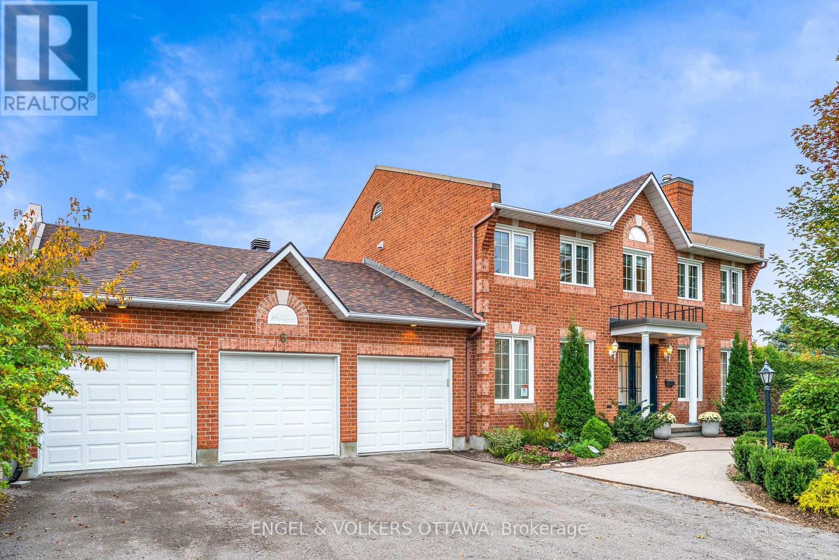
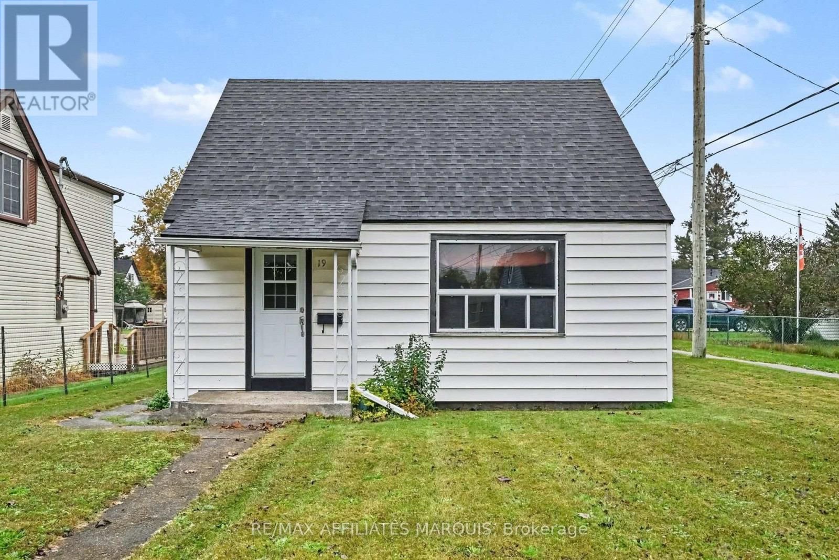
Make your real estate investment pay you. This legal home-styled 4 plex has undergone extensive renovations resulting in 4 well appointed apartments which will be easy to rent. Having sustained minimal use the apartments are ready to be occupied with no immediate maintenance required. Currently 3 of the apartments are empty allowing the new owner maximum control over new tenants. Or, the owner may choose to live in one unit and rent out the other 3. Each apartment is attractively finished including premium tiles and tumble marble in bathrooms, modern kitchens and laminate flooring throughout. The results being each apartment has its own unique decor style. The exterior is finished with salmon coloured brick base topped with stone window ledges, corner key decor and beige stucco giving the building its own upscale appearance. Your new tenants will be able to enjoy the perks of country living including a large open lot that includes gardens for flowers or vegetables. The separate utility room houses the hot water tanks, water system with commercial water filtration and UV system, and laundry facilities (not currently hooked up) New septic system installed in 2019. Then there is the self contained finished unit at the front suitable for office or storage, or possible expansion of apartment. Add to all this the 46 x 49 foot garage with new roof (winter of 2025/2026 Personal storage? Business storage? Rental storage? An additional office space in the building would be ideal for a home occupation. With the high demand for rental accommodation in Haliburton County, this could be opportunity to increase your real estate investment income. All this located within easy commuting distance to Minden or Haliburton and just a short drive to Bracebridge and Huntsville. (id:15069)
Could you think of a better place to raise a family? Welcome home to Hardwood Grove and this wonderful bungalow! Perfectly appointed on a pie lot on a cozy cul de sac AND backing onto a ravine, this home has been lovingly maintained and updated by the same owners for 56 years, and features a concrete drive that will easily fit 5 cars, a large double garage with heat and hydro, 3 bedrooms, 2 baths, bright living room with large picture window, updated kitchen at the back of the house (so you can keep an eye on the kids or grandkids!), roomy recroom, laundry room, and utility room with lots of storage space! There's lots of room for family fun in the yard with a large patio, deck, and stunning ravine view! Updates such as roof in 2017, and main bathroom, furnace, central air, and hot water tank in the past 5 years means you won't have to worry about the big stuff while you make this home your own! Located in sought after Secord Woods and minutes to schools, parks, shopping and all the amenities our beautiful city has to offer, the time is now to start writing the next chapter of this beautiful home! (id:15069)
Dreaming of a home that gives you more time to enjoy life? This could be the one! Welcome to this charming 1,147 sq. ft. bungalow, where comfortable living meets an easygoing lifestyle. Whether you're buying your first home, downsizing, or simply ready to embrace a simpler way of living, this inviting home offers the space, convenience and affordability you've been waiting for. From the moment you walk in, you'll appreciate the thoughtful upgrades and move-in-ready feel. The kitchen is equipped with an upgraded fridge, dishwasher and gas stove, while the upgraded washer and dryer add everyday convenience-giving you more time to focus on the things that really matter. And then there's the backyard... your own little summer escape! Picture yourself enjoying morning coffee on the spacious deck, firing up the BBQ with the natural gas hookup, gardening, entertaining friends or simply relaxing at the end of the day. With three sheds, there's no shortage of storage, and one even has electricity-perfect for a home office, studio, workshop or creative space. When adventure calls, you're perfectly positioned to enjoy it. Spend a sunny day at the beach, get outside for a walk or bike ride along the Friendship Trail, discover nearby shopping and amenities, or treat yourself to dinner at some of the area's fantastic restaurants. This is more than just a bungalow-it's an opportunity to own your own home, enjoy your outdoor space, entertain the people you love, and have more freedom to enjoy life. Affordable. Comfortable. Inviting. And ready for you to make it your own. (id:15069)
Welcome to 112 Northgate Drive in Welland, a bright and move-in-ready home offering a functional layout, fresh neutral finishes and plenty of space to settle in and make your own. The main floor features a spacious living area filled with natural light, flowing into the dining space with sliding doors leading directly to the backyard. The updated kitchen offers plenty of cabinetry and counter space along with stainless steel appliances, while the refreshed bathroom adds a clean, modern feel. Upstairs, you'll find well-sized bedrooms with great natural light and storage. Outside, enjoy a fully fenced backyard with patio space, mature trees and room for kids, pets, gardening or summer entertaining. An attached garage and private driveway add everyday convenience. Located in an established Welland neighbourhood close to schools, parks, shopping and everyday amenities, 112 Northgate is a great opportunity for first-time buyers, young families or anyone looking for a comfortable home without the renovation list. (id:15069)
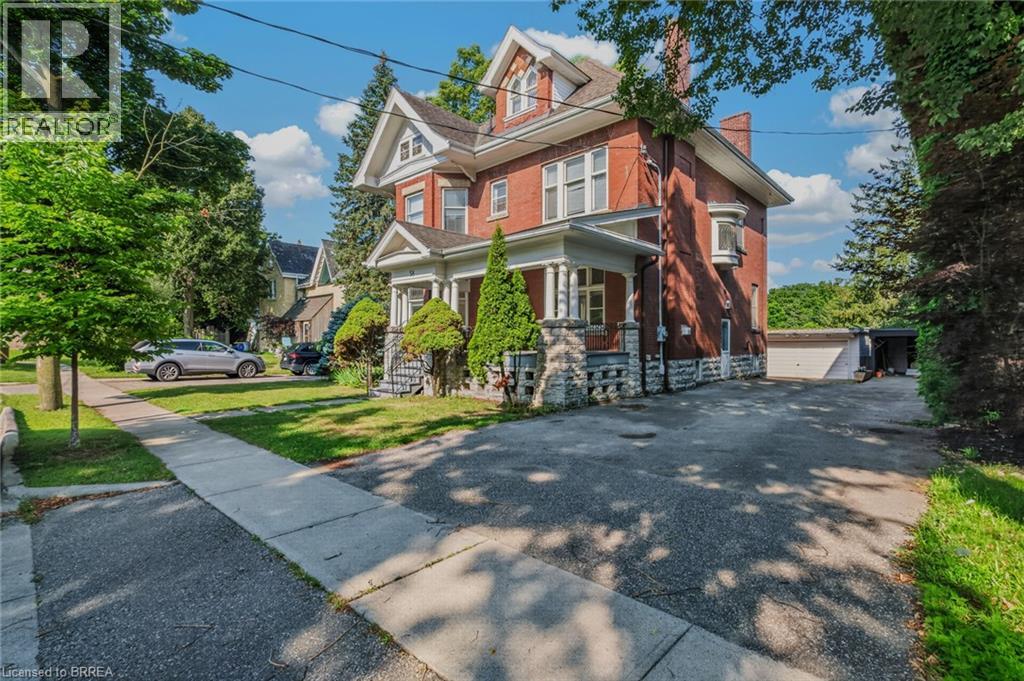
Location, location, location! Nestled in the heart of Brantford’s historic district, this impressive Victorian-era 2 1/2 storey home is rich in character and timeless charm. Step through stunning leaded glass doors into a spacious, inviting foyer, where you’re immediately welcomed by three interconnected principal rooms and a striking Edwardian-style staircase. With over 3,300 sq. ft. of above-grade living space, the main floor features a formal living room, cozy sitting room with gas fireplace, elegant dining room with ornate chandelier, and an eat-in kitchen overlooking the backyard. From the detailed craftsmanship—intricate woodwork, curved and bay windows—to soaring ceilings, cove mouldings, and gleaming hardwood floors, every inch reflects classic architectural beauty. Offering 6 bedrooms and 4 bathrooms, this home is perfectly suited for a large or growing family. The second level hosts four spacious bedrooms, a built-in wardrobe dresser linen closet, a main bath with walk-in shower and double vanity, and a primary bedroom with a 2-piece ensuite. The third level adds two additional bedrooms and a versatile entertainment space—perfect for kids, guests, or a home office setup. The walk-out basement provides excellent potential for an in-law suite or accessory unit and already includes a 3-piece bathroom. Notable updates include a new boiler (2021), upgraded wiring with a 200-amp breaker panel, and durable fiberglass shingles. Set on a generous 0.21-acre lot, the property features a classic detached garage, a sprawling front porch, and a rear deck overlooking the in-ground pool—ideal for summer entertaining. Located in the sought-after Dufferin area, enjoy picturesque tree-lined streets just steps from parks, schools, tennis and pickleball courts, and the Brantford Golf & Country Club. (id:15069)
Whether you're raising a family, buying your first home or ready to downsize to the convenience of bungalow living, 41 Fox Trail Drive is a home that can work for many stages of life. Tucked into the established Vansickle neighbourhood, this 3 bedroom, 2 bathroom semi detached bungalow offers a sensible layout and comfortable living space designed for everyday life. The main floor keeps things simple, with a bright living room, separate dining area and eat in kitchen, while the primary bedroom and two additional bedrooms are all conveniently located on one level. A wood burning fireplace adds warmth for family movie nights, while downstairs you'll find additional living space, a second full bathroom and dedicated laundry. Outside, the fully fenced backyard with patio and storage shed gives kids and pets plenty of room to roam, entertain or simply enjoy the outdoors. From school runs and weekend sports to backyard barbecues and quieter days at home, this is a home that just makes sense. California shutters on select windows, quartz countertops and an updated basement add to the appeal. 41 Fox Trail Drive is ready for its next chapter. Book your showing or take the virtual tour and explore it from home. (id:15069)
Move-in ready and fully updated two-storey home in the sought-after Terrace Hill neighbourhood. Ideally located close to parks, schools, and everyday amenities. This charming home offers 3 spacious bedrooms upstairs, 2 bathrooms, and convenient main floor laundry. The bright and inviting interior has been tastefully updated throughout, making it perfect for families or first-time buyers looking for a turnkey property. The unfinished basement provides endless possibilities for additional living space, a home gym, workshop, or extra storage. Step outside to enjoy the fenced backyard featuring a deck that’s perfect for entertaining, relaxing, or summer BBQs. Although this property does not have a driveway, there is easy access to street parking. A time-exempt parking pass can be purchased from the city for $32.74 annually. A fantastic opportunity to own a beautifully updated home in a family-friendly neighborhood! (id:15069)
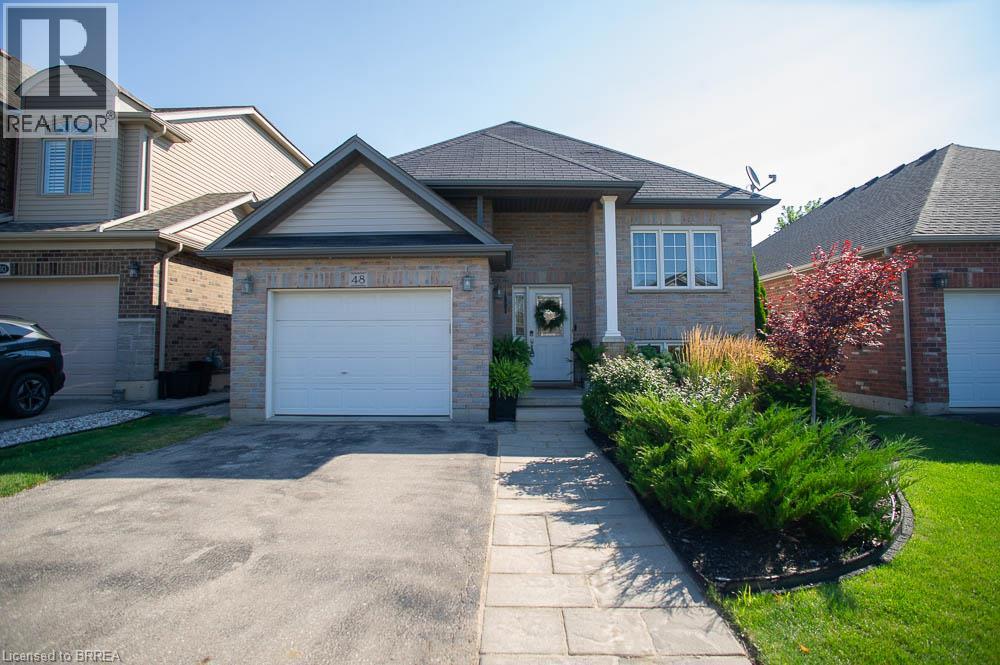
Welcome to 48 Nightingale Drive, where stylish living meets family-friendly comfort in one of West Brant's most sought-after neighbourhoods! Sitting on a quiet cul-de-sac, this beautifully maintained raised bungalow offers over 2,260 sqft of finished living space, with 2+2 bedrooms, 2 full baths, and an inviting open-concept layout designed for everyday living & effortless entertaining. The bright main floor features a spacious living room that flows seamlessly into the dining area and well-appointed kitchen, complete with ample cabinetry, a large pantry, and patio doors leading to the backyard. Two generous bedrooms and a 4-piece bath complete the main level. Downstairs, the fully finished basement expands your living space with 2 additional bedrooms, a second 4 pc bath, convenient laundry, and a large rec room highlighted by a cozy natural gas fireplace and beam ceiling detail. Step outside to your own private backyard retreat with a fully fenced yard, spacious deck, above-ground pool, hot tub, & landscaped outdoor space, creating the perfect setting for summer barbecues, family gatherings, or relaxing weekends at home. From the moment you arrive, the attractive curb appeal and welcoming front entrance set the tone for what awaits inside. Large windows fill the home with natural light, while the thoughtful floor plan provides flexibility for growing families, overnight guests, or those working from home. Every space has been designed with comfort & functionality in mind, offering room to gather, entertain, and unwind. Located close to parks, playgrounds, schools, shopping, and scenic trails, this move-in-ready home delivers the lifestyle today's buyers have been searching for. Whether you're enjoying a quiet evening by the fireplace, hosting friends in the backyard, or spending sunny afternoons by the pool, you'll appreciate everything this exceptional property has to offer. Offering an exceptional combination of space, comfort, and convenience in West Brant! (id:15069)
Welcome to 42 McCormick Street, an updated and freshly painted 2-bedroom bungalow tucked away on a quiet dead-end street in the desirable north end of Welland. Sitting on a deep 25 x 140 ft lot, this charming home delivers more than you might expect!Step inside through the practical mudroom, offering the perfect spot for coats, shoes and everyday storage. From there, the home opens into a bright living room and eat-in kitchen, with light woodgrain flooring flowing throughout. The updated kitchen features generous cupboard space, pantry-style storage, a coordinating backsplash and newer appliances.The spacious primary bedroom comfortably accommodates a queen-sized bed and includes a walk-in closet. The second bedroom, currently used as a dining room, offers flexibility to suit your lifestyle. The thoughtfully updated 3-piece bathroom features a modern glass shower and conveniently incorporates main-floor laundry, making true one-level living possible.Downstairs, the waterproofed basement features a brand-new sump pump (2026) and provides plenty of additional storage.The fully fenced backyard may just be the hidden gem of this property. An elevated deck, lower patio, storage sheds and a charming fire pit area surrounded by mature trees and natural stone landscaping create a private outdoor retreat perfect for relaxing or entertaining.Major updates add even more value, including a high-efficiency furnace, A/C and tankless hot water system, all replaced in 2025, along with modern new vinyl siding completed in 2025.Located just moments from the recreational canal, parks, schools and everyday amenities, 42 McCormick Street combines pride of ownership, low property taxes, thoughtful updates and exceptional value in a location you'll love. (id:15069)
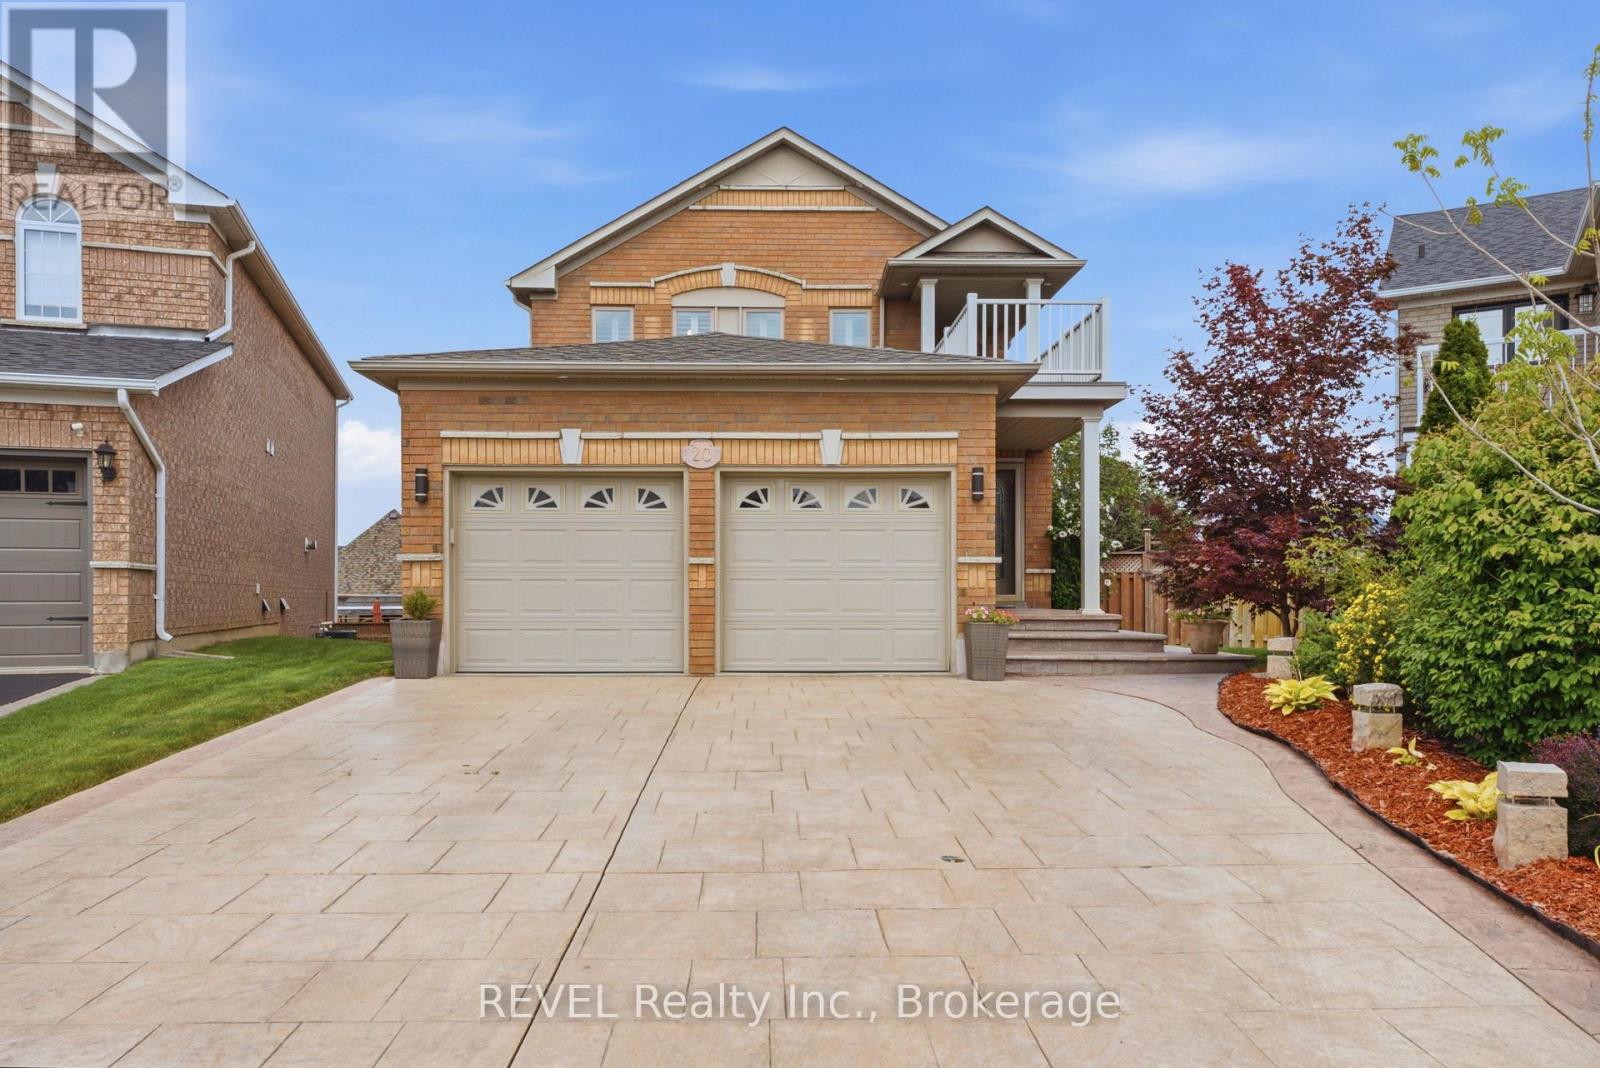
Premium cul-de-sac lot with a fully finished lower level featuring a separate walk-out-perfect for multi-generational living or potential rental income! Welcome To 20 Hayloft Court! Nestled in a quiet, highly desirable cul-de-sac in Fletcher's Creek Village, this fully renovated 2-storey detached home sits on a premium, pie-shaped lot. The bright and welcoming layout features an ideal main entrance orientation that floods the home with positive, natural light. The heart of the home boasts a high-end chef's kitchen complete with premium quartz countertops, extensive storage, and a powerful ventilation system perfect for cooking! Upstairs features spacious bedrooms and beautifully upgraded bathrooms.Unrivalled Multi-Generational & Income Potential: The fully finished lower level features a completely separate walk-out entrance, a large bedroom, and a full bathroom-making it the perfect private suite for parents, in-laws, or adult children, etc. Step outside to a massive, private pie-shaped backyard oasis, providing a safe and quiet environment for children to play and the ultimate space for large family gatherings.Featuring a double-car garage and a pristine, turn-key interior, this home is completely move-in ready. Unbeatable location just minutes from top-rated schools, parks, major transit, places of worship, and popular shopping plazas. Do not miss this rare opportunity! (id:15069)
Excellent Opportunity Charming Brand New 3-Bedroom Townhome Nestled in the Heart of Orangeville! Featuring 9ft Ceilings ,Open-Concept Layout, Wood Flooring, Stainless Steel Appliances, Two Balconies, Large Windows and Stylish Finishes No Carpet Wood Flooring Throughout Balcony Off The Master Bedroom Ensuite Bath & Balcony On Main Floor With Deck. Conveniently Located Near Essential Amenities. Shops, Schools, Parks, and Groceries. This Townhouse is the Ideal Blend of Luxury and Convenience! Excellent Location & Opportunity. (id:15069)
Welcome home! This beautiful freehold townhouse is the perfect, budget-friendly alternative to a condo- enjoy complete homeownership with absolutely no monthly fees. From the moment you arrive, you will love the convenience of your private garage with secure, inside access to the home. The bright main level features a beautifully updated kitchen (2024) and a freshly modernized powder room (2025). Gather around the cozy gas fireplace in the living room, or step outside to your own fully private backyard-an idyllic urban oasis perfect for weekend BBQs, entertaining friends, or lounging with a morning coffee. Upstairs, you will find two spacious, sunlit bedrooms, including a primary suite with a convenient cheater ensuite bathroom. Need extra space? The home features storage galore to keep your life organized and clutter-free. Major updates have already been done for you, offering total peace of mind: 2025: Modernized main floor powder room 2024: Fully updated kitchen 2021: New energy-efficient front windows & back door 2020: New gutters ~2017: High-efficiency furnace & A/C ~2015: Roof Whether you are commuting via rapid transit, exploring the nearby riverfront trails, or hitting the local shops, everything you need is right at your doorstep. Don't miss your chance to stop renting and start building equity in this turnkey gem! (id:15069)
Set on a beautiful, quiet circle in Amberwood Village, this spacious Holitzner-built home sits on one of the community's largest lots and offers the kind of setting you'll love coming home to. With approximately $100,000 in upgrades, an oversized three-car garage and a heated saltwater pool, there's plenty to love inside and out. An impressive entrance and winding staircase welcome you inside, with hardwood and tile flooring throughout the entire home. The main floor offers formal living and dining rooms, a spacious family room and a private office-an ideal space for working from home. There's room to host a crowd, enjoy family time or find a quiet spot of your own. The bright, skylit kitchen features a double Jenn-Air wall oven and cooktop. Main-floor laundry, with a washer and dryer replaced in 2023, along with a powder room, adds everyday convenience. Upstairs, four generous bedrooms offer a total of four walk-in closets and two full bathrooms, including a primary ensuite with a Roman tub and separate shower. Summer entertaining starts in the landscaped backyard, with an in-ground saltwater pool and ample space to lounge, gather and play. Pool improvements include a saltwater system (2025), liner and lighting (2024), and heater and filter (2023). Further investments include a repaved driveway (2026), furnace and air conditioning (2025), masonry work (2025), landscaping (2024), and a new front door (2024). Within walking distance of Sacred Heart High School and CARDEL REC Recreation Complex, this location makes family life easy. Enjoy Amberwood's neighbourhood walking paths and community-owned golf and recreation club, with a nine-hole course, pickleball courts and dining at Amberwood Lounge & Eatery. A must see! (id:15069)
**Open House Sunday September 4th 2pm-4pm** Welcome to 32D Benlea Drive in established Tanglewood, Nepean.This spacious townhome offers a bright and functional main-level layout with a generous living and dining area, large windows, and neutral finishes throughout.The kitchen provides ample cabinetry and counter space, tiled backsplash, double sink, dishwasher, and a convenient breakfast bar - perfect for casual meals and extra prep space. A full bathroom with large walk-in shower completes the main level - rare and so practical.Upstairs you'll find well-proportioned bedrooms, including an impressively spacious primary with plenty of room for a sitting area, desk, or additional storage. A second full bathroom serves the upper level, and the flexible layout offers lots of opportunity to personalize.Outside, enjoy a fenced outdoor area perfect for relaxing or entertaining, plus convenient nearby parking.Set in a well-connected Nepean neighbourhood close to parks, schools, public transit, and everyday shopping, with easy access to NCC walking and cycling trails and Pinhey Forest for outdoor recreation. Algonquin College, shopping, and restaurants are just minutes away - ideal for first-time buyers, students, professionals, or investors.Note: Condo corporation is responsible for repair of basement wall at no cost to owner. (id:15069)
Opportunity awaits! This home is conveniently located close to the public school and everyday amenities. It offers two bedrooms upstairs, plus a flexible main floor bedroom, home office or den. The main level also features a comfortable living space, cozy kitchen and full bathroom. While the home is ready for some renovations and updating, it offers plenty of potential for someone with vision. Whether you're looking for your next renovation project, an investment property, or a home you can update and make your own, this one offers lots of possibilities. (id:15069)
Almost New Home! Beautifully renovated3 bedroom, 3bathroom home with top materials and workmanship home in one of the most sought-after neighbourhoods in Ottawa. Walk to the Brittania Beach and River, Bike Pass, shopping centers and all amenities! Many recent upgrades including new kitchen, new bathrooms, newe windows, new appliances, new C/Air system, new interior doors and closet doors, hardwood floors, featuring 3 good size well-appointed bedrooms and 3 bathrooms, the home offers flexibility for families, professionals, or those seeking extra space for guests or a home office. Great home ready for your family! Immidiate Possession Possible! A must see! Call today! (id:15069)
Welcome to this beautifully upgraded corner-lot home in the heart of sought-after Kanata Lakes, perfectly situated in a quiet, family-friendly location while remaining within walking distance of everything you need. Offering four bedrooms on the upper level plus a versatile main-floor office that could easily serve as a fifth bedroom, this home provides exceptional space and flexibility for today's lifestyle. At the heart of the home is the upgraded chef's kitchen, featuring an impressive 9-foot island with approximately 7 feet of prep space, a gas range, countersunk stainless-steel compost bin, and a fantastic walk-in pantry offering an abundance of storage. Extra windows along the side of the home take advantage of the corner-lot setting, filling the interior with natural light. Additional conveniences include an insulated garage and a spacious mudroom off the garage entrance. The partially finished basement provides additional living and recreational space and features a convenient walkout directly to the backyard, with plenty of opportunity to customize the remaining space to suit your needs. Step outside to an exceptionally wide, south-facing backyard surrounded by mature hedges, creating a wonderfully private outdoor retreat. The southern exposure provides beautiful natural light throughout the day, while the established landscaping and mature greenery make this a fantastic space for relaxing, entertaining, or enjoying time with family. The location is hard to beat! Enjoy an approximately 10-minute walk to the Kanata Entertainment Centrum, with more than 60 shops, restaurants, services and entertainment options nearby. Multiple parks, green spaces and neighbourhood amenities are also within walking distance.With its premium corner lot, private yard, four upper-level bedrooms, main-floor office, walkout basement, chef-inspired kitchen and outstanding Kanata Lakes location, this home offers an exceptional combination of space, privacy and convenience. (id:15069)
Located in the established Blossom Park area, this 4-bedroom, 3-bathroom detached home offers a functional layout with recent updates throughout. The updated main entrance leads to a dining room with a nearby built-in coffee bar. A main-floor den provides flexible space for a home office or hobbies. The kitchen features granite countertops, stainless steel appliances, ample cabinetry, a pantry, breakfast bar & eating area. Large windows provide natural light throughout, while the living room features a natural gas fireplace. Upstairs, the spacious primary bedroom includes a walk-in closet & 3-piece ensuite with granite countertops. Three additional bedrooms complete the upper level. The finished basement offers a large recreation room with pot lighting & ample storage. Outside, the fenced backyard features a large deck, interlock patio, raspberry, blackberry & blueberry bushes, plus pear & cherry trees. A double garage provides additional parking & storage. Nearby amenities include parks, playgrounds, schools, shopping, recreation, public transit & walking trails, with convenient access to major routes throughout Ottawa. (id:15069)
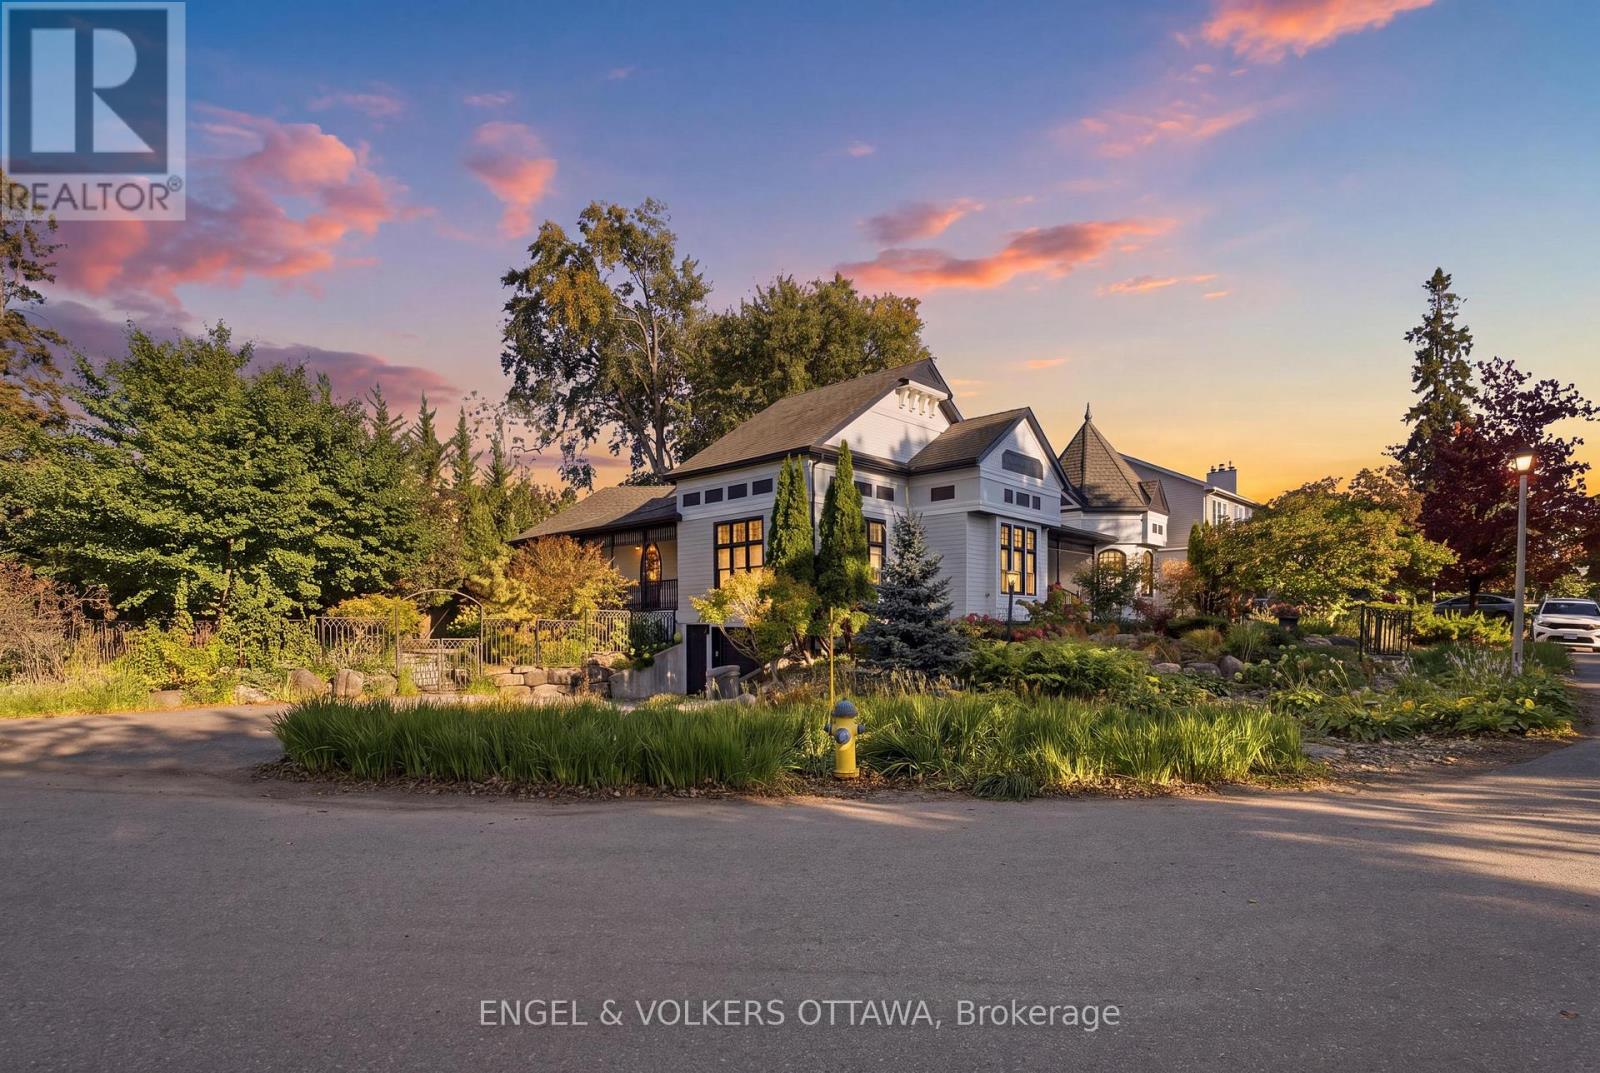
Steps from the Ottawa River and its waterfront pathways, this distinctive Westboro home offers a rare opportunity to enjoy the outdoors right from your doorstep. Walk or cycle along the river, explore nearby parks, or head into Westboro Village and visit the shops and restaurants - then return to the privacy of a beautifully landscaped property. Set behind elegant iron gates on a double lot of approximately 9,600 sq. ft., this 3-bedroom, 4-bathroom executive bungalow offers more than 3,050 sq. ft. above grade living space with Ottawa River views. Mature trees, garden paths and covered porches create inviting places to enjoy the setting, while the enclosed backyard offers a private retreat. Inside, soaring ceilings, Victorian-inspired windows, hardwood floors and French doors give this home its character. The living room's vaulted ceiling, four skylights and two-sided fireplace make it a striking space for gathering. A separate primary wing opens to its own covered porch overlooking the backyard. The spacious kitchen offers extensive custom cabinetry, generous workspace and a bright eat-in area. An oversized insulated garage connects directly to the expansive lower level, with abundant storage and space to adapt to your needs. With its generous lot, memorable architecture and exceptional access to the river and Westboro Village, this is a home shaped as much by its location as by the space within. (id:15069)
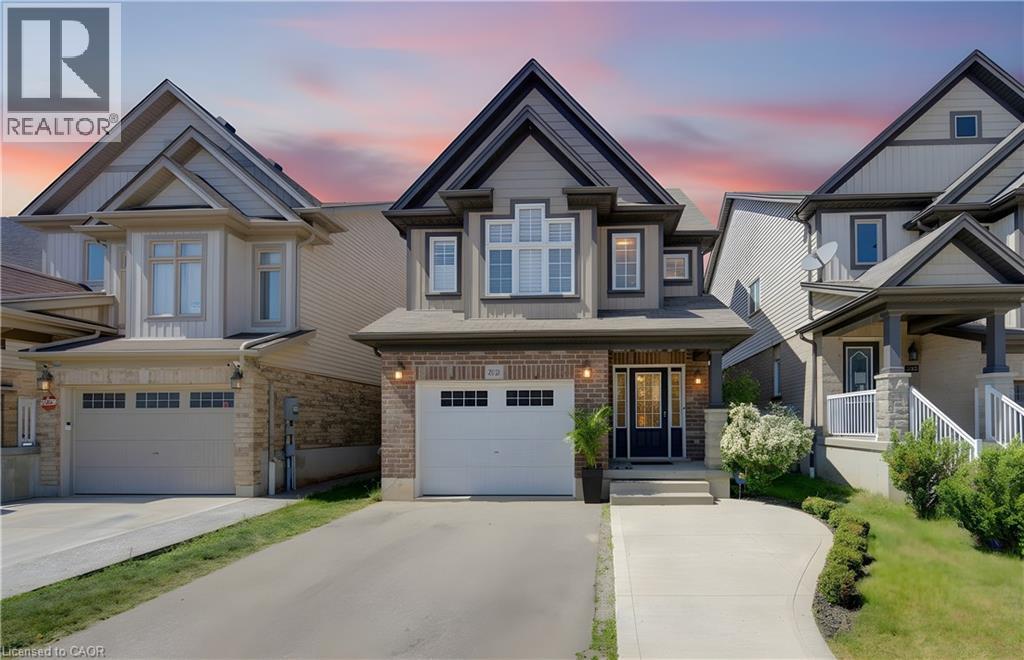
Welcome to this exceptionally clean and beautifully maintained, multi-level home in the family-friendly community of Doon South, close to top-rated schools, parks, trails, amenities, and Highway 401. Offering 3 bedrooms, 2.5 baths, and a thoughtfully designed layout, this home stands out with multiple living areas that give families the space and privacy to spread out, work from home, relax, or entertain comfortably. Large windows fill the home with natural light, while the spacious primary retreat features its own ensuite and all three generously sized bedrooms offer plenty of room for growing families. The well-appointed kitchen features an upgraded oversized Blanco Diamond Silgranit sink and kitchen tap, complemented by high-end KitchenAid stove and microwave, and an LG refrigerator with water and ice dispensing. The finished walkout basement adds valuable flexible living space. Outside, enjoy two levels of covered outdoor living, perfect for BBQs, entertaining, or relaxing while overlooking the beautifully landscaped backyard with mature trees, flowers, and natural stone features. Poured concrete provides convenient additional parking. Meticulously maintained and offering the ideal blend of space, privacy, natural light, and an unbeatable family-oriented location, this Doon South home is one you won’t want to miss. (id:15069)
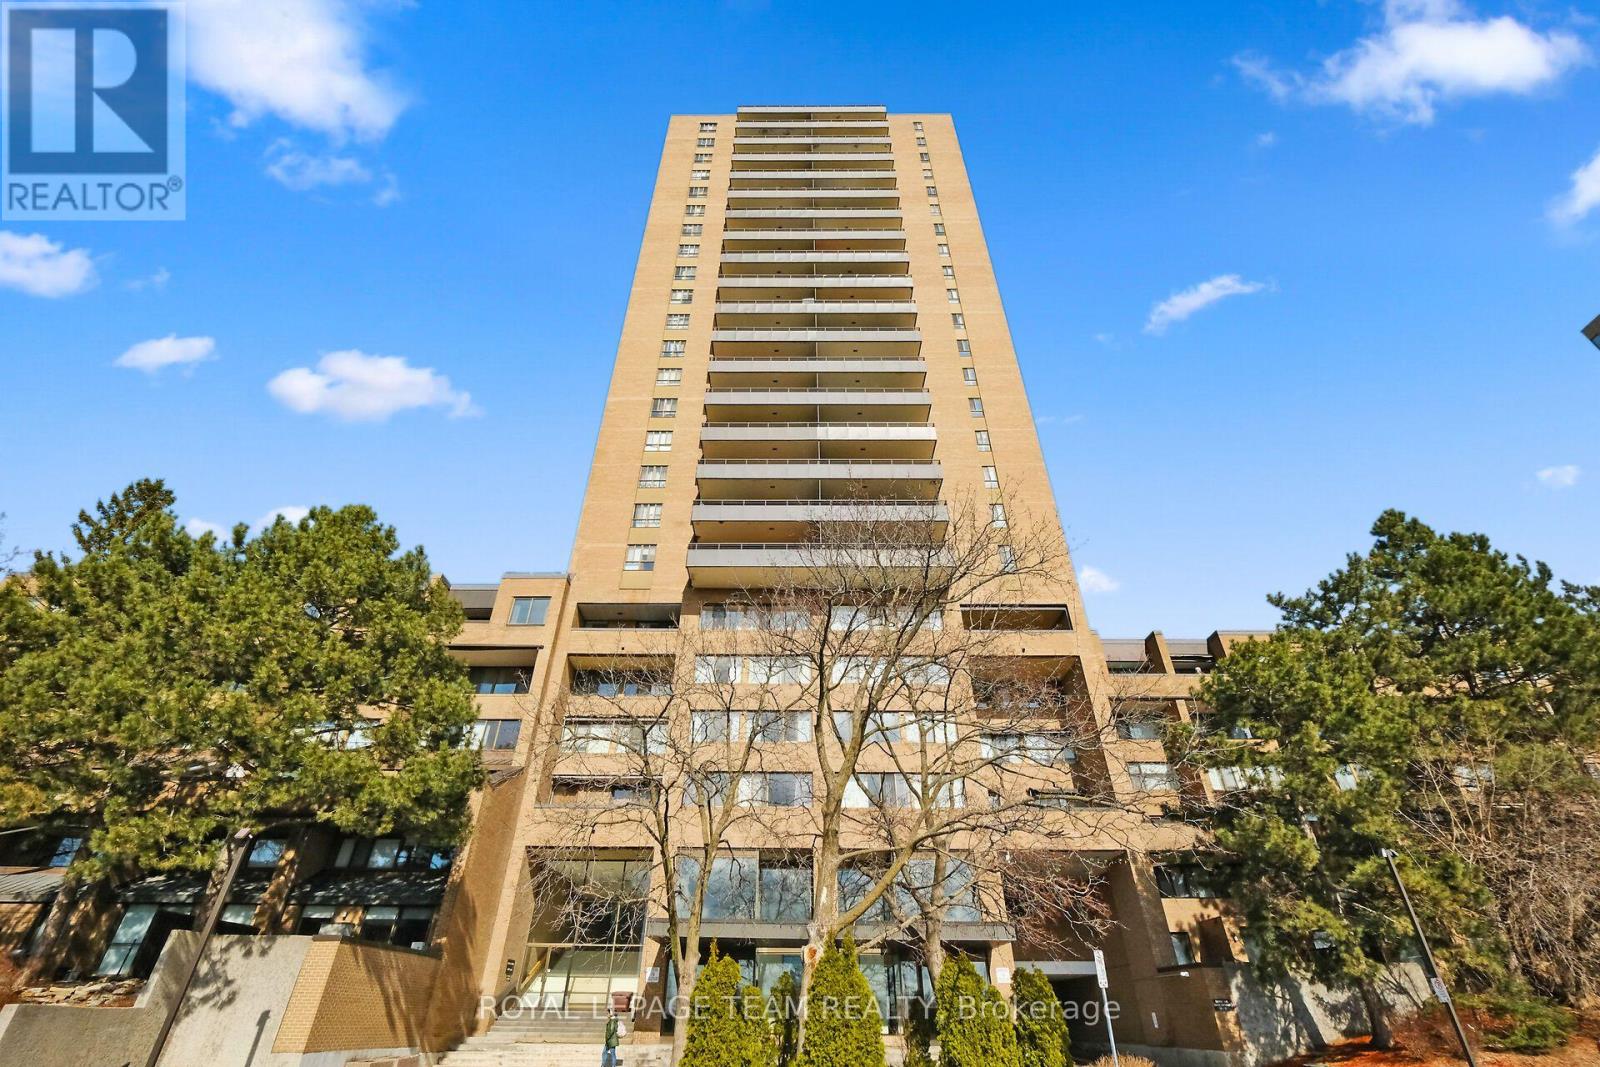
Stop the car! A gorgeous, beautifully updated two-bedroom apartment at The Highlands. This is arguably the finest two-bedroom unit in the building, featuring high-end renovations completed in 2022 and resort-style, all-inclusive living.Gourmet Kitchen with a classic black-and-white theme, quartz countertops and premium built-in appliances, including a hidden Liebherr refrigerator, a hidden Smeg dishwasher, a microwave/oven combo, a steam oven, and a cooktop with a remote-controlled hood fan. Light engineered hardwood floors throughout. The dining room offers built-in shelving plus more cabinetry and a two-zone wine/beverage cooler, plus a dedicated storage space with an upright freezer. The living area and bedrooms feature smart lighting and pot lights. A stylish four-piece bathroom and two 2022 air conditioning units for summer comfort. The generously sized 19' x 6.8' balcony has tile flooring. The all-inclusive condo fee covers heat, hydro, water, building insurance, and access to fantastic amenities, including an outdoor pool, gym, games room, party room and library.An underground parking space completes this picture. The location is unbeatable, with shopping at your doorstep and easy access to the Ottawa River and NCC trails. Some rooms virtually staged. (id:15069)
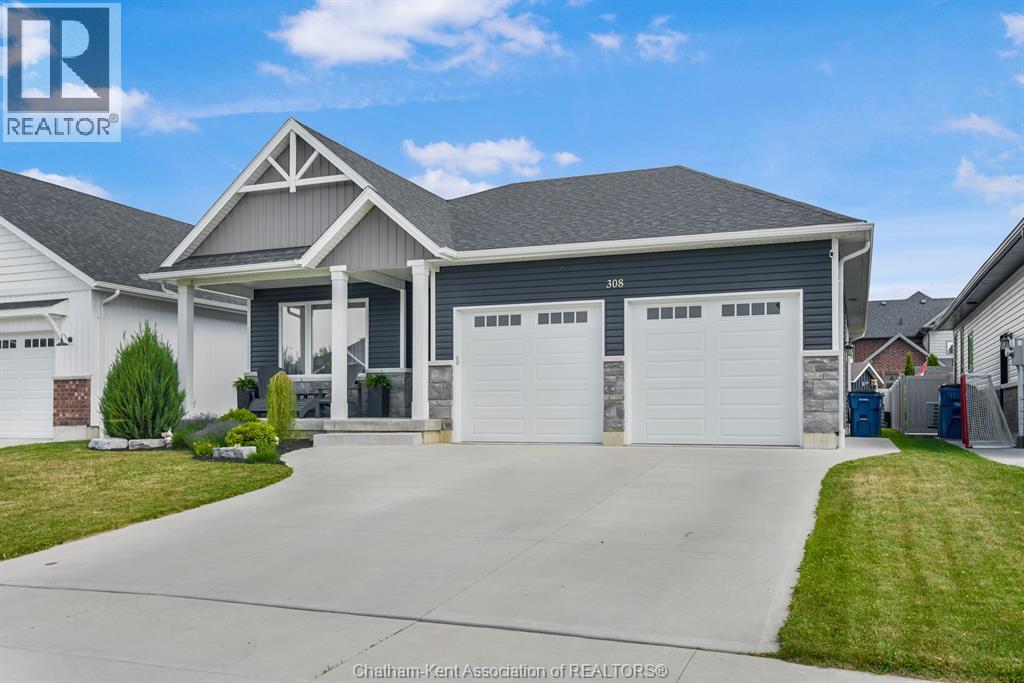
This home is available for IMMEDIATE POSESSION. Welcome to this beautifully designed custom finished 1336 Sq Ft Ranch that blends comfort, space and functionality. The home is perfect for downsizing or growing families. This inviting open concept layout flows seamlessly, creating the ideal space for daily living and entertainment alike. Patio doors from dining area lead to an expansive covered rear deck , complete with a generous 16' x 20' extension, your private retreat for morning coffee, summer BBQ's, or unwinding under the metal gazebo. The main floor features a primary bedroom complete with its own ensuite and walk-in closet, a comfortable second bedroom, main bath , and the convenience of main floor laundry . The fully finished basement dramatically expands your living space offering 2 additional bedrooms, a full bathroom, spacious rec room, and a dedicated mechanical room. Enjoy the charm of the large covered porch, a partially fenced yard, a handy storage shed, and a 2 car garage providing ample parking and workspace. With over 2200 sq ft of living space across 2 levels , 2+2 bedrooms, 3 full bathrooms, and exceptional indoor-outdoor flow, this home checks every box. This beauty is available for immediate possession. (id:15069)
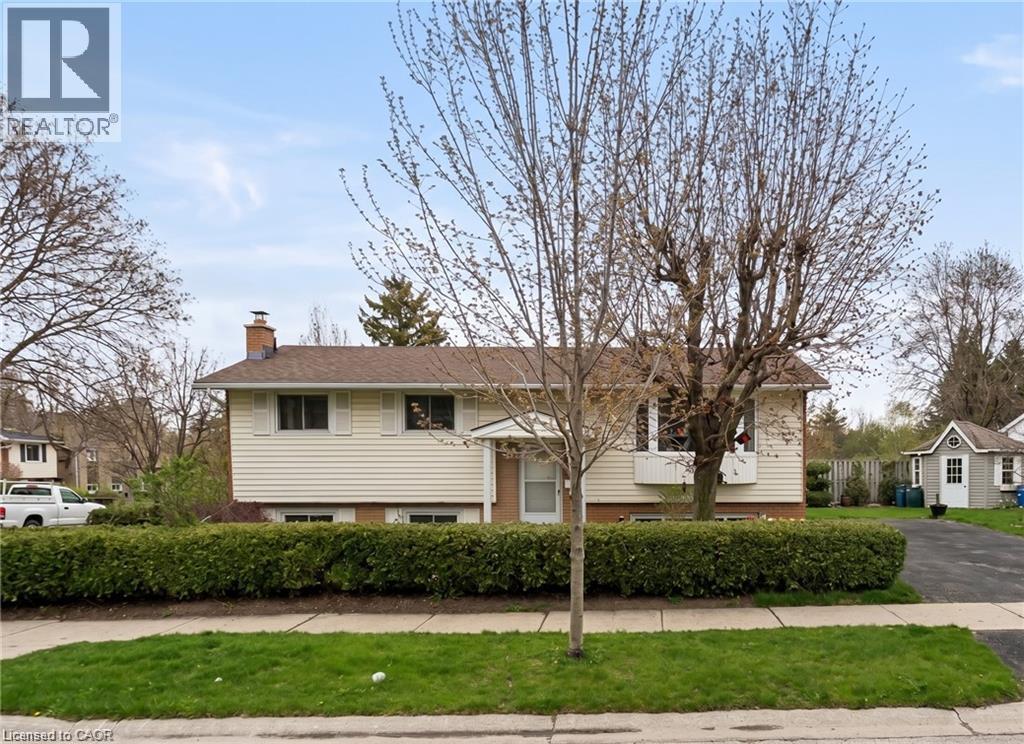
FRESHLY PAINTED! OPPORTUNITY KNOCKS IN LAKESHORE! Welcome to 602 Highpoint Avenue, a rock-solid, all-brick raised bungalow in one of Waterloo’s most desirable family neighbourhoods. Ready for its next chapter, this bright, clean blank canvas features a highly accessible single-step entry. The main floor offers an expansive living room with a massive bay window, formal dining area, a functional kitchen with a rear walkout, 3 bedrooms, and a 4-piece bath. The fully finished lower level expands your living space with a huge family room featuring a rustic brick wall and cozy wood-burning stove, plus a 4th bedroom, half-bath, laundry, and a workshop with abundant storage. Step outside to a private wood deck overlooking a wide, fully fenced landscaped yard with a pristine cedar hedge and mature fruit trees. Deep asphalt driveway and newer vinyl windows. Walk to top-rated schools, parks, and local amenities. Unlock this home's massive potential today! (id:15069)
Room for the whole family in this spacious Keewatin home offering over 2,000 sq. ft. of living space with 6 bedrooms and 2 bathrooms. Tucked away on a quiet dead-end street, this property combines generous indoor space with a large yard, private sitting areas, established outdoor gardens, and plenty of room to enjoy the outdoors. The home features a new kitchen, providing a fresh and functional space for everyday living and gatherings. The oversized primary suite is another standout feature, complete with heated floors, a large walk-in closet, and an ensuite featuring a Jacuzzi tub and newly tiled walk-in shower. The additional five bedrooms are all impressively spacious, offering plenty of room for guests, home offices, or flexible living. All windows have been replaced, adding to the comfort and efficiency of the home. Outside, a brand-new deck completed in 2026 creates the perfect space for entertaining, relaxing, or enjoying the surrounding gardens and private yard. With its size, updated kitchen, flexible layout, established gardens, and fantastic location, this home offers exceptional potential for anyone looking for space, privacy, and a place to make their own in Keewatin.Utilities per year: Gas $1,449.05, Water/Sewer $2,561.78, Synergy $2,186.86, Rental hot water tank $498.00 (id:15069)