
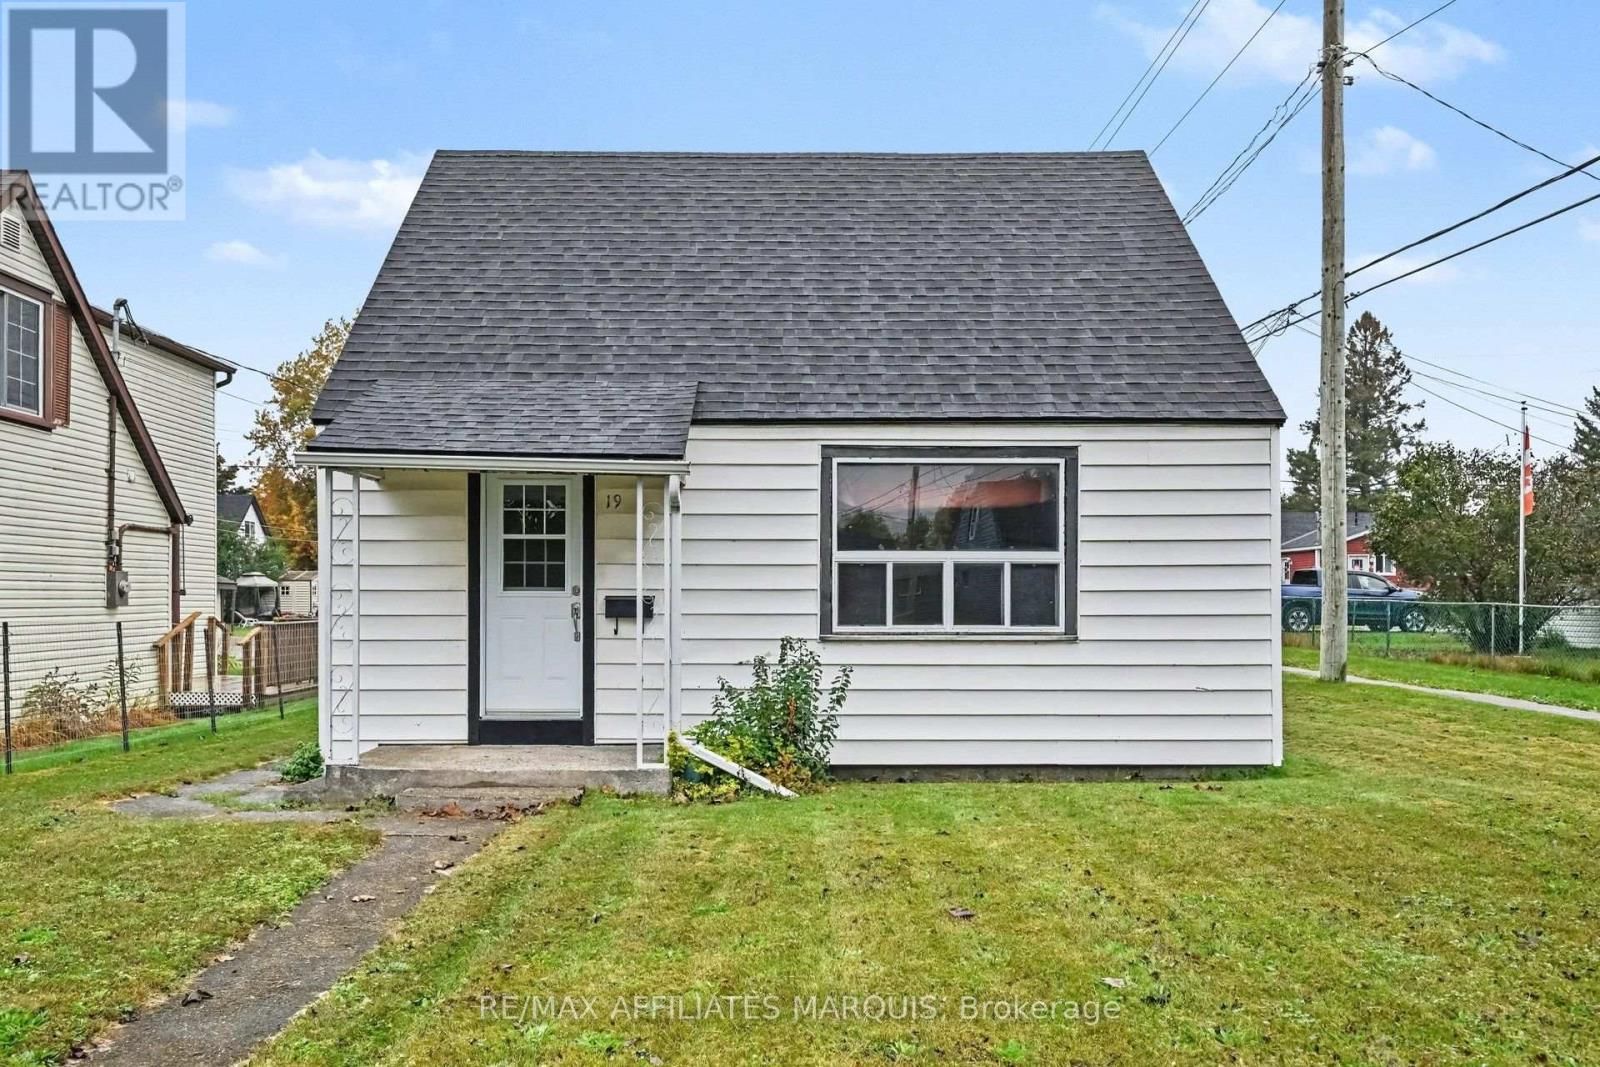
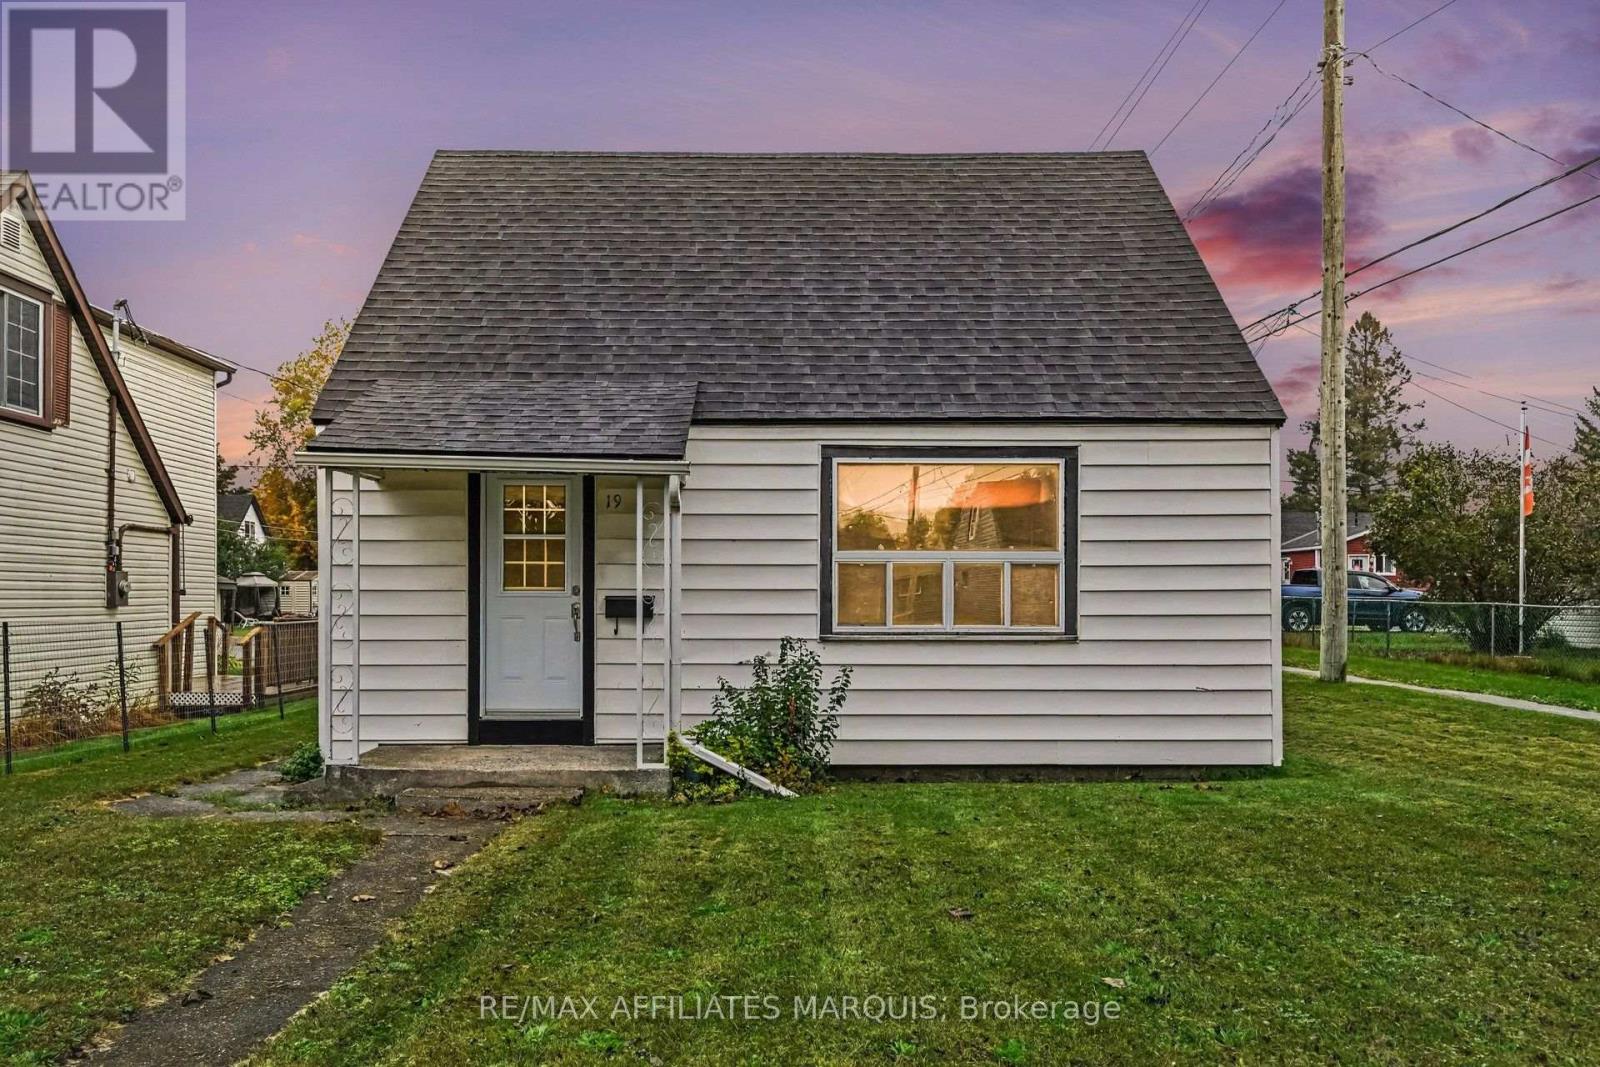
19 Churchill Crescent Smiths Falls, Ontario K7A 3H3

3 Bedroom
1 Bathroom
700 - 1,100 sqft
None
Forced Air
$210,000
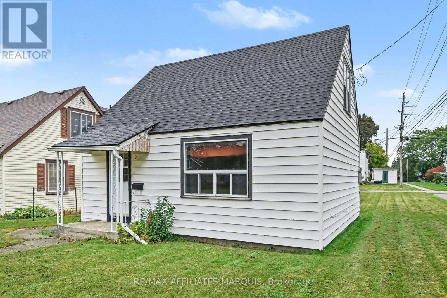
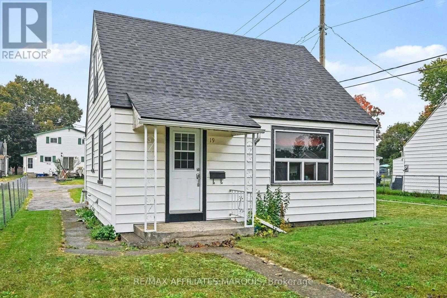
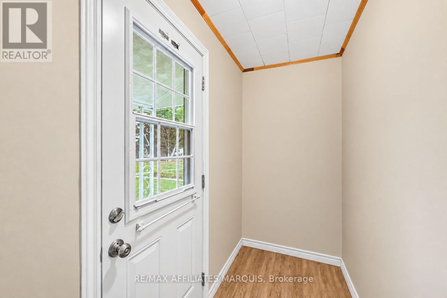
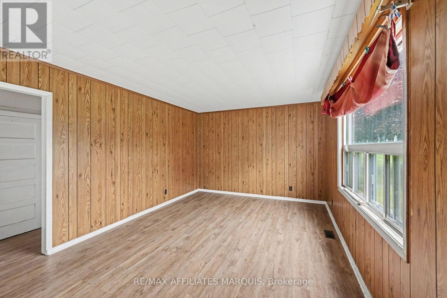
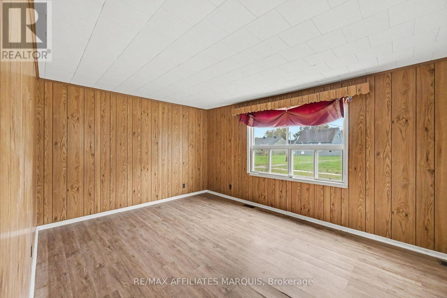
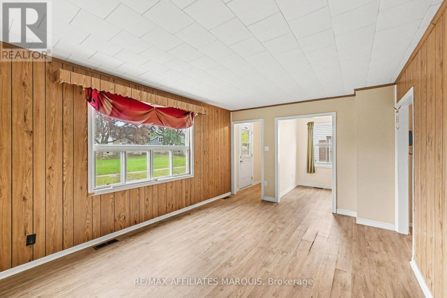
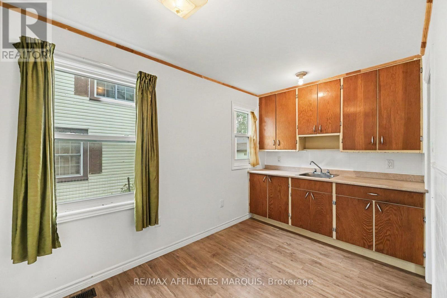
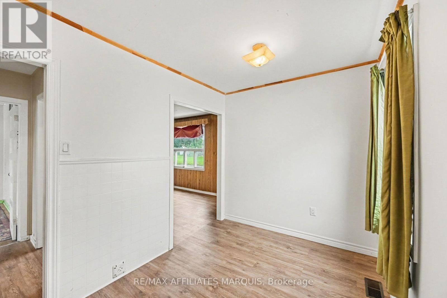
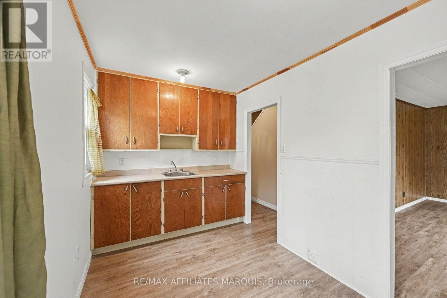
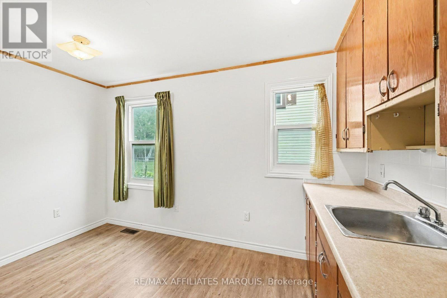
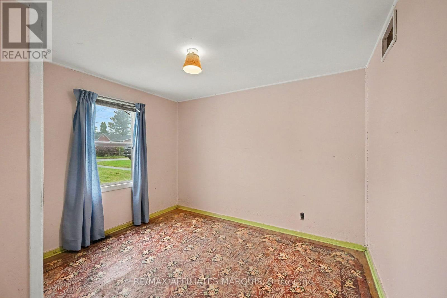
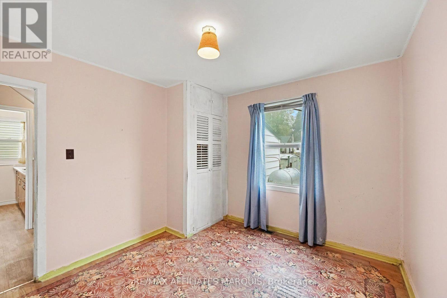
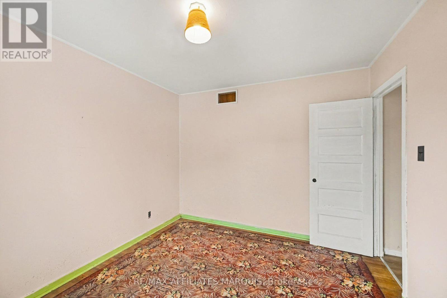
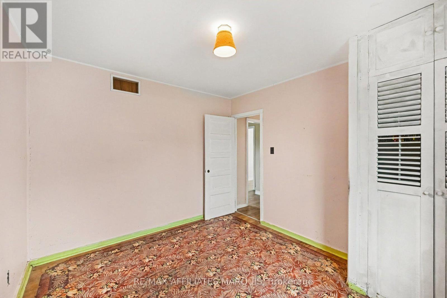
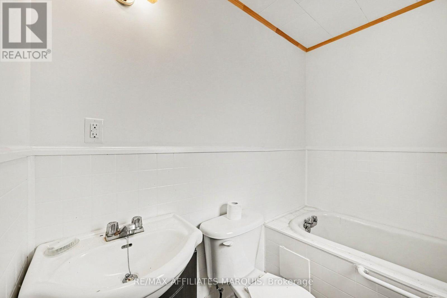
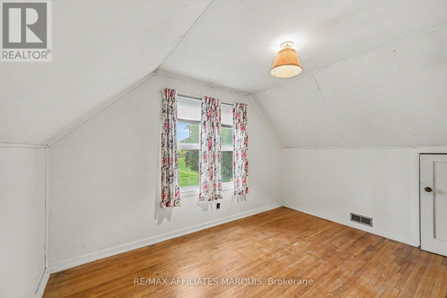
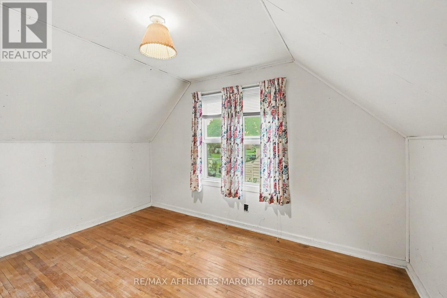
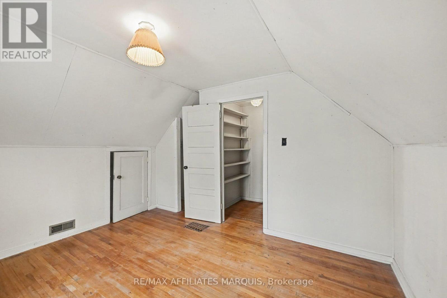
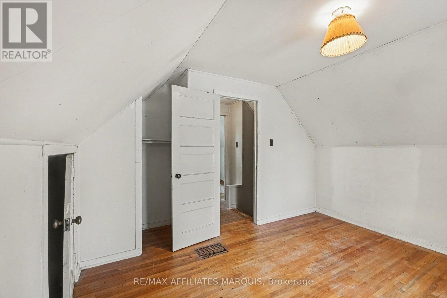
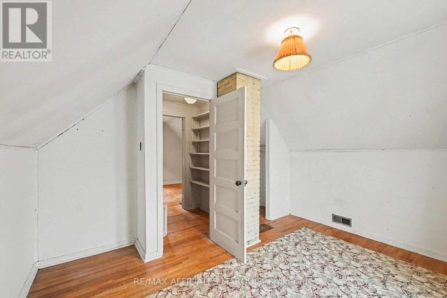
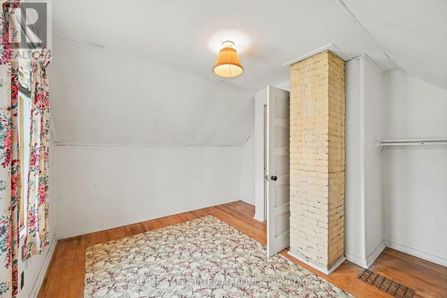
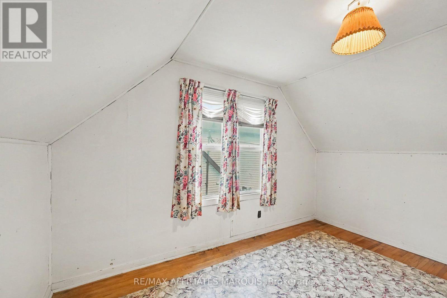
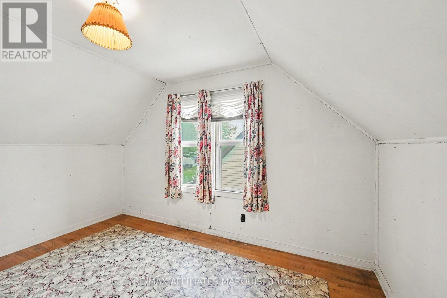
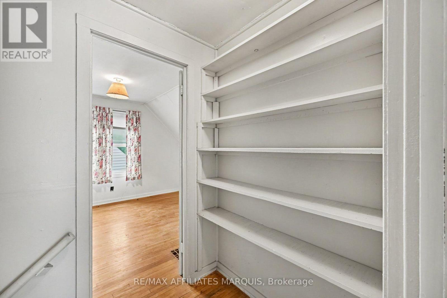
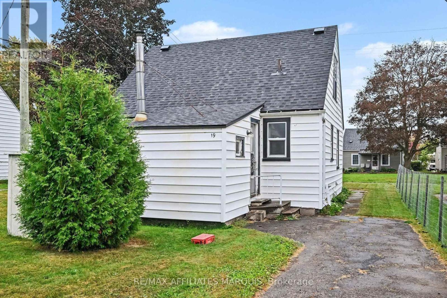
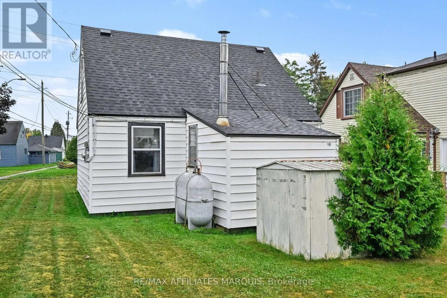
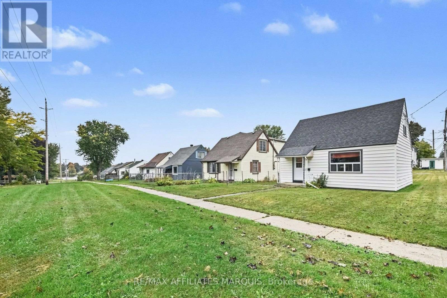
Opportunity awaits! This home is conveniently located close to the public school and everyday amenities. It offers two bedrooms upstairs, plus a flexible main floor bedroom, home office or den. The main level also features a comfortable living space, cozy kitchen and full bathroom. While the home is ready for some renovations and updating, it offers plenty of potential for someone with vision. Whether you're looking for your next renovation project, an investment property, or a home you can update and make your own, this one offers lots of possibilities. (id:15069)
Property Details
| MLS® Number | X13855826 |
| Property Type | Single Family |
| Community Name | 901 - Smiths Falls |
| Amenities Near By | Schools |
| Parking Space Total | 2 |
Building
| Bathroom Total | 1 |
| Bedrooms Above Ground | 3 |
| Bedrooms Total | 3 |
| Basement Type | Crawl Space |
| Construction Style Attachment | Detached |
| Cooling Type | None |
| Exterior Finish | Vinyl Siding |
| Foundation Type | Unknown |
| Heating Fuel | Oil |
| Heating Type | Forced Air |
| Stories Total | 2 |
| Size Interior | 700 - 1,100 Sqft |
| Type | House |
| Utility Water | Municipal Water |
Parking
| No Garage |
Land
| Acreage | No |
| Land Amenities | Schools |
| Sewer | Sanitary Sewer |
| Size Depth | 95 Ft |
| Size Frontage | 36 Ft |
| Size Irregular | 36 X 95 Ft |
| Size Total Text | 36 X 95 Ft |
Rooms
| Level | Type | Length | Width | Dimensions |
|---|---|---|---|---|
| Second Level | Bedroom 2 | 3.51 m | 3.89 m | 3.51 m x 3.89 m |
| Second Level | Bedroom 3 | 3.2 m | 3.89 m | 3.2 m x 3.89 m |
| Main Level | Kitchen | 2.46 m | 4.12 m | 2.46 m x 4.12 m |
| Main Level | Living Room | 5.28 m | 3.61 m | 5.28 m x 3.61 m |
| Main Level | Primary Bedroom | 3.18 m | 3.61 m | 3.18 m x 3.61 m |
| Main Level | Bathroom | 2.46 m | 1.83 m | 2.46 m x 1.83 m |
| Main Level | Furnace | 3.23 m | 3.43 m | 3.23 m x 3.43 m |
Utilities
| Sewer | Installed |
https://www.realtor.ca/real-estate/30357674/19-churchill-crescent-smiths-falls-901-smiths-falls
Contact Us
Contact us for more information

This REALTOR.ca listing content is owned and licensed by REALTOR® members of The Canadian Real Estate Association
The trademarks REALTOR®, REALTORS®, and the REALTOR® logo are controlled by The Canadian Real Estate Association (CREA) and identify real estate professionals who are members of CREA. The trademarks MLS®, Multiple Listing Service® and the associated logos are owned by The Canadian Real Estate Association (CREA) and identify the quality of services provided by real estate professionals who are members of CREA. The trademark DDF® is owned by The Canadian Real Estate Association (CREA) and identifies CREA's Data Distribution Facility (DDF®)
October 02 2026 07:53:33
Ottawa Real Estate Board
RE/MAX Affiliates Marquis